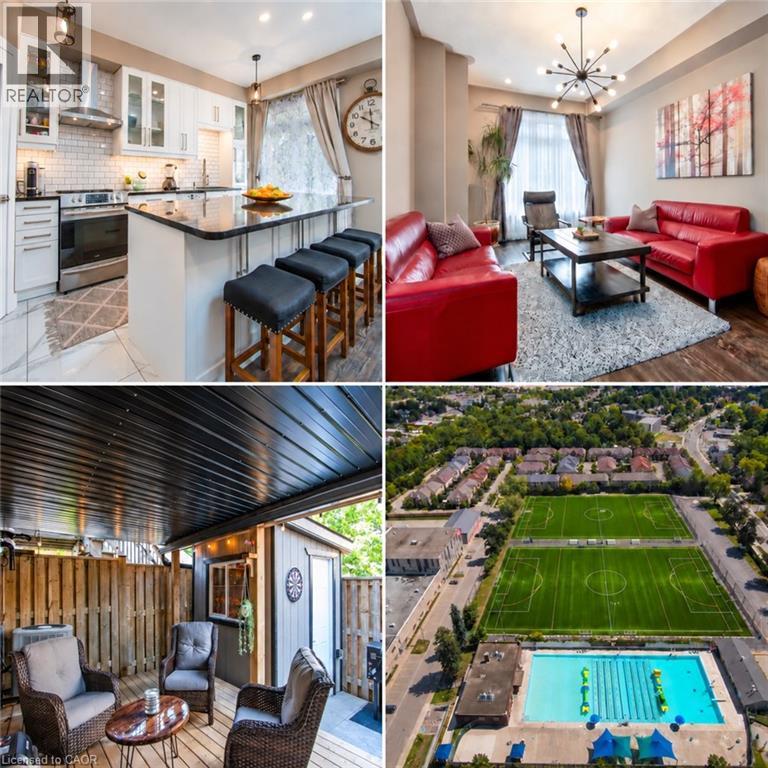
Welcome to this beautifully updated all-brick freehold townhome in a prime central Kitchener location. The bright, open-concept main level features 9-foot ceilings, hardwood flooring, contemporary lighting and a spacious living room with a custom feature wall. Renovated in 2021, the showpiece kitchen offers extensive white cabinetry, glass-front accents, subway-tile backsplash, stainless-steel appliances, a custom pantry and an impressive 8-foot island with seating and storage on both sides. The adjoining dining area opens directly onto the upper deck, creating an effortless setting for indoor-outdoor entertaining. Upstairs are three bedrooms, including a spacious primary retreat with a walk-in closet and renovated four-piece ensuite featuring a soaker tub, glass shower and rain-shower system. A second renovated bathroom completes this level. The finished walkout lower level offers a versatile recreation room—ideal for relaxing, working from home or exercising—and opens onto the private, fully fenced outdoor retreat. Enjoy two exceptional outdoor spaces: an upper deck with a retractable awning and a covered lower deck with an aluminum roof for extended seasonal use. Additional highlights include an attached garage, main-level powder room, abundant storage, fresh paint, roof replaced in 2023, furnace replaced in 2022 and a high-efficiency water softener installed in 2025. Steps from soccer fields, tennis courts and an outdoor pool, and minutes from St. Mary’s Hospital, Victoria Park and Downtown Kitchener, this move-in-ready home delivers an outstanding combination of style, function and convenience. (id:15069)
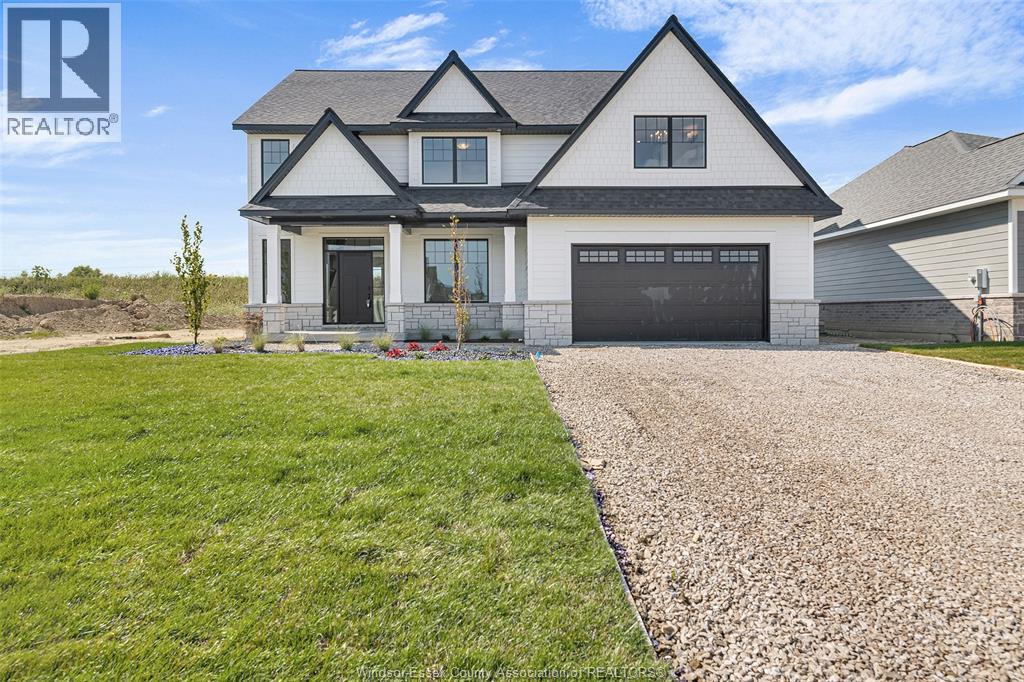
TO BE BUILT: The Stratford by BK Cornerstone offers grand living in the heart of Cottam. This ENERGY STAR® certified two-storey home welcomes you with an 18-ft foyer, a private office, and a stylish powder room. The open-concept main floor features a bright, inviting living space, a custom kitchen with quartz countertops, a large island, walk-in pantry, and a spacious dining area, ideal for everyday living and entertaining. Upstairs offers four generous bedrooms, including a luxurious primary retreat with a soaker tub, tiled shower, and dual vanities. A junior suite with its own ensuite, an additional full bath, and convenient second-floor laundry complete this beautifully designed home. Other models and floor plans are available to build. Photos may reflect optional upgrades. Buyers, take advantage of the HST rebate before March, 2027. Photos may reflect upgrades. **List price includes HST rebate** Open house held at 53 Belleview. (id:15069)
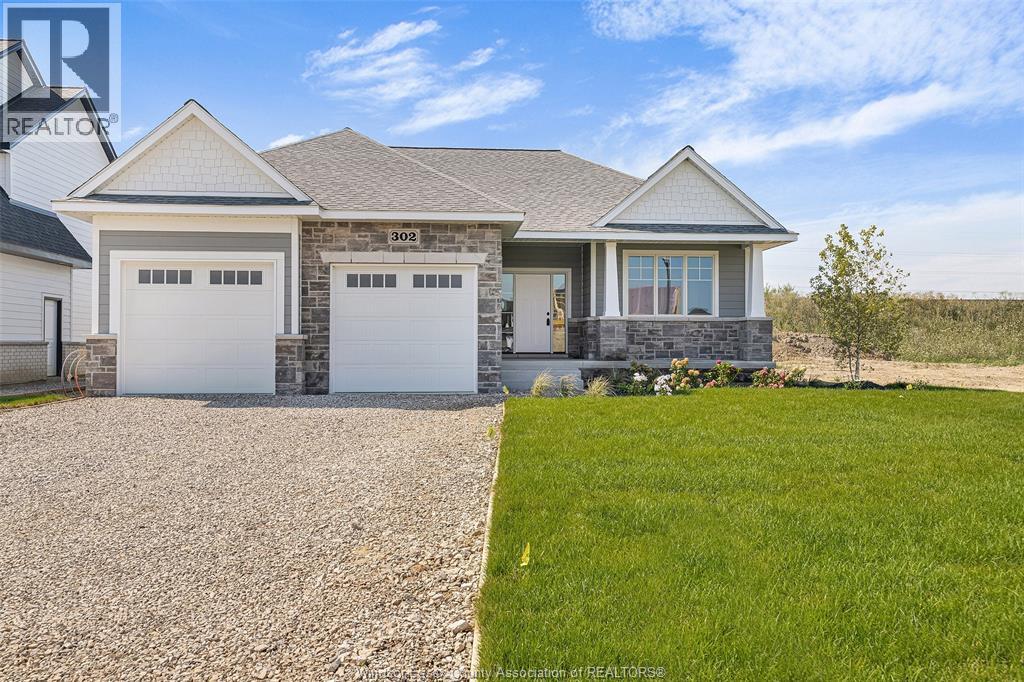
TO BE BUILT: Discover life in Cottam’s desirable Woodridge Estates. The ‘Tiverton’ model is a thoughtfully designed ranch-style home offering classic curb appeal and quality finishes throughout. The main floor welcomes you with a spacious foyer leading into a bright, open-concept family room filled with natural light. The gourmet kitchen features custom cabinetry, an oversized island, and quartz countertops—perfect for everyday living and entertaining. Enjoy 2 generously sized bedrooms on the main level, including a private primary suite with a walk-in closet and ensuite bath, along with convenient main floor laundry. Built to Energy Star standards and backed by a 7-year Tarion warranty. Other models and floor plans are available to build.**List price includes HST rebate** Open house held at 53 Belleview. (id:15069)
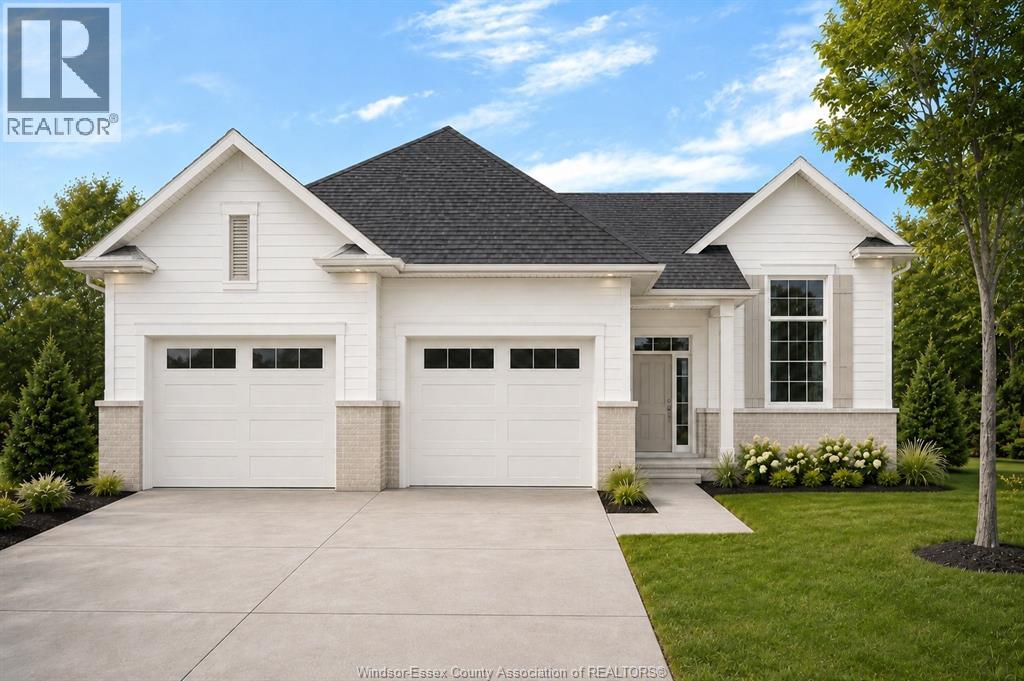
TO BE BUILT: in one of Cottam’s most sought-after communities, Woodridge Estates. The 'Dalton' by BK Cornerstone offers over 1,400 sq ft of thoughtfully designed living space in a stylish raised ranch layout. The open-concept main floor showcases a custom L-shaped kitchen with quartz counters and a spacious island—ideal for entertaining. Cathedral ceilings and expansive windows create a bright, airy atmosphere throughout the living area, while the bedrooms feature 8’ ceilings. This home includes 3 bedrooms and 2 baths highlighted by a private primary suite with ensuite. Energy Star certified for superior efficiency and comfort. Other models and floor plans are available to build. (id:15069)
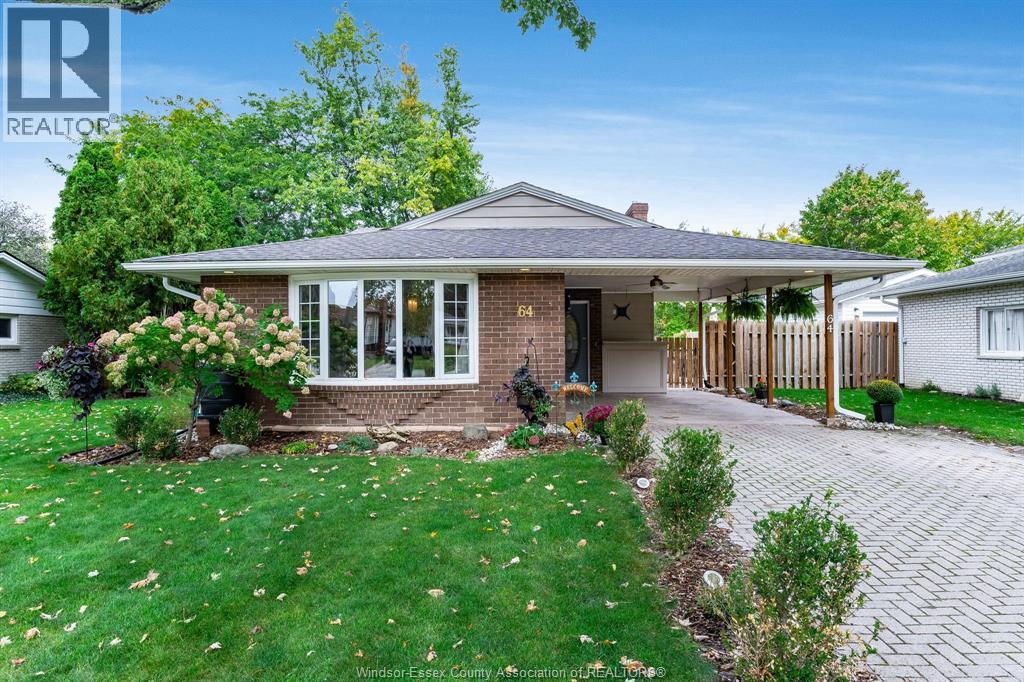
ROOM TO LIVE, WORK AND UNWIND — RIGHT IN KINGSVILLE. 64 Palmer is a well-located 3-bedroom backsplit with a layout that gives everyone a little room to spread out. The open-concept kitchen and living space keeps the main level bright and connected, while the lower level adds a comfortable rec room with fireplace, second full bath, laundry and a brand-new office/flex space. New flooring downstairs, newer HVAC and recently upgraded insulation add to the practical updates already taken care of. A grade entrance offers easy access to the lower level, and outside you'll find a carport and a generous backyard backing onto an open field for a little extra privacy and a great view. Close to parks and just minutes from downtown Kingsville, it's a great combination of space, updates and location. (id:15069)
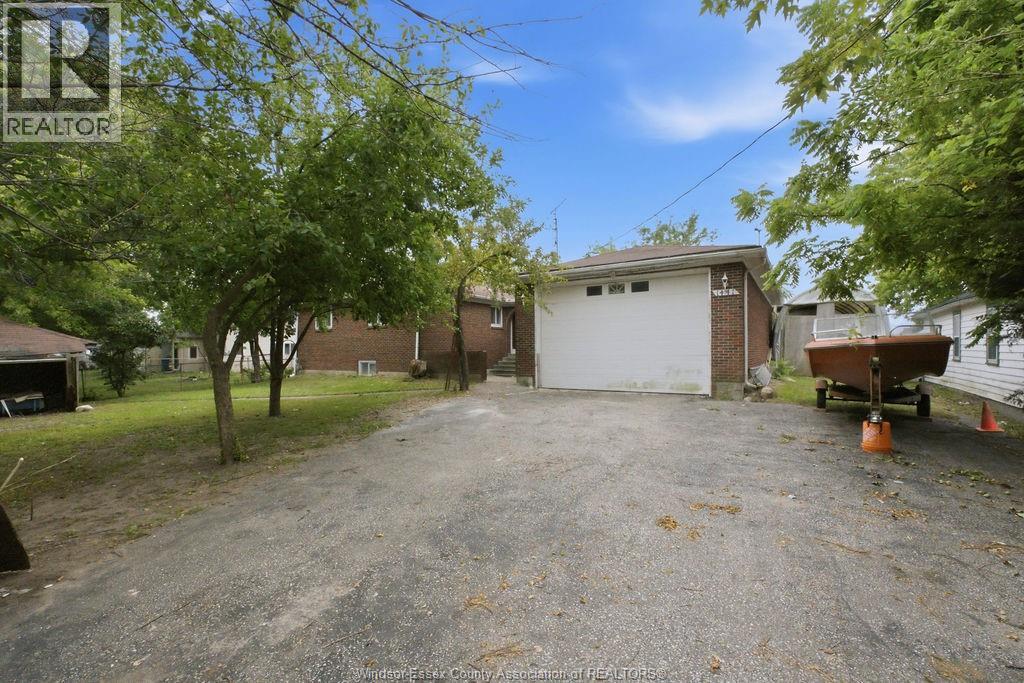
Discover the beauty of Lake Erie waterfront living at 1441 Heritage Road! Situated on an impressive 80' x 145' waterfront lot, this full brick ranch offers endless potential to create your dream lakeside retreat. Enjoy breathtaking lake views, a private sandy beach, concrete breakwall, and your own private boat ramp—perfect for boating, fishing, swimming, and taking in spectacular sunsets. The home features 3 bedrooms, 3 bathrooms, a full unfinished basement, and an oversized 20' x 41' attached garage, providing ample space for vehicles, hobbies, and storage. Whether you're looking to renovate, modernize, or build your forever waterfront home, this property presents an incredible opportunity in one of Kingsville's most desirable waterfront locations. (id:15069)
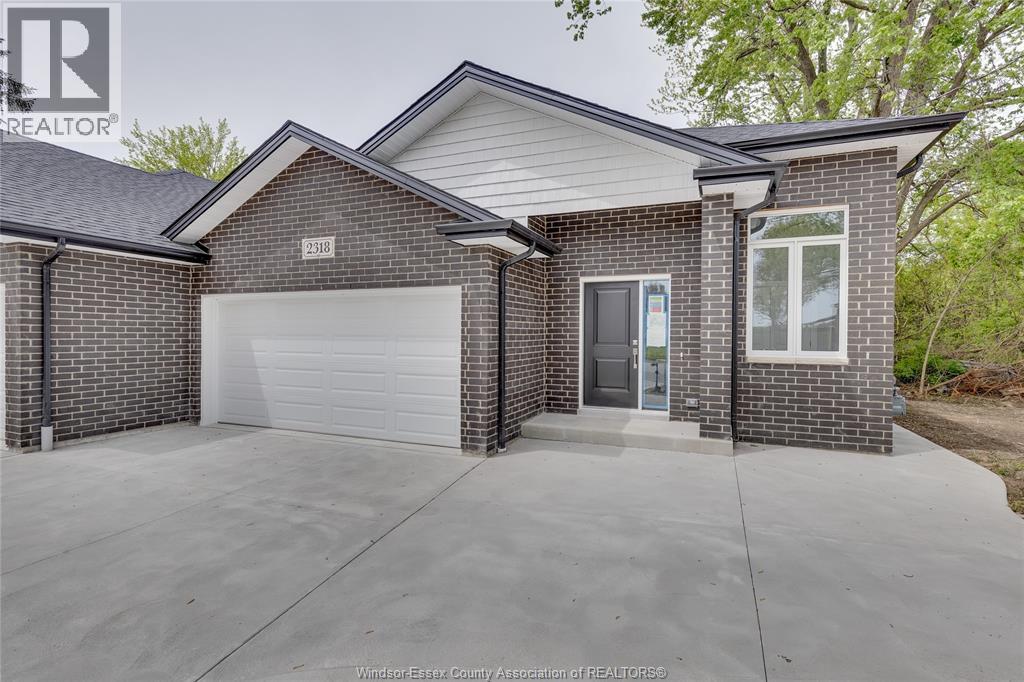
WELCOME TO 130 ANGELO! A BEAUTIFULLY DESIGNED SEMI-RAISED RANCH TO BE BUILT, featuring 2 bedrooms and 2 full bathrooms on the main level, plus a finished basement with 2 additional bedrooms and 1 full bathroom. Enjoy a spacious, functional layout with plenty of room for family, guests or a home office. Brand-new construction offers modern design, fresh finishes and comfortable living throughout. A fantastic opportunity for families or investors looking for versatile living space. 7-Year Tarion Warranty and HST Rebate Included in the Purchase Price. (id:15069)
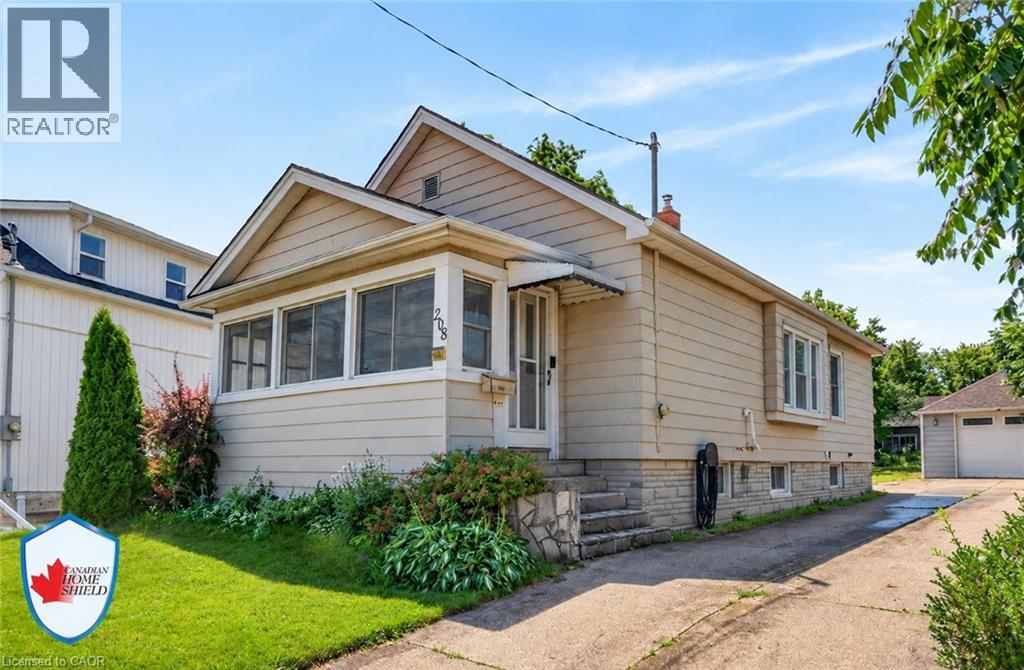
Welcome to 208 Carlton Street, a spacious 2 bedroom, 2 bathroom bungalow on a larger lot (45x188) in a convenient central location. This home offers an updated kitchen with a pass-through to the dining room. The living room leads to an enclosed front porch, the Primary bedroom is ample sized - a 3 PC bathroom with updated shower and a guest bedroom complete the main floor with updated windows and hardwood flooring throughout. The lower level has a 2 PC bathroom that can easily be updated to a 3 PC bath. The huge dream garage (41x14) is excellent for home based business, hobbyists, handyman and comes with a 75000 BTU Furnace! 82 Foot concrete driveway with parking space in the rear. Upgrades to this home throughout the years: Roof (2014), Attic Insulation/Furnace/Water-heater/AC (2019), Main floor bath (2025), windows (approx 2016), garage roof (2018), updated basement bathroom (2024), breaker electrical panel with surge protection (2020). (id:15069)
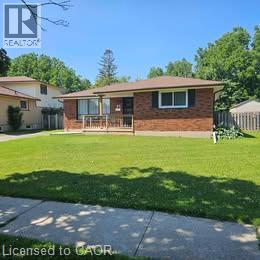
Motivated seller! This home needs some TLC but offers great potential. Situated on a generous 50'x 125' lot backing directly onto Brier Park, it provides extra privacy with no rear neighbours. The home features five bedrooms, plenty of living space, a separate basement entrance, and a 16' x32' in-ground pool with upgraded pump and heater in 2023. Updates include roof shingles in 2017, foundation waterproofing and a new front porch in 2018, an updated electrical panel in 2021, a new window well in 2022, and a brand-new air conditioner and refurbished deck in 2026. Conveniently located within walking distance of schools and parks, and just minutes from shopping, Costco, Crunch Fitness, the hospital, and Highway 403. A fantastic opportunity to add your personal touches and create your dream family home in a desirable neighbourhood! (id:15069)
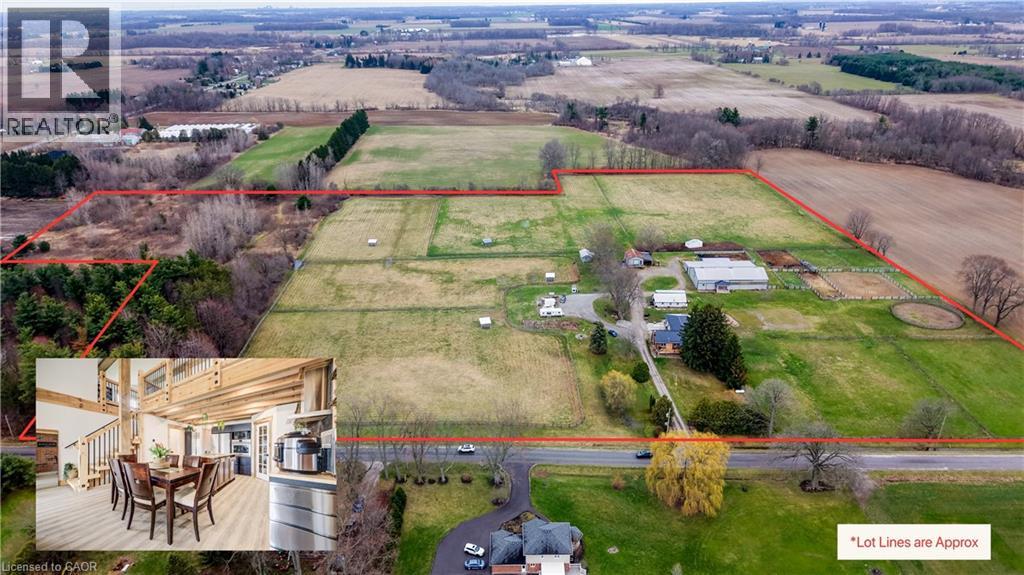
Own your own 30-acre piece of paradise nestled within beautiful and bountiful Norfolk County, Canada! A 3-bedroom, 3 bath main home with a bungaloft addition, adding a second, separate dwelling with its own main bedroom (second unfinished in basement), 3-bathroom, laundry and full kitchen. Together they offer over 4,000 SF of finished living space — an ideal setup for multi-generational or multi-family; living the mostly self-sustaining dream! Full solar panels on the south facing roof of the addition, provides ample electricity for daytime running. 2 wells on property, means your own water source and beautiful earth in gardens for your own produce! Brand new septic in 2024 with the addition, also adding septic for the “bunkie” which has been approved for an additional dwelling unit, with water and electricity already supplied. Large 22 stall barn with hot/cold wash bay, bathroom and indoor arena. Outside boasts multiple paddocks, outdoor riding ring and sand arena giving a bounty of potential for an equestrian business of your own, or adding to the existing boarding business. Beautifully groomed riding or walking trails in the meadow area give a tranquil getaway feeling, along with the 2 acres of bush, which also provides ample firewood for the wood stove, heating most of the existing house. Enjoy sunsets or sunrises from the beautifully added new decks, or take your time in the mornings in the new serene master suite in the main house, or the luxurious master suite in the addition. After a hard work day, a soak in the nearly new hot tub gives a great end to the day. Whatever peace you are wanting to add to your lifestyle, this property provides. Come see and experience this! Be sure to reach out for the Full Feature Sheet. (id:15069)
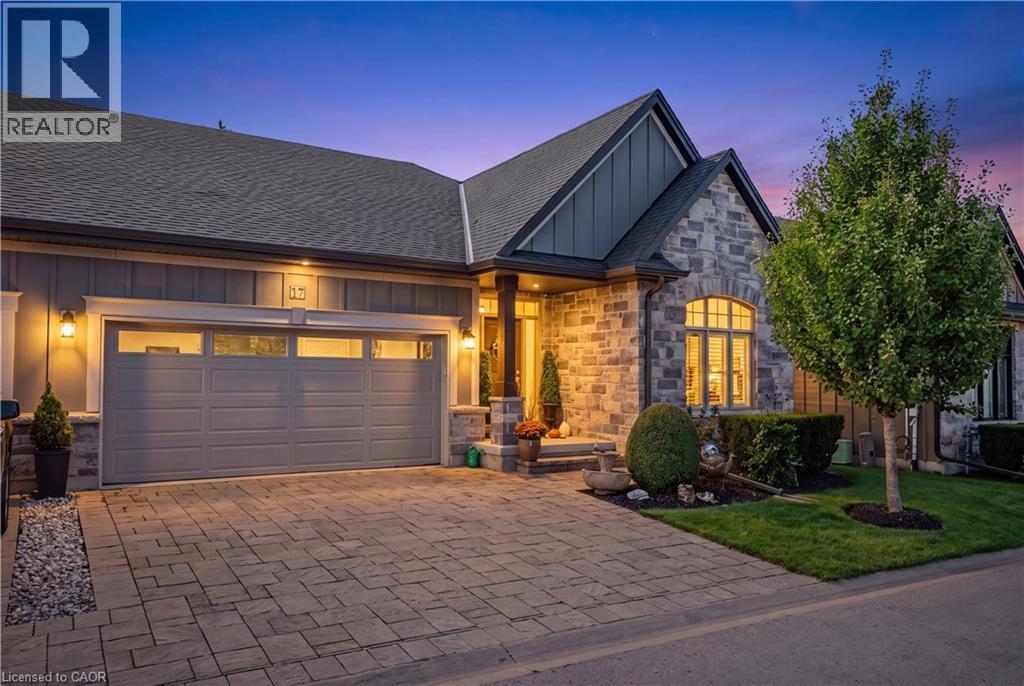
Experience effortless, low-maintenance luxury in prestigious St. Davids with this stunning stone and board-and-batten bungalow townhome, offering over 1,556 sq ft of total finished space on a quiet cul-de-sac just minutes from world-class wineries, golf courses, the Niagara Parkway, and Old Town Niagara-on-the-Lake. The 1,556 sq ft main level boasts rich wide-plank hardwood throughout, a light-filled great room with soaring vaulted ceilings and a cozy gas fireplace, and an open-concept chef’s kitchen featuring an oversized quartz island, stainless steel appliances, and custom cabinetry. Garden doors open to a private, fully fenced, covered patio perfect for outdoor relaxation. The primary suite serves as a spa-inspired retreat with a double vanity and glass walk-in shower, alongside a second main-floor bedroom and full bath. Below, the fully finished lower level expands your options with a third bedroom, a third full bathroom, and a generous [rec room / family room]. Complete with an attached double garage, double driveway, central vac, owned water heater, flexible 30–59 day possession, and a low $436.91 monthly fee covering high-speed internet, TV, lawn care, and snow removal, this turn-key residence seamlessly blends elegance and effortless living. (id:15069)
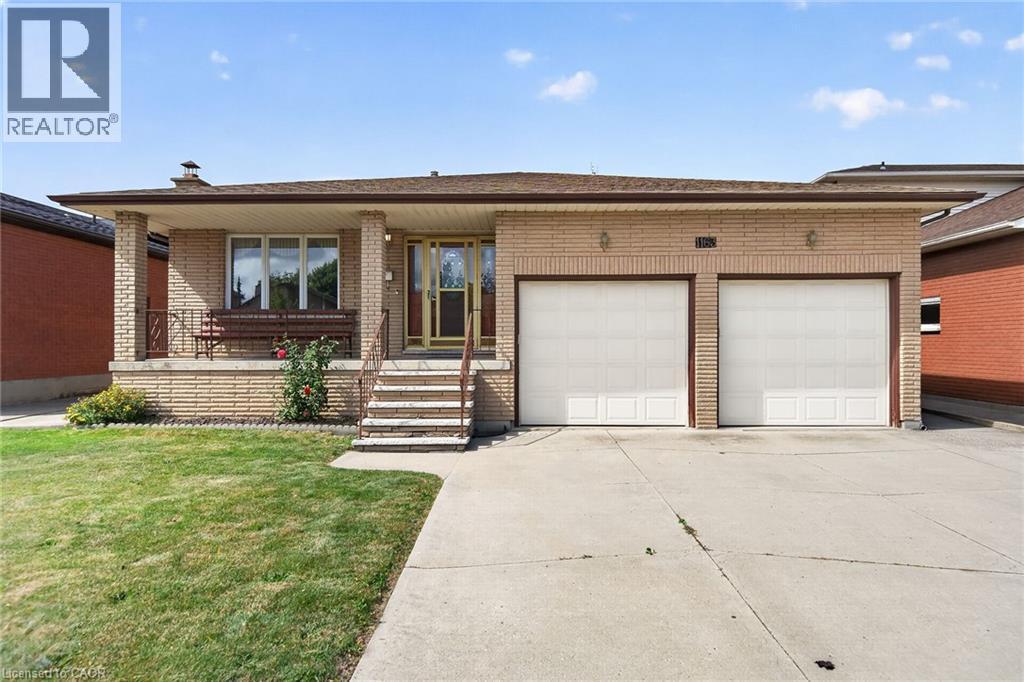
Lovingly maintained & proudly enjoyed by its original owner, this beautiful & spacious home is nestled in one of East Hamilton’s most sought-after neighbourhoods. Situated on an impressive 51 x 114 ft lot, this welcoming property offers generous living space, thoughtful functionality, & an abundance of potential for families, extended family living, or an in-law suite. Step onto the large covered front veranda & enjoy your morning coffee while taking in peaceful neighbourhood surroundings & views toward the escarpment. A welcoming foyer sets the tone as you enter the inviting main level featuring a spacious living room, separate dining room, & large eat-in kitchen overlooking the impressive great room. Along with a 4th bedroom & convenient 3-pc bathroom make this an ideal arrangement for guests or extended family. Upstairs, you’ll find 3 generous bedrooms & a large 6-pc bathroom, with the primary bedroom enjoying convenient ensuite privileges. The lower level adds exceptional versatility, featuring a full eat-in kitchen, spacious rec-room with custom wet bar, a 3-pc bathroom, and the 5th bedroom & sixth bedroom. A large cold room provides excellent additional storage. The basement also offers direct walk-up access into the double attached garage, creating an ideal setup for an in-law accommodation. Outside, enjoy the covered rear deck & patio overlooking the private yard with plenty of green space for family gatherings, gardening, or simply relaxing outdoors. Parking for four vehicles includes the spacious double attached garage and driveway with inside entry to the basement. Located close to shopping, schools, restaurants, transit, and the newly constructed GO station, this home combines comfort, convenience, and an exceptional location. With a generous lot, flexible layout, multiple living spaces, and pride of ownership throughout, this original-owner home offers a rare opportunity in a highly desirable East Hamilton pocket. (id:15069)