
64 Palmer Dr Kingsville, Ontario N9Y 3B4
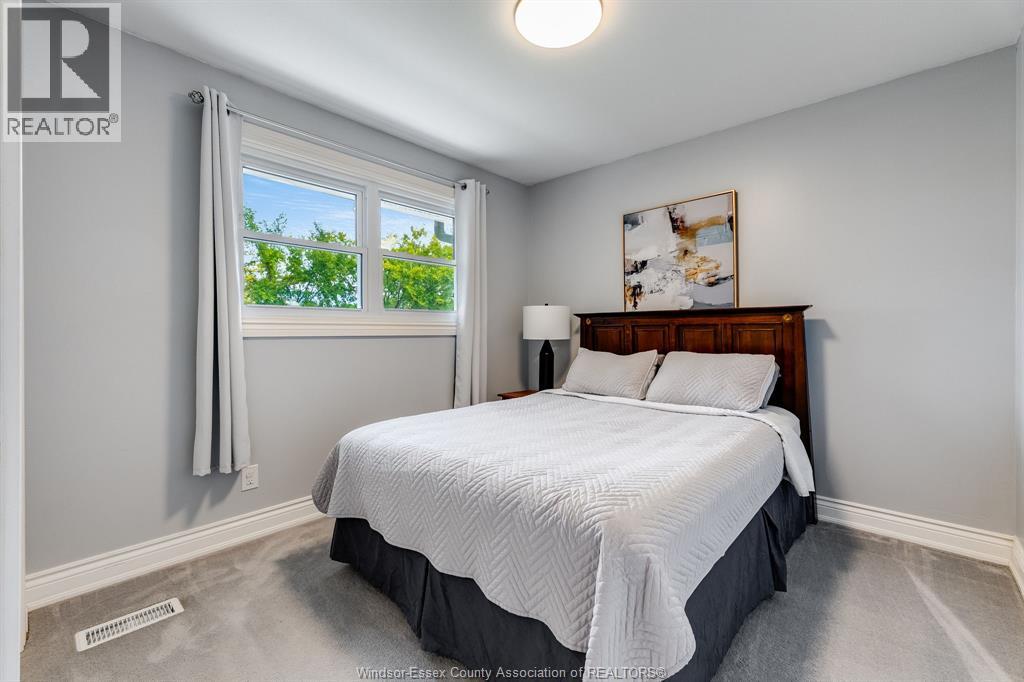
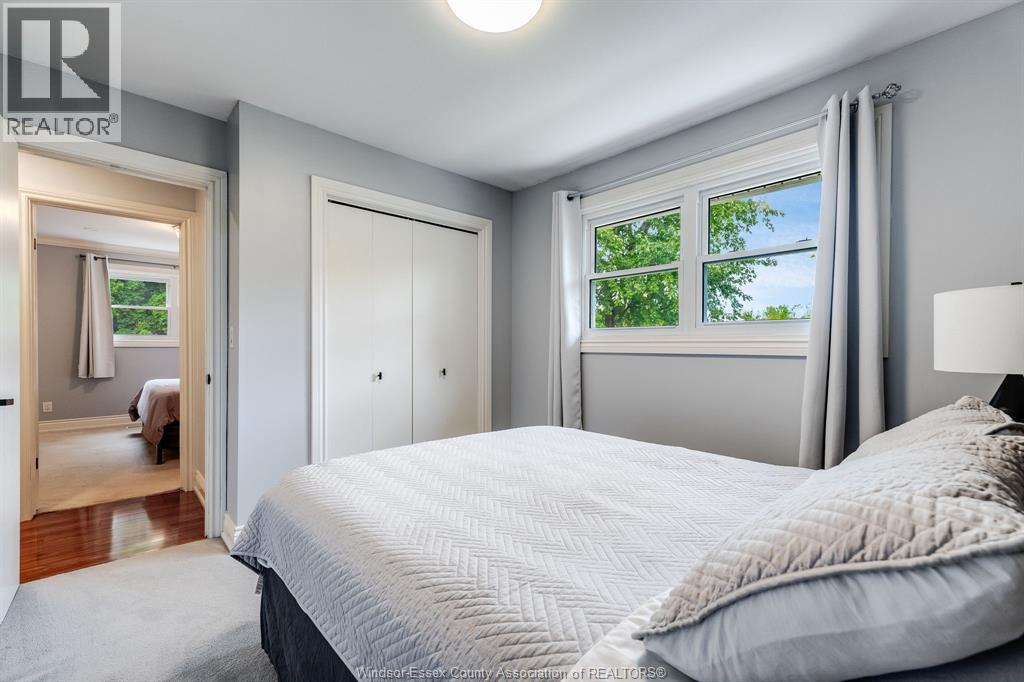

3 Bedroom
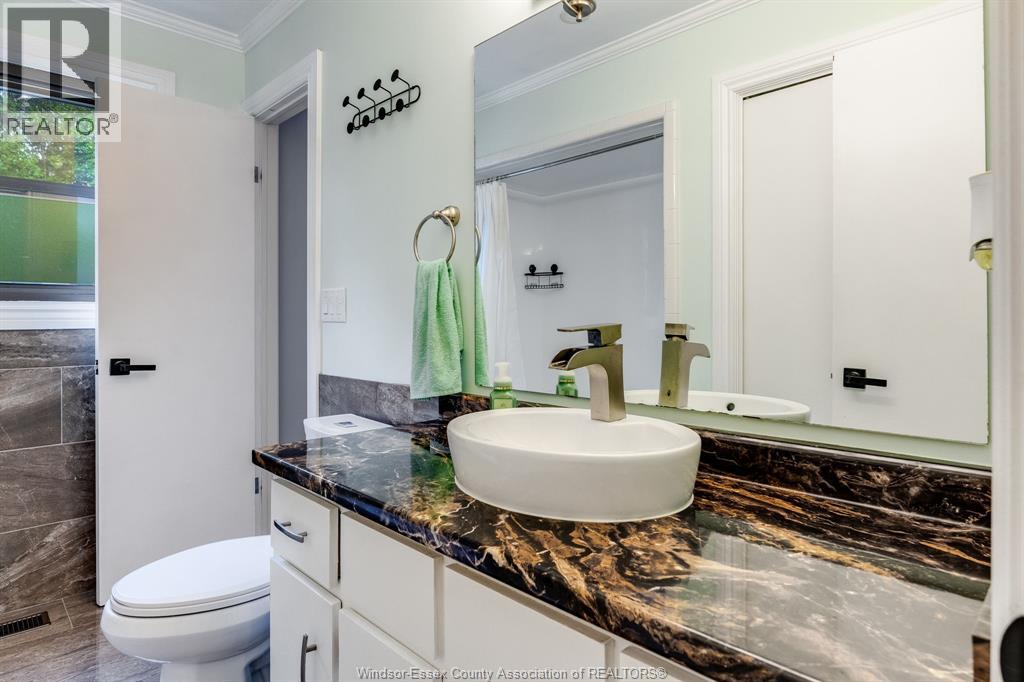
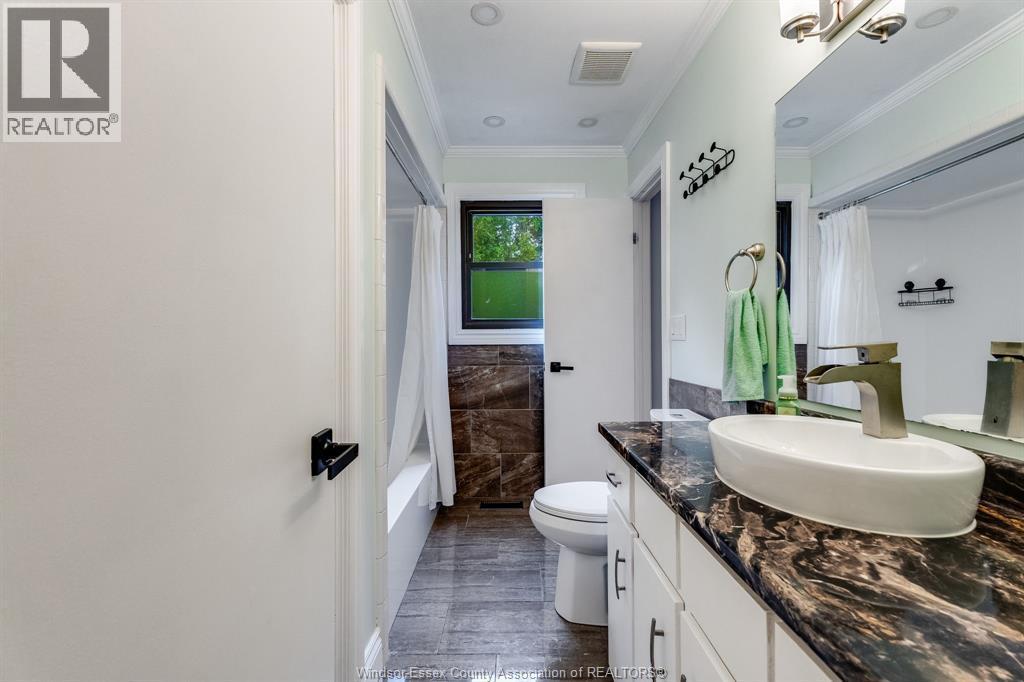
2 Bathroom
3 Level
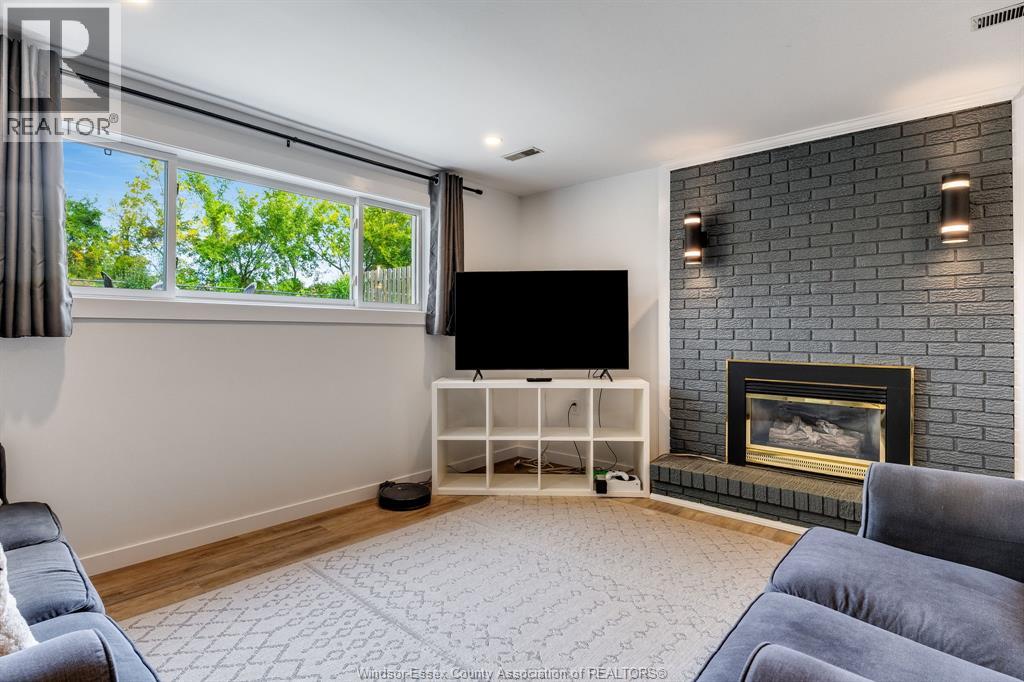
Fireplace
Central Air Conditioning
Forced Air, Furnace
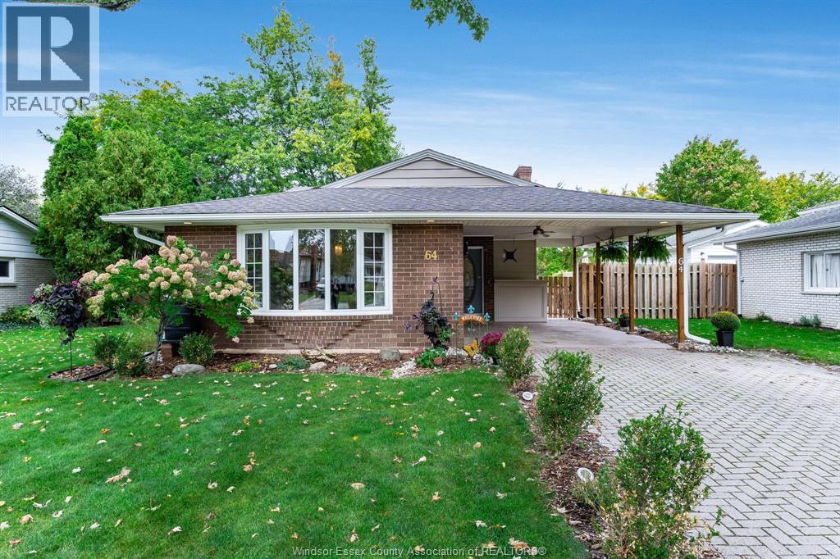
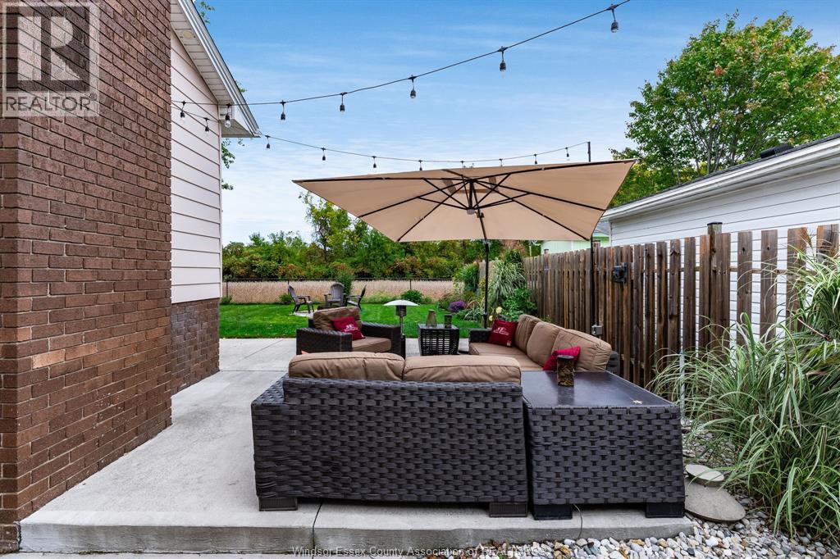
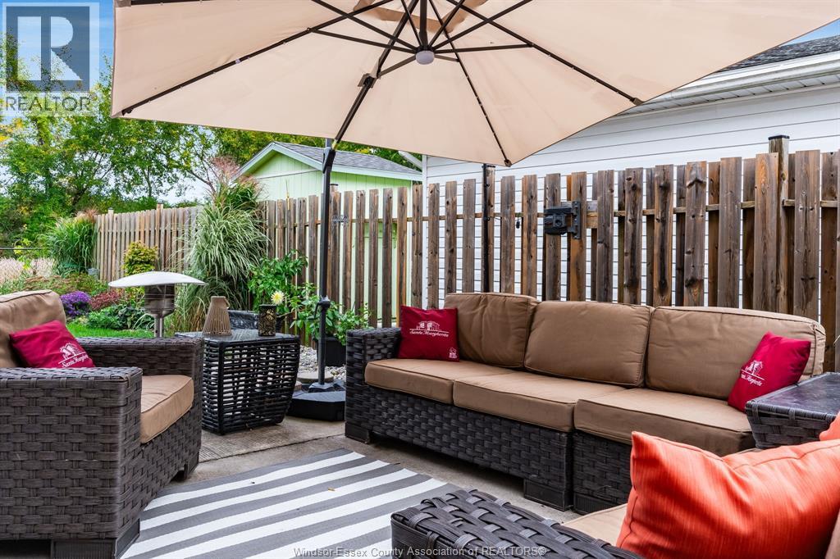
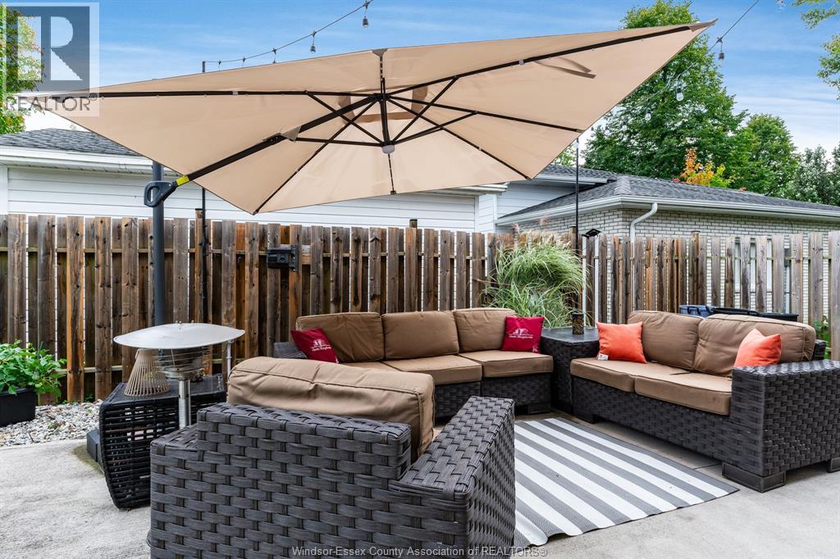
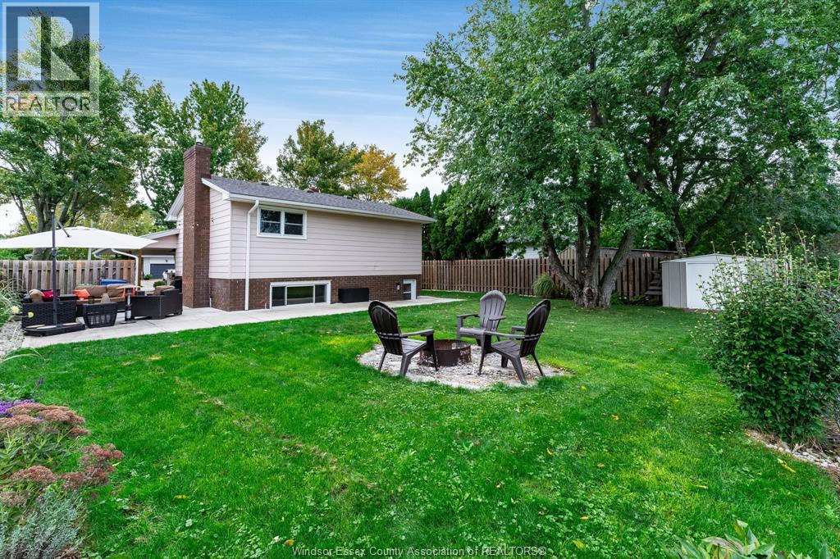
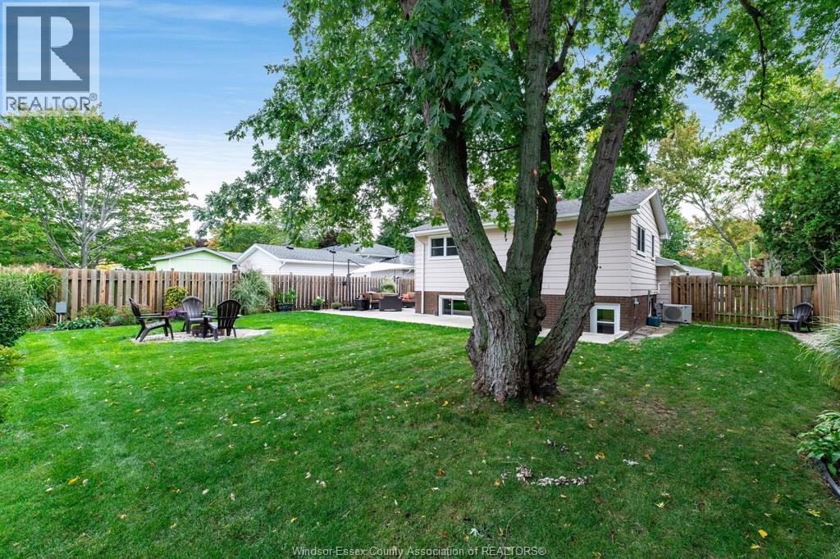
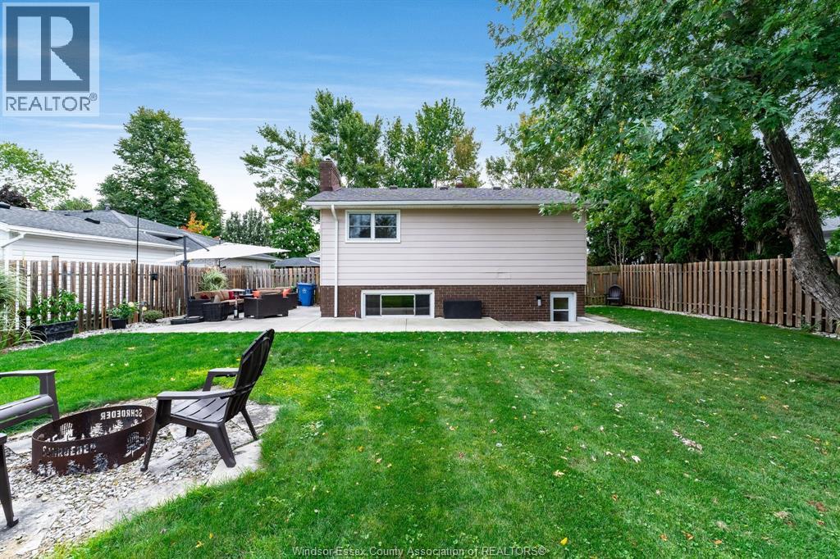
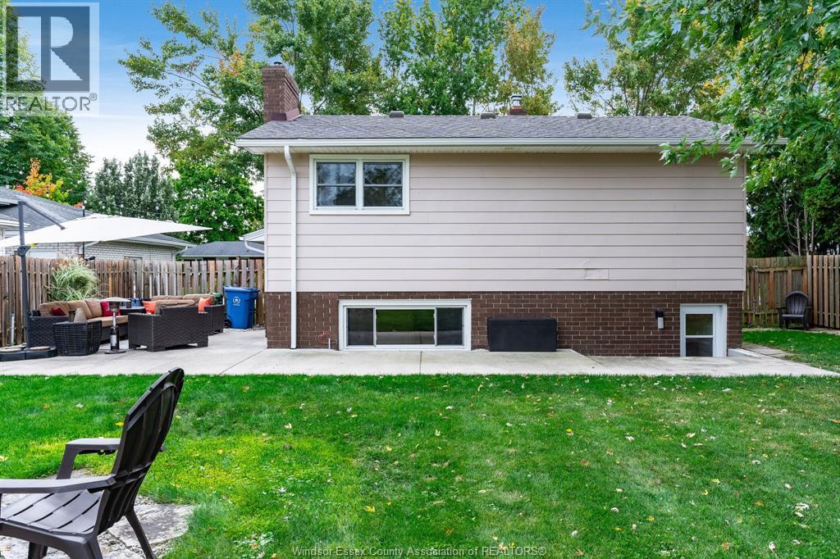
Landscaped
$499,900
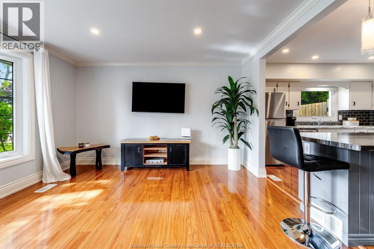
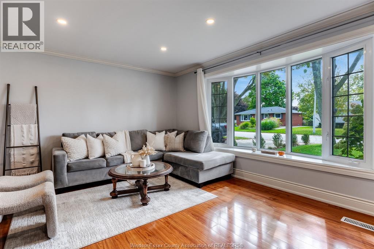
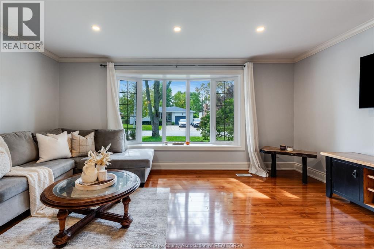
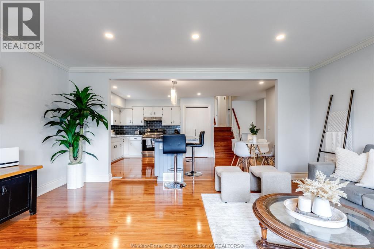
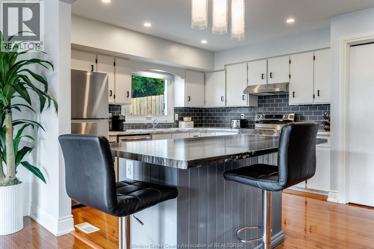
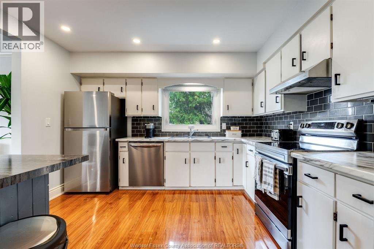
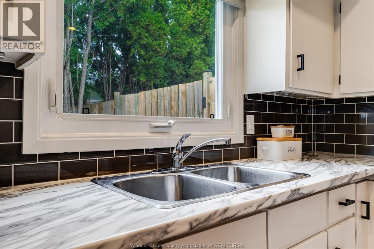
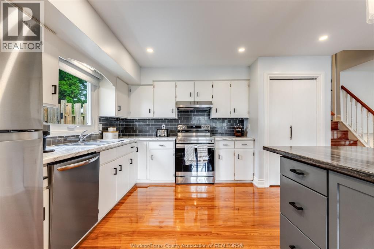
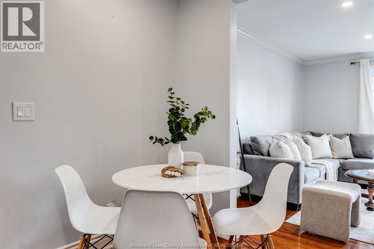
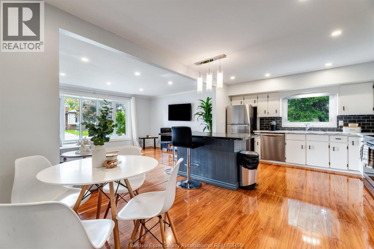
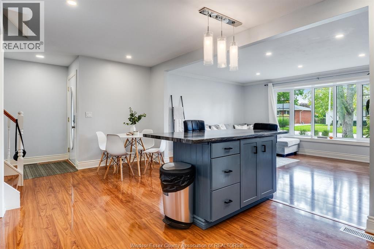
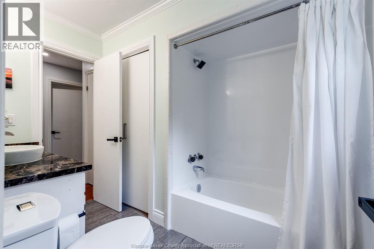
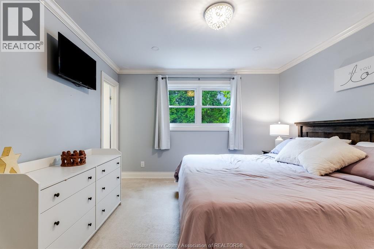
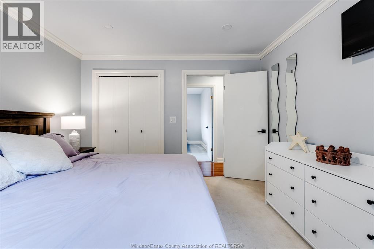
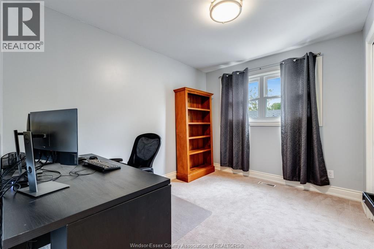
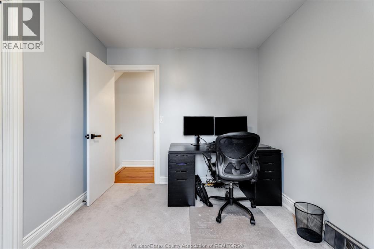
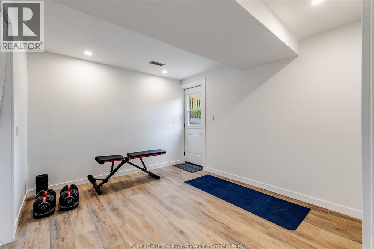
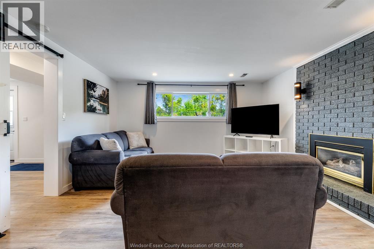
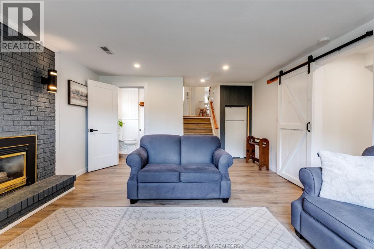
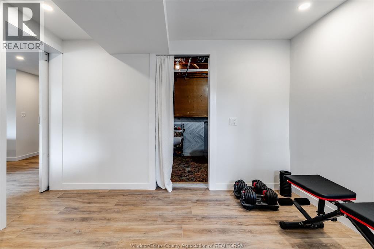
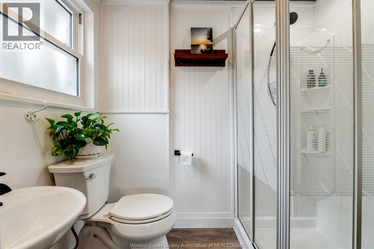
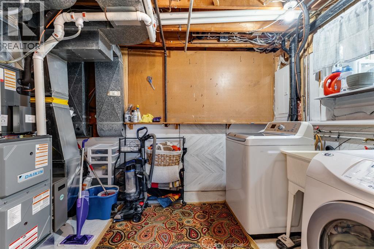
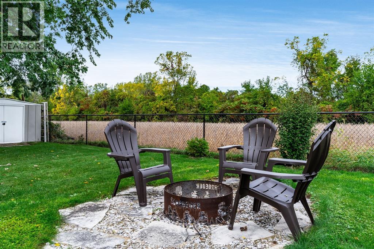
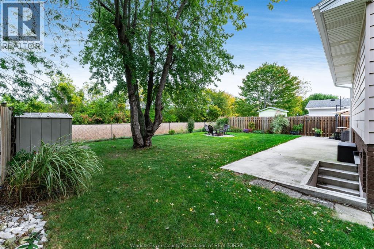
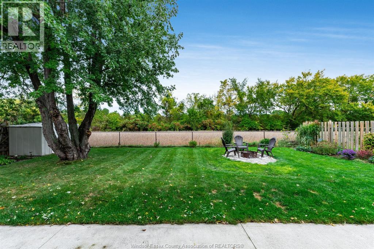
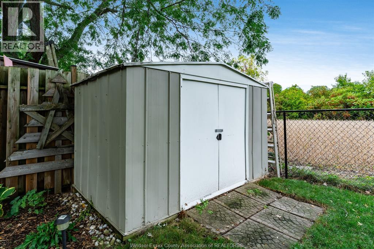
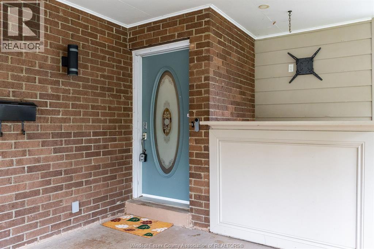
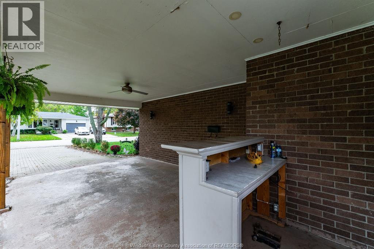
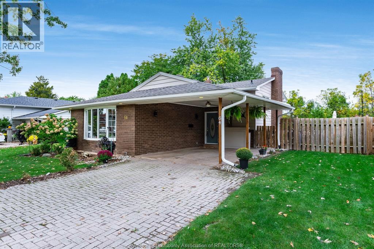
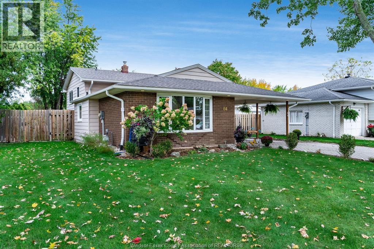
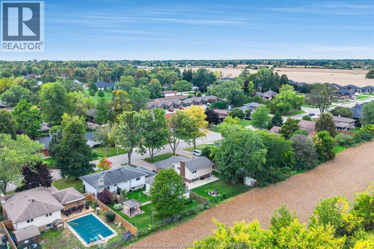
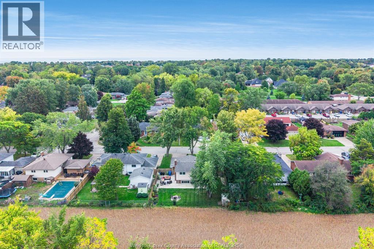
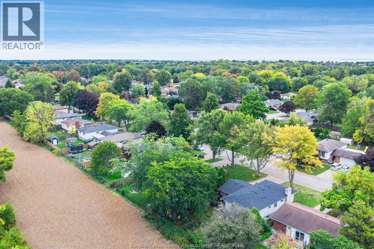
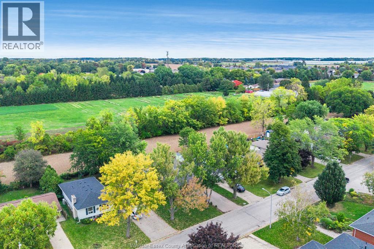
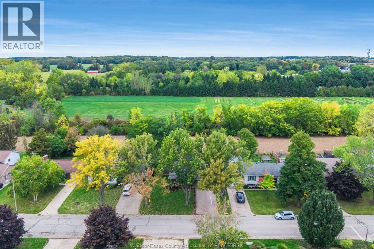
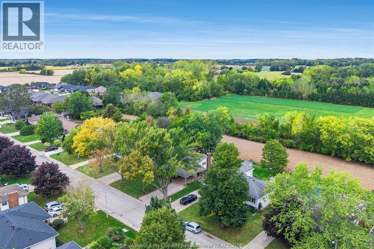
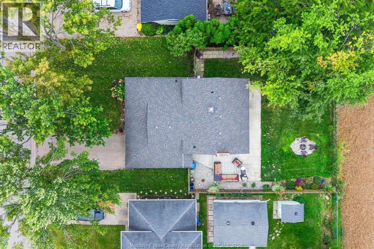
ROOM TO LIVE, WORK AND UNWIND — RIGHT IN KINGSVILLE. 64 Palmer is a well-located 3-bedroom backsplit with a layout that gives everyone a little room to spread out. The open-concept kitchen and living space keeps the main level bright and connected, while the lower level adds a comfortable rec room with fireplace, second full bath, laundry and a brand-new office/flex space. New flooring downstairs, newer HVAC and recently upgraded insulation add to the practical updates already taken care of. A grade entrance offers easy access to the lower level, and outside you'll find a carport and a generous backyard backing onto an open field for a little extra privacy and a great view. Close to parks and just minutes from downtown Kingsville, it's a great combination of space, updates and location. (id:15069)
Open House
This property has open houses!
October
8
Thursday
Starts at:
5:00 pm
Ends at:7:00 pm
Please join me Thursday, October 8, 2026 from 5:00PM to 7:00PM for an open house at 64 Palmer Dr in Kingsville! Hope to see you there!
October
10
Saturday
Starts at:
1:00 pm
Ends at:3:00 pm
Please join me Saturday, October 10, 2026 from 1:00PM to 3:00PM for an open house at 64 Palmer Dr in Kingsville! Hope to see you there!
Property Details
| MLS® Number | 26023405 |
| Property Type | Single Family |
| Features | Front Driveway, Interlocking Driveway |
Building
| Bathroom Total | 2 |
| Bedrooms Above Ground | 3 |
| Bedrooms Total | 3 |
| Appliances | Dishwasher, Dryer, Stove, Washer, Two Refrigerators |
| Architectural Style | 3 Level |
| Constructed Date | 1976 |
| Construction Style Attachment | Detached |
| Construction Style Split Level | Backsplit |
| Cooling Type | Central Air Conditioning |
| Exterior Finish | Aluminum/vinyl, Brick |
| Fireplace Fuel | Gas |
| Fireplace Present | Yes |
| Fireplace Type | Insert |
| Flooring Type | Carpeted, Ceramic/porcelain, Laminate, Cushion/lino/vinyl |
| Foundation Type | Block |
| Heating Fuel | Natural Gas |
| Heating Type | Forced Air, Furnace |
Parking
| Carport |
Land
| Acreage | No |
| Fence Type | Fence |
| Landscape Features | Landscaped |
| Size Irregular | 62 X 114 / 0.164 Ac |
| Size Total Text | 62 X 114 / 0.164 Ac|0-0.25 Acre |
| Zoning Description | Res |
Rooms
| Level | Type | Length | Width | Dimensions |
|---|---|---|---|---|
| Second Level | 4pc Ensuite Bath | Measurements not available | ||
| Second Level | Primary Bedroom | Measurements not available | ||
| Second Level | Bedroom | Measurements not available | ||
| Second Level | Bedroom | Measurements not available | ||
| Basement | 3pc Bathroom | Measurements not available | ||
| Basement | Laundry Room | Measurements not available | ||
| Basement | Den | Measurements not available | ||
| Basement | Family Room/fireplace | Measurements not available | ||
| Main Level | Living Room | Measurements not available | ||
| Main Level | Dining Room | Measurements not available | ||
| Main Level | Kitchen | Measurements not available | ||
| Main Level | Foyer | Measurements not available |
https://www.realtor.ca/real-estate/30364051/64-palmer-dr-kingsville
Contact Us
Contact us for more information

This REALTOR.ca listing content is owned and licensed by REALTOR® members of The Canadian Real Estate Association
The trademarks REALTOR®, REALTORS®, and the REALTOR® logo are controlled by The Canadian Real Estate Association (CREA) and identify real estate professionals who are members of CREA. The trademarks MLS®, Multiple Listing Service® and the associated logos are owned by The Canadian Real Estate Association (CREA) and identify the quality of services provided by real estate professionals who are members of CREA. The trademark DDF® is owned by The Canadian Real Estate Association (CREA) and identifies CREA's Data Distribution Facility (DDF®)
October 05 2026 03:00:56
Windsor-Essex County Association of REALTORS®
Century 21 Local Home Team Realty Inc.