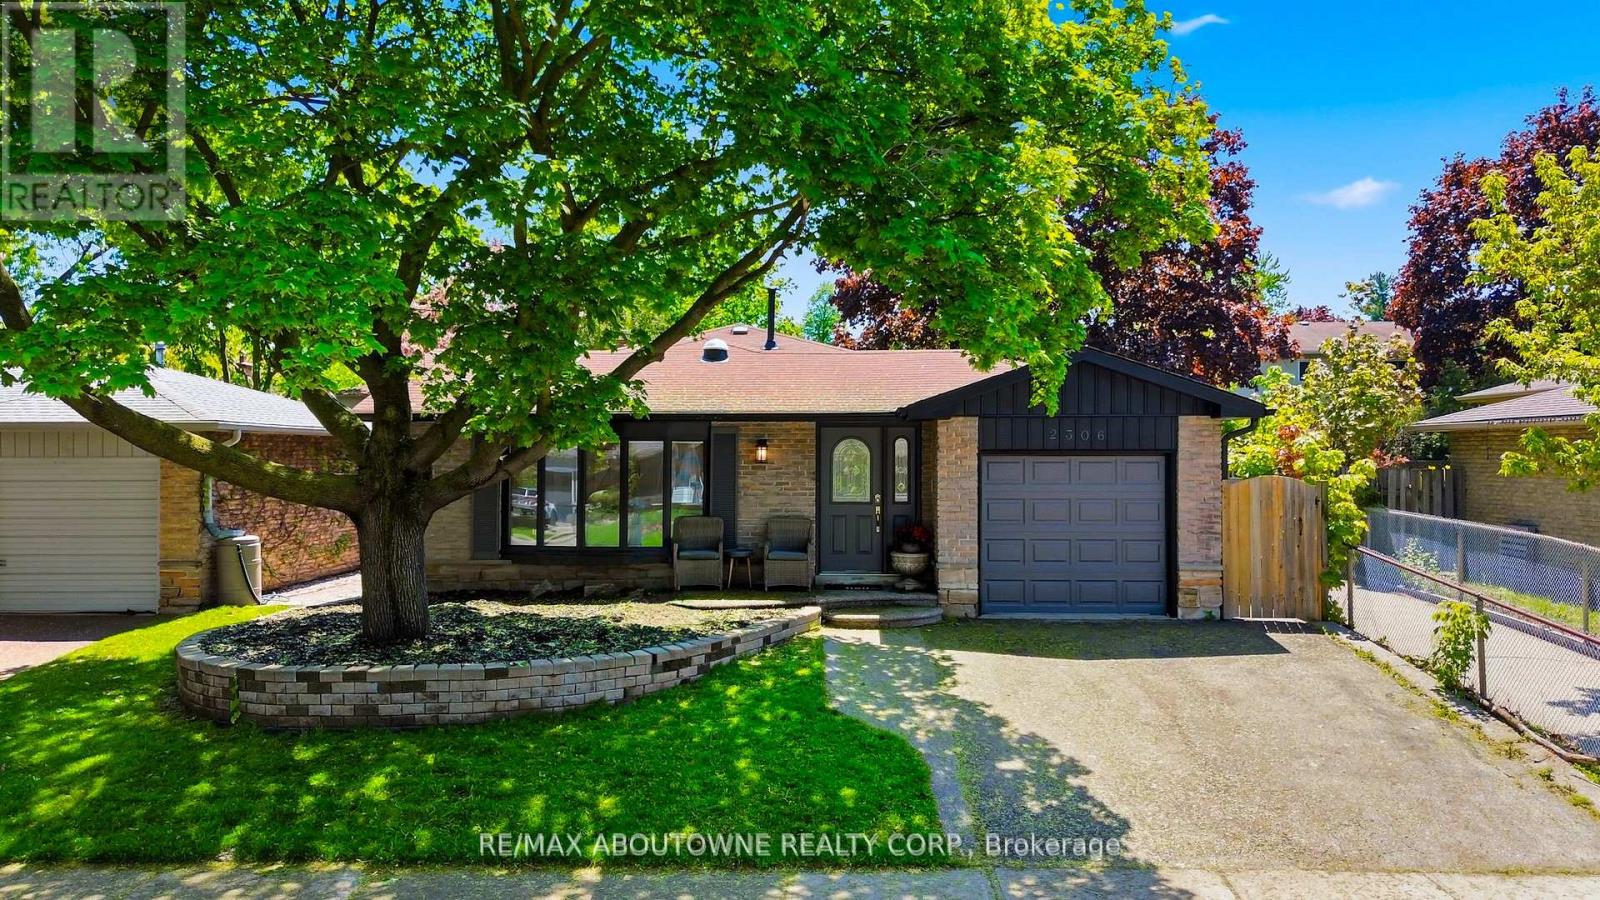
Welcome To 2306 Devon Rd, A Rare Gem Nestled In One Of South East Oakville's Most Prestigious And Family-Friendly Neighbourhoods. This Beautifully Maintained Detached Backsplit Bungalow Showcases Elegant Design, Bright Open Spaces And Exceptional Comfort Throughout. Offering 3 Spacious Bedrooms And 2.5 Bathrooms, This Home Features A Functional Open-Concept Layout Perfect For Modern Living. Welcoming Foyer with Pot Lights Throughout The Main Level. Skylights Flood The Home With Natural Light All Day Long, Creating A Warm And Inviting Atmosphere Without The Need For Artificial Lighting. Stylish Luxury Vinyl Plank Flooring Adds Both Beauty And Durability. Spacious Living And Dining Areas With Large Windows Are Ideal For Everyday Living And Entertaining. Modern Kitchen Equipped With Stainless Steel Appliances, Granite Countertops, Breakfast Bar And Ample Storage Space. Primary Bedroom Retreat Features A Walk-In Closet . Finished Basement Includes A Large Rec Room, Utility Room And Additional 3-Piece Bathroom. Fully Fenced Backyard Perfect For Privacy, Relaxation And Outdoor Gatherings. Enjoy The Added Benefit Of No Neighbours On One Side, Offering Extra Privacy And Open Space. Conveniently Located Close To Top-Rated Schools - Maple Grove Public School, Oakville Trafalgar Secondary School, EJ James (French Immersion), Parks, Shopping, GO Transit, QEW And Highway 403 For Effortless Commuting. (id:15069)
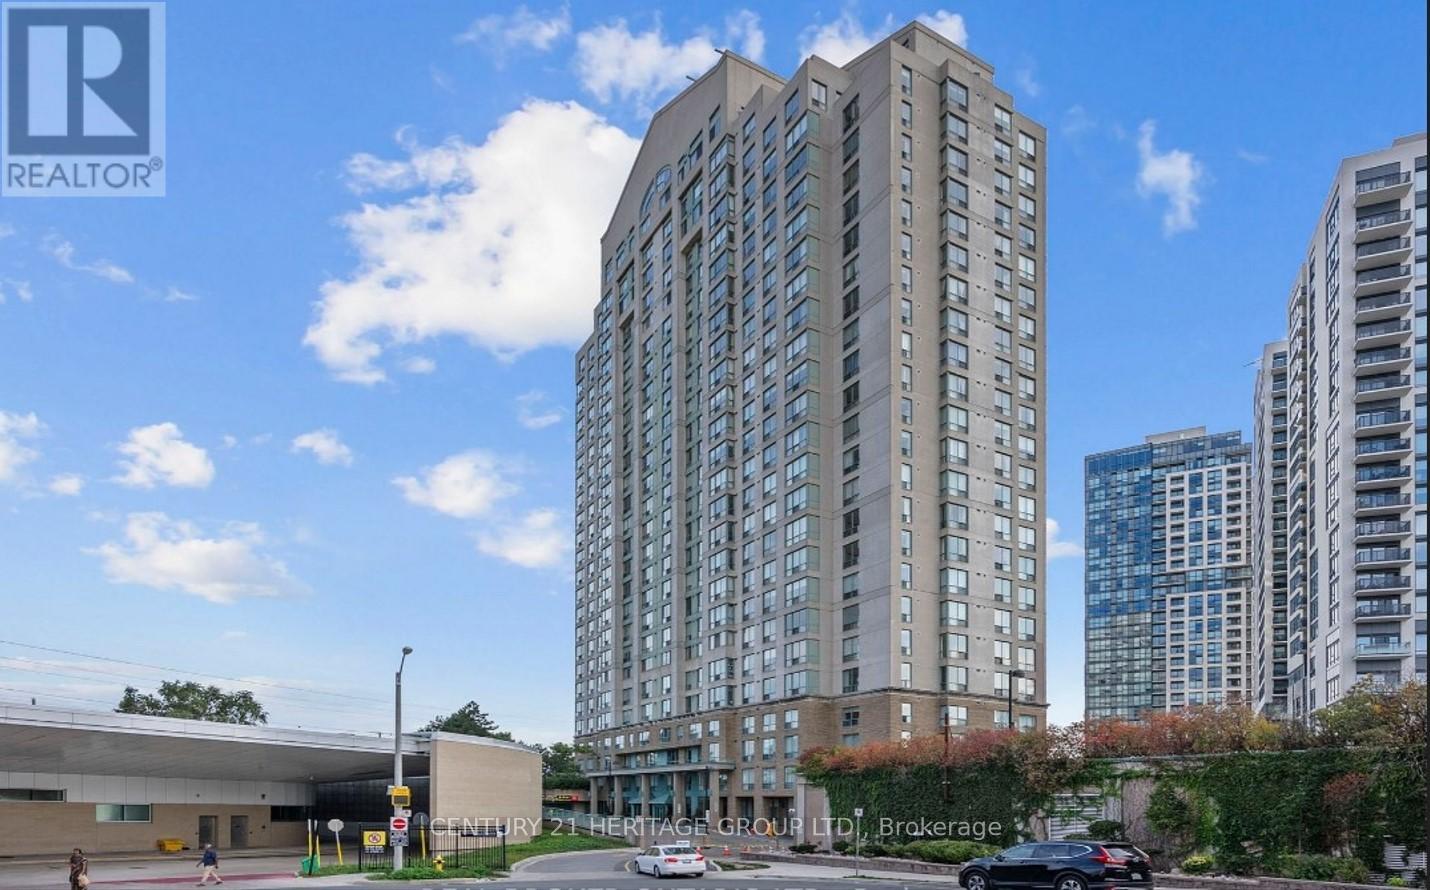
Welcome To This Lovely Cared For Unit, Nice And Sunny With Friendly Atmosphere & Unobstructed View. 1 Parking Spot. Ensuite Laundry And Plenty Of Storage Space. The low maintenance fees cover all utilities - just pay for internet! Nice List Of Amenities. 24 Hours Concierge, Pool, Gym, Car Wash ln the Parking Garage. Few Steps To Kipling Subway, TTC, Go Station,. Close To HWY 427, QEW, Airport, Shops, and Restaurants! Minutes To Sherway Gardens, Cloverdale Mall, Metro LINX Hub. Move ln And Enjoy (id:15069)
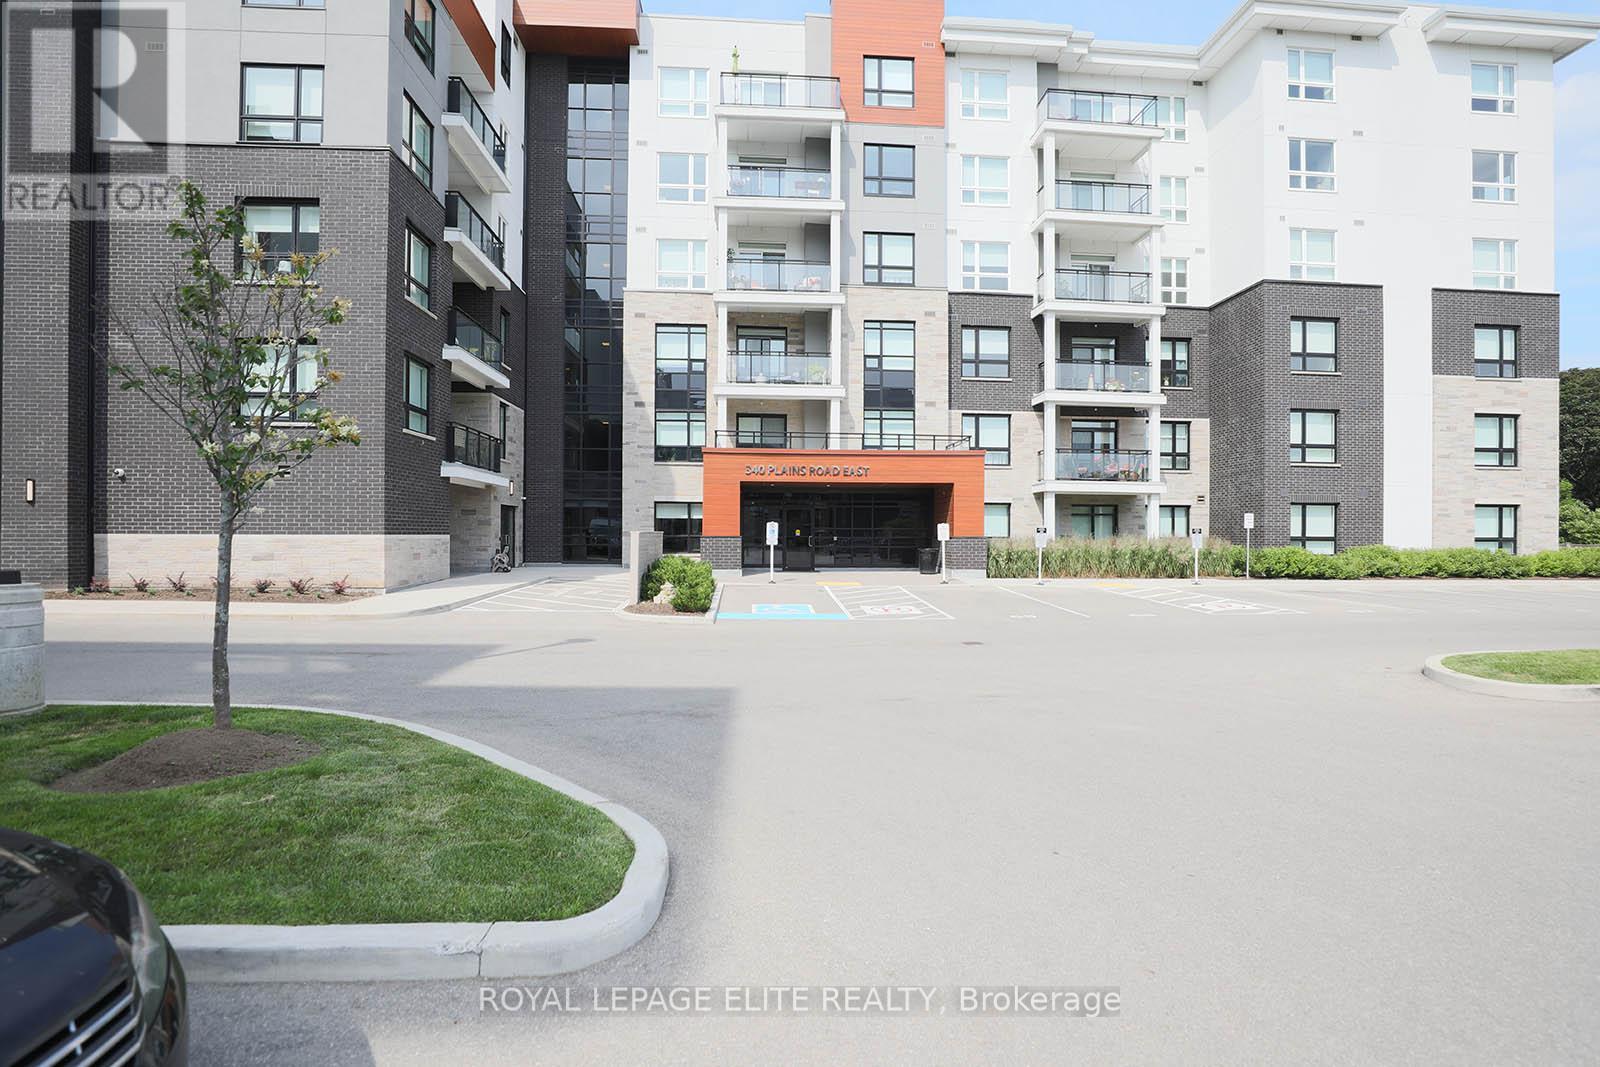
Welcome to this fabulous 1bedroom plus den unit in the sought after Affinity Condominiums, located in Burlington's desirable LaSalle neighbourhood. This bright, open concept unit showcases numerous upgrades and offers a stylish, carpet free living space throughout. The modern kitchen features beautiful wood cabinetry, quartz countertops, a tile backsplash, and ample counter space for meal preparation and casual dining. The stainless steel appliances includes a refrigerator with water dispenser, built-in dishwasher, and microwave/hood fan combination. The spacious living room walks out to a balcony, providing the perfect space to relax or entertain. The primary bedroom is filled with natural light and includes a walk-in closet. The versatile den is ideal for a home office, guest room, or second bedroom. Additional features include 9 foot ceilings, an in-suite laundry room, and a modern bathroom with a glass enclosed shower door. Enjoy the building amenities, including a rooftop terrace with BBQs, a fitness center, yoga room, party room with pool table, and ample outdoor visitor parking. Ideally located close to major highways, Aldershot GO Station, shopping, parks, and scenic walking trails. This unit also includes one underground parking space and a convenient storage locker located on the same floor. (id:15069)
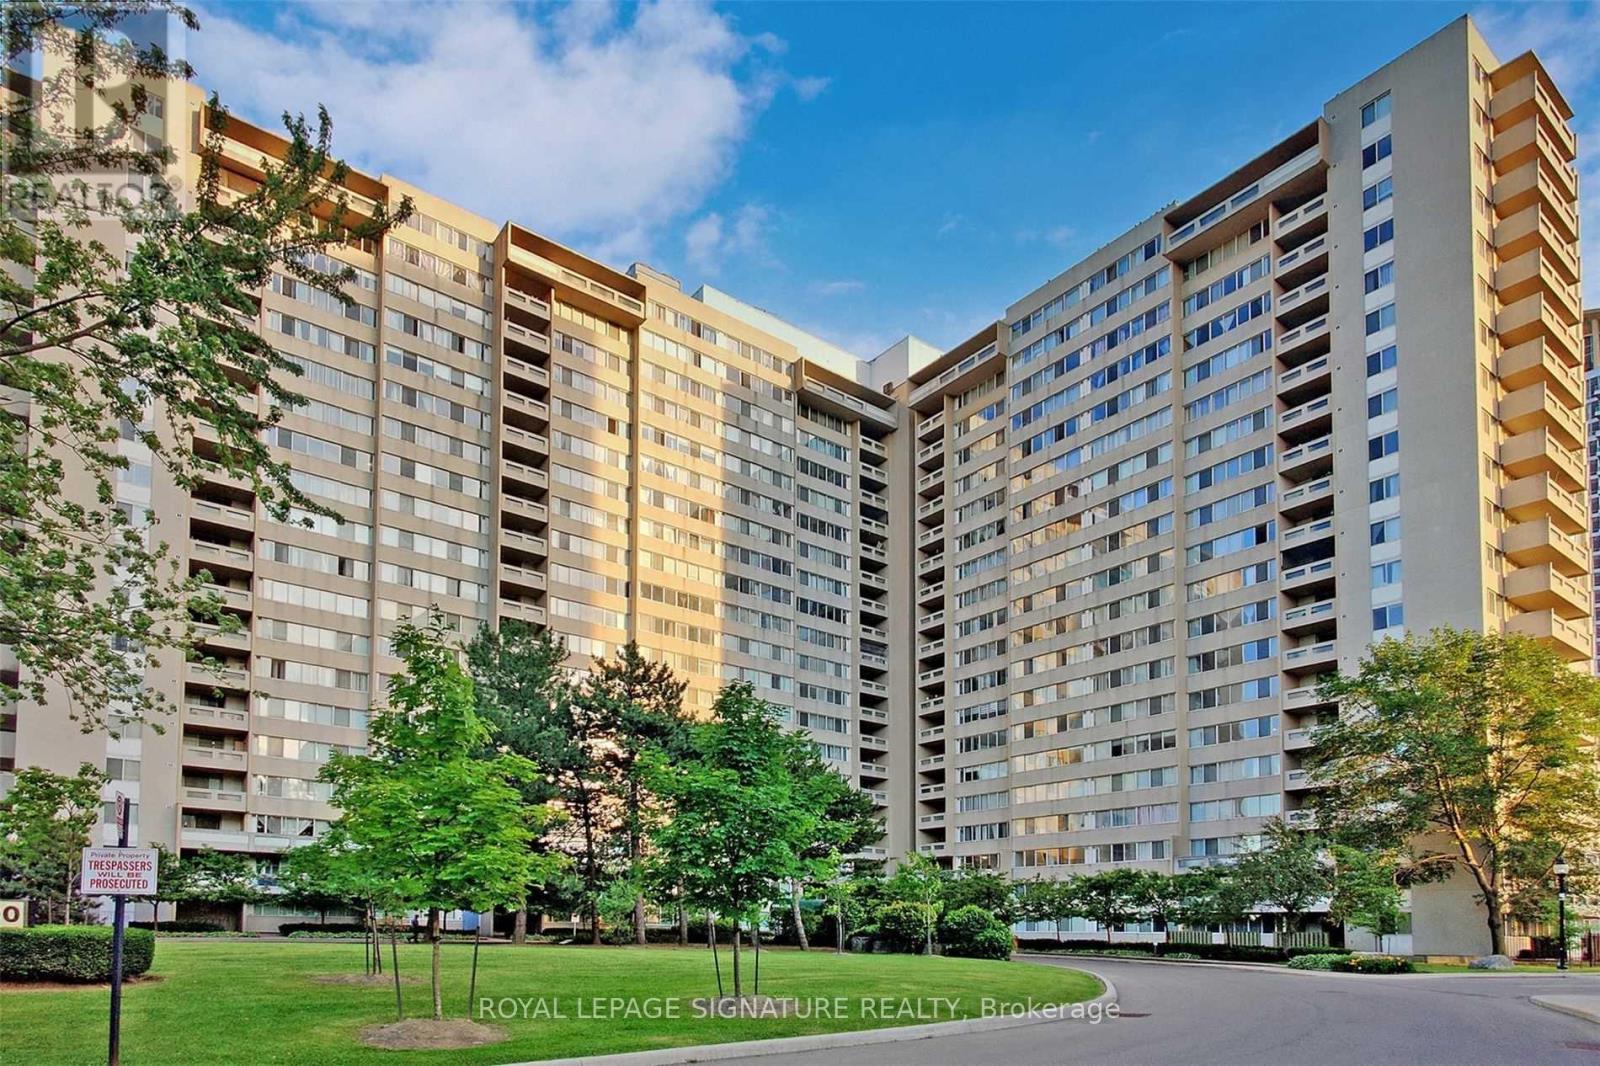
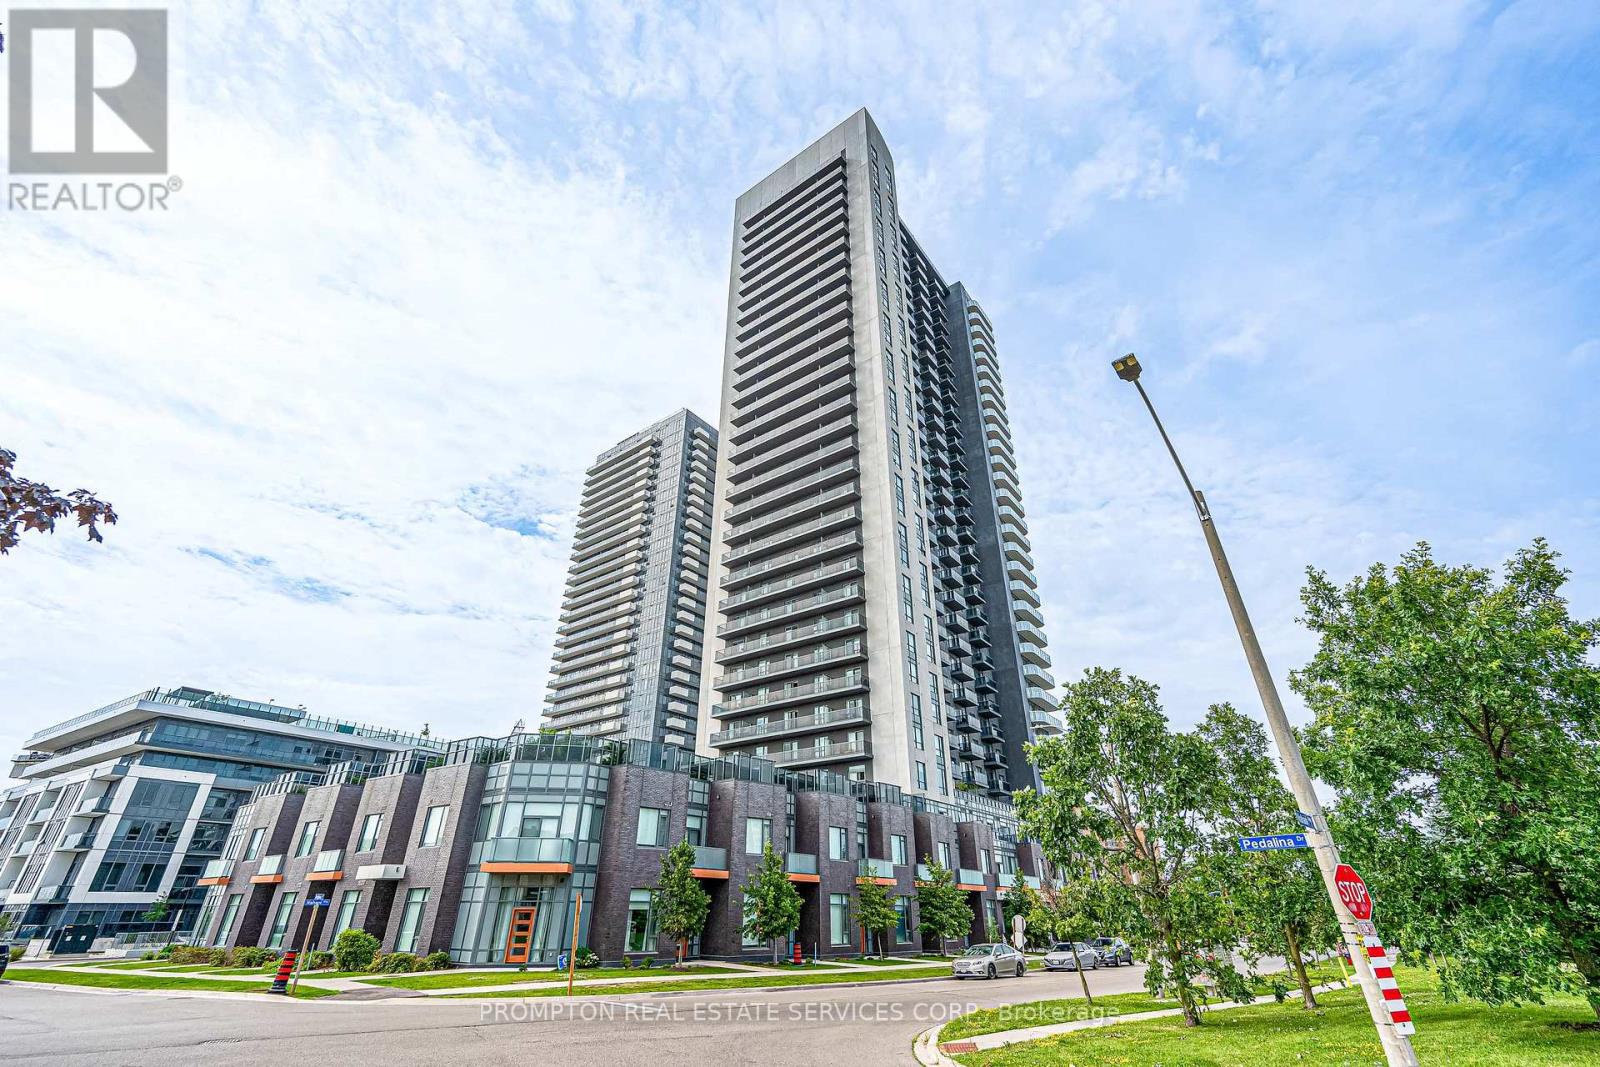
Welcome Home - Your Search Ends Here! Rarely offered, bright and spacious corner suite featuring approximately 1,400 sq.ft. of living space with 3 bedrooms, 2 full bathrooms, 2 parking spaces, and 1locker. Enjoy breathtaking CN Tower views from the expansive wrap-around balcony. Located in the heart of Mississauga, just steps to Square One Shopping Centre, the Living Arts Centre, YMCA, library, parks, Metro, and other everyday conveniences. Easy access to Highways 403 and QEW, the future Hurontario LRT, public transit, and school bus routes. Maintenance fees include all utilities (heat, hydro, and water), HVAC, common elements, and building insurance. Residents enjoy premium amenities, including 24-hour concierge and security, a fully equipped fitness centre, indoor pool, sauna, party room, and ample visitor parking. An incredible opportunity for end-users and investors alike to renovate and add their personal touch to this spacious suite. Property is being sold in "As Is, Where Is" condition. Excellent investment opportunity with quality tenants currently paying $3,100 per month. Tenants are willing to stay, or vacant possession can be provided with 60 days' notice. (id:15069)
Opportunity in the centre of Mississauga. This modern condo offers 9-ft smooth ceilings, contemporary finishes, laminate flooring throughout, and a well-designed open-concept layout. Features 2 spacious bedrooms plus a separate den with potential for a 3rd bedroom or office space. Prime location close to Square One, transit, upcoming LRT, schools, restaurants, and easy access to major highways. (id:15069)
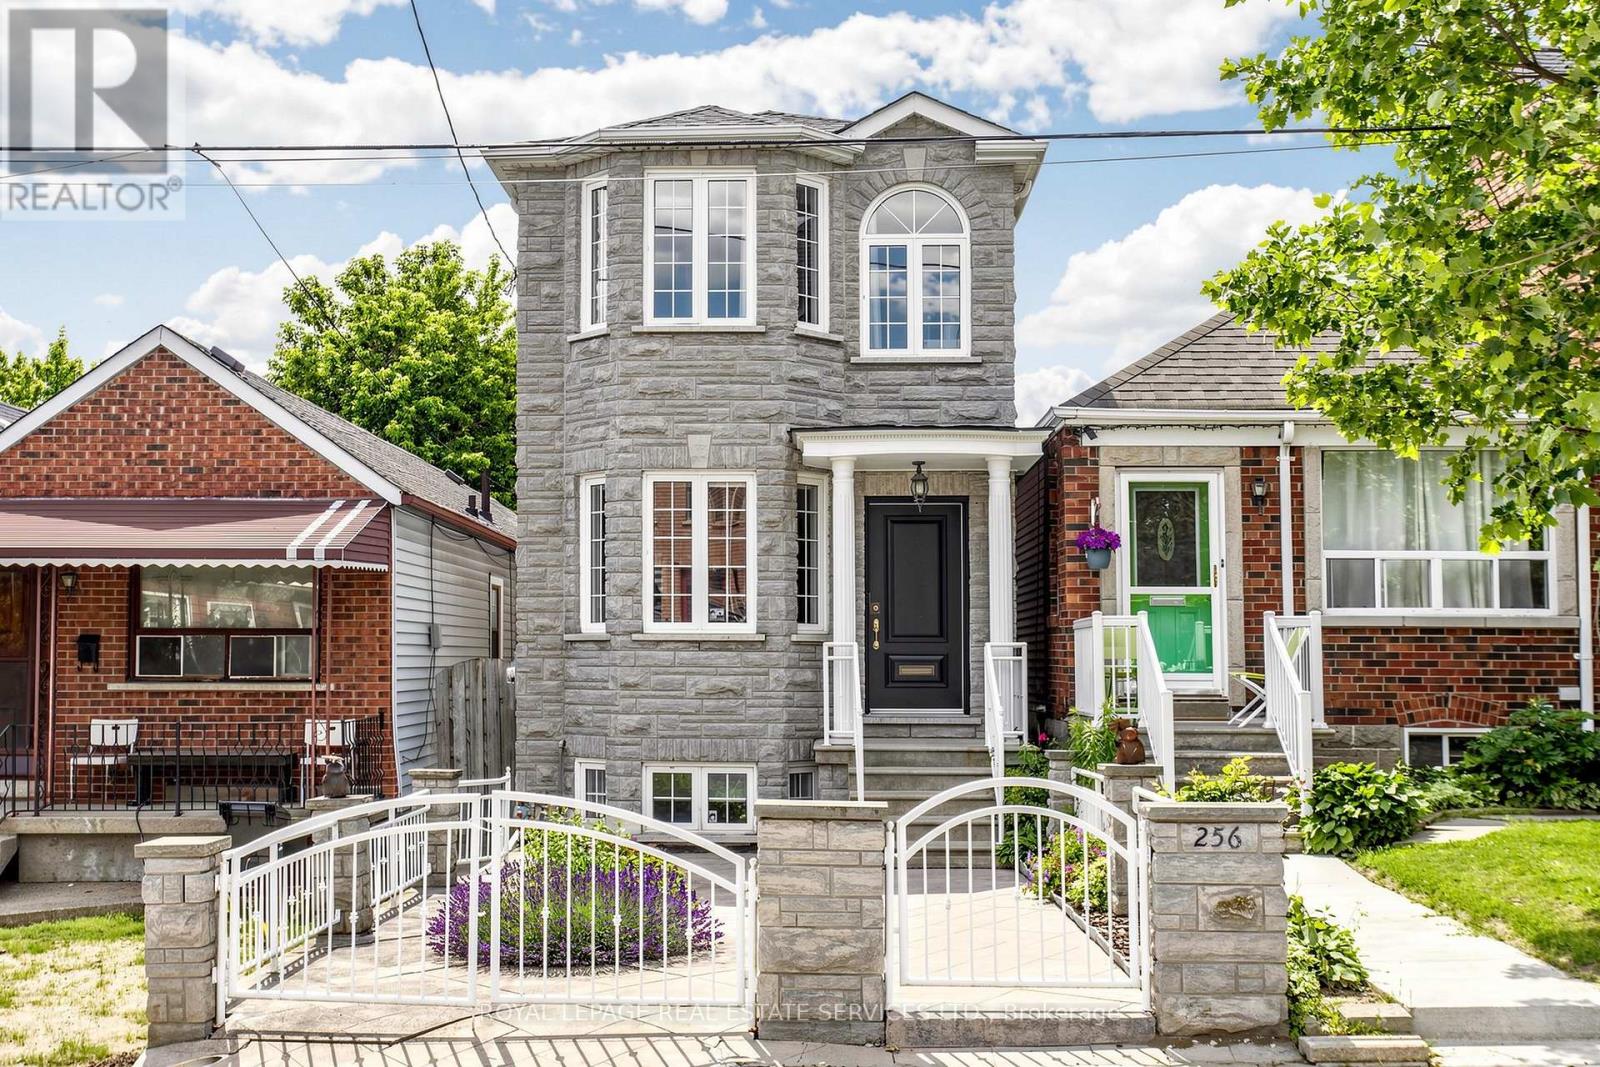
Welcome to 256 Earlscourt Avenue, An Exceptionally Rare Offering In The Thriving Caledonia-Fairbank/Corso Italia Neighbourhood. Nestled Amongst 100+ Year Old Houses, This Custom Built Detached Home (2000) Separates Itself From The Pack Boasting Almost 1700 Sqft Above Grade. The Main Floor Features A Combined Living/Dining Room, Spacious Sun Filled Eat-In Kitchen With Breakfast Area & Walk Out To Patio & Landscaped Backyard, Main Floor Powder Room, High Ceilings & Pot Lights. The Second Level is Highlighted By a Large Primary Bedroom With a Walk In Closet & 3pc Ensuite Bathroom, Well Sized Second & Third Bedrooms With Double Closets. The Finished Lower Level Has Soaring 8 Ft Ceilings - A Rarity For The Area, An Oversized Recreation Room & It Fits A Huge Sectional Couch Perfect For Movie or Game Night, Large Laundry Room With Great Storage Space & A Separate Entrance For Income Potential! Excellent Outdoor Space With West Facing Views To Enjoy Summer Nights & The Convenience Of A Detached Spacious Double Car Garage. Located Close to Restaurants, Coffee Shops, Transit, Eglinton LRT, St Clair Avenue West, Schools, Parks & So Much More, This Home Checks Off All Of The Boxes! (id:15069)
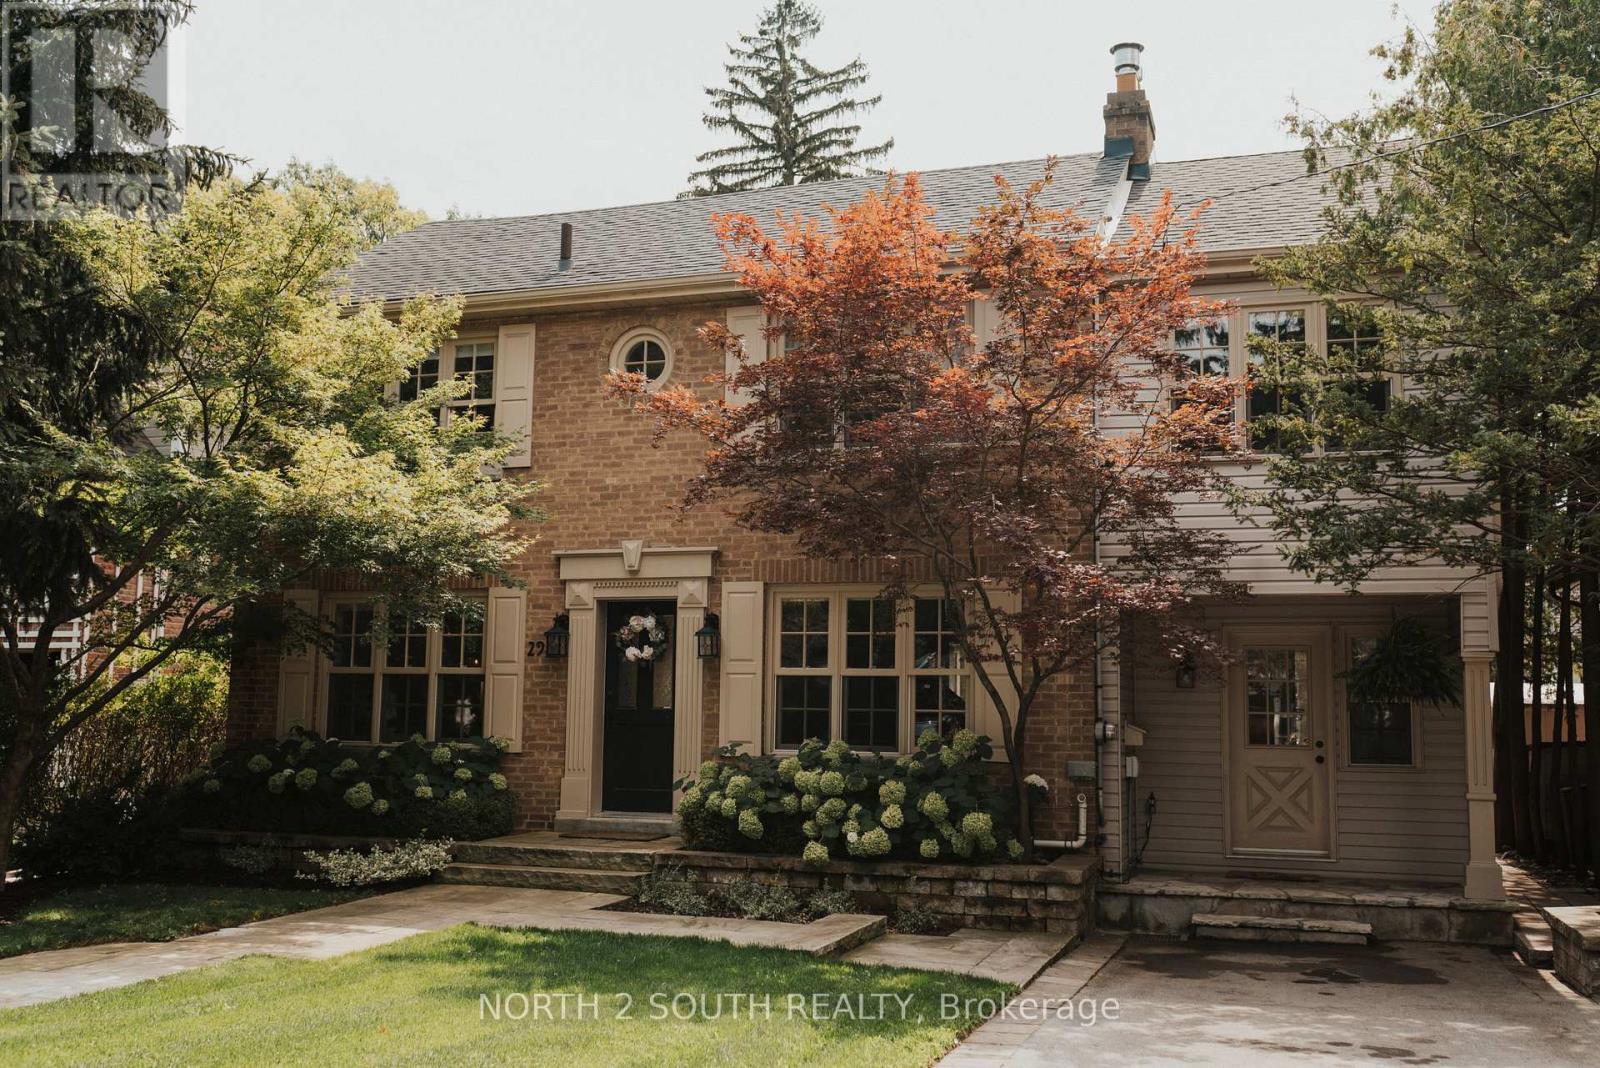
Nestled Just Moments From The Shores Of Lake Ontario In One Of Oakville's Most Coveted Neighbourhoods, 298 Douglas Avenue Offers The Perfect Blend Of Lakeside Living And Refined Family Comfort. This Beautifully Renovated 4+1 Bedroom, 3 Bathroom Residence Has Been Thoughtfully Redesigned From Top To Bottom, Combining Timeless Character With Elevated Modern Finishes. The Main Floor Features Rich Hardwood Flooring, Elegant Mouldings, Pot Lights, And Expansive Windows That Fill The Home With Natural Light. The Custom Chef's Kitchen Is A True Showpiece With Quartz Countertops, Stainless Steel Appliances, Designer Lighting, A Large Centre Island With Seating, And Seamless Access To The Backyard, Ideal For Entertaining. The Inviting Living Spaces Provide Warmth And Sophistication, Including A Cozy Fireplace And Effortless Flow For Everyday Living. Upstairs, 4 Spacious Bedrooms Offer Flexibility For Growing Families, Highlighted By A Stunning Primary Retreat With A Walk In Closet And Beautifully Updated Ensuite. The Additional Bedrooms Are Bright, Generous In Size, And Finished With Tasteful Detailing And Neutral Tones. The Fully Finished Lower Level Expands Your Living Space With A Large Recreation Room, Additional Bedroom, And Versatile Space Perfect For A Home Gym, Media Room, Or Guest Suite. Enjoy The Best Of Oakville Living Just Steps To Waterfront Trails, Parks, And Minutes To Vibrant Downtown Shops, Restaurants, And Top Rated Schools. (id:15069)
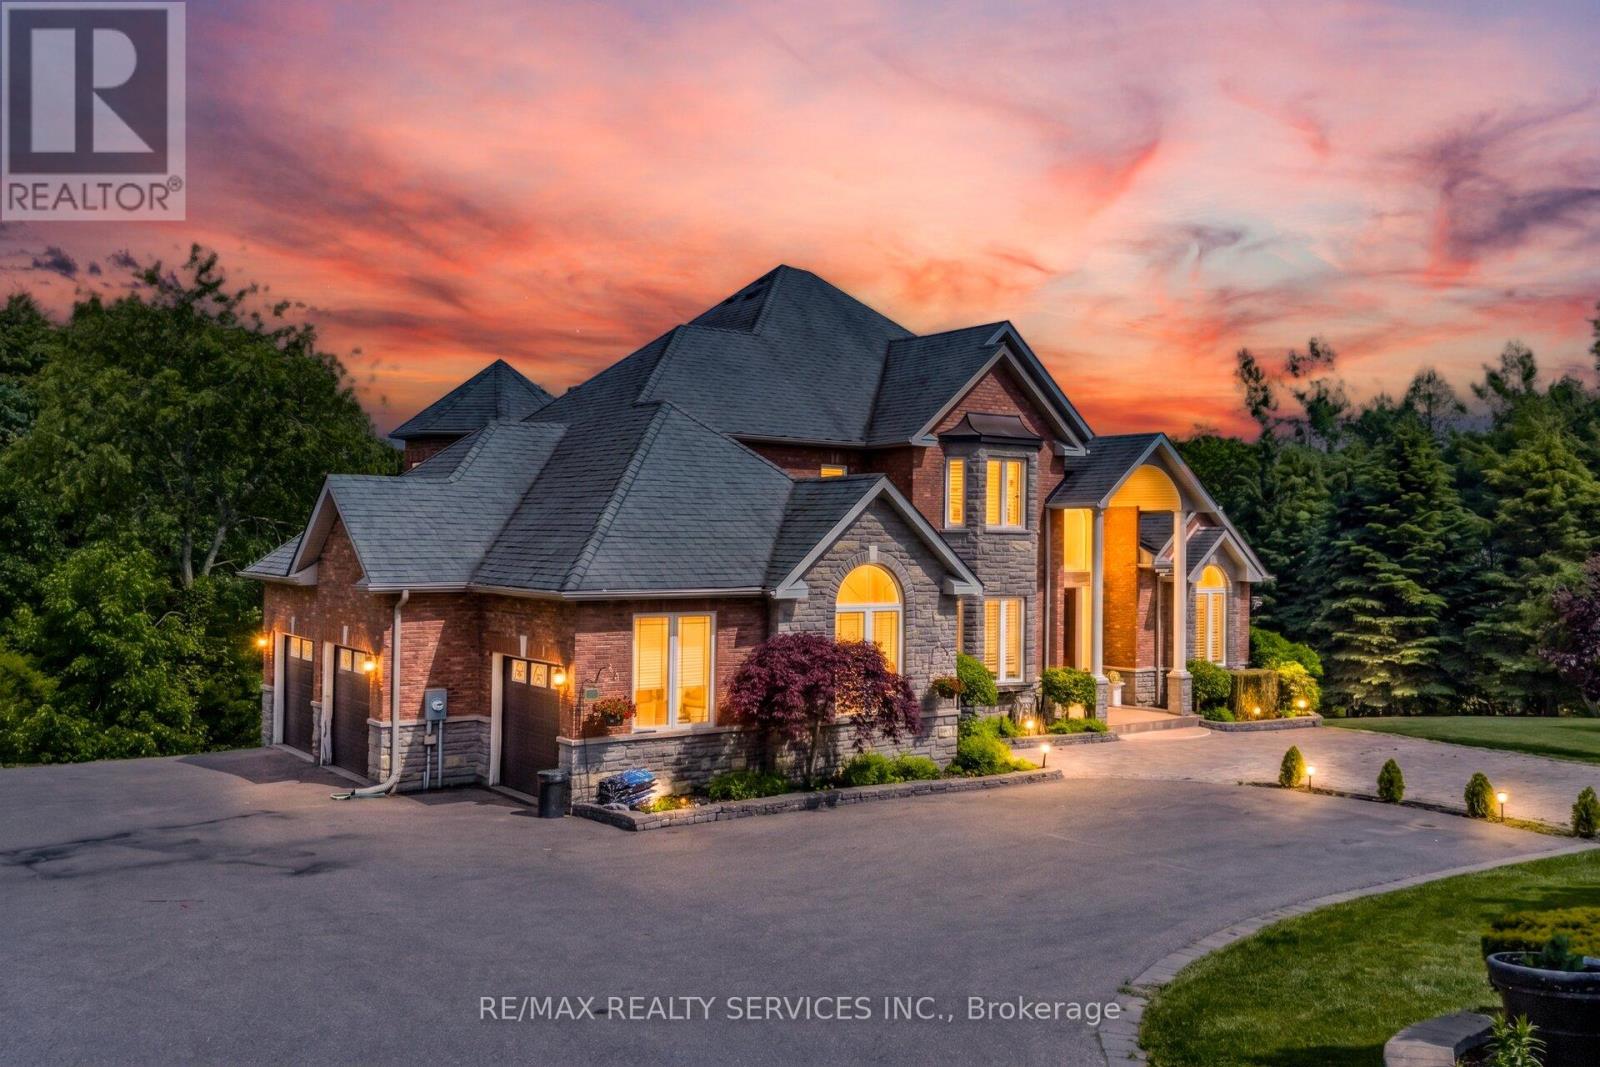
//4.02 Private Acres - 4105 Sq Ft Above Grade Per Floor Plan// Demanding Palgrave Area// Immaculate Custom Home In Prestigious Stonehart Estates, Nestled On A Child-Safe Cul-De-Sac Street** Outstanding Curb Appeal & Offers Spectacular Views From Each Window* Grand Double Door Main Entry* Comes With Dedicated Work-From-Home Office & A Den! Family Size Kitchen With Elite Appliances & Center Island* Formal Living, Dining, Family Area With Hardwood Flooring & Breakfast Area! Walk-Out To A Large Composite Deck Perfect For Outdoor Gatherings* Hardwood Floors In Main & 2nd Levels* 3 Full Washrooms In 2nd Floor* Each Bedroom Has Direct Access To A Washroom* Rare To Find Over 2200 Sq Ft Finished Walk-Out Basement* Property Has Massive Driveway & Can Accommodate Total 13 Cars Parking* Finished Basement With Family Room & Bedroom! In Addition A Completely Finished Basement [Completed In 2023], Ideal For Multi-Generational Living, Features Two Bedrooms, A Private Entrance To The Backyard & A Separate Entrance From The Garage! Whole House Is Freshly & Professionally Painted* Prime Location: Conveniently Located Near Top-Rated Schools, Scenic Trails, Bolton, Schaumburg, And Paul Grace, This Home Offers A Perfect Blend Of Luxury, Comfort, & Accessibility. Shows 10/10. Must View House! (id:15069)
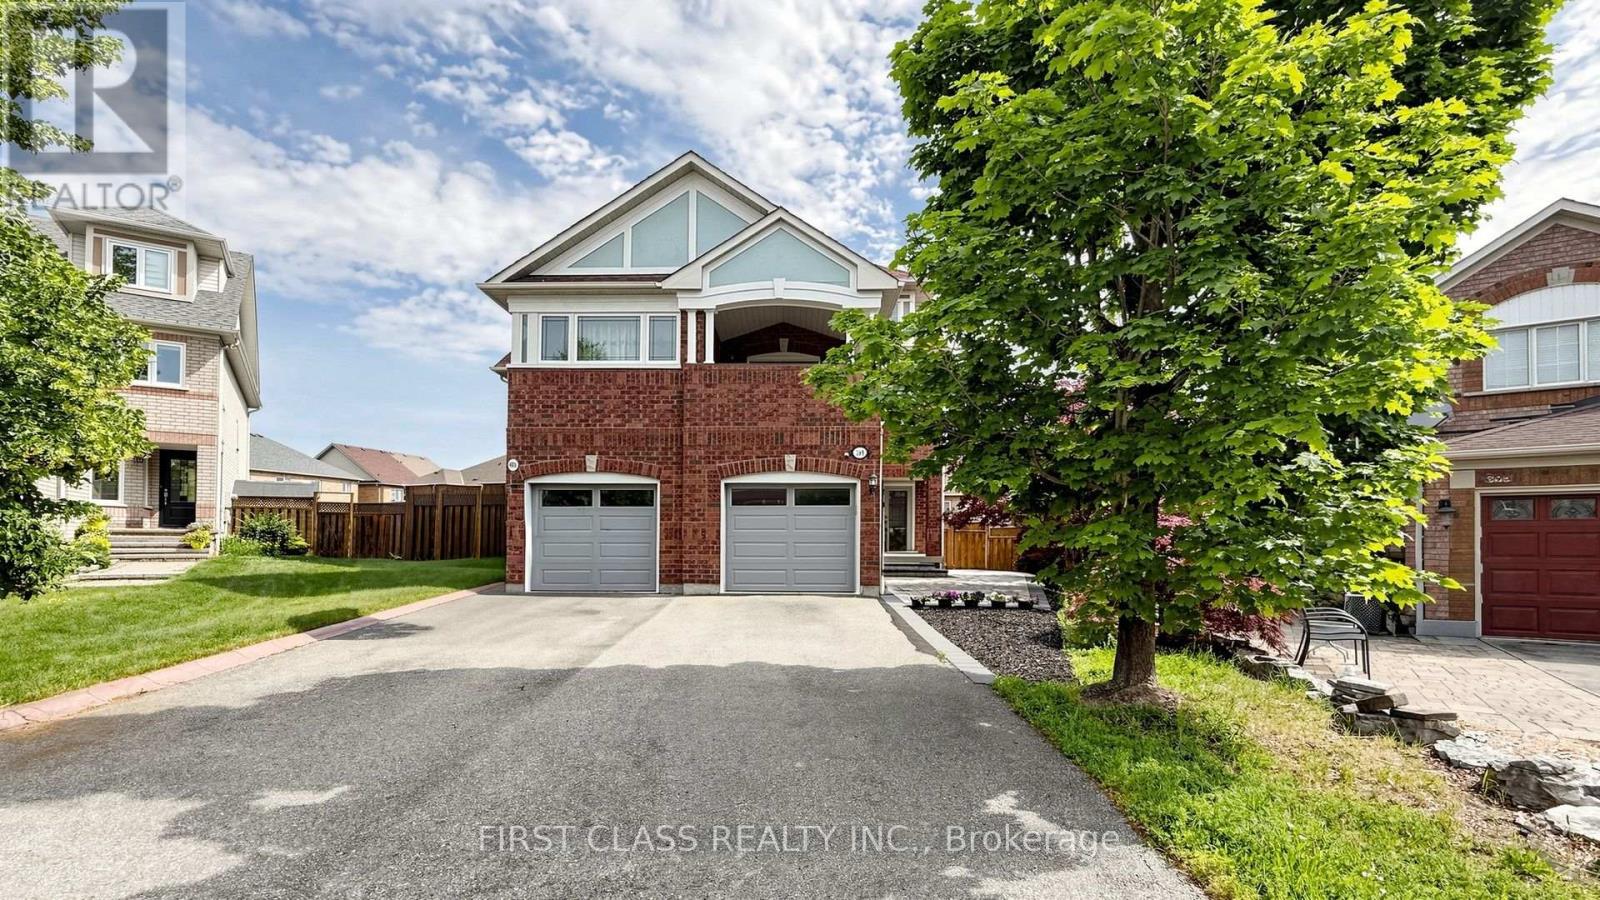
Welcome to 399 Stonetree Court, a spacious and beautifully maintained 4+1 bedroom semi-detached home tucked away on a quiet cul-de-sac in the heart of Cooksville. Offering over 2,500 sq. ft. of living space, this bright and inviting home features generous principal rooms, a separate dining area perfect for family dinners and holiday gatherings, and a functional kitchen with plenty of storage and counter space. Large windows bring in abundant natural light, creating a warm and comfortable living space for both everyday family life and entertaining guests. Upstairs, you'll find four well-sized bedrooms with generous closet space, plus a versatile additional room that can be used as a home office, guest bedroom, playroom, or relaxation area. Step outside to enjoy a private backyard with a newer interlock patio, ideal for summer barbecues, gardening, or quiet evenings at home. Located in a family-friendly neighbourhood, this home is just minutes to Cooksville GO Station, Square One Shopping Centre, Pearson Airport, parks, restaurants, shops, and daily essentials, with both elementary and secondary schools within walking distance. Major updates include roof 2016, AC 2021, dishwasher 2022, front steps/interlocking 2024, and backyard interlock patio 2024. A wonderful opportunity to own a move-in-ready home in one of Mississauga's most convenient and established communities. (id:15069)
Rarely Available! Welcome to this spacious 3 bedroom, 4 bathroom family home offering a functional layout and exceptional value in one of Meadowvale's most desirable neighbourhoods. Featuring a grand double door entry, a bright living room with a cozy gas fireplace, and a family sized kitchen with a generous dining area and walkout to a fully fenced backyard with an oversized deck and custom built in bench, this home is ideal for everyday living and entertaining. Upstairs, the spacious primary bedroom features a walk in closet and a private 4 piece ensuite complete with a soaker tub and separate walk in shower. Two additional well proportioned bedrooms, a second full bathroom that has been updated, and the convenience of second floor laundry complete the upper level. The professionally finished basement extends the living space with a large recreation area, wet bar, and an additional full bathroom, offering endless possibilities for entertaining, a home office, gym, or guest accommodations. Conveniently located just minutes from Highways 401, 403, and 407, as well as Meadowvale GO Station and two additional nearby GO Stations, this home is also close to top rated schools including Osprey Woods Public School and Millers Grove Public School, Lisgar Green Park, Meadowvale Town Centre, Erin Mills Town Centre, shopping, restaurants, and public transit. Some photographs have been digitally enhanced and/or virtually staged for illustrative purposes. (id:15069)
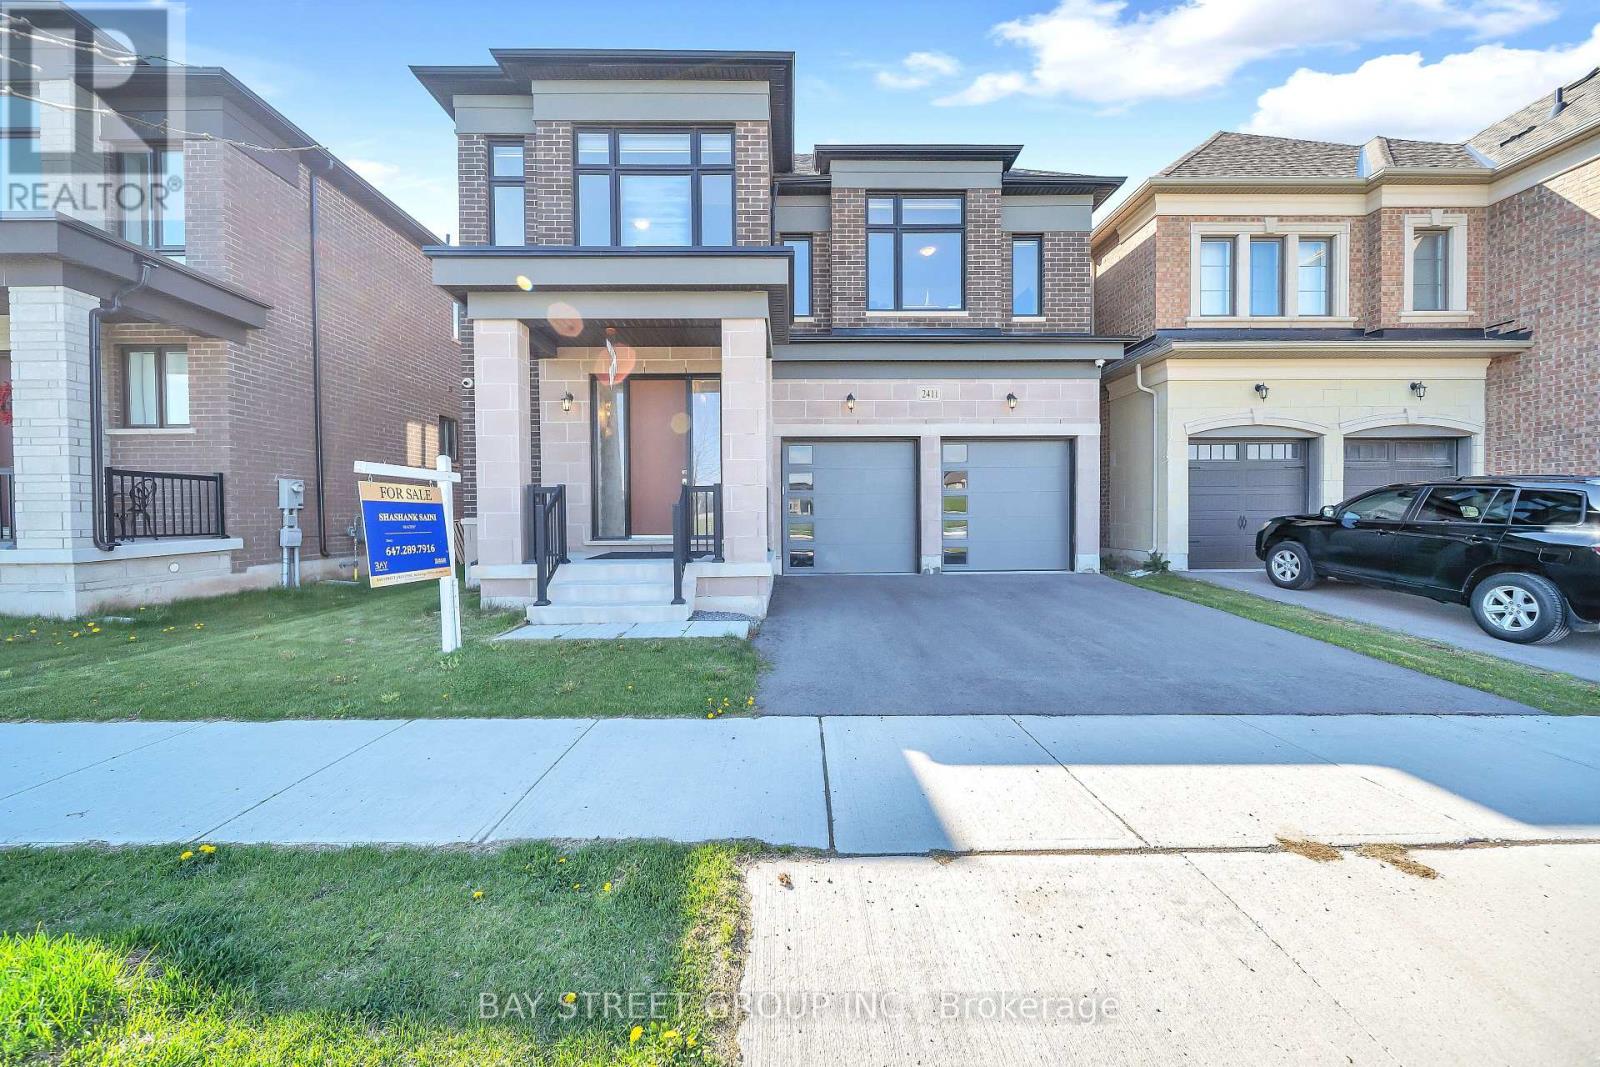
Rare Dual Premium Lot | Fronting Parkland Backing Fourteen Mile Creek Buffer | Over 4,169 Sq. Ft. of Finished Living Space. Luxury living in prestigious Glen Abbey, surrounded by multi-million-dollar homes in a master-planned golf course community. Just minutes from Canada's top-ranked Glen Abbey High School, this exceptional home offers the perfect blend of education, lifestyle, and family-friendly living. Welcome to 2411 Saw Whet Blvd, a stunning 4-bedroom, 5-bath executive residence offering over 4,169 sq. ft. of finished living space. Situated on a rare Dual Premium Lot, this Vastu-aligned home enjoys unobstructed park views at the front and the privacy of the Fourteen Mile Creek buffer at the rear, creating a unique setting with no direct homes in front or behind. The oversized rectangular backyard provides exceptional privacy and ample space for a future swimming pool. Featuring over $300,000 in builder upgrades, including marble flooring throughout the main level, 10-ft ceilings, floor-to-ceiling windows, decorative art niches, a private glass-enclosed office with French doors, a chef-inspired Bosch kitchen with quartz countertops and an oversized waterfall island, and spa-inspired bathrooms with designer finishes. The professionally finished basement offers hardwood flooring, a full 3-piece bathroom, large windows, and a spacious theatre/recreation area, extending the home's luxurious living space. Book your showing Today!!! (id:15069)
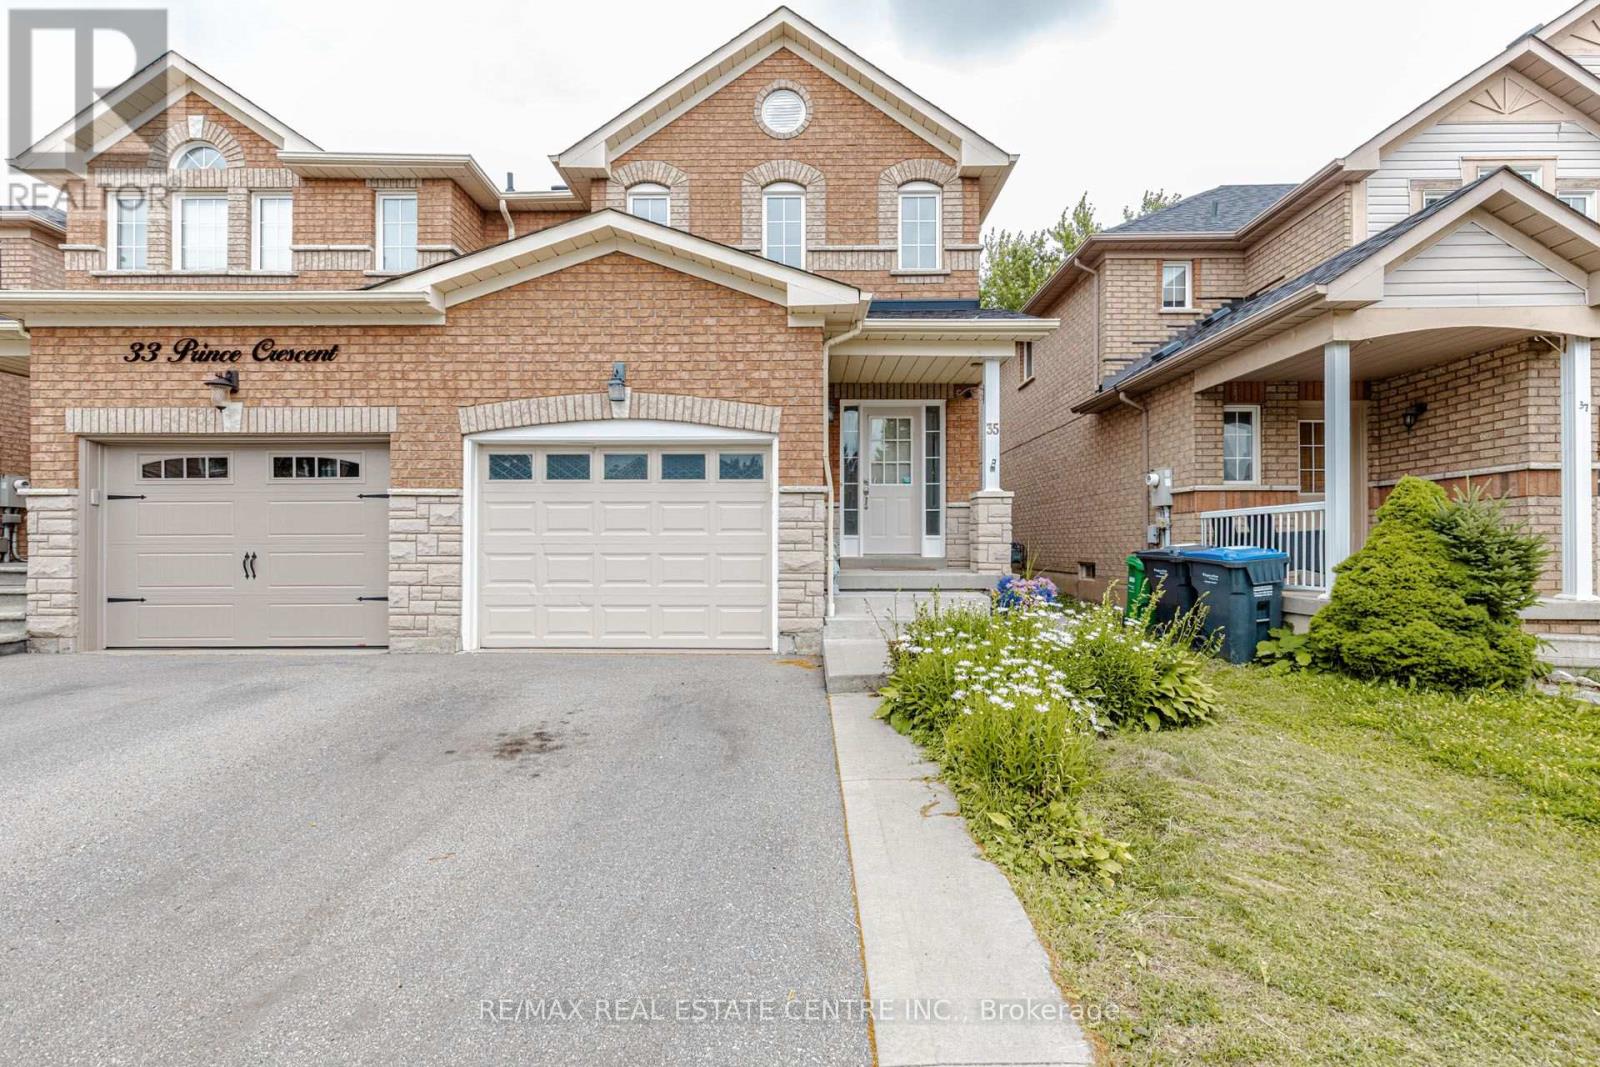
Welcome to 35 Prince Crescent! This well-maintained semi-detached home in desirable Northwest Sandalwood offers a spacious and functional layout with 3 bedrooms and 3 bathrooms. Freshly painted throughout and featuring modern pot lights, updated kitchen cabinets, and quartz countertops, this home is move-in ready. The main level showcases a open-concept design with a bright living room, dining area, and an eat-in kitchen overlooking the backyard-ideal for everyday living and entertaining. The upper level features a generous primary bedroom complete with a walk-in closet and 4-piece ensuite, along with two additional bright bedrooms and a second full bathroom. The partially finished basement offers a large open space with a bathroom rough-in, providing excellent potential for future customization. Step outside to enjoy the private fenced backyard featuring a wood deck perfect for BBQs and outdoor gatherings, plus a large garden shed for additional storage. Located on a quiet family-friendly street within walking distance to schools, shopping, public transit, and the Cassie Campbell Community Centre. (id:15069)