
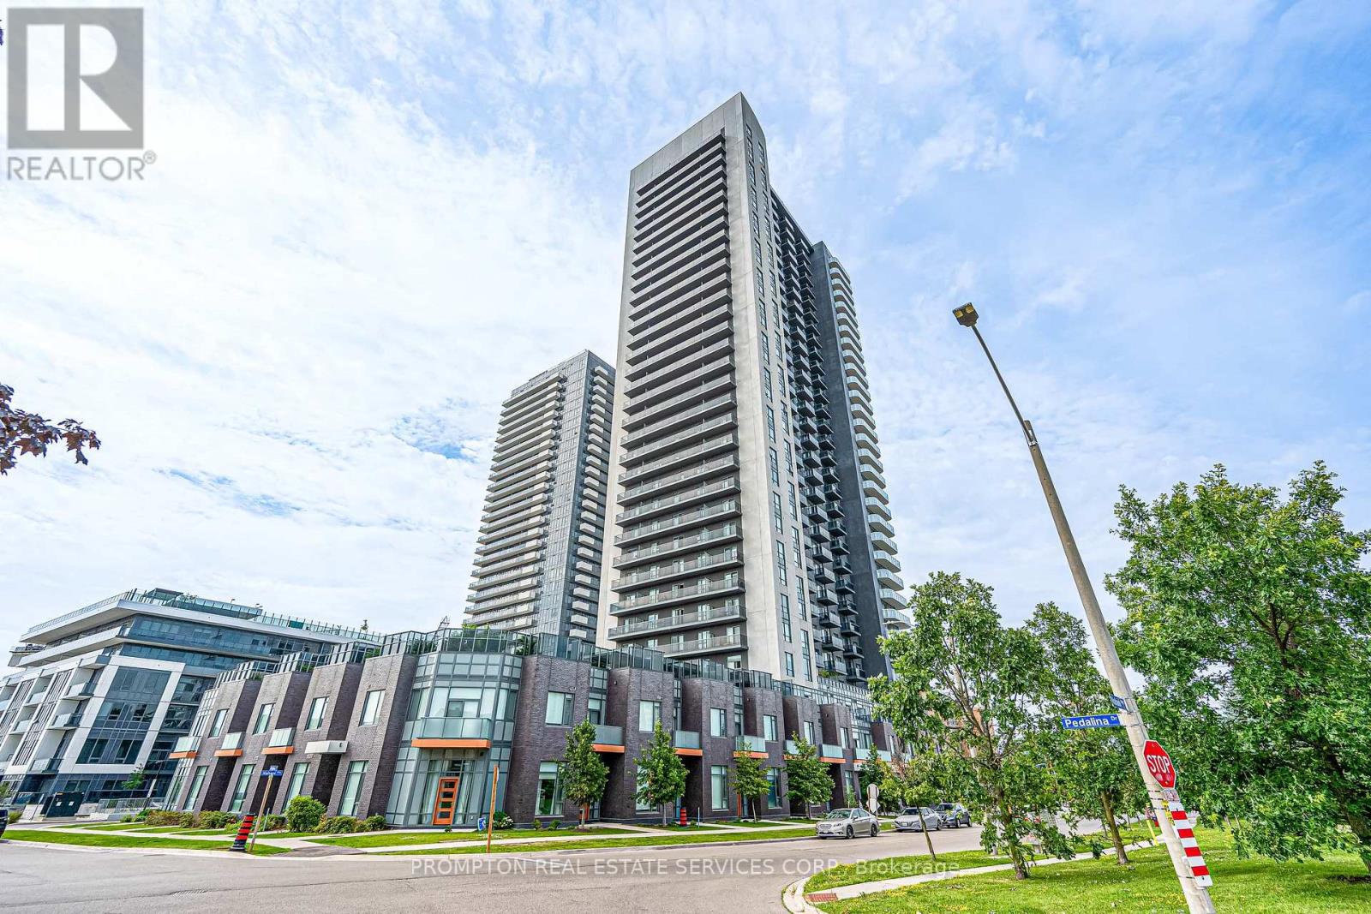
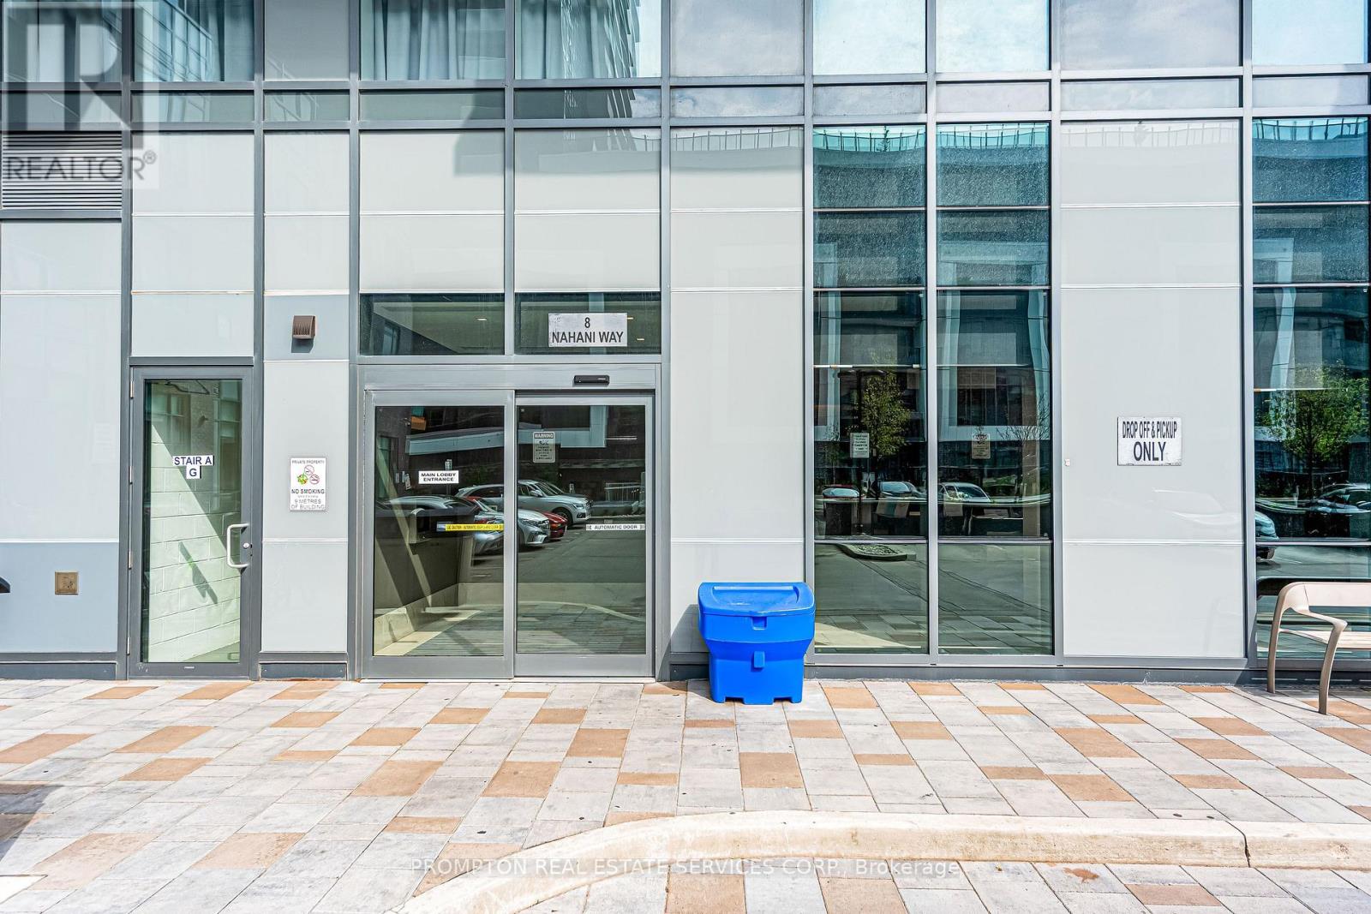
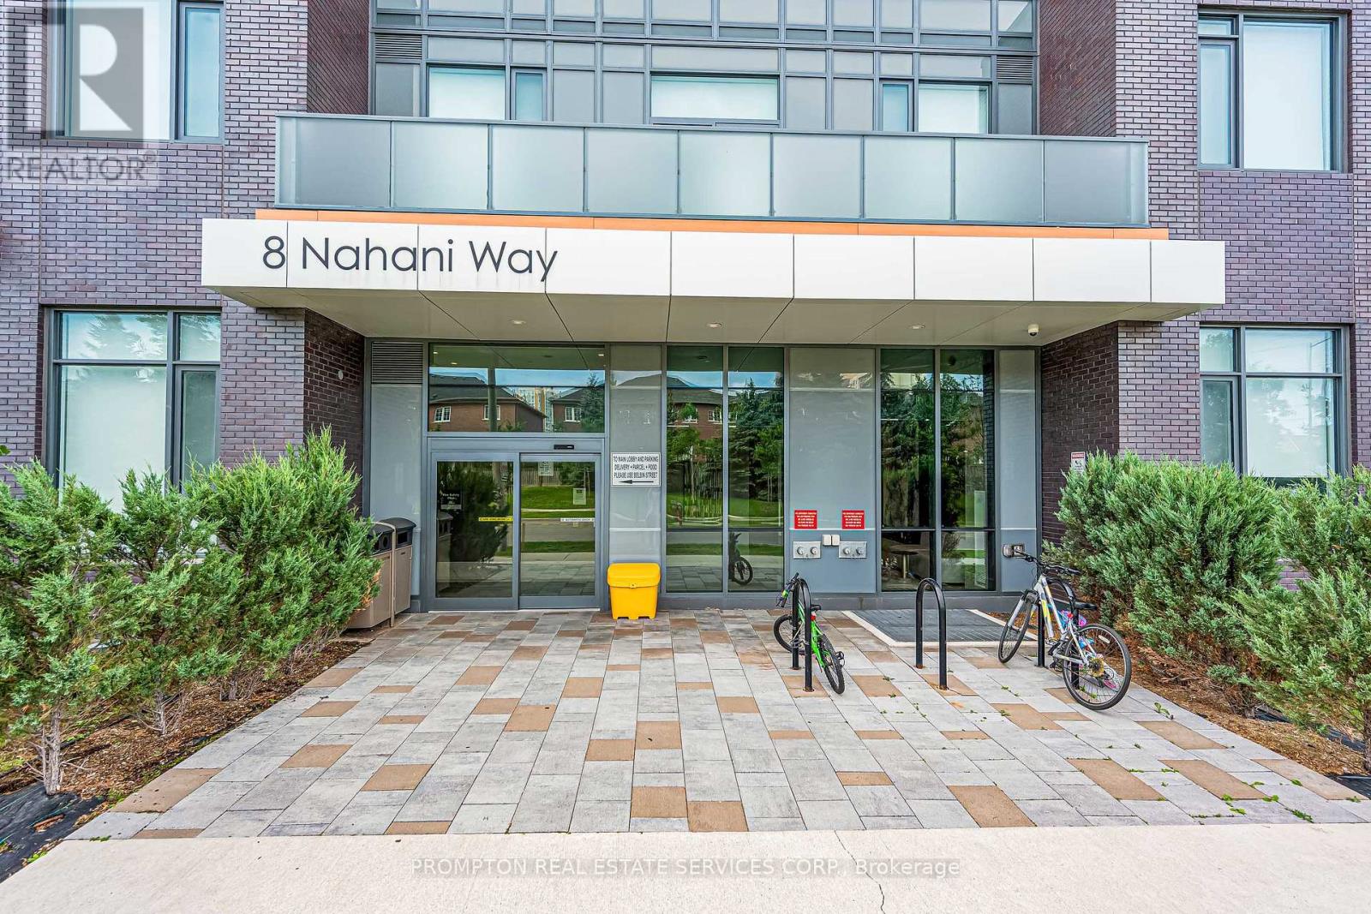
3320 - 8 Nahani Way Mississauga, Ontario L4Z 4J8

3 Bedroom
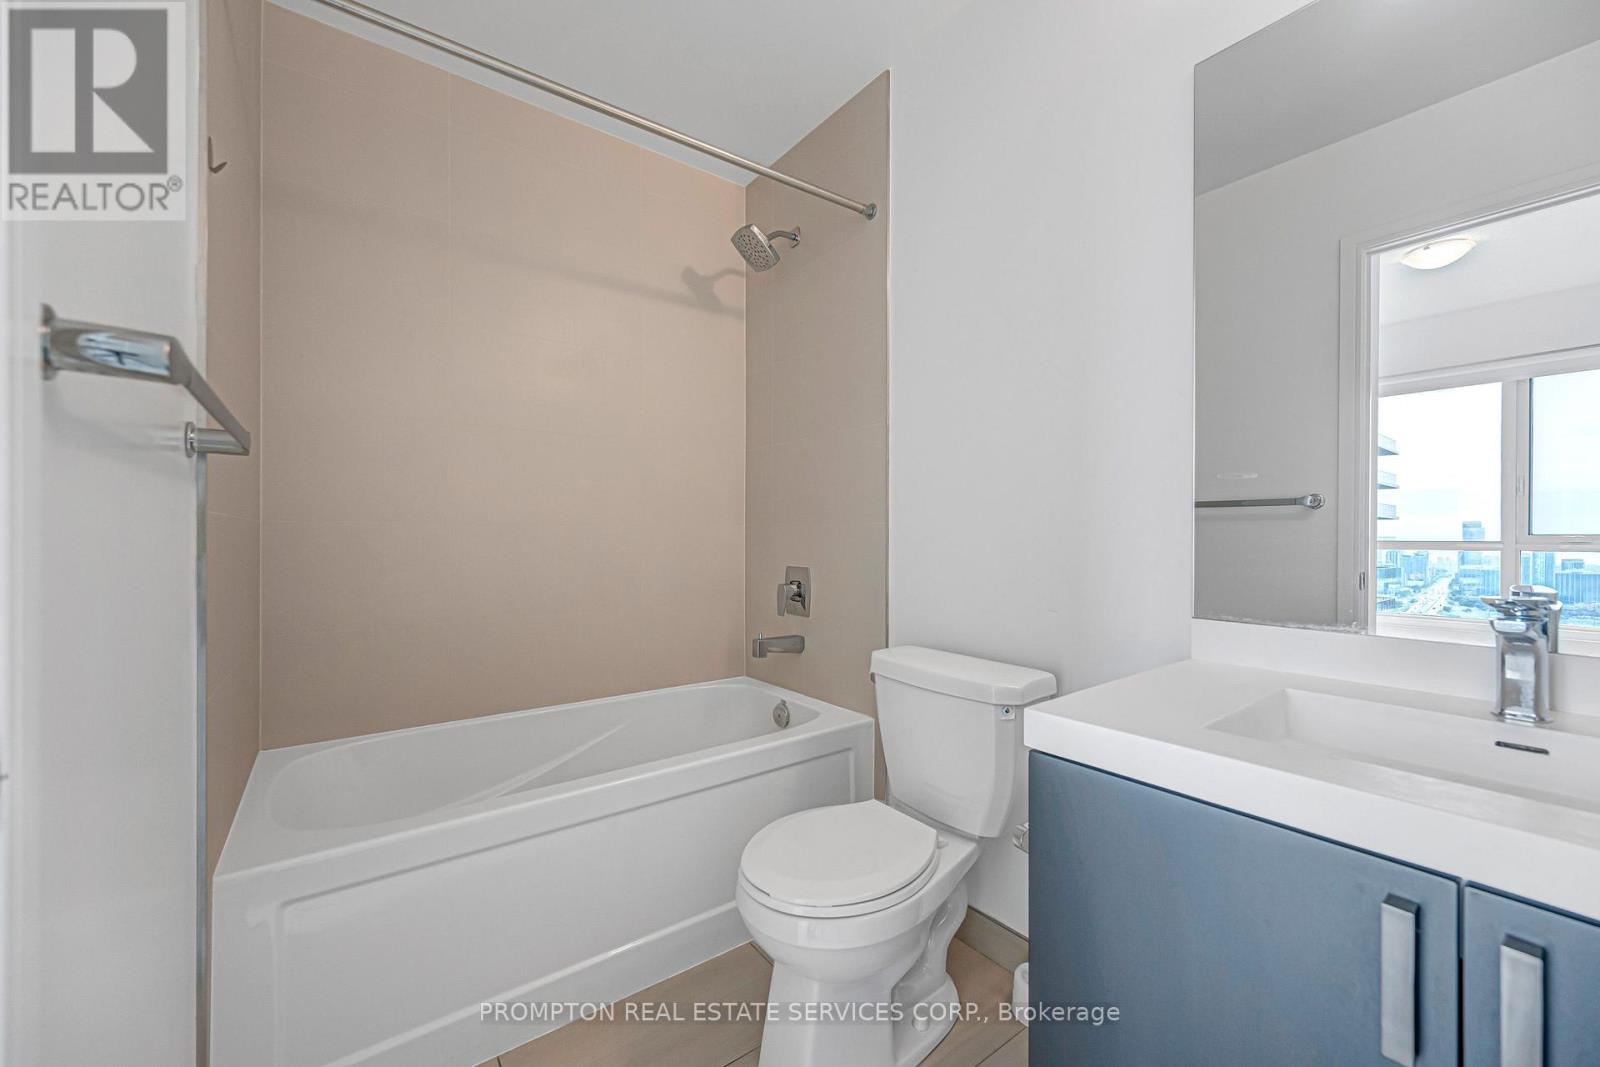
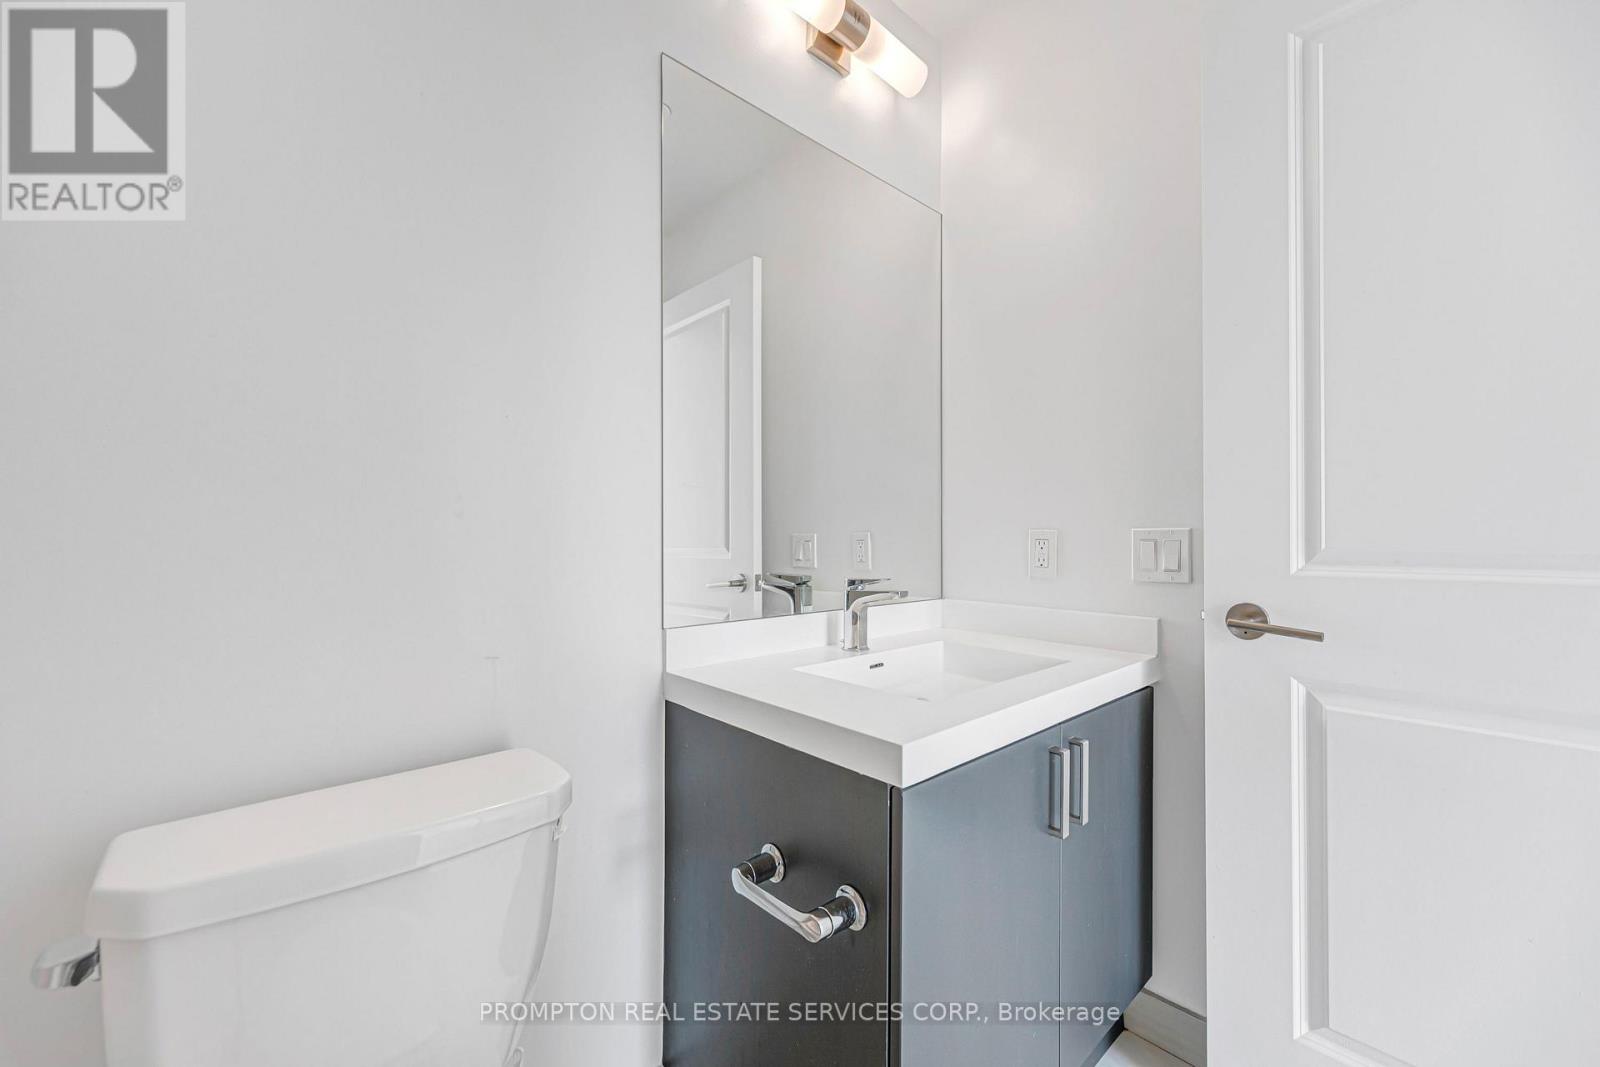
2 Bathroom
700 - 799 sqft
Central Air Conditioning
Forced Air
$585,000Maintenance, Common Area Maintenance, Insurance, Parking
$511.89 Monthly
Maintenance, Common Area Maintenance, Insurance, Parking
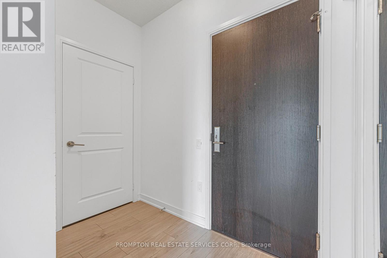
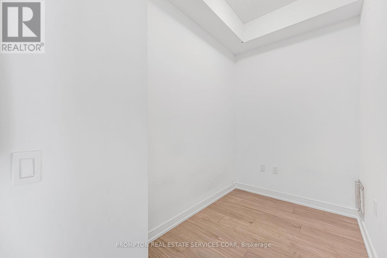
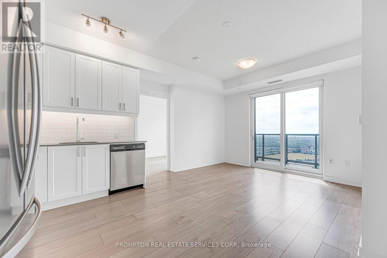
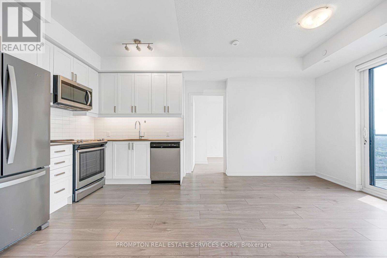
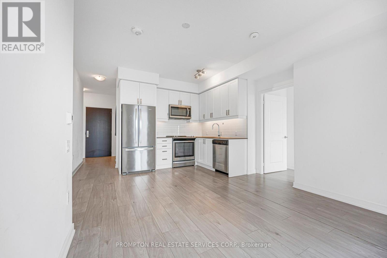
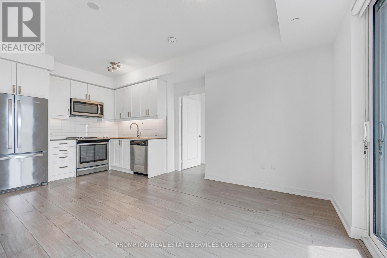
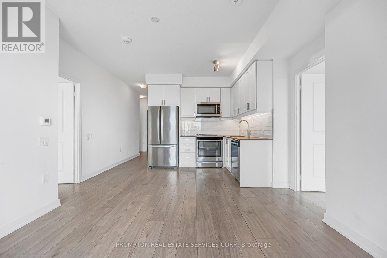
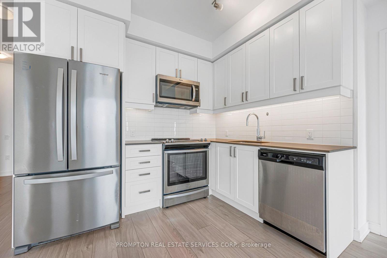
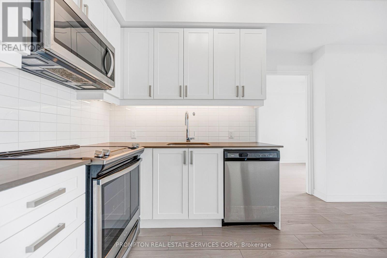
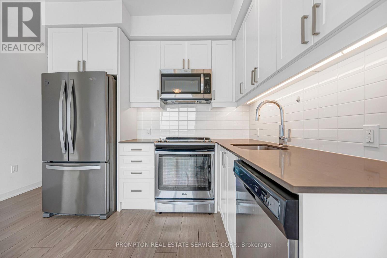
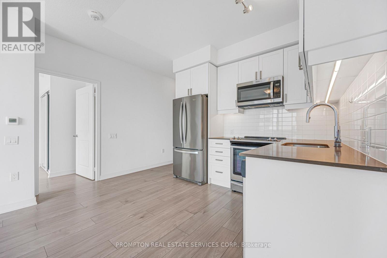
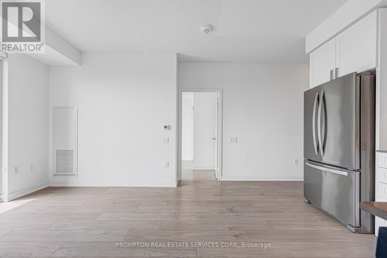
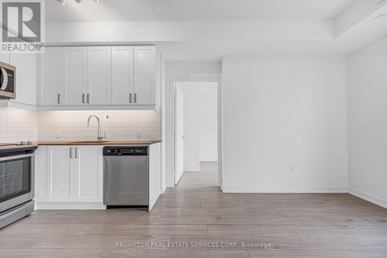
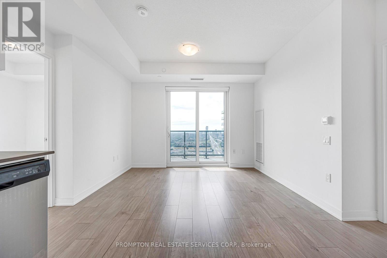
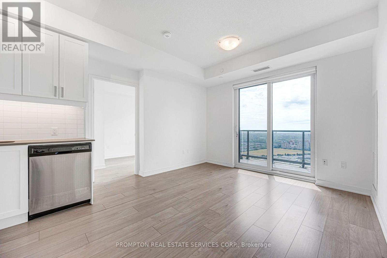
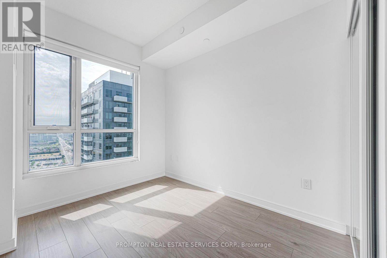
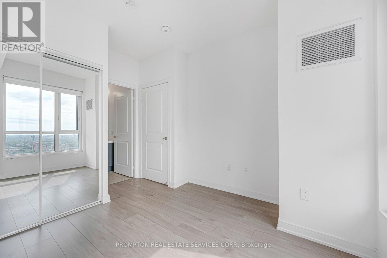
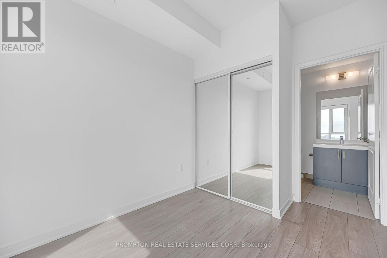
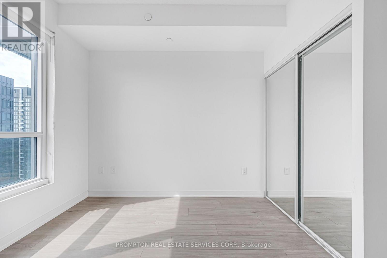
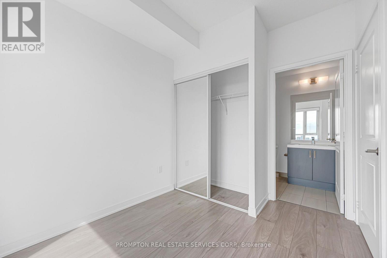
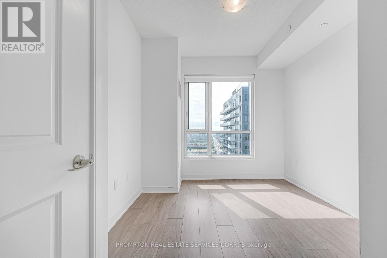
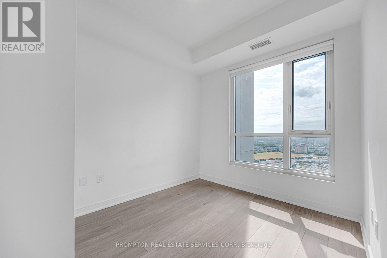
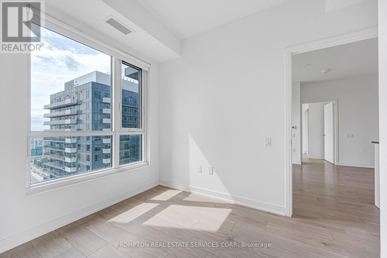
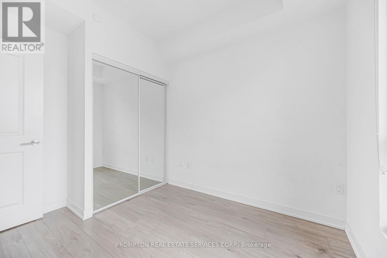
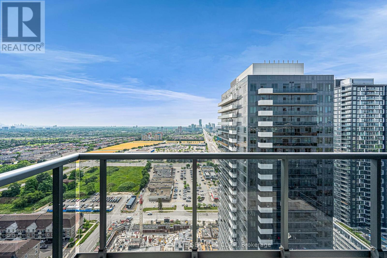
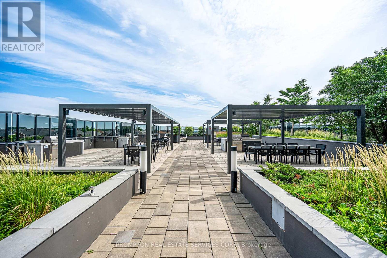
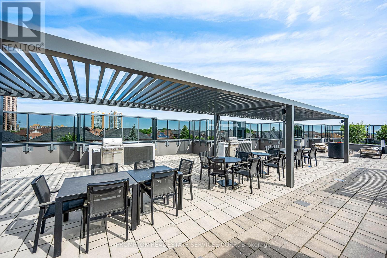
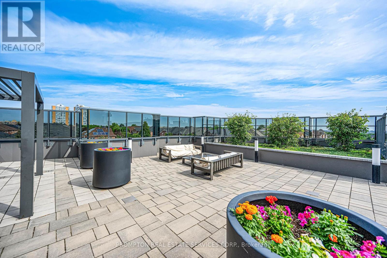
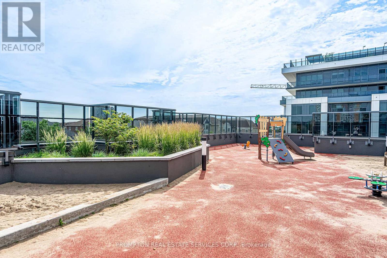
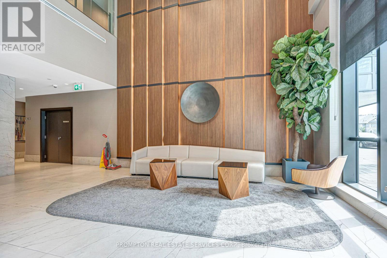
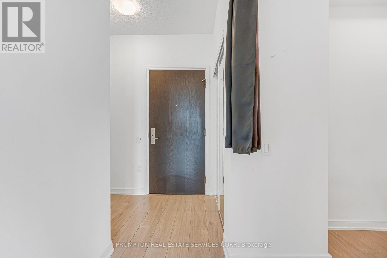
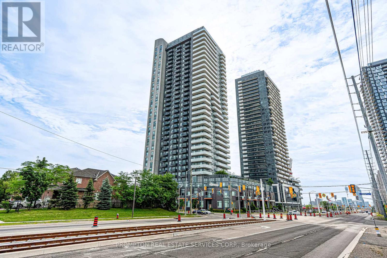
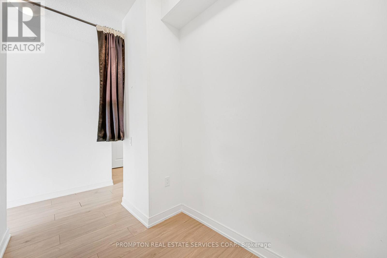
$511.89 MonthlyOpportunity in the centre of Mississauga. This modern condo offers 9-ft smooth ceilings, contemporary finishes, laminate flooring throughout, and a well-designed open-concept layout. Features 2 spacious bedrooms plus a separate den with potential for a 3rd bedroom or office space. Prime location close to Square One, transit, upcoming LRT, schools, restaurants, and easy access to major highways. (id:15069)
Property Details
| MLS® Number | W13537750 |
| Property Type | Single Family |
| Community Name | Hurontario |
| Community Features | Pets Allowed With Restrictions |
| Features | Balcony |
| Parking Space Total | 1 |
Building
| Bathroom Total | 2 |
| Bedrooms Above Ground | 2 |
| Bedrooms Below Ground | 1 |
| Bedrooms Total | 3 |
| Age | New Building |
| Amenities | Storage - Locker |
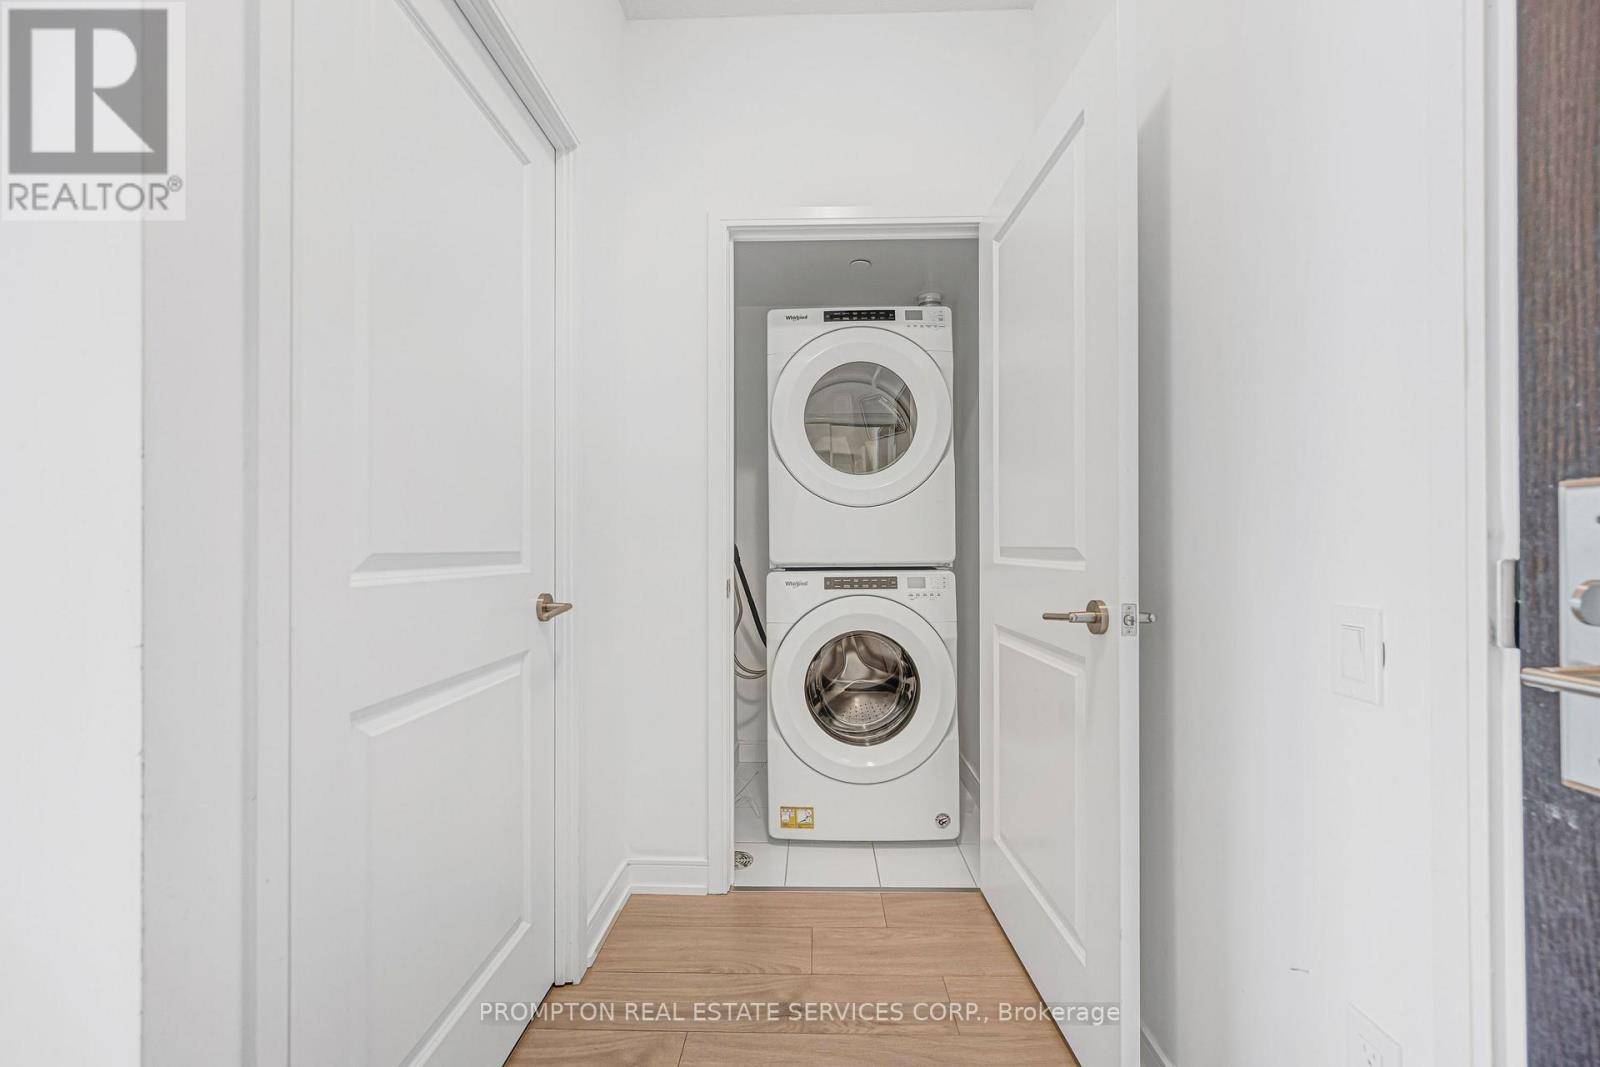
| Appliances | Dryer, Hood Fan, Stove, Washer, Refrigerator |
| Basement Type | None |
| Cooling Type | Central Air Conditioning |
| Exterior Finish | Brick |
| Flooring Type | Laminate, Ceramic |
| Heating Fuel | Natural Gas |
| Heating Type | Forced Air |
| Size Interior | 700 - 799 Sqft |
| Type | Apartment |
Parking
| Underground | |
| Garage |
Land
| Acreage | No |
| Zoning Description | Residential |
Rooms
| Level | Type | Length | Width | Dimensions |
|---|---|---|---|---|
| Main Level | Living Room | 5.49 m | 3.57 m | 5.49 m x 3.57 m |
| Main Level | Kitchen | 5.49 m | 3.57 m | 5.49 m x 3.57 m |
| Main Level | Primary Bedroom | 3.02 m | 2.99 m | 3.02 m x 2.99 m |
| Main Level | Bedroom 2 | 2.68 m | 2.62 m | 2.68 m x 2.62 m |
| Main Level | Den | 2.17 m | 1.68 m | 2.17 m x 1.68 m |
| Main Level | Laundry Room | 1.22 m | 0.9 m | 1.22 m x 0.9 m |
https://www.realtor.ca/real-estate/30005288/3320-8-nahani-way-mississauga-hurontario-hurontario
Contact Us
Contact us for more information

This REALTOR.ca listing content is owned and licensed by REALTOR® members of The Canadian Real Estate Association
The trademarks REALTOR®, REALTORS®, and the REALTOR® logo are controlled by The Canadian Real Estate Association (CREA) and identify real estate professionals who are members of CREA. The trademarks MLS®, Multiple Listing Service® and the associated logos are owned by The Canadian Real Estate Association (CREA) and identify the quality of services provided by real estate professionals who are members of CREA. The trademark DDF® is owned by The Canadian Real Estate Association (CREA) and identifies CREA's Data Distribution Facility (DDF®)
July 12 2026 04:37:02
Toronto Regional Real Estate Board
Prompton Real Estate Services Corp.