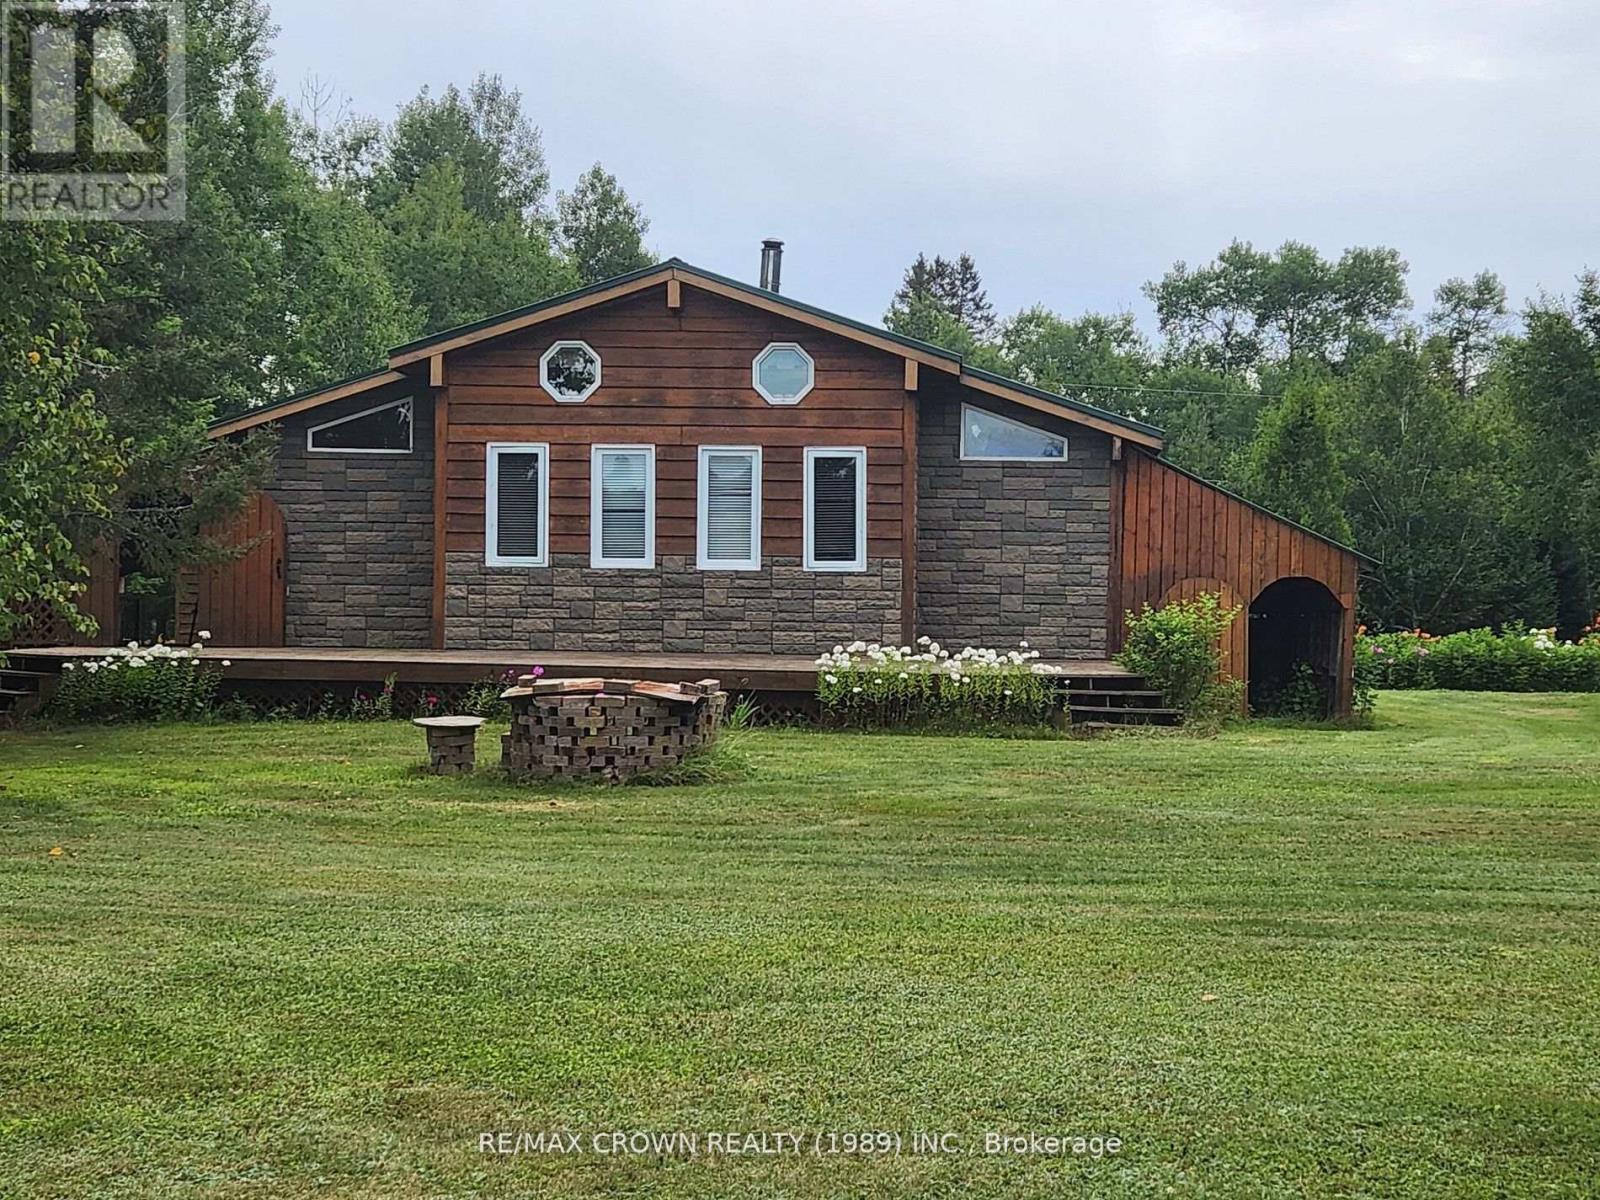
Welcome to 151 Earls Lake Road, This cozy 4 season home sits on a large private lot right on Earl's Lake. This home comes complete with a 25 x 20 foot garage, and 18 x 11 foot bunkie with 3 piece bathroom and a kitchenette for your quests to enjoy. The large flat landscaped property leave you loads of room for activities or just enjoy the peace and quite of lakeside living. This property is located close to Shopping in near by Mattawa which also has a hospital close by for peace of mind. If that was not enough, located near by is Mattawa Airfield for those looking to travel by Air. Book your viewing now and don't miss out on this fantastic property. (id:15069)
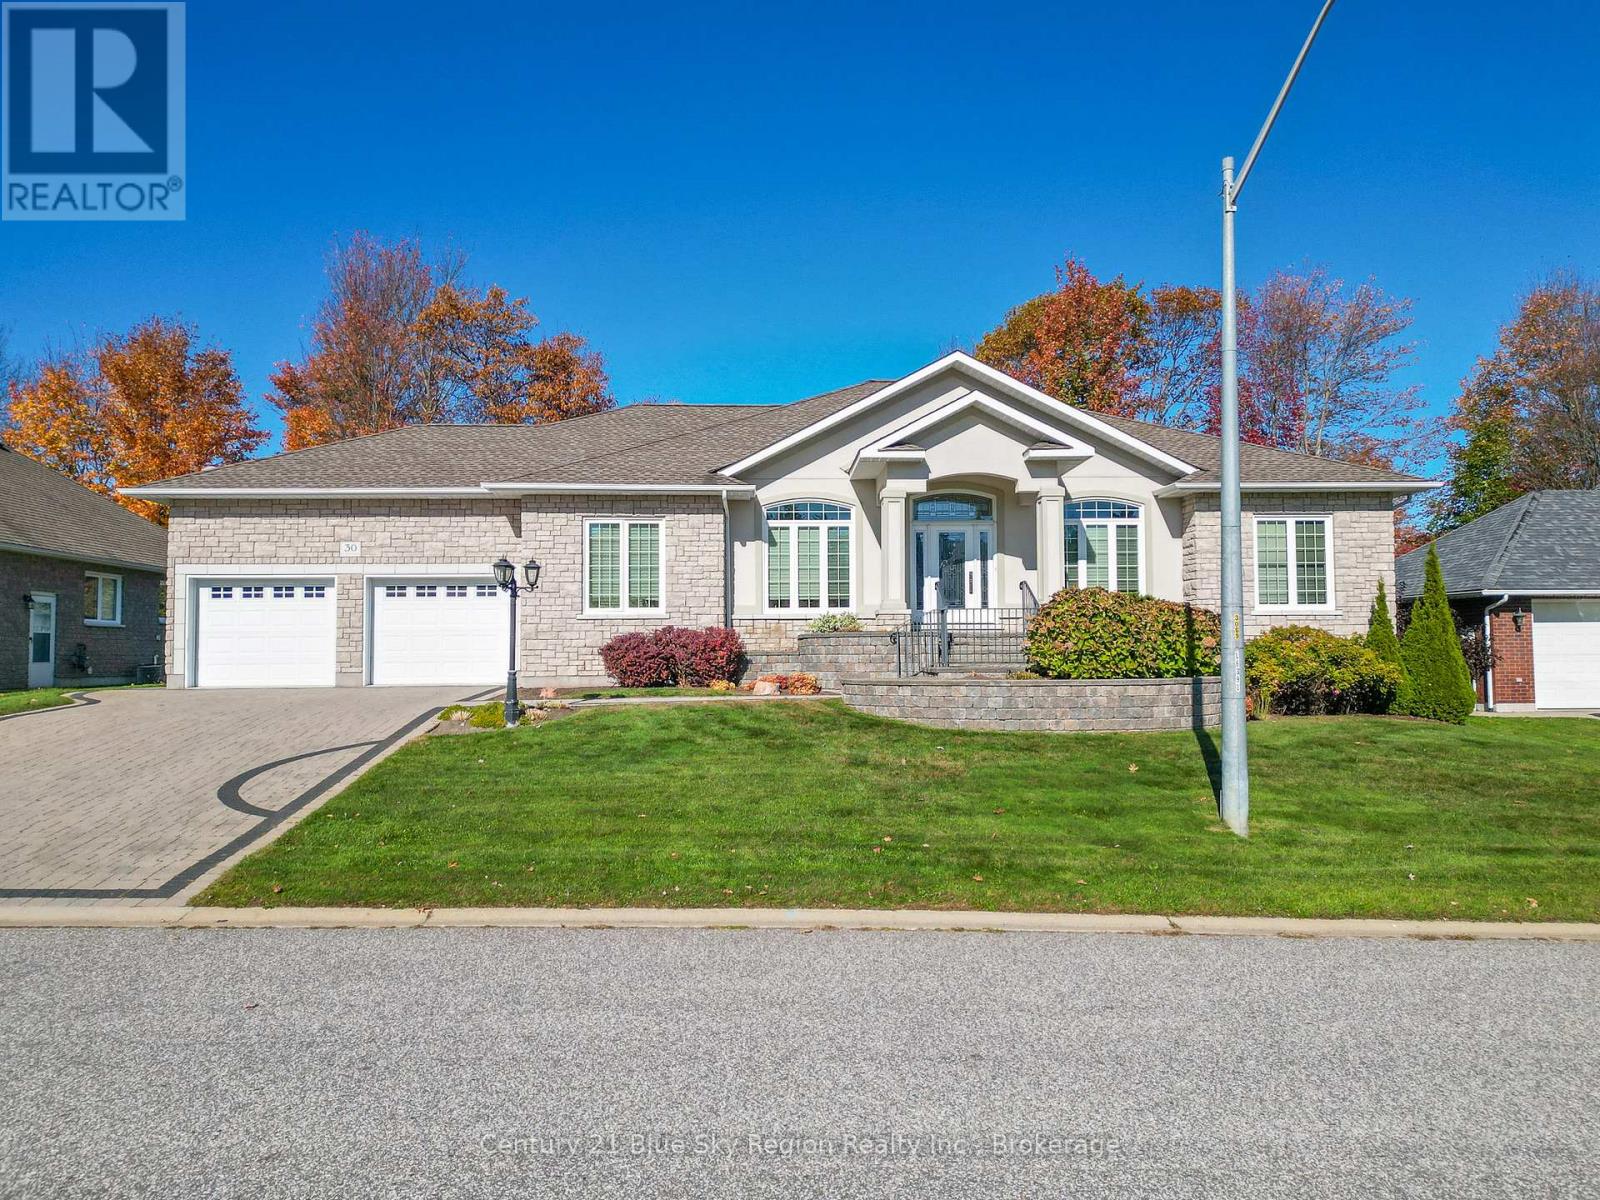
Welcome to this exceptional executive residence nestled in one of the area's most prestigious neighbourhoods. Meticulously maintained and thoughtfully designed, this stunning home offers over 5,000 square feet of refined living space, perfectly suited for both everyday comfort and upscale entertaining. Featuring quality throughout with 9 and 10 ft ceilings, custom built-in cabinetry, hardwood floors, and a bright and airy design. This home offers 5 spacious bedrooms-3 on the main level and 2 on the lower level-and 4 beautifully appointed bathrooms, providing ample room for families of all sizes. The expansive primary suite features a luxurious 5-piece ensuite, creating a private retreat to unwind in style. At the heart of the home, a large chef's kitchen impresses with its generous layout and seamless flow, ideal for hosting gatherings and creating memories. The fully finished lower level with in-floor heat is an entertainer's dream, complete with a large rec-room, incredible wet bar, games room, a dedicated home gym and a large completely wired workshop. Step outside to a professionally landscaped property featuring elegant interlocking throughout, offering both beauty and low maintenance. A spacious 2-car garage with an additional 3rd garage door (on side) and access to the basement adds convenience and functionality. Perfectly located just blocks from a member's golf club and a ski club for the whole family to enjoy, walking trails, and an elementary school. This home combines luxury living with an unbeatable lifestyle. This is a rare opportunity to own a truly distinguished property in a sought-after community. (id:15069)
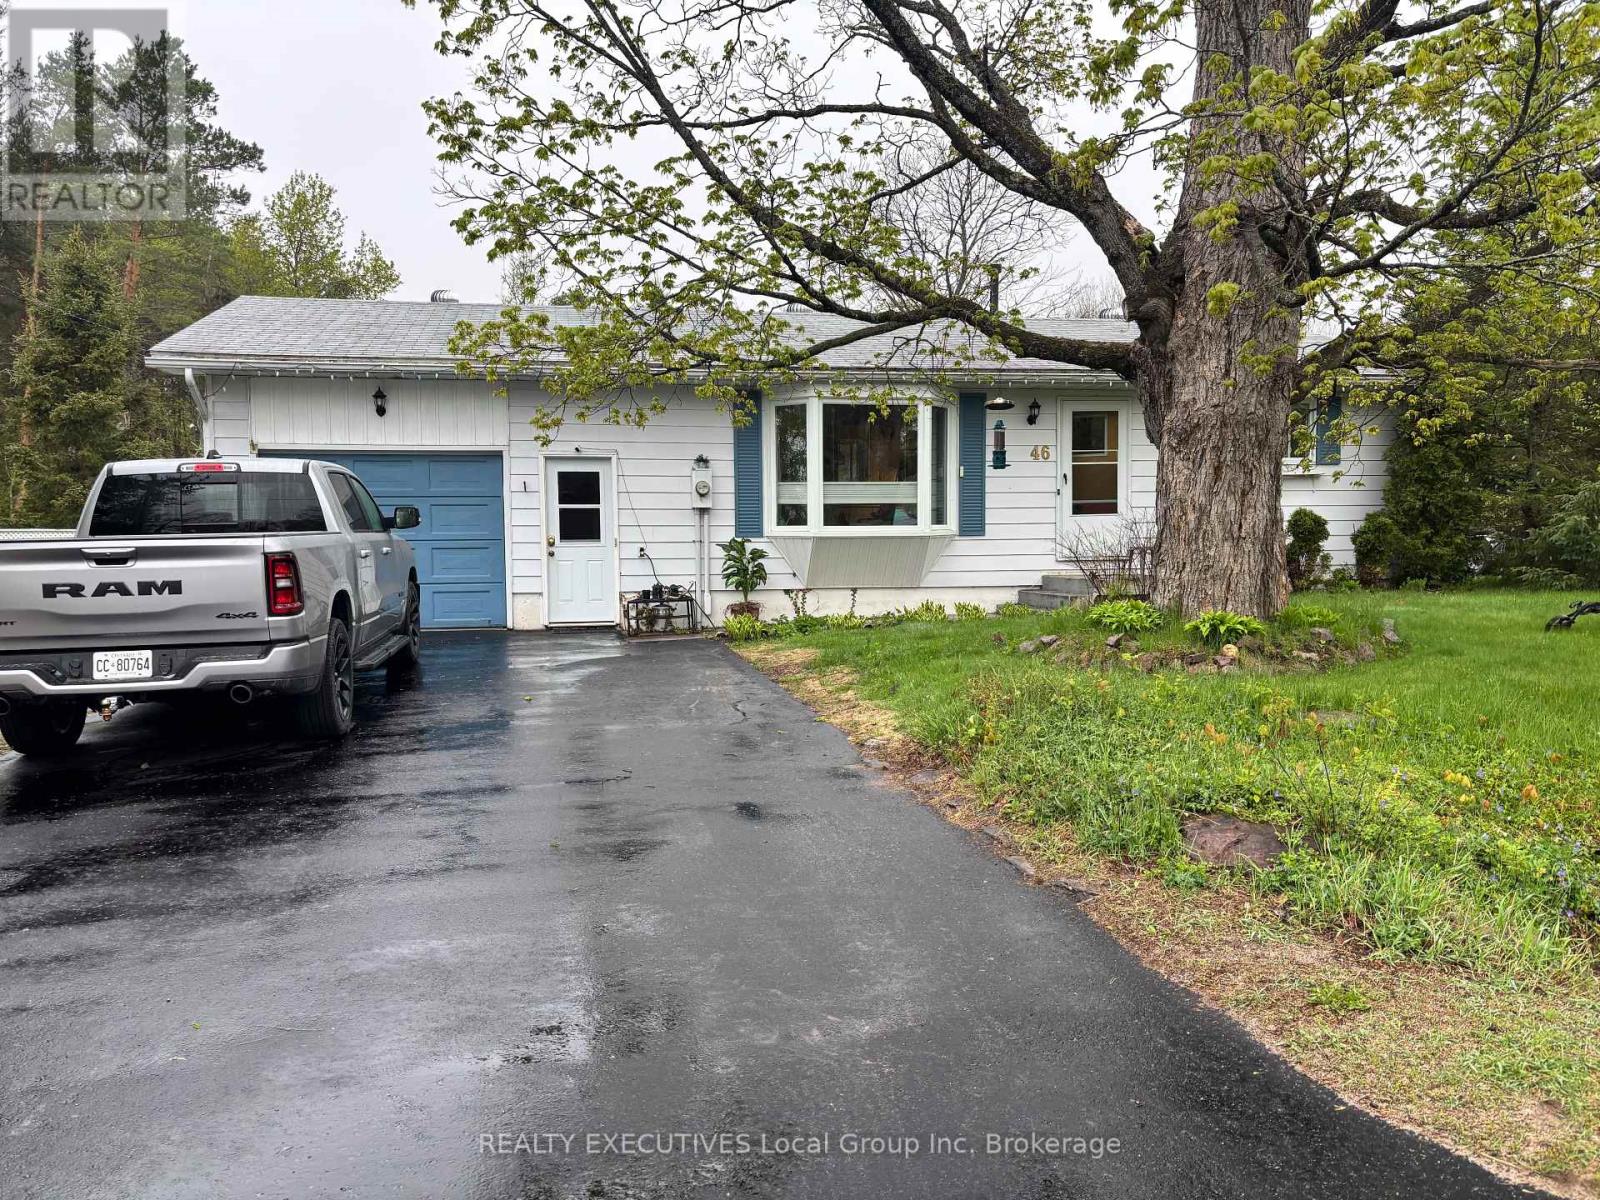
This cozy 2 bedroom, 1 & 1/2 bath bungalow offers great potential for retirement living, first time home ownership or in-law living in the lower level. The main level offers 2 bedrooms, a 3-pc bath with standup shower, eat-in kitchen with extra counter space and storage, large living room with front entrance and a bay window, and a foyer entrance from the garage with door to the back deck. The lower level features a spacious family room with gas fireplace, currently being used as a bedroom and second living space. Also found on this level is 2-pc bath, storage closet, storage /furnace room, and a laundry room. An oversize lot offers a large yard, 2nd driveway, back deck, garden space and a 20X12 work shop with hydro. A drilled well, municipal sewer, 200 amp electrical, forced air gas furnace, gas fireplace, and rented water heater service this well adapted and pet friendly home. Located just a short walk from popular Lake Bernard and all downtown amenities, and just off Hwy 11. Live in this beautiful area with numerous outdoor recreational activities where so many come to play! (id:15069)
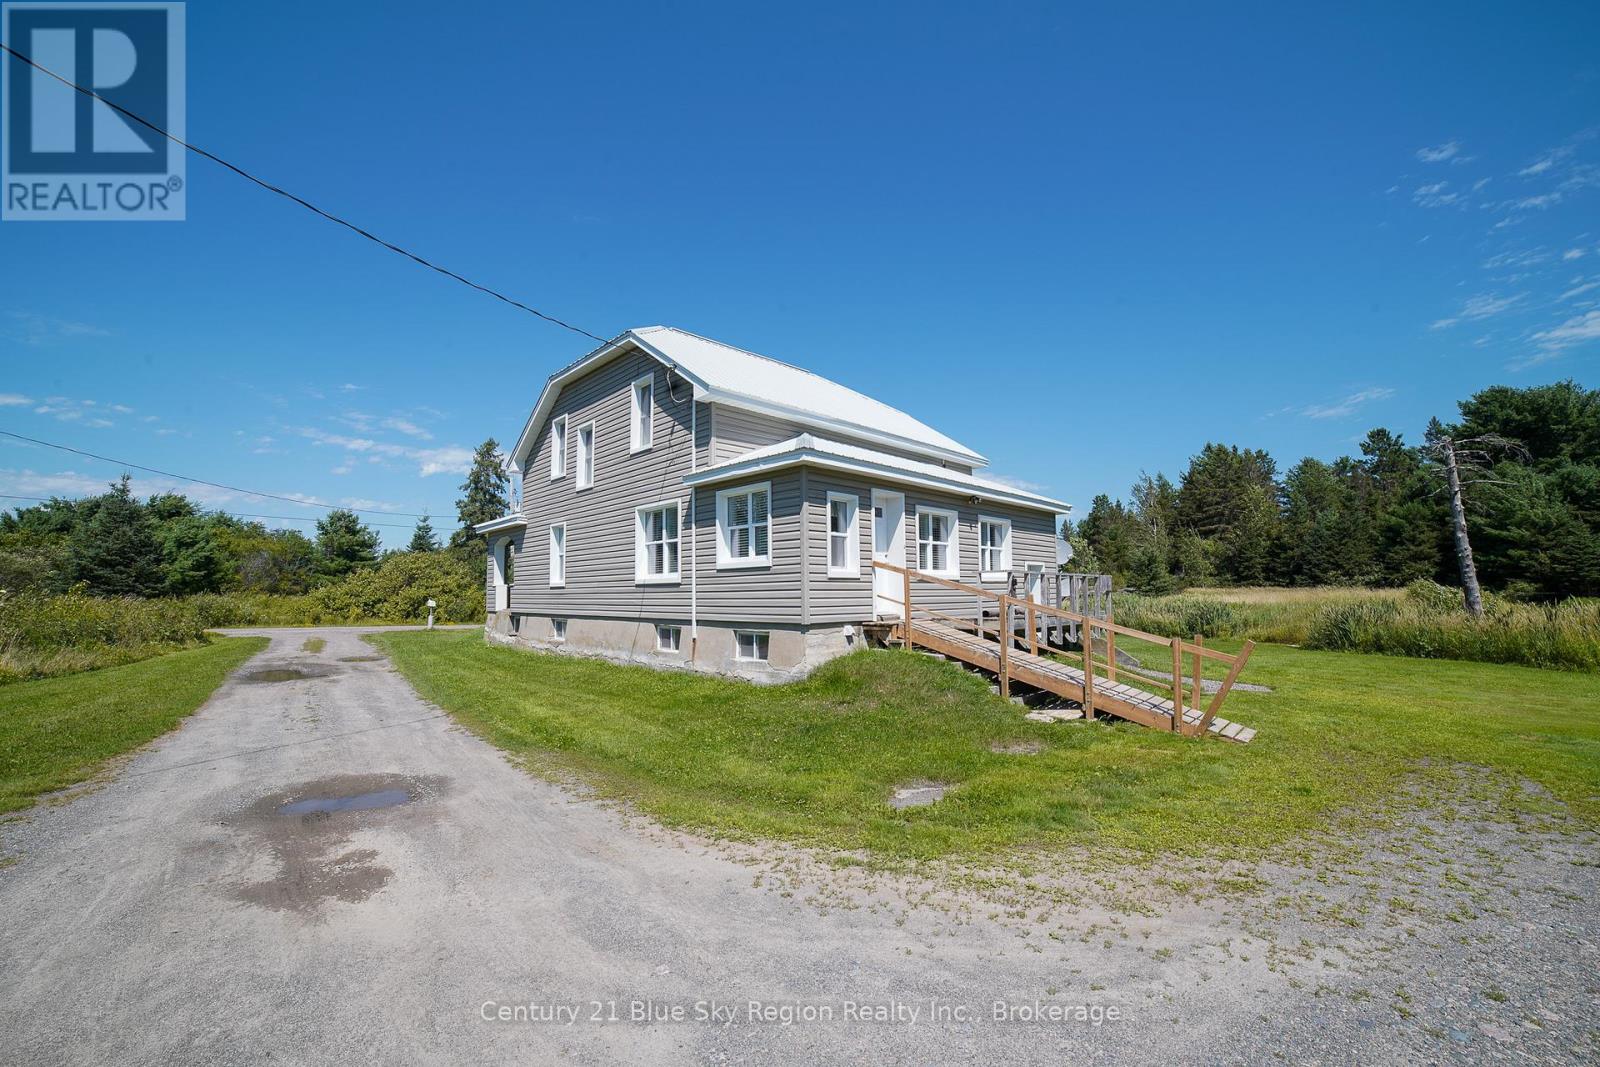
"ATTENTION HOBBY FARM ENTHUSIASTS"- SITUATED ON 104 ACRES, THIS HOBBY FARM, ORIGINALLY RAN AS A DAIRY FARM AND NOW HOUSES 5 HORSES. THE BARN IS 83' x 33' WITH 8-10 HORSE STALLS, RUNNING WATER AVAILABLE FROM A NEWLY DRILLED 200' WELL AT THE HOUSE, PLUS A CHICKEN COOP ALONG WITH A DETACHED 5-DOOR GARAGE WITH MEZZANINE, FOR YOUR YEAR-ROUND TOYS. THE PROPERTY IS LOCATED HALF WAY BETWEEN NORTH BAY AND SUDBURY, HAVING A 904' x 5533' LOT, 20% CLEARED, 80% BUSH/TREED WITH TRAILS THROUGHOUT. BUILT IN 1960, THIS FARMHOUSE IS IN PRESTINE CONDITION WITH 4 BEDROOMS UPSTAIRS, 1-4 PC BATH, OPEN CONCEPT MAIN FLOOR AREA, PLUS A 1-2 PC POWDER ROOM, VINYL WINDOWS AND DOORS, FULL UNFINISHED BASEMENT WITH A WALK-UP AND TONS OF STORAGE. HEATED BY FORCED AIR OIL WITH CENTRAL AIR. BARN, GARAGE, AND HOUSE HAVE METAL ROOFS. SHOWS PRIDE OF OWNERSHIP !!! (id:15069)
Welcome to this beautiful 2-bedroom, 2-bathroom home in the historic Town of Perth, a vibrant community ideally situated between Ottawa and Kingston. Blending the charm of yesteryear with today's modern conveniences, this inviting home features a spacious and sun-filled main floor offering a pretty living room with hardwood flooring and freestanding electric fireplace, a generous dining room overlooking the covered front porch, and a welcoming family room highlighted by beautiful hardwood floors and a cozy natural gas fireplace. The well-appointed kitchen showcases washed oak cabinetry, stone backsplash, and stainless steel appliances, while a convenient combined 3-piece bathroom and main-floor laundry add everyday practicality. Upstairs, you'll find two spacious bedrooms with abundant closet space, charming dormer accents, separate den perfect as a home office or crafting room, and a bright 4-piece bathroom. Additional features include an attached single-car garage with access to a basement exercise area that offers exciting potential as a recreation room or teenager's retreat. The garage also provides direct access to the private, fully fenced backyard oasis complete with beautiful perennial beds, container gardens, deck with pergola perfect for entertaining and relaxing surrounded by the beauty of nature, and a handy garden shed. Enjoy easy driveway access from Robinson Street and a fantastic location close to the Tay River, nearby parks, and popular Queen Elizabeth School. A wonderful opportunity to own a welcoming home in one of Eastern Ontario's most sought-after communities-book your private viewing today! (id:15069)
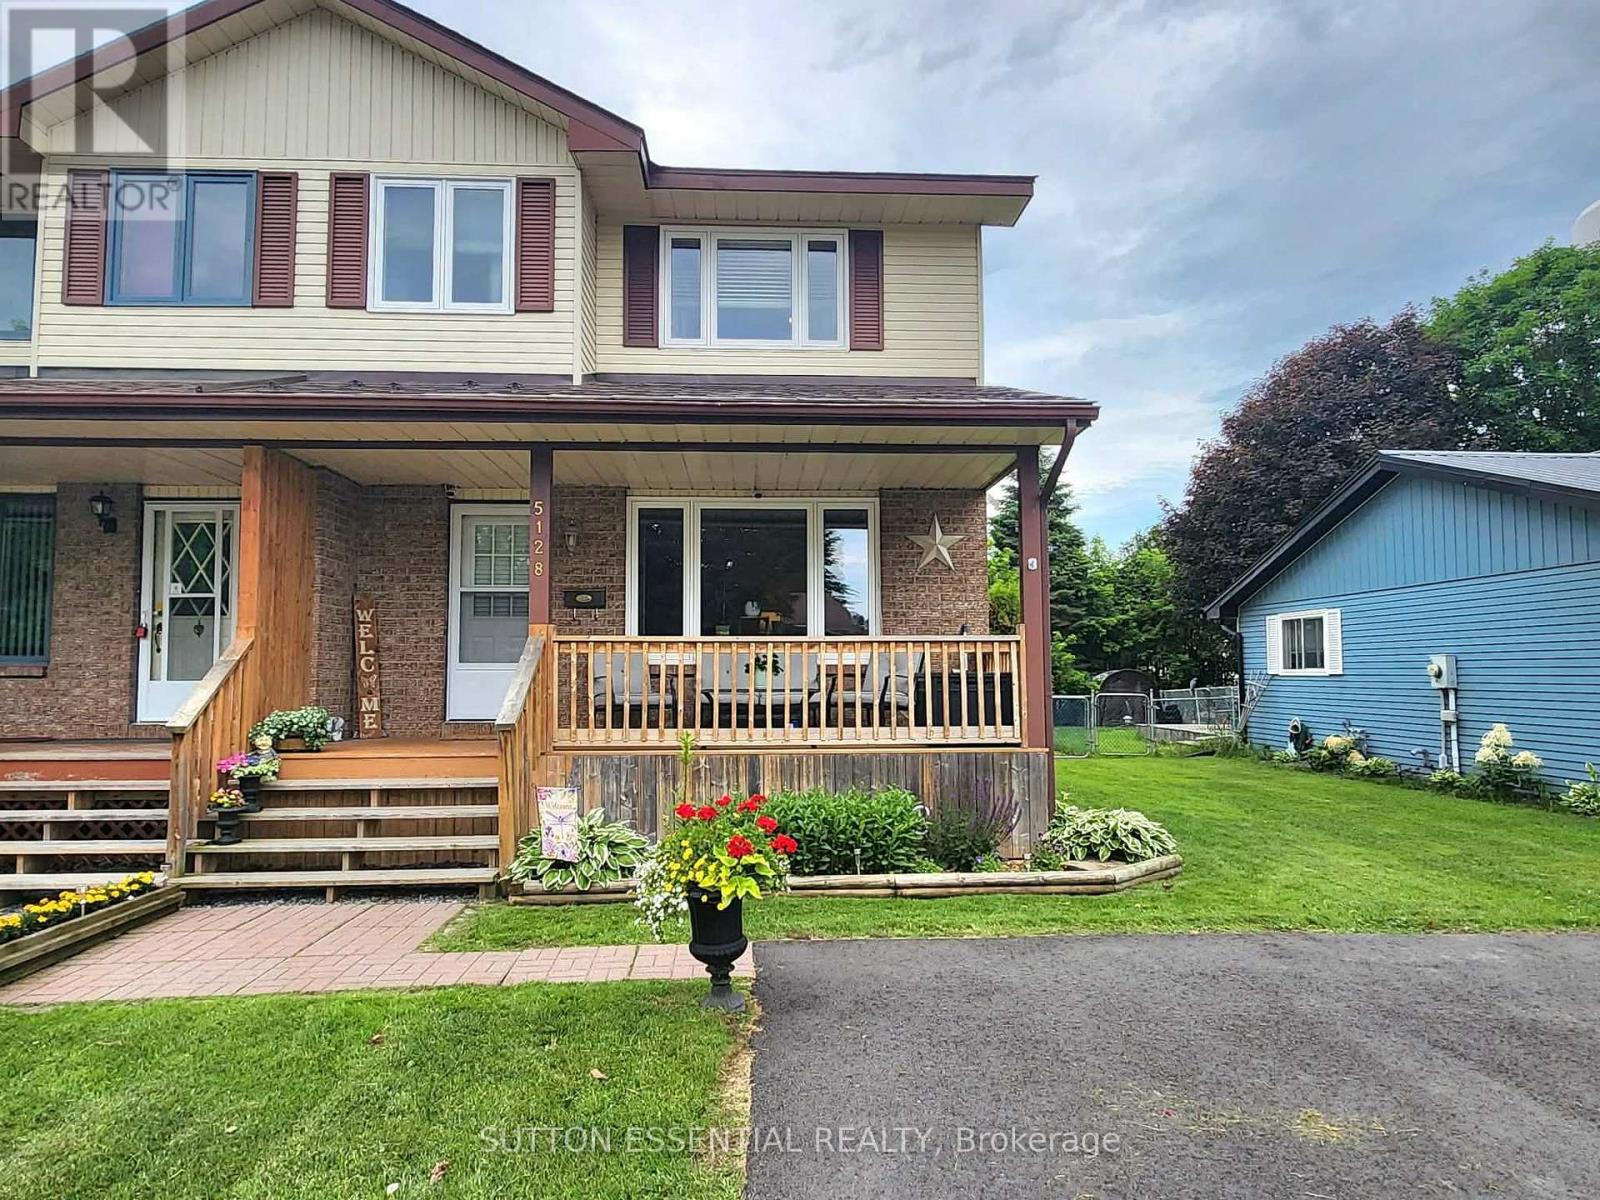
Welcome to this beautifully maintained 2-storey semi-detached home in Cardinal - offering comfort, functionality, and exceptional curb appeal. Featuring three bedrooms, all conveniently located on the upper level, and bathrooms on every level, this home is thoughtfully designed to meet the needs of today's family. The bright eat-in kitchen overlooks the backyard, creating the perfect space to enjoy your morning coffee while keeping an eye on outdoor activities. Ample storage, including a large pantry, adds both convenience and practicality to the heart of the home. Upstairs, the main bathroom provides a relaxing retreat with a separate soaker tub and shower (recently updated in 2024). Step outside to a fully fenced backyard complete with a deck, ideal for entertaining, relaxing, or enjoying warm summer evenings. The meticulously maintained yard and beautiful flower gardens reflect true pride of ownership and create an inviting outdoor oasis. A charming front porch further enhances the home's welcoming appeal and offers the perfect place to unwind. Additional highlights include central air conditioning, a durable metal shingle roof, some updated windows (2021), owned hot water tank (2021), new screen doors (2026), and a recently redone driveway (2025) with ample parking space - so guests won't need to park on the street when they visit. Move-in ready and lovingly cared for, this home combines thoughtful features, excellent maintenance, valuable updates, abundant storage, and inviting indoor and outdoor living spaces in a package you'll be proud to call home. (id:15069)
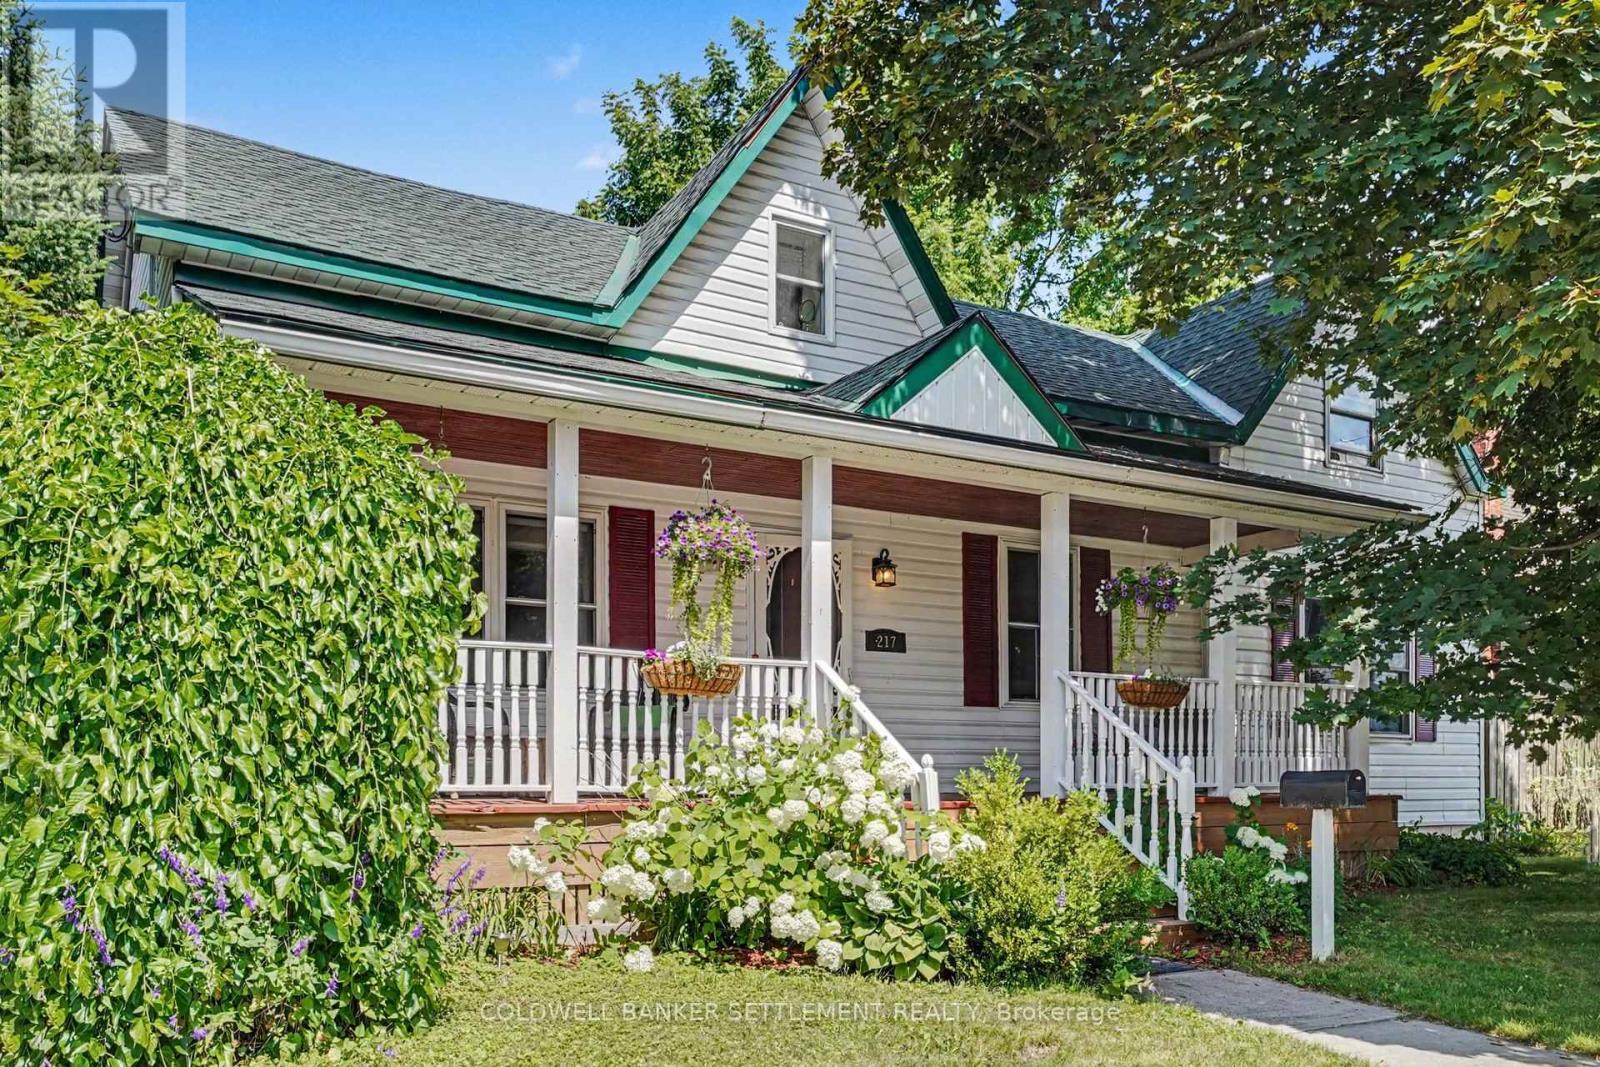
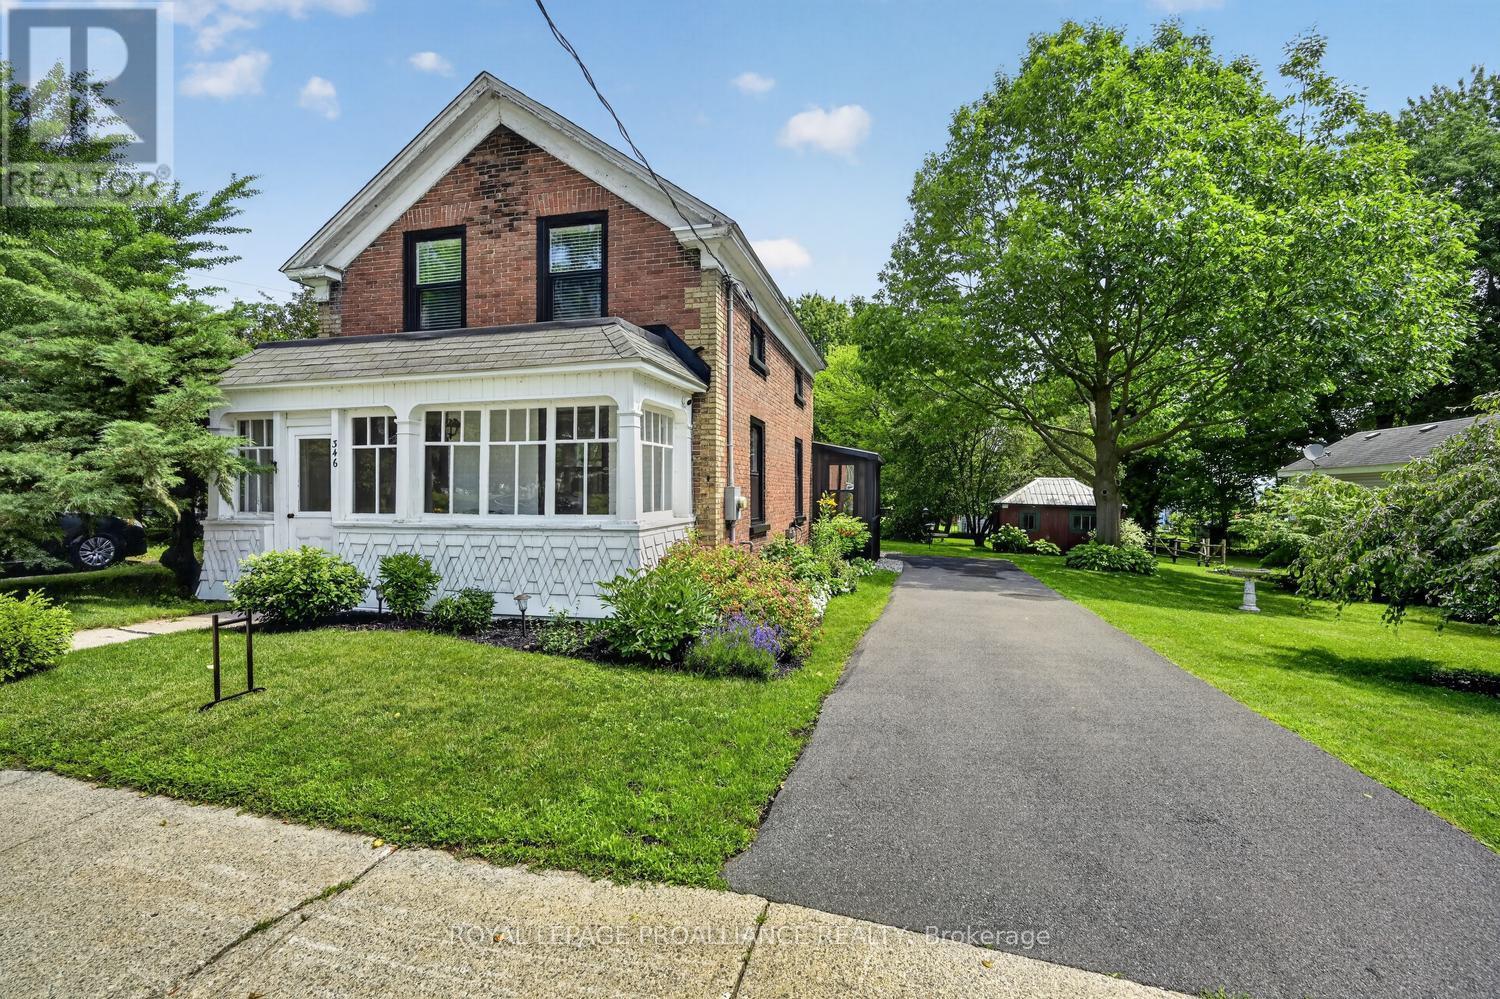
There is something undeniably captivating about a historic home. It stirs the imagination, transporting you to a simpler time when craftsmanship mattered, life moved at a gentler pace, & home was truly a sanctuary. 346 Russell Street beautifully captures that timeless charm while seamlessly embracing the modern conveniences today's buyers desire.Original character has been lovingly preserved, from the soaring baseboards, exposed ceiling beams, enclosed front verandah, & charming rear porch to the attached barn-style garage, also dating back to the early 1900s. Then come the surprises.Extensively updated, this home is truly move-in ready. The stunning brand-new kitchen (June 2026) is the heart of the home, while major upgrades completed in 2024 include new windows, heat pumps, 200-amp electrical, insulation, sunroom siding, a new driveway, & a 50-amp EV charging plug-providing peace of mind for years to come.The main level offers a spacious, beautifully renovated kitchen with integrated laundry, an inviting dining area, a generous living room, & a versatile office that could easily serve as a 4th bedroom. Upstairs, you'll find 3 spacious bedrooms, a beautifully updated bathroom, and a fourth, smaller bedroom thoughtfully transformed into an impressive walk-in closet.Step outside & discover your own private backyard retreat. The oversized lot has been designed for making memories, featuring a patio, firepit, raised garden beds, mature shade trees, and plenty of space to relax, entertain, or simply enjoy the outdoors.And just when you think it couldn't get any better, you'll find yourself on the front verandah, coffee in hand, taking in breathtaking views of the majestic St. Lawrence River. Few homes offer this rare combination of timeless character, extensive modern updates, and such an idyllic setting.This isn't simply a century home-it's a piece of history that's been thoughtfully reimagined for modern living, where every day feels just a little more special. (id:15069)
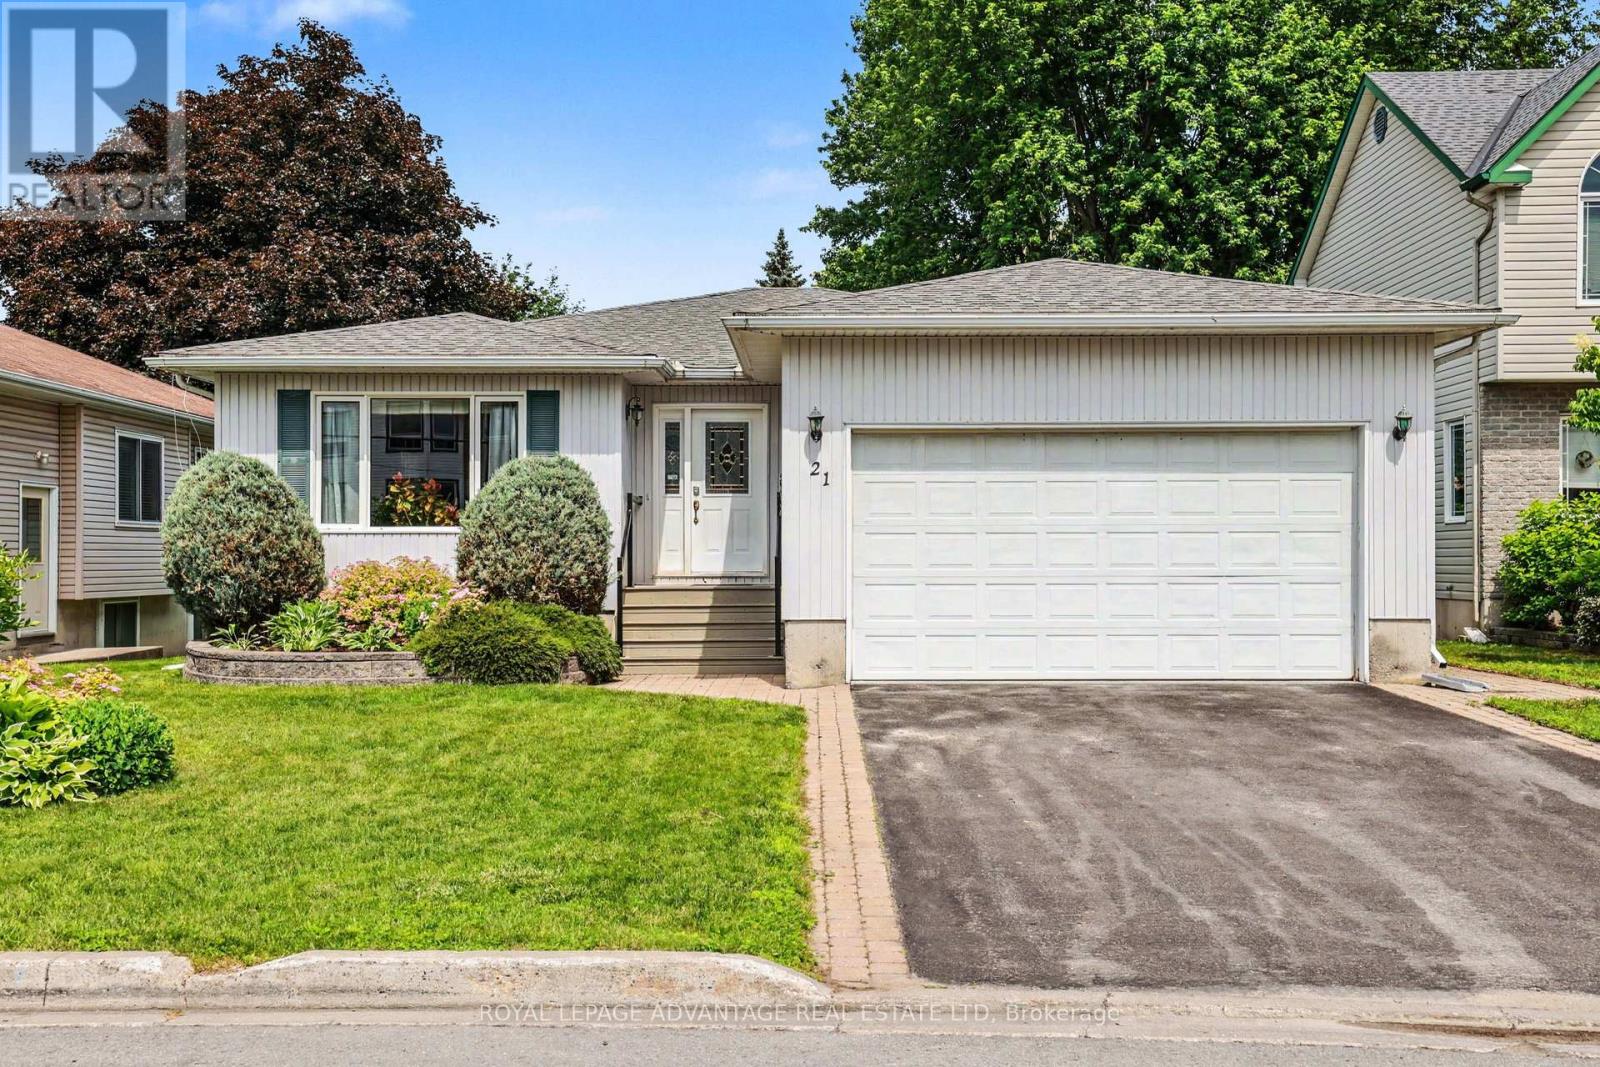
Ideally located within walking distance to shopping, the mall, restaurants, and all amenities, this well-built bungalow offers the perfect combination of comfort, quality, and convenience. Thoughtfully designed with an excellent floor plan, the main level features beautiful hardwood floors and a bright open-concept living and dining area centred around a stunning natural gas fireplace, creating a warm and inviting space for family and friends. The spacious eat-in kitchen features ample cabinetry, generous counter space, and a bright dining area that is perfect for everyday family meals. Patio doors lead to the rear deck, complete with a covered natural gas BBQ area, allowing you to enjoy outdoor cooking in every season. The main floor offers three generously sized bedrooms, including a primary suite with a private 4-piece ensuite, while two additional bedrooms share a second full 4-piece bathroom. The laundry is located on the main floor for added convenience and making this home ideal for one level living. The fully finished lower level expands your living space with a large family room, a versatile flex area ideal for games or a card table, a 2-piece bathroom, and an office or fourth bedroom. Exceptional storage throughout ensures there's room for all those extras. Comfort is enhanced year-round with efficient radiant in-floor heating on both levels. The attached double-car garage provides convenience while keeping your vehicles protected from the elements. Designed for comfortable everyday living and built with quality in mind, this exceptional bungalow offers the perfect blend of space, efficiency, and convenience. Move in and enjoy everything this outstanding home and location have to offer. (id:15069)
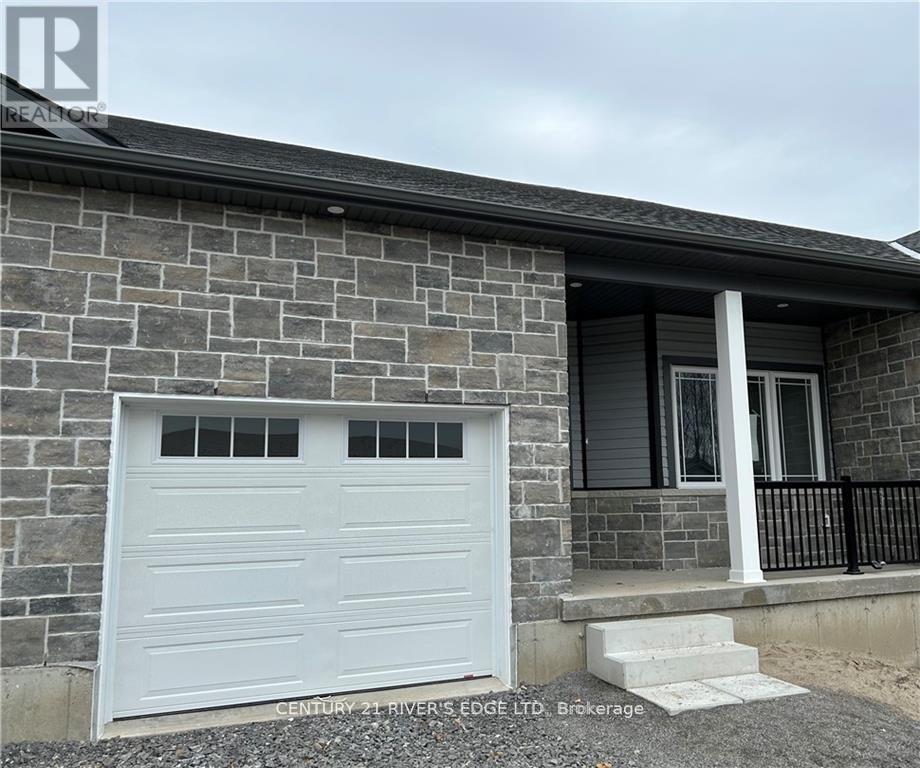
Welcome to Adley Drive in one of Brockville's newer neighbourhoods. Built in 2023, this well-maintained bungalow townhome offers easy, low-maintenance living with 2 bedrooms, 2 bathrooms, and an attached single-car garage. The bright, open-concept layout is designed for comfort and convenience, featuring modern finishes and functional living space all on one level. This property delivers modern living in a desirable location close to shopping, parks, recreation, and everyday amenities. (id:15069)
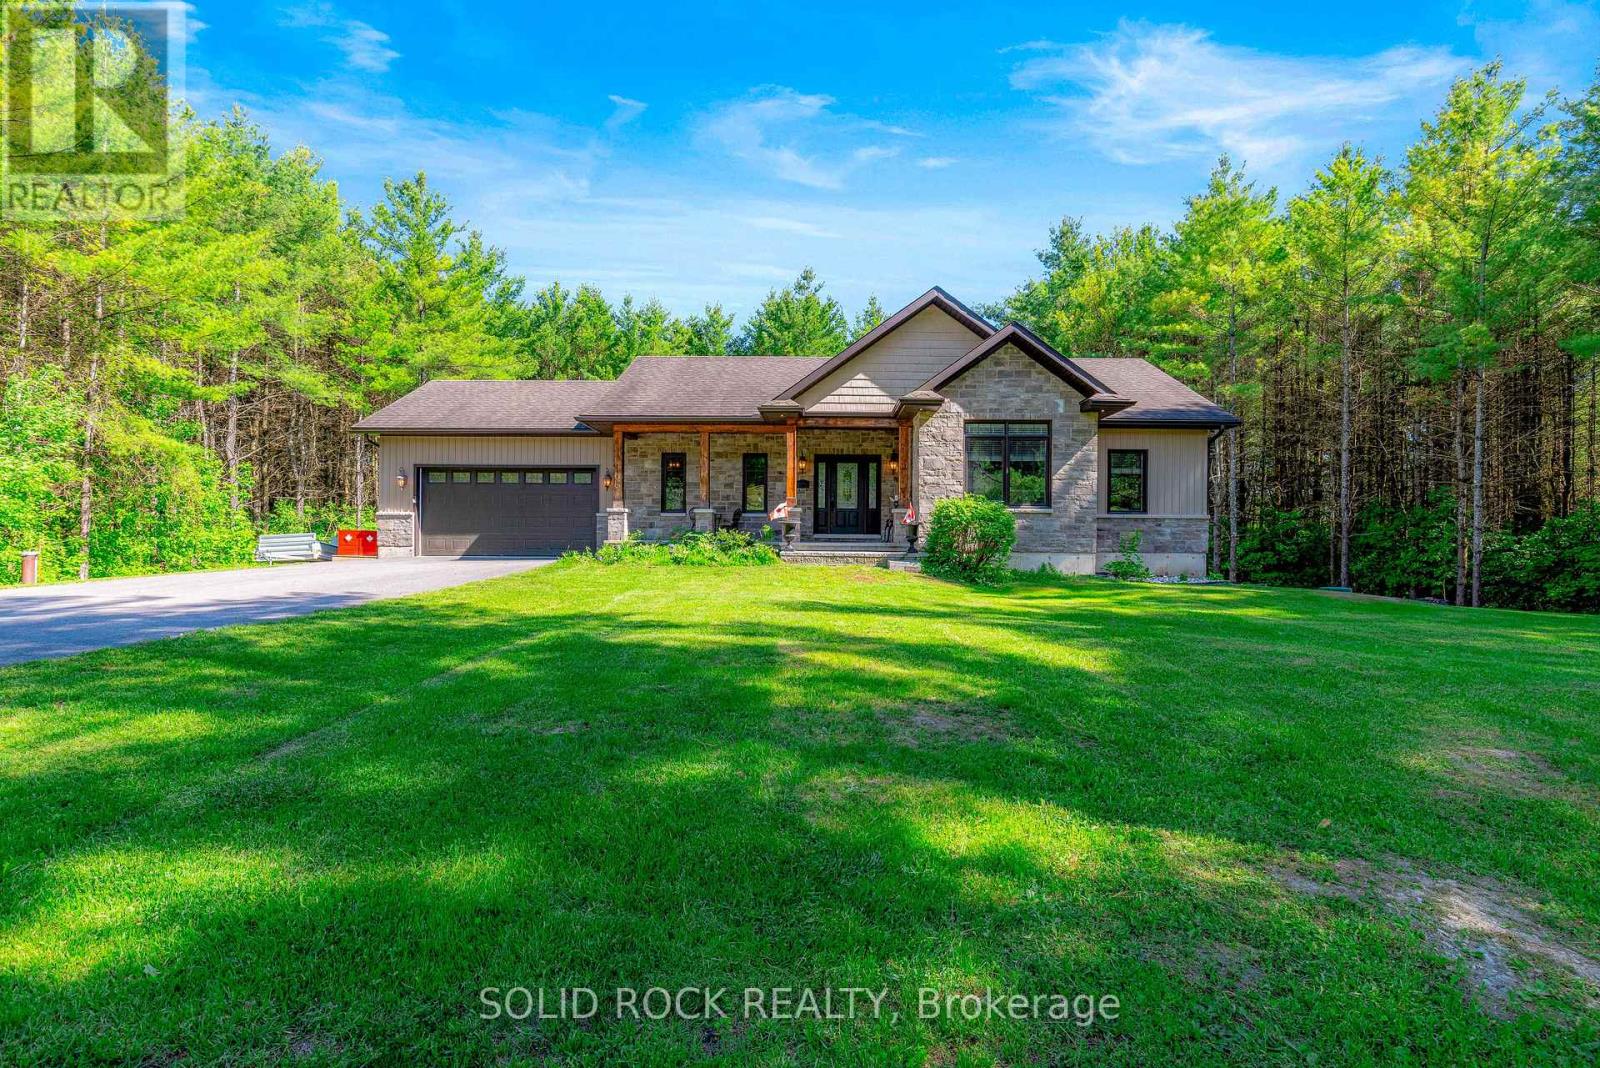
717 Upper Oak Leaf Rd offers the kind of space, privacy, and flexibility that's becoming increasingly difficult to find. Set on a beautifully treed one-acre lot just minutes from Athens, Brockville, and Charleston Lake, this custom-built executive bungalow delivers refined country living without sacrificing convenience. Built in 2013 and thoughtfully upgraded throughout, the home features 6 bedrooms, 3 full bathrooms, 1 half bathroom, and a fully finished walkout lower level with 9' ceilings and exceptional natural light. The main floor showcases hardwood, ceramic, and marble flooring, a stunning kitchen with granite countertops, custom cabinetry, center island, and newer stainless steel appliances, all flowing seamlessly into the spacious living and dining areas. The primary suite offers a walk-in closet and beautifully finished ensuite, while main floor laundry and direct access to the insulated double garage add everyday practicality. The lower level dramatically expands the living space with 3 additional bedrooms, a large rec room, walkout access to the backyard, and a newly finished bathroom featuring a tiled glass walk-in shower. Outside, the screened gazebo creates the perfect extension of the upper deck for relaxing or entertaining, while the oversized backyard shed offers exceptional storage for tools, toys, and outdoor equipment. Surrounded by mature pines and located in one of the area's most desirable rural settings, this property is ideal for families, multigenerational living, remote work, or buyers seeking more space and a quieter pace of life. Enjoy the best of Eastern Ontario living with easy access to Charleston Lake Provincial Park, Brockville's waterfront and amenities, and the charm and convenience of nearby Athens. A rare combination of size, quality, privacy, and lifestyle. (id:15069)
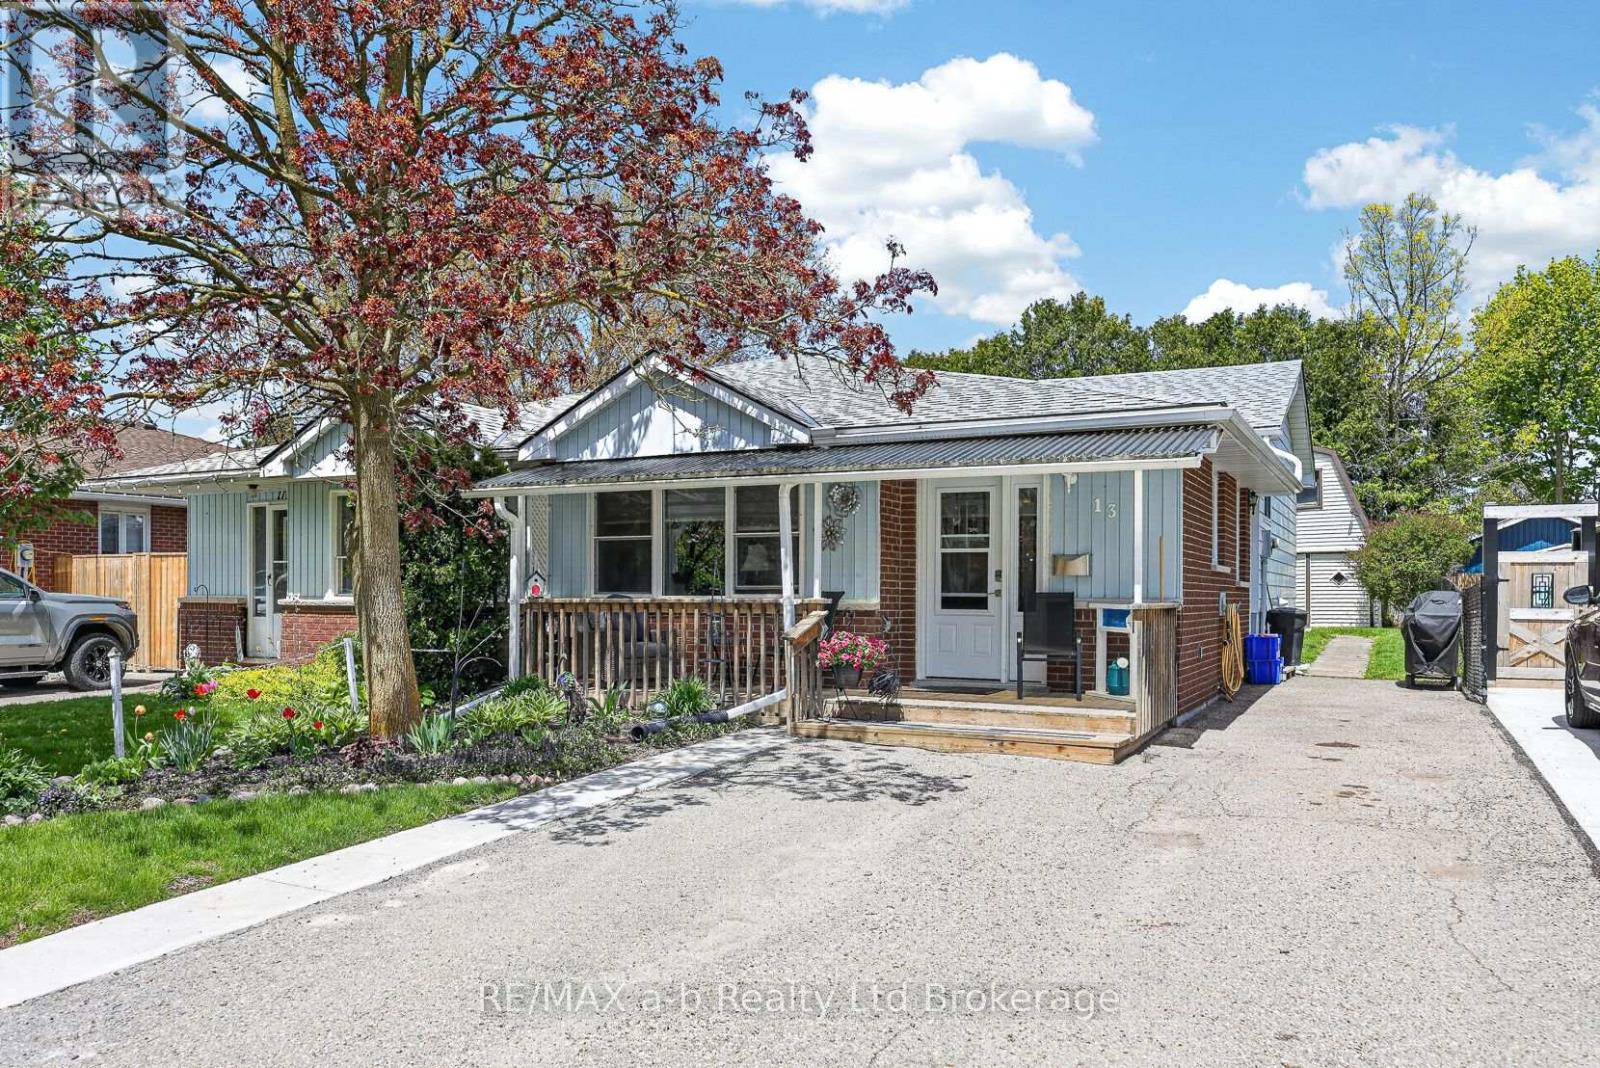
Calling all young Families, be in and settled in time to start school at very desirable Harrisfield public school. Enjoy easy living in this well maitained 3 level back split semi-detached home. This home has plenty of space for a growing family, and has a fenced yard with a generous sized workshop/shed, complete with a second level and heated with a woodstove, perfect for hobbies or projects. The kitchen/dining & living room area is ample enough to host family gatherings. The laundry is currently located on upper level, but can easily be moved back to the basement. Updates include new carpet in family room 2026, New kitchen sink 2026, Stove & Microwave 2025, Roof shingles 2019, New front porch-2019, gutter guards-2024, fridge 2016, Most windows also updated and there is a huge storage room. Walking distance to tennis courts, parks, shopping and so much more. House also has a 200 amp service (id:15069)
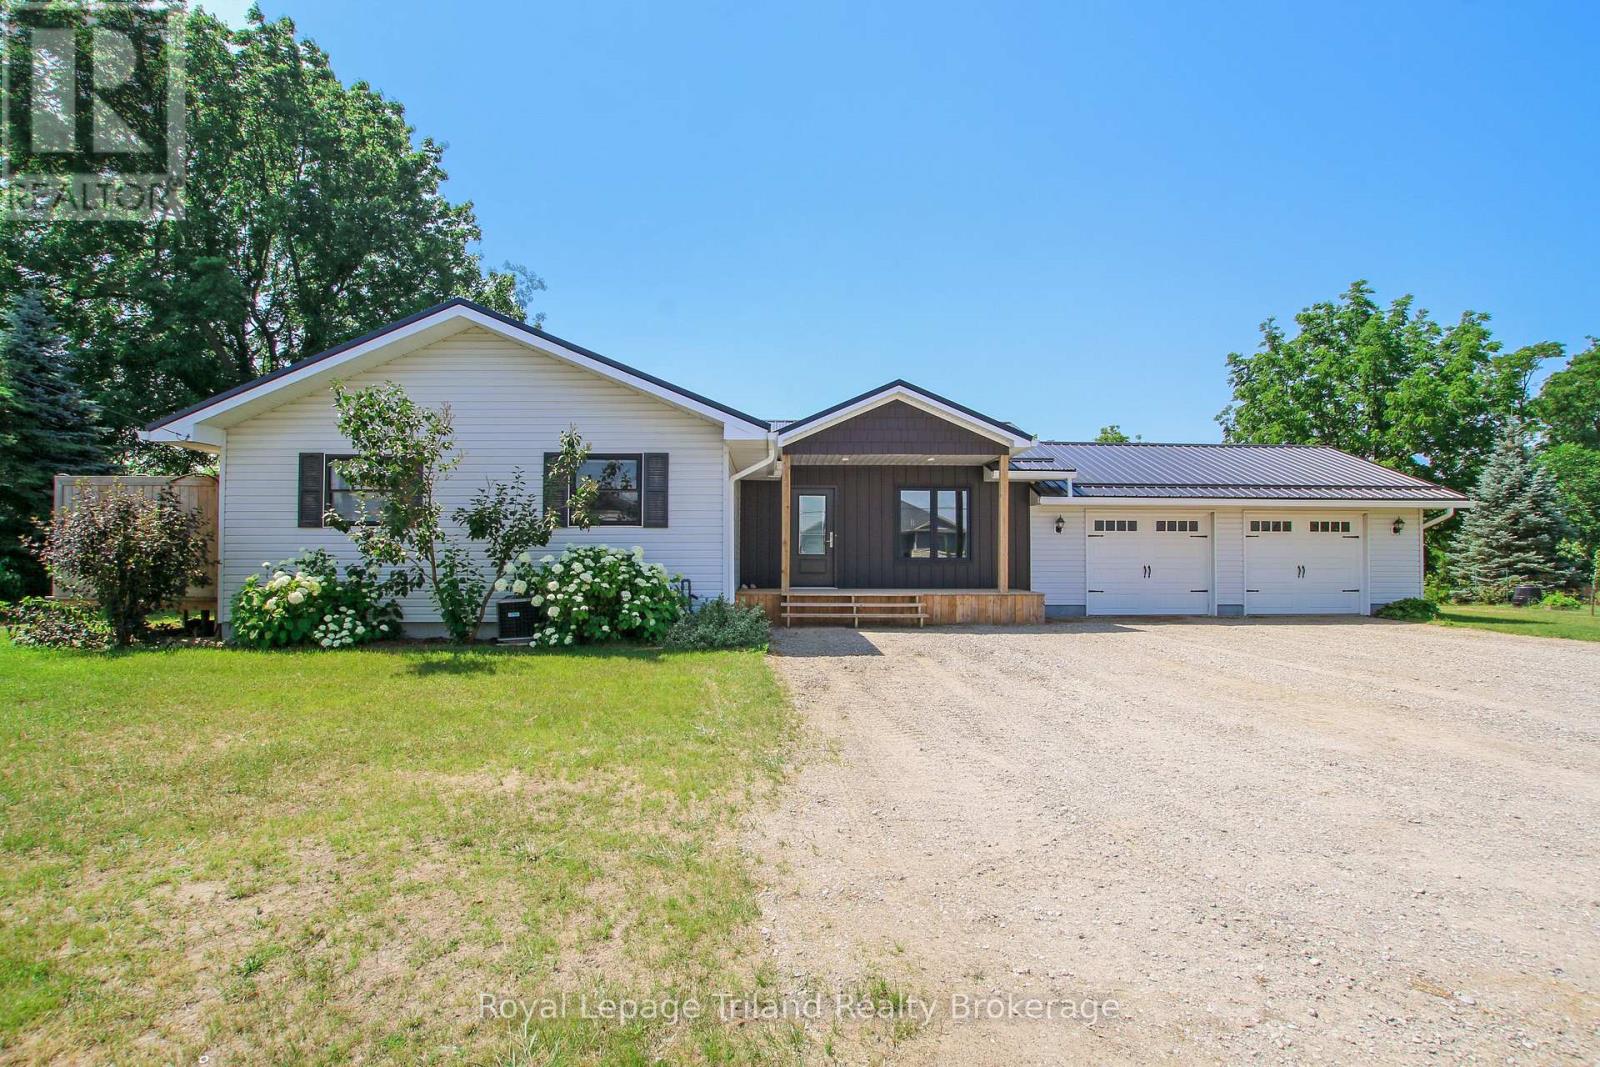
Welcome to this beautifully updated bungalow on the edge of Straffordville, where small-town charm meets modern comfort. From the moment you arrive, you'll appreciate the exceptional curb appeal and evident pride of ownership. Step inside to a spacious, newly added mudroom featuring wall-to-wall custom storage and convenient access to the attached double garage. The bright, updated main floor offers a stylish kitchen complete with newer cabinetry, a large island, a dedicated coffee bar, and ample built-in storage for spices and kitchen essentials. The adjoining dining area opens onto a large deck, making it the perfect space for entertaining or enjoying your morning coffee. The main level also features three generous bedrooms and a full bathroom. The primary bedroom offers its own private deck overlooking the backyard-an ideal retreat to relax and unwind. Downstairs, you'll find a spacious recreation room, a dedicated office, an updated 3-piece bathroom, and an oversized laundry room with abundant storage space. Situated on an impressive 0.6-acre lot, the outdoor space is just as impressive. The property includes a workshop, a storage shed, and a finished loft that's perfect as a home office, guest space, studio, or your own private getaway. Meticulously maintained and thoughtfully updated throughout, this move-in-ready home truly showcases pride of ownership and offers the perfect combination of space, functionality, and peaceful country living just minutes from town. (id:15069)