
5128 Meadowland Drive Edwardsburgh/cardinal, Ontario K0E 1E0

3 Bedroom
3 Bathroom
1,100 - 1,500 sqft
Central Air Conditioning
Forced Air
Landscaped
$374,900
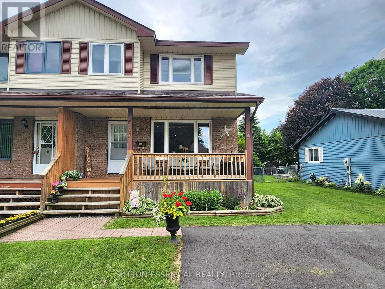
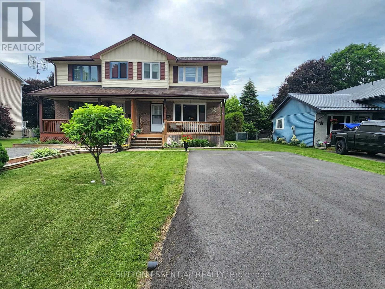
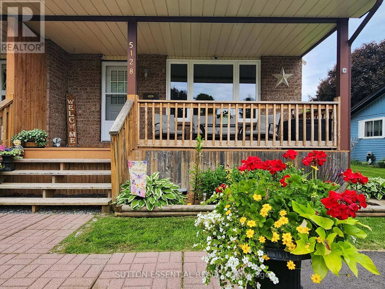
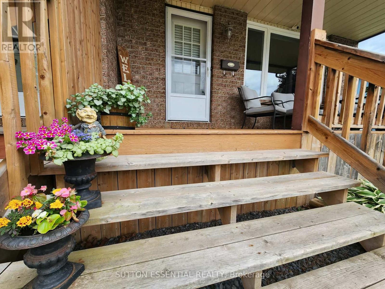
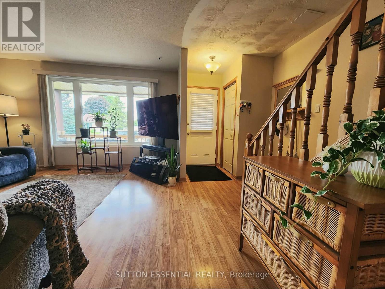
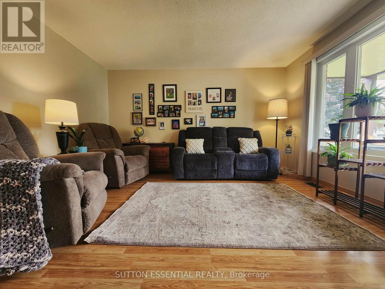
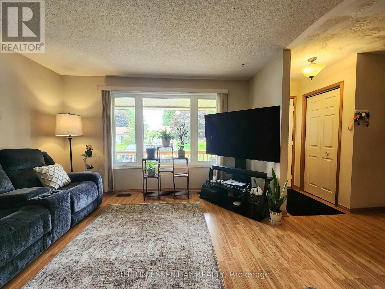
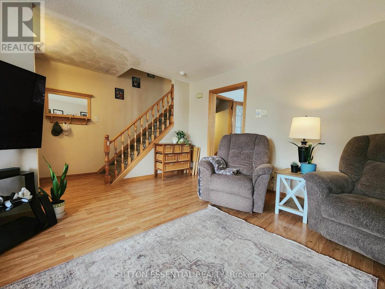
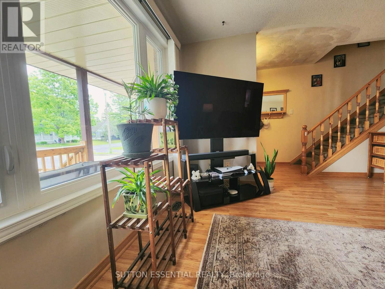
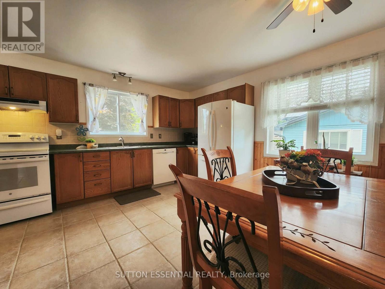
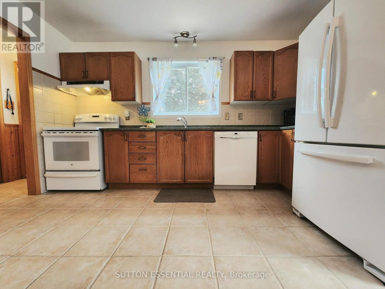
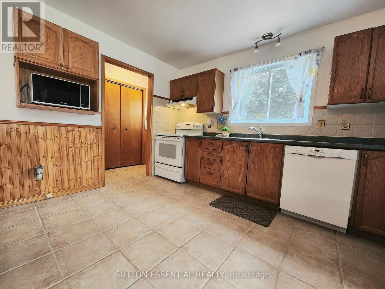
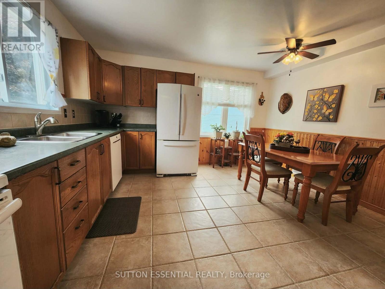
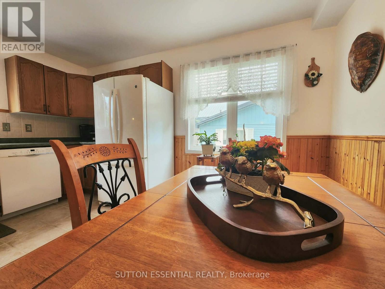
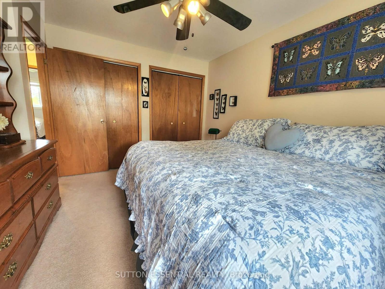
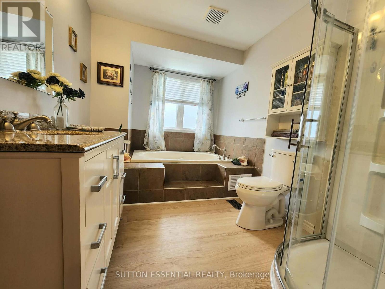
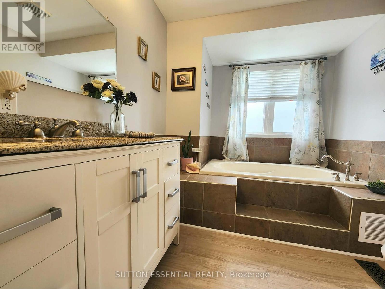
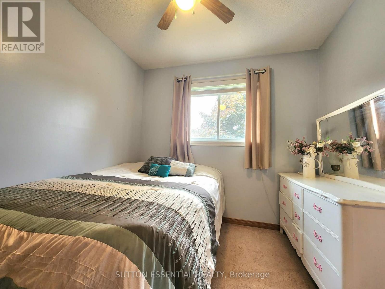
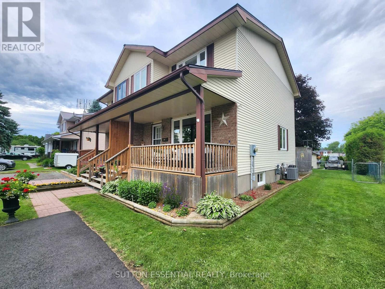
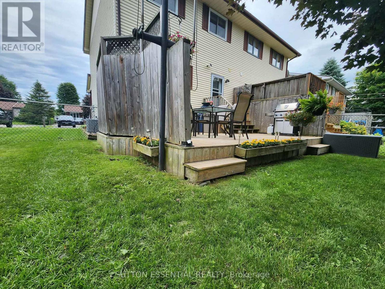
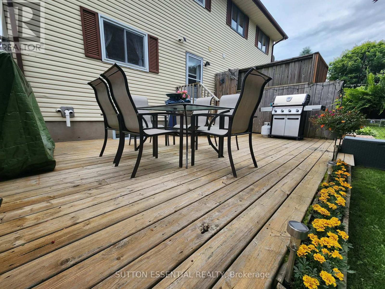
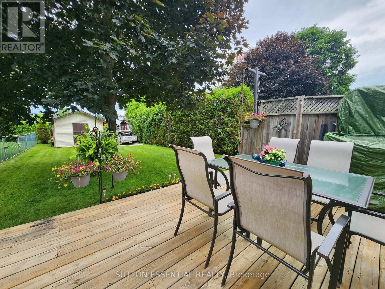
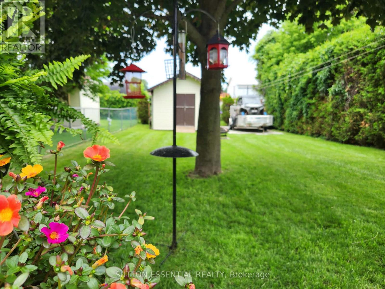
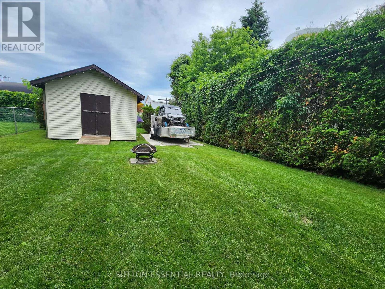
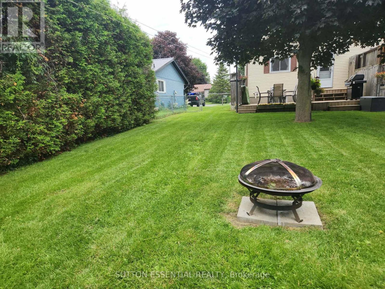
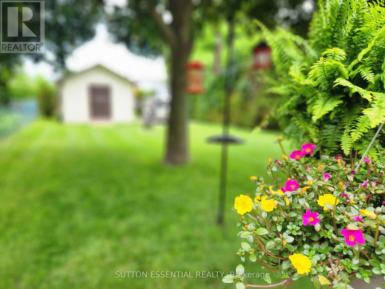
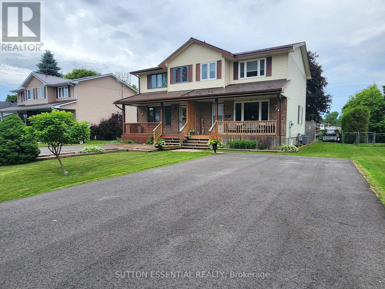
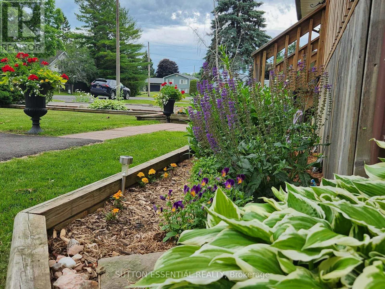
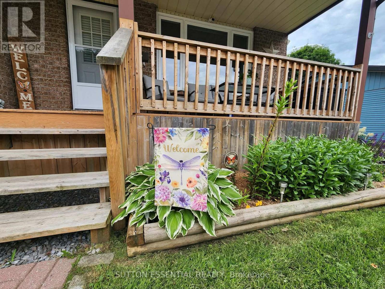
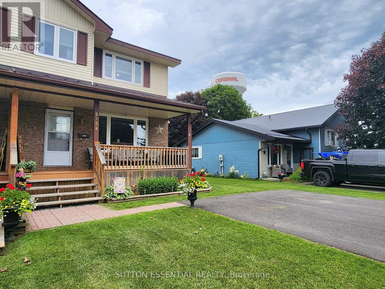
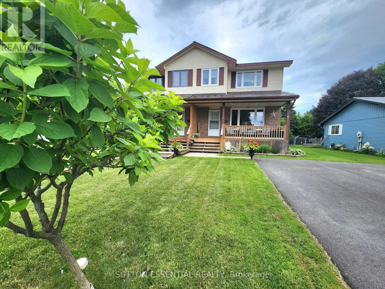
First time home buyers - stop seeking perfection, affordable should be top of mind, use this as your stepping stone to build equity in what you own! This does not need to be your forever home - but there's no better place to start. A street that offers no thru traffic (prime street hockey area - in a town that has an indoor rink for the winter!), a park in the neighbourhood, and neighbours that will let you borrow a cup of sugar! This home in Cardinal has been meticulously maintained and offers comfort, functionality, and exceptional curb appeal. Three bedrooms, all conveniently located on the upper level, and bathrooms on each level, this home is thoughtfully designed to meet the needs of today's family. The bright eat-in kitchen overlooks the backyard, creating the perfect space to enjoy your morning coffee while keeping an eye on outdoor activities. Ample storage, including a large pantry, adds both convenience and practicality to the heart of the home. Upstairs, the main bathroom provides a relaxing retreat with a separate soaker tub and shower (recently updated in 2024). Step outside to a fully fenced backyard complete with a deck, ideal for entertaining, relaxing, or enjoying warm fall evenings. A charming front porch further enhances the home's welcoming appeal and offers the perfect place to unwind - or wave your neighbour over to enjoy it with you! Additional highlights include central air conditioning, a metal shingle roof, some updated windows (2021), owned hot water tank (2021), new screen doors (2026), and a recently redone driveway (2025) with ample parking space. Move-in ready and lovingly cared for, this home combines thoughtful features, excellent maintenance, valuable updates, abundant storage, and inviting indoor and outdoor living spaces in a package you'll be proud to call home. (id:15069)
Property Details
| MLS® Number | X13556692 |
| Property Type | Single Family |
| Community Name | 806 - Town of Cardinal |
| Features | Sump Pump |
| Parking Space Total | 4 |
| Structure | Deck, Porch |
Building
| Bathroom Total | 3 |
| Bedrooms Above Ground | 3 |
| Bedrooms Total | 3 |
| Appliances | Water Heater, Blinds, Dishwasher, Dryer, Stove, Washer, Refrigerator |
| Basement Development | Finished |
| Basement Type | Full (finished) |
| Construction Style Attachment | Semi-detached |
| Cooling Type | Central Air Conditioning |
| Exterior Finish | Brick, Vinyl Siding |
| Foundation Type | Block |
| Half Bath Total | 2 |
| Heating Fuel | Natural Gas |
| Heating Type | Forced Air |
| Stories Total | 2 |
| Size Interior | 1,100 - 1,500 Sqft |
| Type | House |
| Utility Water | Municipal Water |
Parking
| No Garage |
Land
| Acreage | No |
| Landscape Features | Landscaped |
| Sewer | Sanitary Sewer |
| Size Depth | 150 Ft ,10 In |
| Size Frontage | 34 Ft ,4 In |
| Size Irregular | 34.4 X 150.9 Ft |
| Size Total Text | 34.4 X 150.9 Ft |
Rooms
| Level | Type | Length | Width | Dimensions |
|---|---|---|---|---|
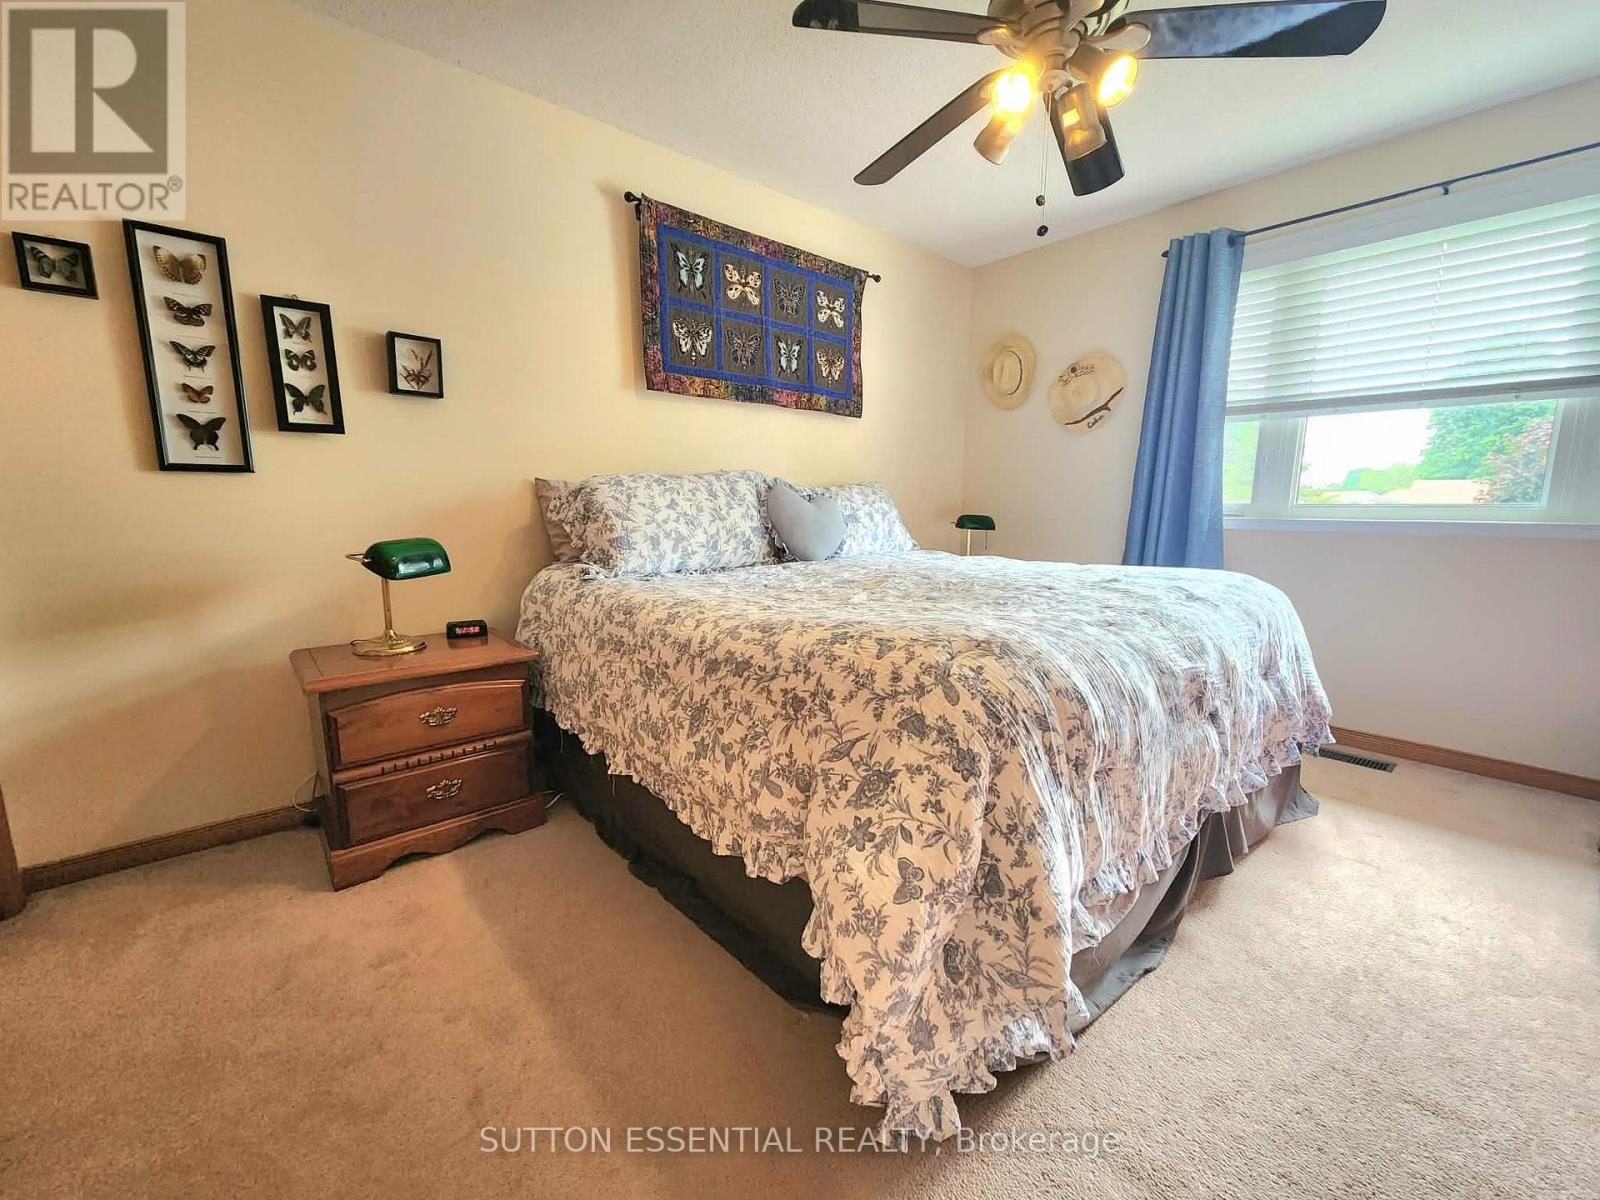
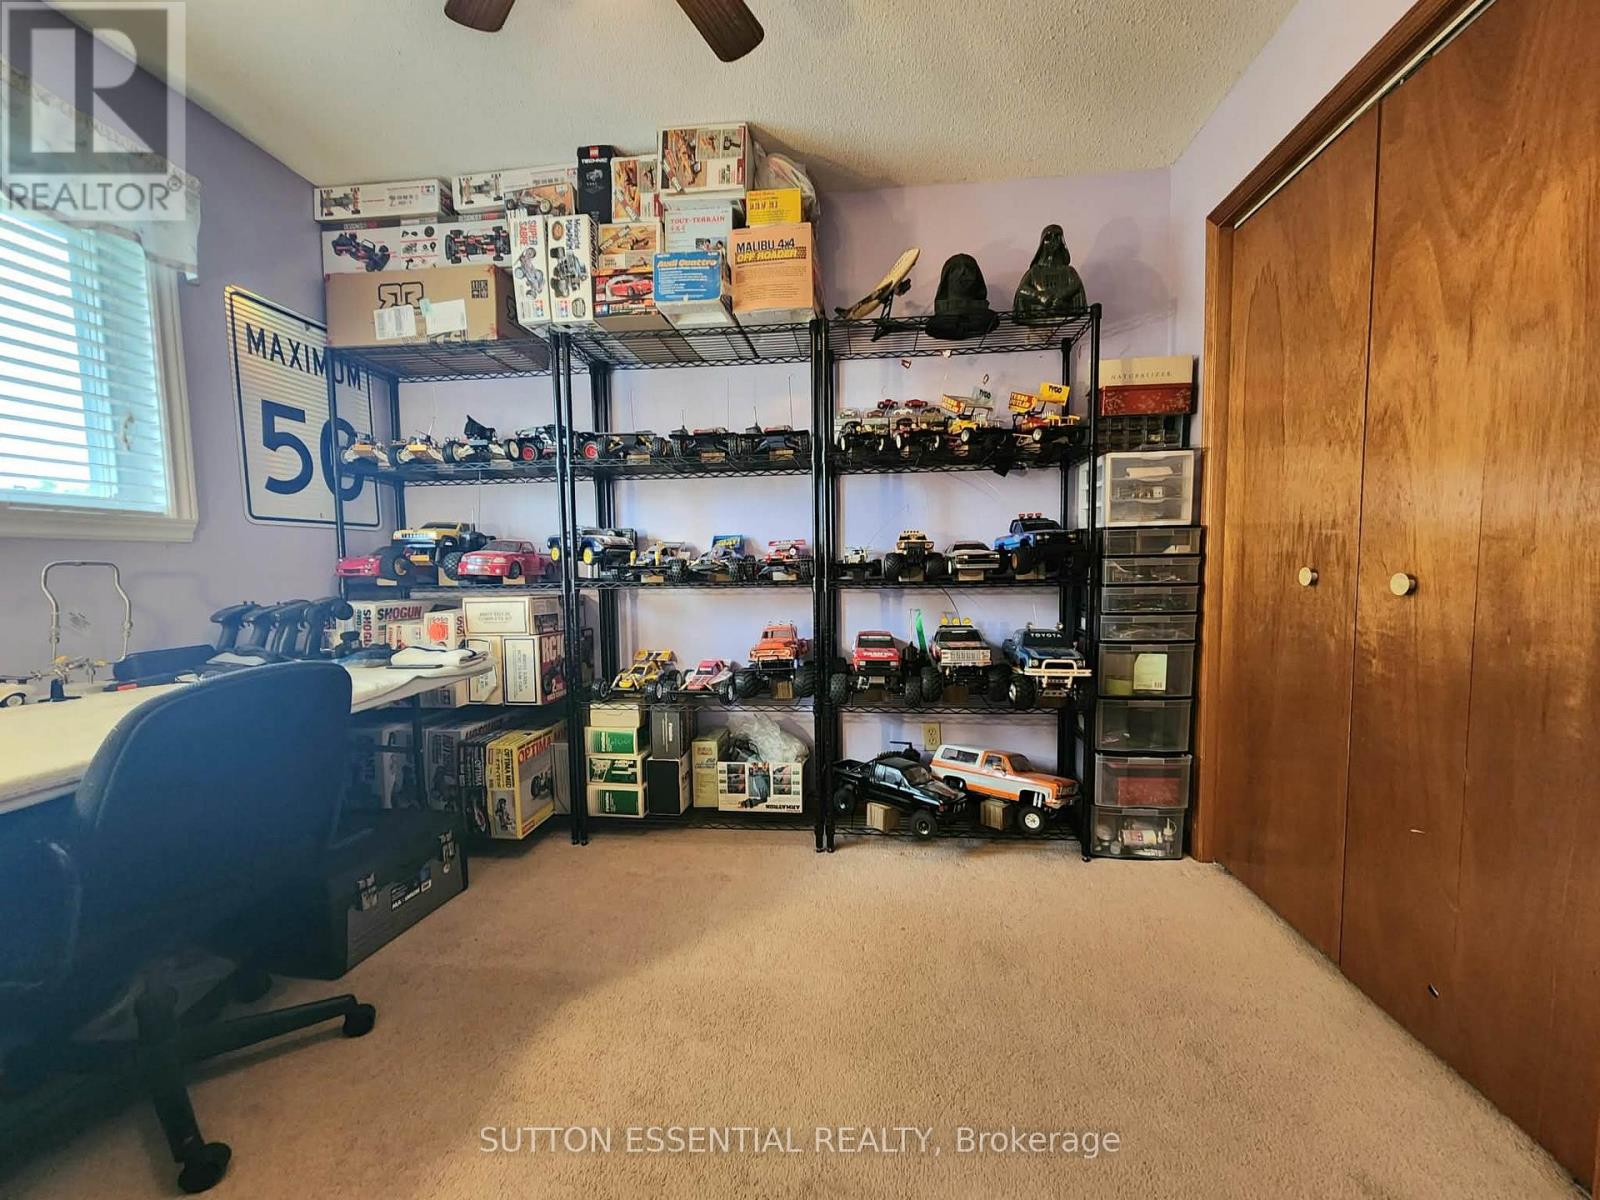
| Second Level | Bedroom | 4.09 m | 3.2 m | 4.09 m x 3.2 m |
| Second Level | Bedroom | 3.81 m | 2.97 m | 3.81 m x 2.97 m |
| Second Level | Bedroom | 2.76 m | 2.64 m | 2.76 m x 2.64 m |
| Second Level | Bathroom | 3.909 m | 2.399 m | 3.909 m x 2.399 m |
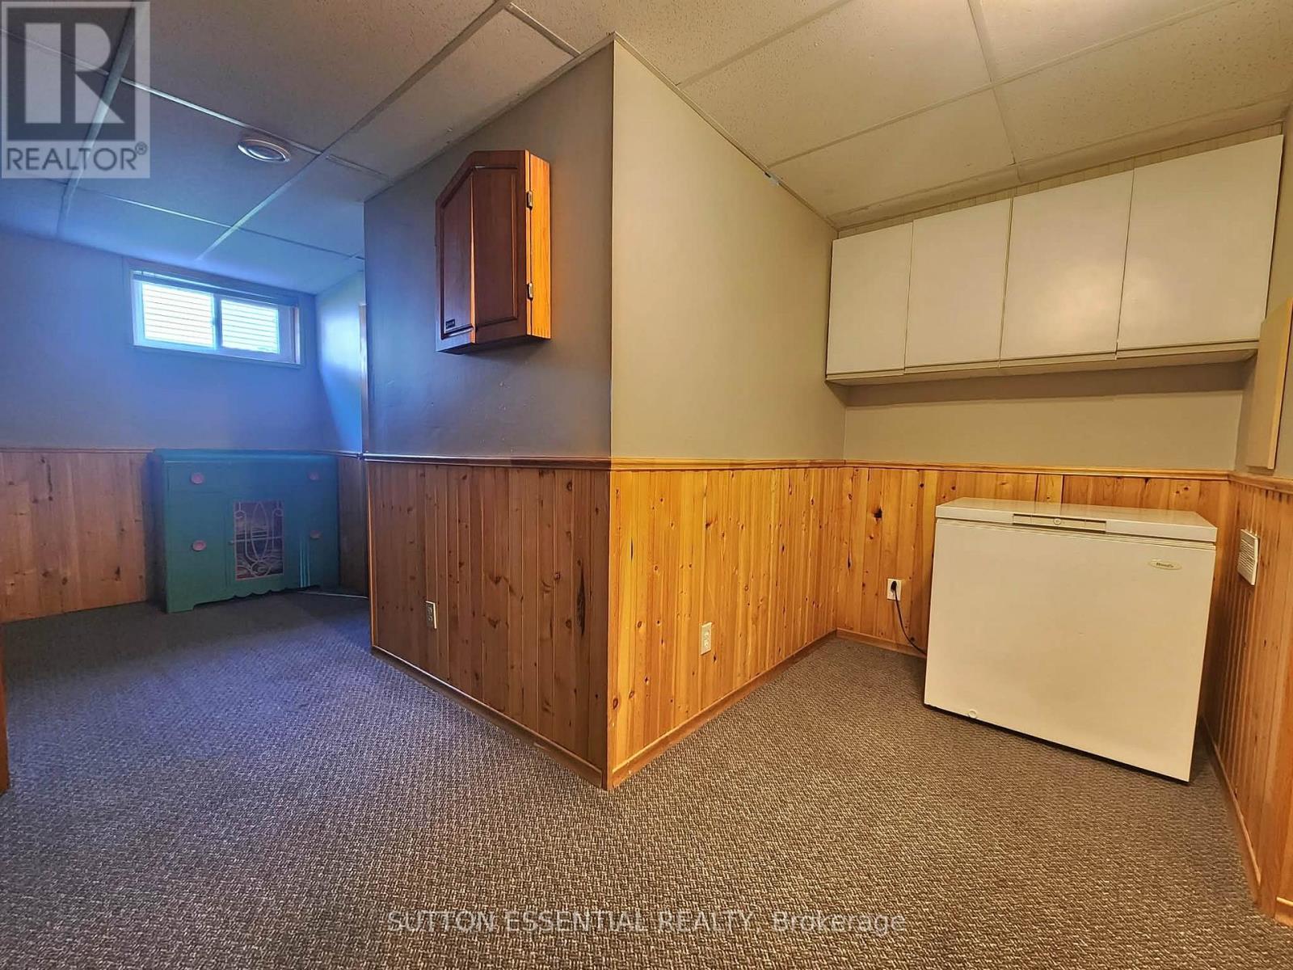
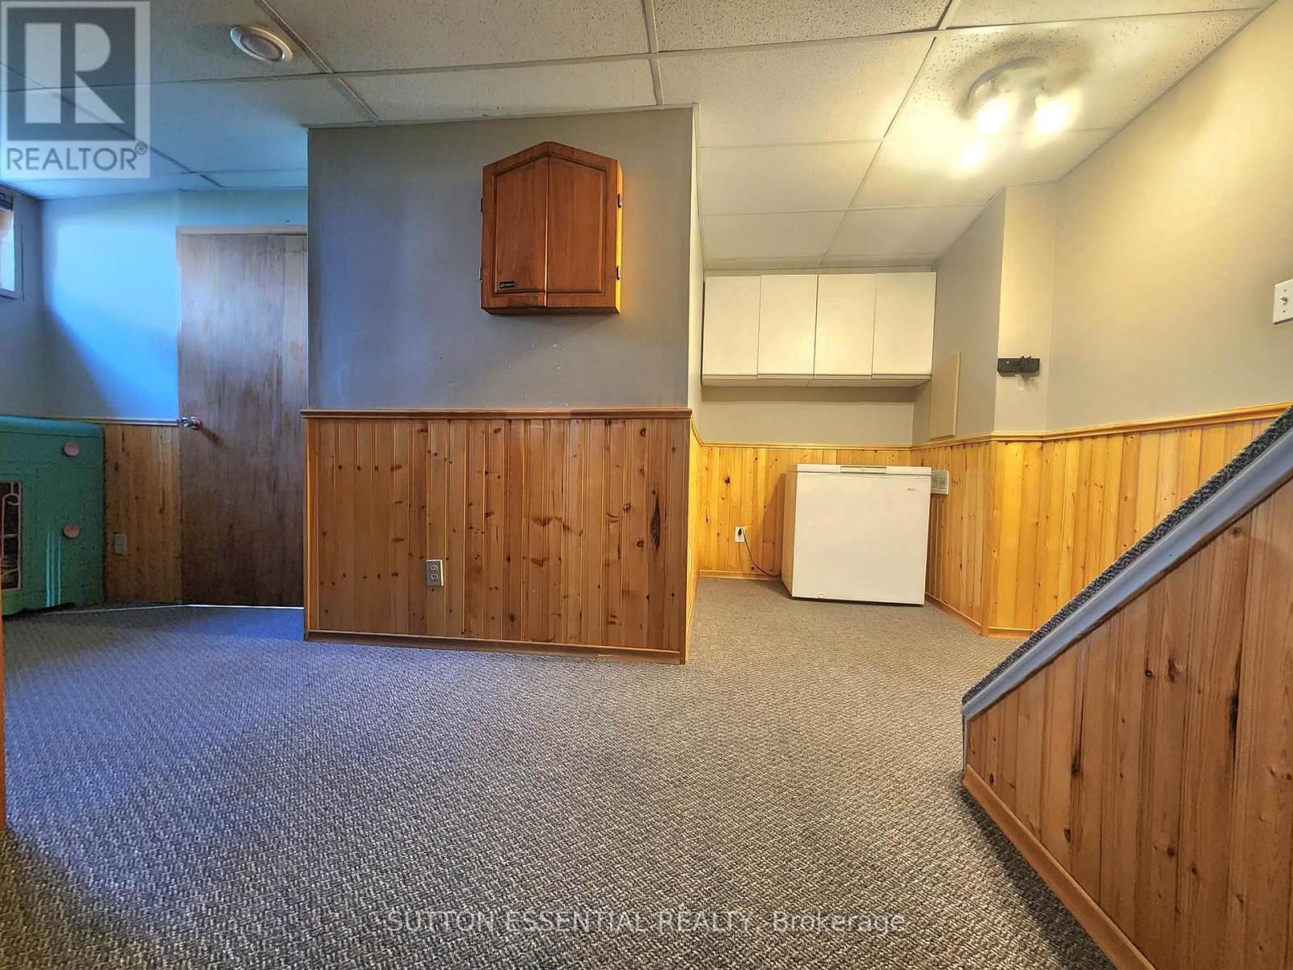
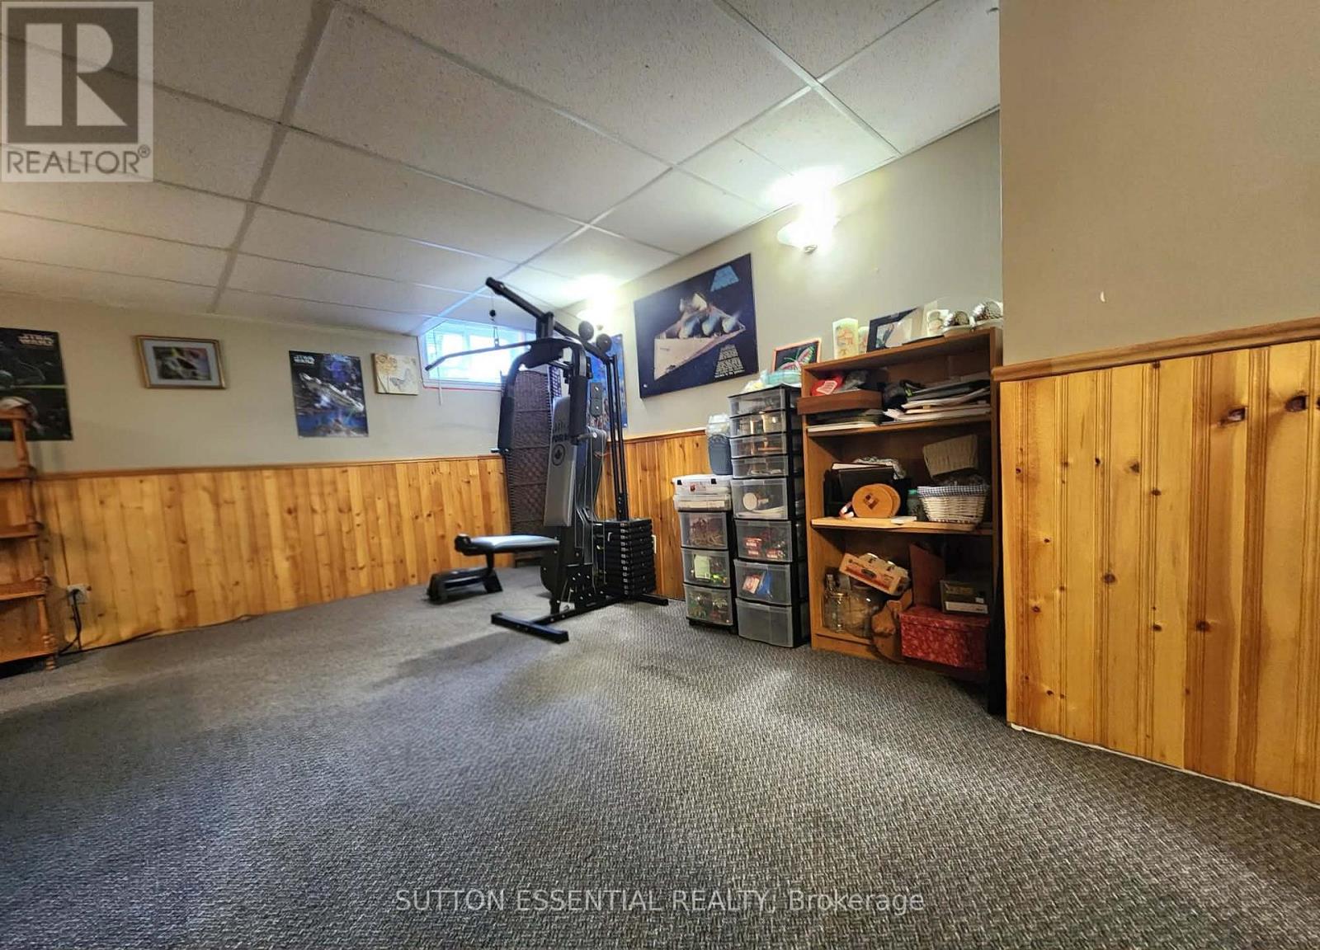
| Basement | Recreational, Games Room | 6.51 m | 3.8 m | 6.51 m x 3.8 m |
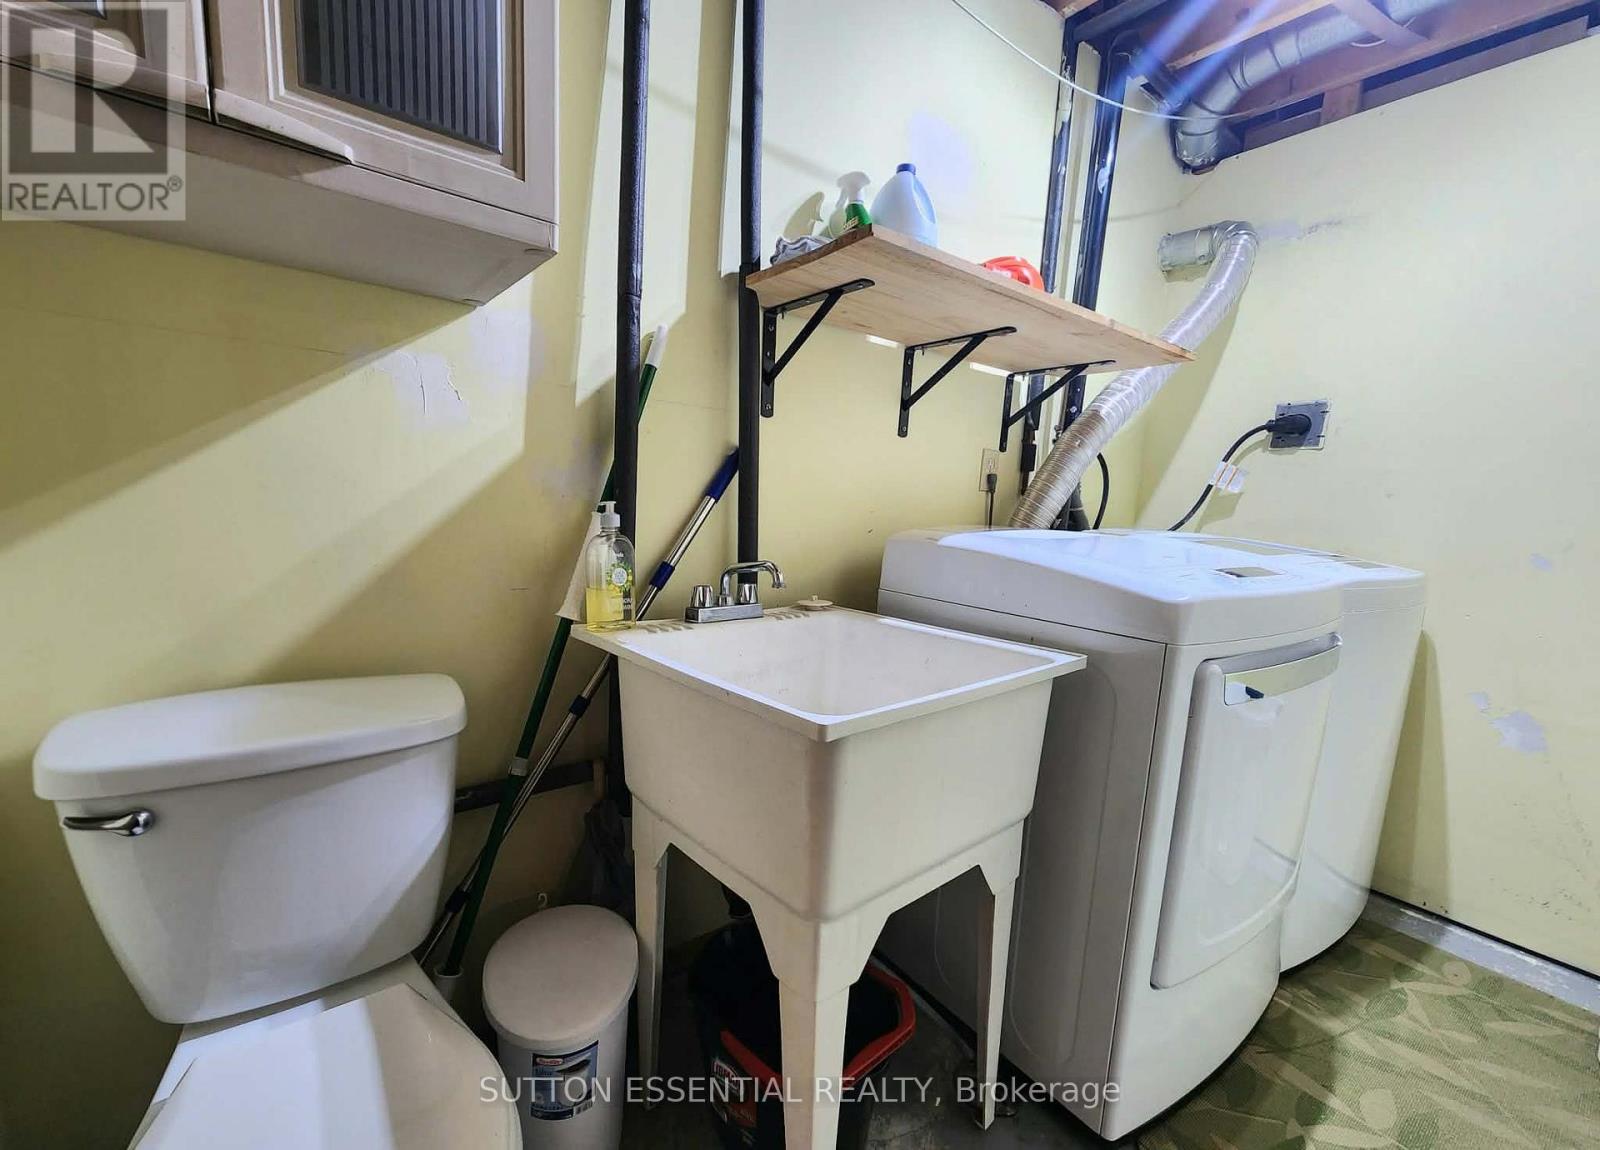
| Basement | Utility Room | 3.71 m | 1.66 m | 3.71 m x 1.66 m |
| Basement | Bathroom | 2.789 m | 1.81 m | 2.789 m x 1.81 m |
| Main Level | Living Room | 5.69 m | 4.31 m | 5.69 m x 4.31 m |
| Main Level | Kitchen | 4.22 m | 4.05 m | 4.22 m x 4.05 m |
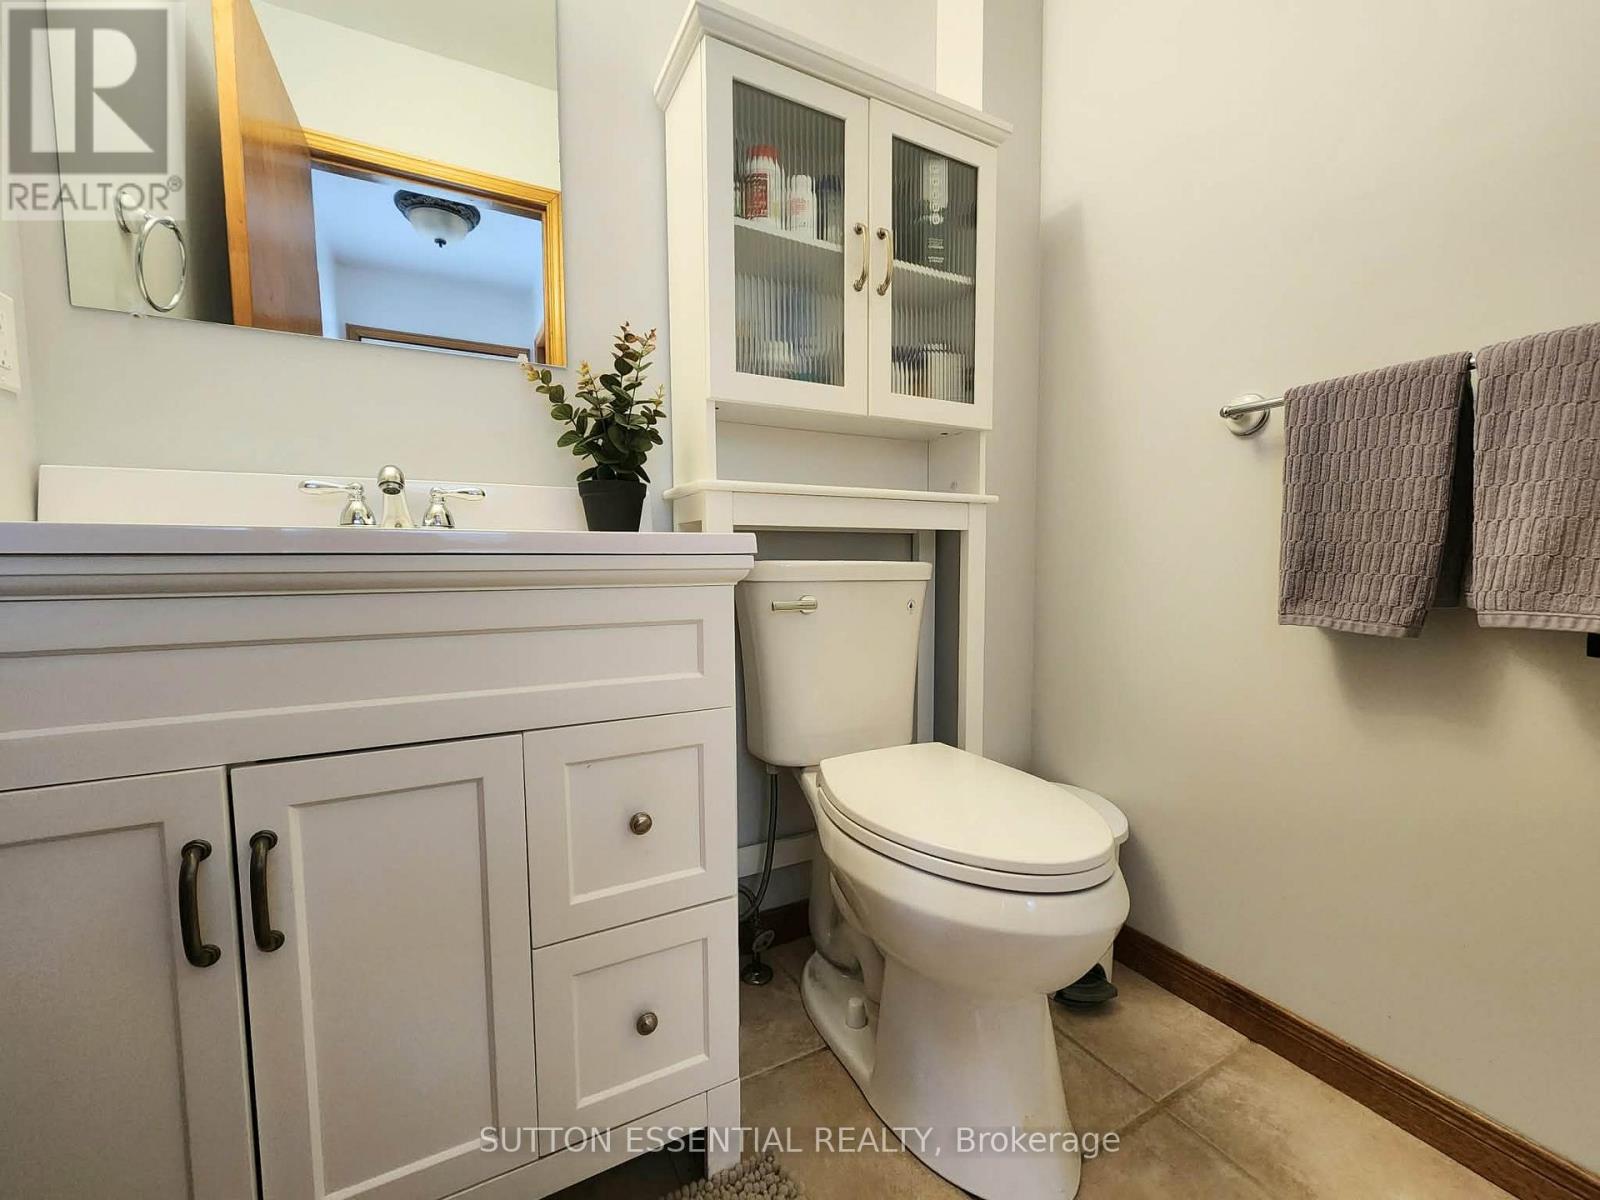
| Main Level | Bathroom | 1.63 m | 1.306 m | 1.63 m x 1.306 m |
Contact Us
Contact us for more information

This REALTOR.ca listing content is owned and licensed by REALTOR® members of The Canadian Real Estate Association
The trademarks REALTOR®, REALTORS®, and the REALTOR® logo are controlled by The Canadian Real Estate Association (CREA) and identify real estate professionals who are members of CREA. The trademarks MLS®, Multiple Listing Service® and the associated logos are owned by The Canadian Real Estate Association (CREA) and identify the quality of services provided by real estate professionals who are members of CREA. The trademark DDF® is owned by The Canadian Real Estate Association (CREA) and identifies CREA's Data Distribution Facility (DDF®)
September 11 2026 01:55:03
Rideau - St. Lawrence Real Estate Board
Sutton Essential Realty