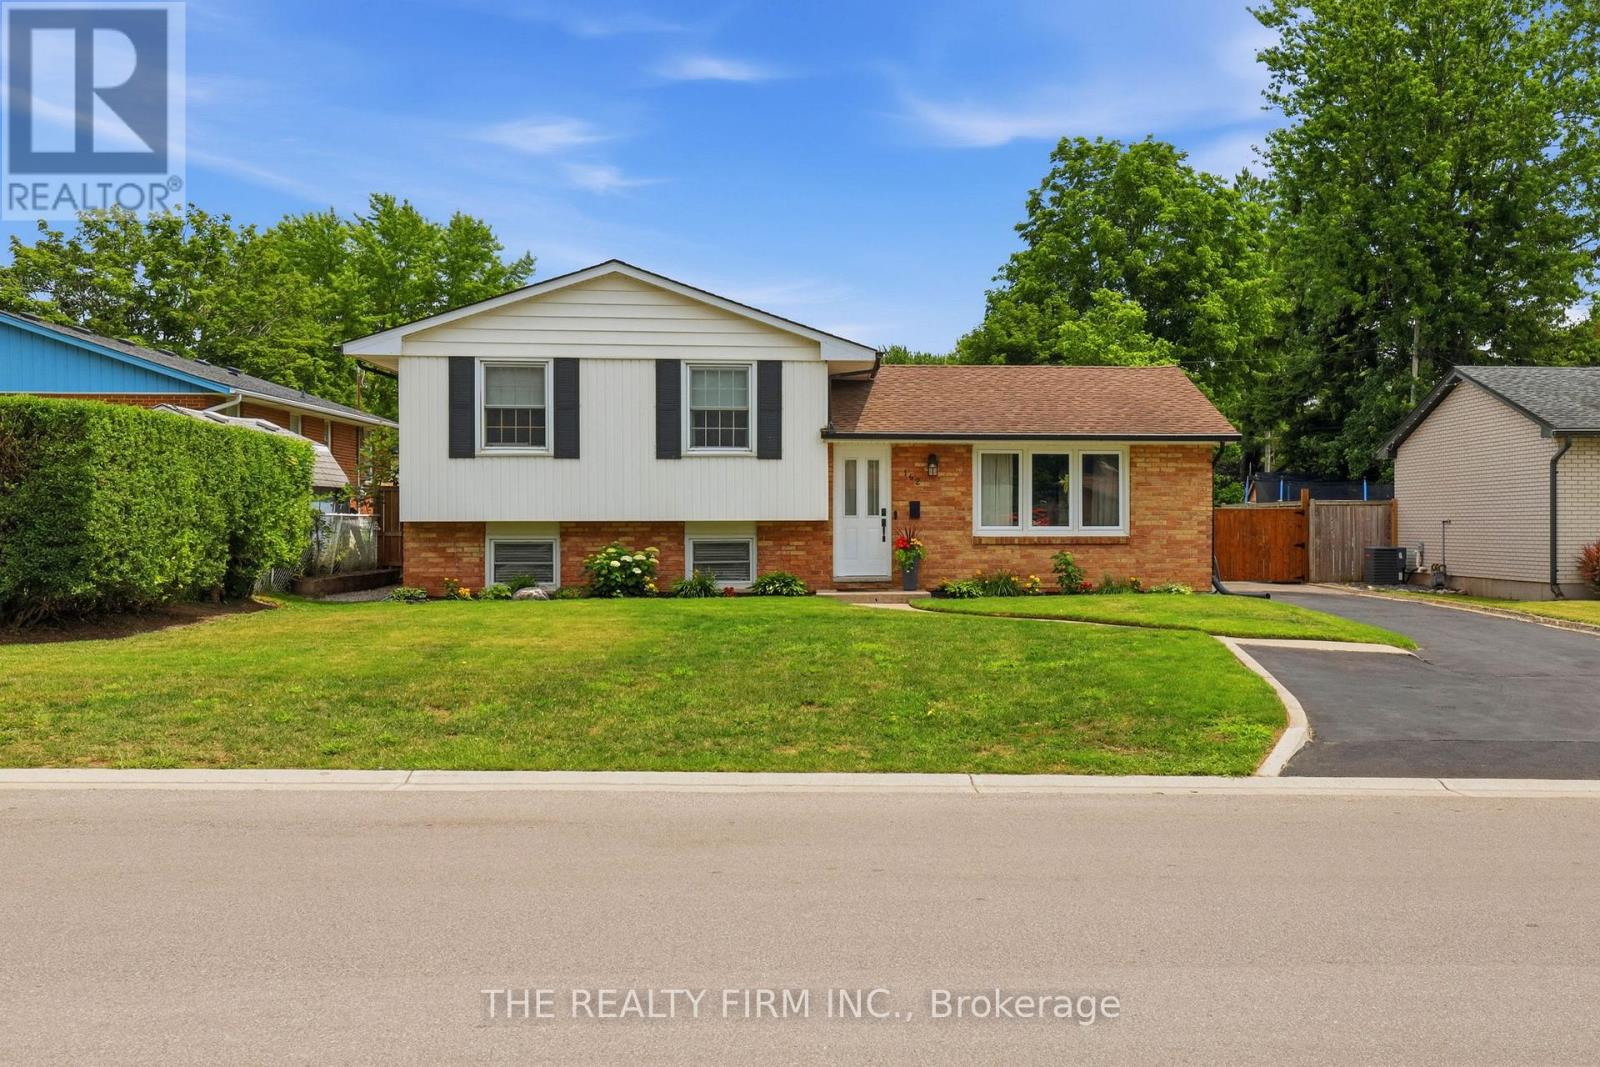
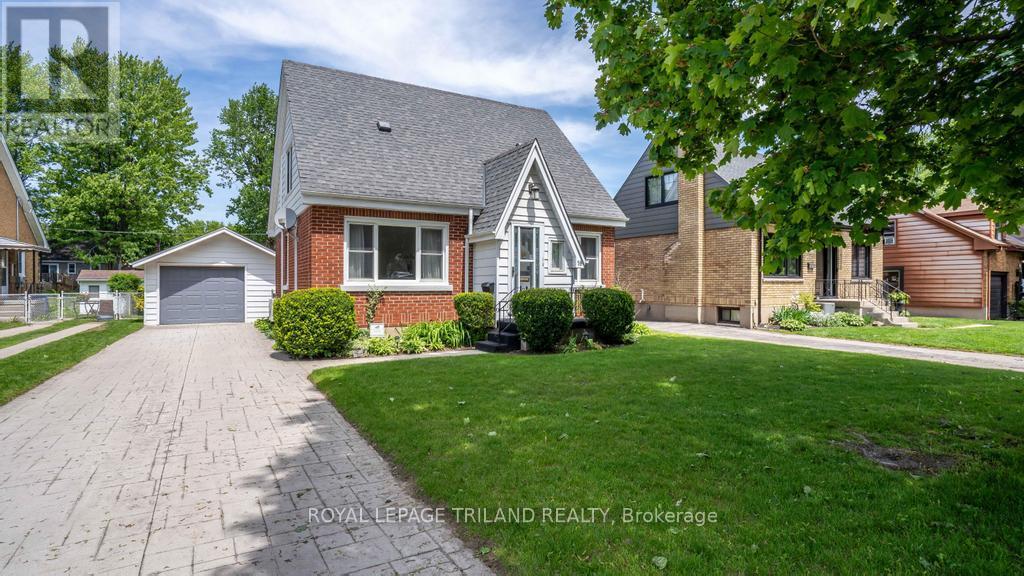
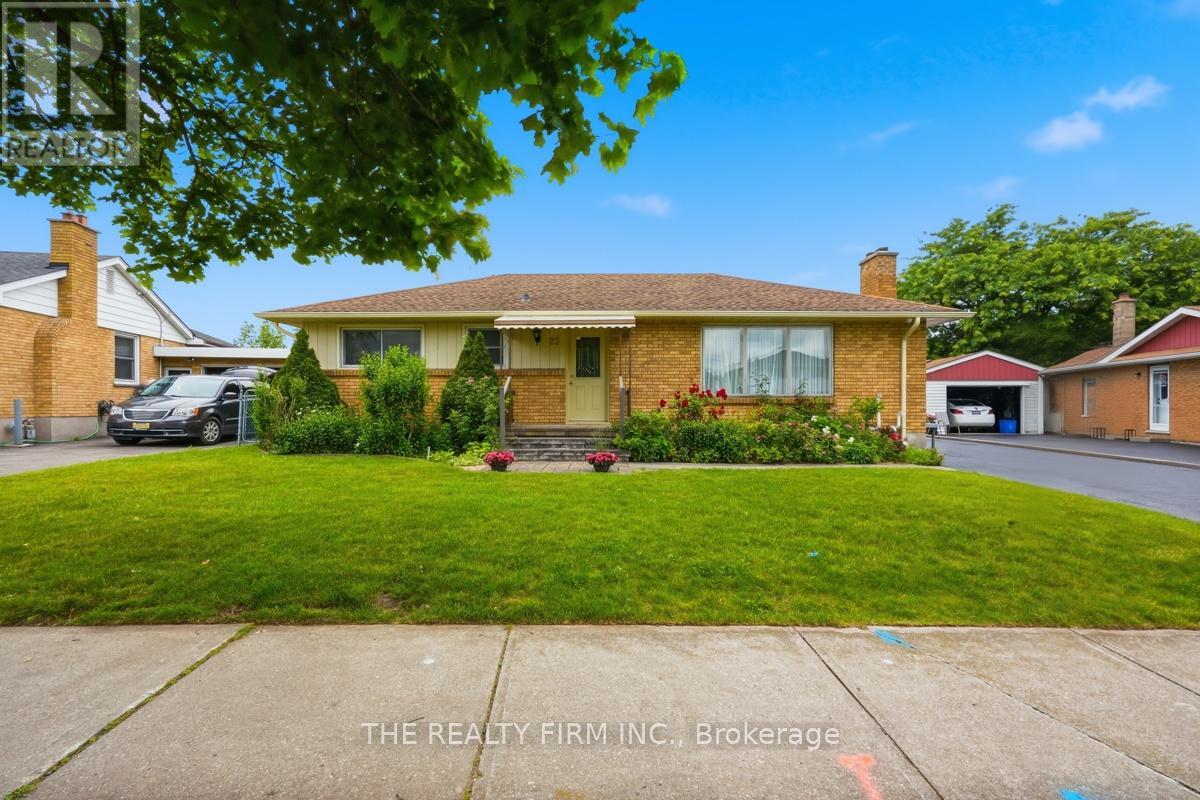
Welcome to 162 Oakwood Drive, located in the highly sought-after community of Dorchester. Walking distance to parks, the arena, community centre, schools, his home also offers quick access to Highway 401 and is just minutes from London.This move-in-ready side split features 3 bedrooms, 1 bathroom, and a spacious fully fenced backyard, perfect for families, pets, or entertaining. Recent updates include: new kitchen appliances (2025), new deck and concrete patio (2025), new countertops (2020), and new washer & dryer (2021). Whether you're a first-time home buyer, downsizing or investor, this well-maintained home offers comfort, convenience, and a fantastic location. Book your showing today! (id:15069)
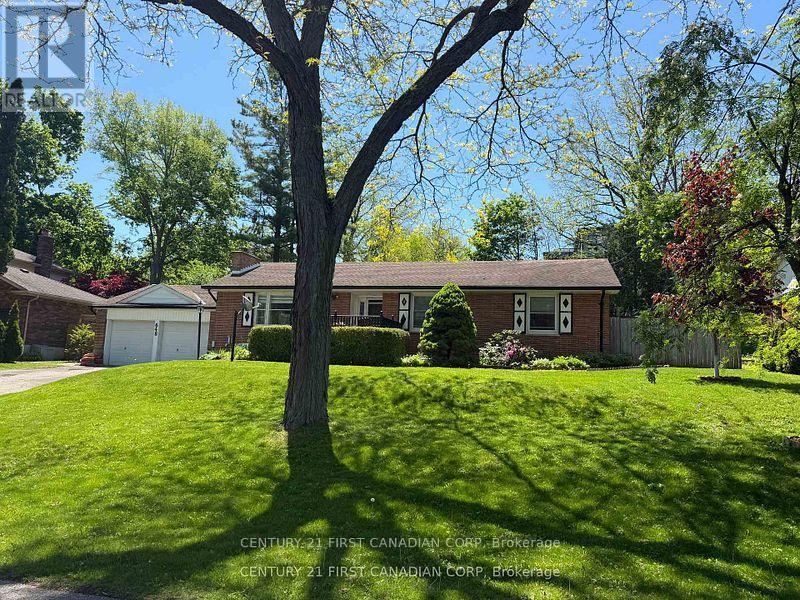
Tucked away on a quiet dead-end street, this sprawling bungalow offers a rare combination of privacy, space, and convenience on an impressive 0.377-acre lot, creating an almost village-like setting in the heart of the city. Just steps from Mitchell Park and minutes to Springbank Park and Wonderland gardens. This exceptional property features a bright and spacious layout with three generously sized bedrooms, a welcoming family room, a formal dining area, a full 4-piece bathroom, and a convenient 2-piece powder room. Kitchen boasts porcelain tile floors and an enamelled cast iron sink. The partially finished basement, with a separate entrance through the attached double garage, offers endless potential for additional living space, an in-law suite, recreation room, or home gym. Outside, enjoy the oversized double garage, parking for up to six vehicles, and a sprawling backyard with plenty of room to relax, entertain, or simply enjoy the peaceful surroundings. This property is Ideally located close to parks, trails, schools, shopping, and all amenities. This is a rare opportunity to own a premium oversized lot in one of London's most sought-after neighborhoods. Please note the wood-burning fireplace has not been used by the current owners and is being sold in "as-is" condition with no warranties. Black gas fireplace in the basement family room is currently not working. but gas hookup is there. Being sold in 'As Is' condition with no warranties (id:15069)
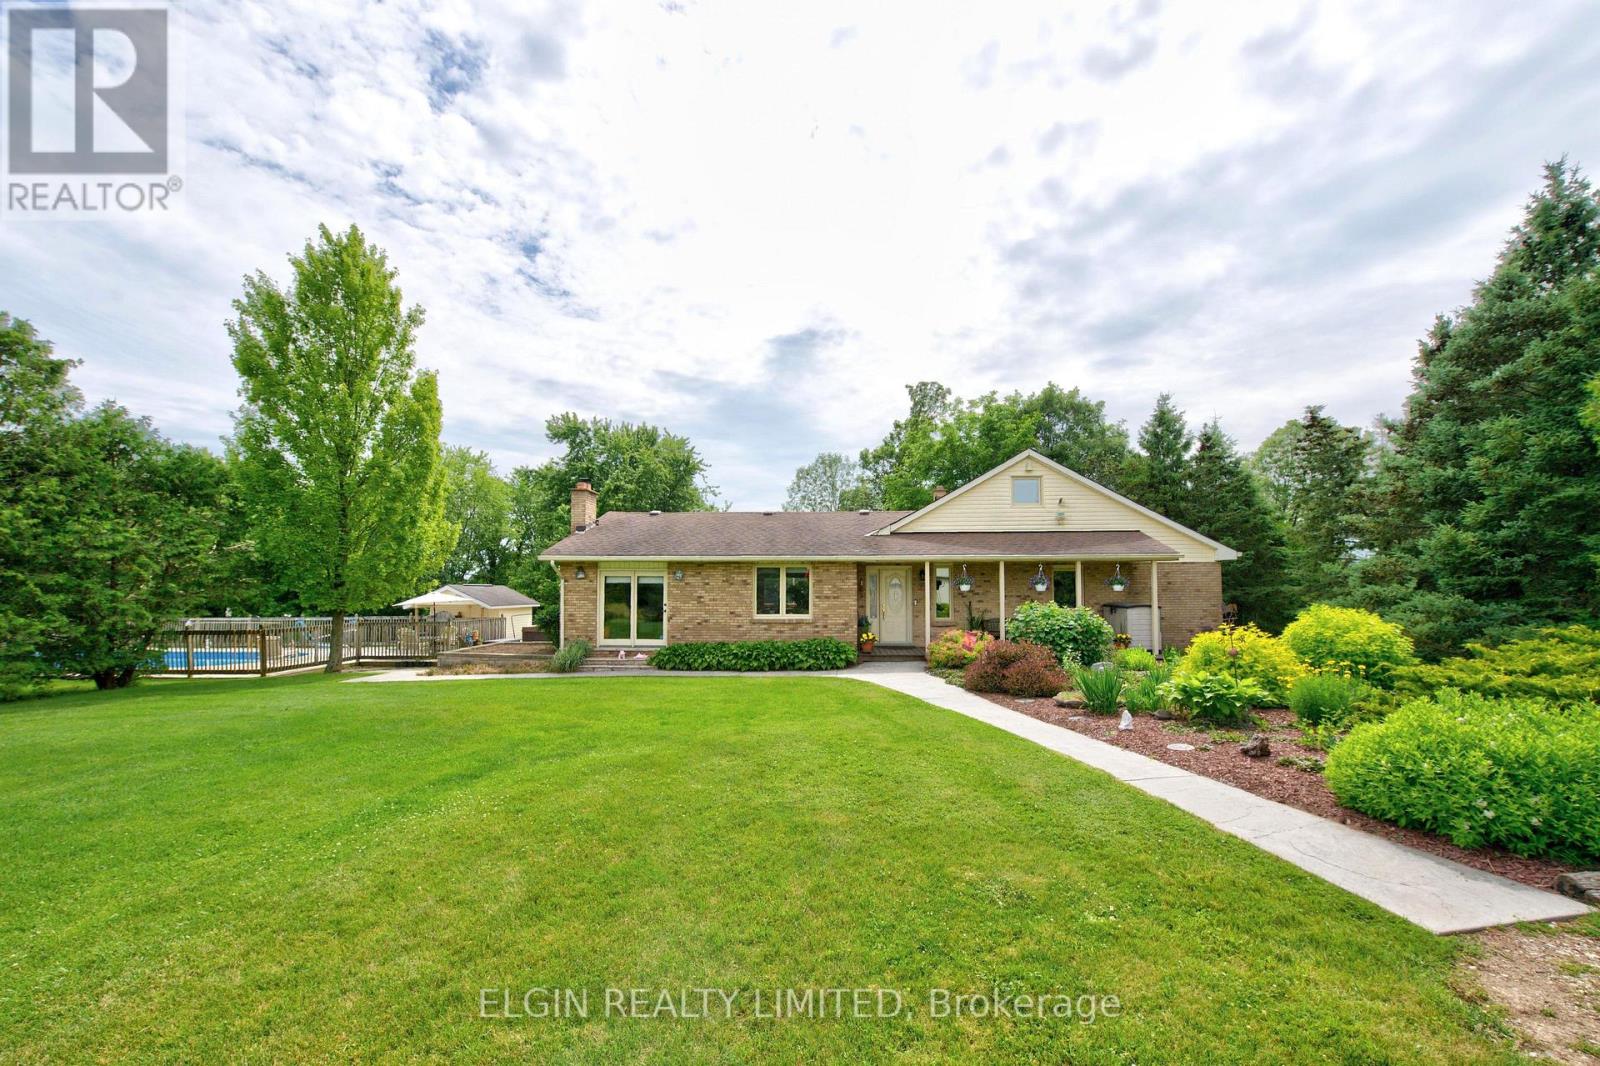
Welcome to this exceptional, renovated farmhouse. Originally built in 1955, the house was meticulously renovated in 1989. The original structure was gutted down to the studs, with all components upgraded to modern standards, including wiring, plumbing, and finishing materials. An 800-square-foot addition was completed at that time, bringing the total finished living area to over 2,400 square feet. Leave the city behind and embrace a peaceful country lifestyle! This spectacular 47-acre farm boasts 26 acres of mature trees, a tranquil pond, open pasture, and workable cash crop land. Main Floor: Step onto the covered porch and enter a welcoming foyer. The open-concept layout features a spacious living room with a patio door and a wood-burning fireplace insert that seamlessly flows into the dining room. The bright kitchen offers a center island and provides mudroom access to the expansive sundeck. Bedrooms & Loft: Down the hall, you'll find a four-piece bathroom, laundry room, and two large bedrooms. The primary suite includes a walk-in closet and a three-piece ensuite with a double shower. Upstairs, a versatile loft serves as a third bedroom. Basement: The fully finished lower level features a large recreation room with a freestanding wood stove and an adjoining office/sunroom. The unfinished portion provides ample storage and workshop space. Outdoor Oasis & Outbuildings: Enjoy a massive sundeck, hot tub, and a fenced 20' x 40' in-ground pool, updated in 2024, along with a pool house. The impressive 48' outbuilding is divided into a double-car garage with dual 8' doors and an insulated, wood-stove-heated workshop. The property also includes two garden sheds. Services & Access: The property features 200-amp hydro, municipal water, fibre internet, and a Waterloo bio-filter septic system. There is a 30' well at the pond that connects to the house and has a spigot (non-potable) for easy garden watering. Enjoy paved road access just minutes from Hwy 401 and all amenities. (id:15069)
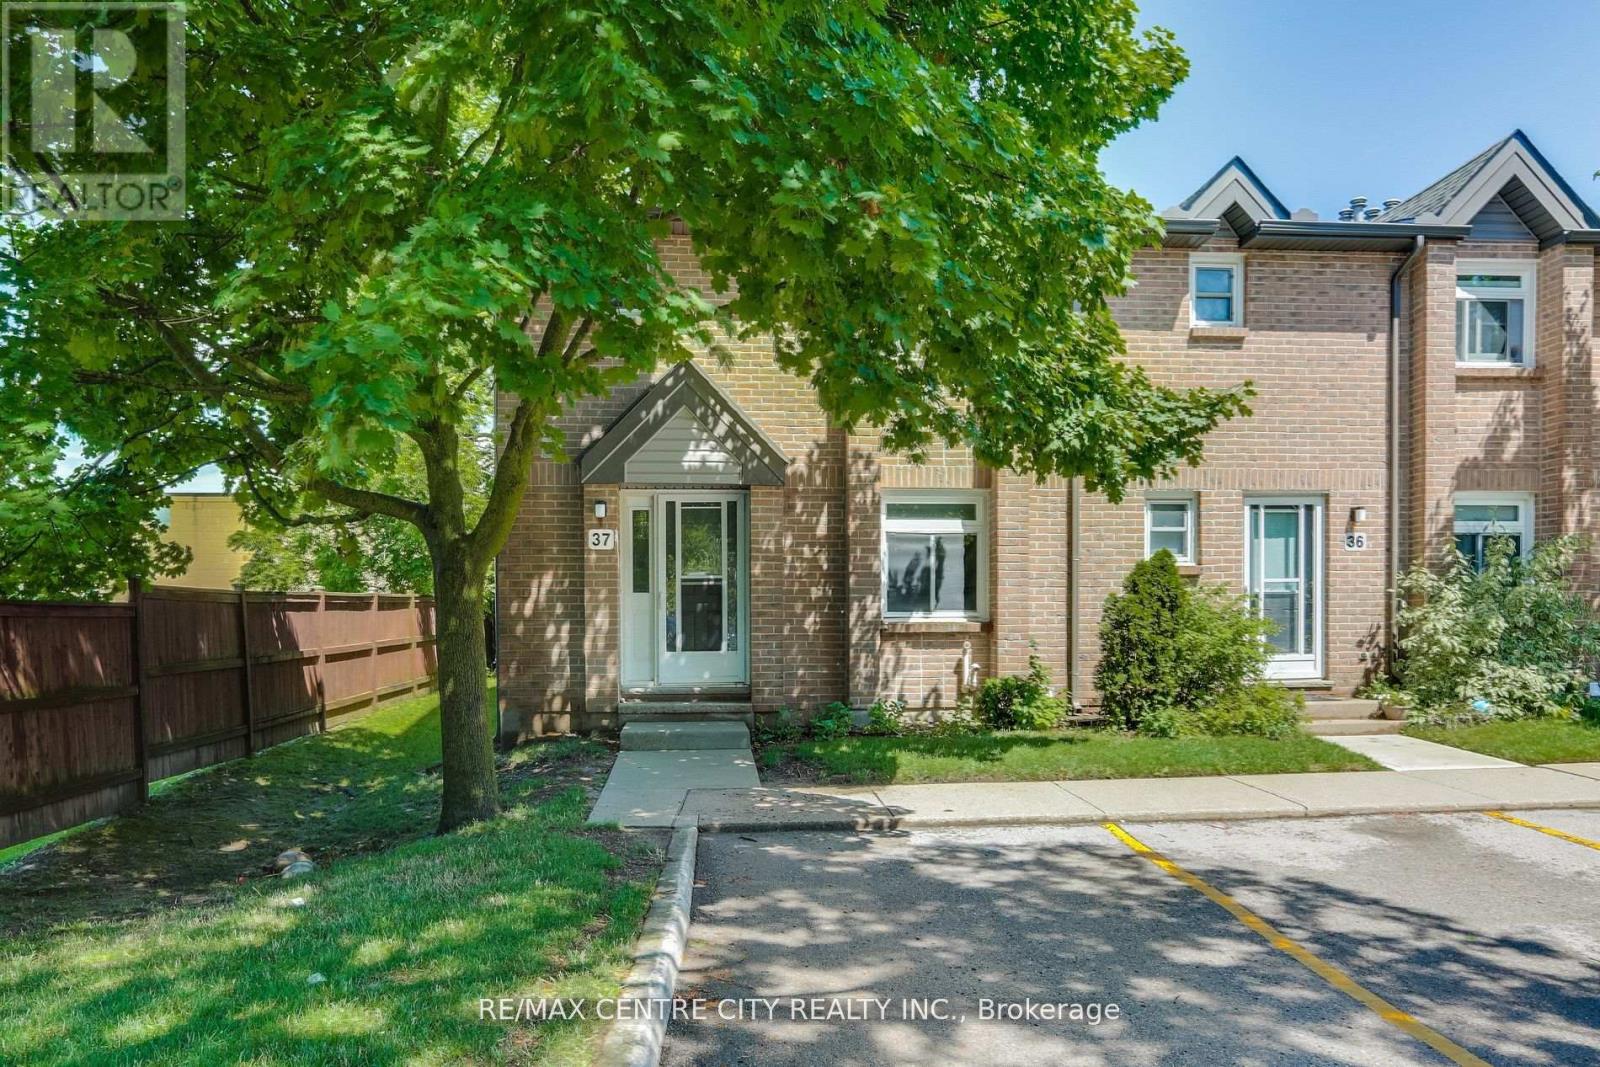
RENOVATED AND MOVE IN READY! 37-1294 Byron Baseline! Ideal for the first time home buyers and investors. This 3 bedroom,1.5 bathroom 2-storey, end unit townhouse condominium in BYRON offers a bright and spacious layout. The main floor boasts a large living room with gas fireplace (working and in "as is" condition) , 2 piece bathroom and large, completely renovated eat in kitchen with quartz counter tops, stainless steel appliances & patio doors to the rear patio and private back yard. Upstairs you'll find 3 good sized bedrooms and the main bathroom. New laminate flooring throughout, this property is bright and move in ready. Situated in the hub of Byron, this desirable west end London neighbourhood offers all the amenities you could ask for steps from your door. Boler Mountain, Springbank Park, Byron Southwood PS, shops, restaurants, banks, walk-in clinics, pharmacy and more. Updates include: Painting (2026), Kitchen (2024), Flooring (2024), Bathroom Vanity (2026), Stainless Steel Appliances, AC (2021), Washer (2018), Dryer (2021) (id:15069)
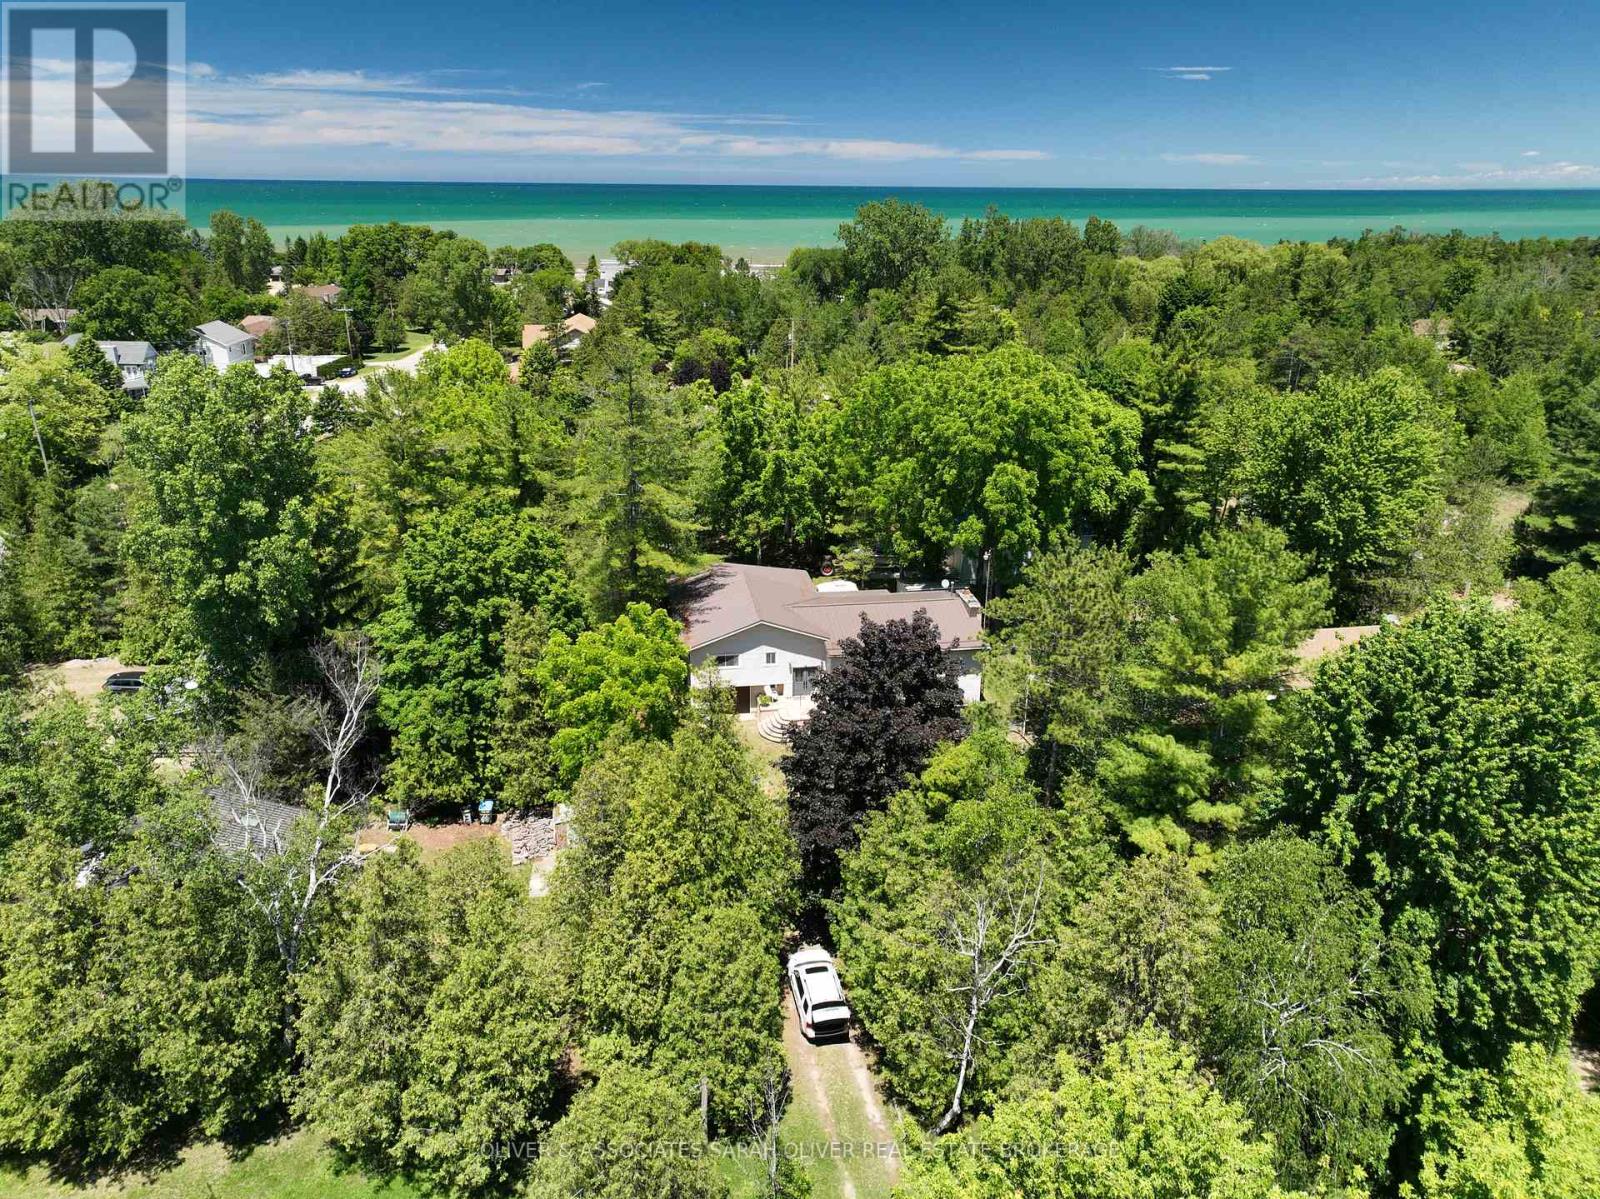
Enjoy beautiful beaches and fabulous sunsets just 3 blocks away. Private treed lot with 3300 sq ft home. Open concept main floor with sunken living room, pine valeted ceiling a floor to ceiling stone fireplace with a propane insert. Large kitchen tons of storage and a large island and built in dishwasher (new 2024). Four large bedrooms and a good sized 4pc bathroom on this level. Bedrooms have convenient built in's with lots of room for storage. Large walk in linen closet. All great features for when family and friend come over tons of sleeping room and lots of space to spread out. Speaking of family and friend great family/games room on the lower level. Floor to ceiling stone fireplace on this level as well with a wood burning insert. 9'x4'6'' pool table and 16' shuffle board are included. From family room walk out to the 21'x8'6'' sun room. Large garage with a sizeable work shop in the back for the handy man. Access your laundry/mud room from your garage. Covered 16'x15' wood storage area and rear patio. Storage shed boasts a steel roof in back yard. Steel roof on home installed in 2019 and vinyl siding installed in 2009. Sand point system in front yard for car washing etc. 200 amp service with fuses and breaker sub panel on main level. Extra insulation added 2025. Natural gas available at the road. This great property is a must see. Call for a showing today. (id:15069)
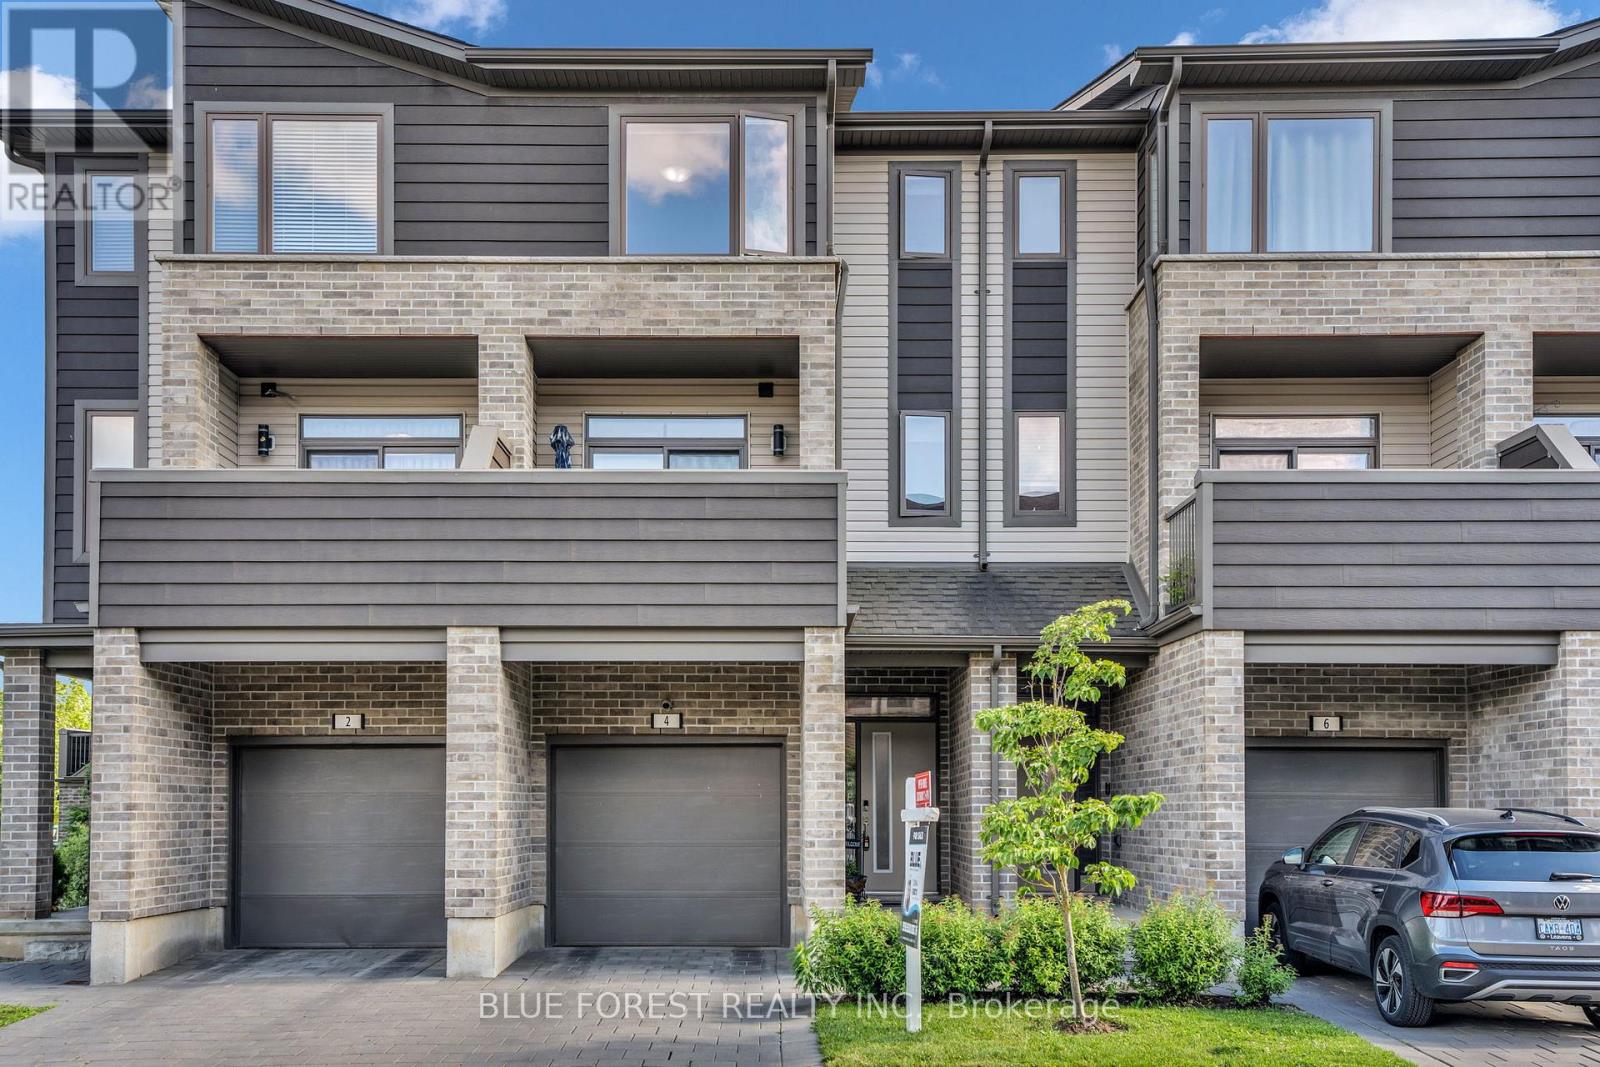
In the heart of sought-after Summerside, where comfort, space, and convenience come together to create the perfect family home. Proudly offered by the original owner, this beautifully maintained 3-storey townhome features 4 bedrooms, 3.5 bathrooms, nearly 1,530 sq. ft. of thoughtfully designed living space, an attached garage, and low condo fees, making it an outstanding opportunity for growing families. The versatile main level offers a private bedroom complete with its own ensuite and walk-out to a ground-level patio, ideal for teenagers seeking their own space, overnight guests, extended family, or a quiet home office. The heart of the home is the bright and spacious second floor, where the open-concept layout brings everyone together. The modern kitchen showcases quartz countertops, generous prep space, and flows seamlessly into the dining area and sun-filled living room. Step outside to the private second-floor patio with additional storage, perfect for summer BBQs, morning coffee, or unwinding after a busy day. The third floor offers three spacious bedrooms, including a comfortable primary suite with its own ensuite, while the convenient upper-level laundry makes everyday family life that much easier. Located in one of London's most desirable family, friendly communities, you'll enjoy being just minutes from excellent schools, parks, playgrounds, shopping, restaurants, recreation facilities, and Highway 401, making commuting simple while keeping everything your family needs close to home. Whether you're upsizing, purchasing your first family home, or looking for a property that offers flexibility for today's lifestyle, this move-in-ready home delivers exceptional value in a location you'll love. (id:15069)
Welcome to this lovingly maintained family home, offered for sale for the very first time since it was built in 1952 by the original owners. Situated on a quiet cul-de-sac with a large, mature lot in a highly sought-after neighbourhood, this well-cared-for property showcases pride of ownership throughout. The spacious layout features a bright sun filled living room, kitchen, airy dining room, one bedroom and a full bathroom on the main level. Hardwood flooring is under the carpet in the living room and bedroom on the main level. An additional bedroom downstairs, providing flexibility for a home office, growing families, guests, or multi-generational living plus a family room and another full bathroom. The lower level also offers excellent in-law suite potential with built in cupboards and a wet bar. Step outside to your private backyard oasis complete with an in-ground pool (new liner 2025), perfect for summer entertaining and family gatherings. The covered gazebo elevates your outdoor area on a private back deck. The expansive lot provides plenty of room for outdoor enjoyment, gardening, and play. Ideally located close to schools, the community centre, parks, and scenic walking trails, this home offers the perfect blend of comfort, convenience, and community. A rare opportunity to own a cherished home with endless potential in an established neighbourhood (id:15069)
Welcome to 8 Rebecca Street in Aylmer, a spacious and inviting brick bungalow offering 3+2 bedrooms and 2.5 bathrooms, with room for the whole family. A lovely front porch creates a warm first impression and offers the perfect spot to enjoy your morning coffee or unwind at the end of the day. Inside, the main level features a bright, functional layout with comfortable living space and well-sized bedrooms, including a freshly painted upper primary bedroom with new flooring and 2 piece bath. The lower level adds even more versatility with large additional bedrooms, a renovated lower bathroom, and a beautifully finished, freshly painted rec room - ideal for growing families, guests, teens, or extended family needs. Step outside and enjoy the beautiful pie-shaped backyard with green space views an above-ground pool, back deck, and gazebo - perfect for relaxing, entertaining. Very convenient bathroom right off the pool and back deck. The insulated, heated garage provides excellent year-round function for parking, storage, hobbies, or a workshop setup. Located in a family-friendly Aylmer neighborhood, this home is a wonderful opportunity for buyers looking for space, comfort, and outdoor enjoyment. Close to every amenity, commute to EV battery plant, 20 minutes to the 401, easy commute to London, Ingersoll and Woodstock, Port Bruce beaches and marina 15 minutes. Please note virtual staging in living room with current pictures also. (id:15069)
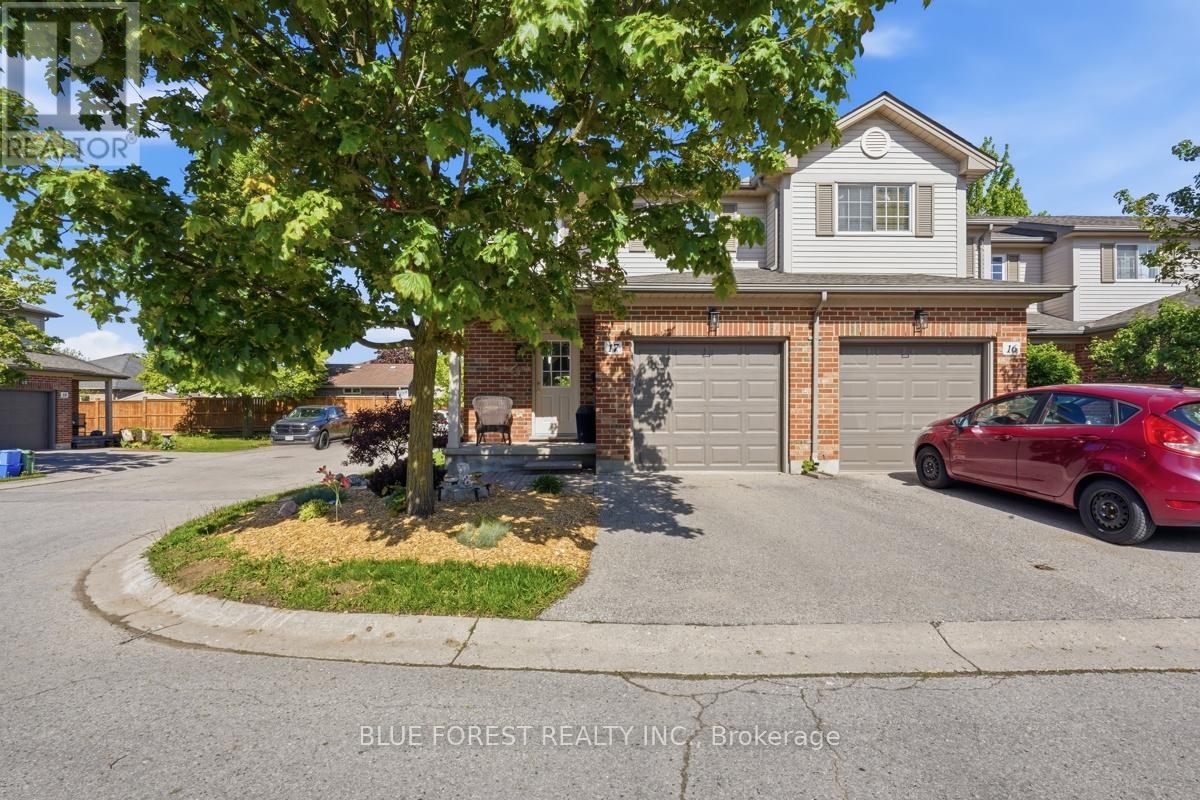
End-unit townhome featuring 3 bedrooms and 2 bathrooms in a convenient location close to schools, shopping, public transit, and quick access to Hwy 401. Well maintained and move-in ready, with the added benefit of extra natural light from the end unit location. Features include a newer A/C (2023), newly replaced patio door, and on-demand water heater and a walk-in closet in the primary bedroom. A great option for first-time buyers, families, or investors. (id:15069)
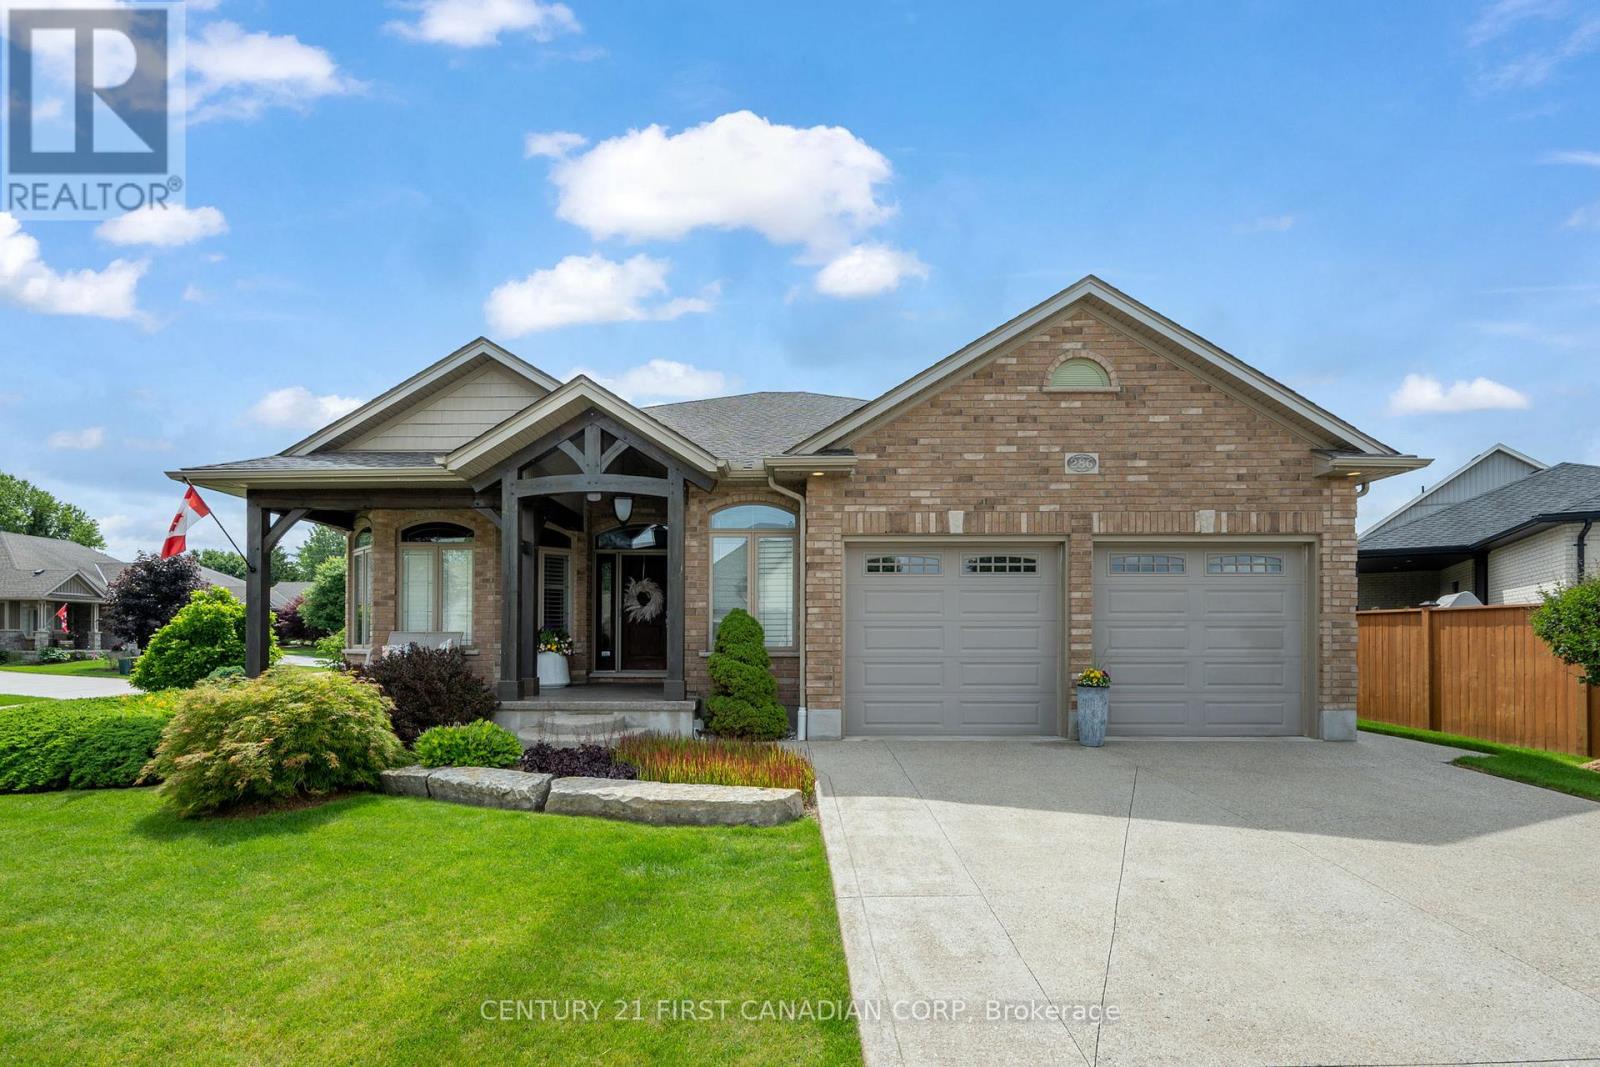
A phenomenal custom-built bungalow offering over 3,500 sq. ft. of finished living space. Larger than it appears, this impressive 2011-built home features 4 bedrooms on the main level, plus two additional bedrooms in the fully finished lower level, making it ideal for growing families, multi-generational living, or those seeking exceptional flexibility. From the moment you arrive, you'll appreciate the oversized heated garage, complete with ample space for a workshop, lawn equipment, bikes, abundant natural light, plus a water hose and floor drain, perfect for washing vehicles year-round. The inviting covered front porch overlooks the beautifully landscaped corner lot and offers the perfect spot to enjoy your morning coffee. Inside, a spacious foyer welcomes you into a thoughtfully designed layout featuring rich hardwood flooring throughout the main level. Three bedrooms are situated near the front of the home, one offering direct bathroom access and a built-in Murphy bed for added versatility. The heart of the home is the stunning open-concept living area. The spacious living room showcases a cozy gas fireplace, built-in speakers, and large windows that flood the space with natural light. The chef-inspired kitchen is designed for entertaining, featuring a large eat-at island, built-in appliances, an oversized pantry, and seamless flow into the dining area with direct access to the backyard. Privately tucked away, the primary suite overlooks the backyard oasis and offers a walk-in closet along with a luxurious five-piece ensuite featuring a relaxing soaker tub. The separate garage entrance leads to the fully finished lower level, offering outstanding in-law suite potential. Here you'll find a spacious family room with a second gas fireplace, a full-sized kitchen with complete appliances, two additional bedrooms, and a full bathroom. Beautifully landscaped with mature trees providing exceptional privacy, this outdoor retreat features so much to enjoy! (id:15069)
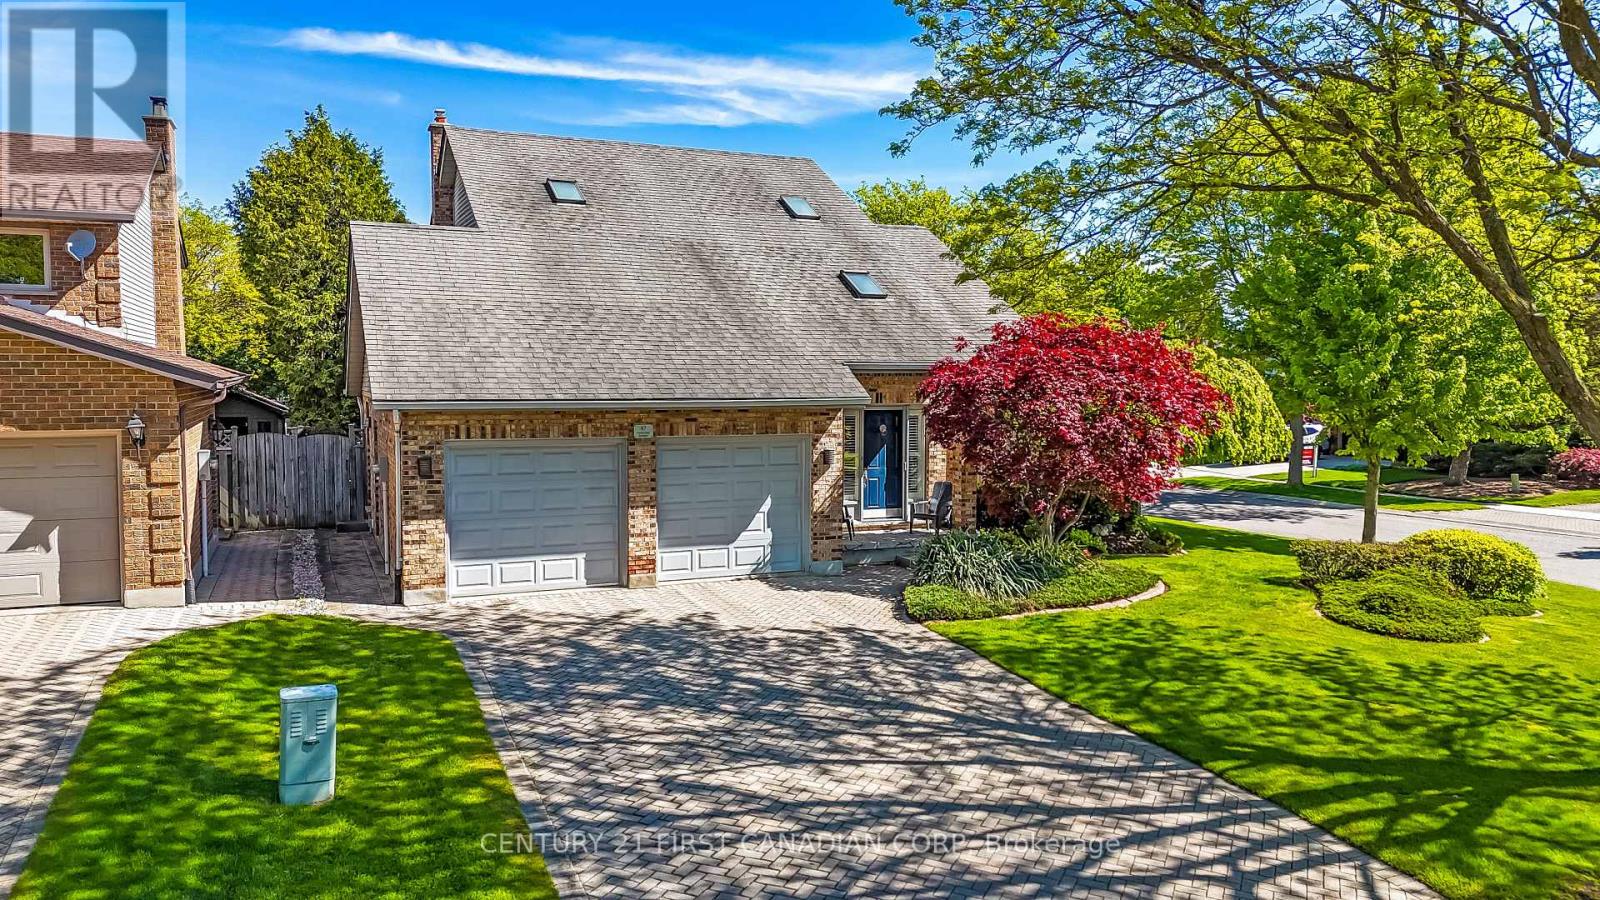
Welcome to this lovingly maintained family home, Sifton built, 3 bedroom, 3 bathrooms situated on a quiet crescent in the highly desirable Westmount neighbourhood. The main level features thoughtfully designed rooms and a functional layout perfect for everyday living. Other features include the main family room, complete with a cozy gas fireplace, a spacious dining room and living room and functional kitchen and dinette with glass patio doors that open to a private, fully fenced backyard, ideal for relaxing or entertaining. Upstairs, you will find three generously sized bedrooms, each filled with natural light from large, bright windows, creating warm and inviting spaces for the whole family. The spacious unfinished basement offers plenty of options, ready for your personal touch to create additional living space. This home has seen many updates over the years, including a furnace and central air, new flooring in ensuite, granite and quartz counters in kitchen and bath, and new windows on second level. This amazing family home is just a short walk to Jesse Davidson Park with splash pad, play equipment, soccer fields and plenty of space to run. Close to Westmount Mall, a short drive to the newly built Community Centre, YMCA and library, and walking distance to great schools and public transit. Your next family home awaits. (id:15069)
Much larger than it appears! This exceptionally spacious brick ranch features a massive rear addition that transforms the home with an expansive family room, enlarged kitchen, soaring skylights, and an abundance of natural light. Offering 3+2 bedrooms, 2 full bathrooms, two separate family rooms on the main floor, hardwood flooring, fresh neutral paint, and a recently replaced dishwasher, this home is ideal for growing or multi-generational families. A separate side entrance leads to a finished lower level complete with a second kitchen, living area, two bedrooms (with potential for a third), and excellent in-law suite or income-generating potential. Major mechanical updates include the furnace, central air conditioner, on-demand water heater, and a recently replaced dishwasher. Outside, enjoy an ultra-private backyard with mature landscaping, plenty of parking, and an oversized attached garage. Ideally located in London's desirable south end with quick access to Highway 401, schools, parks, shopping, and everyday amenities. (id:15069)