
37 - 1294 Byron Baseline Road London South, Ontario N6K 4G8

3 Bedroom
2 Bathroom
1,200 - 1,399 sqft
Fireplace
Central Air Conditioning
Forced Air
$399,000Maintenance, Common Area Maintenance, Insurance
$340 Monthly
Maintenance, Common Area Maintenance, Insurance
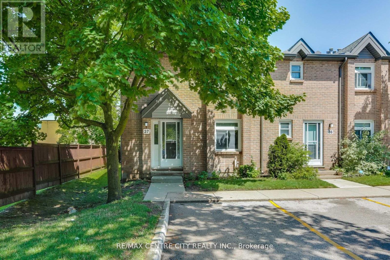
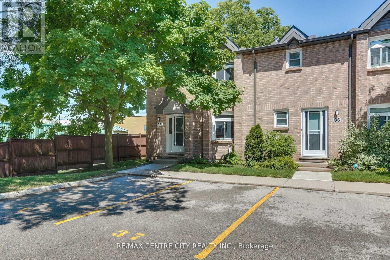
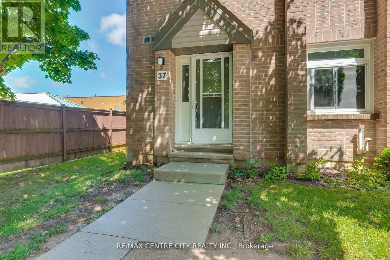
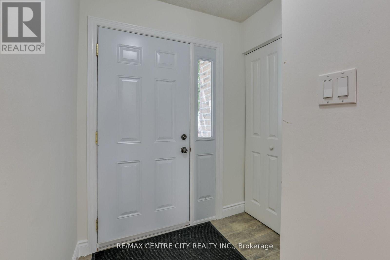
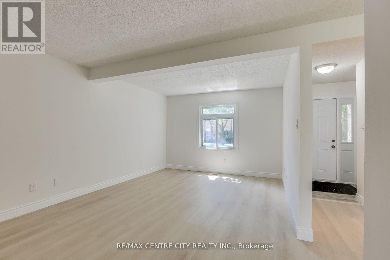
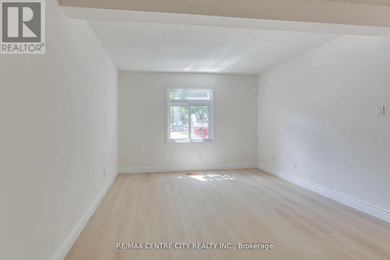
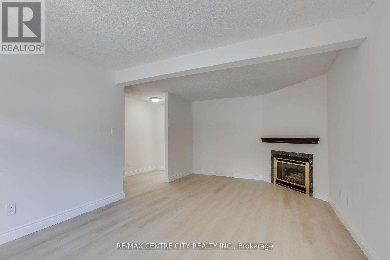
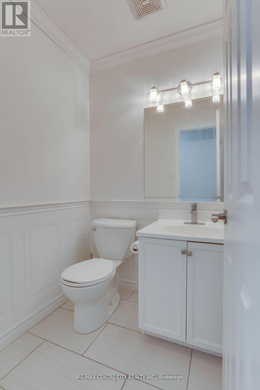
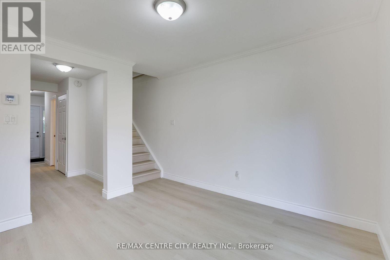
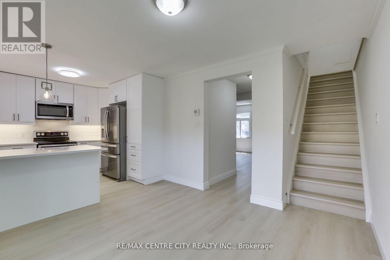
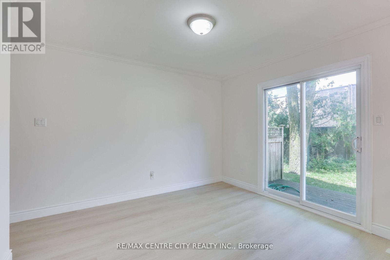
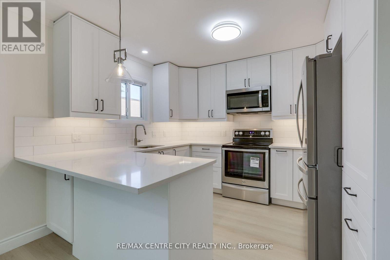
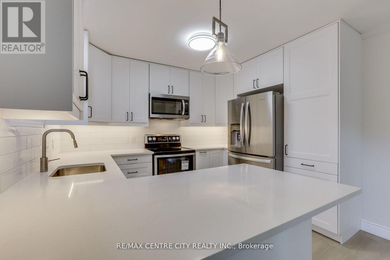
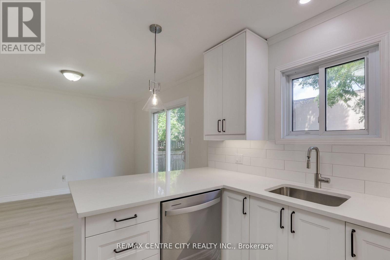
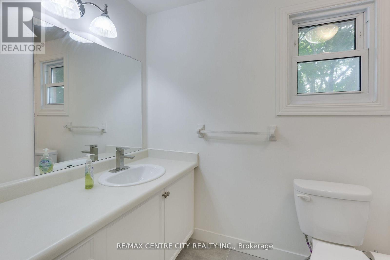
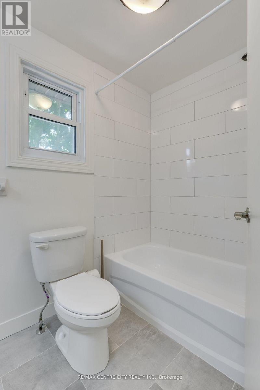
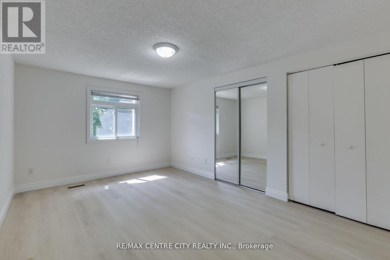
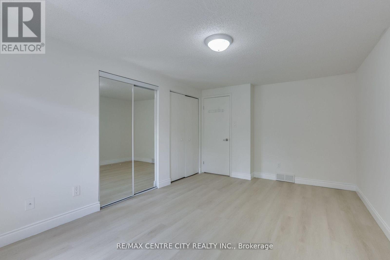
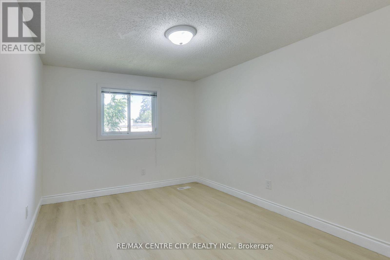
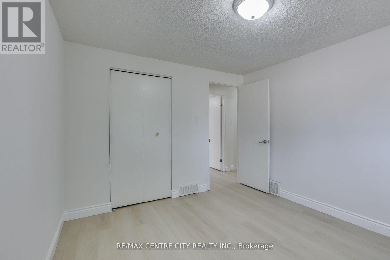
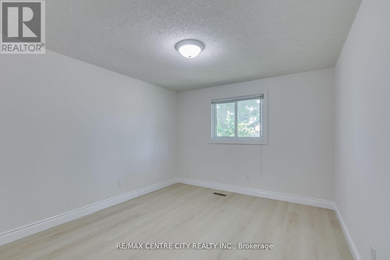
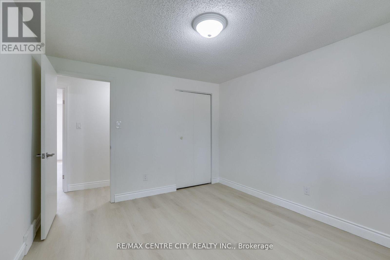
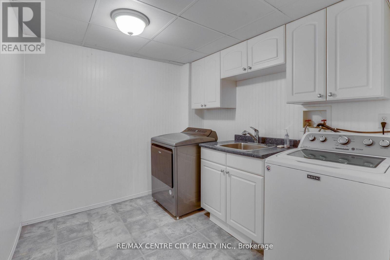
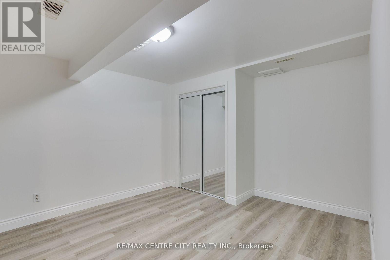
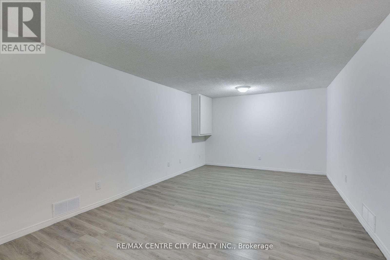
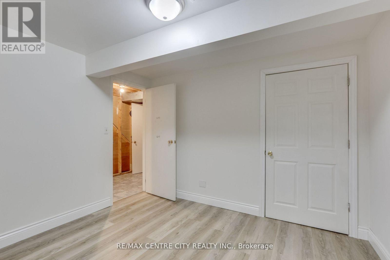
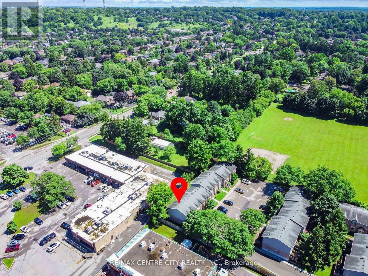
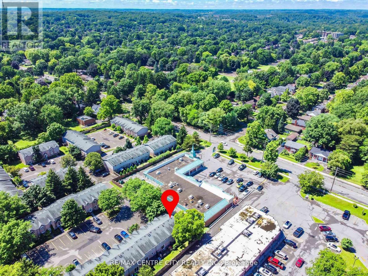
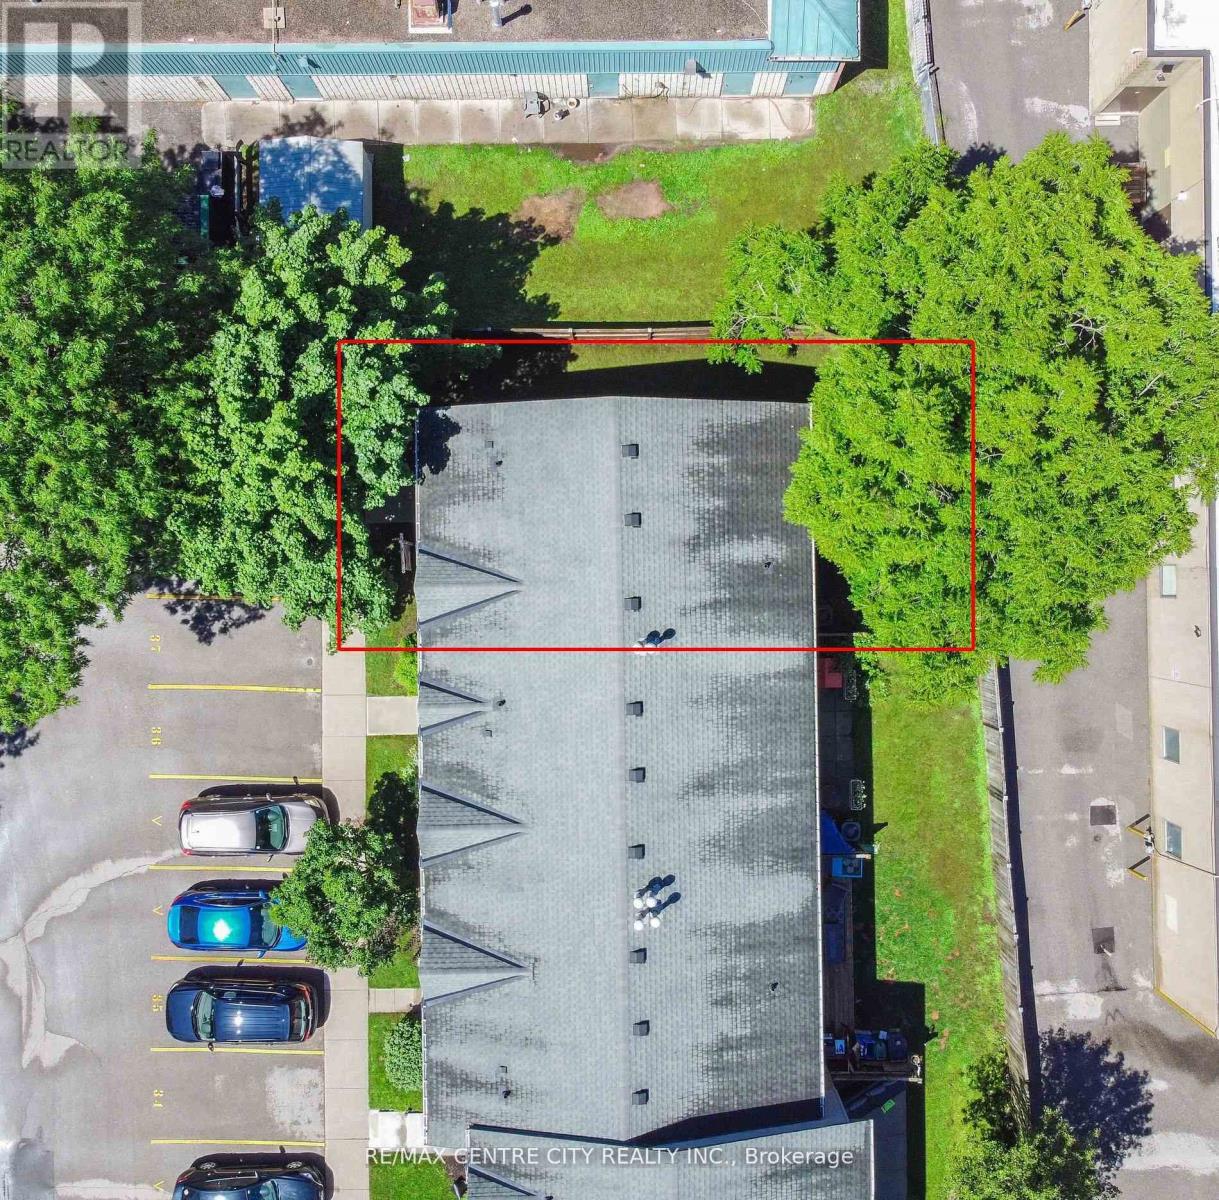
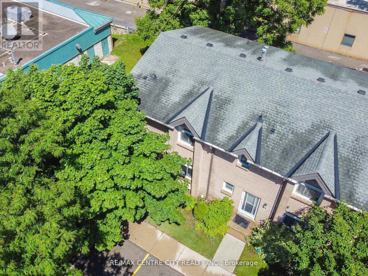
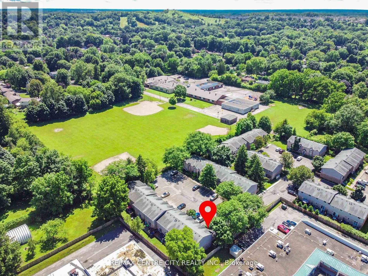
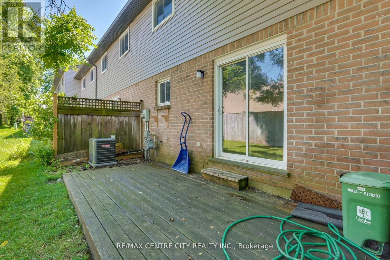
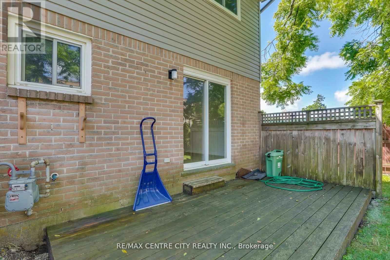
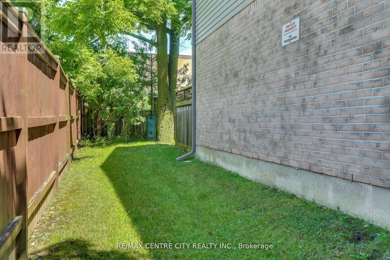
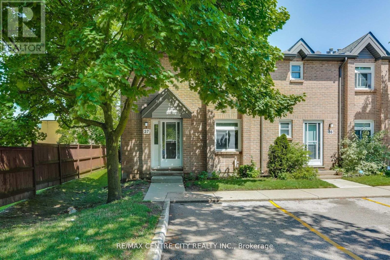
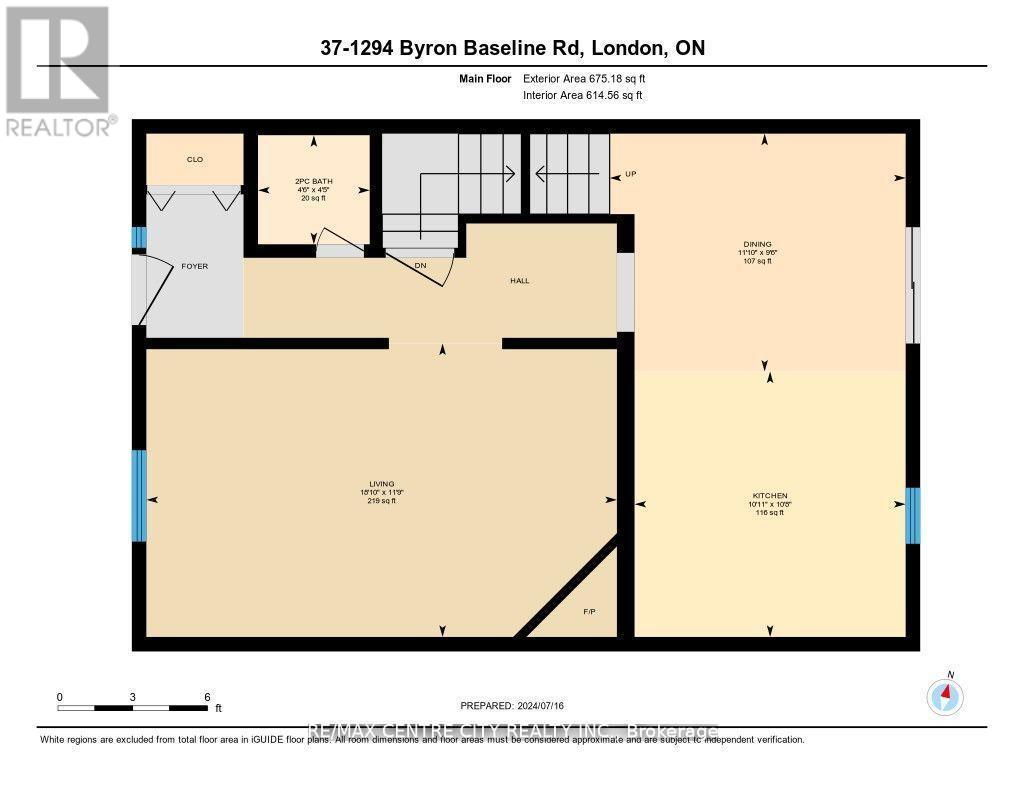
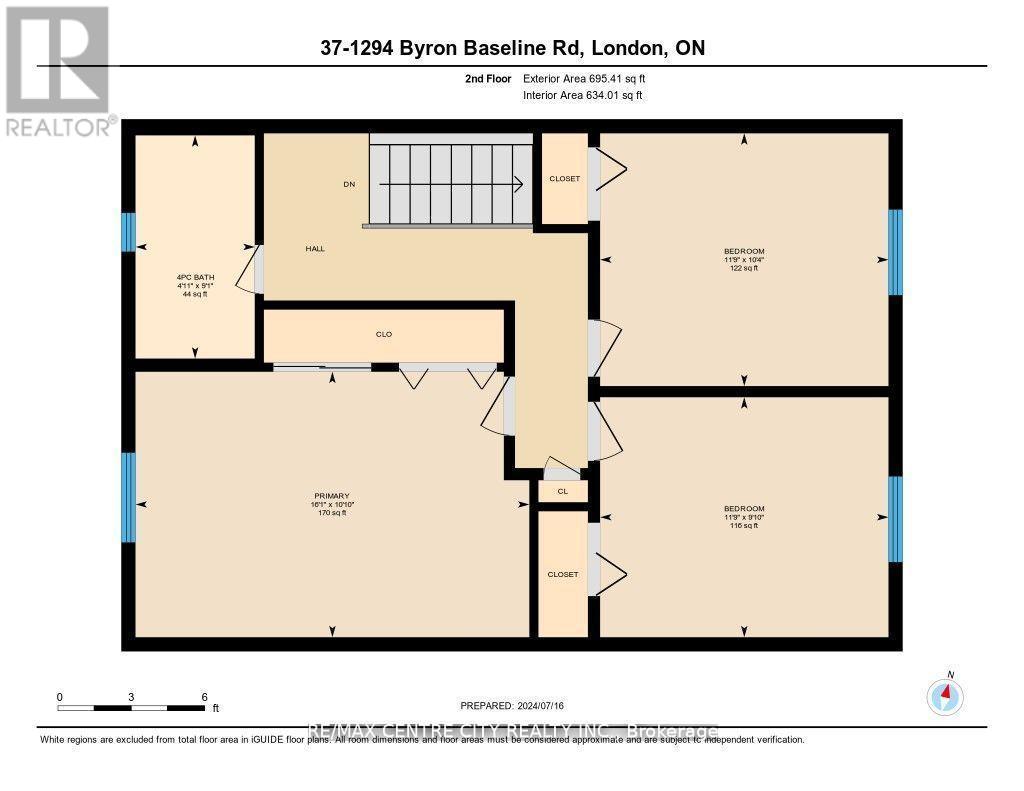
$340 MonthlyRENOVATED AND MOVE IN READY! 37-1294 Byron Baseline! Ideal for the first time home buyers and investors. This 3 bedroom,1.5 bathroom 2-storey, end unit townhouse condominium in BYRON offers a bright and spacious layout. The main floor boasts a large living room with gas fireplace (working and in "as is" condition) , 2 piece bathroom and large, completely renovated eat in kitchen with quartz counter tops, stainless steel appliances & patio doors to the rear patio and private back yard. Upstairs you'll find 3 good sized bedrooms and the main bathroom. New laminate flooring throughout, this property is bright and move in ready. Situated in the hub of Byron, this desirable west end London neighbourhood offers all the amenities you could ask for steps from your door. Boler Mountain, Springbank Park, Byron Southwood PS, shops, restaurants, banks, walk-in clinics, pharmacy and more. Updates include: Painting (2026), Kitchen (2024), Flooring (2024), Bathroom Vanity (2026), Stainless Steel Appliances, AC (2021), Washer (2018), Dryer (2021) (id:15069)
Property Details
| MLS® Number | X13508436 |
| Property Type | Single Family |
| Community Name | South K |
| Amenities Near By | Golf Nearby, Hospital, Park, Place Of Worship, Public Transit |
| Community Features | Pets Not Allowed |
| Equipment Type | Water Heater |
| Features | Flat Site, Dry, Carpet Free |
| Parking Space Total | 2 |
| Rental Equipment Type | Water Heater |
| Structure | Deck |
Building
| Bathroom Total | 2 |
| Bedrooms Above Ground | 3 |
| Bedrooms Total | 3 |
| Age | 31 To 50 Years |
| Amenities | Visitor Parking, Fireplace(s) |
| Appliances | Dishwasher, Dryer, Stove, Washer, Refrigerator |
| Basement Development | Partially Finished |
| Basement Type | Full (partially Finished) |
| Cooling Type | Central Air Conditioning |
| Exterior Finish | Brick, Vinyl Siding |
| Fire Protection | Smoke Detectors |
| Fireplace Present | Yes |
| Fireplace Total | 1 |
| Foundation Type | Poured Concrete |
| Half Bath Total | 1 |
| Heating Fuel | Natural Gas |
| Heating Type | Forced Air |
| Stories Total | 2 |
| Size Interior | 1,200 - 1,399 Sqft |
| Type | Row / Townhouse |
Parking
| No Garage |
Land
| Acreage | No |
| Land Amenities | Golf Nearby, Hospital, Park, Place Of Worship, Public Transit |
| Zoning Description | R5-4 |
Rooms
| Level | Type | Length | Width | Dimensions |
|---|---|---|---|---|
| Second Level | Bathroom | 2.77 m | 1.5 m | 2.77 m x 1.5 m |
| Second Level | Primary Bedroom | 3.3 m | 4.9 m | 3.3 m x 4.9 m |
| Second Level | Bedroom | 3.15 m | 3.58 m | 3.15 m x 3.58 m |
| Second Level | Bedroom | 3 m | 3.58 m | 3 m x 3.58 m |
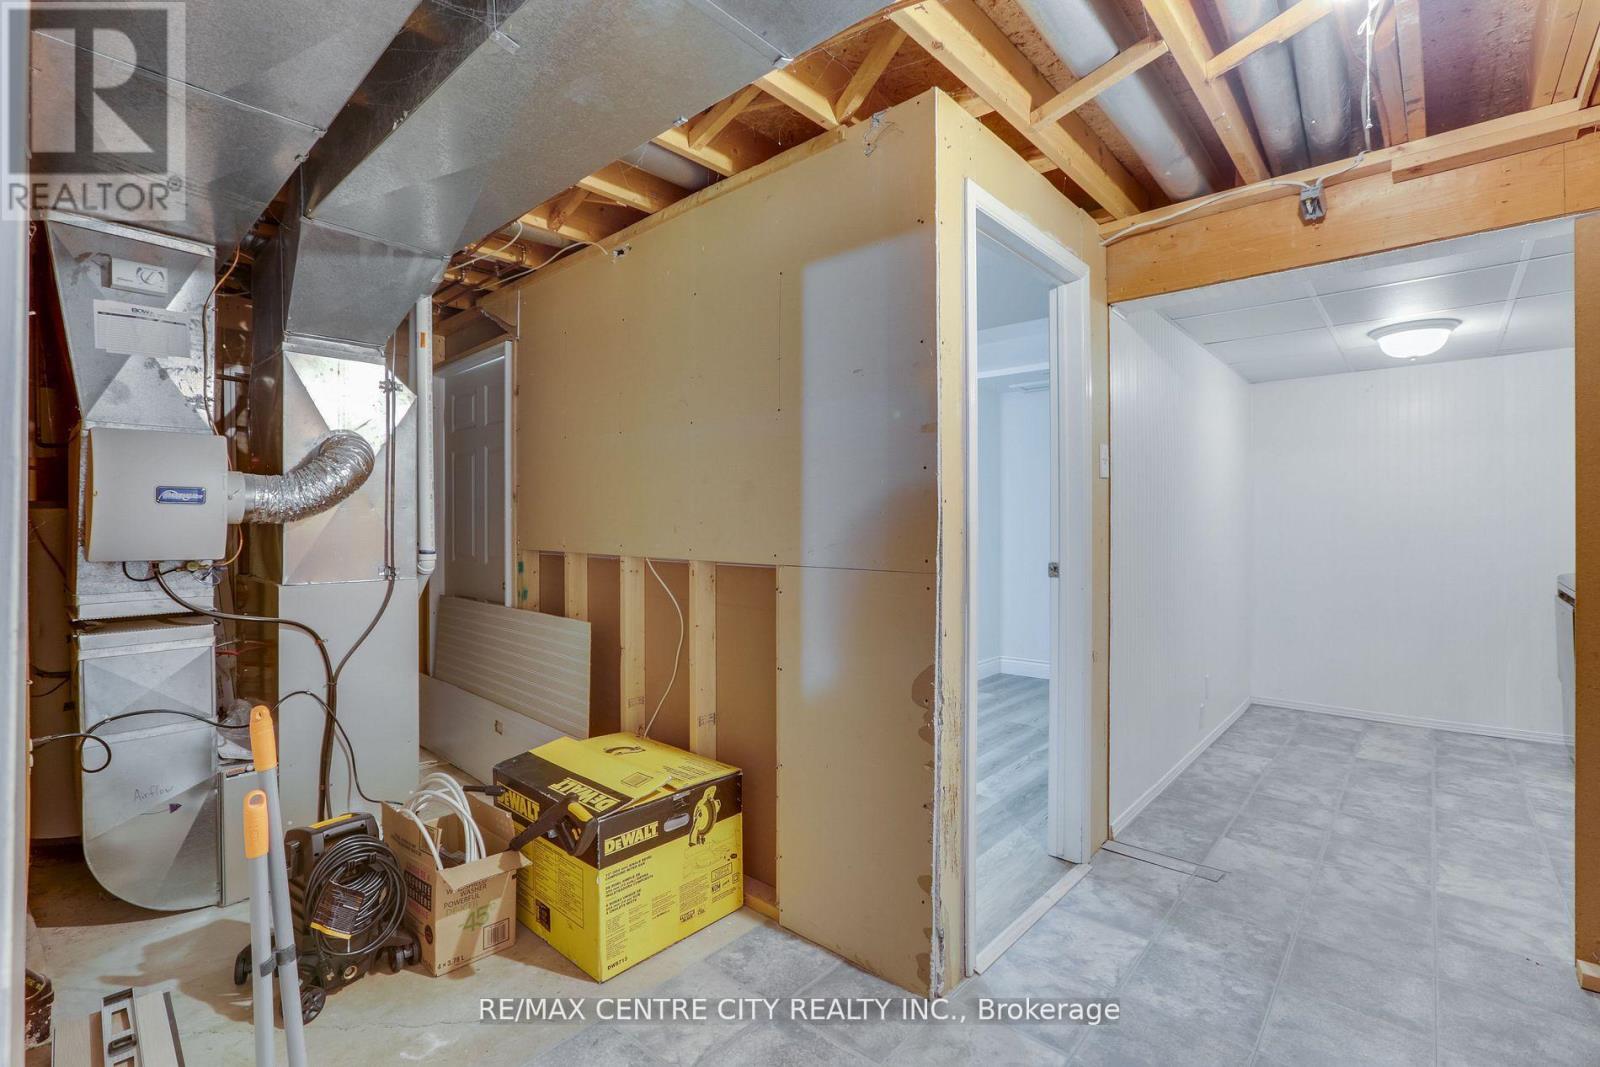
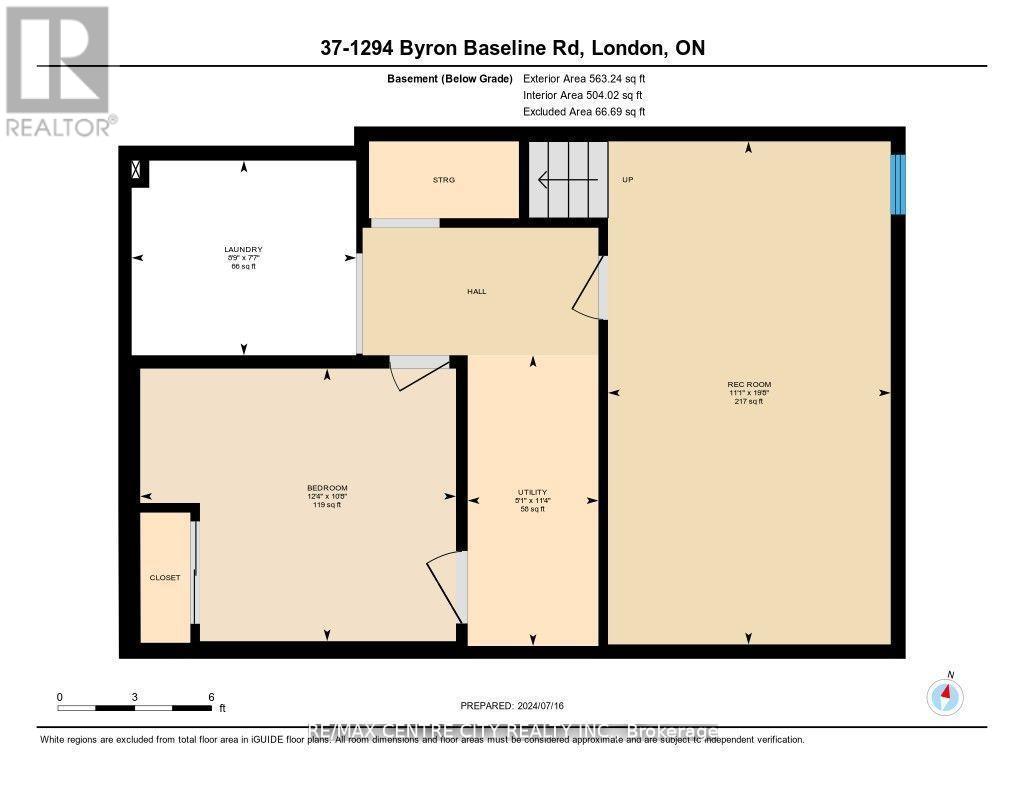
| Basement | Laundry Room | 2.31 m | 2.67 m | 2.31 m x 2.67 m |
| Basement | Utility Room | 3.45 m | 1.55 m | 3.45 m x 1.55 m |
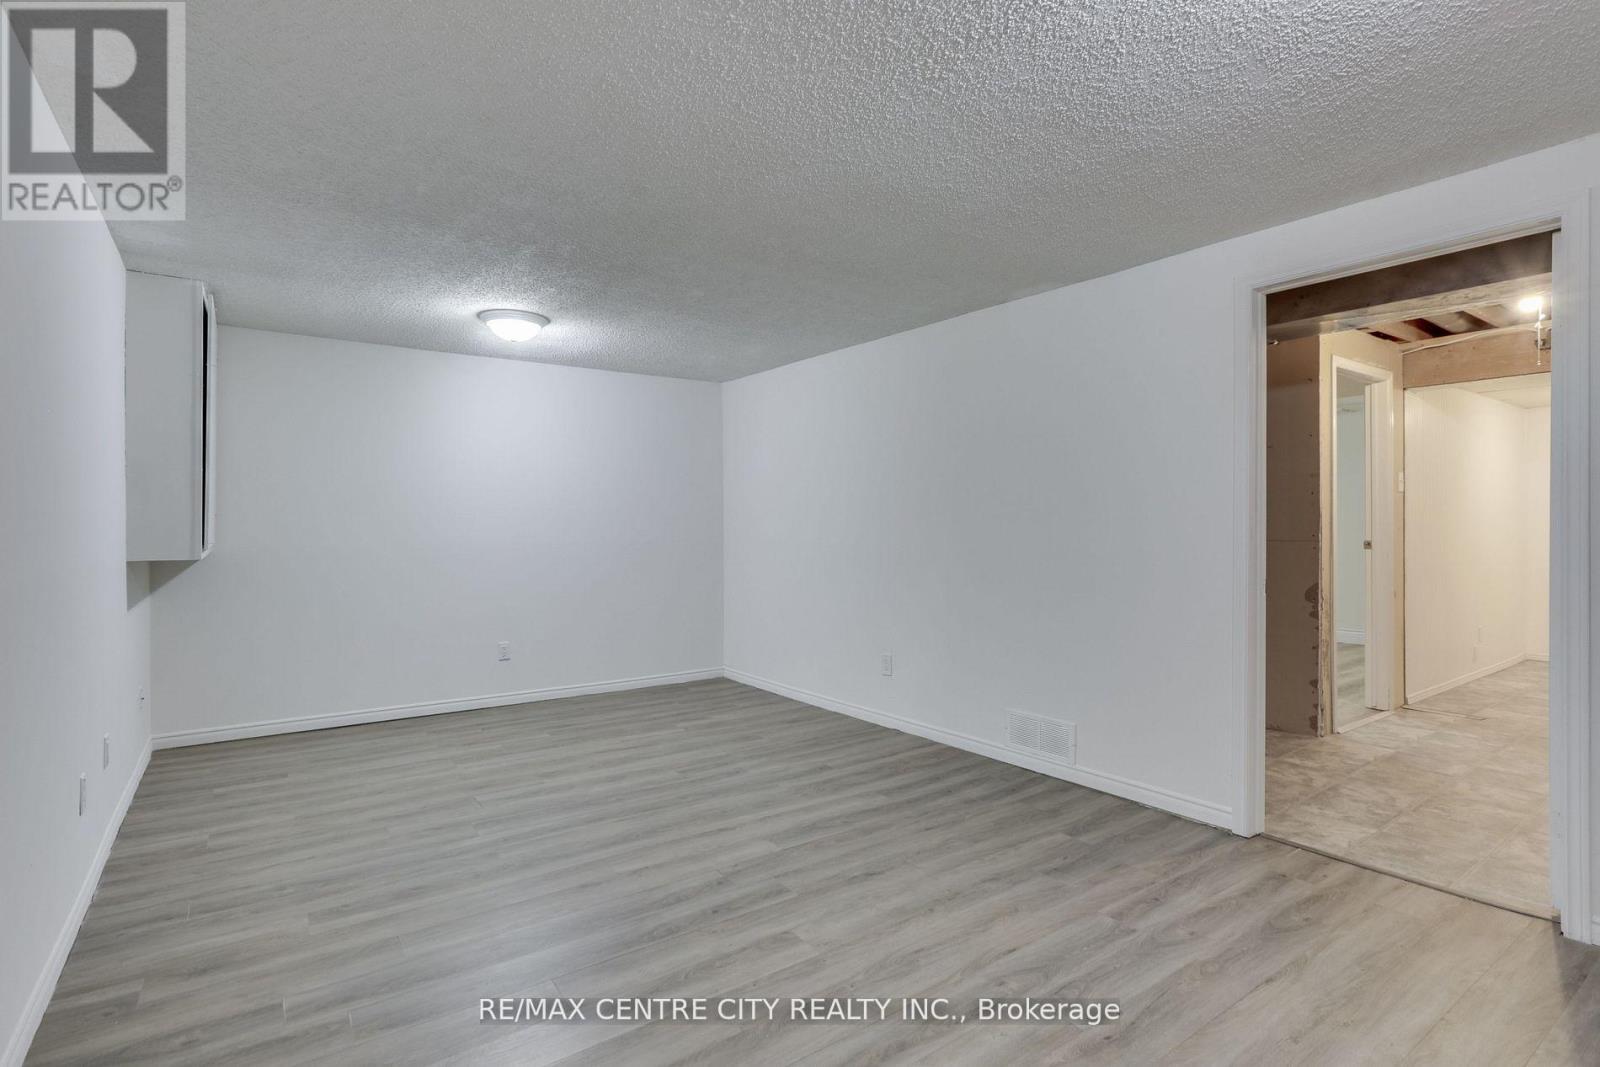
| Basement | Recreational, Games Room | 5.99 m | 3.38 m | 5.99 m x 3.38 m |
| Basement | Other | 3.25 m | 3.76 m | 3.25 m x 3.76 m |
| Main Level | Kitchen | 3.25 m | 3.33 m | 3.25 m x 3.33 m |
| Main Level | Dining Room | 2.9 m | 3.61 m | 2.9 m x 3.61 m |
| Main Level | Living Room | 3.58 m | 5.74 m | 3.58 m x 5.74 m |
| Main Level | Bathroom | 1.35 m | 1.37 m | 1.35 m x 1.37 m |
https://www.realtor.ca/real-estate/29974844/37-1294-byron-baseline-road-london-south-south-k-south-k
Contact Us
Contact us for more information

This REALTOR.ca listing content is owned and licensed by REALTOR® members of The Canadian Real Estate Association
The trademarks REALTOR®, REALTORS®, and the REALTOR® logo are controlled by The Canadian Real Estate Association (CREA) and identify real estate professionals who are members of CREA. The trademarks MLS®, Multiple Listing Service® and the associated logos are owned by The Canadian Real Estate Association (CREA) and identify the quality of services provided by real estate professionals who are members of CREA. The trademark DDF® is owned by The Canadian Real Estate Association (CREA) and identifies CREA's Data Distribution Facility (DDF®)
July 12 2026 11:51:07
London and St. Thomas Association of REALTORS®
RE/MAX Centre City Realty Inc.