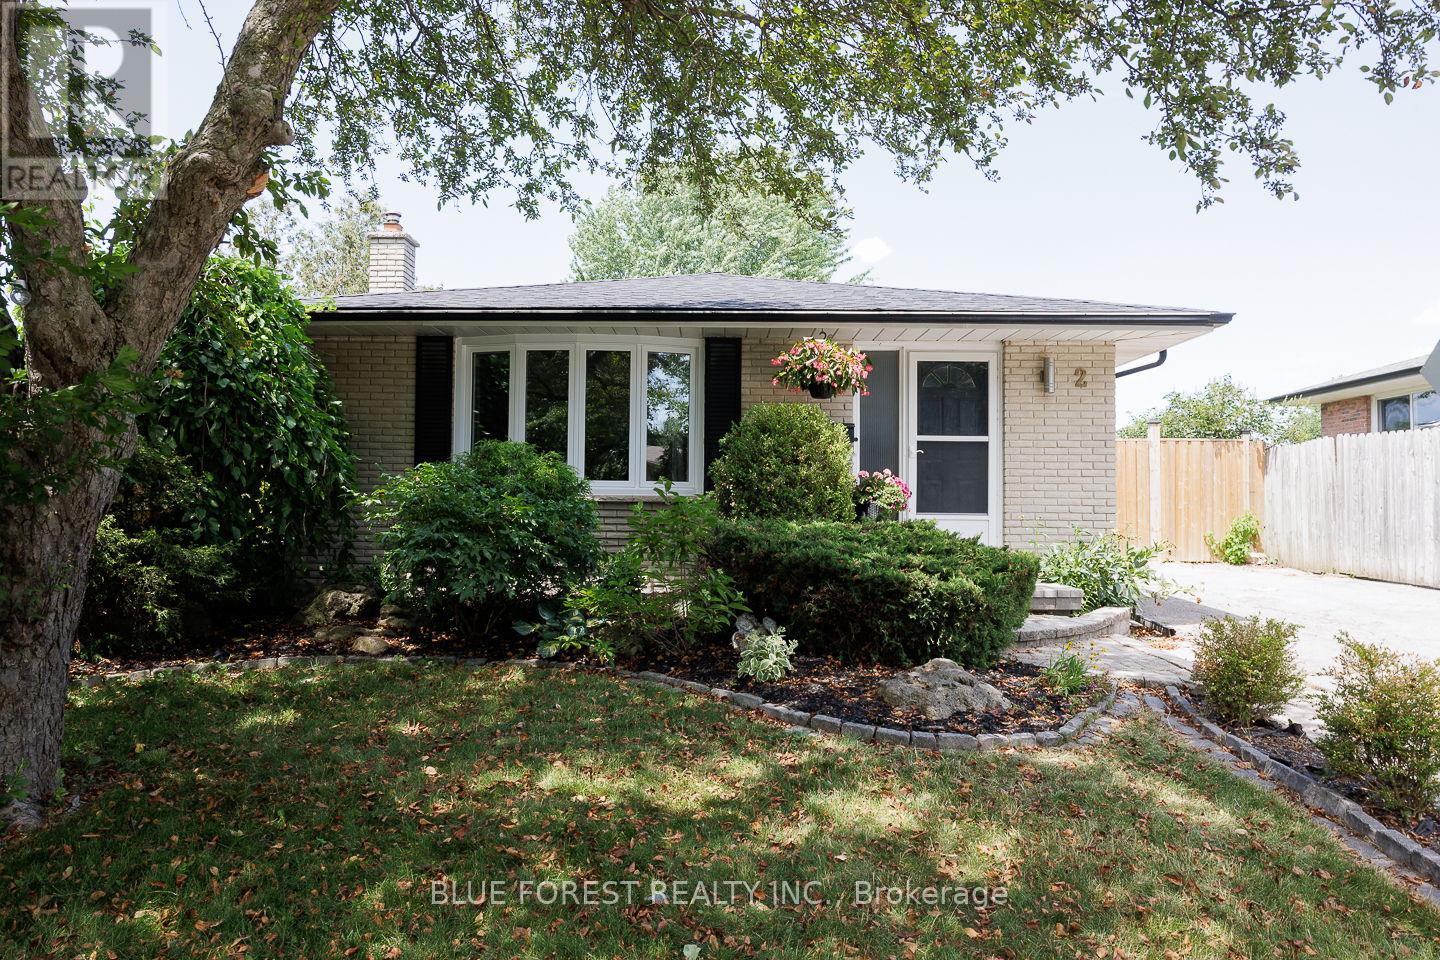
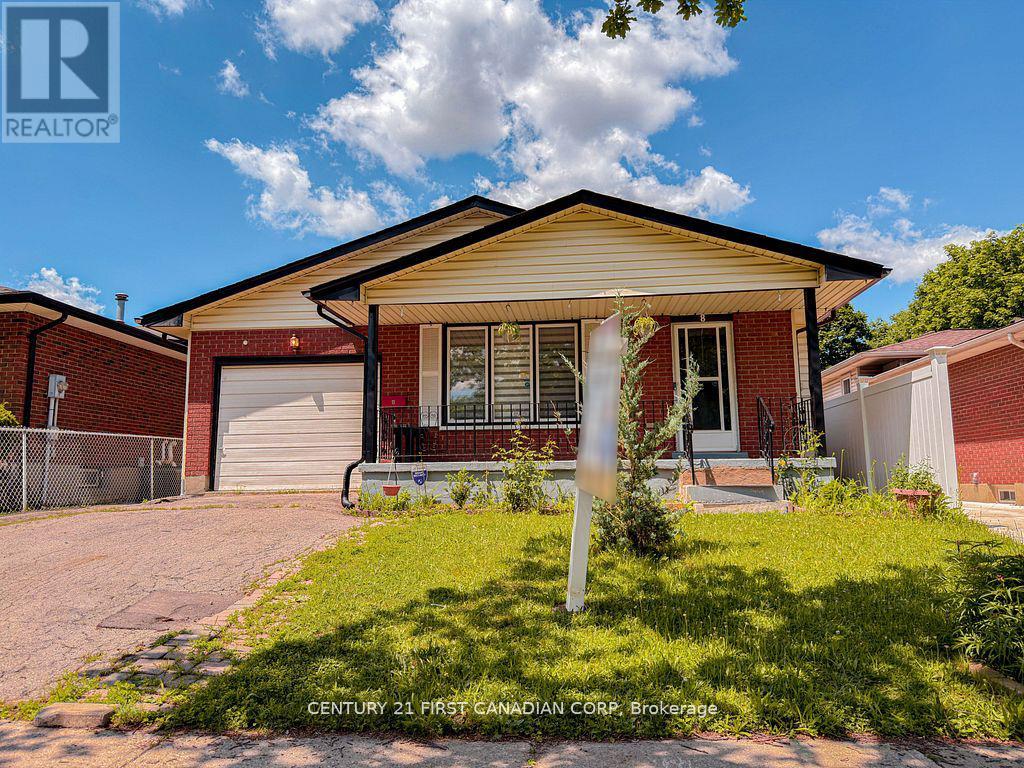
Welcome to 2 Surrey Crescent, a beautifully maintained four-level backsplit tucked away on a quiet, family-friendly crescent just minutes from major highways, schools, and shopping. The main and upper levels greet you with original hardwood floors, updated lighting, and a bright, inviting kitchen. Offering three plus one bedrooms and two full bathrooms, this functional layout seamlessly spans four distinct levels of living space. A dedicated side entrance provides direct access to the lower levels, presenting an exceptional opportunity for an in-law suite or an income-generating unit. Beyond its adaptable design, this home offers incredible peace of mind with major recent improvements, including a brand-new roof (2025), newly installed windows throughout the entire home (2025), and fresh flooring on the lower level (2026). Step outside to a private, fully fenced backyard complete with a built-in gazebo-your own quiet retreat for outdoor dining and weekend relaxation. This home is ready for its next chapter! (id:15069)
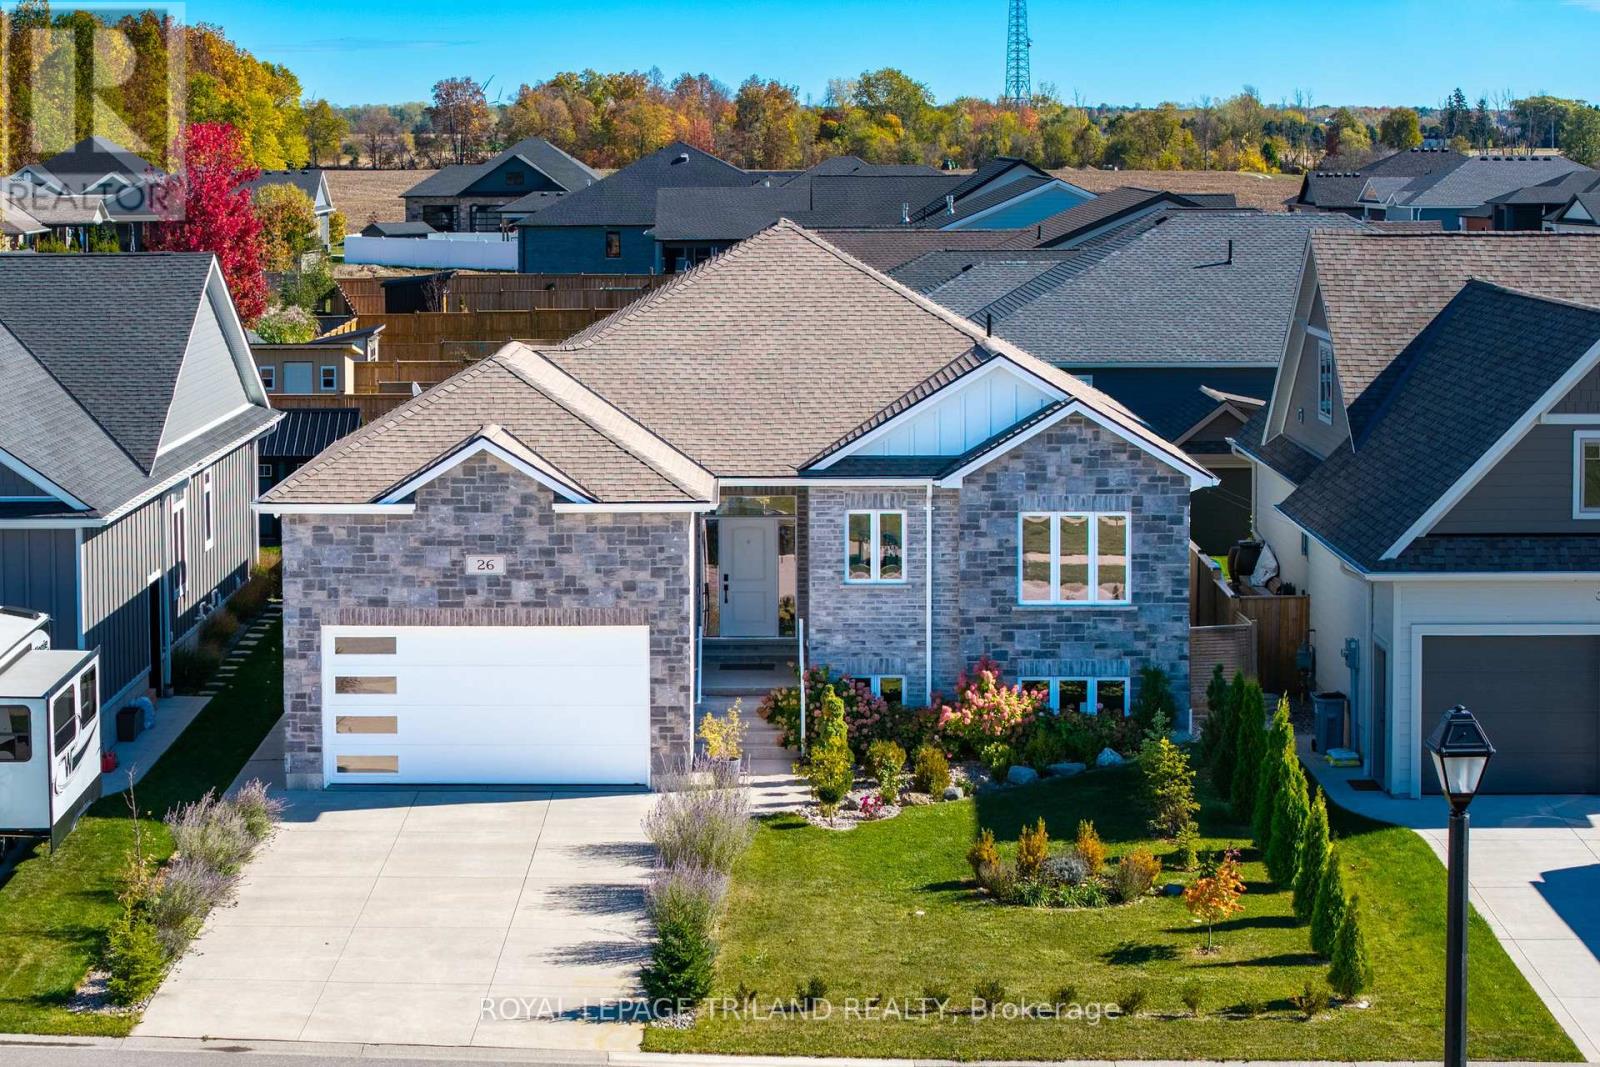
TOP QUALITY IN GRAND BEND AT THE BEACH | 5 YRS OLD AND BARELY LIVED IN | STILL UNDER TARION WARRANTY | BEST IN CLASS PRICING IN YEARS! Based on recent sales, your value per dollar for this excellent bungalow is unbeatable in this neighborhood! This superb brick & stone custom bungalow courtesy of Tarion builder Welcome Home Construction boasts exquisite craftsmanship & attention to detail, w/ the Tarion warranty still in place until Aug '27. This move-in ready dazzler features 3430 sq ft of impeccably constructed floor space, 1680 sq ft of which is finished to the nines on the main level & w/ lower level waiting waiting to to be finished to your liking! The 3 bed/2 full bath excellent main level layout (or 5 bed/3 bath & 2 kitchen w/ finished lower level featuring a roughed in 3rd bath & roughed in 2nd kitchen) has the quality level on overload, & the recently added deck, fencing, fresh paint, extensive landscaping, & advanced security system with utility alerts that reduces your home insurance costs truly make this an exceptional package at such a price point. Situated in an up-and-coming fantastic neighborhood steps to everything, including park space & bike trails beginning directly across the road (permanent green space that will never developed), this intelligently designed home doesn't miss a beat: vast open main floor w/ superb leathered granite kitchen, large master suite, main-floor laundry, & higher-end barely used appliances all included! The huge lower level w/ roughed-in bath & 9 FT CEILINGS has a separate side entrance & foyer opposite the inside entry from the insulated garage, ideal for granny suite/rental unit! And the combo of maintenance free stone, brick, & board & batten Hardie board is just perfect. Priced to fly, this one needs to be seen to be truly appreciated. And you have over a year left the Tarion New Home Warranty, not that you'll need w/ a house this well-built! This is an incredible deal for a home that shows LIKE NEW in Grand Bend! (id:15069)
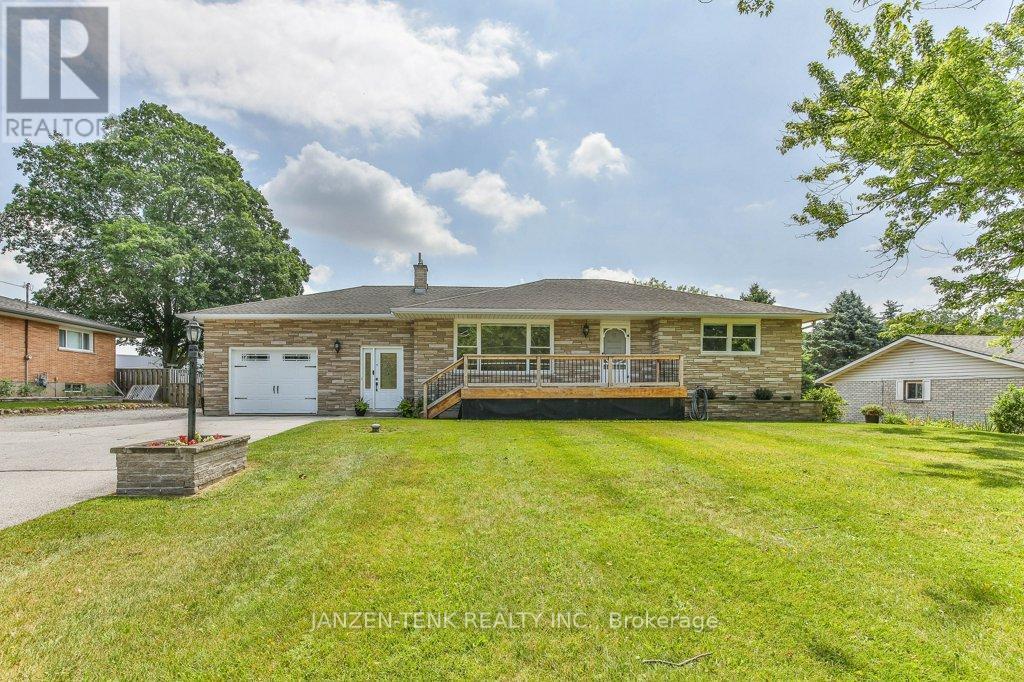
Set on a quiet stretch just minutes from Tillsonburg, this updated home offers a smart layout, modern finishes, and plenty of space for extended family living. The main floor features two comfortable bedrooms and a beautifully updated 3-piece bathroom highlighted by a striking, fully tiled walk-in shower. The newly renovated kitchen is both stylish and highly functional, offering abundant cabinetry and storage. It opens to a generous dining area with patio doors leading to the back deck-ideal for entertaining or everyday living. The living room is impressively spacious and filled with natural light from a large picture window. Throughout the main level, you'll find new flooring, fresh paint, updated trim, doors, and lighting, creating a bright, move-in-ready space. A convenient main floor laundry area is located just off the entrance, along with a second newly renovated 4-piece bathroom. An attached single-car garage adds everyday convenience. The finished lower level provides exceptional flexibility and is perfectly suited for an in-law suite or multi-generational living. It features a second kitchen, a spacious dining area, a comfortable family room, a separate den, and two additional good-sized bedrooms. Outside, the fully fenced backyard offers plenty of space for children and pets to play, along with a firepit for relaxing evenings outdoors. The insulated workshop is heated with a woodstove, making it an ideal year-round space for hobbies, projects, or additional storage. With extensive updates throughout, versatile living space, and a location that offers peaceful country living just minutes from town, this home is ready to welcome its next family. (id:15069)
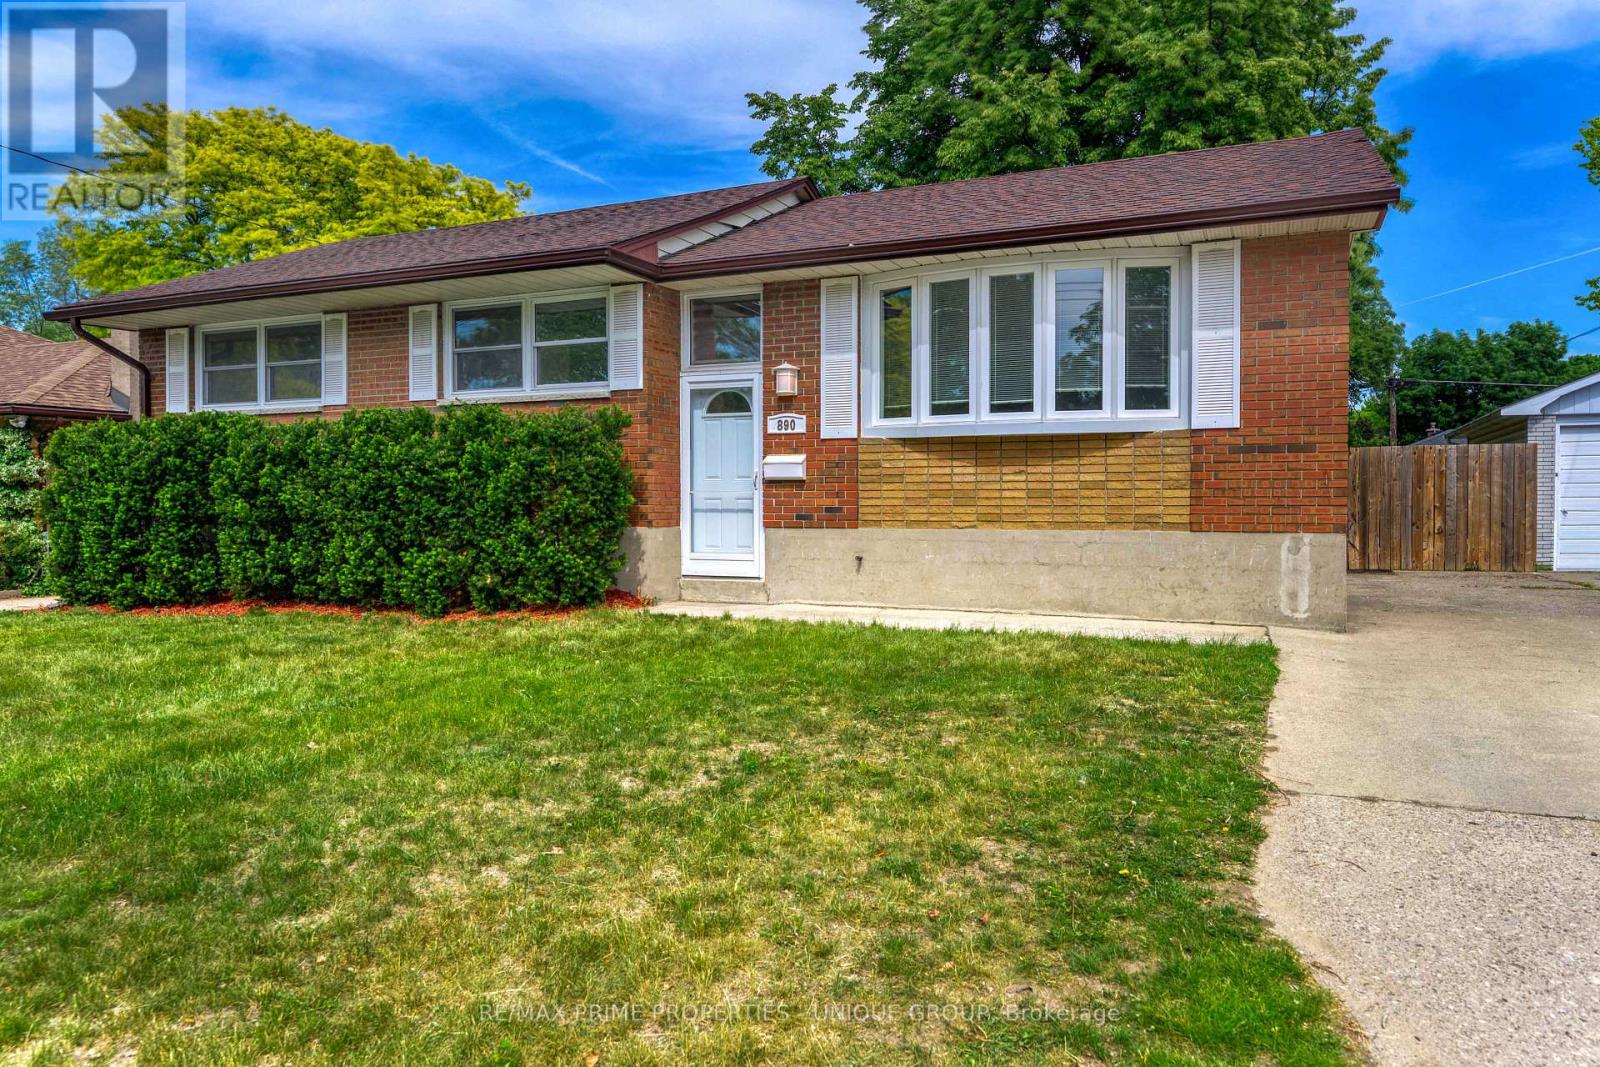
UPDATED & MOVE-IN READY NORTH END BEAUTY! THIS RAISED BUNGALOW SITUATED IN SARNIA'S HIGHLY DESIRABLE NORTH END, ACROSS FROM HOLLANDS PARK, FEATURING 3 BEDROOMS UP PLUS A LOWER-LEVEL DEN/OFFICE OR RECREATION ROOM THAT CAN EASILY SERVE AS A 4TH BEDROOM. THIS HOME HAS BEEN BEAUTIFULLY REFRESHED FROM TOP TO BOTTOM WITH FRESH PAINT THROUGHOUT AND SOME NEW FLOORING UNDERFOOT, AND TWO COMPLETELY UPDATED BATHROOMS. THE MAIN FLOOR BOASTS A SUNLIT LIVING ROOM WITH A MASSIVE FRONT BAY WINDOW, AN ADJACENT DINING NOOK, AND A STEP-SAVING MODERN KITCHEN WITH APPLIANCES INCLUDED. THE FULLY FINISHED LOWER LEVEL OFERS A GENEROSLY SIZED RECREATION ROOM, A BRIGHT LAUNDRY ROOM WITH CONVENIENT CUPBOARD SPACE. STEP OUT THE BACK DOOR OFF THE KITCHEN TO A GOOD-SIZED, FULLY FENCED, AND SPACIOUS YARD FEATURING AN ADJACENT CONCRETE DRIVEWAY WITH LOTS OF POTENTIAL FOR A FUTURE GARAGE. LOCATED IN A FANTASTIC, FAMILY-FRIENDLY NEIGHBOURHOOD CLOSE TO GREAT SCHOOLS, PARKS, AND AMENITIES. THIS STUNNING, MOVE-IN READY HOME IS READY FOR QUICK POSSESSION. (id:15069)
Welcome to 43 Compton Crescent, a beautiful executive ranch offering 3 bedrooms and 3.5 bathrooms in one of London's most desirable neighbourhoods. Ideally located within walking distance of the prestigious Highland Golf & Country Club and less than a five-minute drive to Wortley Village and Victoria Hospital, this home provides the perfect balance of leisure and convenience. From the moment you arrive, you'll appreciate the impressive double-car garage and professionally landscaped front yard and the oversized court yard thoughtfully designed to be both attractive and low maintenance. Step inside to a welcoming foyer that leads to a custom-designed kitchen featuring a large eat-at island, quartz countertops and backsplash, gas stove,premium built-in appliances and direct views of the backyard. The adjoining dining area creates an ideal space for everyday living and entertaining. Just off the kitchen are two distinct living spaces. The living room offers a cozy gas fireplace and charming bay window, while the family room provides an elegant setting for hosting guests, complete with a wood-burning fireplace featuring a marble surround and California shutters. The main level includes three generously sized bedrooms. The primary suite overlooks the backyard and features a bright 3-piece ensuite with a walk-in shower and built-in niches. Convenient main-floor laundry with ample built-in storage adds to the home's functionality. The lower level offers a spacious recreation room with a custom built-in television cabinet and recently installed carpeting. A convenient 3-piece bathroom makes movie nights and entertaining effortless. An additional unfinished area provides endless possibilities for a home gym, office, workshop, or future living space. Outside, the private backyard has been thoughtfully designed to showcase mature landscaping while creating a peaceful retreat. Enjoy summer evenings on the interlock paver stone patio & walkway, surrounded by lush greenery. (id:15069)
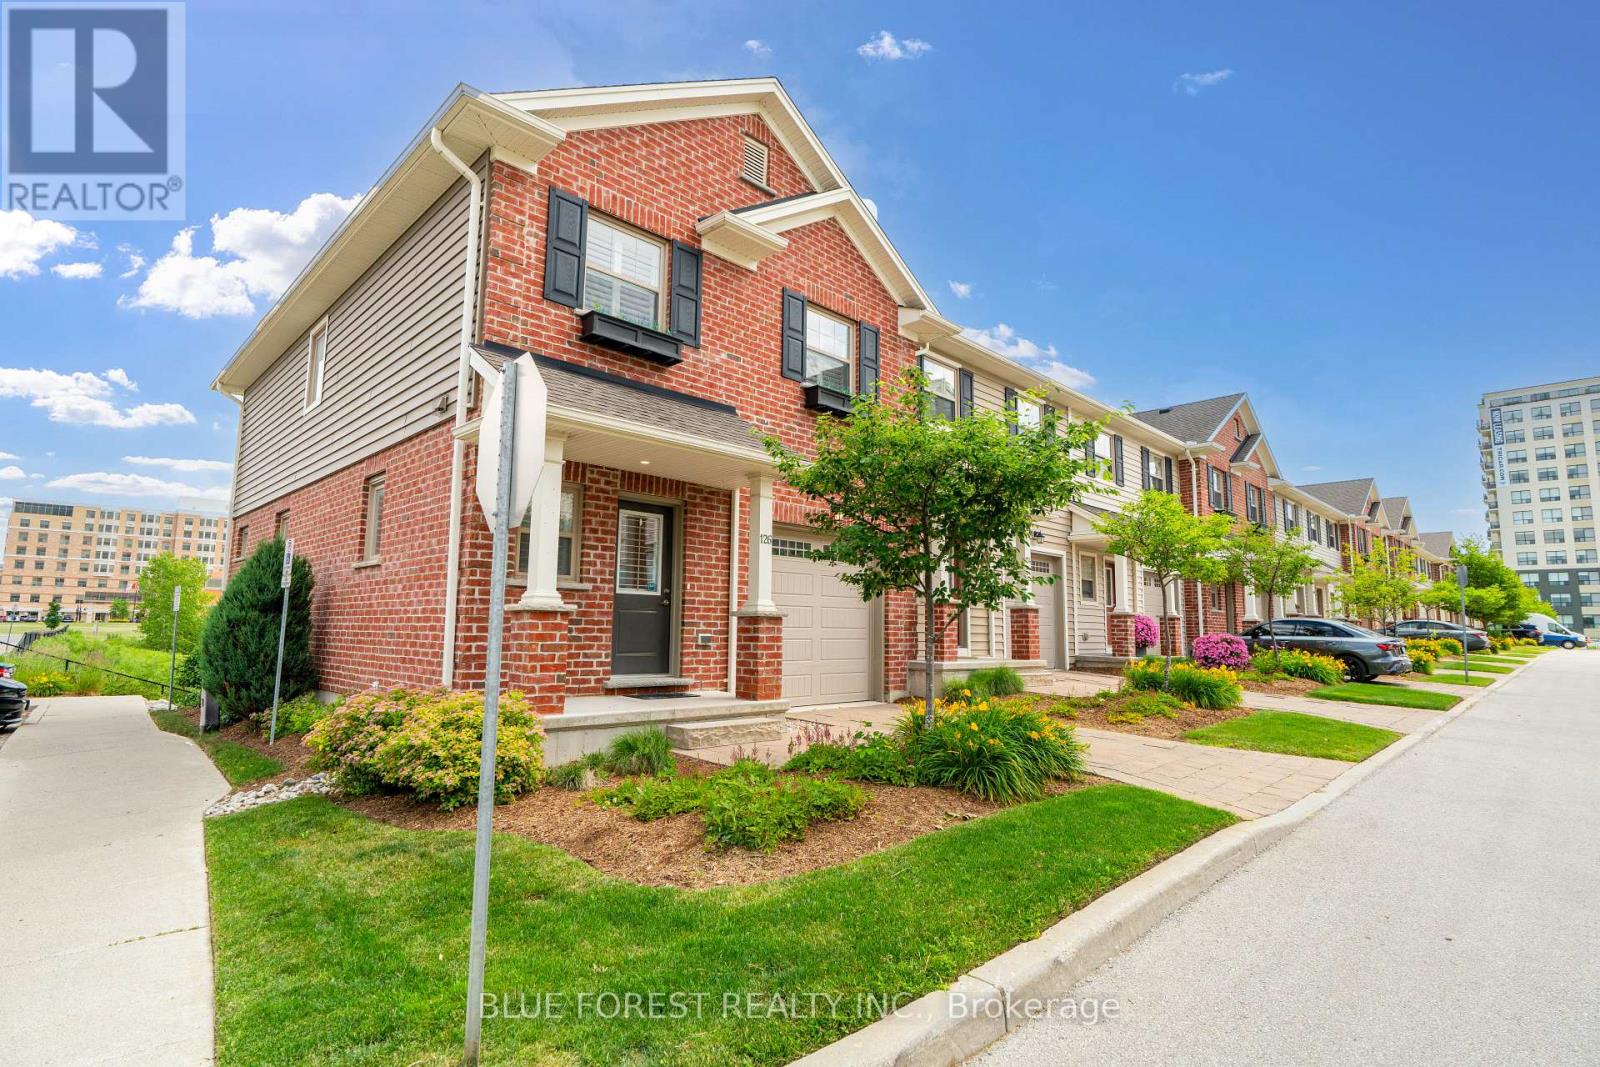
Located in one of London's most walkable communities, this beautifully maintained 2-storey end-unit offers modern living with the added bonus of a finished walkout basement. Step inside to a bright foyer with ceramic flooring, setting the tone for this thoughtfully designed Johnstone Homes build.The main level features an open-concept layout with a stylish gourmet kitchen complete with quartz countertops, stainless steel appliances, and an oversized breakfast bar overlooking the dining and living areas. Patio doors lead to an enclosed outdoor space backing onto the peaceful walking trails of Pincombe Park-an ideal setting for morning coffee, summer BBQs, or simply unwinding outdoors.Upstairs, you'll find three spacious bedrooms, including a primary retreat with a walk-in closet and a private 3-piece ensuite with glass shower. A second full bathroom and conveniently located laundry room complete the upper level. Custom California shutters add a touch of elegance throughout the home.The finished walkout lower level provides exceptional flexibility, offering the perfect space for a family room, home office, playroom, or potential fourth bedroom.Enjoy a lifestyle of convenience just minutes from the Bostwick Community Centre and YMCA, featuring an indoor pool, library, and fitness facilities, as well as nearby parks, trails, and Southwest Optimist sports fields. Shopping, restaurants, and everyday amenities along Wonderland Road are close at hand, while quick access to Highways 401 and 402 and public transit makes commuting simple.Combining comfort, functionality, and an unbeatable location, this home is an excellent opportunity for first-time buyers, professionals, families, and investors alike. Book your private showing today! (id:15069)
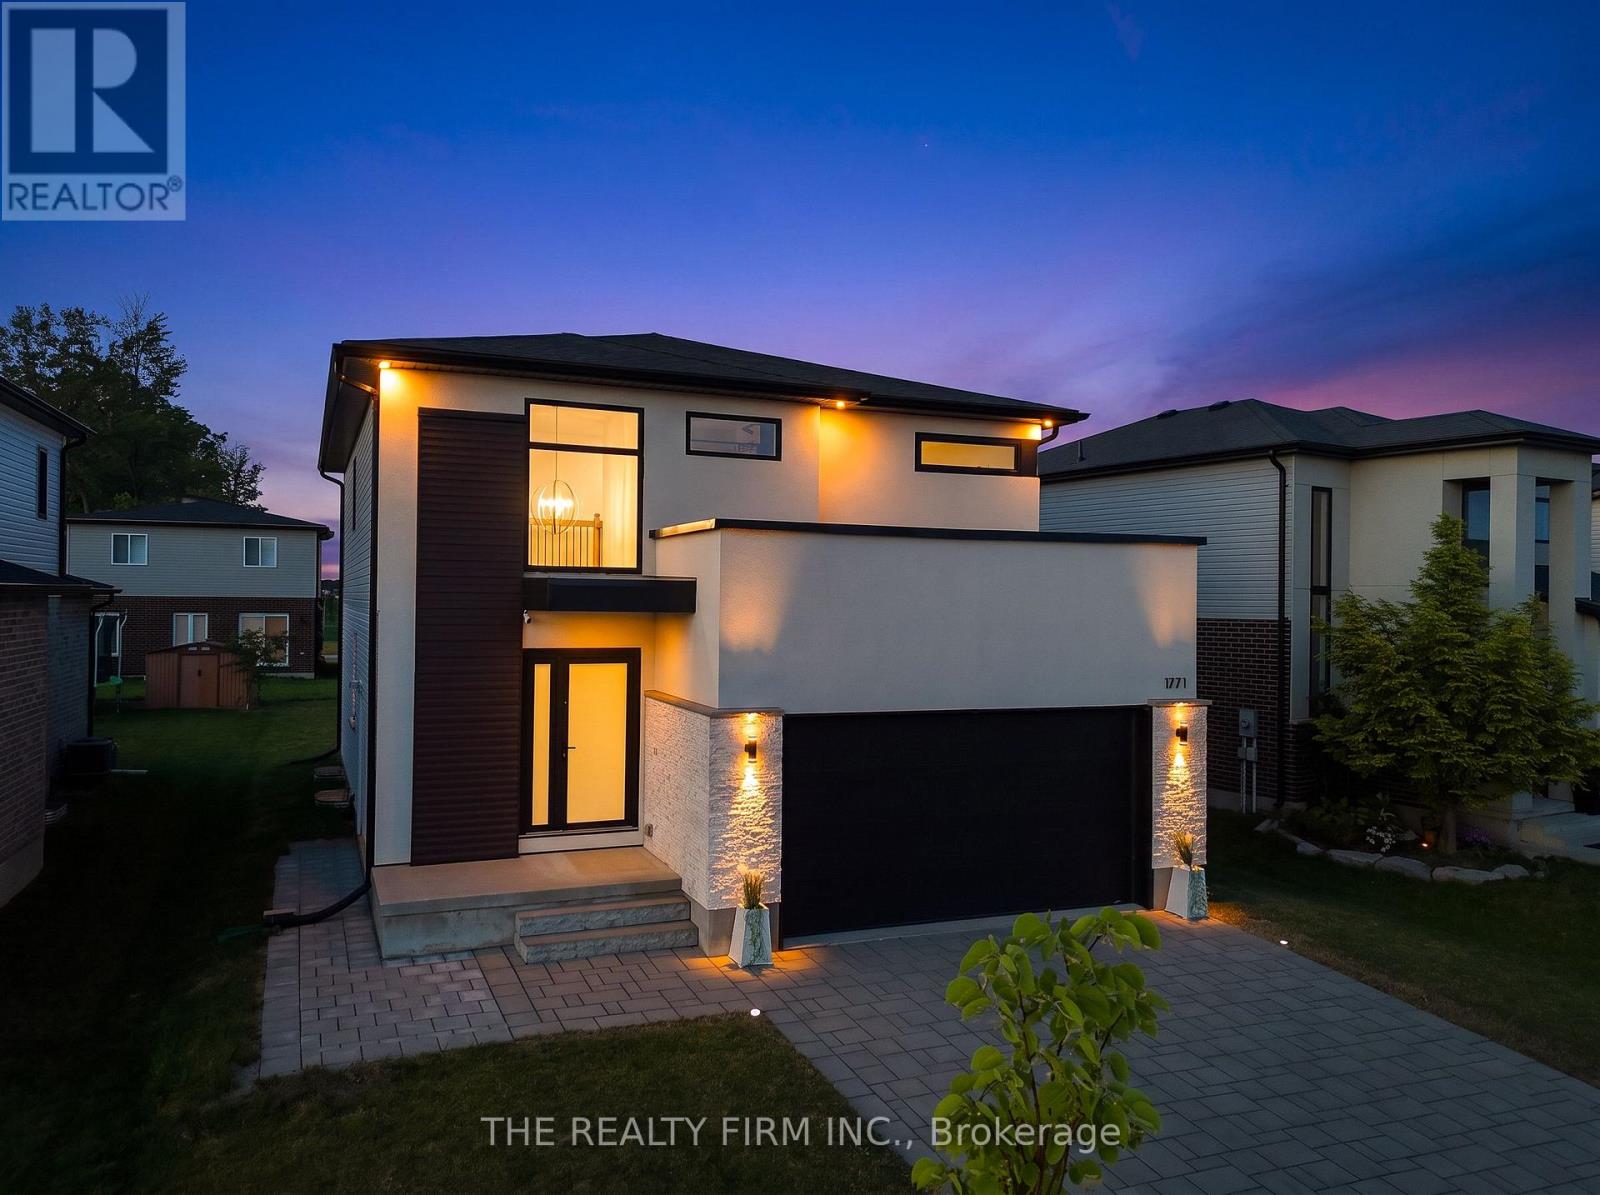
Welcome to this extraordinary custom-built residence where timeless elegance meets exceptional craftsmanship. Situated on a spacious 50.47 ft x 115 ft lot, this stunning home showcases a striking quartzite natural stone and stucco façade, beautifully illuminated by six exterior pot lights that enhance its architectural appeal. A near-corner location with no sidewalk offers added privacy, convenience, and outstanding curb appeal. Inside, a thoughtfully designed carpet-free floor plan is filled with natural light from all four sides through premium European tilt-and-turn windows, creating bright and inviting living spaces throughout. The versatile main floor features an elegant dining area that can easily serve as a private office, while the designer kitchen impresses with an imported Calacatta Lincoln quartz backsplash, stylish cabinetry, and a spacious walk-in pantry with motion-sensing lighting. Upstairs, you'll find four generously sized bedrooms, a convenient second-floor laundry with dual washer and dryer, and a luxurious primary suite featuring a massive walk-in closet and a spa-inspired ensuite designed for ultimate comfort. The professionally and legally finished basement with a separate side entrance offers exceptional flexibility with two large bedrooms, oversized windows, a spacious 13' x 21' recreation room with a projector wall, a full kitchen that can also function as a stylish wet bar, a pantry, and additional storage-ideal for extended family or multi-generational living. Ideally located just a few houses from Northwest Public School, within walking distance to St. Gabriel Catholic School, one house from Kent Park and scenic walking trails, and only two minutes from Walmart SmartCentre. Additional features include a Carrier high-efficiency HVAC system with a 25-year warranty, a 200-amp electrical panel, EV charger rough-in, and central vacuum rough-in. A rare opportunity to own a home that perfectly blends luxury, thoughtful design, and lasting value (id:15069)
Westmount opportunity for renovators, contractors, investors, or buyers looking to build equity in a well-established neighbourhood. This spacious two-storey home offers a functional family layout, attached garage, fully fenced yard, and in-ground pool, with convenient access to parks, schools, shopping, transit, and major routes. The main floor includes a generous foyer, bright living room, dining area, family room with wood-burning fireplace, powder room, and combined mudroom/laundry area off the garage. The kitchen overlooks the backyard and pool. Upstairs, the primary bedroom includes a 3-piece ensuite and private balcony access. Three additional bedrooms and a 4-piece bathroom complete the upper level. The partially finished basement includes a large rec room, 2-piece bathroom, and storage space. The home does require updates. Buyers should view this as a renovation opportunity rather than a move-in-ready property. The location, layout, lot, garage, and pool provide the foundation; the next owner brings the vision. Sellers will consider offers supported by current market activity and the home's present condition.condition. (id:15069)
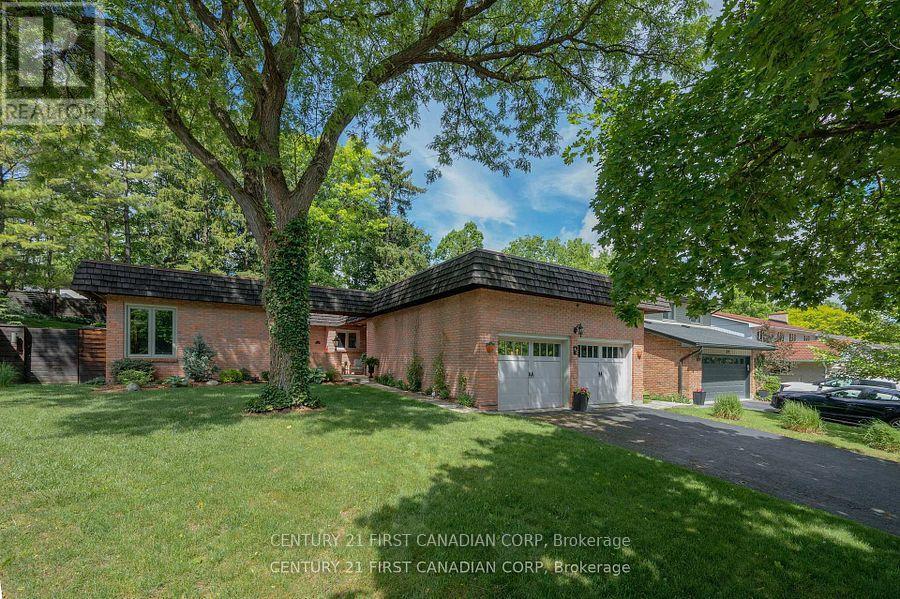
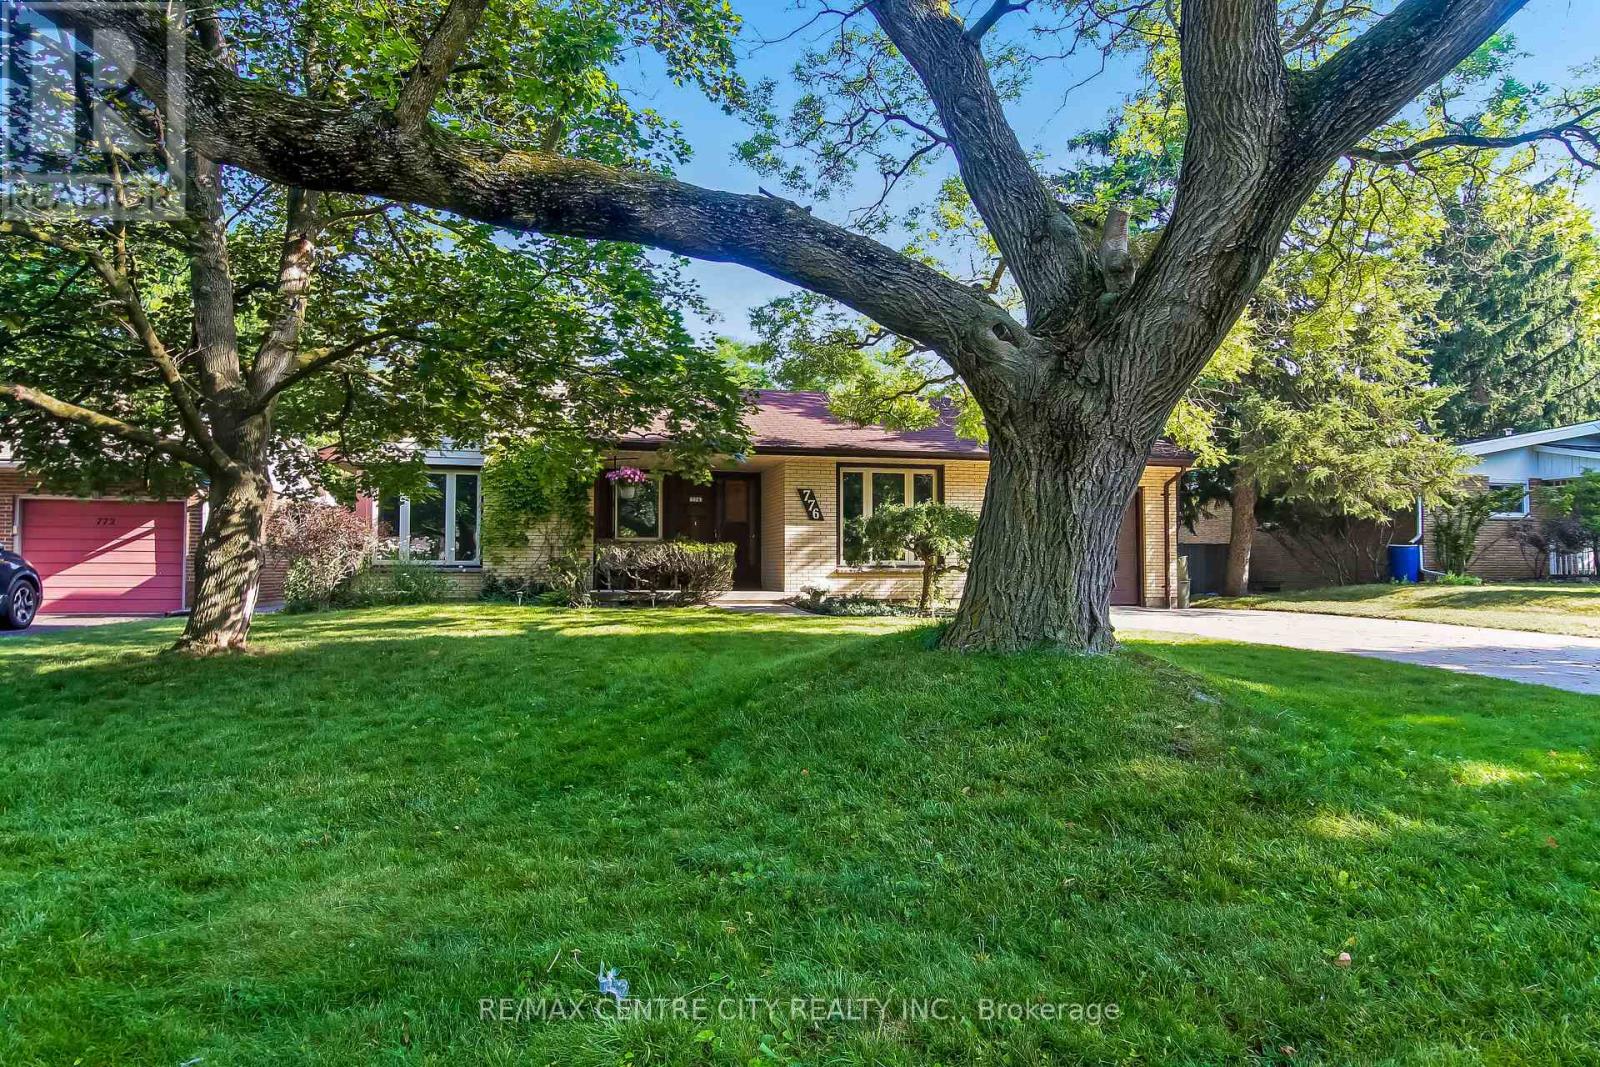
Welcome to 776 Headley Drive London Ontario, located on a quiet, tree-lined street in the desirable Oakridge/Hazelden neighborhood of Northwest London. This solid yellow brick bungalow offers a wonderful opportunity to make it your own. Featuring three bedrooms on the main floor, an updated kitchen, newer main floor windows, a separate dining room with potential for an open-concept design, and a full bathroom .The high, dry lower level offers a spacious rec room, a fourth bedroom, second full bathroom, and plenty of storage. Step outside to a private, mature backyard featuring a 20' x 40' in-ground pool-perfect for relaxing or entertaining in a private, treed setting. Ideally located close to excellent schools, parks, walking trails, shopping, restaurants, and transit, this clean, move-in ready home offers outstanding potential in one of Northwest London's most established and sought-after neighborhoods. (id:15069)
Newly renovated 2.5 storey house; 4+1 bedrooms, 3.5 bathroom; 2400 SQFT living space (1925 sqft above grade + 480 sqft basement); Open concept main level has kitchen, living room, dining room and a bedroom. Second level has large master with walk-in closet and 4 pc ensuite; 2 more other bedrooms share a 4 picee bath. The third level has a huge family room. Fully finished lower level has 5th bedroom, a 4 piece bathroom and laundry. Fenced backyard has a nice deck good to enjoy the BBQ and sunshine. A lot of upgrades: 30 years long life roof shingles (2013). lower level bathroom (2021), New tankless water heater (2019). Air conditioner (2024). Main level floor (2026). New painting (2026). A few minutes walk to Costco, Farm Boy, T&T and JH Asian Supermarket. Bus routes directly to Western University and Fanshawe College. (id:15069)
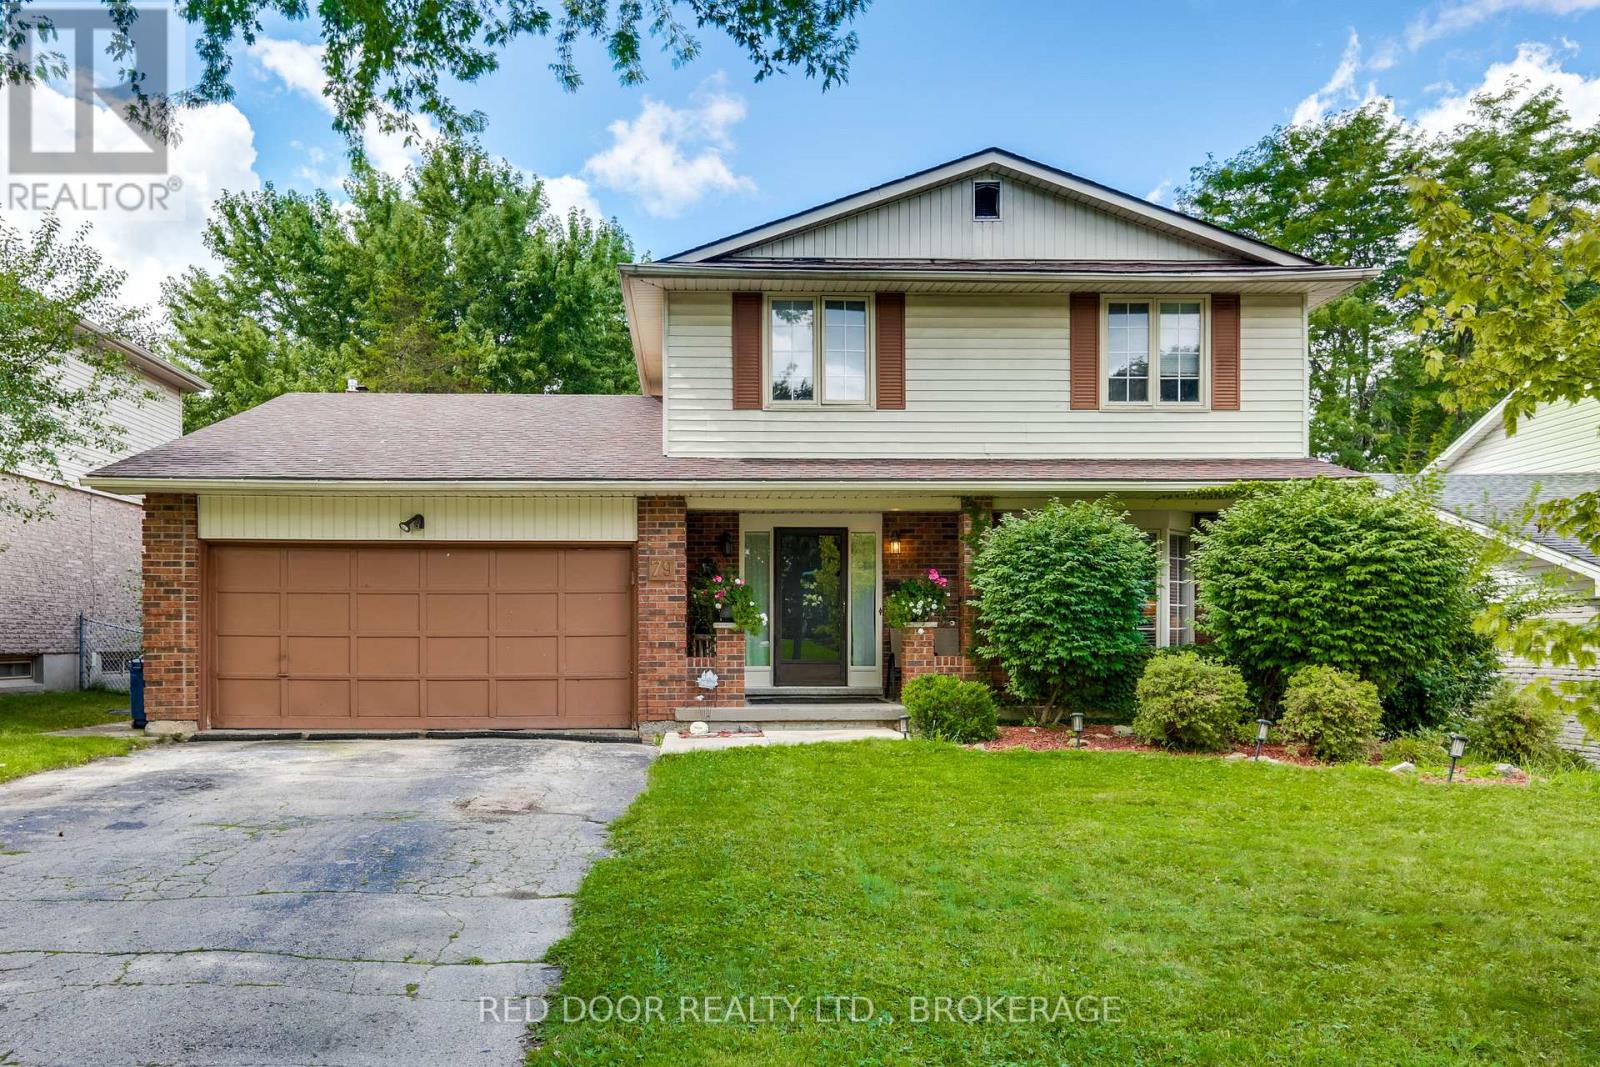
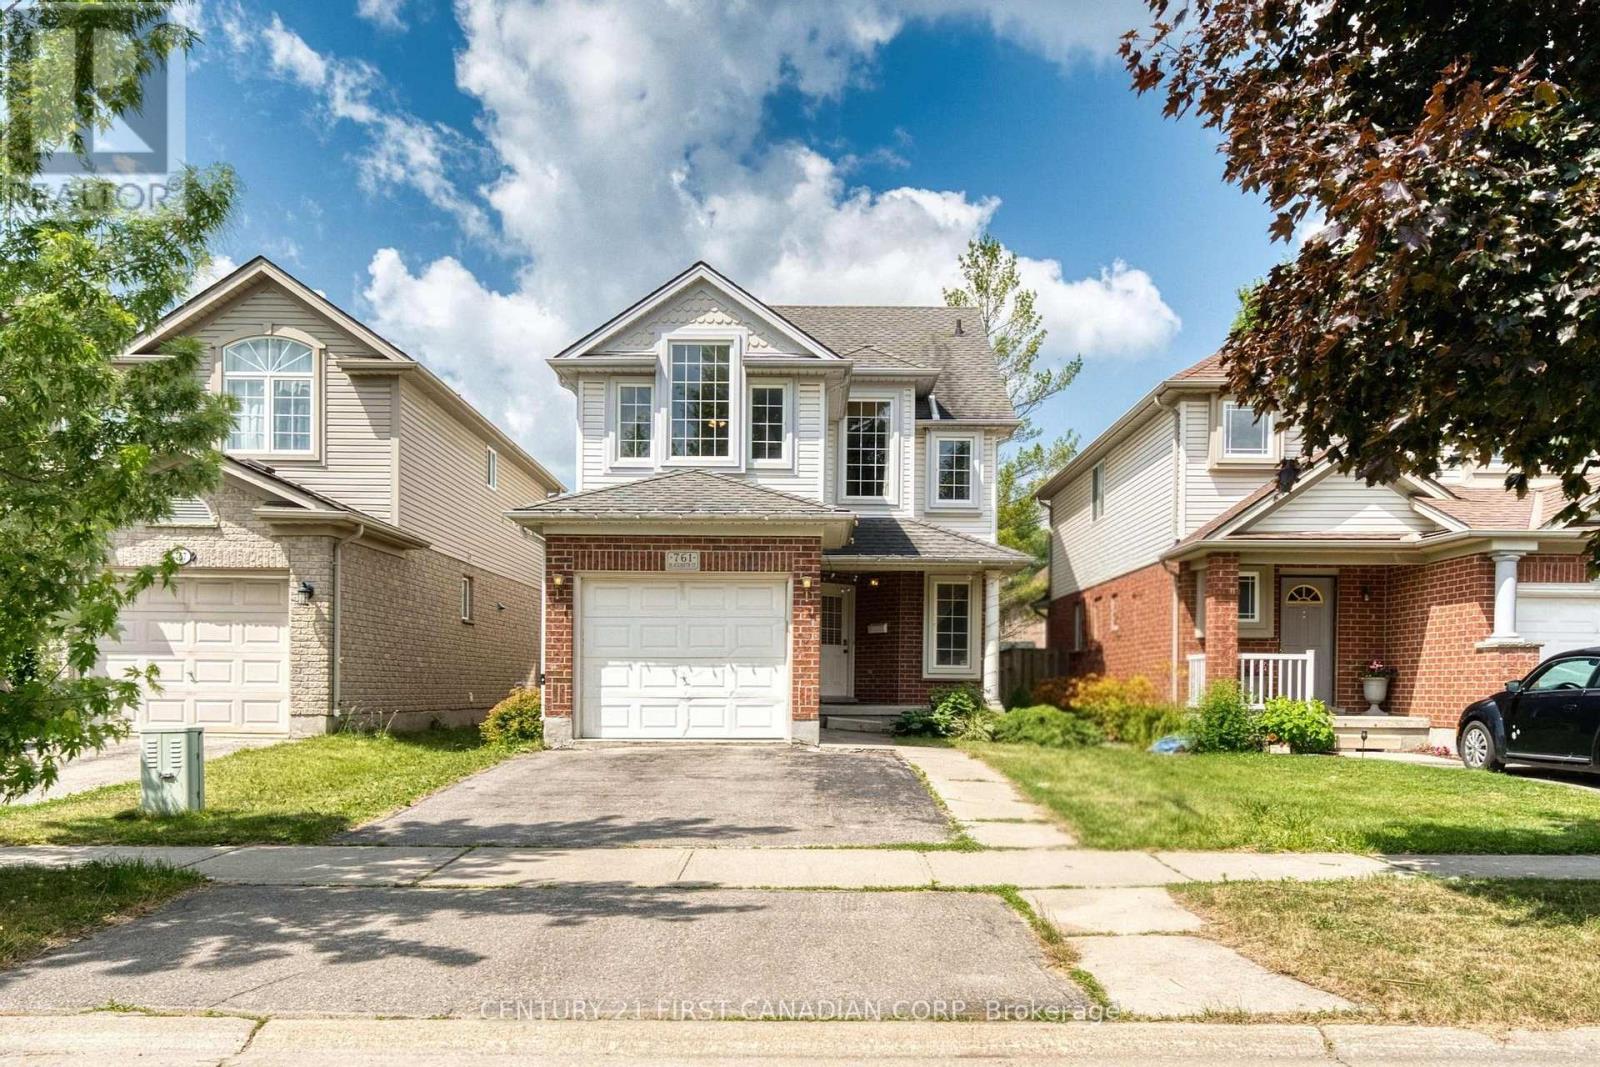
Welcome to this bright and spacious 4-level back split located in the desirable White Oaks neighbourhood. Featuring 3+1 bedrooms and 2 full bathrooms, this well-maintained home offers plenty of room for the whole family and is move-in ready. The open and inviting layout includes a large family room with a built-in bar, perfect for entertaining, as well as a generous bonus room on the fourth level that can be used as a recreation room, home office, gym, or additional living space. Step outside to enjoy the fully fenced backyard, professionally landscaped in 2020, complete with a storage shed. Updates- electrical panel (2021), glass door for all storage spaces (2021), Gas stove (2021), new roof (2026), Newer floors in bathrooms and Kitchen (2026). Additional highlights include an attached garage and double-wide driveway parking.Conveniently located close to shopping, restaurants, schools , parks, walking trails, and major highways, this home offers both comfort and accessibility in one of White Oaks' most sought-after locations. Don't miss your opportunity to make this wonderful property your new home! (id:15069)
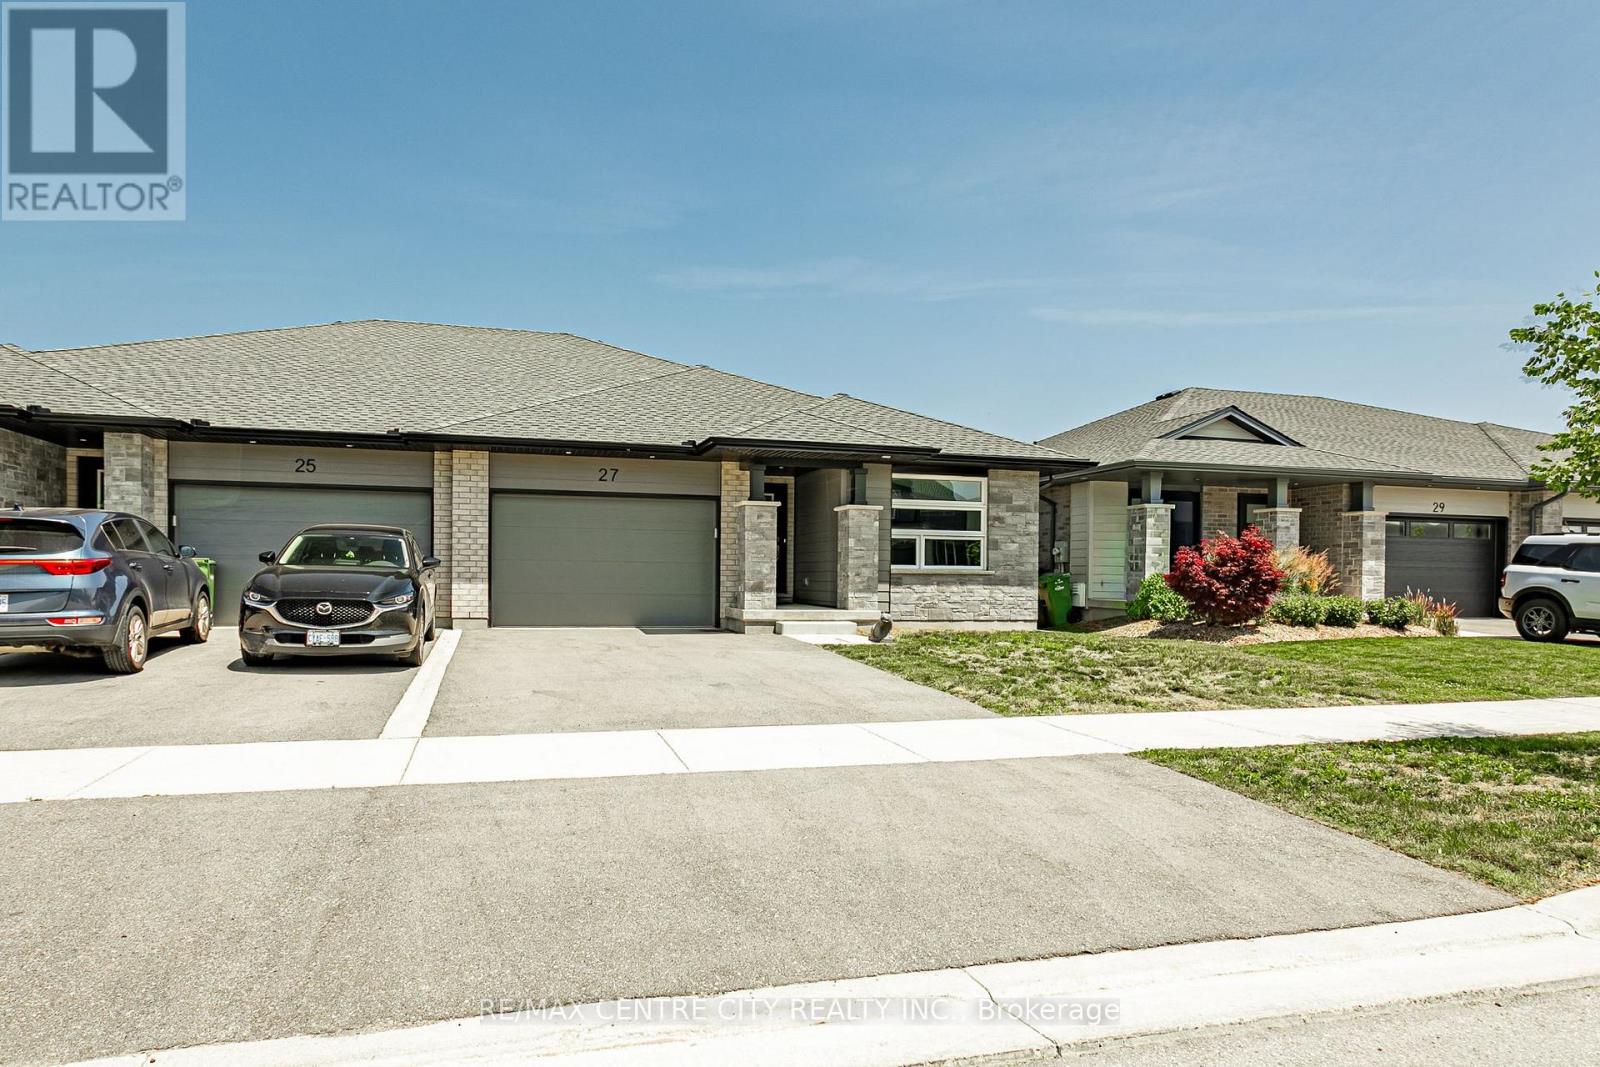
Located in the desirable Miller's Pond neighbourhood is a 3 year old high-performance Doug Tarry built Energy Star, Semi-Detached Bungalow. The Sutherland model with 2,041 square feet of finished living space is also Net Zero Ready. The Main Level has 2 bedrooms (including a master with a walk-in closet & ensuite) 2 full bathrooms, an open concept living area including a kitchen (with an island, pantry & quartz counters) & great room. The Lower Level features 2 bedrooms, a 3 piece bathroom and recreation room. Notable features: Convenient main floor laundry, beautiful hardwood and ceramic flooring on the main level & carpet flooring in the lower. 1.5 car garage is great for parking your car and extra storage. Close to all amenities, parks, 10 minutes to Port Stanley and 20 minutes to South London. Experience the quality this Doug Tarry built home that has been maintained beautifully. (id:15069)