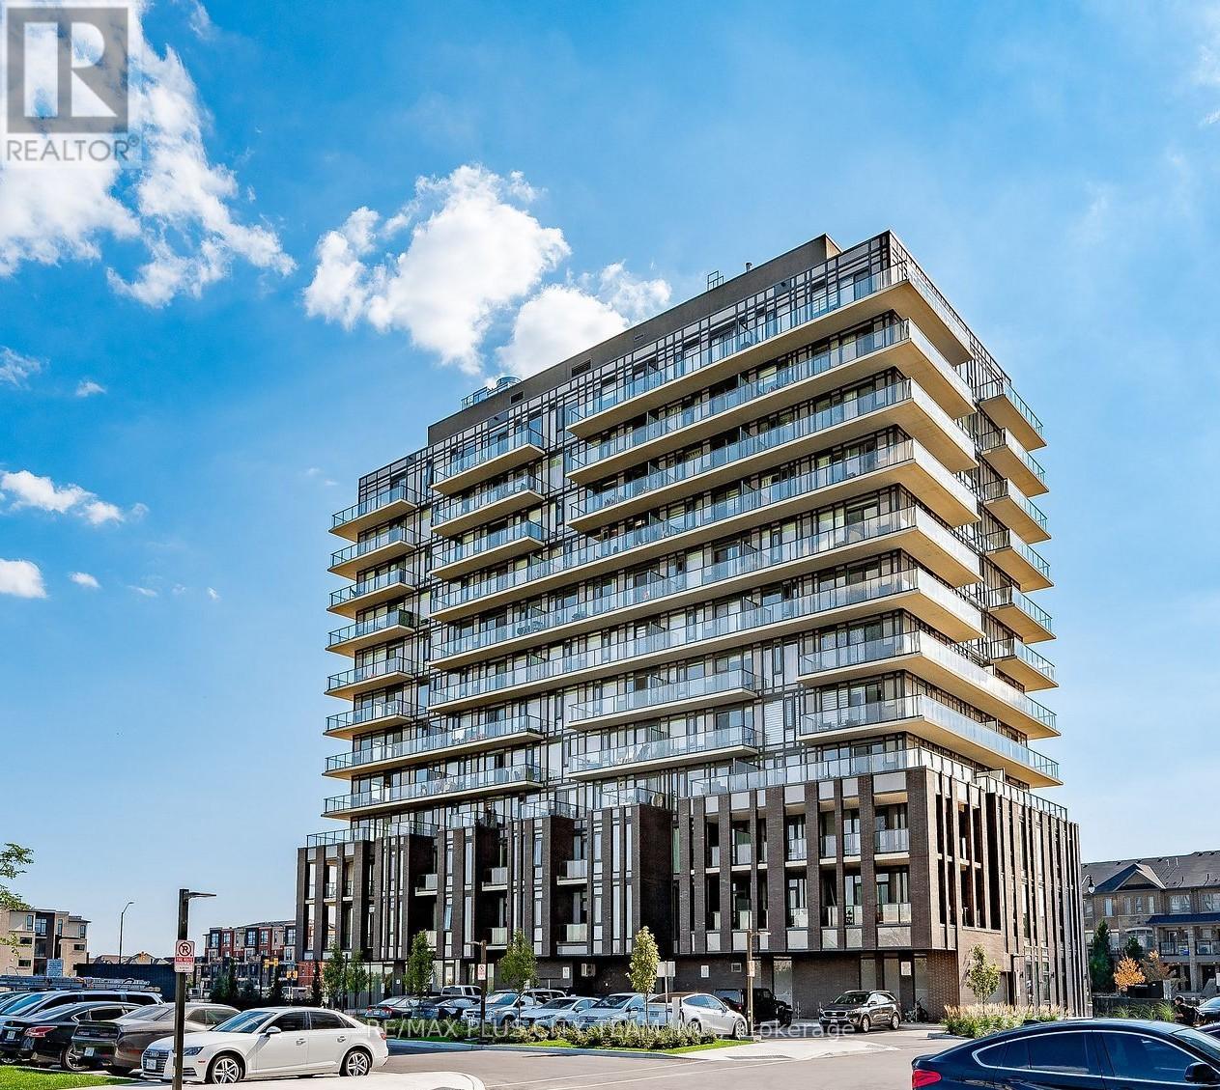
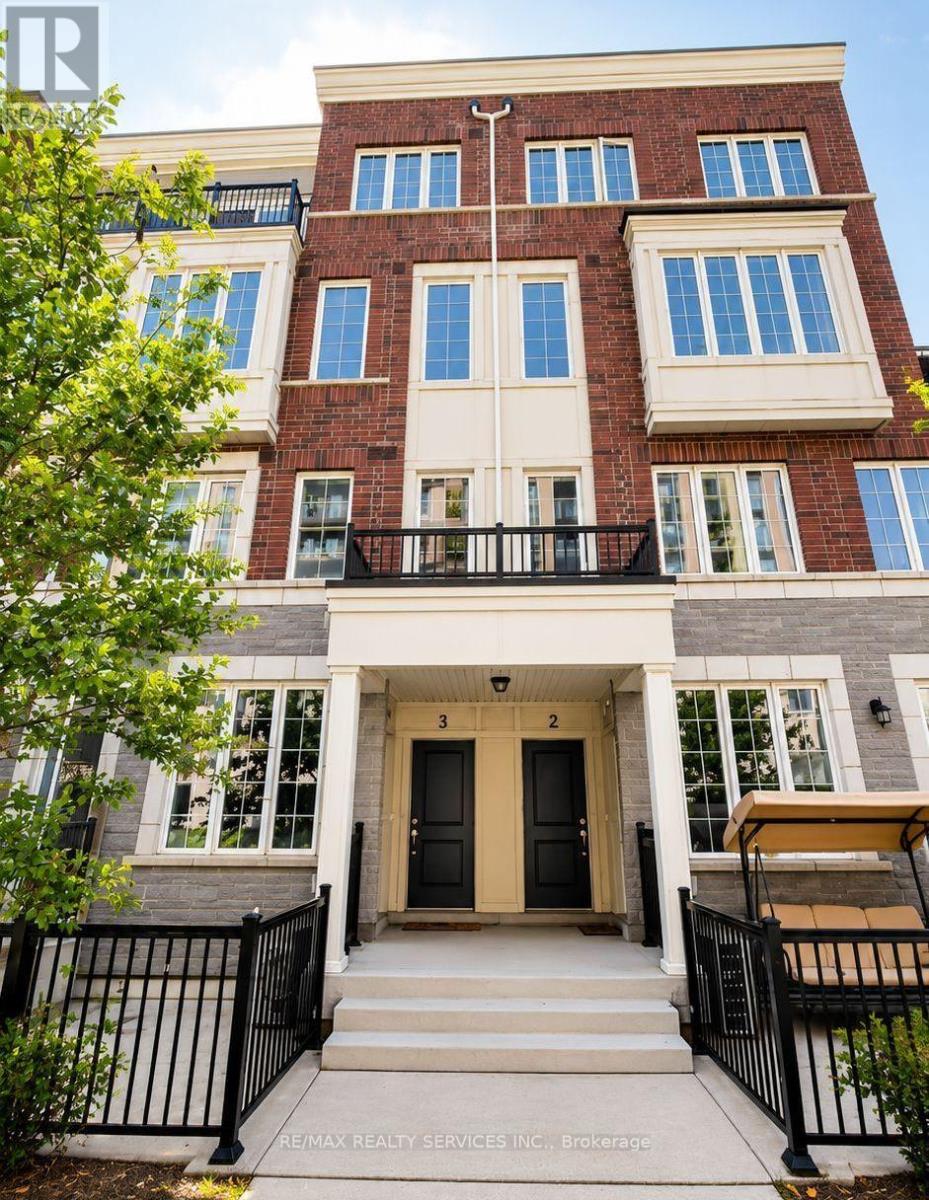
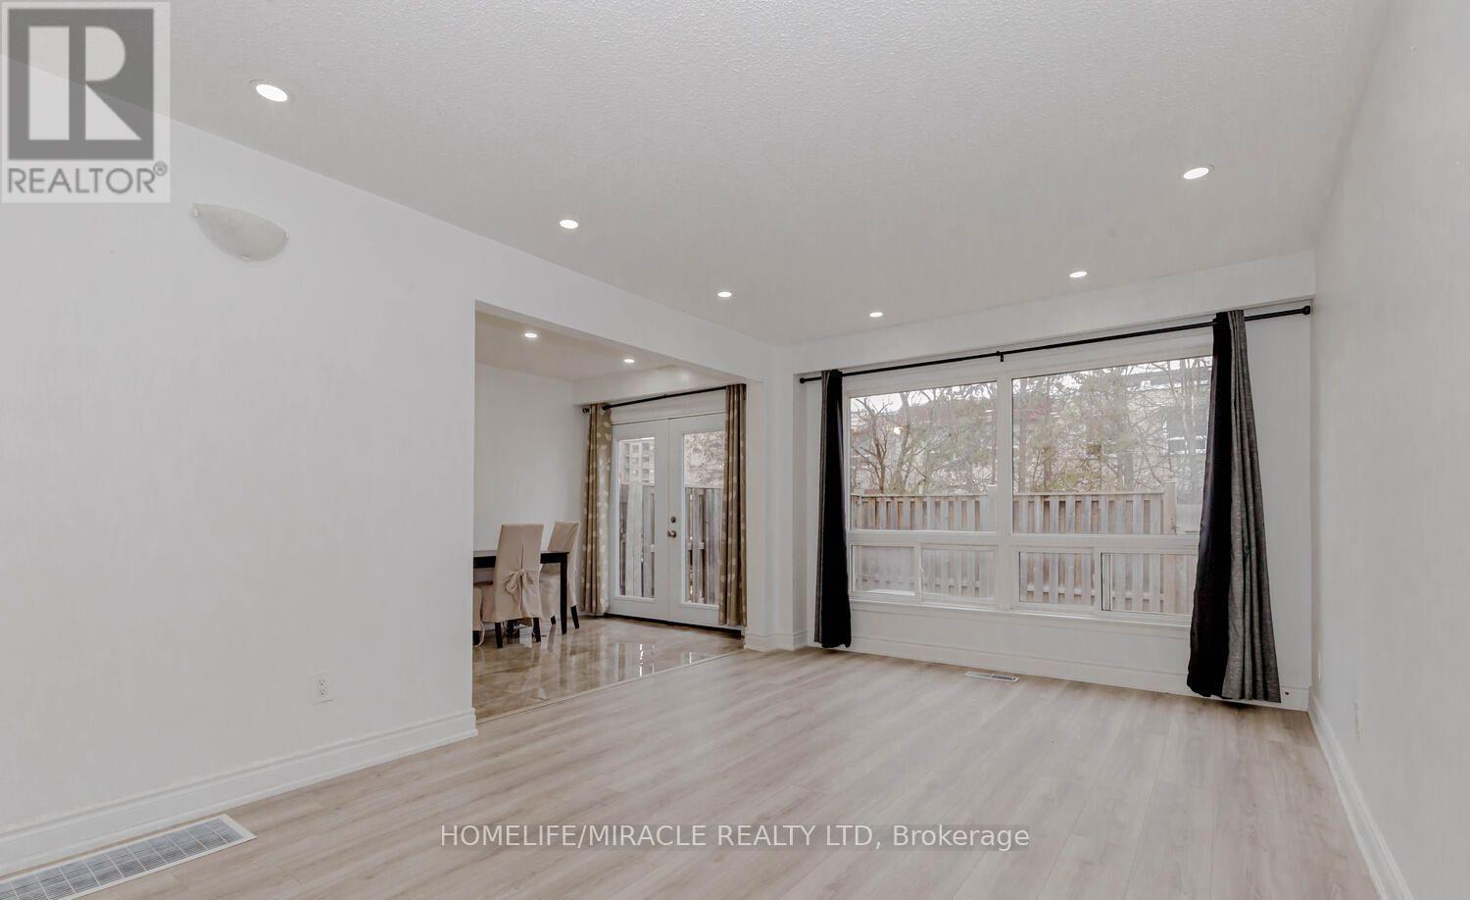
Welcome to MontVert, where modern design meets comfort and convenience. This beautifully laid out 2-bedroom, 2-bathroom ground-level suite offers a functional open-concept layout with expansive windows that fill the space with natural light. The contemporary kitchen features sleek cabinetry, quartz countertops, and stainless steel appliances, seamlessly flowing into the spacious living and dining area-perfect for both everyday living and entertaining. The split-bedroom layout provides ideal privacy, with a primary suite complete with a walk-in closet and private ensuite. Step outside to your oversized private terrace, offering a rare extension of your living space-perfect for relaxing, entertaining, or enjoying outdoor dining right from your unit. Additional features include in-suite laundry, modern finishes throughout, and a thoughtfully designed layout that maximizes both space and functionality. Located in a growing, family-friendly community close to parks, schools, shopping, transit, and major routes, this is an ideal opportunity for end-users and investors alike. (id:15069)
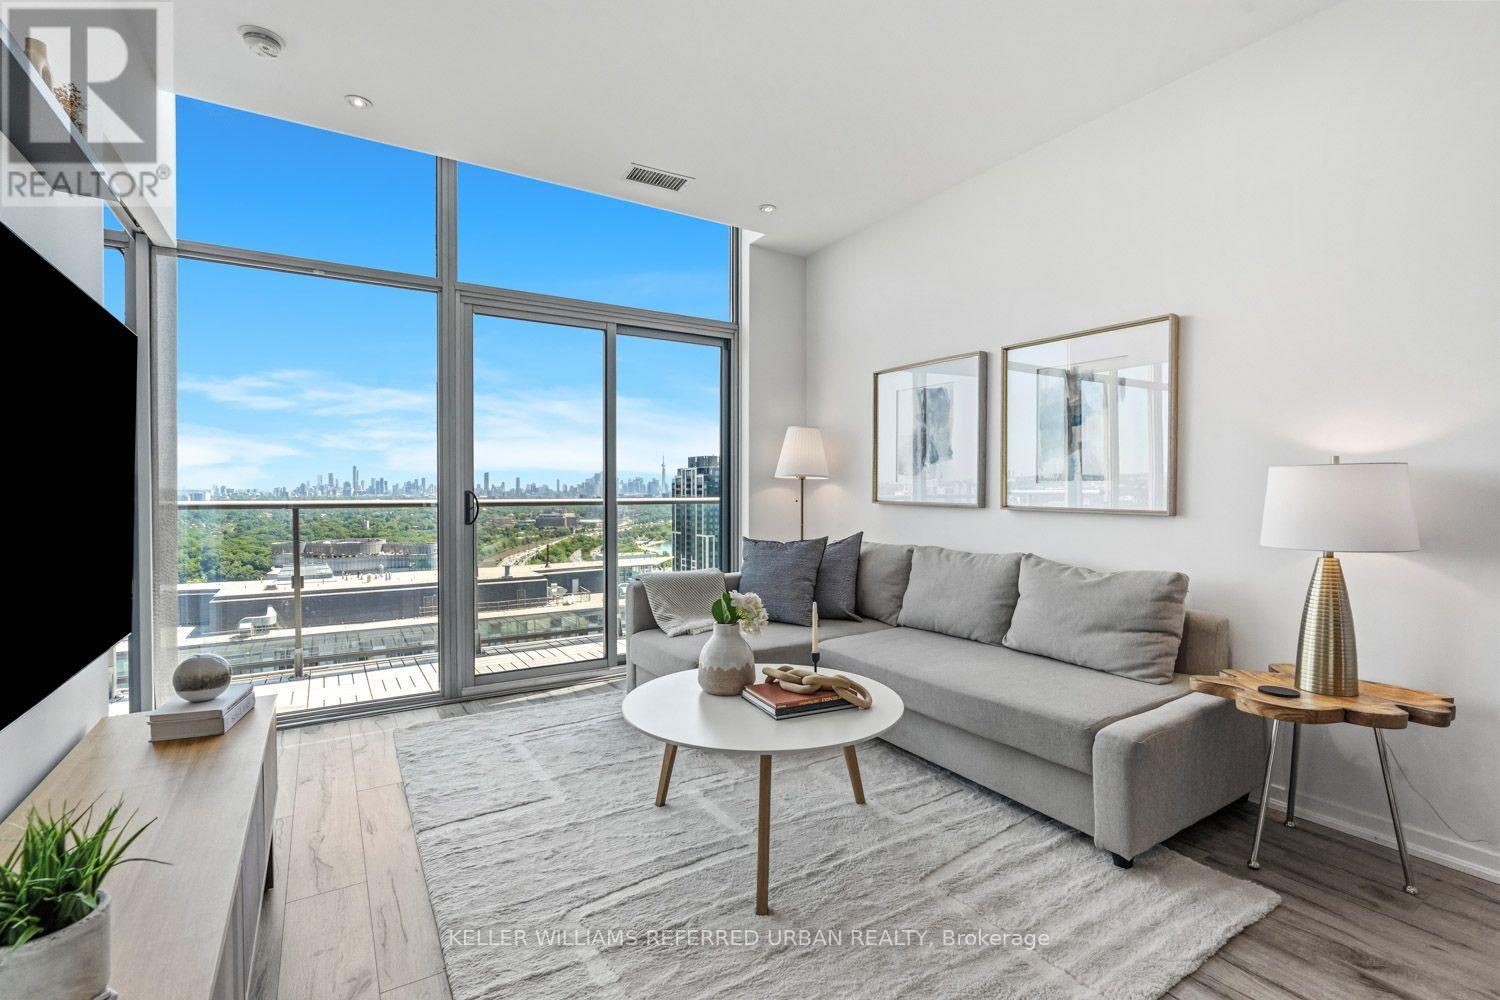
Attention down sizers, first-timers, and investors alike. Perched above the city, this thoughtfully designed penthouse suite captures sweeping, unobstructed views stretching from the Toronto skyline to the endless blue of Lake Ontario. Floor-to-ceiling windows flood the space with natural light from sunrise to sunset, making the ever-changing view part of everyday life. Inside, clean modern finishes keep the focus where it belongs. A sleek kitchen with stone countertops, contemporary cabinetry, and a generous island anchors the open living space equally suited to quiet mornings with coffee or evenings spent with friends. The spacious bedroom offers beautiful lake views, while the versatile den easily adapts as a home office, or second bedroom. Parking and a locker are included. Outside your door, some of the city's best outdoor spaces are just a short walk away. High Park, Grenadier Pond, the Martin Goodman Trail, and the waterfront invite morning runs, evening strolls, or weekend bike rides. Bloor West Village, Roncesvalles, Sunnyside Beach, downtown, and TTC access are all within easy reach. Life here extends well beyond the suite. Residents enjoy best-in-class amenities including indoor and outdoor pools, two fully-equipped fitness centres, a tennis court, concierge service, guest suites, a theatre room, party room, and year-round climate-controlled comfort. The best feature, though, can never be renovated or replicated. Watch the sun rise over the lake, the city glow after dark, the Snowbirds carve across the sky during the annual Air Show, and fireworks burst over the waterfront, all from the comfort of your own living room. Some views never get old. (id:15069)
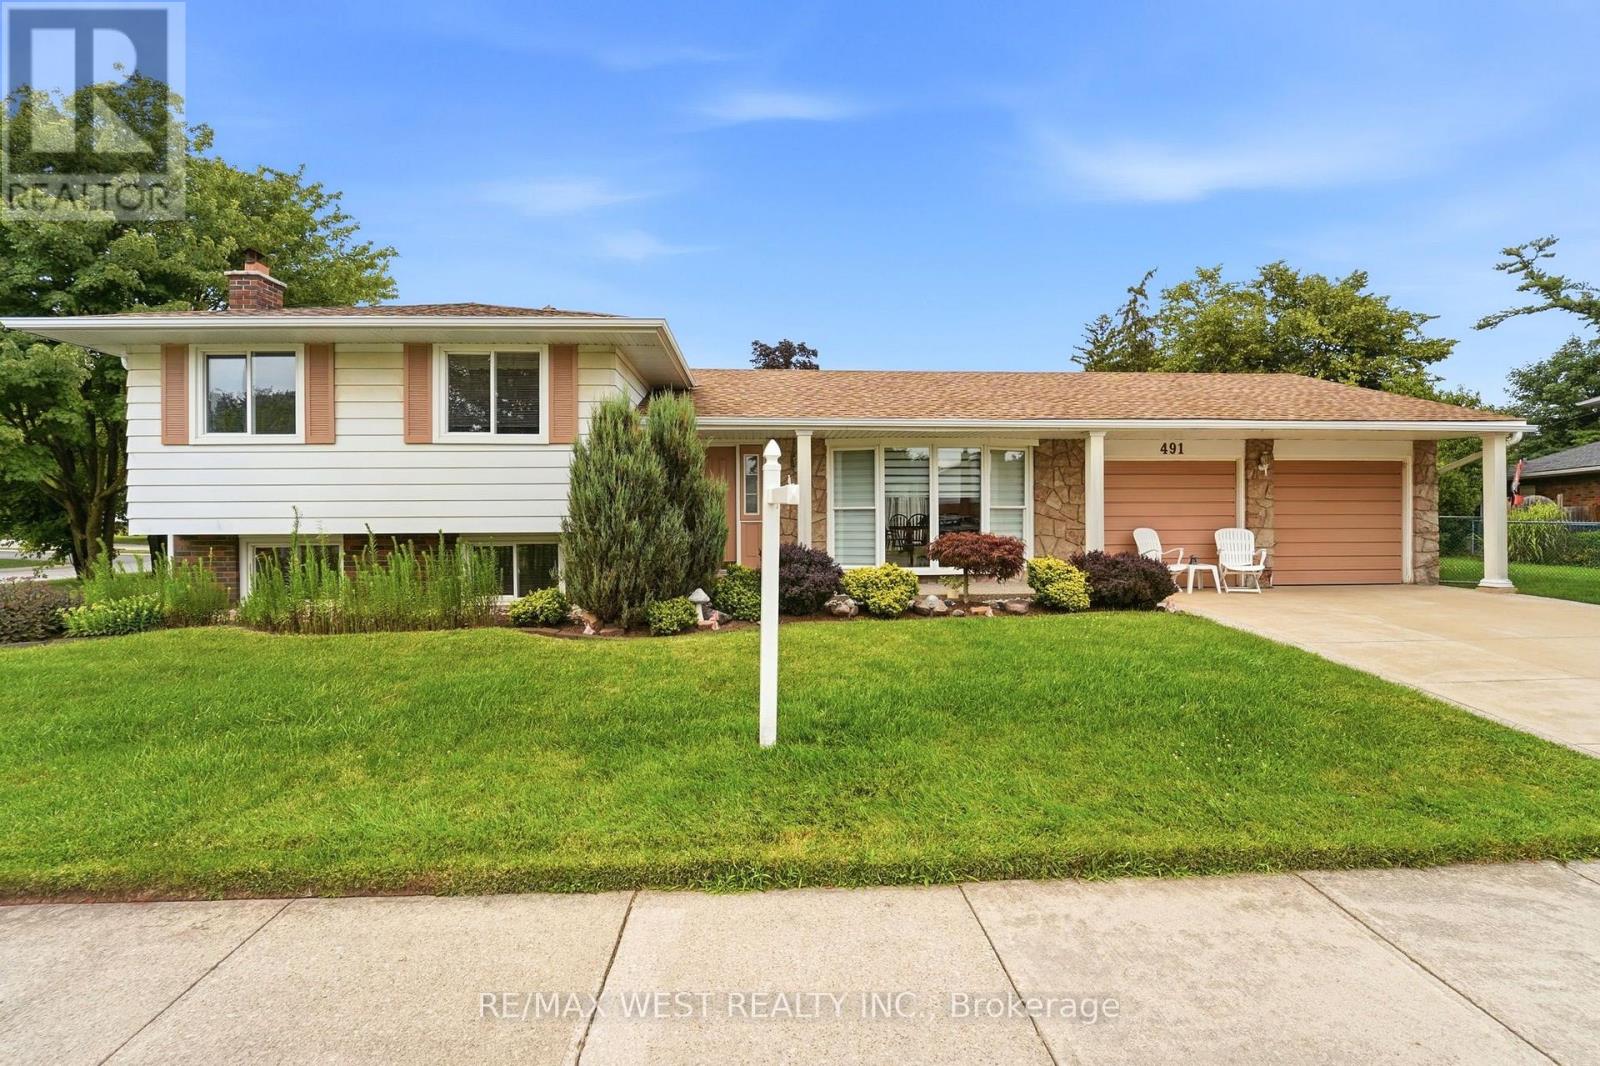
Welcome to this 3-bedroom, 2-bathroom side-split, ideally situated on a sprawling corner lot. This home sits on quiet, tree lined street in Burlington's Shoreacres. This home offers exceptional curb appeal, featuring a beautifully landscaped front yard, concrete driveway, aggregate path and a double-car garage, with newly installed concrete floor. Inside, you'll find a spacious living room with an oversized bay window that fills the home with natural light, a separate dining room with sliding doors and eat in kitchen. Original hardwood flooring beneath the carpet in living/dining, bedrooms and stairs as per seller. A separate entrance to the basement from the backyard provides added flexibility and future potential for in-law suite. The lower level family room has cozy wood burning fireplace, newer carpet and has been freshly painted. Major updates include 8 new windows (2025) and a complete electrical rewire (2019), offering peace of mind for years to come. With endless possibilities, this is the perfect opportunity to renovate, personalize, and create the home you've always envisioned. Ideally located just a short walk to Nelson Park, you'll enjoy convenient access to a swimming pool, splash pad, playground, skateboard park, sports fields, and a variety of recreational amenities. A fantastic opportunity to own a solid home in a desirable, family-friendly neighbourhood. (id:15069)
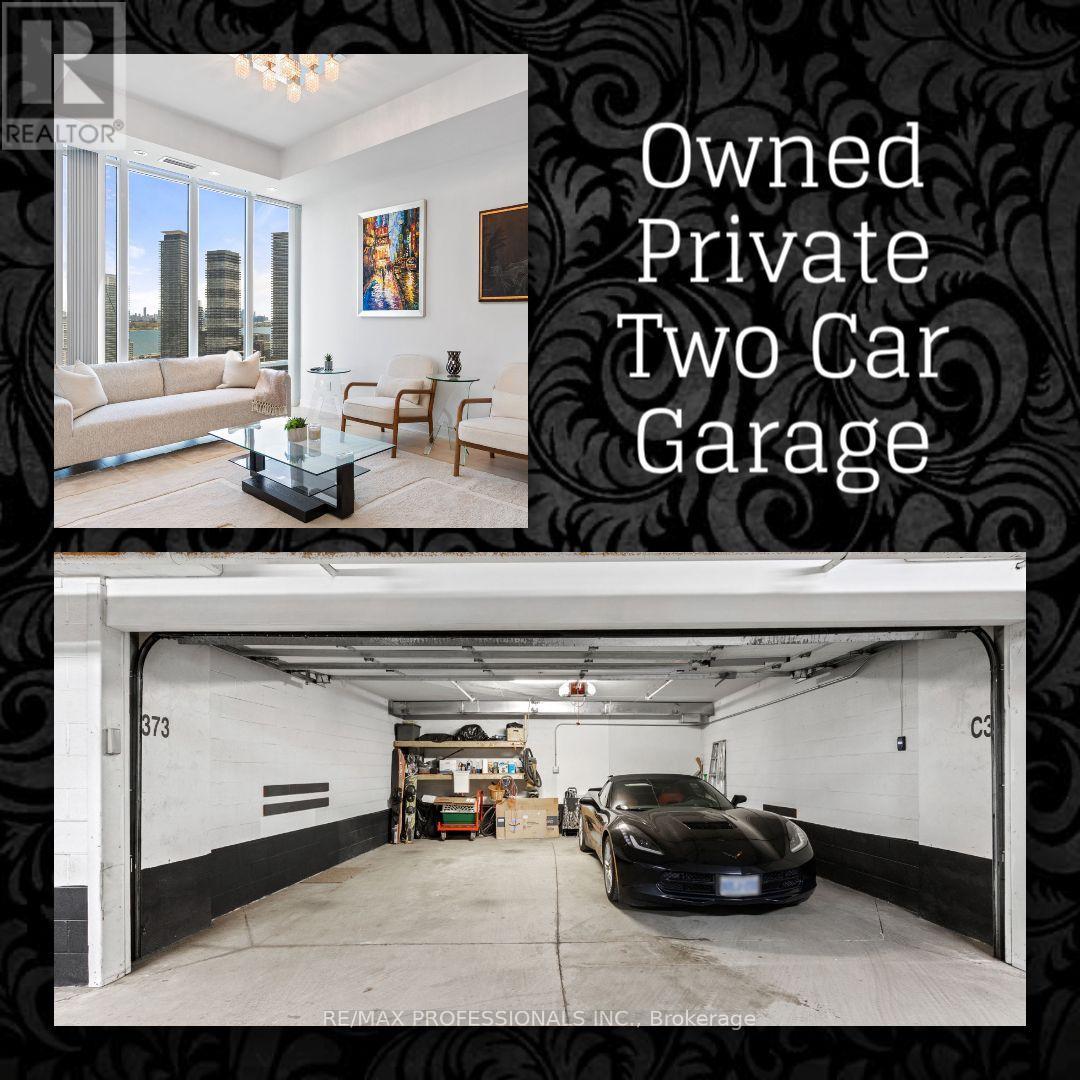
This stunning Lower Penthouse offers a large, functional 1330 sq ft layout plus a 120 sq ft balcony, with 2 bedrooms, 2 bathrooms, and a spacious den large enough to function as a third bedroom or home office. The open-concept living and dining area is bright and inviting, with southeast lake views, beautiful morning sunrises, and the calming energy of waterfront living. The chef-inspired kitchen features built-in stainless steel appliances and flows seamlessly into the main living space. The primary bedroom offers a 5-piece ensuite, while the second 4-piece bathroom is ideal for guests. This exceptional suite also includes a private full TWO-CAR GARAGE with remote door opener and EV-ready car charging rough-in. Located within the luxurious South Beach Condos, inspired by the glamour of South Beach Miami, the residence continues to impress from the moment you arrive. A striking outdoor waterfall centerpiece sets the tone, followed by a lavish Carrera marble lobby with soaring ceilings and stunning Murano chandeliers imported from Italy. Residents enjoy resort-style amenities including state-of-the-art fitness facilities, indoor and outdoor pools, hot tubs, saunas, steam rooms, party room, library lounge with pool tables, 18-seat theatre, business center, basketball and squash courts, guest suites, ample visitor parking, and 24/7 concierge and security. Live in the heart of Humber Bay Shores, steps from waterfront trails, the marina, cafes, restaurants, grocery stores, Mimico Cruising Club, seasonal farmer's market, TTC, and major highways. Start your mornings by the lake, enjoy dinner at a local restaurant, or take an evening stroll along the waterfront. This is Humber Bay Shores living at its finest. Don't miss this rare opportunity to own a spacious Lower Penthouse with lake views, exceptional amenities, and a private two-car garage in one of the waterfront's most desirable communities. (id:15069)
Welcome to this exceptional rebuilt bungalow in the heart of prestigious Port Credit, where timeless design meets modern luxury. Offering approximately 2,000 sq. ft. above grade, this remarkable residence places you just moments from the neighbourhood's vibrant restaurants, boutique shops, scenic waterfront trails, top rated public & private schools, Port Credit GO Station, the QEW, & more, providing an effortless commute to downtown Toronto. Step inside to discover an open concept main level, where soaring ceilings, expansive windows, & LED pot lights create a bright and inviting atmosphere. At the heart of the home, the gourmet kitchen is both elegant & functional, featuring a hidden walk-in pantry, a stunning quartz waterfall island, premium built-in stainless steel appliances, a gas cooktop, & seamless sightlines across the living & dining areas, creating the perfect setting for everyday living & entertaining. The private primary retreat offers a spacious walk-in closet & a beautifully appointed 3pc ensuite. Two additional bedrooms, each thoughtfully designed, are complemented by a stylish 3pc bathroom. The fully legal lower level suite, complete with its own private entrance, presents an outstanding opportunity for rental income or multi-generational living. This well designed space features a full kitchenette with granite countertops, a generous bedroom with a 4pc ensuite, & large above grade windows that fill the interior with natural light. Outdoors, the meticulously landscaped backyard is designed for both relaxation & entertaining, showcasing a charming wood pergola, stone interlocking, an expansive wood deck, & a utility shed. Completing the home is an extended driveway accommodating up to four vehicles. Additional upgrades include 200 AMP electrical service, all new wiring, & soundproofing throughout. Experience the very best of Port Credit living where modern comfort & an unbeatable location come together to create a place you'll be proud to call home! (id:15069)
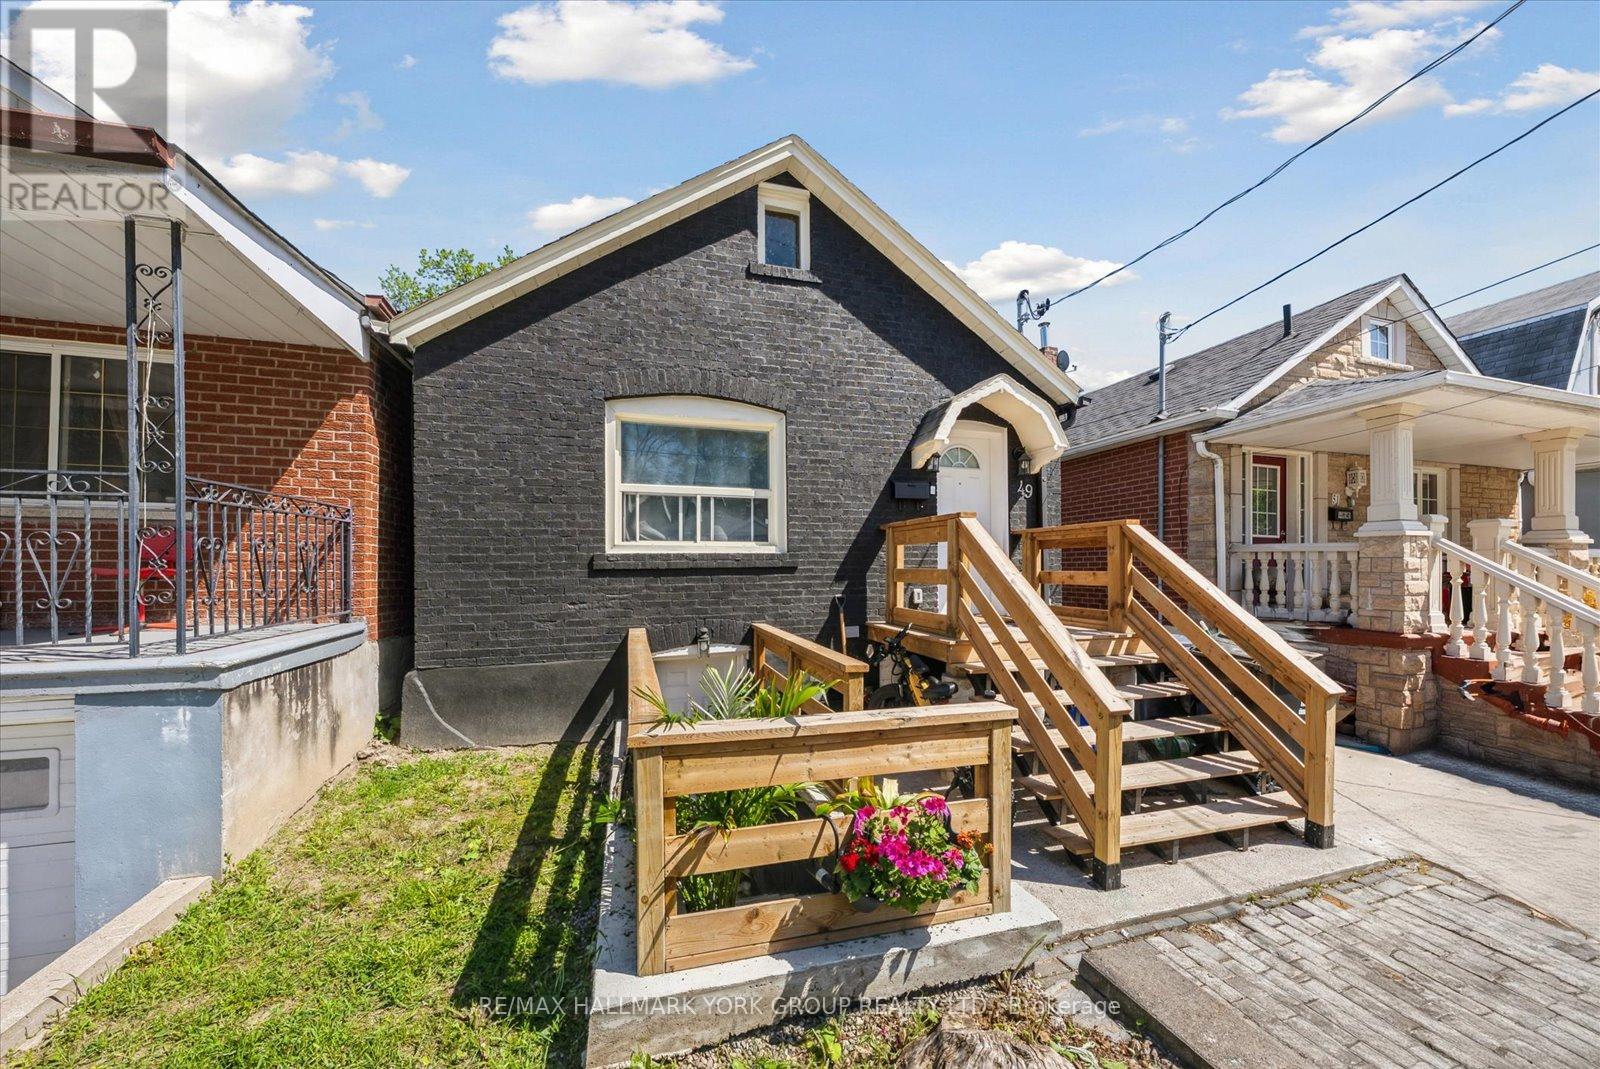
Completely Reimagined Duplex-Style Home Offering Two Self-Contained Living Spaces, Renovated Top To Bottom In November 2024. Designed With Privacy In Mind, Each Level Features Its Own Separate Entrance And No Shared Living Areas-Ideal For Multi-Generational Living, Extended Family Use Or A Turn Key Opportunity. The Main Level Showcases A Private Cedar Plank Entryway With Updated Structural Improvements, Leading Into A Bright, Modern Interior Finished With White Shaker Cabinetry, Quartz Countertops, Subway Tile Backsplash, And Stainless Steel Appliances. Durable, Waterproof EVA Vinyl Plank Flooring Runs Throughout, Complemented By A Stylish Bathroom With Porcelain Tile, Custom Glass Shower, And Contemporary Fixtures. Smart Home Features Including A Ring Doorbell And Ecobee Thermostat Add Everyday Convenience, Along With Exclusive In-Suite Laundry. The Lower Level Offers A Similar High Quality Level Of Finish With Its Own Private Entrance, Upgraded Kitchen, Stainless Steel Appliances, Modern Finishes, And In-Suite Laundry, Providing Flexible Living Space. Additional Highlights Include New Electrical With Pot Lights, Professionally Cleaned Ventilation System, Ample Storage, And A Spacious Backyard. Optional Parking Available, Plus Affordable Street Permit Parking Through The City For Just $23/Month. Please See Attached Upgrades List for All The Amazing Upgrades... Too Many To List Here! Situated In A Prime Location Close To Schools, Transit, And Major Highways... This Is The One To Get Both Your Feet In The Door! (id:15069)
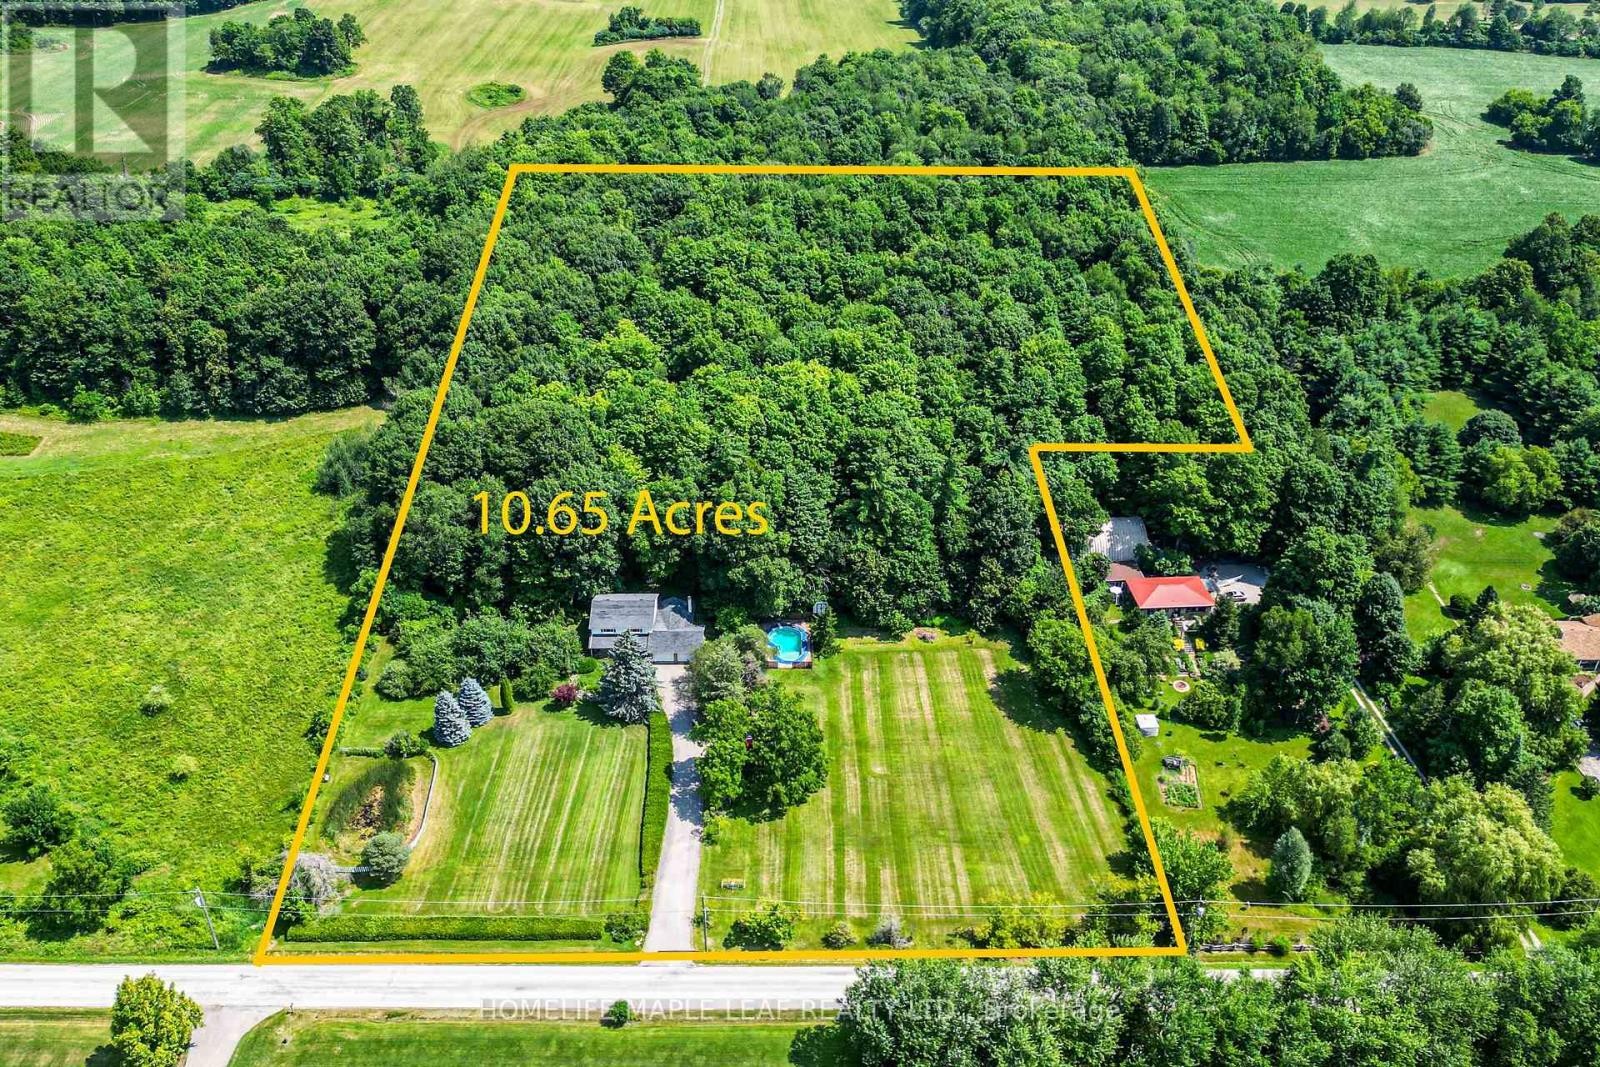
Welcome to the Prime Location Minutes to City. You will fall in love with this beautiful magnificent mature tree and pretty two storey house. Same owner for last 50 years. This 4 bedroom and 2.5 washroom home with excellent layout spacious floor plan. Family Room has a soaring wood burning fireplace. Must look at this gorgeous home. Show and Sell. (id:15069)
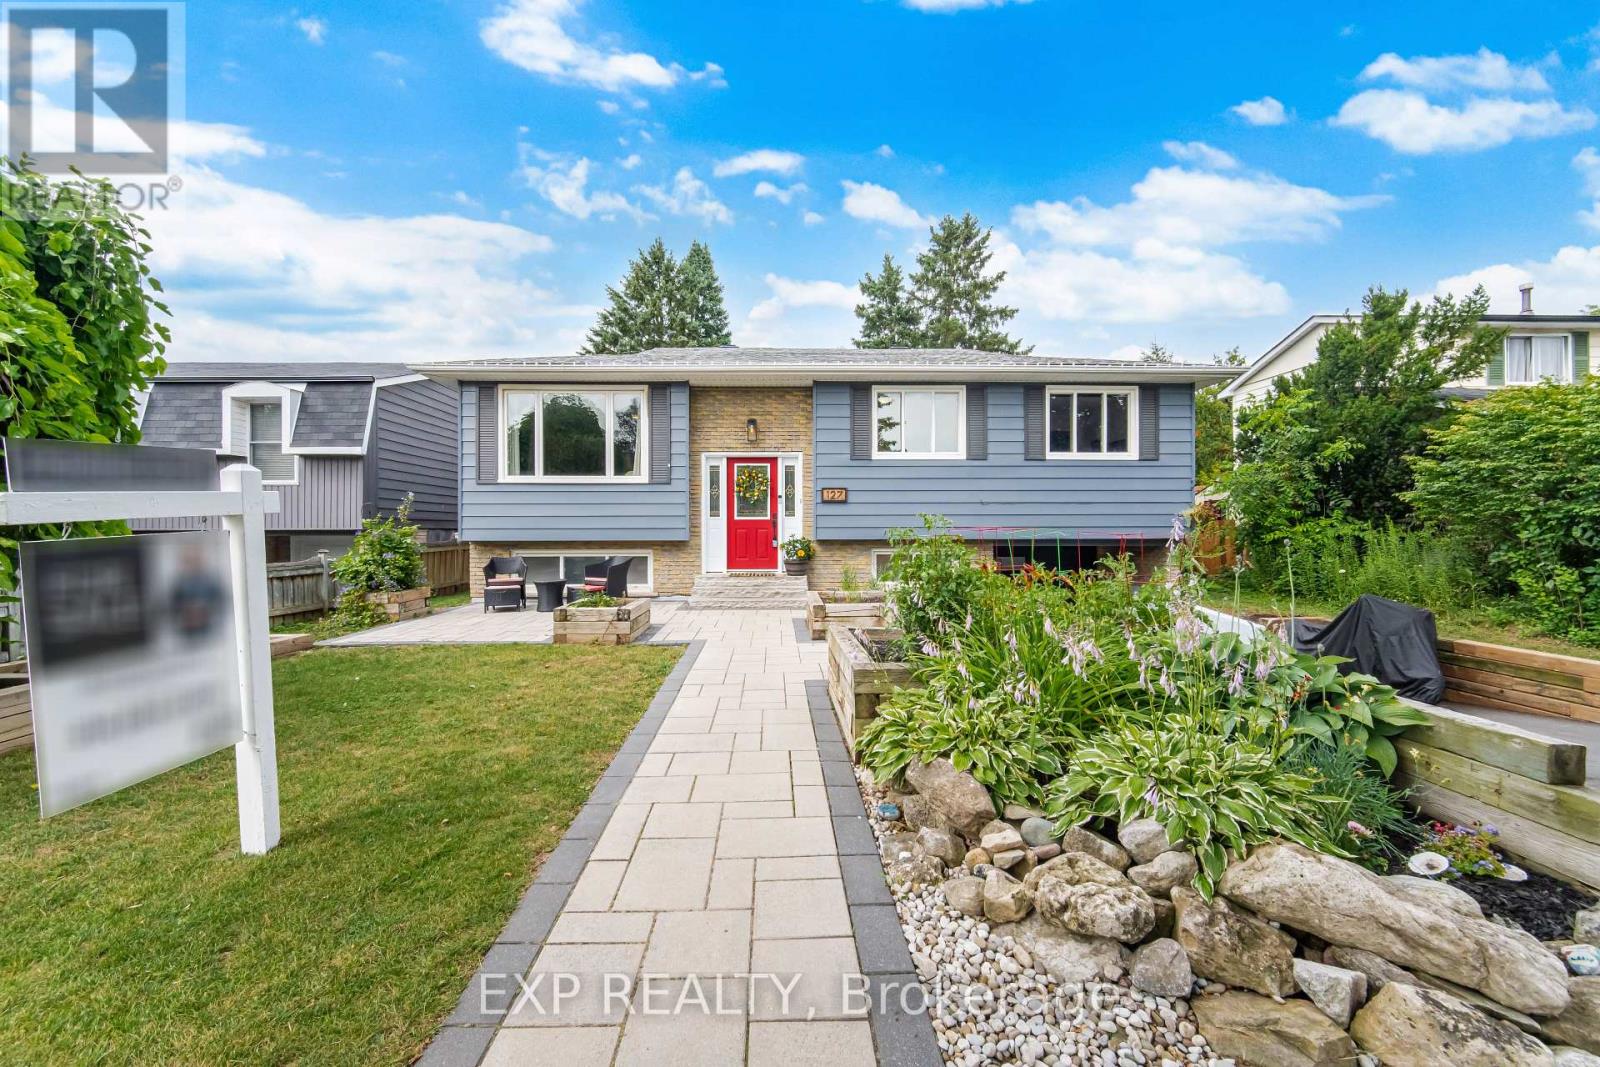
Welcome to a home that's been lovingly updated & thoughtfully designed for the way families truly live. This beautifully renovated 3-bed, 2-full-bath raised bungalow sits on an impressive 50 x 101 ft lot, blending comfort, function, & character. From the moment you arrive, you'll sense this isn't a cookie-cutter home. Attractive front gardens, interlock stonework, & excellent curb appeal make a warm first impression, while the attached garage & parking for 3 cars add everyday convenience. Inside, extensive reno's shine throughout: stunning new bathroom, beautifully refreshed kitchen w/ designer-style appliances & an oversized pantry for exceptional storage, state-of-the-art VOVO toilet. All 3 bedrooms feature walk-in closets & the spacious living room is filled w/ natural light from a large picture window. With all bedrooms, the main living area, dining rm, kitchen & full bath on one level, the layout offers effortless flow for busy families. Downstairs, the fully finished bsmt adds incredible versatility w/ a sep. entrance, ideal for an in-law suite/rental income. Movie room, home gym, playroom, guest retreat, or office: this flexible space adapts to your needs. An extra-large laundry room w/ an adjoining workshop area offers even more room for projects & storage. Outside, discover a backyard built for entertaining & unwinding. The fully fenced yard features a spacious deck, elegant interlock patio, privacy screens, a garden area, a private hot tub & a shed-plenty of room for kids & pets to play. One of the home's most exceptional features is the fully powered, bright bunkie-complete w/ electricity A/C, & a loft. A rare bonus, perfect as a private office, art studio, guest suite, teen hangout, or quiet reading retreat. Located in a family-friendly neighbourhood w/ schools just a short walk away, this home offers the lifestyle you've been looking for. Warm, welcoming, & full of character-this is more than a house, it's a place where memories are waiting to be made. (id:15069)
Welcome To This Beautifully Maintained 2-Storey Townhome Nestled In Oakville's HighlyDesirable River Oaks Community. Thoughtfully Designed With A Bright Open-Concept Layout, ThisHome Is Filled With Natural Light And Offers A Warm, Inviting Atmosphere Throughout. EnjoyFresh Paint, Elegant 9-Foot Ceilings On The Main Level, And Spacious Principal Rooms Ideal ForEveryday Living And Entertaining. Step Outside To A Large Private Patio, Perfect For SummerGatherings, BBQs, Or Relaxing Outdoors. Conveniently Located Just Minutes From Top-RatedSchools, Sheridan College, Parks, Trails, Shopping, Restaurants, Oakville Place, Oakville GOStation, And Major Highways Including The QEW, 403 & 407. An Exceptional Opportunity To Own InOne Of Oakville's Most Established And Family-Friendly Neighbourhoods. (id:15069)
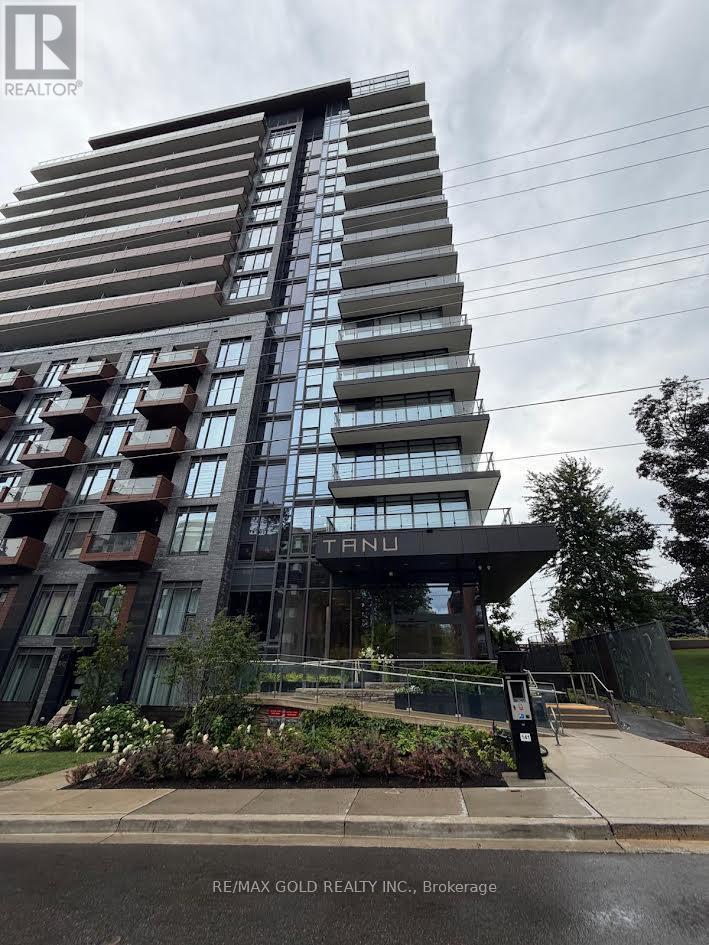
Discover elevated living at Tanu Condos, ideally situated in the heart of Port Credit just moments from the waterfront. This sun filled 713 sq ft corner unit offers an open concept layout with a seamless flow between the living, dining, and kitchen areas, accented through with contemporary finishes and oversized windows that flood the space with natural light fr two exposures. The well appointed kitchen features, sleek cabinetry, and generous storage, ideal for hosting or everyday ease. The bedroom is generously sized, offering a comfortable retreat with practical functionality. Additional conveniences include ensuite laundry and access to premium building amenities. Enjoy unbeatable proximity to Port Credit GO Station, Memorial Arena, Port Credit Secondary School, Harbor Marina, Memorial Park and the Library all within walking distance. A rare opportunity to own a bright corner suite in one of Mississauga's most sought after lakeside communities. Seller does not verify taxes, rentals, parking and all fees. (id:15069)
Welcome to 56-7500 Goreway Drive, Mississauga-a beautifully maintained and move-in-ready townhouse offering comfort, functionality, and an unbeatable location. This bright home features 4 spacious bedrooms, 2.5 bathrooms, and an attached garage, with a practical open layout ideal for families. The main floor offers a convenient laundry area and carpet-free flooring throughout for easy maintenance. The finished basement includes an additional bedroom, full bathroom, and a kitchenette, providing excellent flexibility for extended family, guests, or potential in-law living. Ideally situated in the heart of Malton, this home is just minutes from top-rated schools, parks, public transit, shopping, community centers, places of worship, and major highways, making daily commuting and family living exceptionally convenient. (id:15069)
Welcome to 32 Kirknewton Rd! Ideally located in the desirable Eglinton Ave W & Dufferin St neighbourhood, this well-maintained 2-storey home offers approximately 2,300 sq. ft. of finished living space, including a finished basement. The main floor, staircase, and all three spacious bedrooms feature hardwood flooring. Enjoy a large eat-in kitchen with a walk-out to the backyard porch, perfect for entertaining. The finished basement includes a 3-piece bathroom and a separate rear entrance, offering excellent potential for extended family or in-law living. Rare detached 2-car garage plus additional drive way parking. Roofs on both the house and garage were replaced approximately 8 years ago, and a gas line has been added. Conveniently located close to TTC, schools, parks, shopping, restaurants, banks, and all essential amenities. A fantastic opportunity in a sought-after family-friendly neighbourhood! (id:15069)