
7687 Appleby Line Milton, Ontario L9T 2Y1
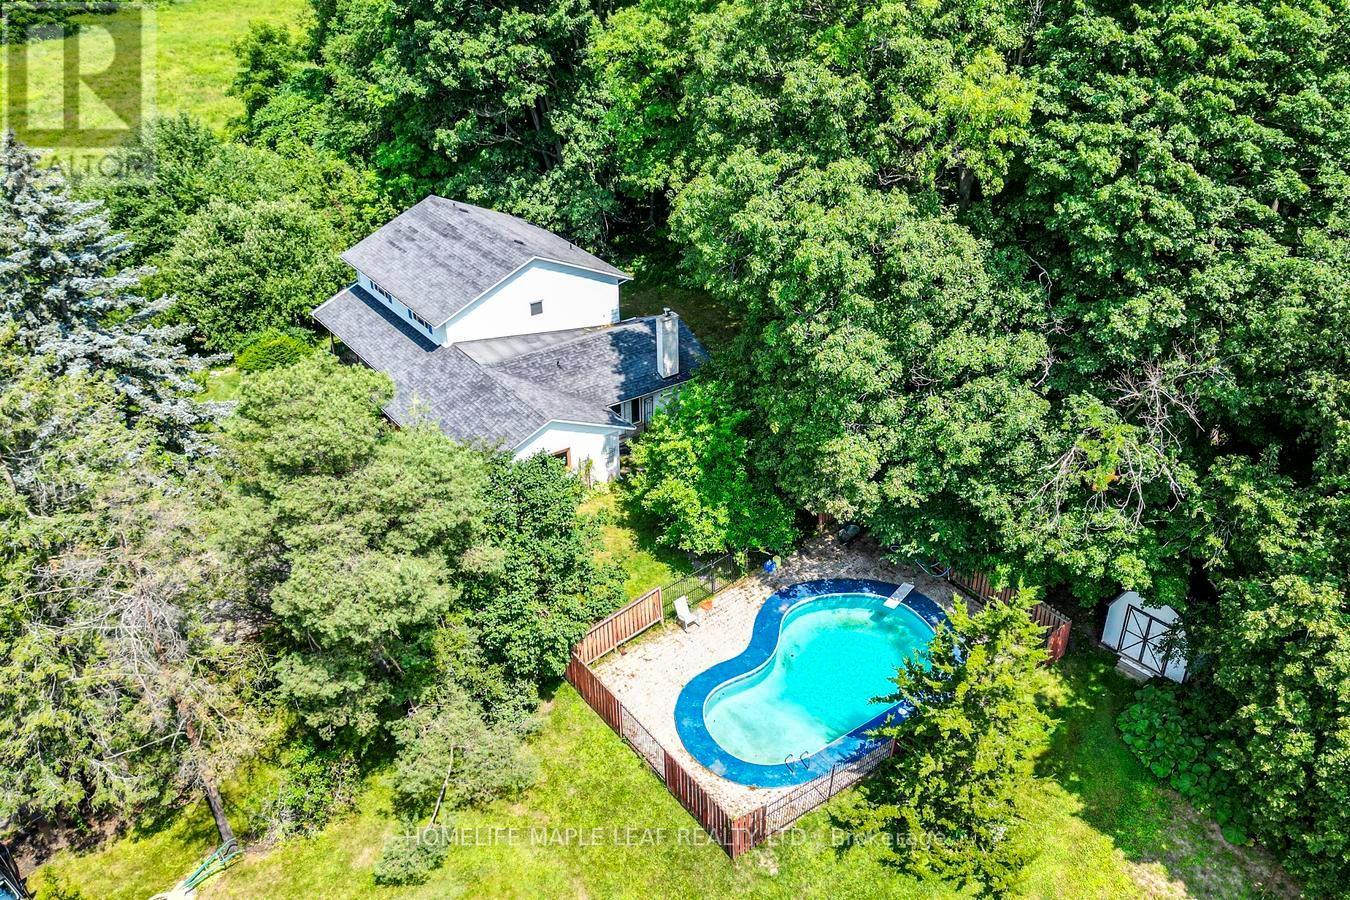

4 Bedroom
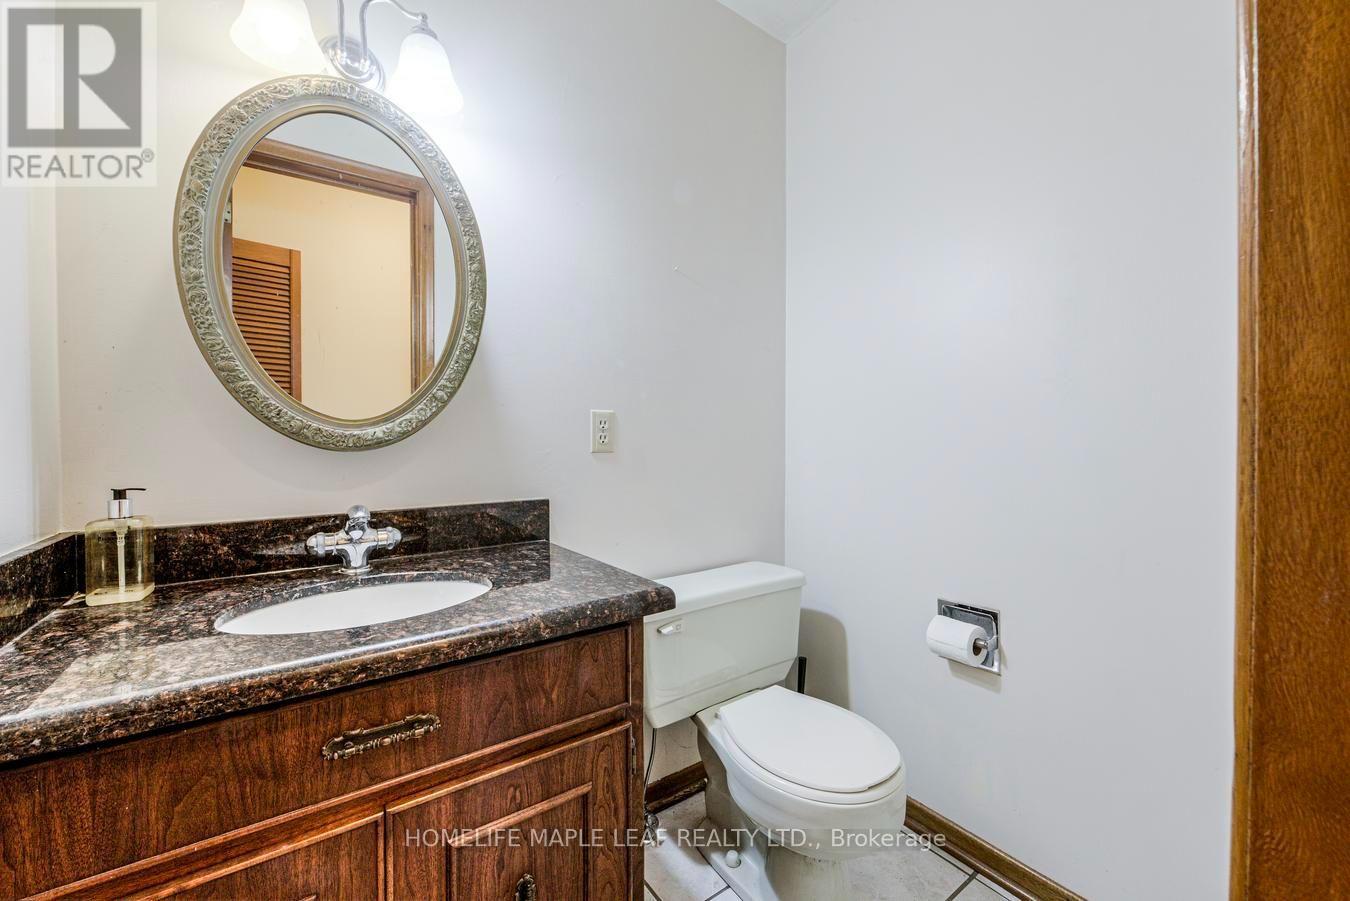
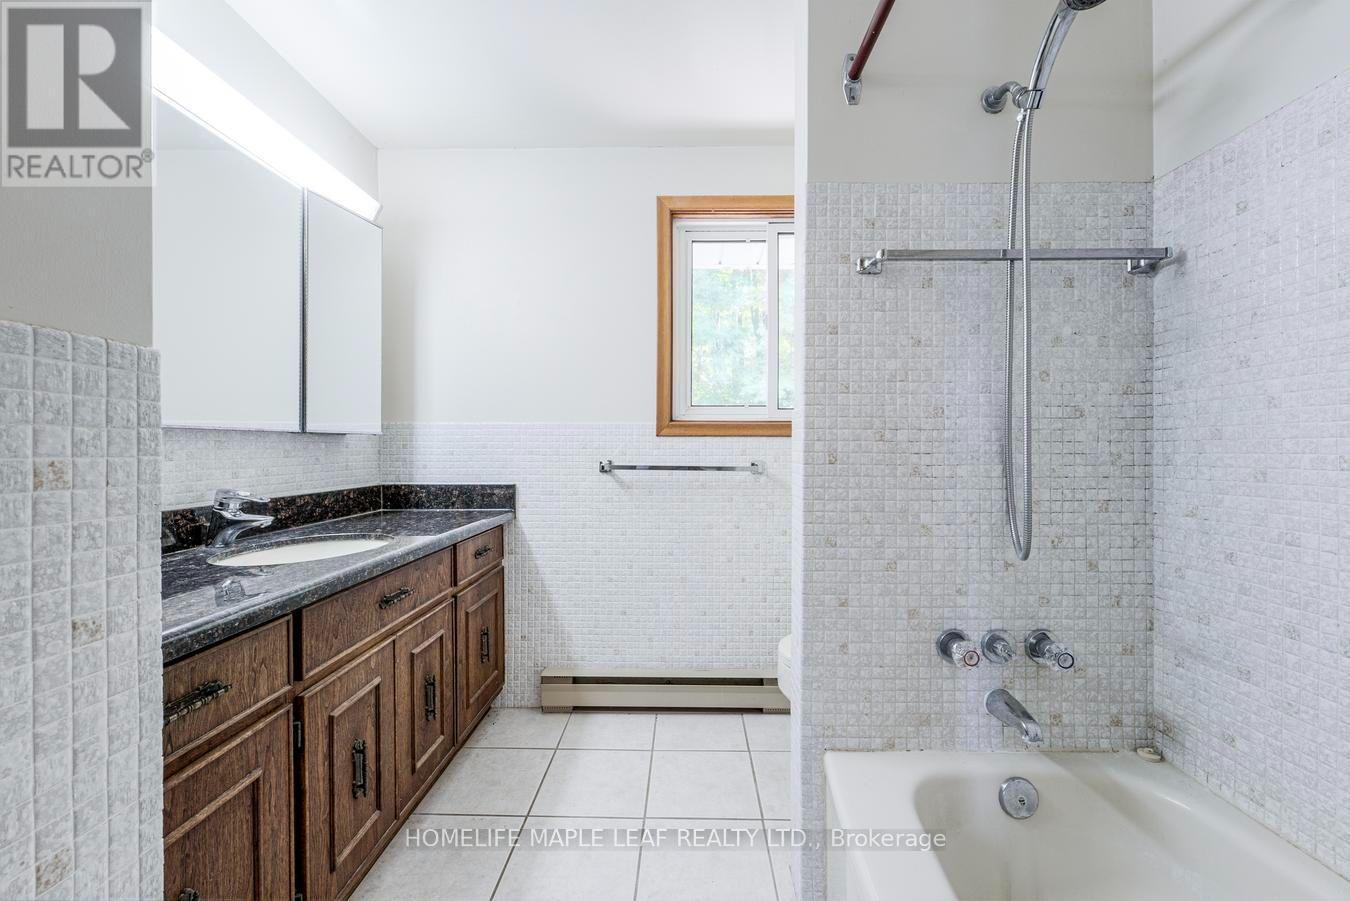
3 Bathroom
2,500 - 3,000 sqft
Fireplace
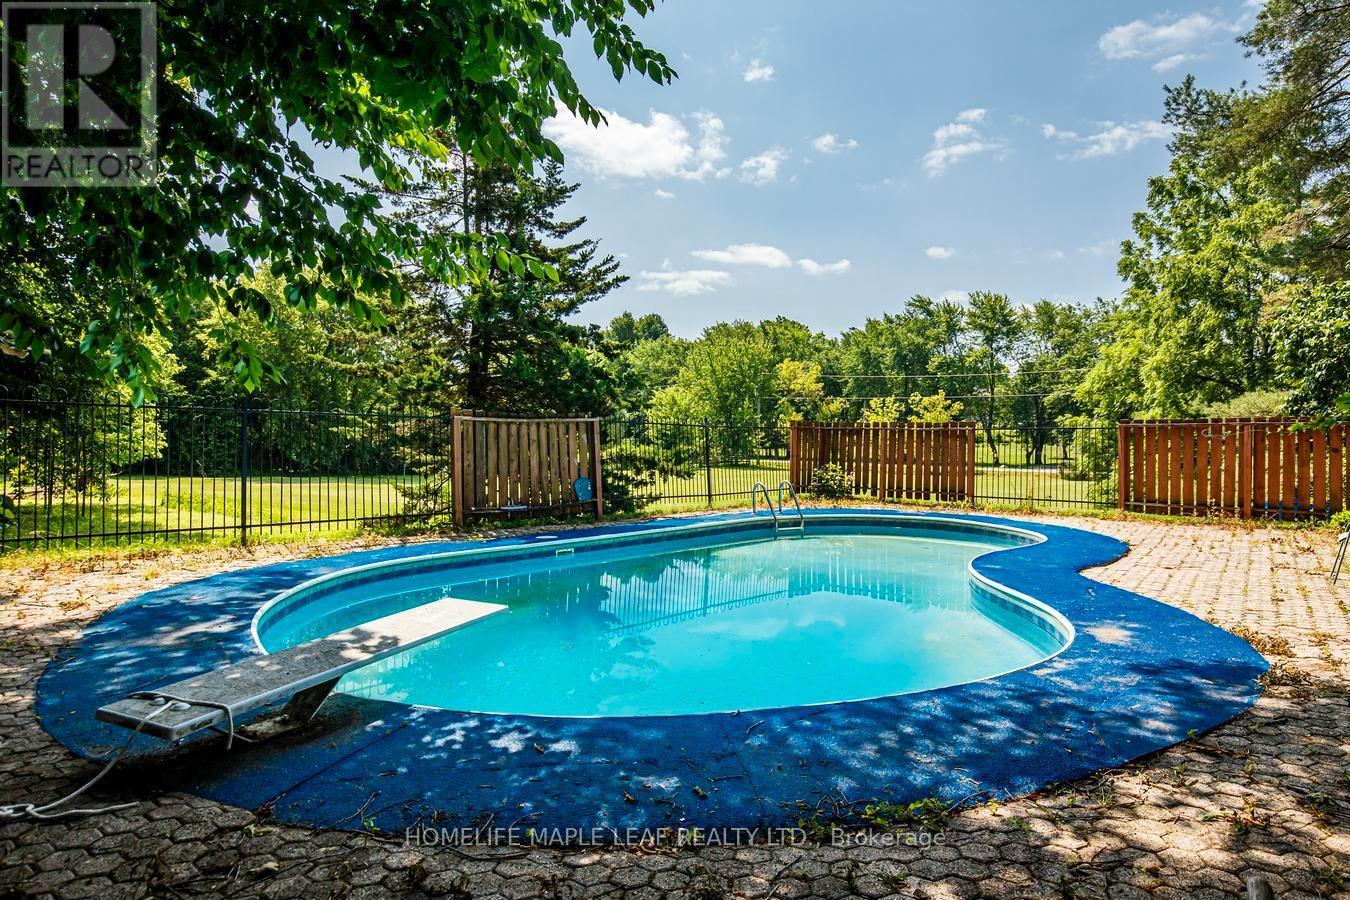
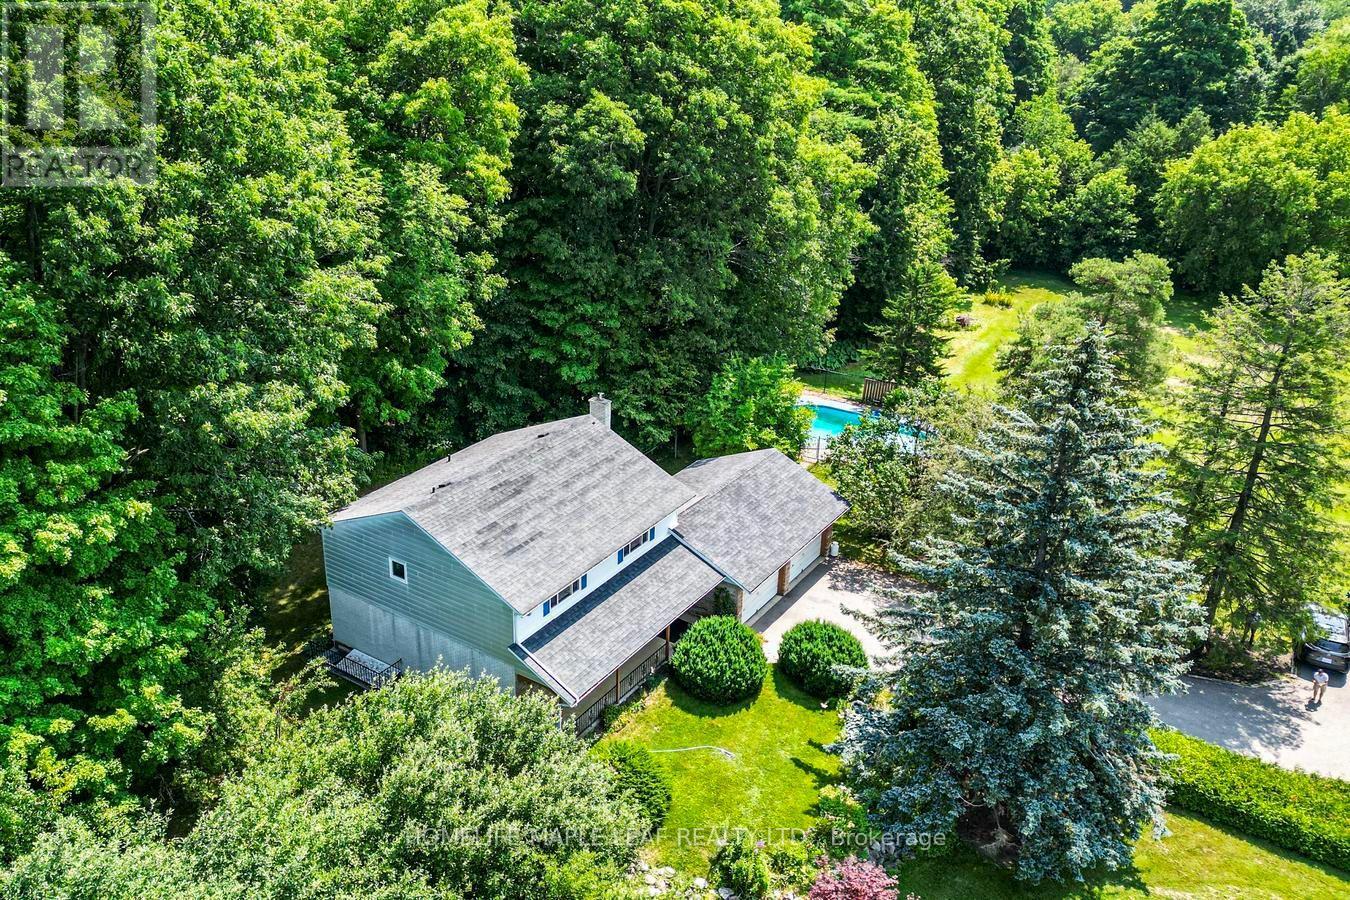
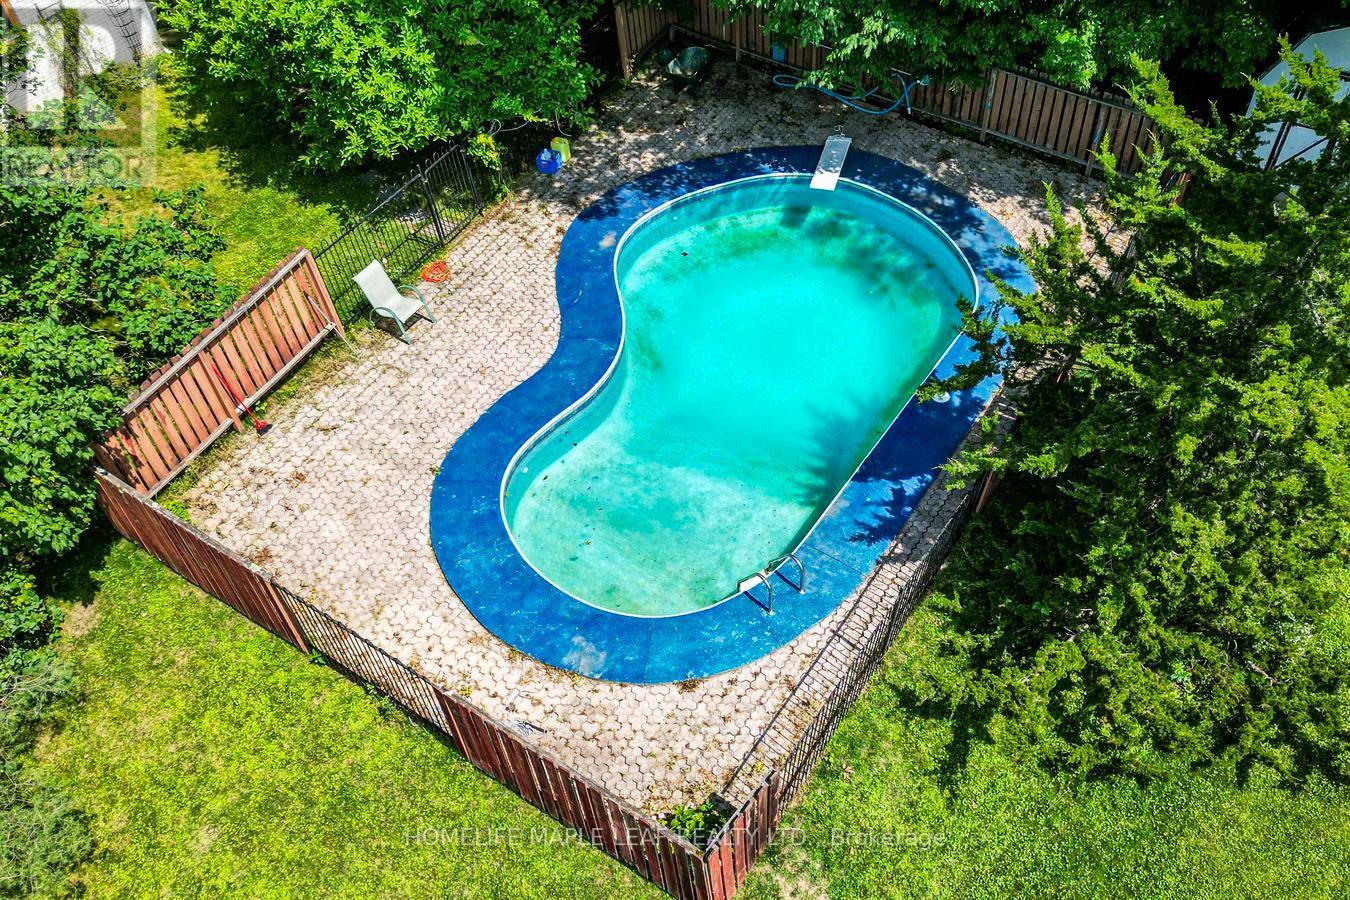
Inground Pool
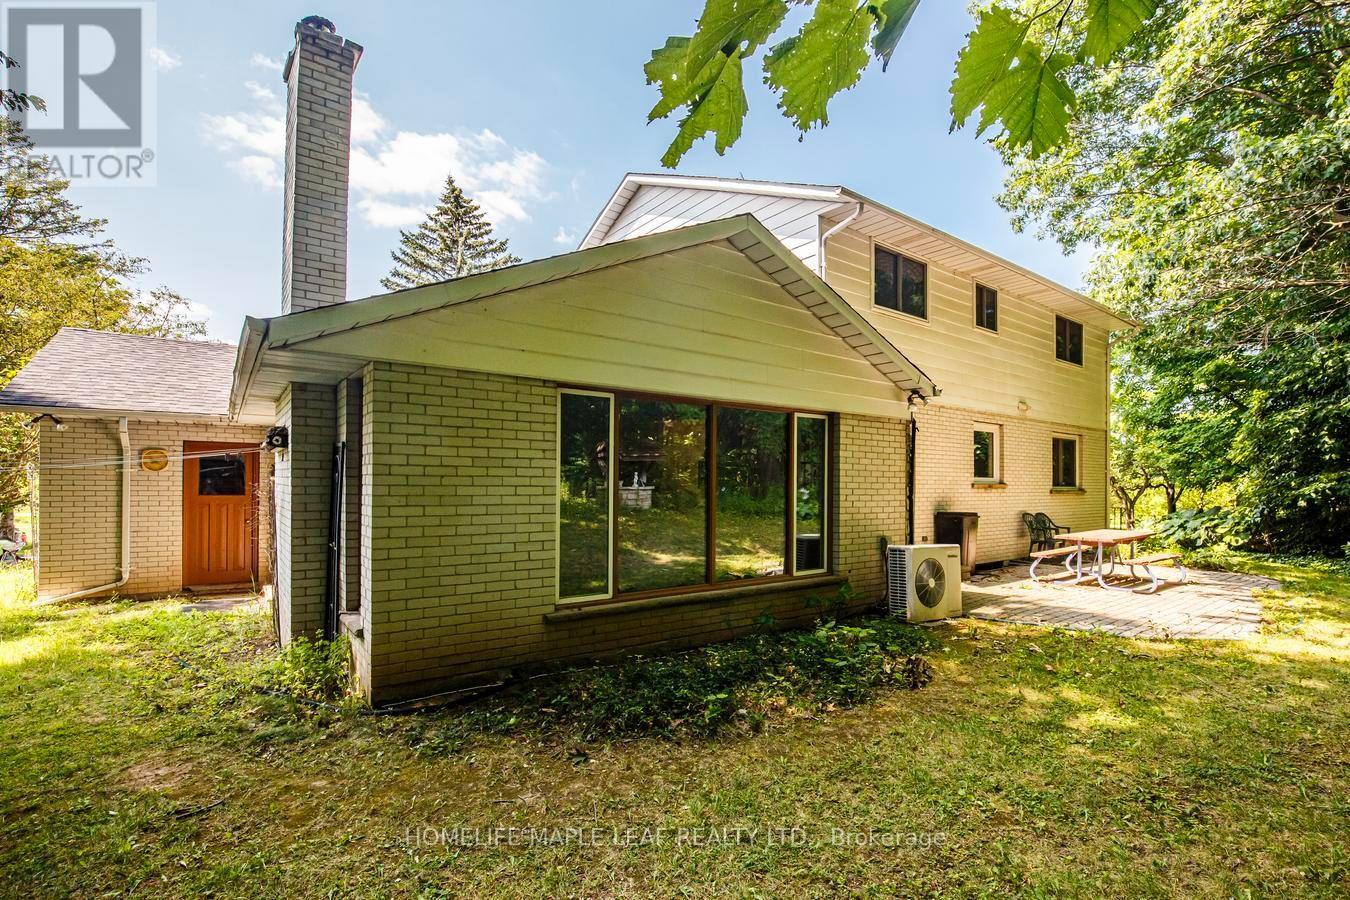
Wall Unit
Baseboard Heaters
$2,399,900
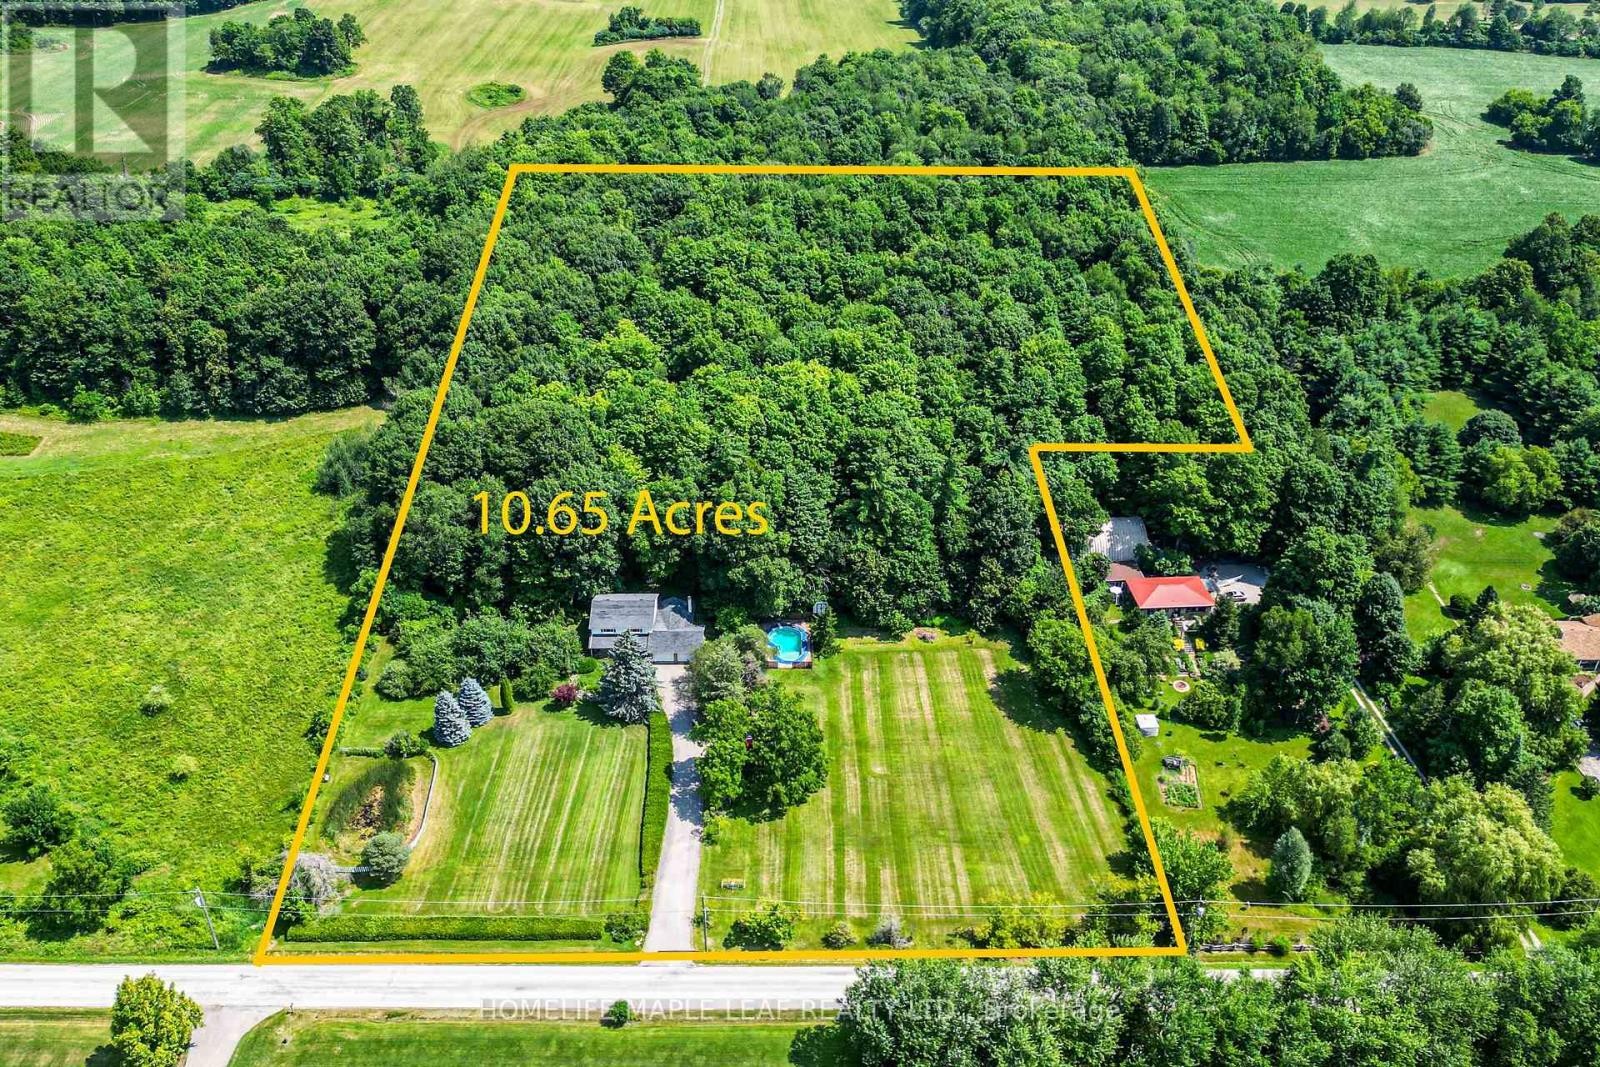
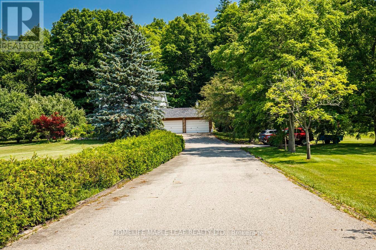
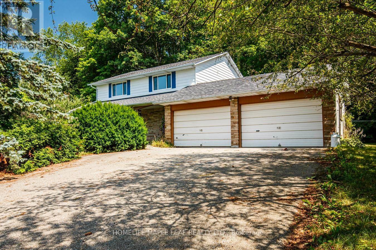
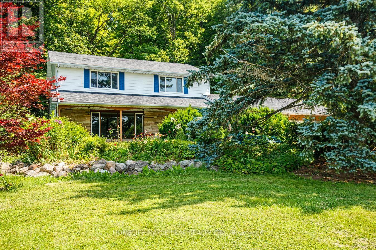
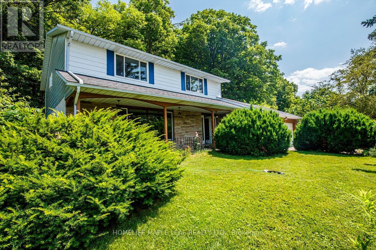
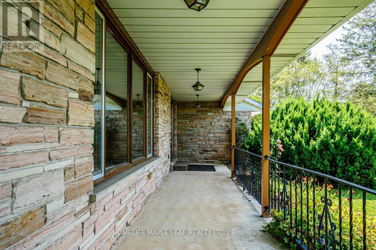
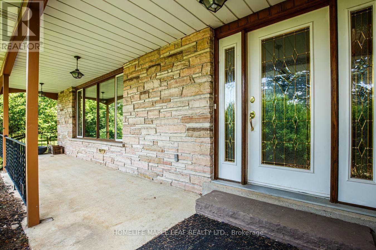
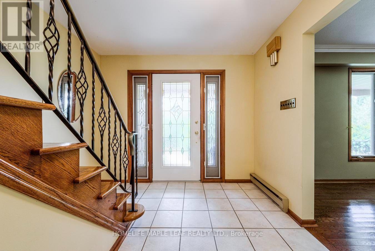
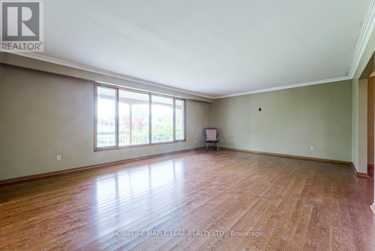
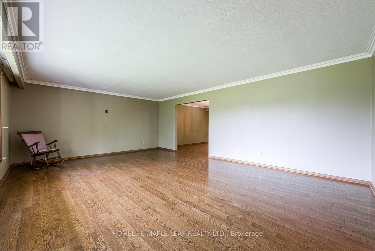
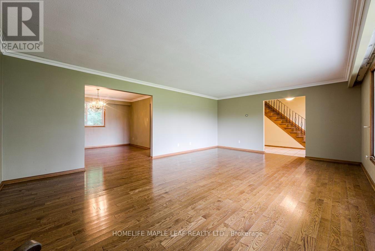
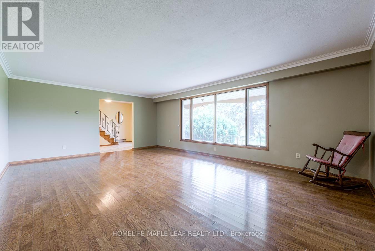
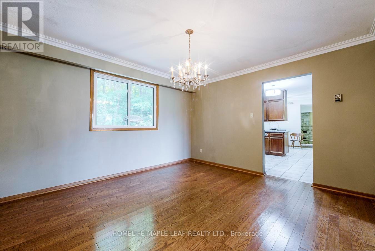
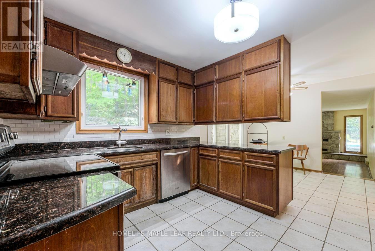
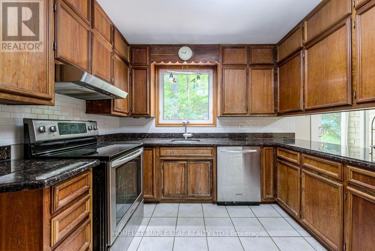
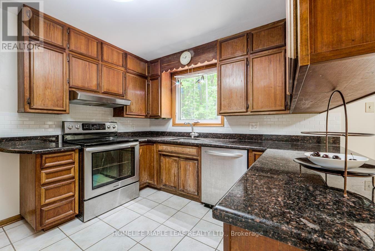
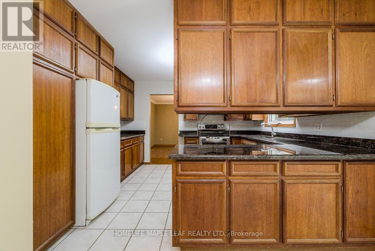
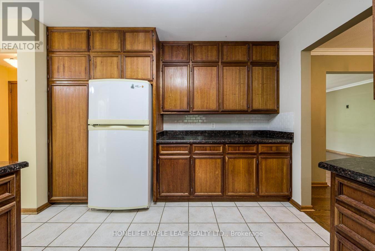
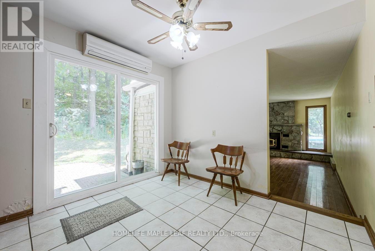
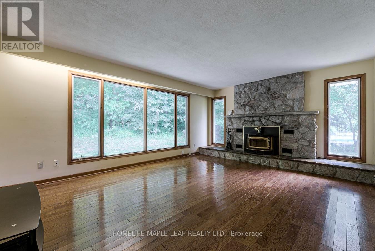
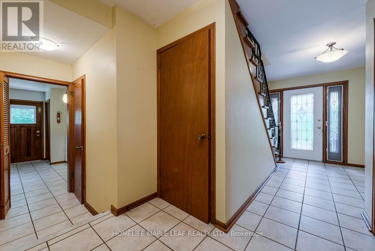
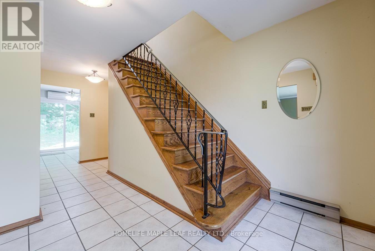
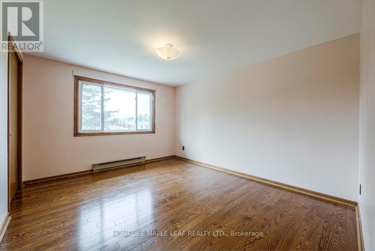
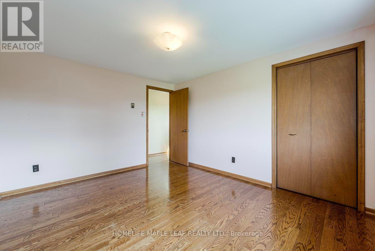
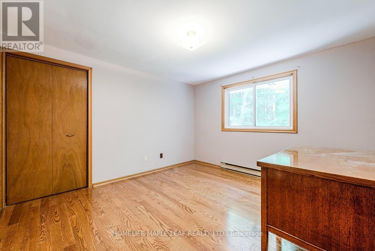
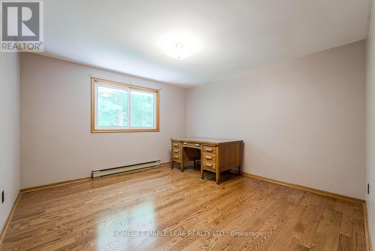
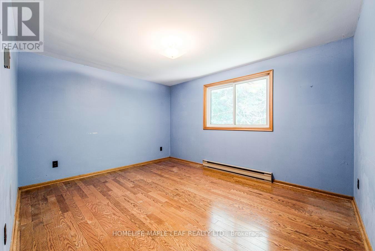
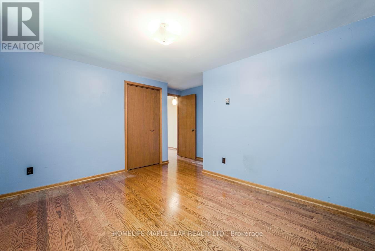
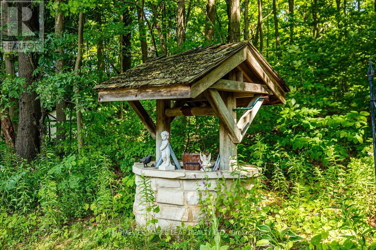
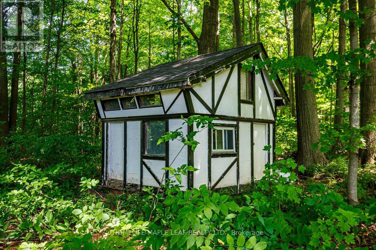
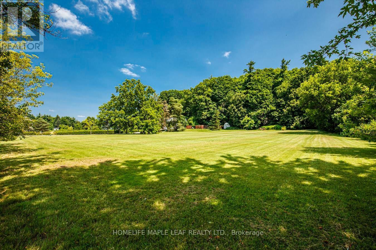
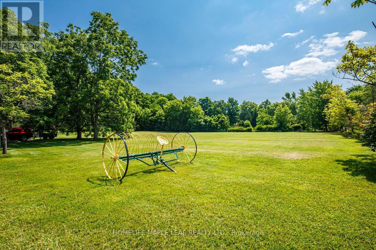
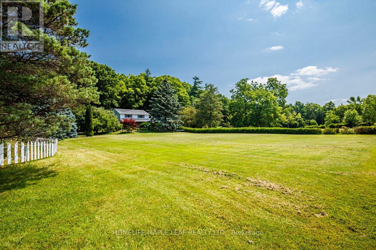
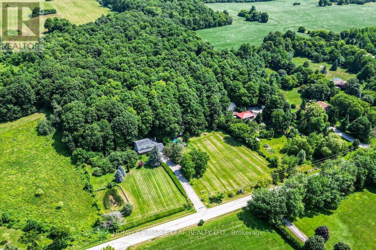
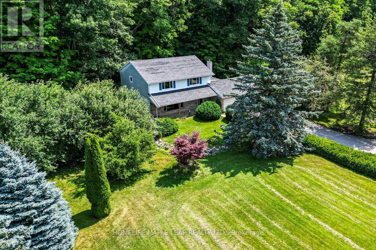
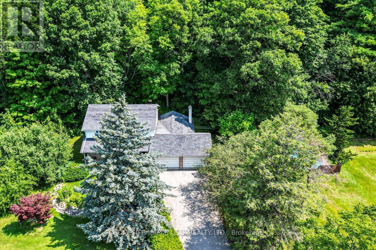
Welcome to the Prime Location Minutes to City. You will fall in love with this beautiful magnificent mature tree and pretty two storey house. Same owner for last 50 years. This 4 bedroom and 2.5 washroom home with excellent layout spacious floor plan. Family Room has a soaring wood burning fireplace. Must look at this gorgeous home. Show and Sell. (id:15069)
Property Details
| MLS® Number | W13609646 |
| Property Type | Single Family |
| Community Name | Rural Milton West |
| Features | Sump Pump |
| Parking Space Total | 13 |
| Pool Type | Inground Pool |
Building
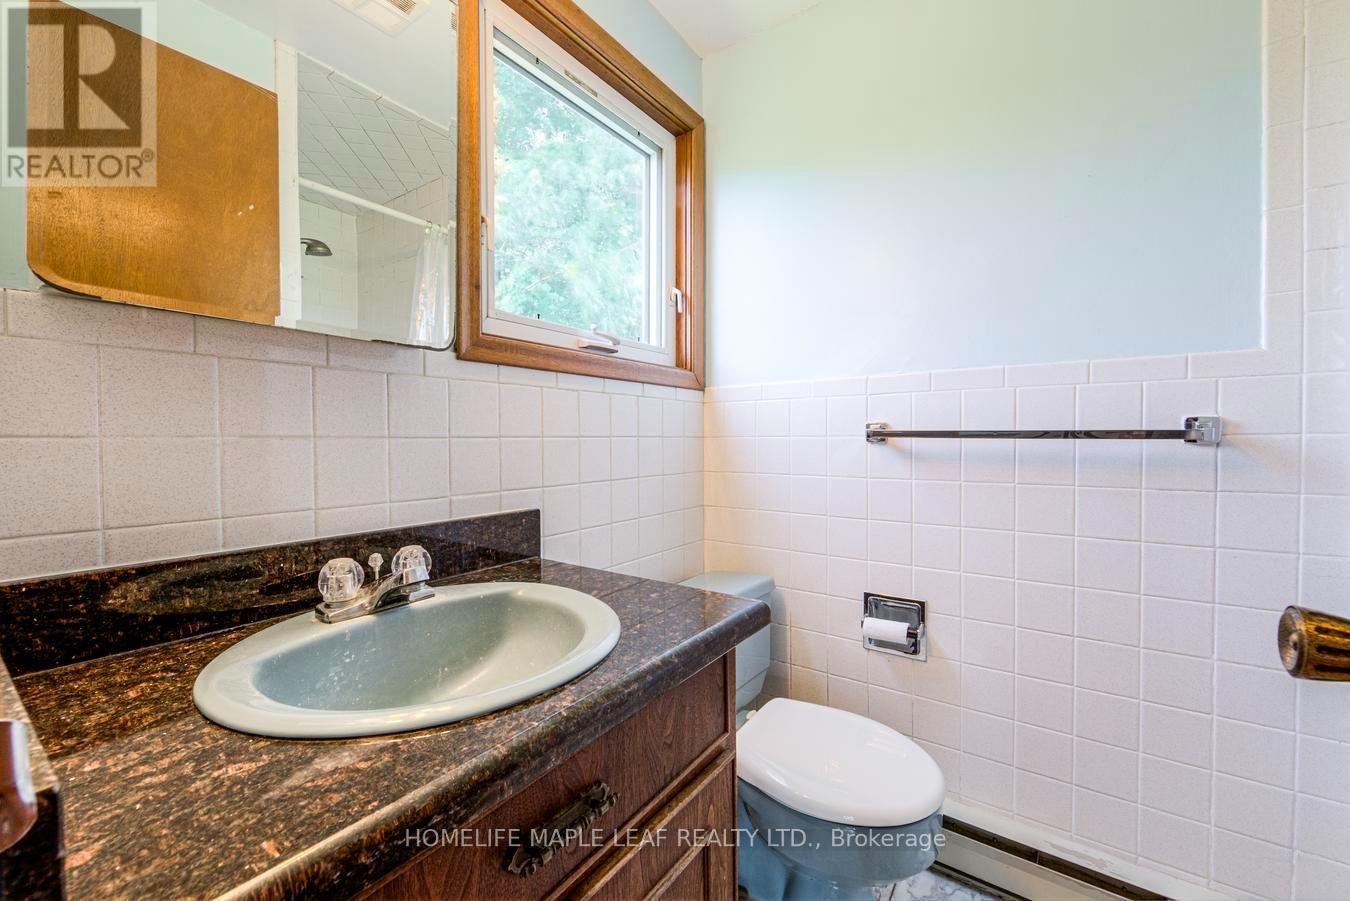
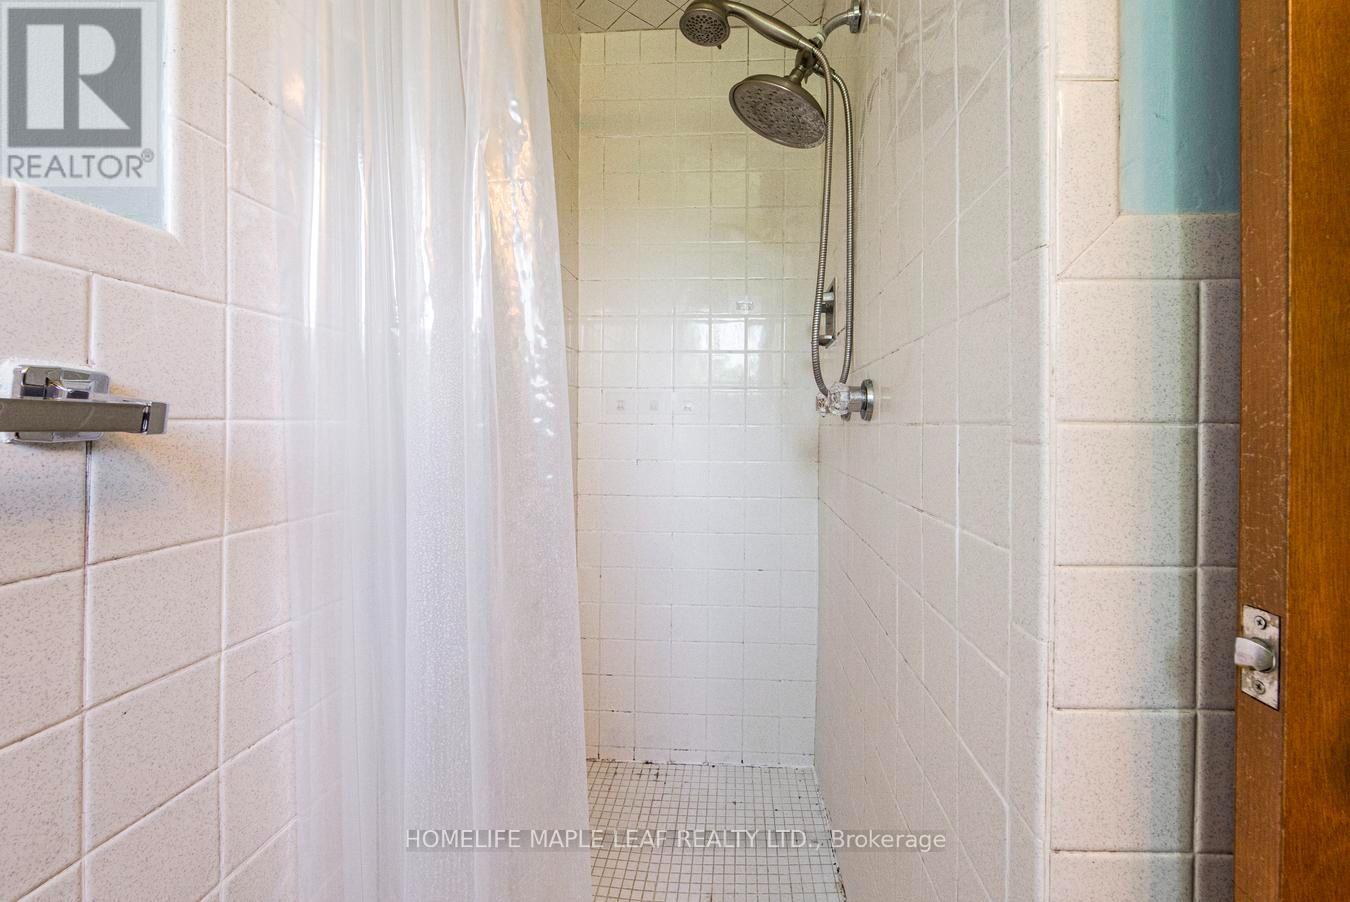
| Bathroom Total | 3 |
| Bedrooms Above Ground | 4 |
| Bedrooms Total | 4 |
| Age | 51 To 99 Years |
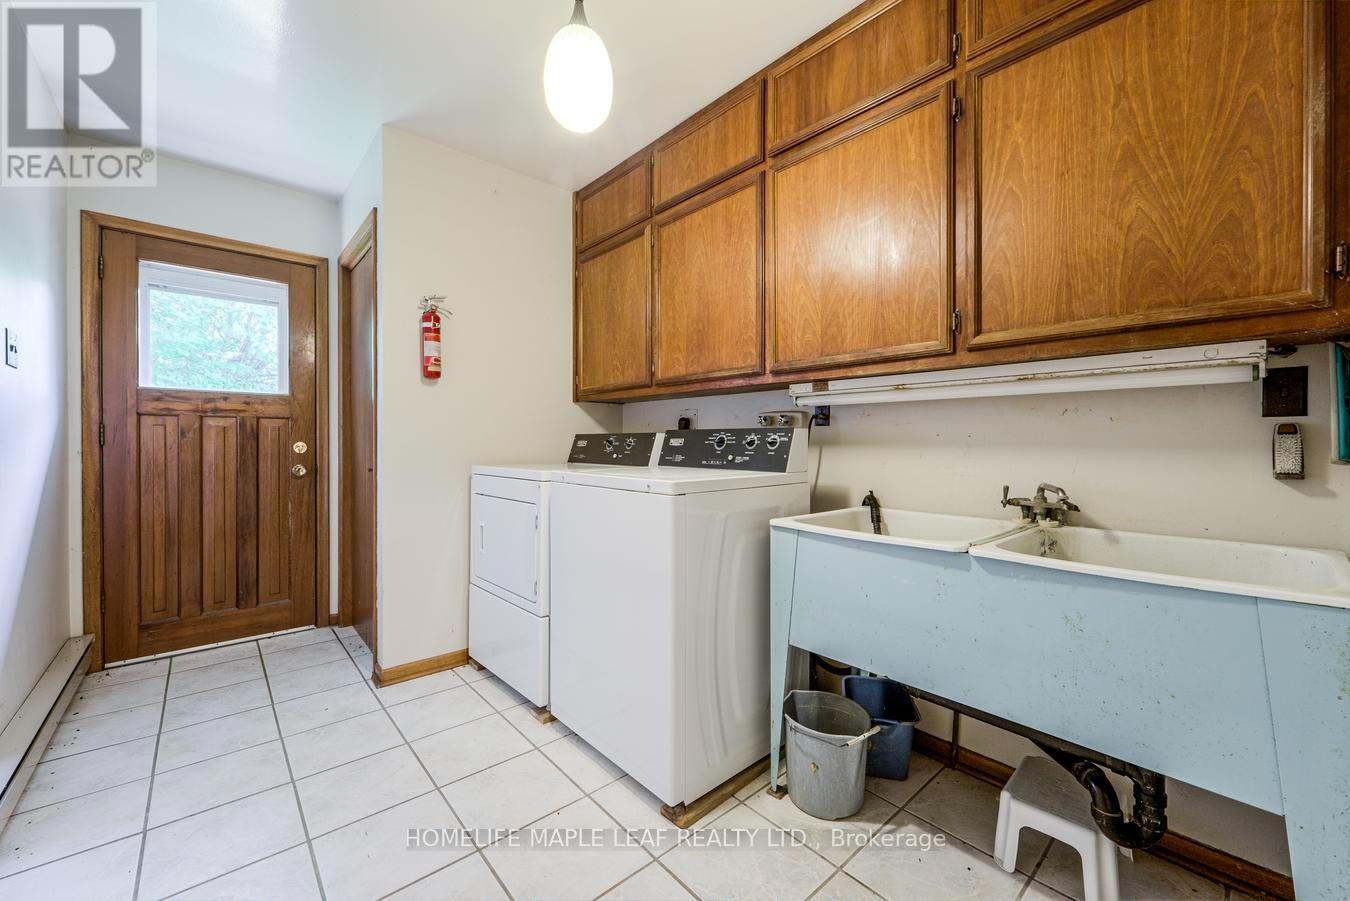
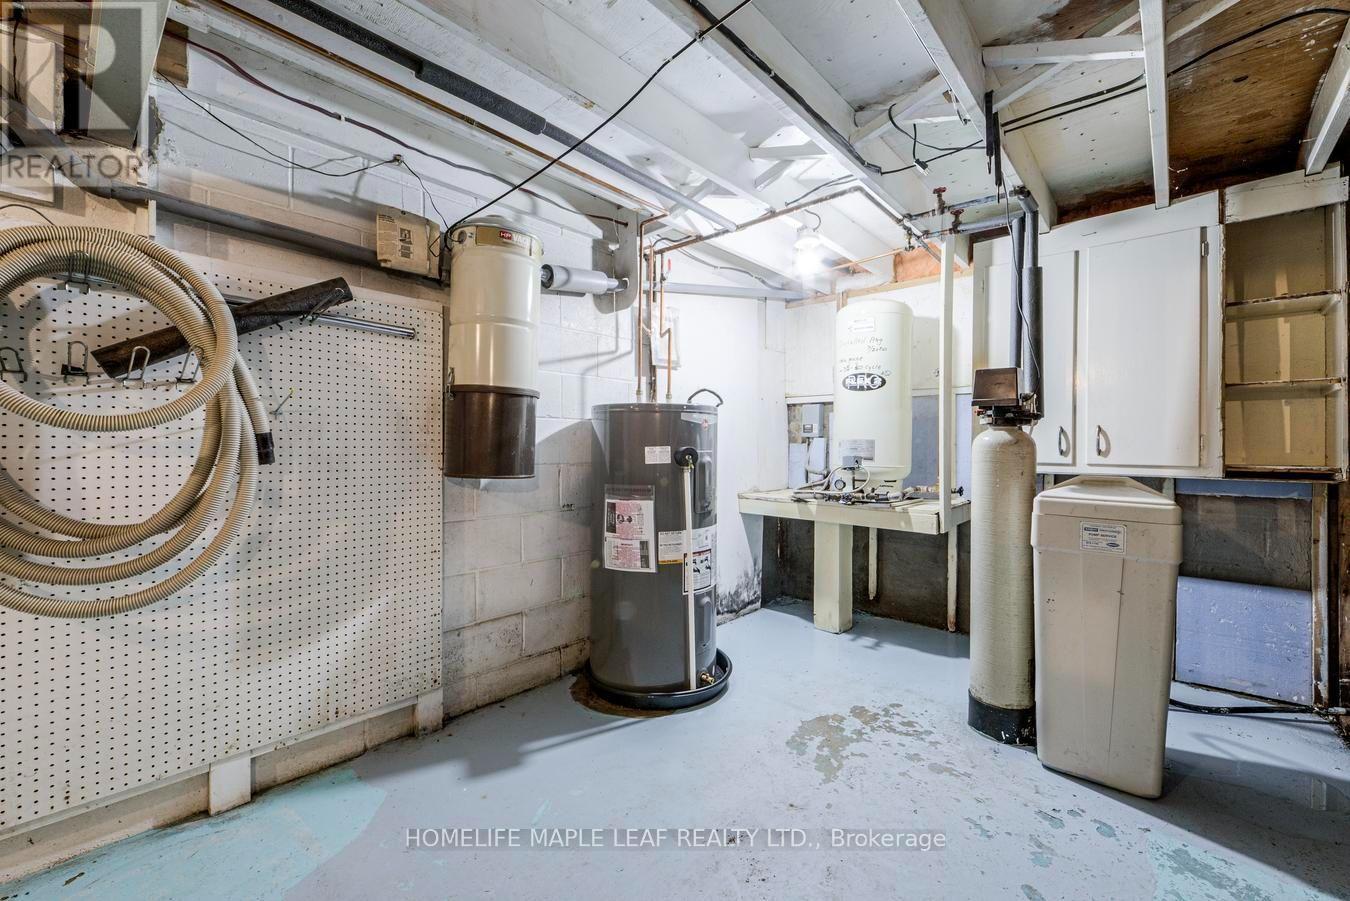
| Appliances | Central Vacuum, Water Heater, Stove, Water Softener, Refrigerator |
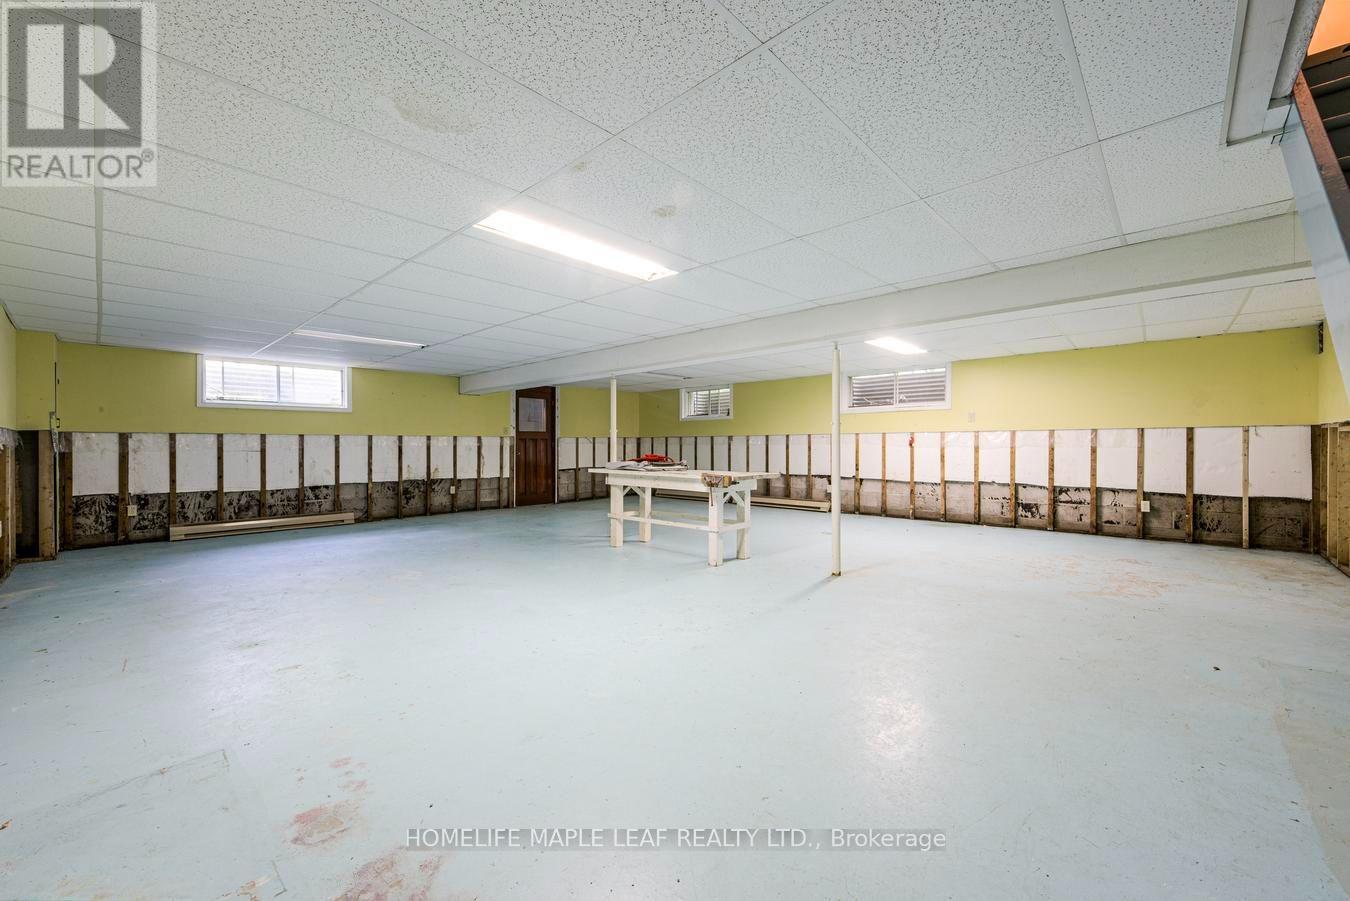
| Basement Development | Unfinished |
| Basement Type | Full (unfinished) |
| Construction Style Attachment | Detached |
| Cooling Type | Wall Unit |
| Exterior Finish | Brick |
| Fireplace Present | Yes |
| Flooring Type | Hardwood |
| Half Bath Total | 1 |
| Heating Fuel | Electric |
| Heating Type | Baseboard Heaters |
| Stories Total | 2 |
| Size Interior | 2,500 - 3,000 Sqft |
| Type | House |
Parking
| Attached Garage | |
| Garage |
Land
| Acreage | No |
| Sewer | Septic System |
| Size Depth | 924 Ft ,4 In |
| Size Frontage | 400 Ft ,7 In |
| Size Irregular | 400.6 X 924.4 Ft |
| Size Total Text | 400.6 X 924.4 Ft |
Rooms
| Level | Type | Length | Width | Dimensions |
|---|---|---|---|---|
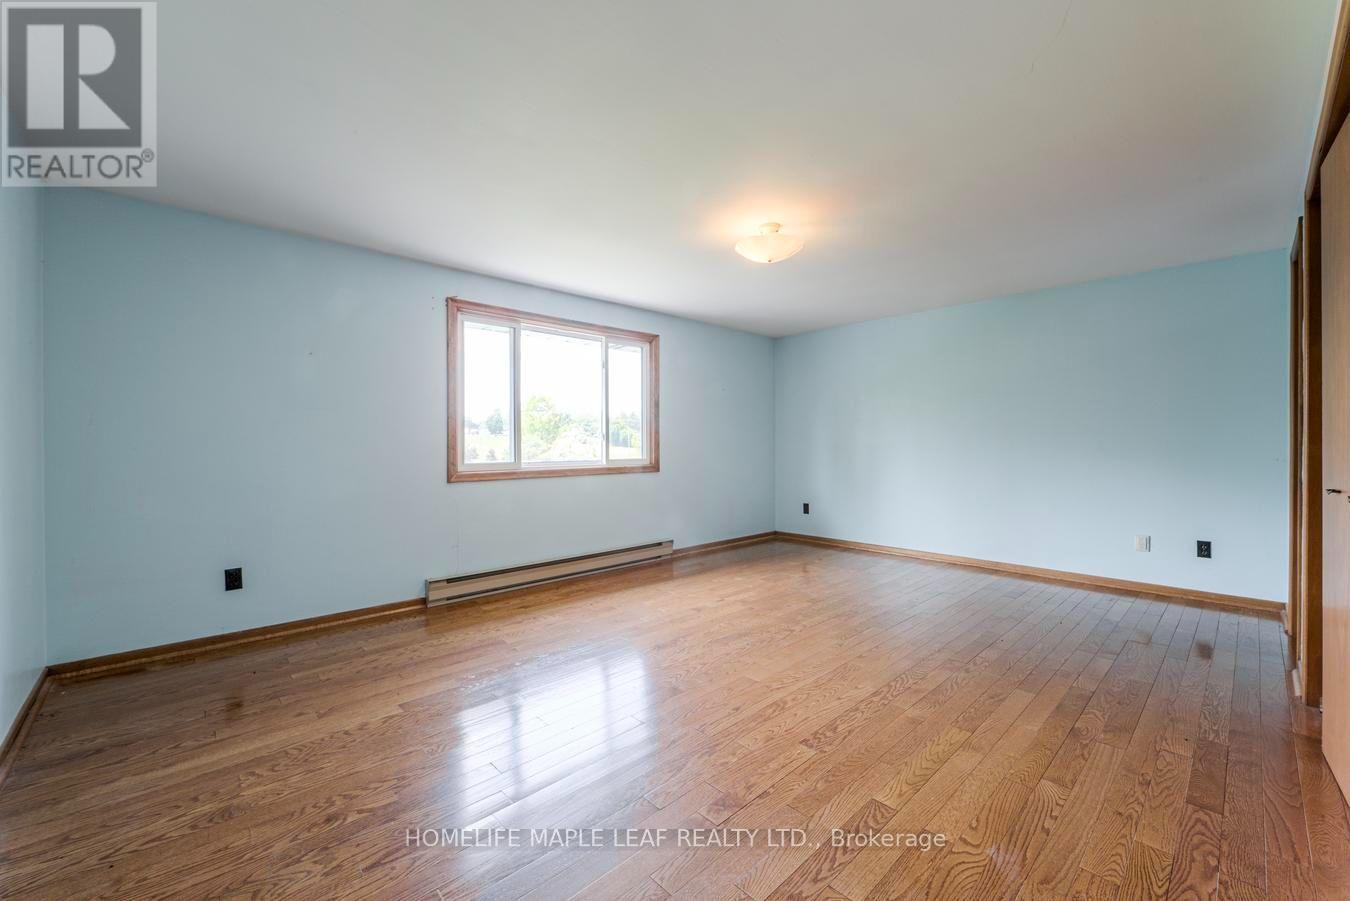
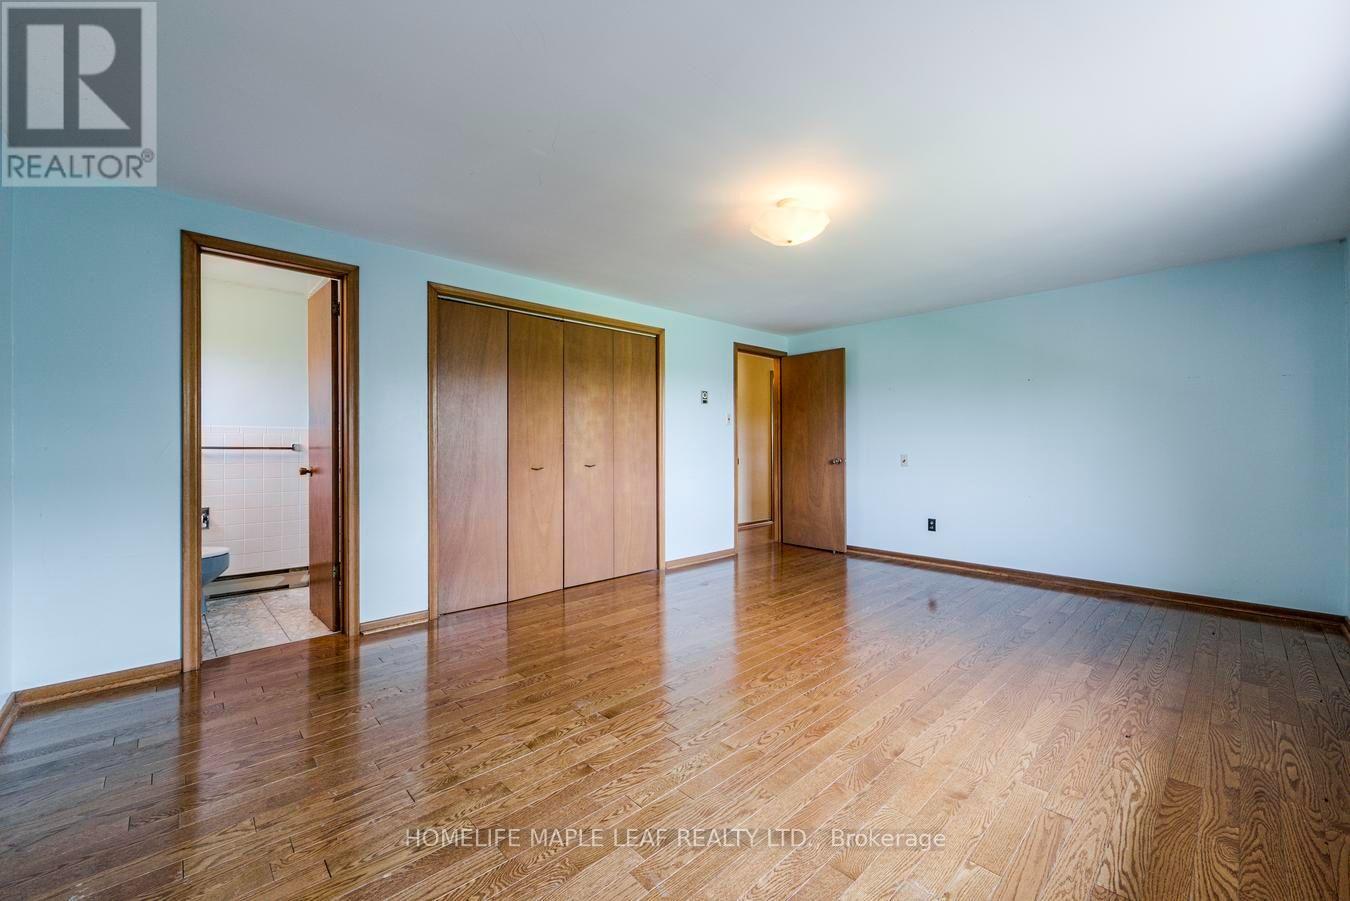
| Second Level | Primary Bedroom | 5.36 m | 3.9 m | 5.36 m x 3.9 m |
| Second Level | Bedroom 2 | 3.29 m | 3.93 m | 3.29 m x 3.93 m |
| Second Level | Bedroom 3 | 3.35 m | 3.38 m | 3.35 m x 3.38 m |
| Second Level | Bedroom 4 | 3.36 m | 3.96 m | 3.36 m x 3.96 m |
| Main Level | Living Room | 2.1 m | 4.72 m | 2.1 m x 4.72 m |
| Main Level | Kitchen | 4.3 m | 3.65 m | 4.3 m x 3.65 m |
| Main Level | Dining Room | 4.5 m | 3.93 m | 4.5 m x 3.93 m |
| Main Level | Family Room | 5.24 m | 4.2 m | 5.24 m x 4.2 m |
https://www.realtor.ca/real-estate/30083671/7687-appleby-line-milton-rural-milton-west
Contact Us
Contact us for more information

This REALTOR.ca listing content is owned and licensed by REALTOR® members of The Canadian Real Estate Association
The trademarks REALTOR®, REALTORS®, and the REALTOR® logo are controlled by The Canadian Real Estate Association (CREA) and identify real estate professionals who are members of CREA. The trademarks MLS®, Multiple Listing Service® and the associated logos are owned by The Canadian Real Estate Association (CREA) and identify the quality of services provided by real estate professionals who are members of CREA. The trademark DDF® is owned by The Canadian Real Estate Association (CREA) and identifies CREA's Data Distribution Facility (DDF®)
July 28 2026 11:56:21
Toronto Regional Real Estate Board
Homelife Maple Leaf Realty Ltd.