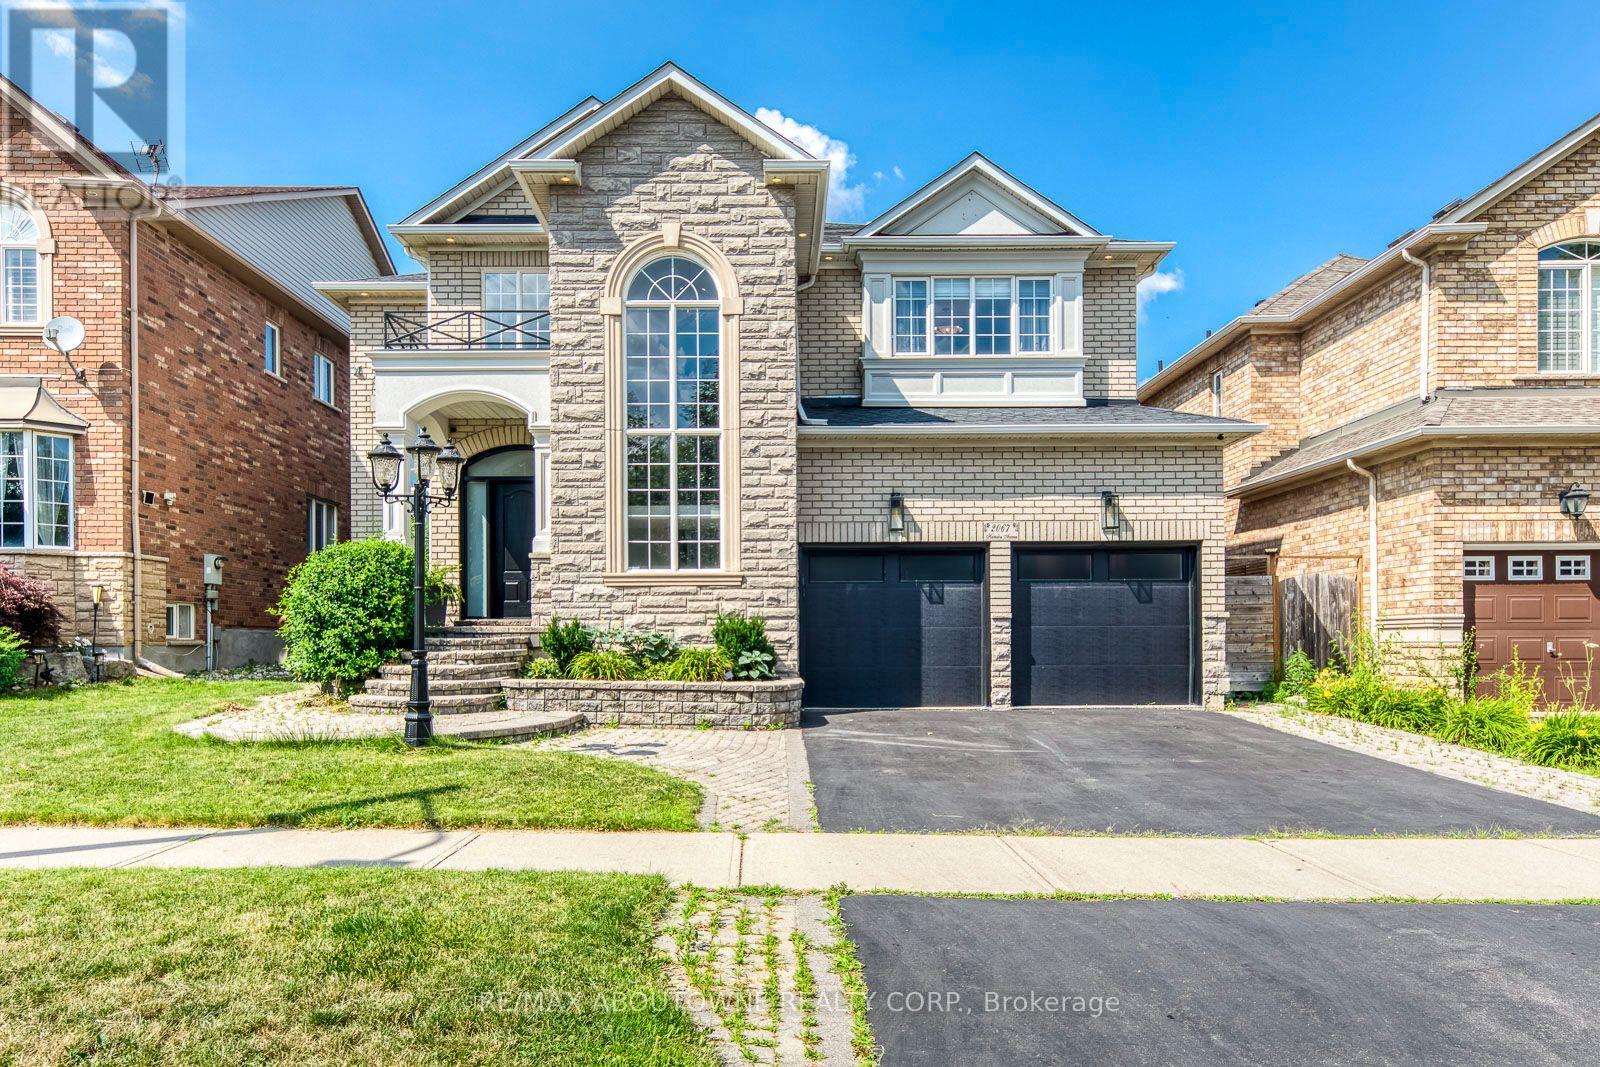
Situated on one of Westmount's most sought-after streets, this exceptional Royal Pine-built detached residence offers over 4,900 sq. ft. of beautifully finished living space, combining timeless elegance with extensive top-to-bottom renovations. Designed for modern family living, this impressive home features 4+1 bedrooms, 5 bathrooms and an outstanding open-concept layout with generously proportioned principal rooms throughout. The main level is both sophisticated and functional, highlighted by a dramatic living room with soaring open-to-above ceilings, an elegant dining room for formal entertaining, a stunning renovated chef's kitchen with an expansive breakfast area, and a large sunken family room that creates the perfect space for everyday living. A dedicated main floor office provides an ideal work-from-home environment or quiet study. Upstairs, the luxurious primary retreat offers a beautifully renovated spa-inspired ensuite and separate his-and-her walk-in closets. A second bedroom enjoys the privacy of its own ensuite, while two additional generously sized bedrooms share a well-appointed Jack-and-Jill bathroom, providing exceptional accommodation for a growing family. The professionally finished lower level adds almost 1,500 sq. ft. of additional living space, featuring a spacious recreation room, a fifth bedroom, a full bathroom, and exceptional flexibility for extended family, guests, or recreation. Perfectly positioned within walking distance of Westmount's award-winning schools, parks, scenic trails and recreation facilities, and offering convenient access to Bronte GO Station, public transit and major highways, this is a home that delivers both luxury and lifestyle. Substantial family homes of this calibre, quality and size are seldom offered for sale in Westmount. 2067 Helmsley Avenue presents an exceptional opportunity to own one of the neighbourhood's finest residences. (id:15069)
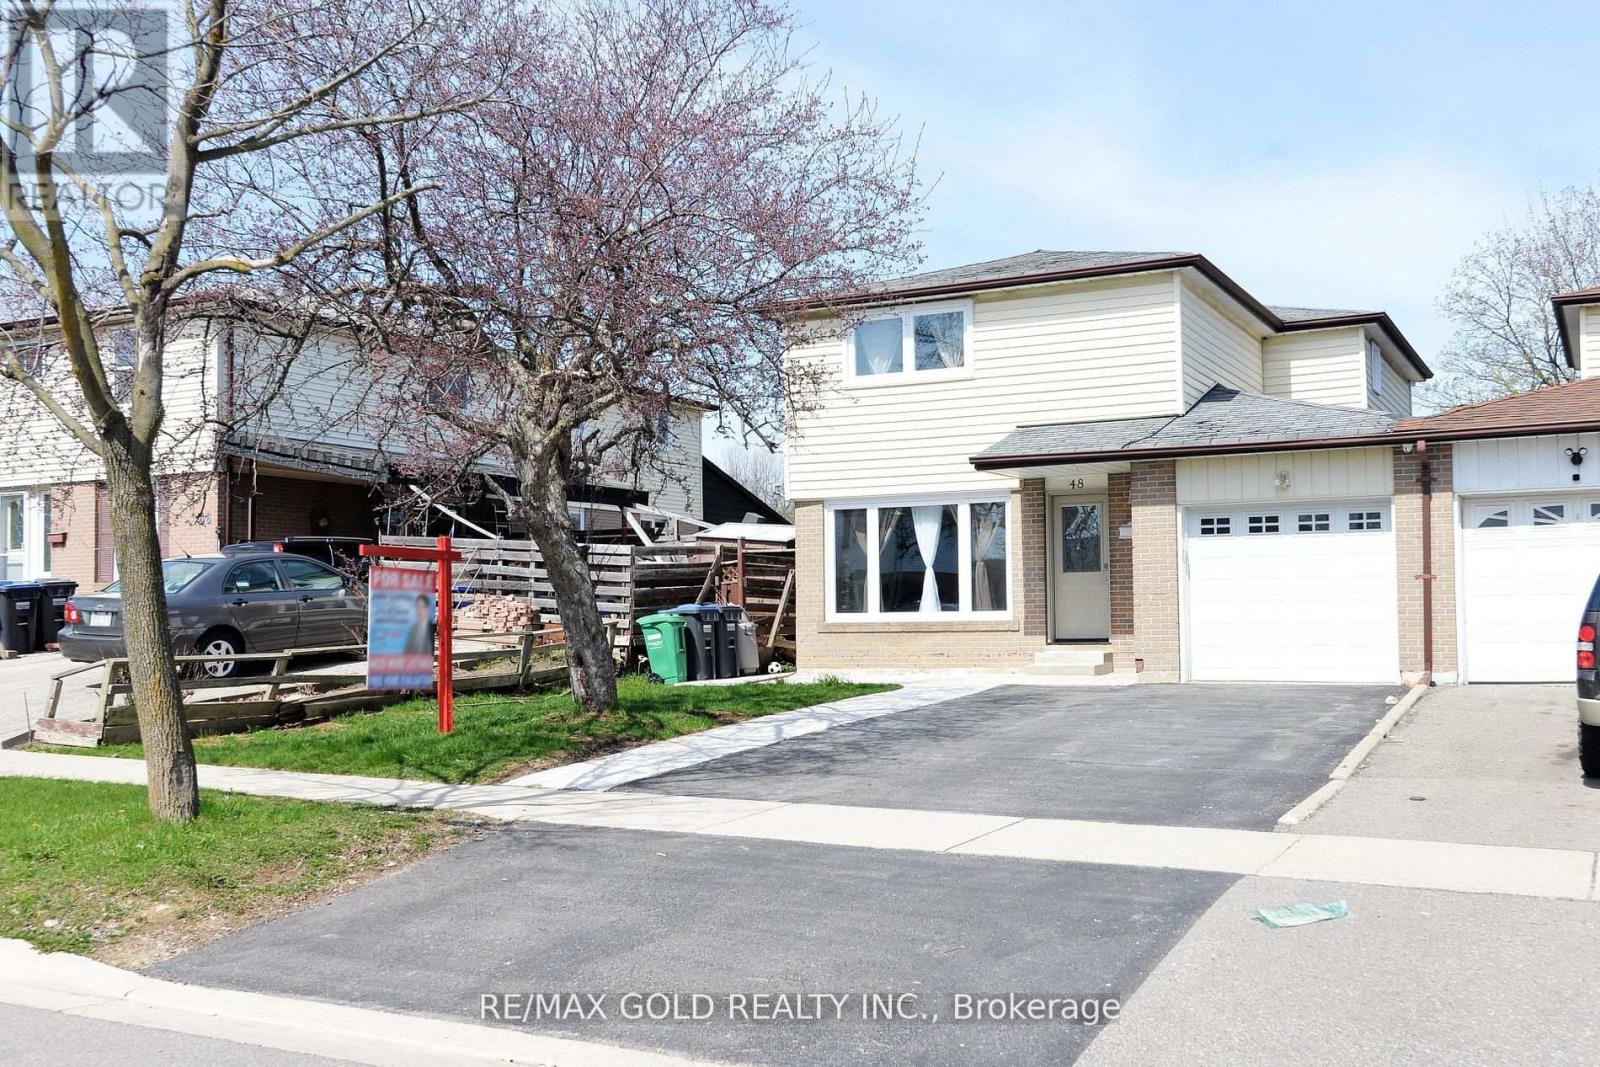
Beautifully renovated 4 bedroom home with a finished 2-bedroom basement apartment featuring a separate side entrance and private laundry. Bright open concept living and dining areas, spacious bedrooms, updated kitchens, flooring, bathrooms, windows, stairs, and built-in stainless steel appliances. Enjoy a concrete patio, walkway, wide driveway, and large backyard. Located on a quiet street, just steps to Chinguacousy Park, shopping, transit, and with easy highway access. Move in ready with excellent income potential. Don't miss this opportunity! ** This is a linked property.** (id:15069)
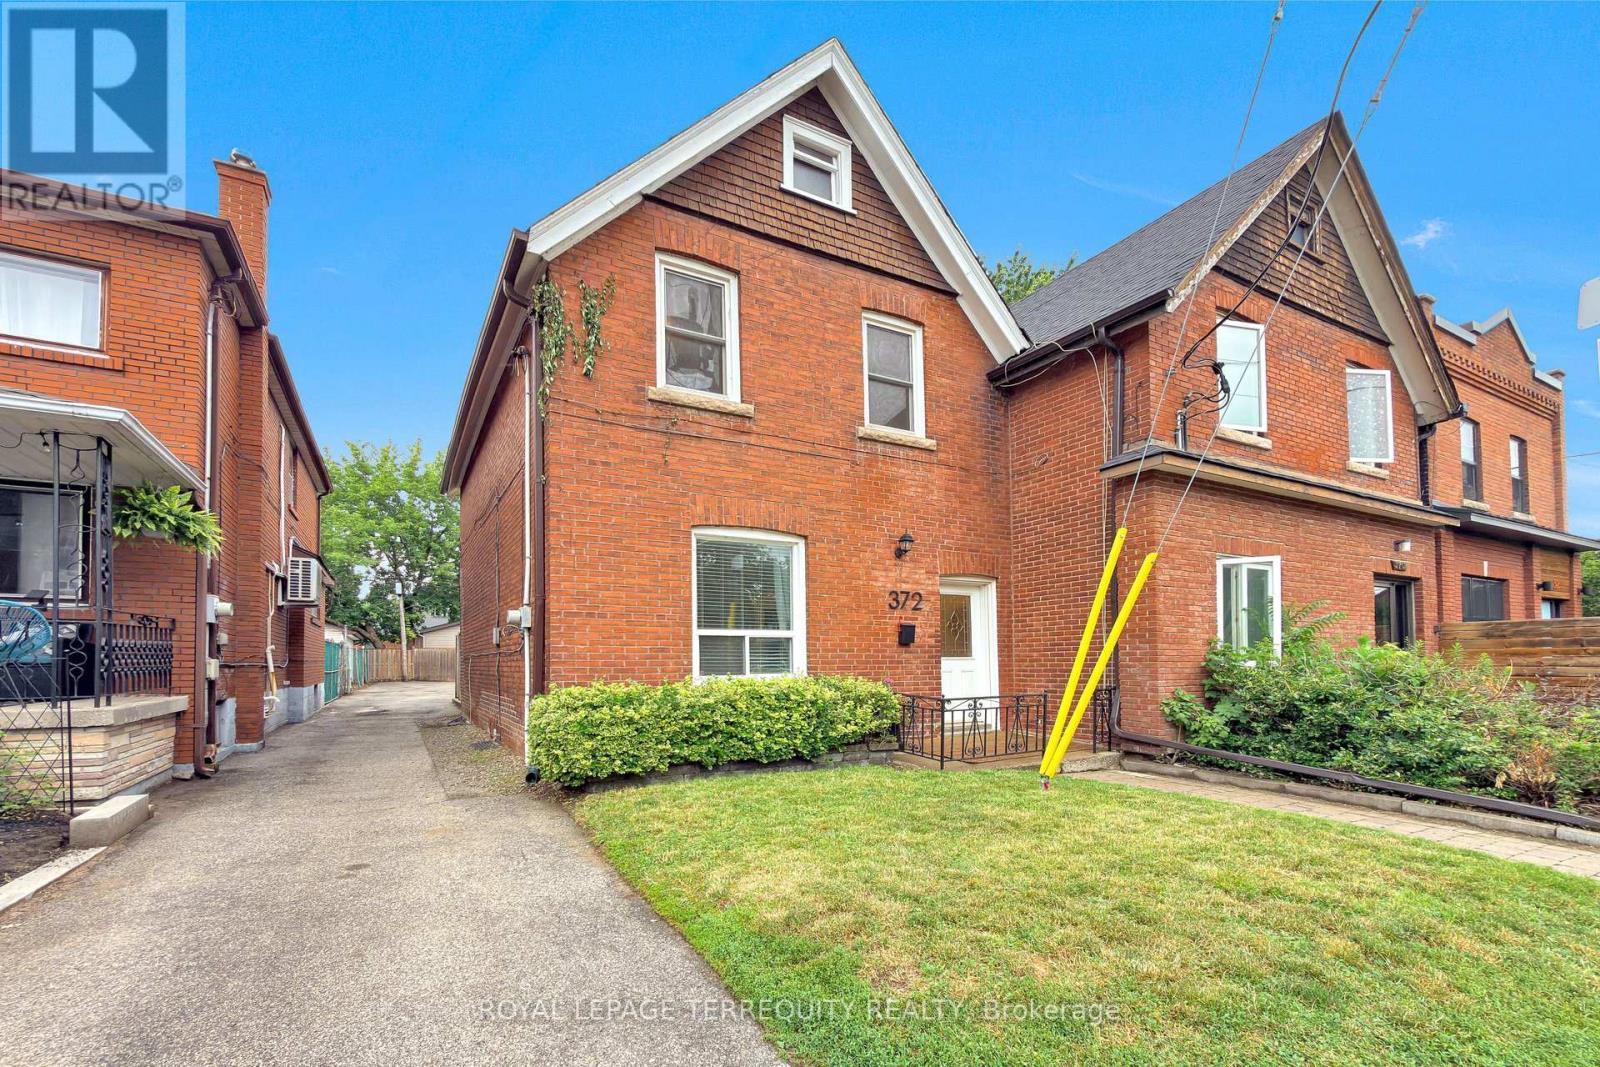
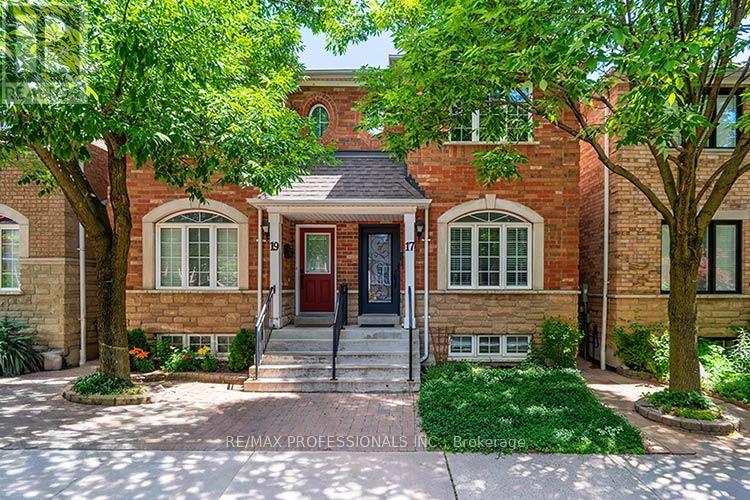
Classic all brick 1499 sf red brick century home in upper Bloor West Village, updated throughout! 3 bedrooms/2 bathrooms, 10' ceilings on the main floor, open concept kitchen and dining room, lower level with rec room and office/den/bonus room! Spacious primary bedroom with walkout to large deck overlooking backyard for added outdoor space. Large 26' x 110' property with mutual drive and parking for 2 cars in the back! A privacy fence separates the parking area offering a cozy yard with garden-your option to keep it as is or open it up for the entirety of the large backyard! An ideal location just west of the Junction and north of Bloor on a beautiful tree lined street in a family friendly neighbourhood! Steps to King George Public School, James Culnan Catholic School, daycares, local coffee shops, grocery stores, short bus trip to Runnymede subway. The potential for a garden suite and/or garage is yours to discover! Public Open House Sat July 11: 2-4pm. (id:15069)
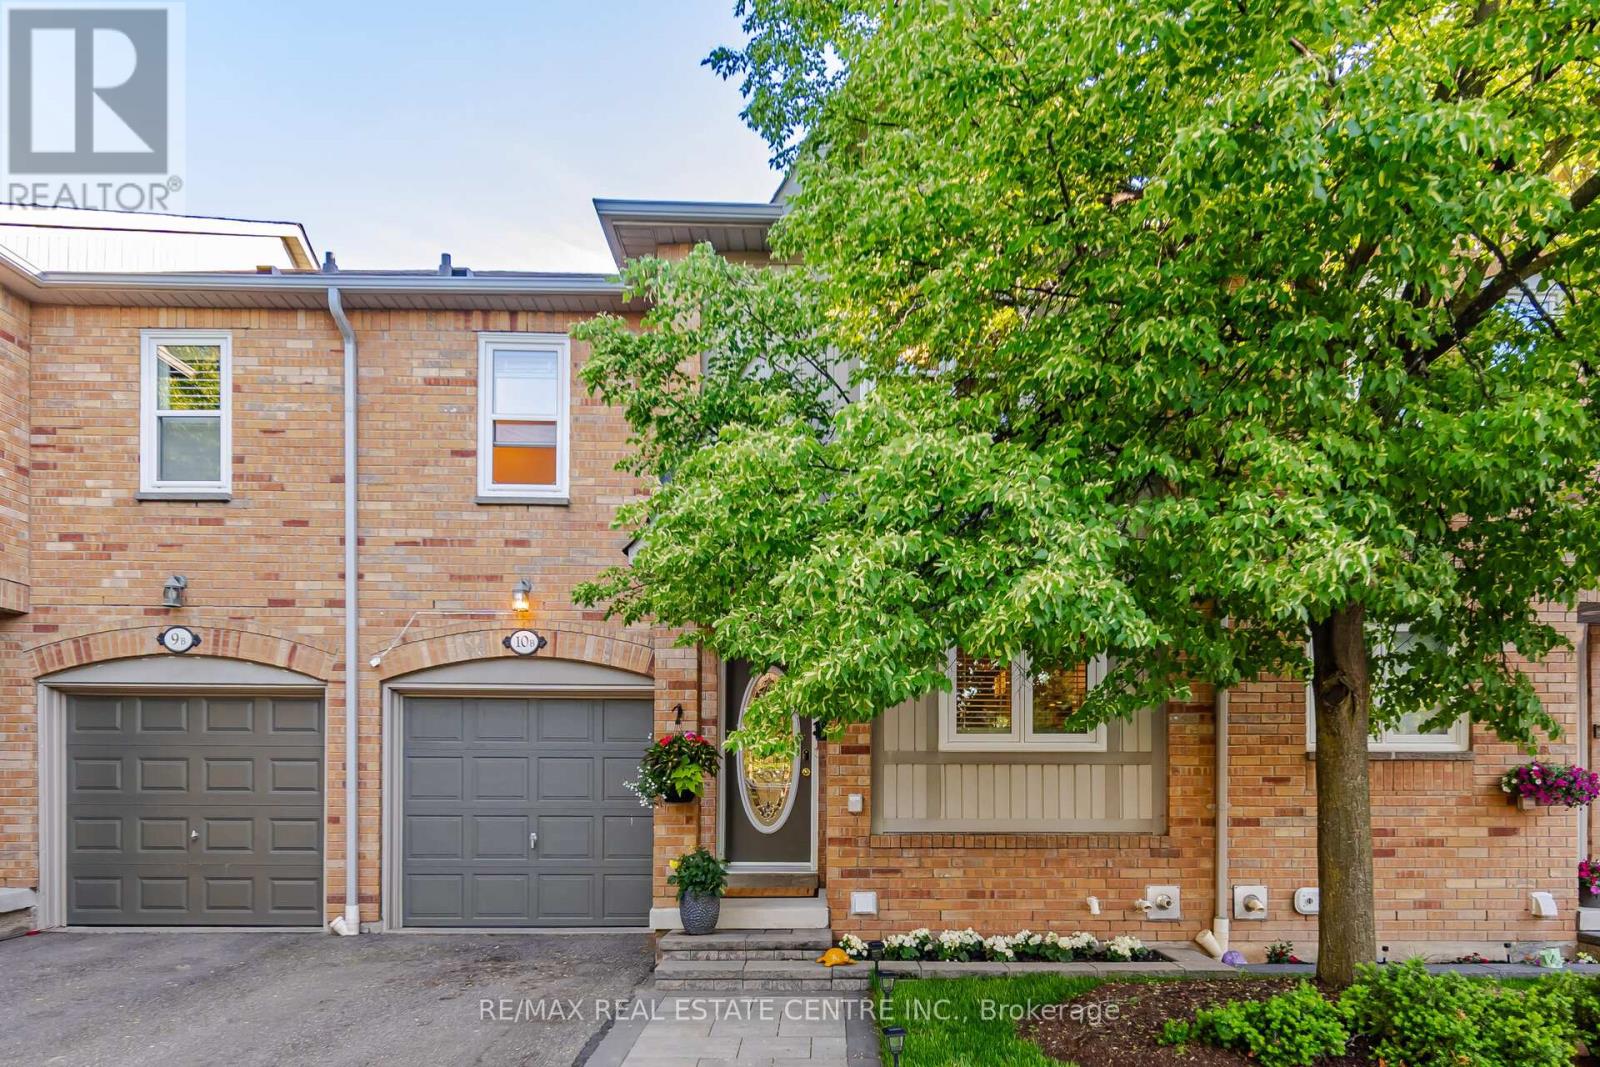
Welcome to one of Central Erin Mills' most desirable townhome communities, located within the highly sought-after John Fraser Secondary School catchment. This beautifully maintained executive 3-bedroom townhome offers a rare and highly coveted family-friendly layout featuring two fully renovated second-floor bathrooms, including a luxurious primary ensuite with double vanity and two walk-in closets.Meticulously cared for and 100% move-in ready, this home showcases tasteful upgrades, modern fixtures, updated flooring, and exceptional pride of ownership throughout. The finished basement with a full 3-piece bathroom provides versatile living space ideal for a recreation room, home office, guest suite, or children's play area.Perfectly situated near a corner lot with minimal through traffic, the home offers a quiet and family-friendly setting. Enjoy a private, sun-filled backyard overlooking detached homes rather than a public walkway, creating a peaceful outdoor retreat. Freshly laid premium sod enhances the curb appeal, allowing you to simply move in and enjoy the summer.Conveniently located close to top-rated schools, parks, walking trails, Erin Mills Town Centre, Credit Valley Hospital, Streetsville GO Station, transit, and major highways including 403, 407, and QEW. Additional value-added features include an owned hot water tank and water softener, A rare turnkey opportunity in one of Mississauga's most sought-after family neighbourhoods. (id:15069)
Welcome home! This Fabulous Home showcases true pride of ownership throughout! Built in 2002 to last, with craftsmanship and style seldom seen in modern home construction. The kitchen features built-in appliances, a large centre island, and space for a family eating area.. The main floor with 9' ceilings offers hardwood and ceramic flooring, an open-concept living/dining area, including a convenient powder room. Upstairs, enjoy three spacious bedrooms, a main bathroom, and a skylight that fills the home with natural light. The finished basement with separate entrance a separate bedroom, a full kitchen, living/dining area, separate laundry room, and a 3-piece bathroom ideal as a nanny suite, in-law suite, or private apartment (offering potential rental income). Complete with a detached double car garage and Automatic Door Opener, this home is move-in ready and perfect for growing Families. Tucked away in a quiet pocket yet still extremely convenient neighbourhood in mid-town Toronto, close to The Stockyards, The Junction & Corso Italia neighbourhoods along with upcoming Go train station. Pre-Inspection report available! (id:15069)
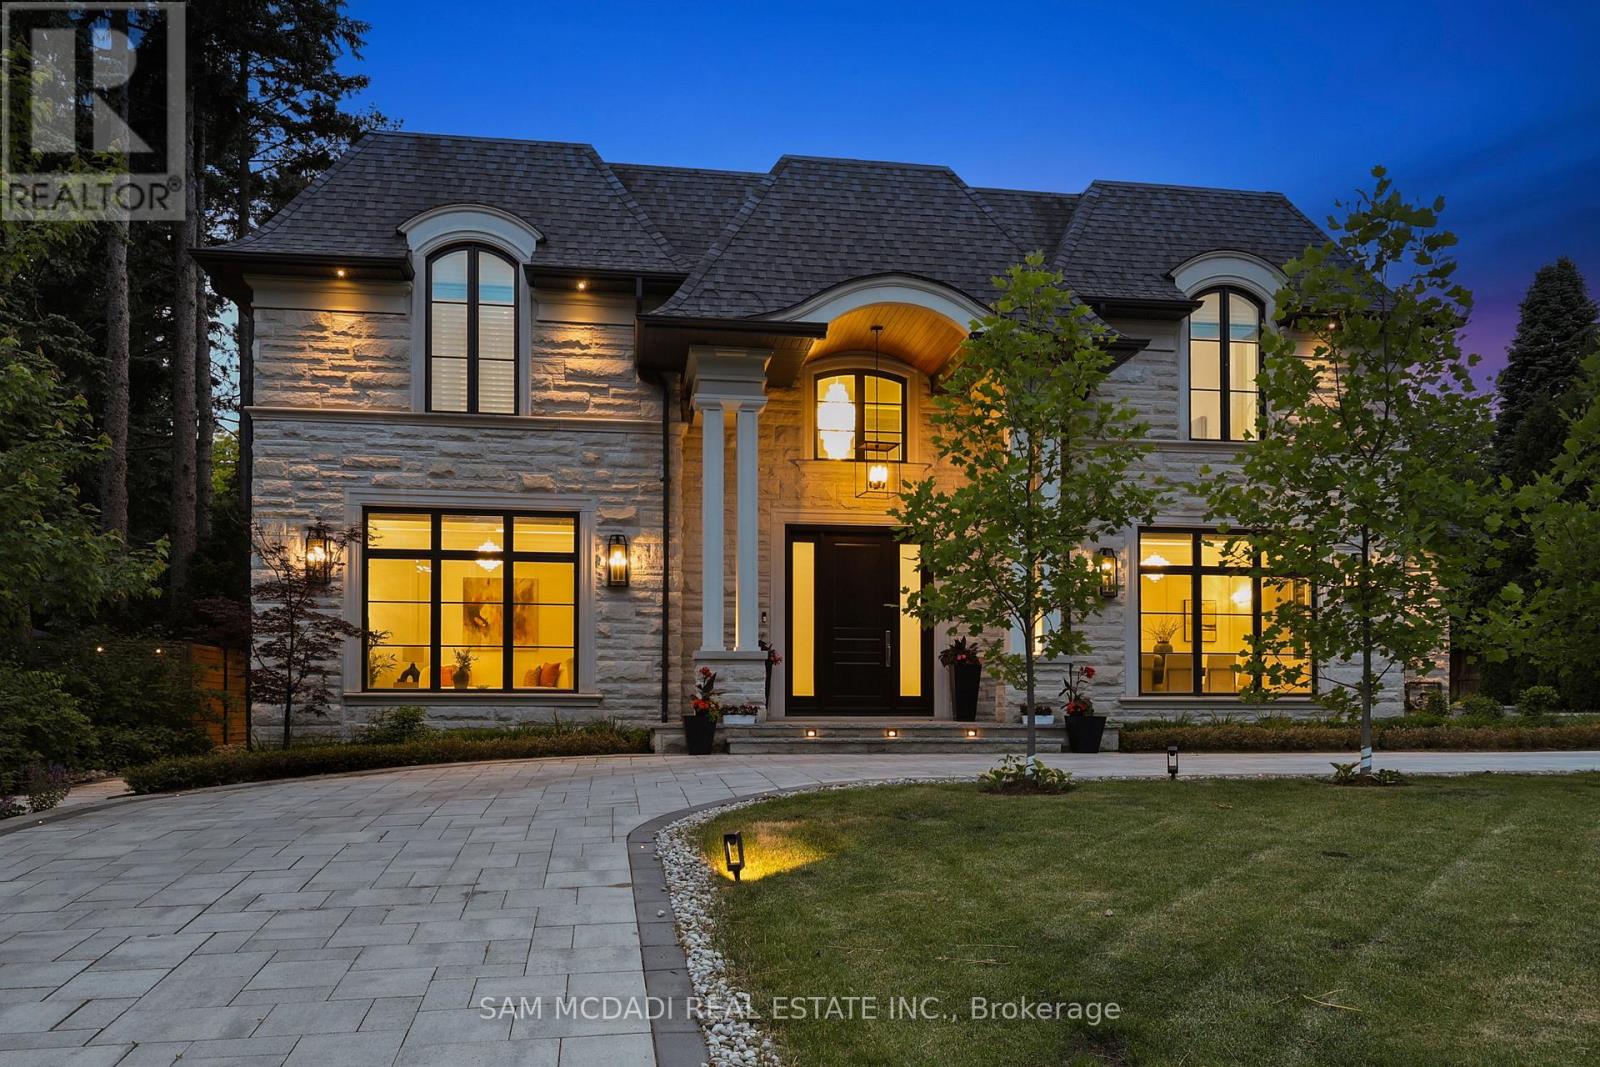
Welcome to 1342 Nocturne Court, a landmark French Château-inspired estate in one of Lorne Park's most prestigious enclaves. Designed by acclaimed architect David Small, this extraordinary residence offers 8,200 sq. ft. of luxurious living space on a private estate lot. Clad in Indiana limestone with elegant stucco accents, the home showcases timeless architecture, exceptional craftsmanship, and refined finishes throughout. A grand two-storey foyer with heated floors, sweeping circular staircase, coffered ceilings, and a Schonbek Swarovski crystal chandelier set the tone for sophisticated living. The main level features formal living and dining rooms, a walnut-panelled library, and a dramatic family room with soaring ceilings, a fireplace, and expansive Marvin windows. The chef-inspired kitchen boasts a 5' x 10' centre island, custom cabinetry, premium Sub-Zero, Wolf and Bosch appliances, spice kitchen, servery, mudroom, and designer laundry room. The luxurious primary retreat offers a fireplace, sitting area, private terrace, oversized dressing room, and spa-inspired ensuite with steam shower and soaker tub. Three additional bedrooms provide spacious accommodations with ensuite access. The fully finished walk-up lower level features heated floors, two additional bedrooms, recreation lounge with kitchenette and fireplace, soundproof home theatre, private gym, steam room, infrared sauna, traditional sauna, and spa bath. Outdoor amenities include a covered stone terrace with fireplace and outdoor kitchen, integrated lighting and audio, and landscaped grounds. An estate-style circular driveway accommodates approximately 12 vehicles and features a hydronic snow-melt system. Additional highlights include a private elevator to all levels, Control4 smart home automation, whole-home audio, advanced security, radiant heated floors, and premium mechanical systems. A rare offering of architectural distinction and timeless luxury in prestigious Lorne Park. (id:15069)
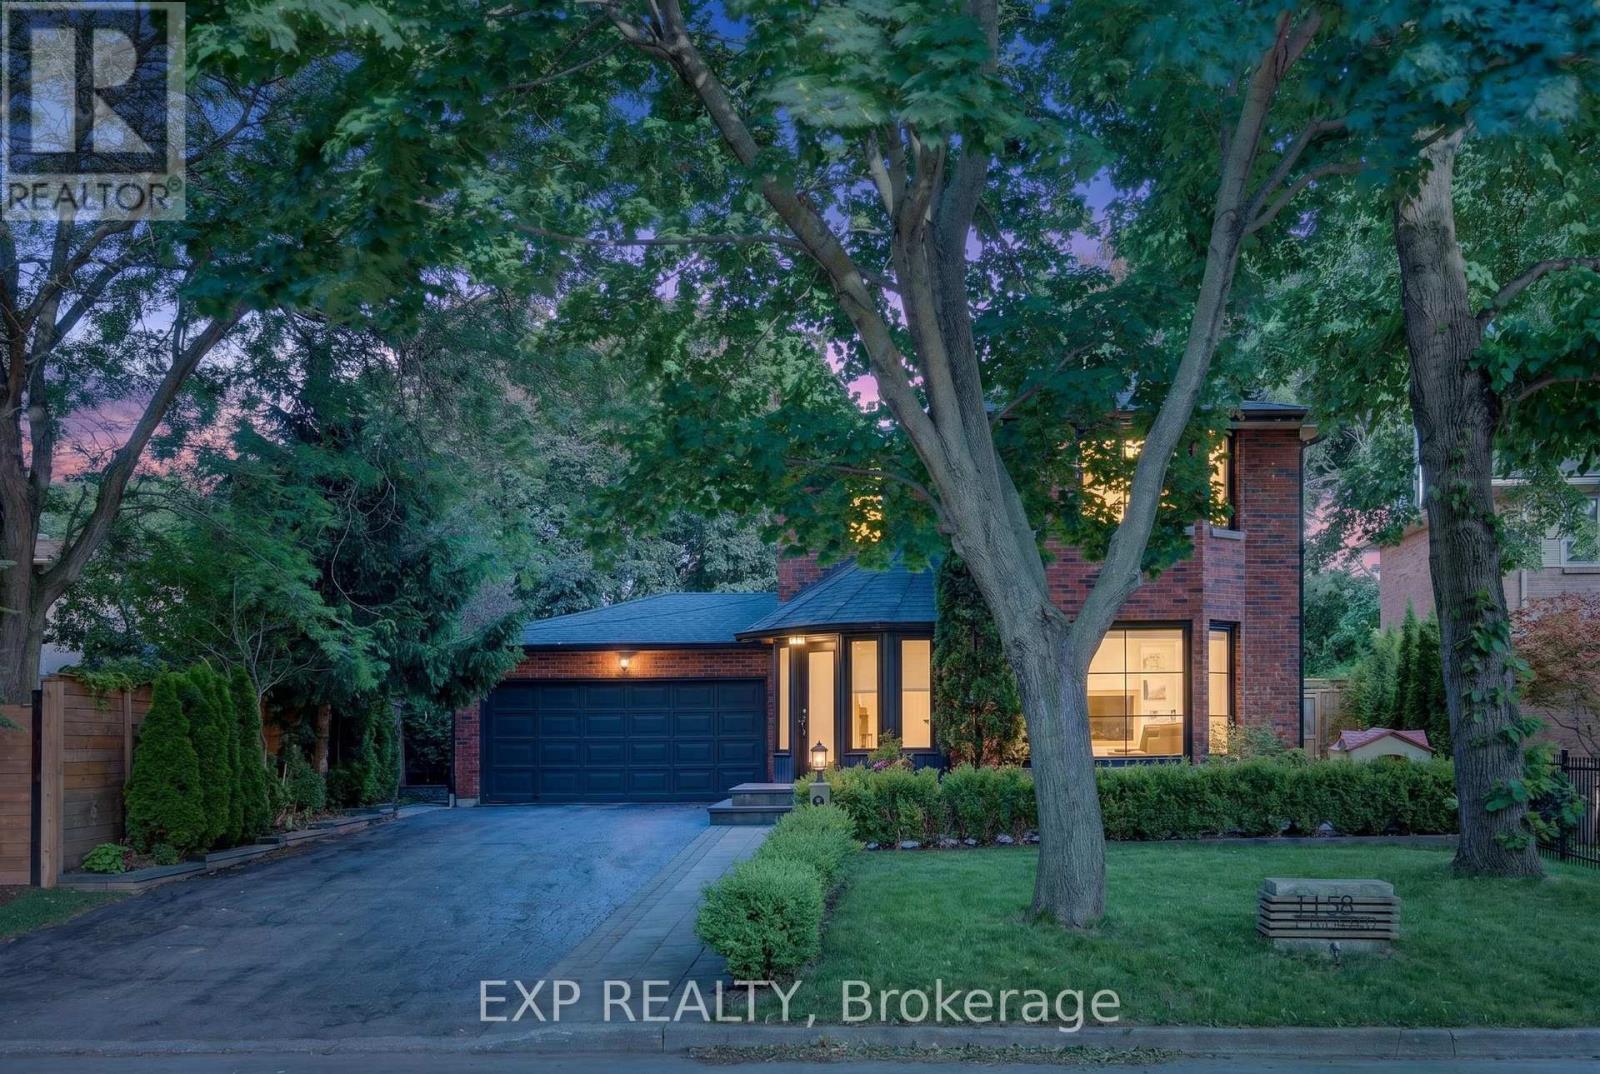
Welcome to 1158 Campbell Court, a rare offering on one of Burlington's most desirable family-friendly courts in sought-after Lockhart Village. Set on an expansive, private lot just steps from downtown Burlington, the waterfront, Spencer Smith Park, restaurants, schools, and everyday amenities, this exceptional property offers an unmatched lifestyle and location.Meticulously updated throughout, the home features nearly 2,000 sq.ft. of above-grade living space with a bright modern farmhouse design. The fully renovated main floor showcases engineered hardwood flooring, pot lights, built-in speakers, and an open-concept layout ideal for everyday living and entertaining. The chef-inspired kitchen is the heart of the home, complete with quartz countertops, premium KitchenAid appliances, built-in cooktop and wall oven, custom cabinetry, and a large island overlooking the family room.The upper level offers three spacious bedrooms and two beautifully finished bathrooms. Fresh paint, upgraded flooring, and timeless finishes create a warm and sophisticated living environment.Step outside to your own private backyard retreat. The resort-style setting features an in-ground pool, extensive stonework, glass safety enclosure, mature cedar hedging, covered gazebo, multiple entertaining areas, and professionally landscaped grounds designed for privacy and low-maintenance enjoyment. Custom stone pathways, mature gardens, and premium hardscaping surround the fully fenced property.Adding further value is the home's future potential. The substantial attached garage footprint and generous lot dimensions provide opportunities for expansion and additional living space, subject to buyer due diligence.Located on a quiet court where neighbours know one another and children can play safely, 1158 Campbell Court is a rare opportunity to own a beautifully updated home combining privacy, lifestyle, location, and long-term potential in one of Burlington's most sought-after neighbourhoods. (id:15069)
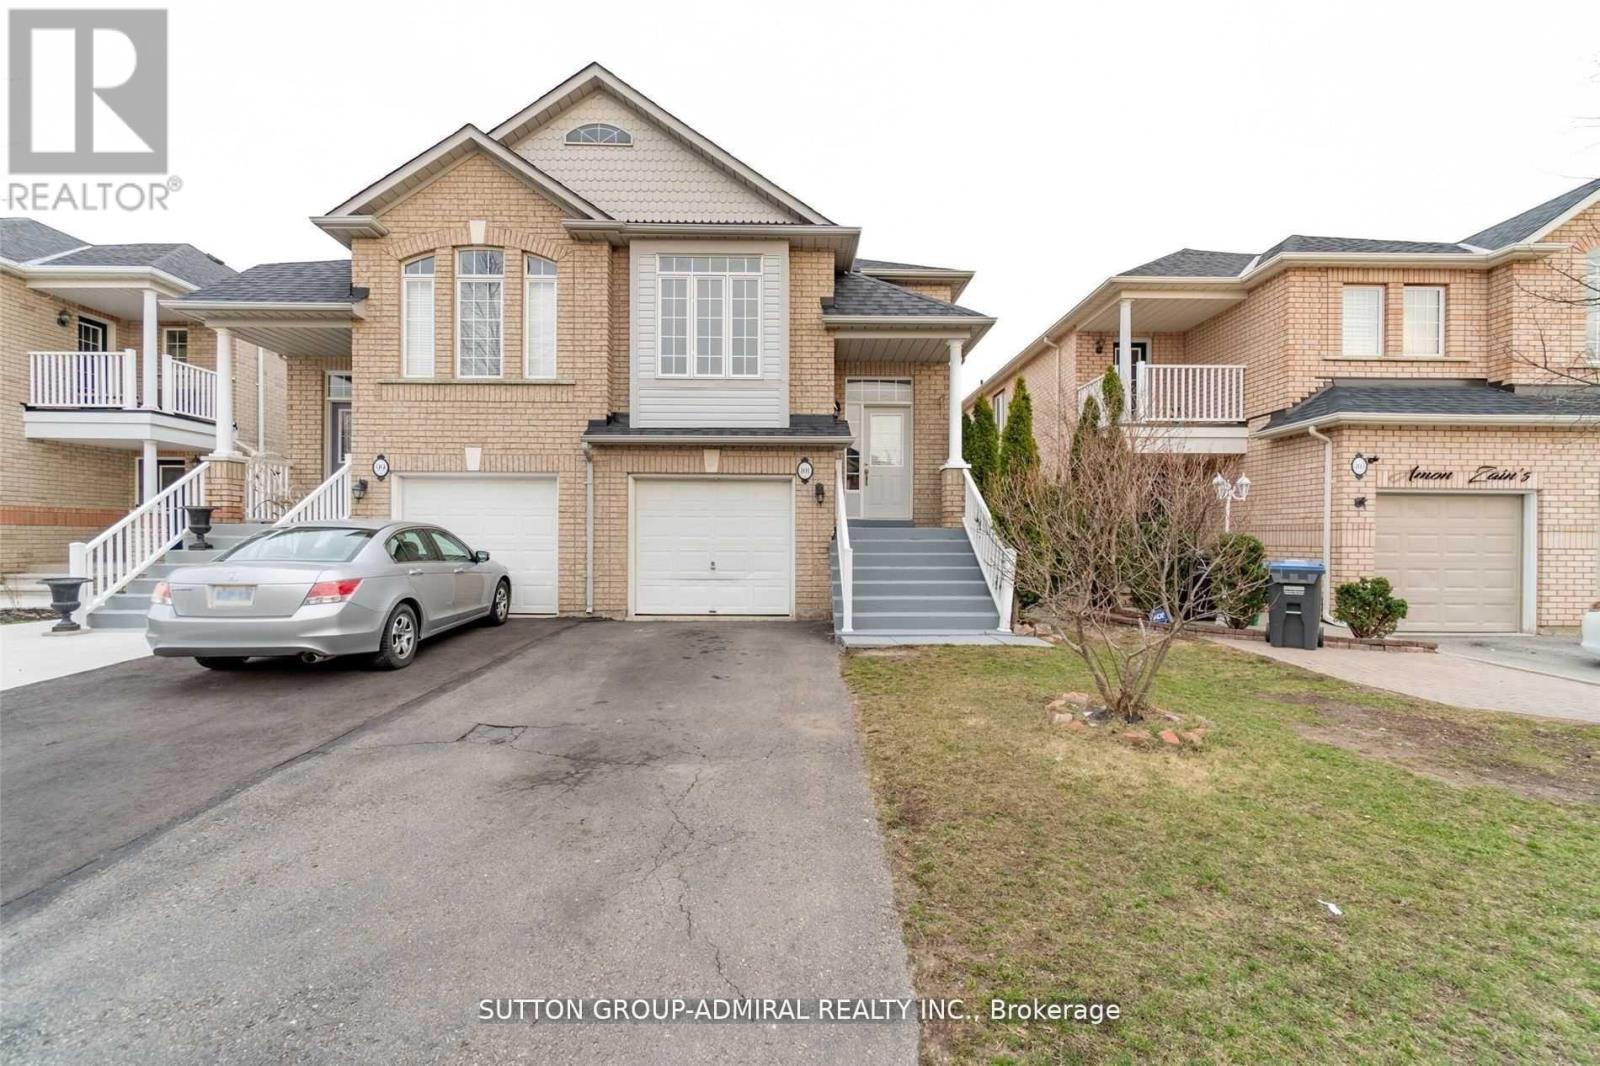
Nestled in a desirable Brampton neighborhood, this semi-detached raised bungalow at 101 River Rock Crescent offers an exceptional combination of comfort, functionality, and style. The main level welcomes you with soaring cathedral ceilings, modern pot lights, and large bay windows that fill the space with natural light, creating a bright and inviting atmosphere. The main level has been freshly painted and features a kitchen with stainless steel appliances and a cozy breakfast area, perfect for everyday living or casual entertaining. The primary bedroom includes a spacious walk-in closet and a four-piece ensuite, offering privacy and convenience. The lower level includes a family room and two bedrooms, and also features facilities including a kitchen, laundry, and separate entrance, offering flexible use,, subject to buyer's verification of compliance with applicable regulations. Recent updates include a new furnace and energy-efficient heat pump. Washer and dryer are available on both the main level and the lower level. The home also offers a private driveway and an attached garage. Located in a convenient Brampton neighborhood close to schools, parks, and shopping, this home offers comfortable and versatile living for families or multi-level arrangements. (id:15069)
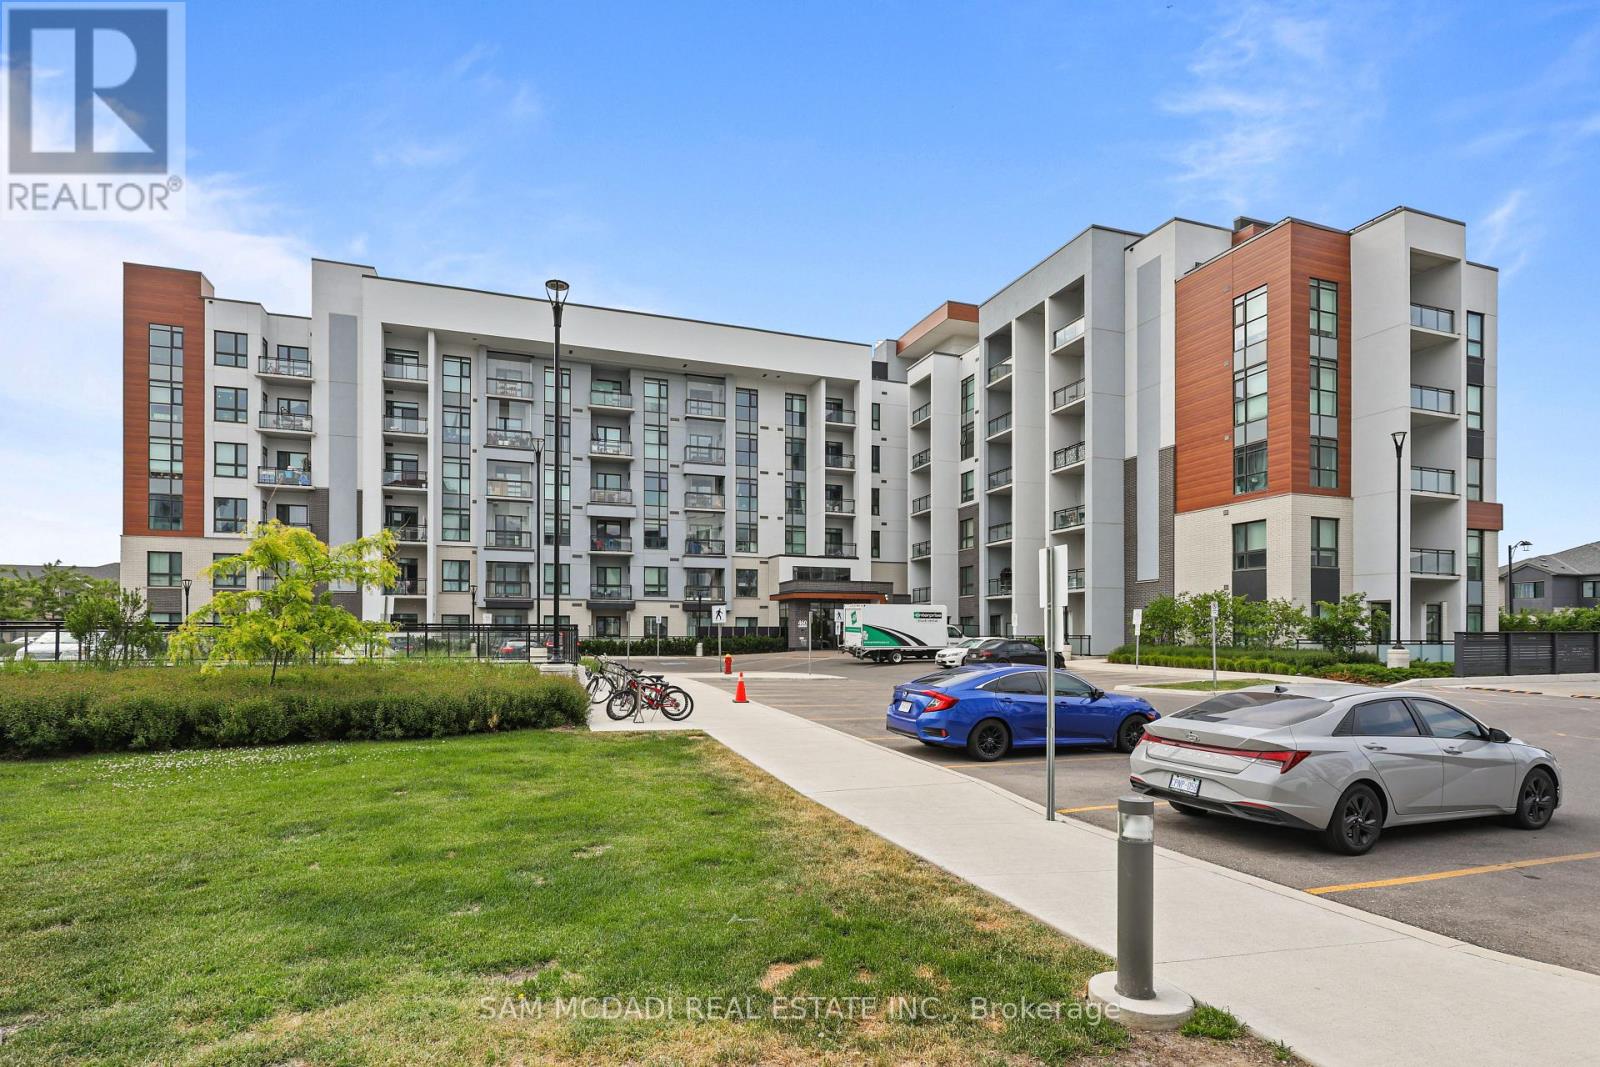
Welcome to this beautifully appointed 1- bedroom, 1- bathroom condominium offering thoughtfully designed living space in the highly sought - after Soleil Condominiums. Perfect for first-time buyers, downsizes , or investors , this stylish suite combines comfort, convenience, and modern living. The bright open concept layout is enhanced by large windows, quality flooring throughout, and a functional design that maximizes every square foot. The contemporary kitchen features granite countertops, stainless steel appliances, upgraded cabinetry with ample workspace, seamlessly flowing into the living area - ideal for every day living. The primary bedroom provides comfortable retreat , while well appointed spacious bathroom showcases modern finishes. Step outside to your private glass-enclosed balcony, creating perfect outdoor extension of your living space for morning coffee, relaxing, or entertaining. Residents enjoy access to great amenities, including fully equipped fitness centre, party and meeting room, rooftop terrace with Bbq area , visitor parking, concierge/security services and beautifully maintained common areas. Unit includes parking and locker. Enjoy low maintenance lifestyle in a vibrant and growing community. (id:15069)
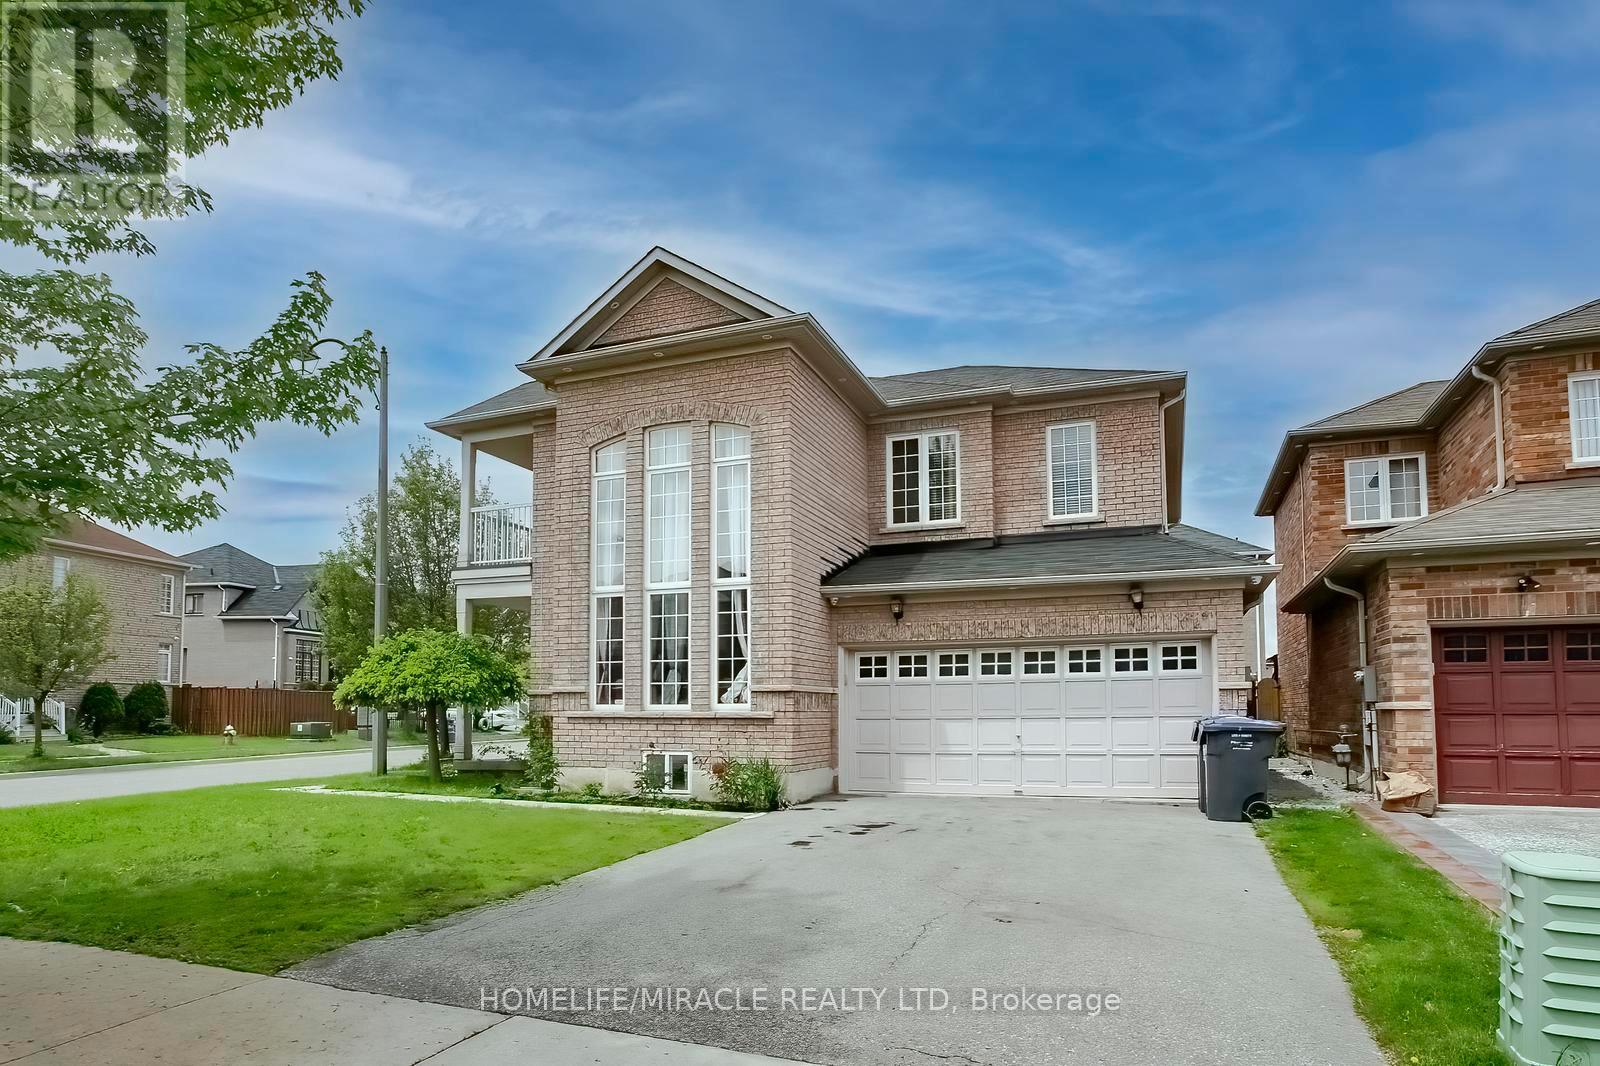
Stunning corner House!!! In Most Desirable Location of Sandringham Wellington in Brampton!!!! Premium lot, double door entrance. Separate Living, Dining & Family Room !!! Lots of natural light!!! .Large window in living area!!! 9 feet ceiling. Family Room with Gas Fireplace!!! Detached 4 + 2 Bedroom, 4 Washrooms, Master Bedroom with luxury 5 pieces En-suite & Separate shower + walk in closet. Main floor laundry!!! Access to garage from home & Fully Fences Lot. Close to all amenities. A Must See House!!!!! (id:15069)
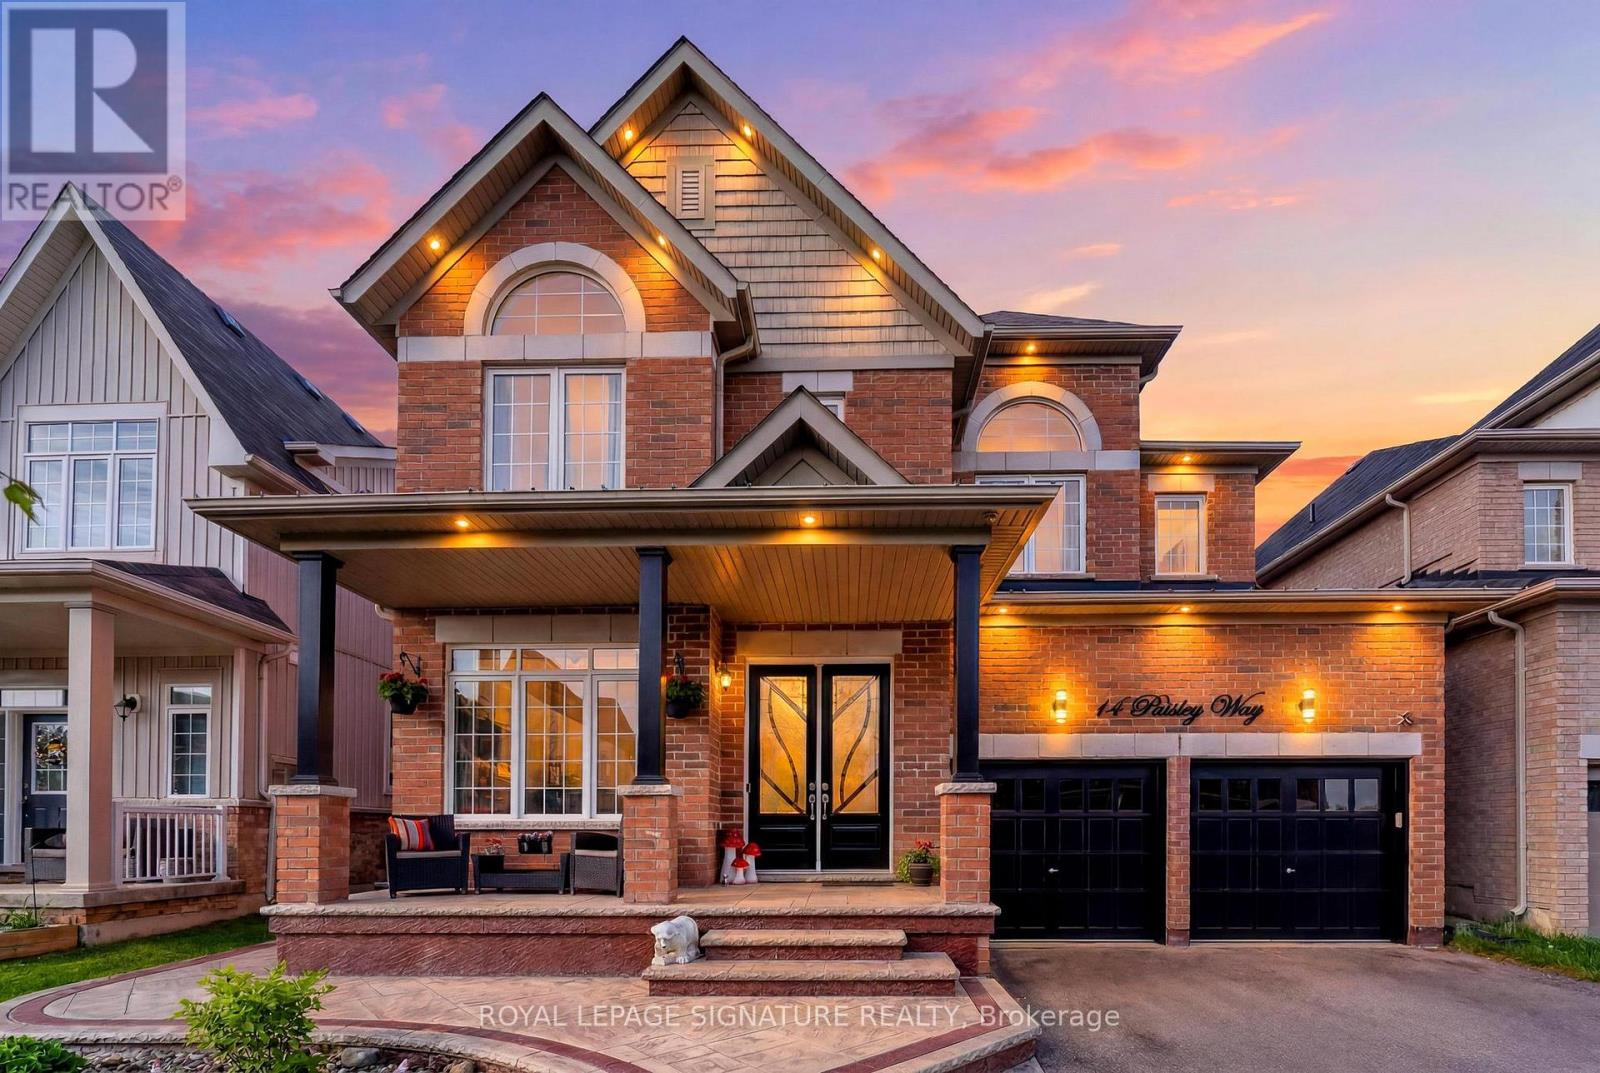
Welcome to this stunning detached home in one of Orangeville's upscale, newer family-friendly neighbourhoods. Combining space, functionality, and modern finishes, this impressive residence is designed for today's families. Large windows fill the home with natural light, while pot lights throughout add warmth and sophistication.The bright main floor features hardwood flooring, a dedicated home office ideal for remote work, and elegant living and dining spaces perfect for entertaining. The stylish kitchen offers crisp cabinetry, stainless steel appliances, a brand-new oversized centre island with seating, and a matching tile backsplash-ideal for casual meals, morning coffee, and hosting guests.The inviting family room is designed for comfort and entertainment, featuring an elegant accent wall, large windows, a fireplace with a custom feature wall, and in-wall wiring for a surround sound/music system.Upstairs, the spacious primary bedroom serves as a private retreat with a walk-in closet and a beautifully finished ensuite featuring double sinks, a glass shower, and a relaxing soaker tub. The second bedroom enjoys its own private 3-piece ensuite, while the third and fourth bedrooms share a convenient 4-piece Jack & Jill bathroom.Step outside to beautifully landscaped front and backyards with stamped concrete throughout, offering excellent curb appeal and low-maintenance living. The backyard is perfect for entertaining or relaxing, complete with a gazebo for warm summer evenings. Parking for up to 6 vehicles includes a 2-car garage and space for 4 cars on the driveway, with no sidewalk maximizing convenience.Located in a welcoming neighbourhood, this exceptional home offers the perfect blend of comfort, style, and versatility. Book your private showing today! (id:15069)
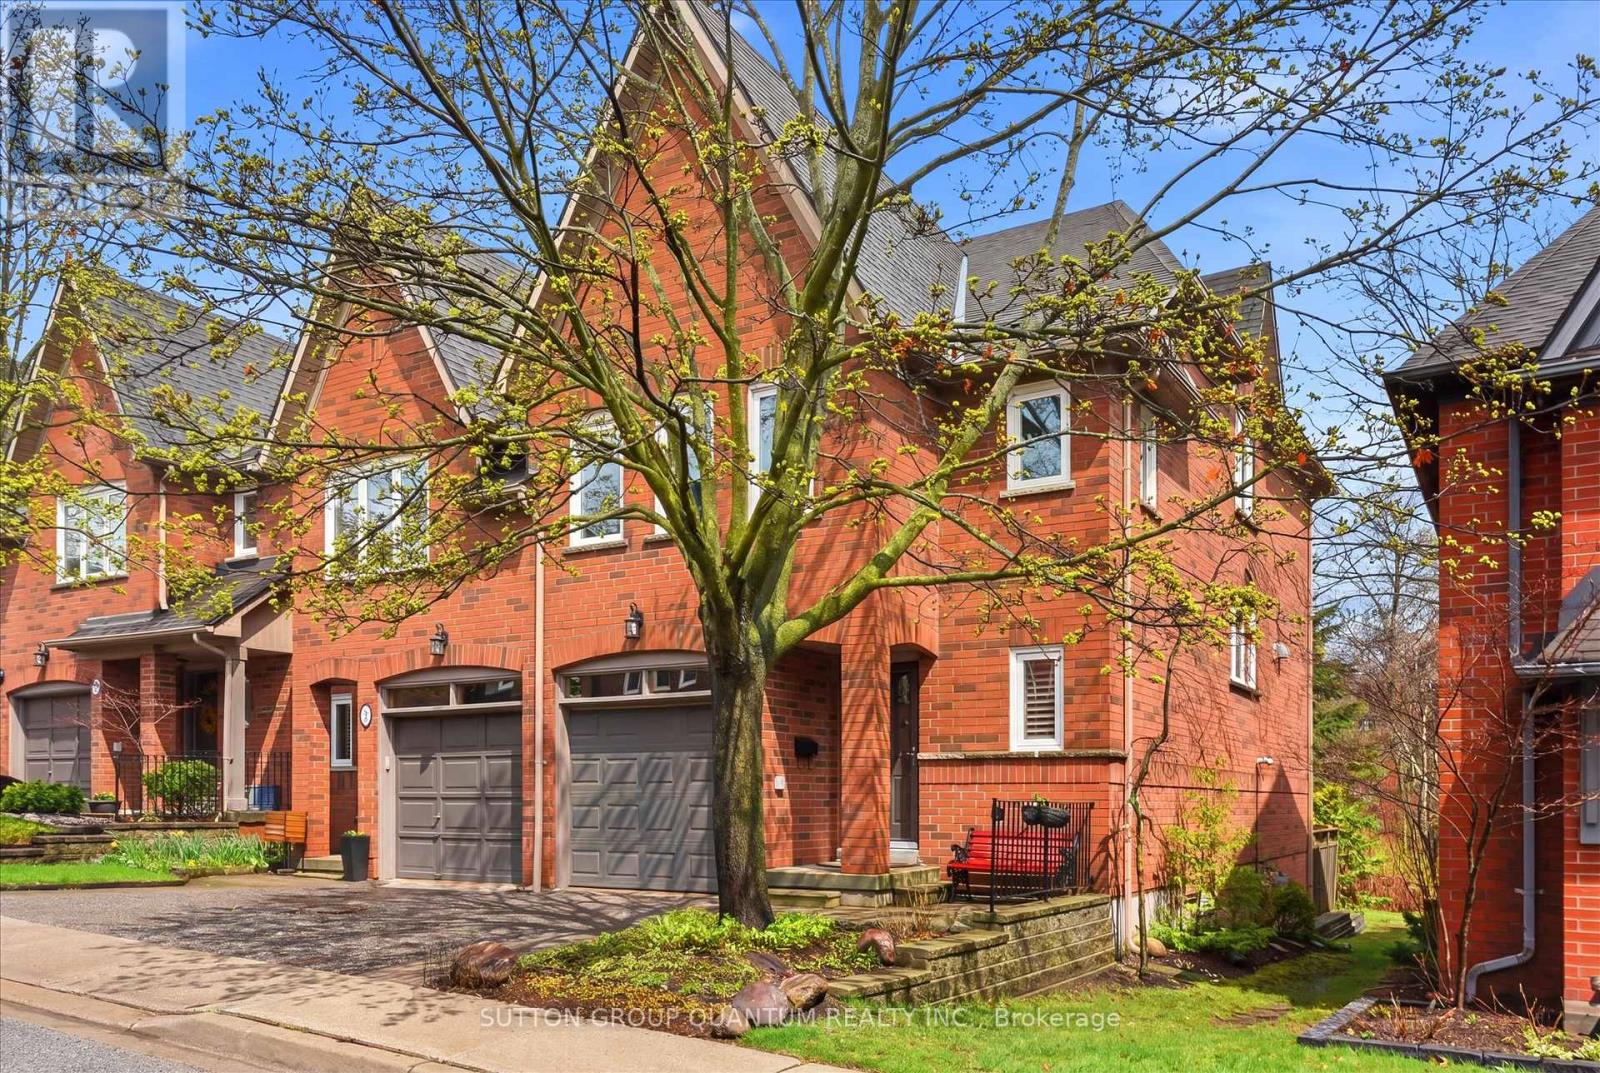
Welcome to this rarely offered extremely bright and spacious absolutely beautiful 3 bedroom executive end unit on the ravine. Consisting of 1645 square feet this unit is located in one of Lorne Park's most sought after developments. A very unique open concept floor plan that is ideal for family gatherings and entertaining. Upon entering the welcoming front foyer you will proceed to the main level that has hardwood, kitchen with centre island and stainless steel appliances. Oversized windows in the living room and dining room allow an abundance of natural light with gorgeous views of the ravine. The rear of this home enjoys ample table land and a sunny west exposure!!! A staircase with painted spindles allows access to all levels. The primary bedroom features a large walk in closet and upgraded 3 piece ensuite with frameless glass shower. The lower level is very bright with a walk out to a serene wooden ravine allowing ultimate privacy. Impeccably maintained and pride of ownership is most evident throughout this home. A wonderful opportunity for those starting out, looking to downsize while enjoying a maintenance free lifestyle. This beautiful development is located within walking distance to numerous lakefront parks and most important the Lorne Park school district. Very easy access to the village of Clarkson, Port Credit where you can enjoy great restaurants, Clarkson and Port GO Train one minute away - an outstanding offering!! (id:15069)