
17 Algarve Crescent Toronto, Ontario M6N 5E7

4 Bedroom
3 Bathroom
1,500 - 2,000 sqft
Central Air Conditioning
Forced Air
$1,099,000
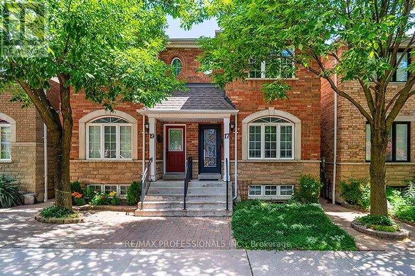
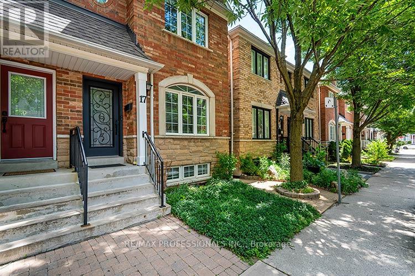
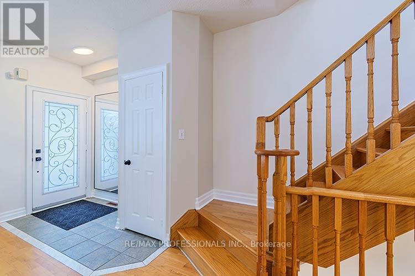
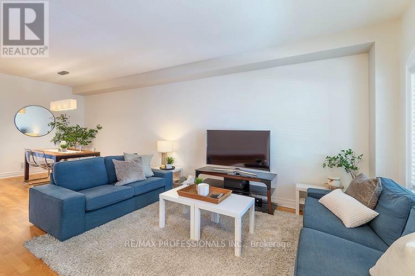
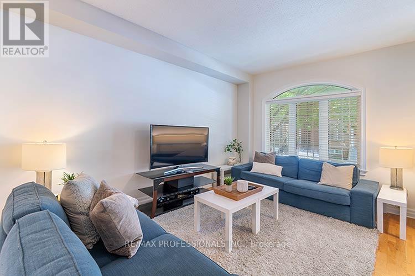
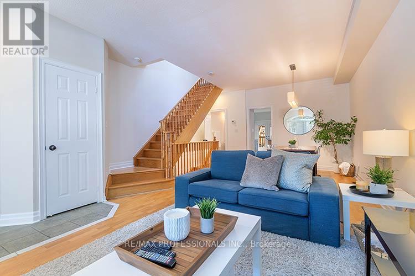
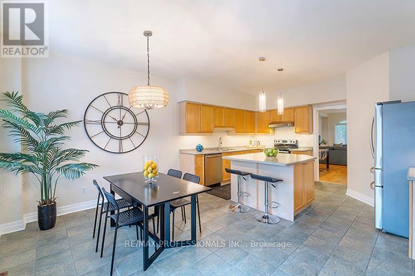
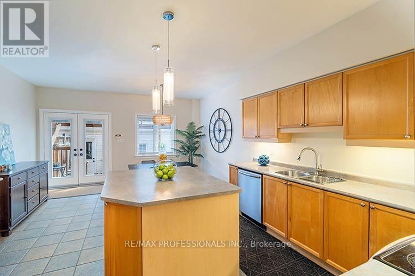
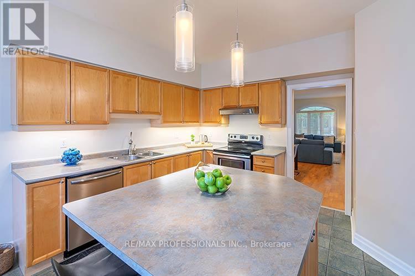
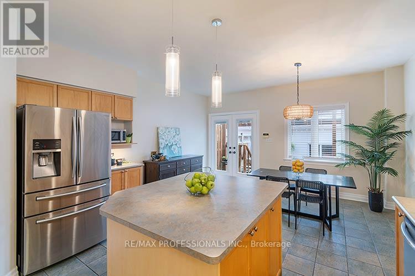
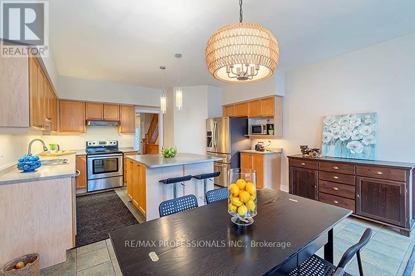
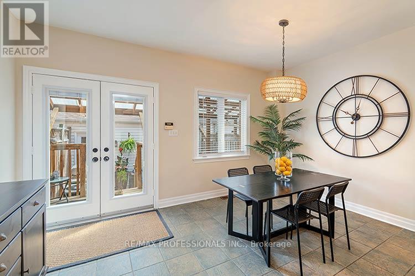
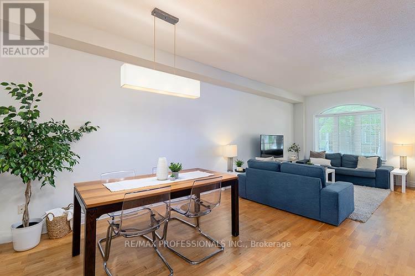
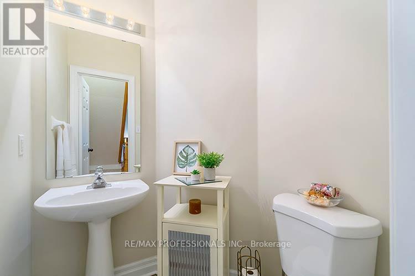
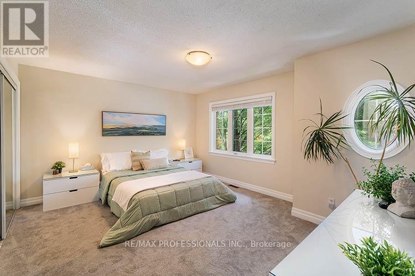
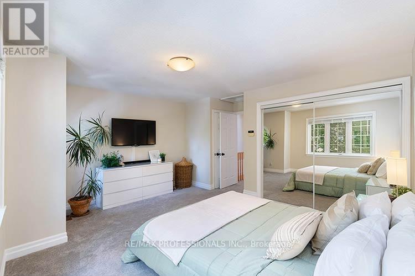
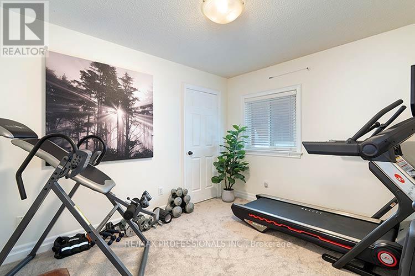
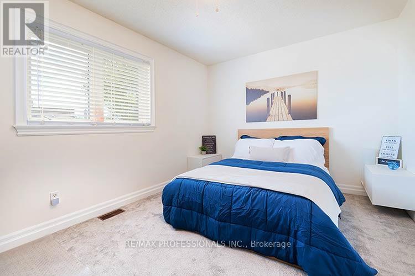
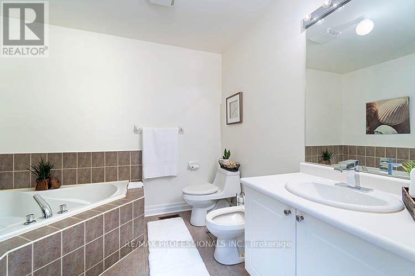
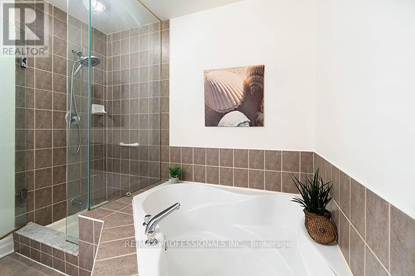
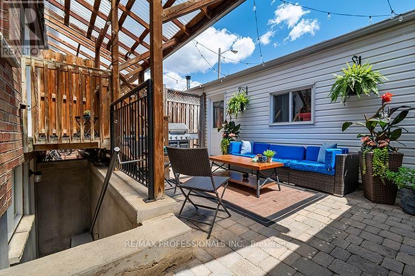
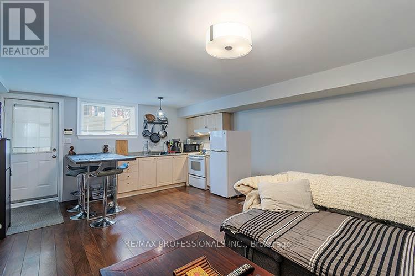
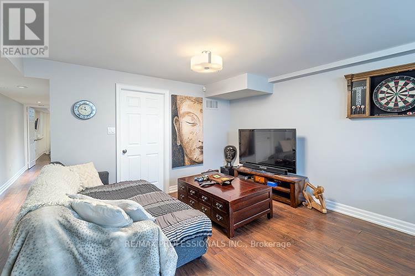
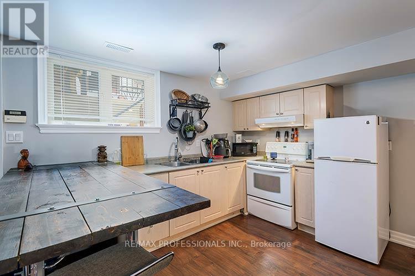
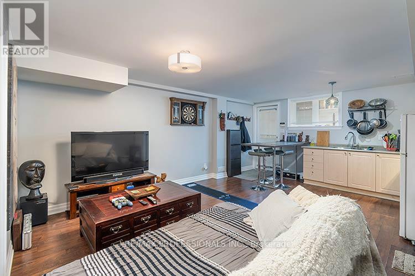
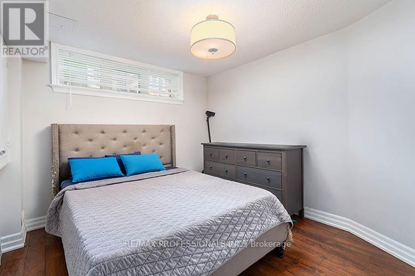
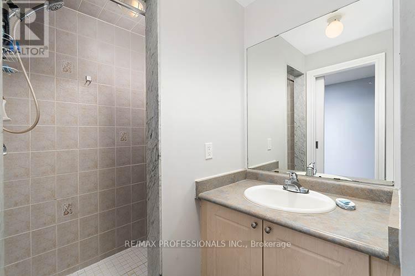
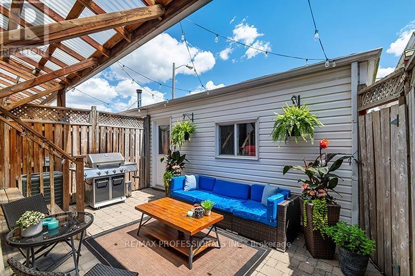
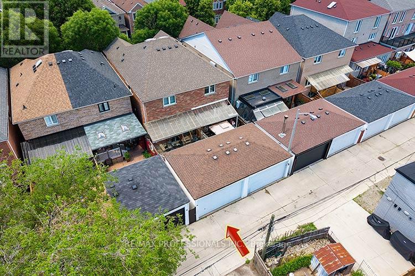
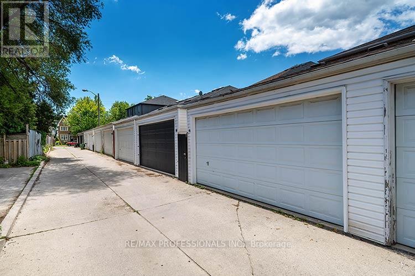
Welcome home! This Fabulous Home showcases true pride of ownership throughout! Built in 2002 to last, with craftsmanship and style seldom seen in modern home construction. The kitchen features built-in appliances, a large centre island, and space for a family eating area.. The main floor with 9' ceilings offers hardwood and ceramic flooring, an open-concept living/dining area, including a convenient powder room. Upstairs, enjoy three spacious bedrooms, a main bathroom, and a skylight that fills the home with natural light. The finished basement with separate entrance a separate bedroom, a full kitchen, living/dining area, separate laundry room, and a 3-piece bathroom ideal as a nanny suite, in-law suite, or private apartment (offering potential rental income). Complete with a detached double car garage and Automatic Door Opener, this home is move-in ready and perfect for growing Families. Tucked away in a quiet pocket yet still extremely convenient neighbourhood in mid-town Toronto, close to The Stockyards, The Junction & Corso Italia neighbourhoods along with upcoming Go train station. Pre-Inspection report available! (id:15069)
Property Details
| MLS® Number | W13483380 |
| Property Type | Single Family |
| Neigbourhood | Weston-Pelham Park |
| Community Name | Weston-Pellam Park |
| Amenities Near By | Public Transit |
| Equipment Type | Water Heater - Gas, Water Heater |
| Features | Lane, In-law Suite |
| Parking Space Total | 2 |
| Rental Equipment Type | Water Heater - Gas, Water Heater |
Building
| Bathroom Total | 3 |
| Bedrooms Above Ground | 3 |
| Bedrooms Below Ground | 1 |
| Bedrooms Total | 4 |
| Appliances | Garage Door Opener Remote(s), All, Blinds, Dishwasher, Dryer, Garage Door Opener, Hood Fan, Alarm System, Stove, Washer, Refrigerator |
| Basement Development | Finished |
| Basement Features | Walk Out, Separate Entrance |
| Basement Type | N/a (finished), N/a, Full |
| Construction Style Attachment | Semi-detached |
| Cooling Type | Central Air Conditioning |
| Exterior Finish | Brick |
| Fire Protection | Alarm System |
| Foundation Type | Block |
| Half Bath Total | 1 |
| Heating Fuel | Natural Gas |
| Heating Type | Forced Air |
| Stories Total | 2 |
| Size Interior | 1,500 - 2,000 Sqft |
| Type | House |
| Utility Water | Municipal Water |
Parking
| Detached Garage | |
| Garage |
Land
| Acreage | No |
| Fence Type | Fenced Yard |
| Land Amenities | Public Transit |
| Sewer | Sanitary Sewer |
| Size Depth | 89 Ft ,3 In |
| Size Frontage | 18 Ft |
| Size Irregular | 18 X 89.3 Ft |
| Size Total Text | 18 X 89.3 Ft |
Rooms
| Level | Type | Length | Width | Dimensions |
|---|---|---|---|---|
| Second Level | Primary Bedroom | 4.59 m | 3.84 m | 4.59 m x 3.84 m |
| Second Level | Bedroom 2 | 3.5 m | 3.02 m | 3.5 m x 3.02 m |
| Second Level | Bedroom 3 | 4.57 m | 3.02 m | 4.57 m x 3.02 m |
| Second Level | Bathroom | 2.51 m | 2.9 m | 2.51 m x 2.9 m |
| Basement | Living Room | 4.44 m | 3.5 m | 4.44 m x 3.5 m |
| Basement | Kitchen | 4.44 m | 2.35 m | 4.44 m x 2.35 m |
| Basement | Bedroom | 3.19 m | 3.12 m | 3.19 m x 3.12 m |
| Basement | Bathroom | 2.6 m | 1.55 m | 2.6 m x 1.55 m |
| Lower Level | Laundry Room | 3.5 m | 2.34 m | 3.5 m x 2.34 m |
| Main Level | Foyer | 2.57 m | 1.38 m | 2.57 m x 1.38 m |
| Main Level | Living Room | 4.25 m | 3.14 m | 4.25 m x 3.14 m |
| Main Level | Dining Room | 3.78 m | 3.52 m | 3.78 m x 3.52 m |
| Main Level | Kitchen | 4.59 m | 3.3 m | 4.59 m x 3.3 m |
| Main Level | Eating Area | 4.59 m | 3.08 m | 4.59 m x 3.08 m |
| Main Level | Partial Bathroom | 1.5 m | 1.41 m | 1.5 m x 1.41 m |
Contact Us
Contact us for more information

This REALTOR.ca listing content is owned and licensed by REALTOR® members of The Canadian Real Estate Association
The trademarks REALTOR®, REALTORS®, and the REALTOR® logo are controlled by The Canadian Real Estate Association (CREA) and identify real estate professionals who are members of CREA. The trademarks MLS®, Multiple Listing Service® and the associated logos are owned by The Canadian Real Estate Association (CREA) and identify the quality of services provided by real estate professionals who are members of CREA. The trademark DDF® is owned by The Canadian Real Estate Association (CREA) and identifies CREA's Data Distribution Facility (DDF®)
July 09 2026 08:06:15
Toronto Regional Real Estate Board
RE/MAX Professionals Inc.