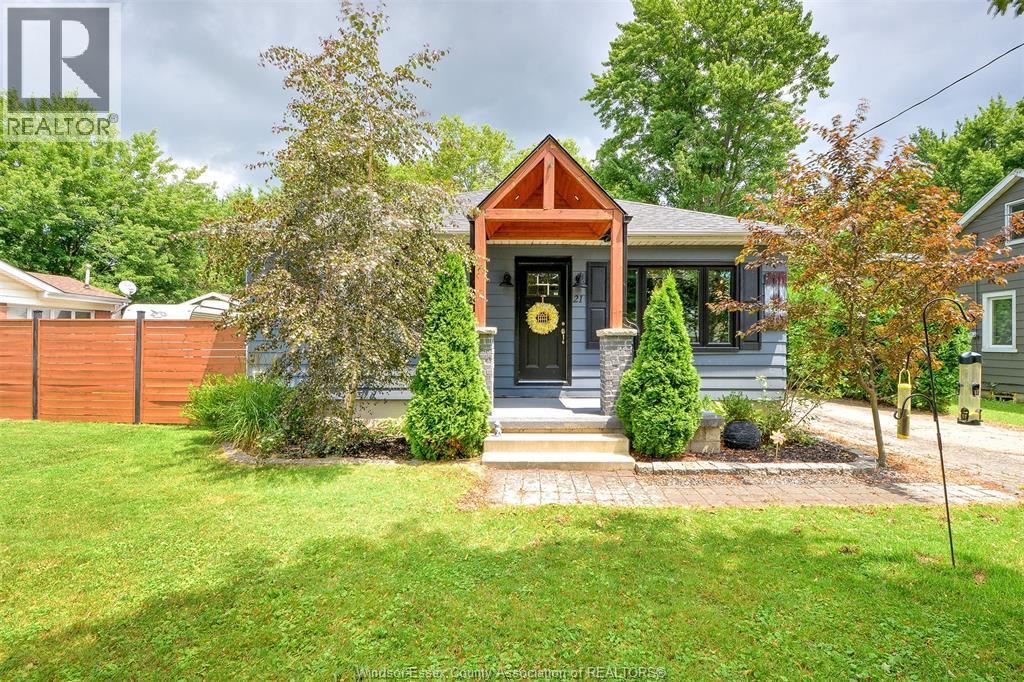
Enjoy peace of mind with recently updated windows, furnace, central air conditioning, and stylish flooring throughout. Custom woodwork and detailed finishes greet you the moment you arrive. A bright, welcoming living room flows seamlessly into a large, eat-in kitchen packed with ample storage. Features a smart layout with one bedroom at the front, another at the back for ultimate privacy, plus a dedicated home office. A massive 25' x 50' heated shop stands ready for your tools, boats, ATVs, and toys. Host unforgettable gatherings on the huge deck directly off the shop, overlooking your massive backyard. Steps away from local shopping, dining, schools, and amenities. (id:15069)
Welcome home to 34 Elmvale Court in the quiet community of Townsend. Tucked away on a peaceful court, this beautifully finished 3+1 bedroom, 2 bathroom home offers the perfect blend of comfort, style, and functionality. Ideally located just a short drive to Port Dover, Hagersville, and Simcoe, it's an excellent opportunity for growing families looking for more space in a welcoming neighbourhood. The bright, open-concept main floor is designed for everyday living and entertaining. The kitchen features cottage-inspired charm with modern finishes including a large centre island, stone countertops, under-cabinet lighting, stainless steel appliances, glass accent cabinetry, a large recessed sink, and a pantry. The kitchen flows seamlessly into the living and dining areas, where elegant wainscoting and recessed pot lighting create a warm, inviting atmosphere. The dining space comfortably accommodates family gatherings. Just a few steps up, you'll find three spacious bedrooms, including the primary bedroom with French doors leading directly to the backyard deck. A well-appointed 4-piece bathroom completes the upper level. The bright, on-grade lower level offers an expansive recreation room filled with natural light, along with a fourth bedroom, a 3-piece bathroom, and a versatile bonus room ideal for a playroom, home office, gym, or hobby space. Step outside through the French doors off the kitchen to your private backyard retreat. A stamped concrete patio leads to a spacious deck with a pergola, perfect for outdoor dining or relaxing. The fully fenced backyard also features an above-ground pool (2016), offering plenty of space for kids and pets to enjoy. If you've been searching for a move-in ready family home with generous living space, a fantastic backyard, and a peaceful location, 34 Elmvale Court is one you won't want to miss. (id:15069)
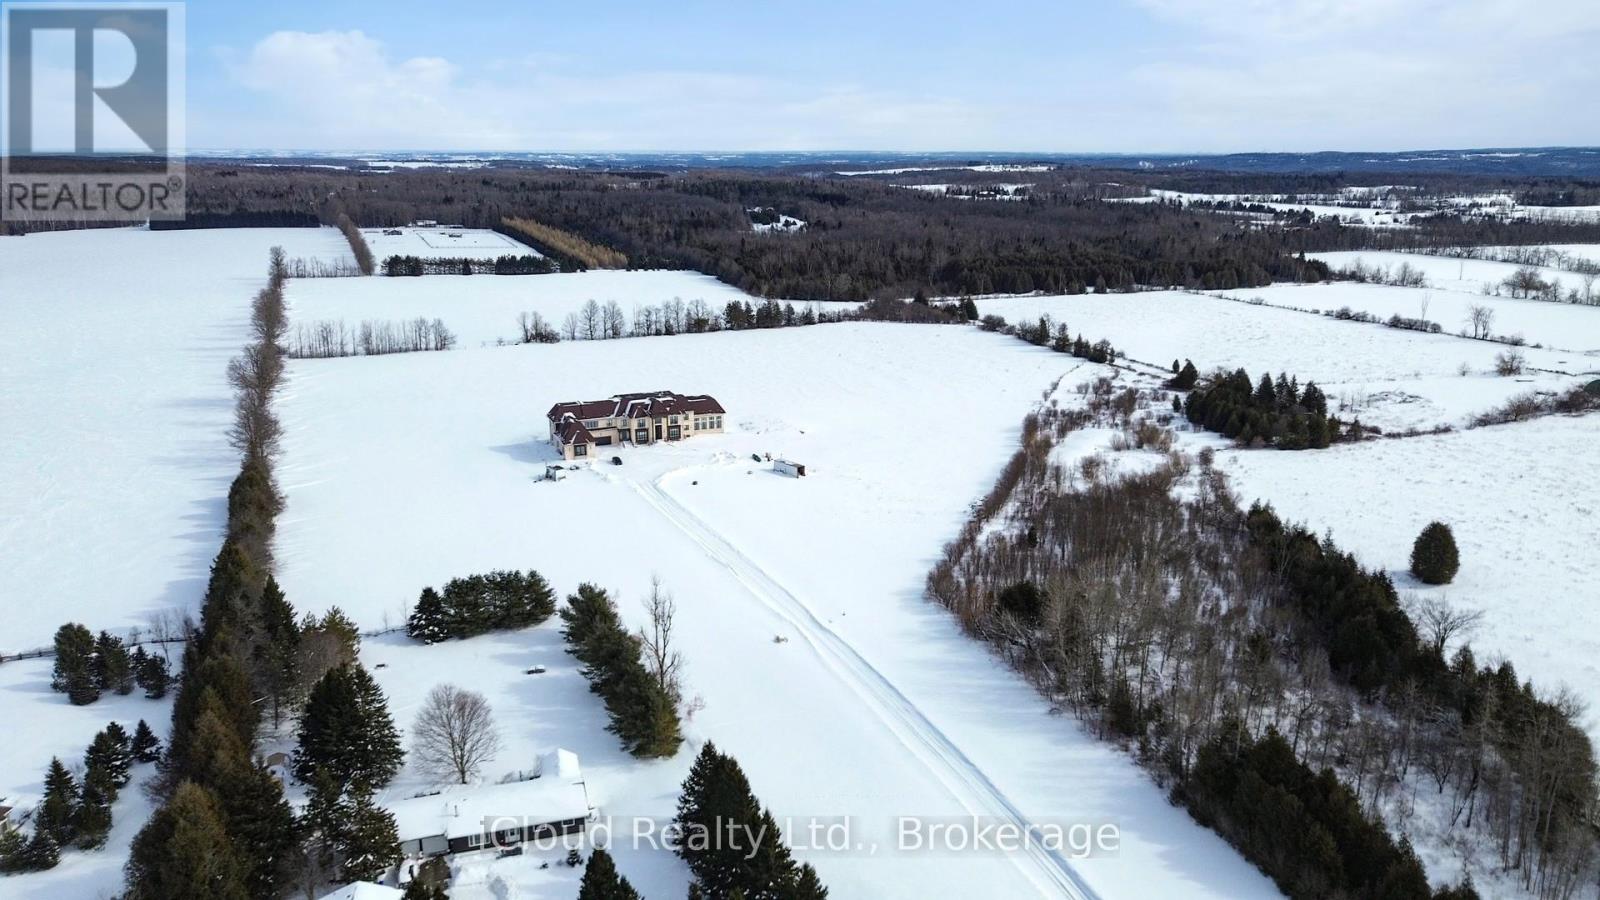
Custom-built estate on 23 pristine Acres, flat acres in the heart of Mono offering over 8,600 sq ft of luxurious living space and less than one year old. This exceptional residence features a grand open-to-above foyer and family room, expansive principal living and dining areas, and a thoughtfully designed layout including a main-floor bedroom suite and four additional bedrooms upstairs with convenient second-floor laundry. Elegant wainscoting enhances the entrance, main living areas, select rooms, and the second-floor hallway, adding timeless architectural detail throughout. The chef-inspired kitchen is equipped with premium double-door Sub-Zero refrigeration, a 48-inch gas range with pot filler, extensive custom cabinetry, and a separate spice kitchen with abundant additional storage. Custom closet organizers are installed in all bedrooms, along with built-in storage in the mudroom and laundry room for enhanced functionality. Ultra-thin electric radiant heated floors beneath high-end tile provide added comfort in the entrance, great room, and all bathrooms. A striking fireplace finished with large-format European tile creates a dramatic focal point in the main living area. A modern heat pump system and spray foam insulation in all exterior walls ensure superior efficiency and year-round comfort. The fully finished walk-up basement offers both interior and exterior access and includes a private theatre room and spacious recreation areas. Designed for elevated living, the home also features a private residential elevator and a large indoor in-ground pool for year-round enjoyment. Exterior highlights include a timeless limestone facade, classic brick siding, durable metal roof with lifetime warranty, and striking metal front and side doors with glass enclosure. Two balconies overlook the scenic countryside, while the expansive acreage offers privacy and long-term value-approximately 10 minutes from Orangeville and all essential amenities. (id:15069)
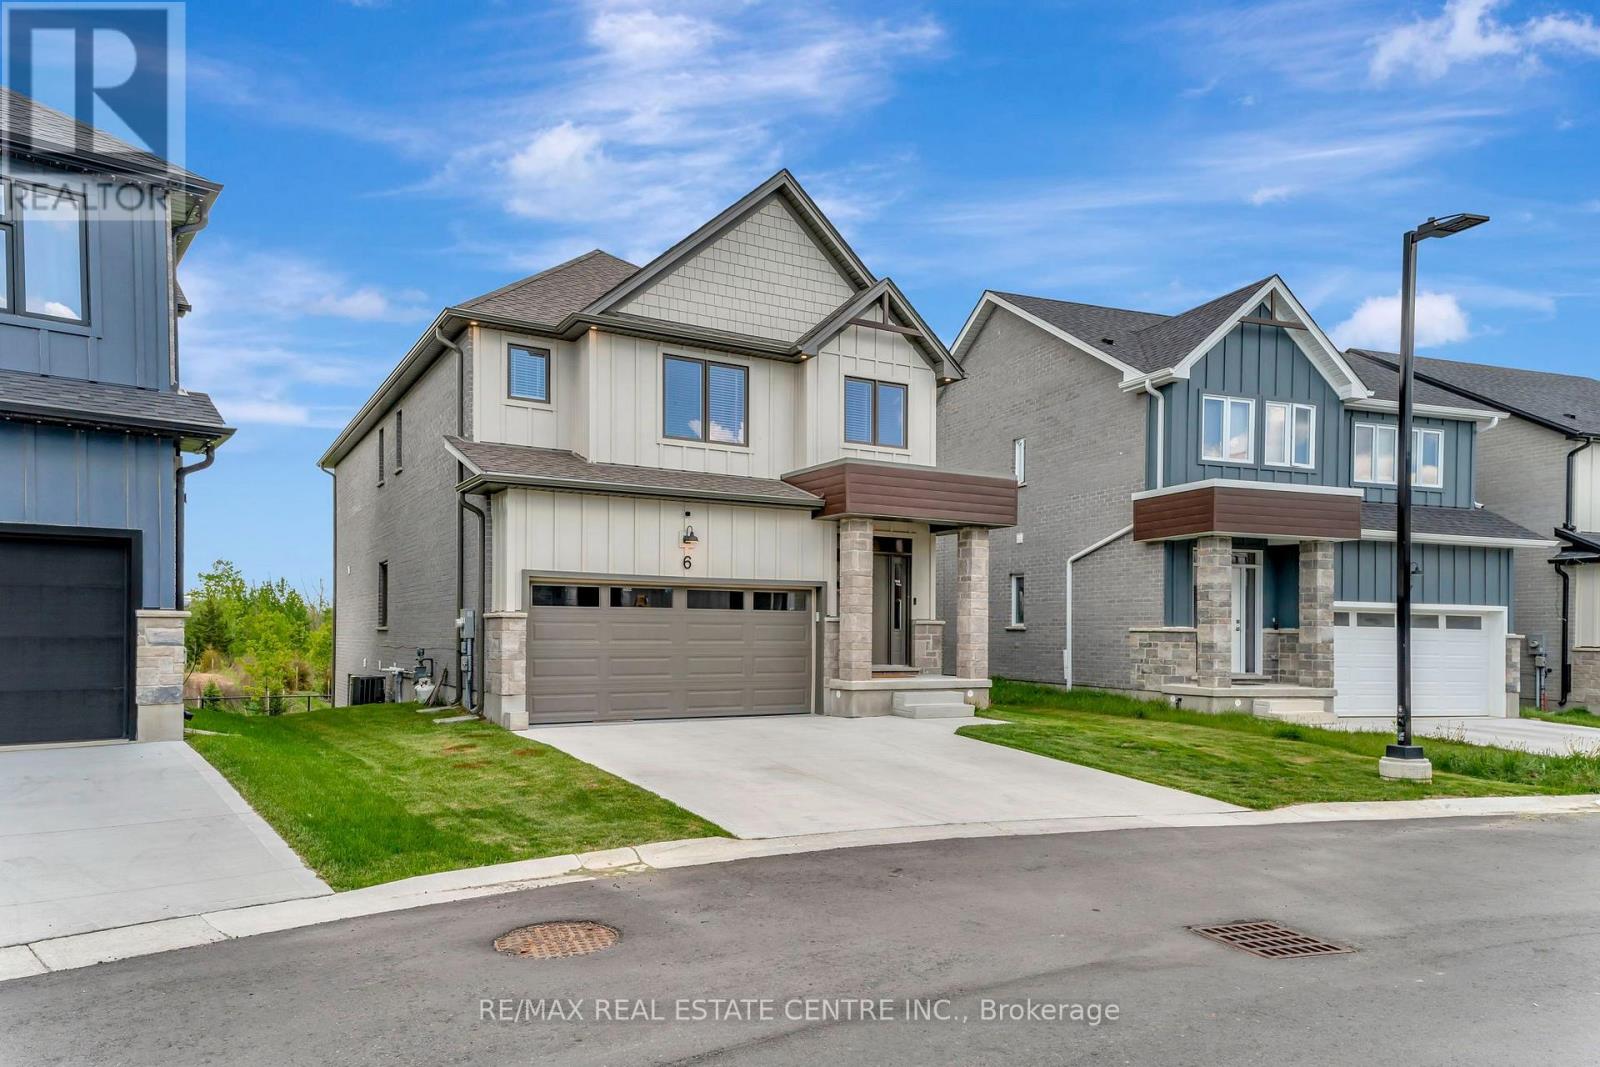
STUNNING FAMILY HOME ON A PREMIUM LOT WITH WALK-OUT BASEMENT! Welcome to 32 Faith St Unit 6-offering over 2,700 sq ft of beautifully designed living space in one of Cambridge's fastest-growing communities. This 4-bedroom, 4-bathroom home delivers the perfect blend of modern design, functionality, and future potential. Step inside to a bright, open-concept main floor featuring a spacious kitchen with an oversized island, walk-in pantry, and seamless flow into the sun-filled family room-perfect for entertaining or everyday family living. Upstairs, you'll find 4 generously sized bedrooms, including a luxurious primary suite with a spa-inspired ensuite, plus the convenience of upper-level laundry. The walk-out basement with separate entrance is a rare bonus-offering endless possibilities for future living space, an in-law setup, or income potential. Set on a premium lot with no rear neighbours, enjoy peaceful pond views and added privacy-something truly hard to find in newer communities. Located just steps to a brand-new school and a future state-of-the-art recreation complex, with parks, trails, shopping, and highway access all nearby. Whether you're upsizing, investing, or looking for a home that grows with your family-this property delivers space, lifestyle, and long-term value. (id:15069)
FANTASTIC END UNIT BUNGALOW IN RIVERWALK BACKING ONTO THE GRAND RIVER!! This bright and spacious Bungalow features 2 +1 bedrooms and 3 full baths. The main level features crown molding through out, beautifully updated eat in kitchen with granite counter tops and stainless steal appliances, large living room with gas fire place, dining area with walk out to deck access, spacious primary bedroom also with deck access, his & her closets & 4-piece ensuite, laundry area, second bedroom as well as a 3-piece bath. The lower level consists of a large rec room with gas fire place and yard access through the sliding patio door, another generously sized bedroom, 3-piece bath and huge storage area. Some of the Recent Updates include New Carpeting & Paint through out (July /26). Other great features this home has is a large sun shade on deck, gas BBQ hook up, composite decking and so much more. This complex also offers a Beautiful club house / Party Room that you can book for your special occasions. (id:15069)
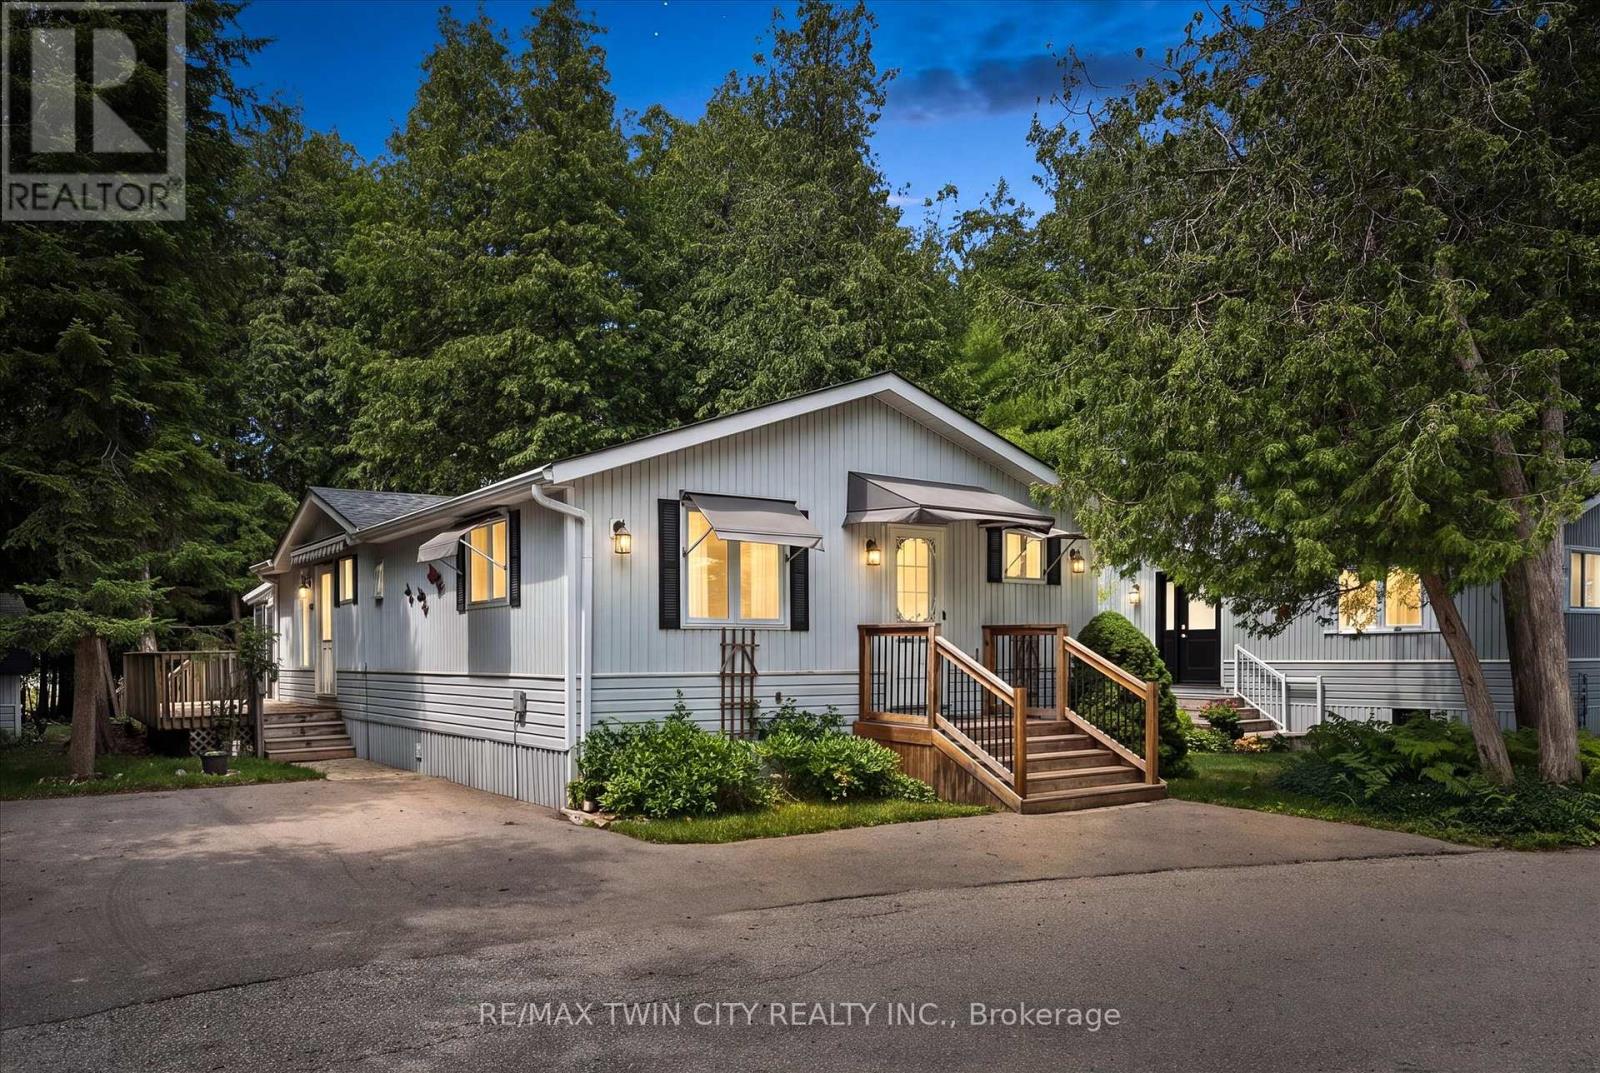
Welcome to easy, low-maintenance year-round living in the highly sought-after Millcreek Country Club community! Nestled in the heart of Puslinch, just minutes from Guelph with convenient access to Highway 401, this well-cared-for 2-bedroom, 2-bathroom modular home offers the perfect blend of comfort, affordability, and lifestyle. Step inside to a bright and inviting layout featuring spacious principal rooms, a functional kitchen with ample cabinetry, and a comfortable living area ideal for both everyday living and entertaining. The primary bedroom offers the convenience of a private ensuite, while the second bedroom and 2-piece bathroom provide plenty of space for guests, family, or a home office. Outside, enjoy your own private outdoor space-perfect for morning coffee, gardening, or simply relaxing in this peaceful community. With dedicated parking and low-maintenance living, this home is an excellent option for downsizers, retirees, or anyone looking to enjoy an affordable, carefree lifestyle. Millcreek Country Club is a year-round land-lease community known for its beautifully maintained grounds, mature trees, scenic ponds, and welcoming atmosphere. Residents enjoy a tranquil setting while remaining just minutes from shopping, dining, and everyday amenities in Guelph, Cambridge, and Highway 401. Don't miss this opportunity to own a charming home in one of Puslinch's most desirable year-round communities! (id:15069)
Beautiful townhouse backing onto a peaceful green space! This well-maintained home offers 3 bedrooms and 2.5 bathrooms with many great features throughout. The updated kitchen offers granite countertops, a spacious island with breakfast bar, and plenty of cabinet space. The bright and inviting main floor features laminate and ceramic flooring throughout. The finished basement offers additional living space, complete with a 3 piece bathroom perfect for a rec room, home office, or guest area. Step outside and enjoy the amazing backyard with a beautiful garden and private forest views. Located in a desirable neighbourhood close to many amenities, including Sunrise Shopping Centre, Williamsburg Town Centre, restaurants, parks, and schools, with easy access to highway. (id:15069)
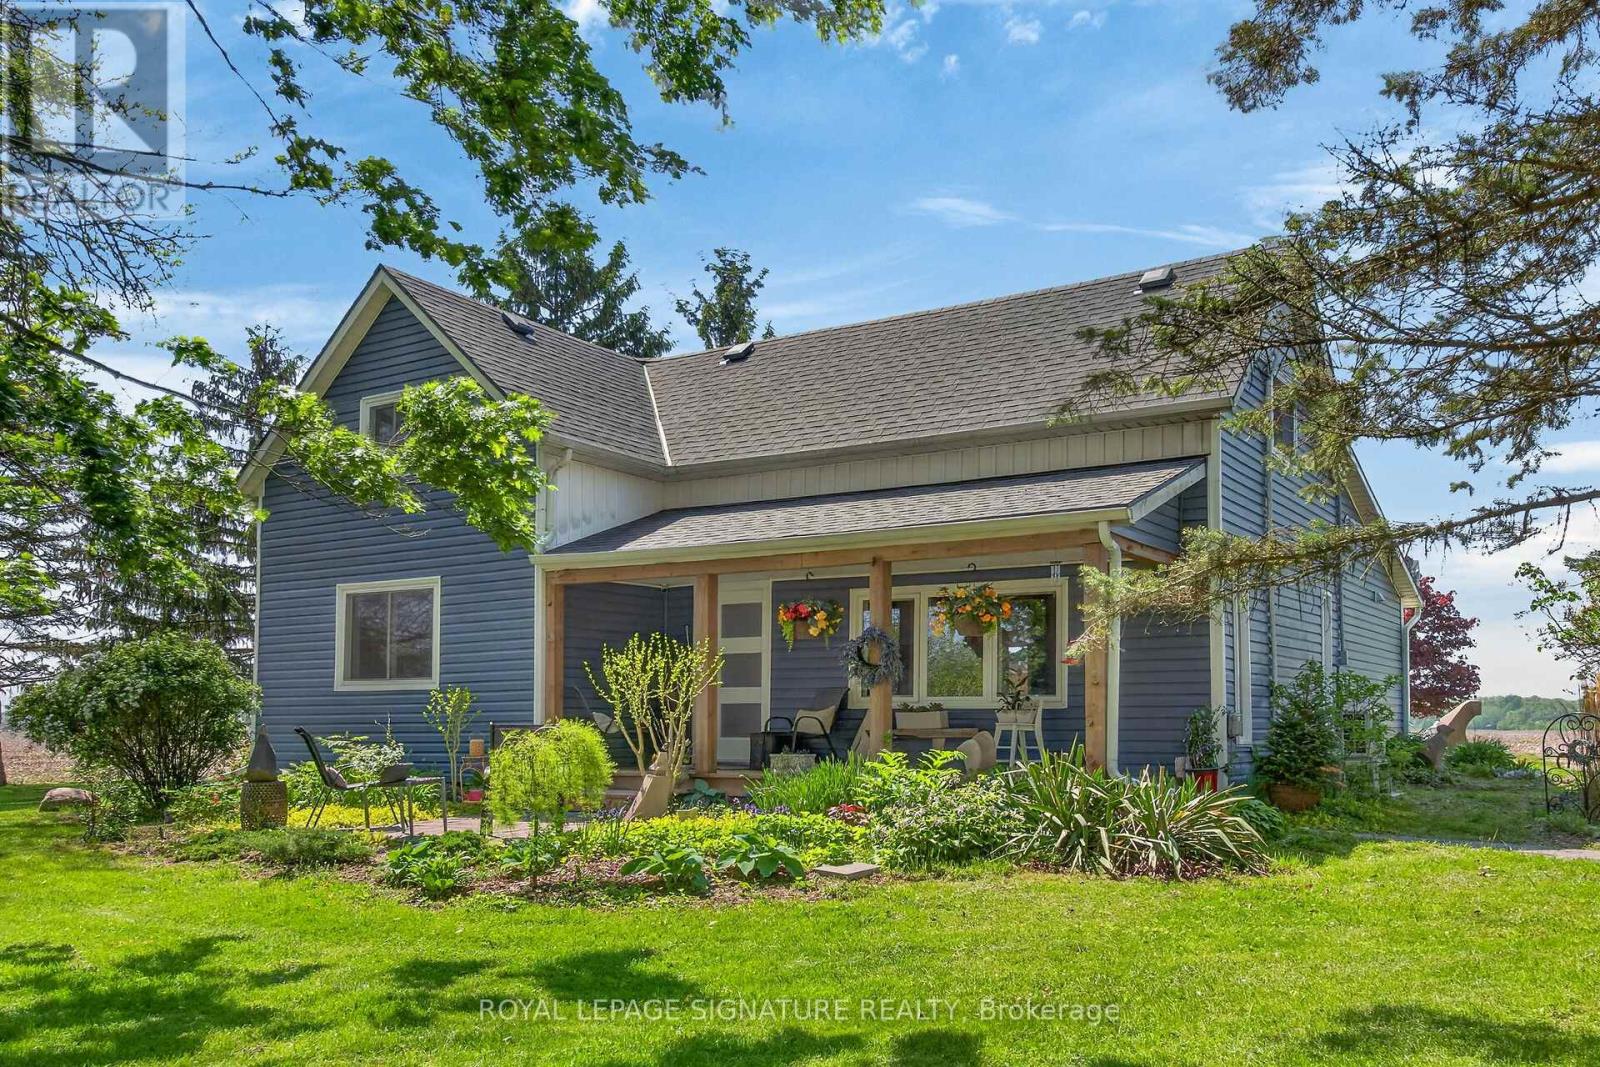
Beautifully updated Home on a 3/4 acre Serene Country setting! Fantastic curb appeal w/ large front porch to relax and take in the fresh air. Features Engineered Hardwood floors throughout, updated washrooms, dimmer LED Pot Lights, Main floor laundry, updated windows and doors, updated Furnace/Heat Pump/A/C, and staircase railing w/ steel pickets and exterior lights. . Highlight is the HUGE updated kitchen w/ S.S Appliances, Granite Counters, S.S Hood Range, HUGE Centre Island w/ breakfast bar, LED Pot Lights and Sky lights. Great Stone feature wall in Living Room w/ Electric Fireplace that emits Heat for those cold winter nights! Great size MAIN FLOOR Primary Bedroom w/ Accent Wall, LED Pot lights and large updated 4-pc Ensuite w/both a shower, soaker tub and feature stone wall. Upstairs features 2 additional great size bedrooms and office nook. Outside you will find a large patio, seating area with table and custom made storage sheds. Plenty of room for a future Garage/Shop. Located within 7 minutes to town for all Amenities. Just move-in and enjoy this fantastic Home! (id:15069)
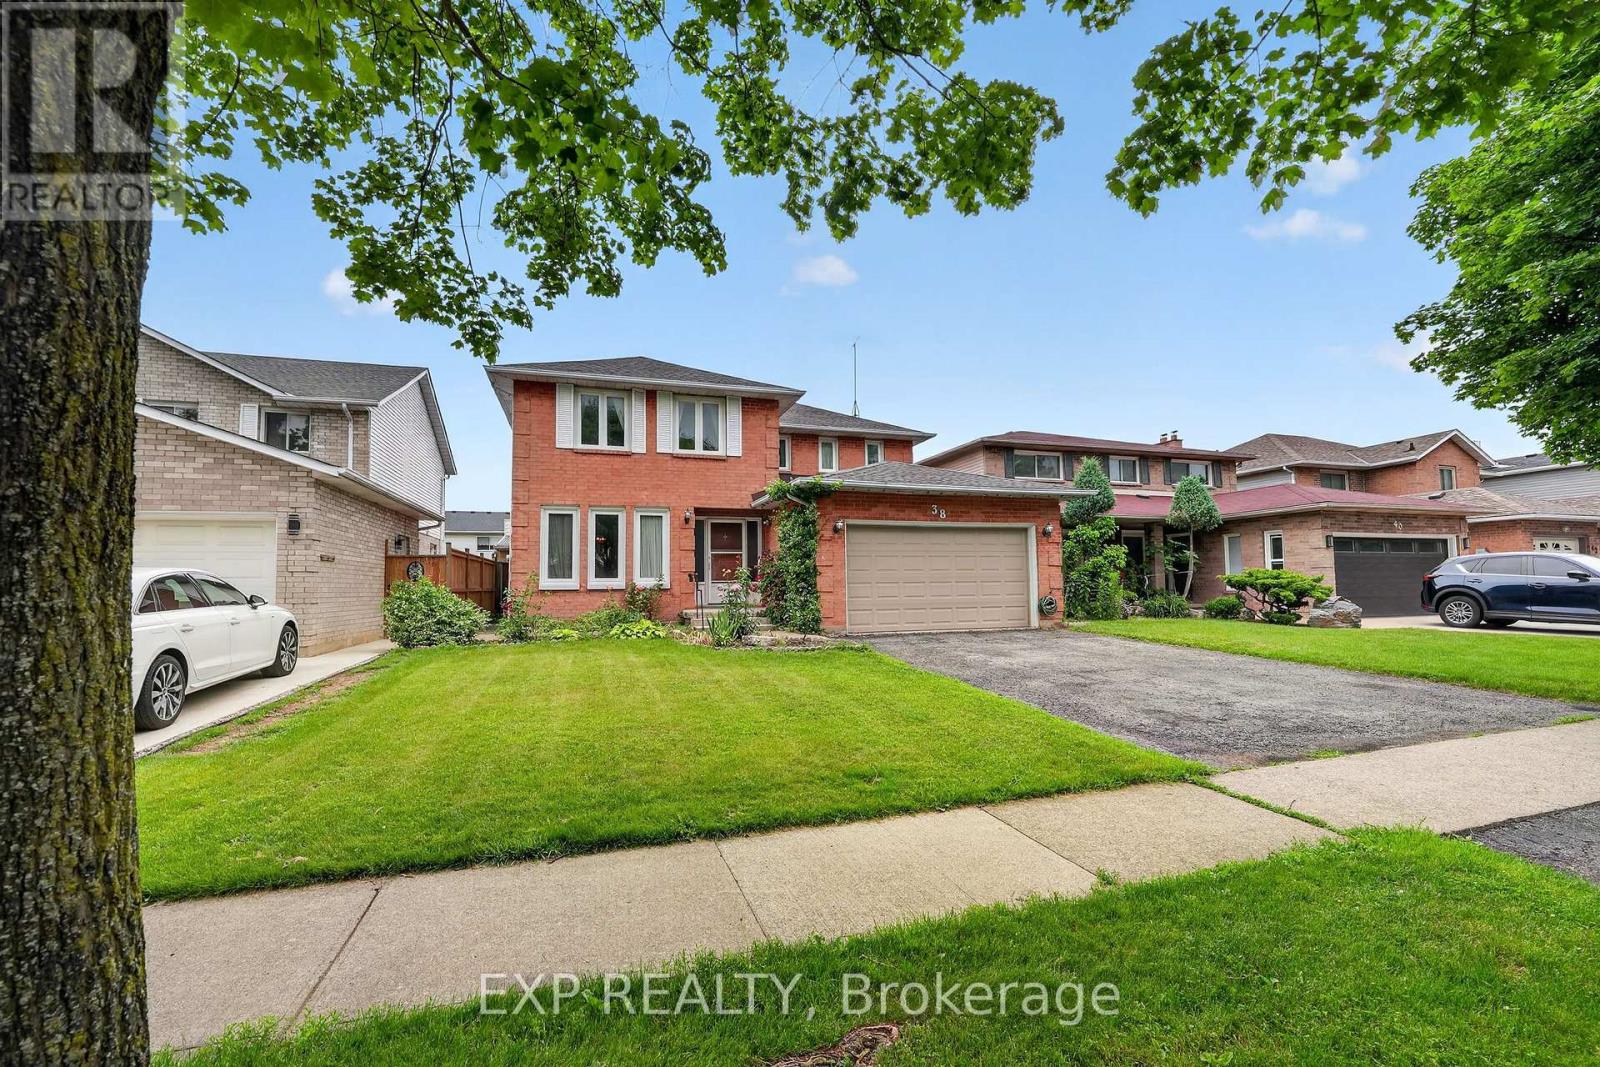
Welcome to 38 Farmington Drive in the highly desirable Grapeview neighbourhood. For the very first time, this exceptionally well-built, 2492 sq. ft., one-owner property is hitting the market. It offers a rare opportunity to plant your roots in a premium community known for its excellent schools, shopping,and quick, convenient highway access. Inside and out, you will find a spacious layout designed perfectly for your growing family...featuring four generous bedrooms with plenty of private space for children, guests, or a dedicated home office. Along with two and a half bathrooms, the property boasts a 1.5 car attached garage that provides secure parking, extra storage, and convenient inside entry. The finished basement doubles your living space , creating a massive lower level ideal for a home theatre, playroom, or home gym. Step outside into your large, private backyard, which offers a blank canvas ready for summer barbecues, playground sets, or a future pool. Customize this house with your personal cosmetic updates. Transform it into your forever home where decades of beautiful memories will be made. (id:15069)
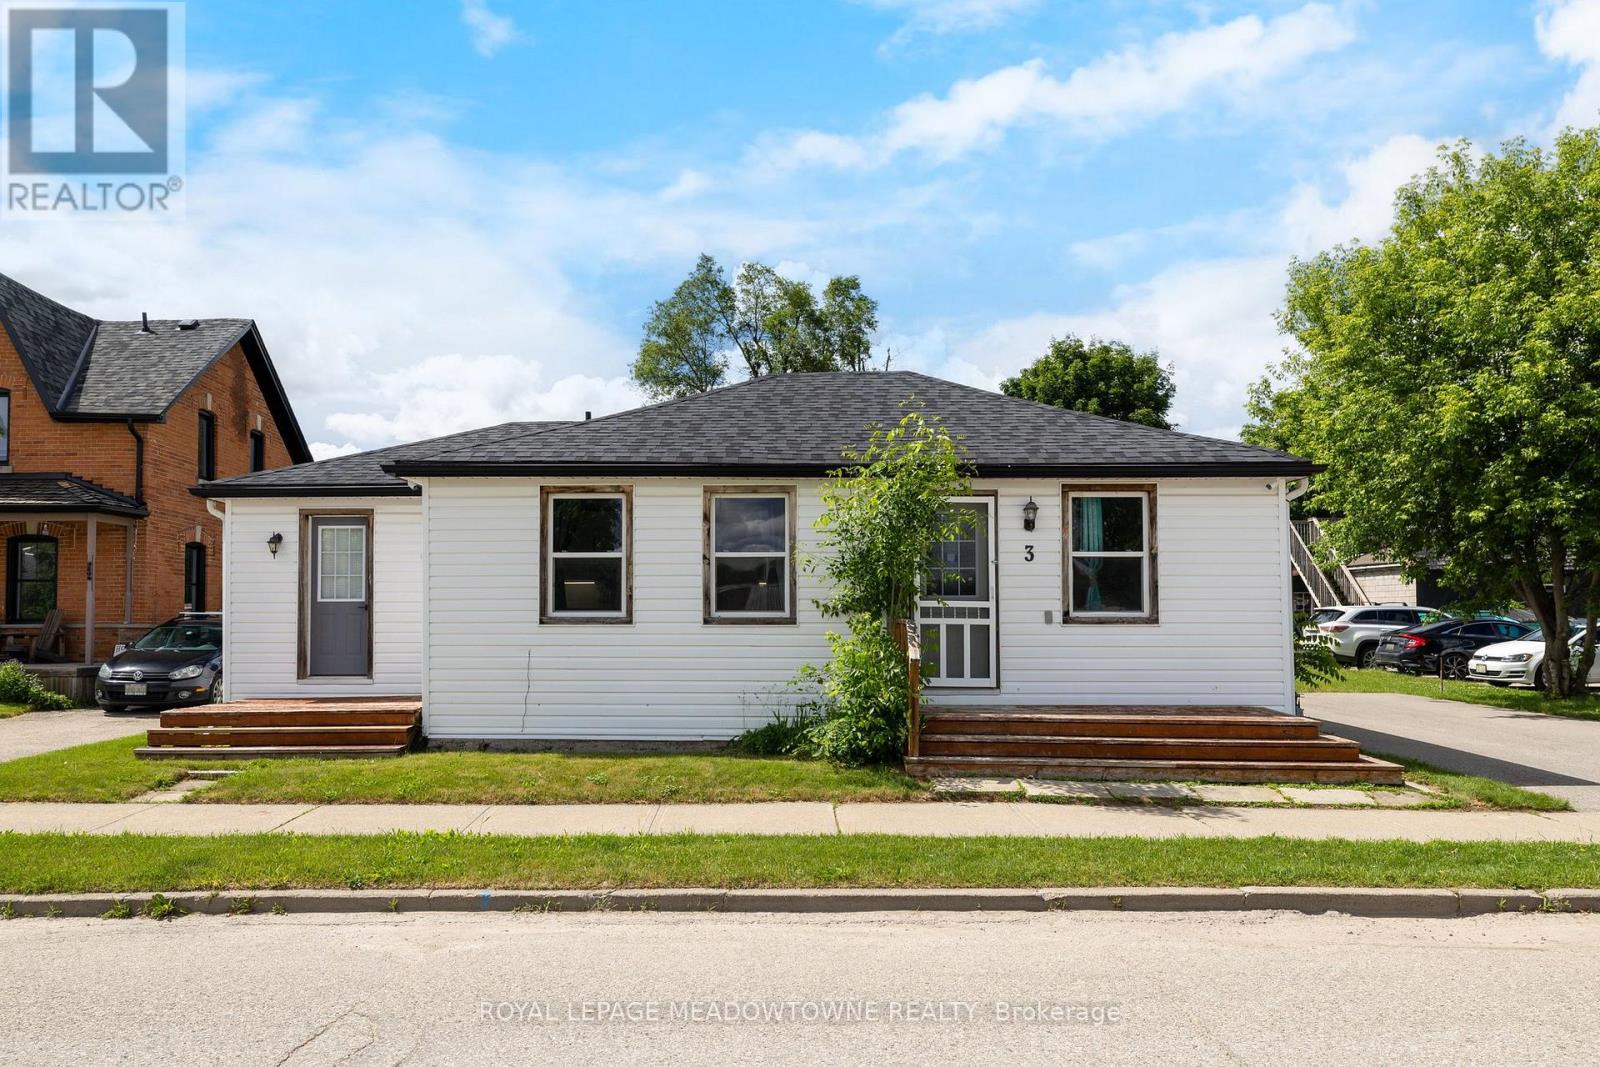
This fully renovated 2 bedroom, 2 bathroom home has mixed use zoning & sits on a huge .25 acre lot! Right in the heart of downtown Erin, this home is steps from everything Erin has to offer. It has new floors throughout, natural wooden beams and pot lights. The renovated kitchen has tons of cupboard space, under-cabinet lighting & a large dining space. The primary bedroom has a separate dressing room/closet, there is a main 4-pc bathroom, plus the second bedroom has it's own 4-pc bathroom and direct access to a private deck. There is also direct access off the kitchen to the backyard and a second private deck. The backyard has endless potential and currently offers so much green space, a large shed, as well as a firepit. Mixed use zoning includes R2 zoning which allows for a duplex. This home previously was 2 units and all mechanicals are still in place to convert back to that. This home is a wonderful starter home or investment. Roof 2023, Driveway 2022, Furnace/AC 2021, Appliances 2020 (id:15069)
MAGNIFICENT CUSTOM-BUILT ESTATE HOME OF OVER 6700SQFT, 5 BRS & 8 BATHS ON 11.8 ACRES OF MANICURED GROUNDS WITH LARGE POND & 2000SQFT STONE & BRICK OUTBUILDING WITH INFLOOR HEATING. Winding, tree-lined, paved driveway brings you to this fabulous stone & brick estate home. Featuring open concept design. Large great room with oversized windows to take in the picturesque views, cathedral ceiling, floor to ceiling stone wood-burning fireplace & second gas fireplace for easy warmth. Luxury gourmet Elmwood kitchen off great room with expansive islanD, abundant cabinetry, Cambria quartz counters, built-in appliances, crown mouldings & large walk-in pantry. Stately dining room, main floor & second floor laundry. Bright & spacious main floor family room. Bedroom on main level with full ensuite bath. 2-Storey room on main floor used for home gym or future squash court with double roll-up doors; additional staircase to over-sized loft. Dramatic staircase to upper-level leads to four bright & spacious bedrooms. Over-sized primary bedroom with walk-in closet & spa-like ensuite bath. Two additional bedrooms have full ensuite baths. Library features wall-to-wall bookcases, gas fireplace & glass doors leading to large terrace overlooking the grounds & pool. Open staircase to lower level with recroom, games area, second full kitchen, additional bath, office, media/family room & double doors leading to the outdoors. Two oversized fruit cellars for the wine connoisseur. The 100' wrap-around covered porch leads to massive stone fireplace & expansive concrete patio overlooking the inground, heated pool & pool house. In-floor heating throughout. Steel roofs on house and outbuilding. This home is well-suited for multi-generational living. Located in the heart of Niagara's fruit belt among wineries, fine-dining, golf courses & easy hwy access. This secluded oasis was built for the most discriminating buyer & is truly a magical place! (id:15069)
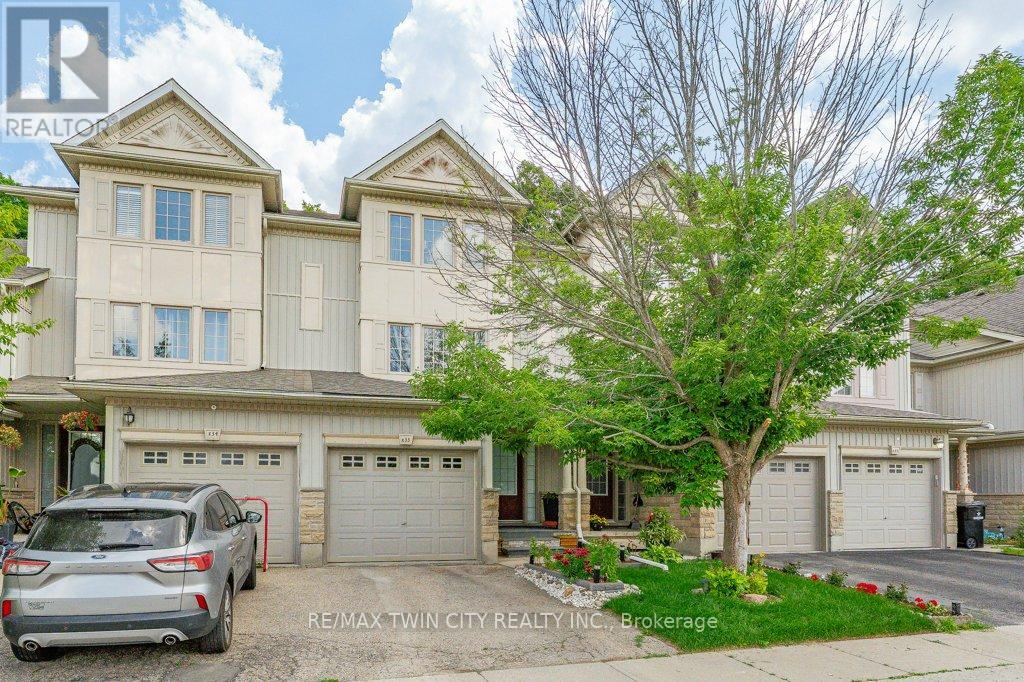
Well maintained 3 bedroom, 3 bath cornered townhouse located in Country Hills. This spacious Condo townhouse has everything you need including a terrific location, attached garage. Open concept layout on main floor with hardwood floors, crown molding, kitchen island, and granite tops. 3 spacious bedrooms upstairs and a full bathroom with granite top. The kitchen is open concept with lots of storage, which is terrific for entertaining and keeping an eye on the little ones. The dining and living areas are spacious and boast large sliding doors offering wonderful natural light plus access to the sweet private backyard - perfect for warm summer evenings. The bedrooms are large and bright and offer flexible office space. The basement is fully finished and perfect for extra family living, a theatre room, a home office, or studio. The basement also offers three piece bathroom, laundry Room with storage and cold room, and a utility room with a new water softener which is owned and a new water heater. This is a wonderful home that can be yours in time for summer! Extended driveway for 2 vehicles and visitor's parking available. Includes fridge, stove, washer, dryer, all electrical light fixtures, all window coverings and blinds, and water softener. New water softener installed in November 2023; New gas stove installed in November 2025; New dishwasher installed in May 2025; New Smart thermostat installed in November 2023; Property/condo management monthly charge includes Roof Maintenance; SNOW removal; Garbage removal; landscaping; lawn mowing; Common elements Maintenance. (id:15069)