
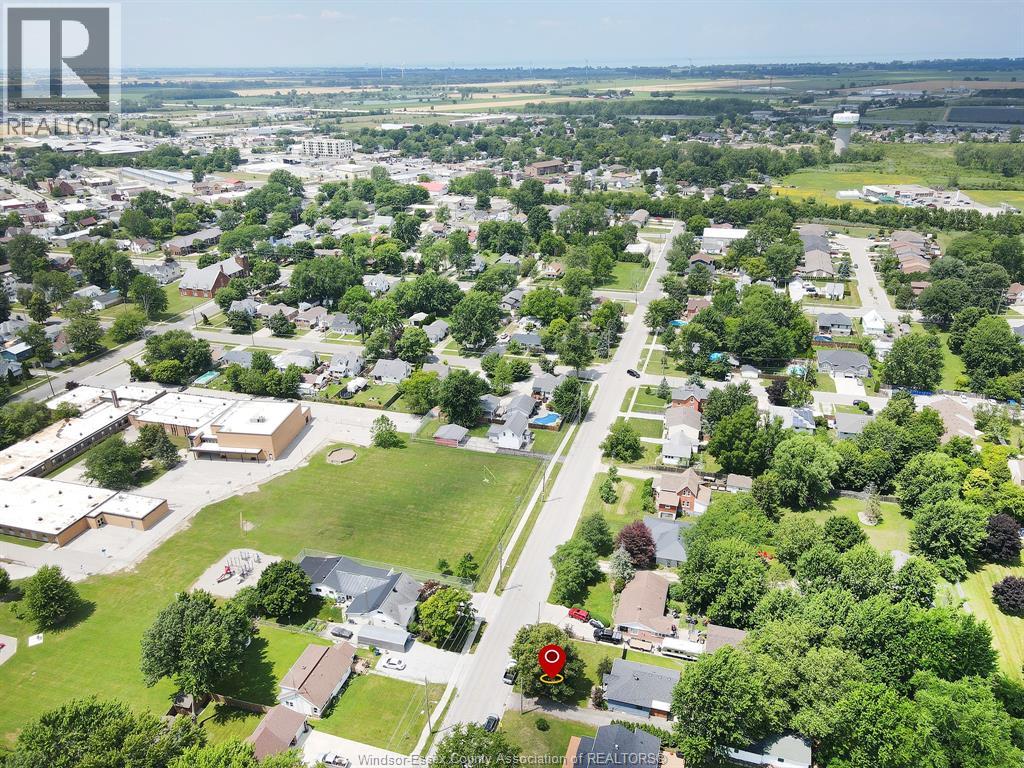
21 Ella Street South Tilbury, Ontario N0P 2L0

2 Bedroom
1 Bathroom
1,071 sqft
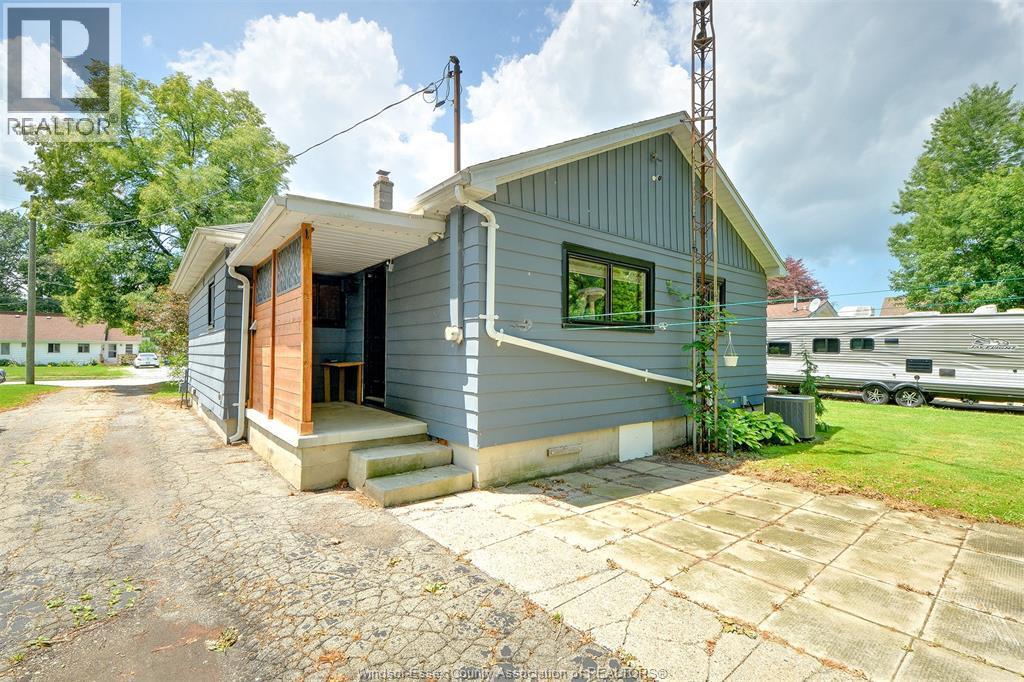
Ranch
Central Air Conditioning
Forced Air, Furnace
$399,900
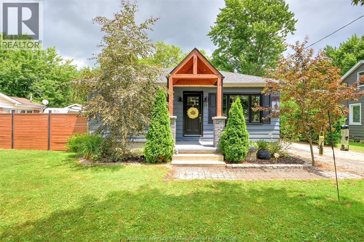
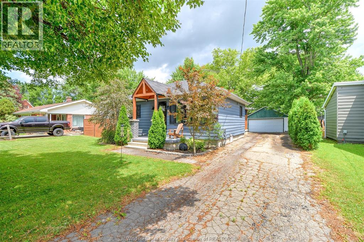
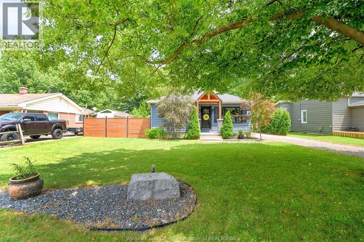
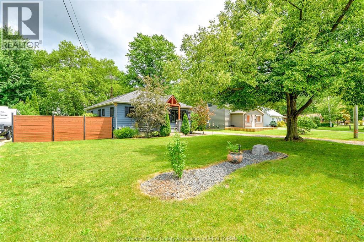
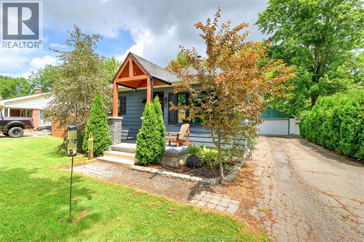
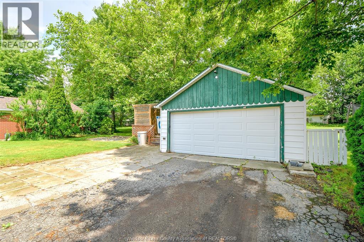
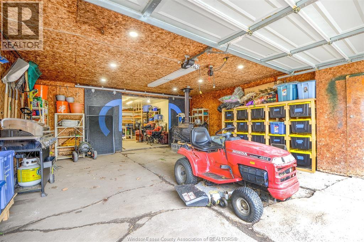
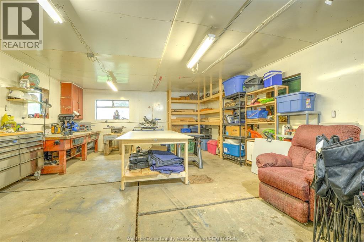
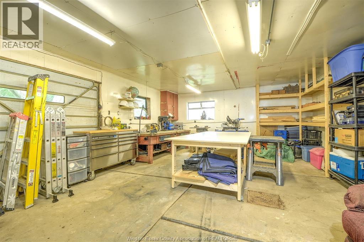
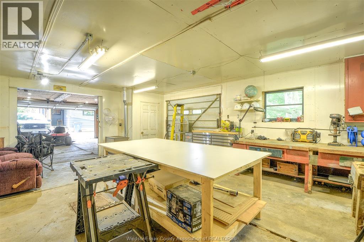
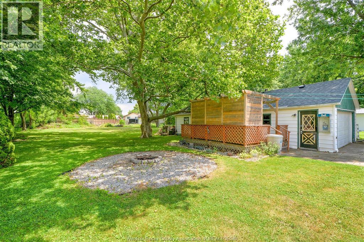
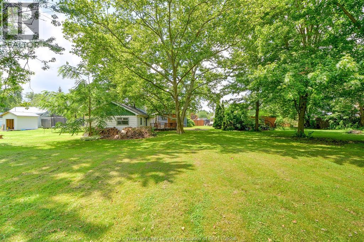
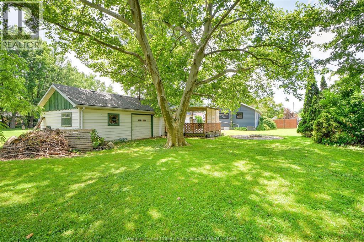
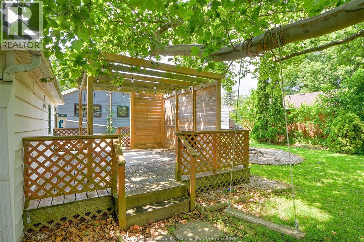
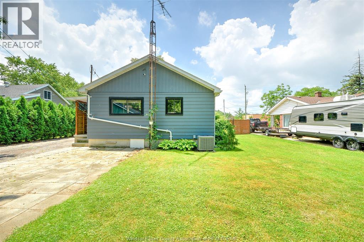
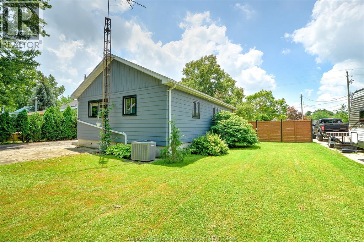
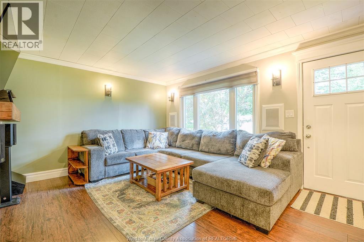
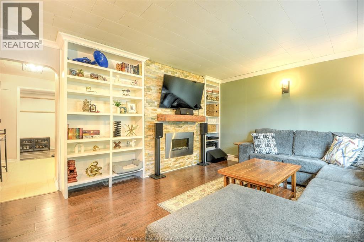
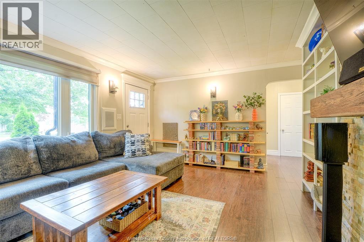
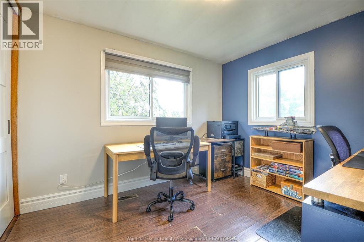
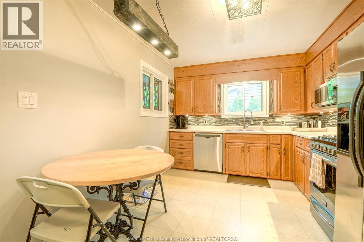
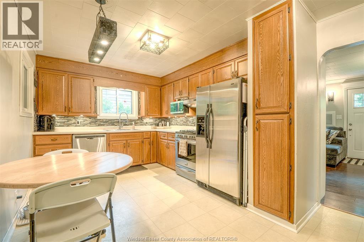
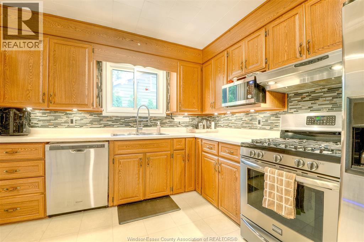
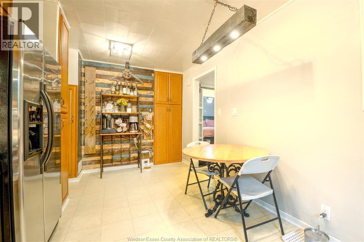
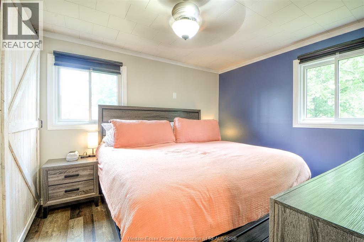
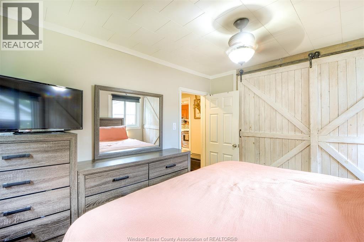
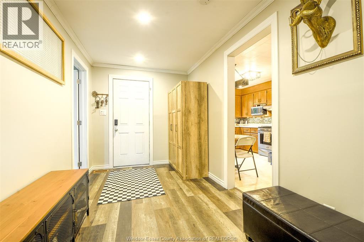
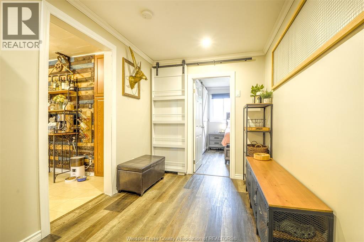
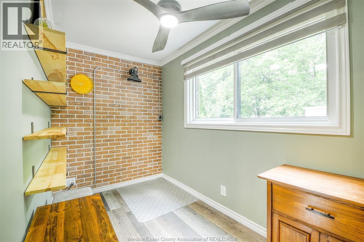
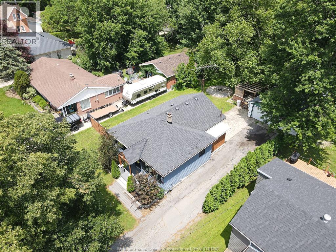
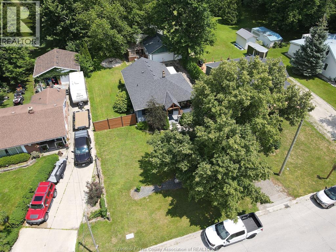
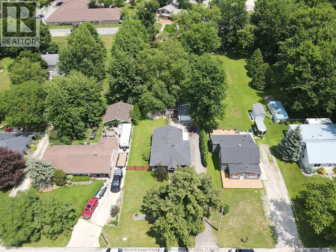
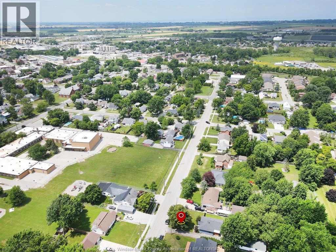
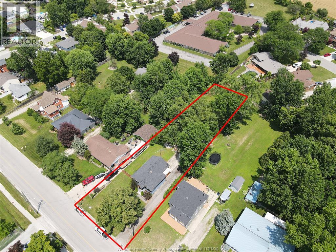
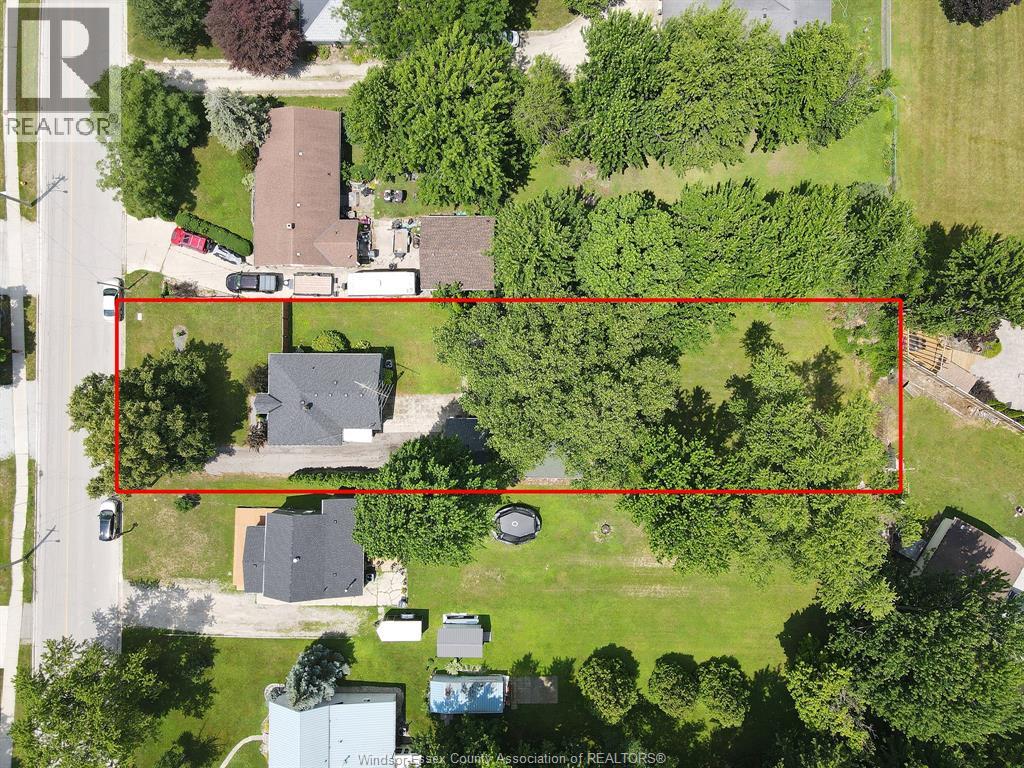
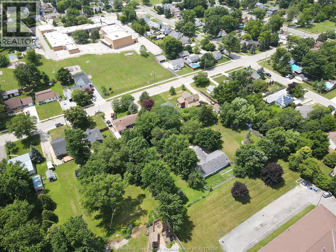
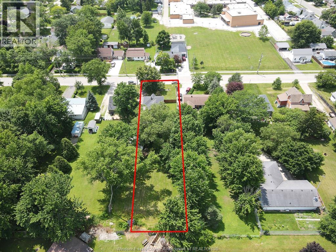
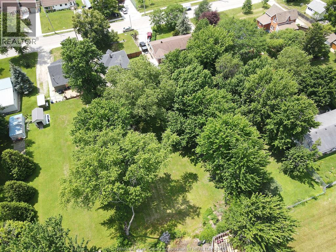
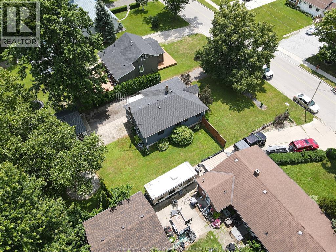
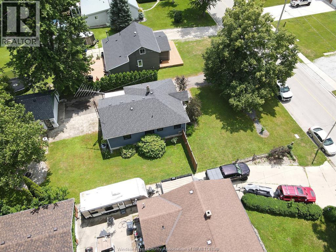
Enjoy peace of mind with recently updated windows, furnace, central air conditioning, and stylish flooring throughout. Custom woodwork and detailed finishes greet you the moment you arrive. A bright, welcoming living room flows seamlessly into a large, eat-in kitchen packed with ample storage. Features a smart layout with one bedroom at the front, another at the back for ultimate privacy, plus a dedicated home office. A massive 25' x 50' heated shop stands ready for your tools, boats, ATVs, and toys. Host unforgettable gatherings on the huge deck directly off the shop, overlooking your massive backyard. Steps away from local shopping, dining, schools, and amenities. (id:15069)
Property Details
| MLS® Number | 26016489 |
| Property Type | Single Family |
| Features | Side Driveway |
Building
| Bathroom Total | 1 |
| Bedrooms Above Ground | 2 |
| Bedrooms Total | 2 |
| Appliances | Dishwasher, Dryer, Refrigerator, Stove, Washer |
| Architectural Style | Ranch |
| Construction Style Attachment | Detached |
| Cooling Type | Central Air Conditioning |
| Exterior Finish | Aluminum/vinyl |
| Flooring Type | Marble, Cushion/lino/vinyl |
| Foundation Type | Block |
| Heating Fuel | Natural Gas |
| Heating Type | Forced Air, Furnace |
| Stories Total | 1 |
| Size Interior | 1,071 Sqft |
| Total Finished Area | 1071 Sqft |
| Type | House |
Parking
| Garage | |
| Other |
Land
| Acreage | No |
| Size Irregular | 69 X 270 Ft |
| Size Total Text | 69 X 270 Ft |
| Zoning Description | Res |
Rooms
| Level | Type | Length | Width | Dimensions |
|---|---|---|---|---|
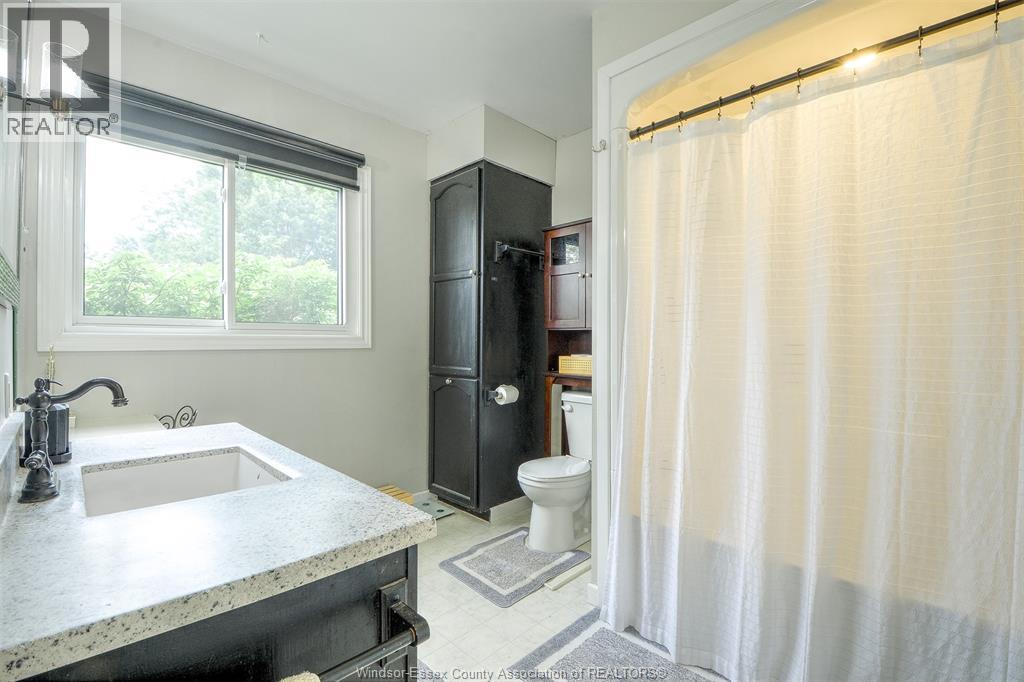
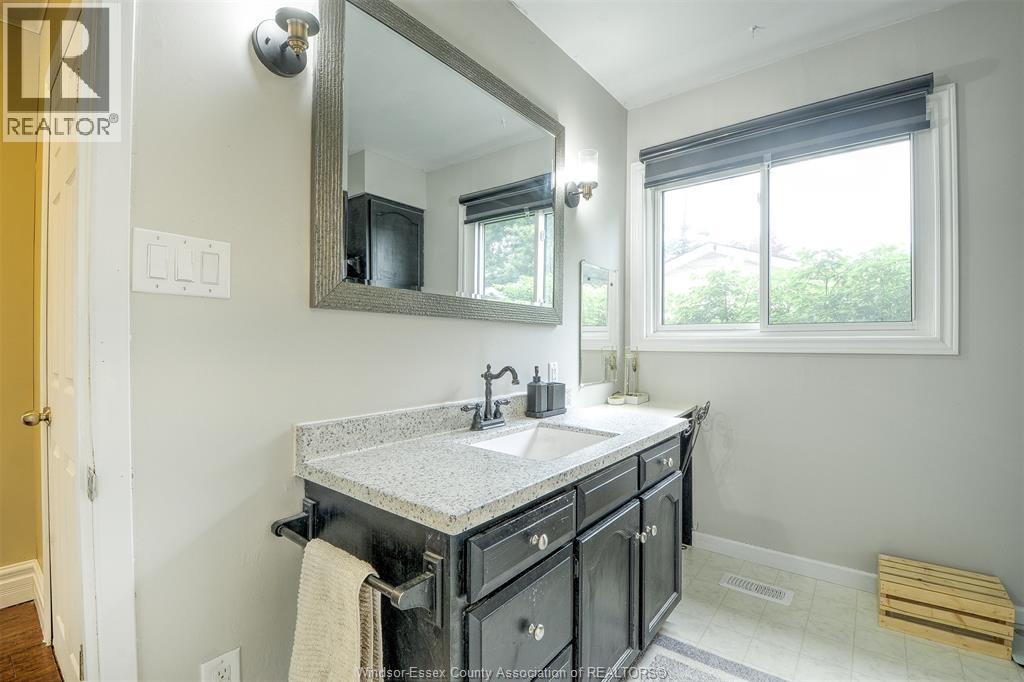
| Main Level | 4pc Bathroom | Measurements not available | ||
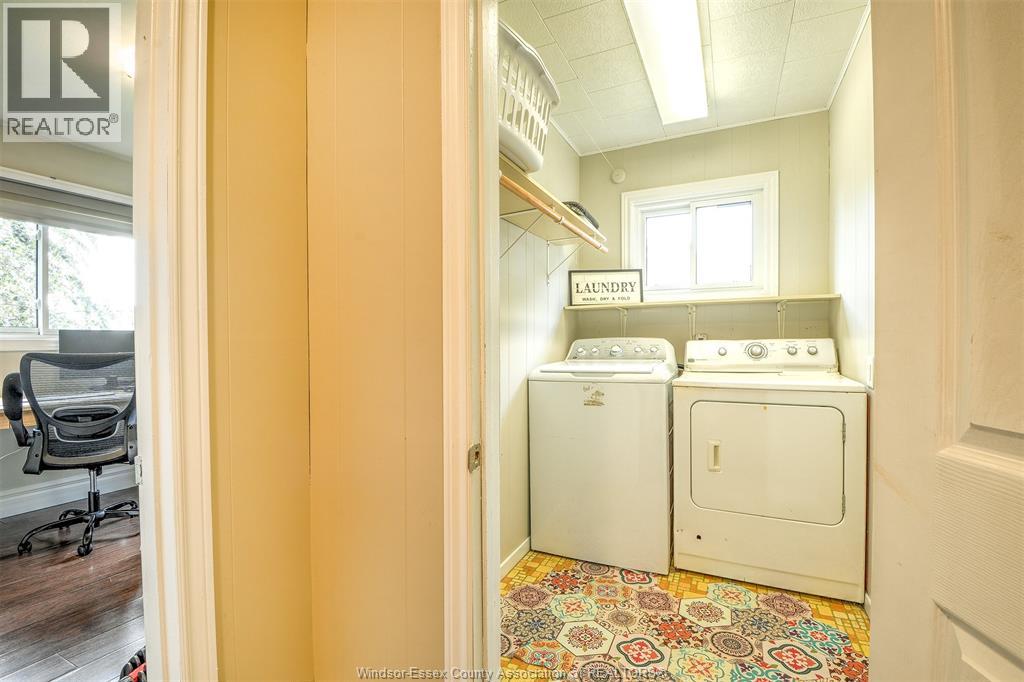
| Main Level | Laundry Room | Measurements not available | ||
| Main Level | Office | Measurements not available | ||
| Main Level | Bedroom | Measurements not available | ||
| Main Level | Primary Bedroom | Measurements not available | ||
| Main Level | Eating Area | Measurements not available | ||
| Main Level | Kitchen | Measurements not available | ||
| Main Level | Living Room/fireplace | Measurements not available | ||
| Main Level | Foyer | Measurements not available |
https://www.realtor.ca/real-estate/30010693/21-ella-street-south-tilbury
Contact Us
Contact us for more information

This REALTOR.ca listing content is owned and licensed by REALTOR® members of The Canadian Real Estate Association
The trademarks REALTOR®, REALTORS®, and the REALTOR® logo are controlled by The Canadian Real Estate Association (CREA) and identify real estate professionals who are members of CREA. The trademarks MLS®, Multiple Listing Service® and the associated logos are owned by The Canadian Real Estate Association (CREA) and identify the quality of services provided by real estate professionals who are members of CREA. The trademark DDF® is owned by The Canadian Real Estate Association (CREA) and identifies CREA's Data Distribution Facility (DDF®)
July 09 2026 07:40:59
Windsor-Essex County Association of REALTORS®
Royal LePage Binder Real Estate