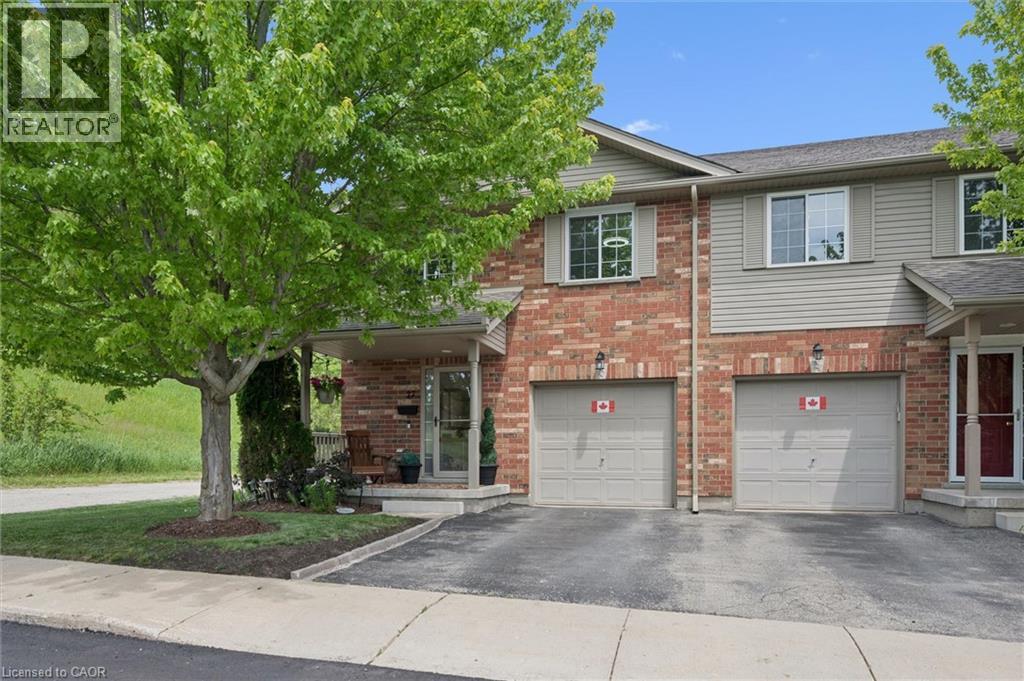
Welcome to 30 Bryan Court, Unit 27—stunningly updated all-brick end-unit townhome nestled in Kitchener's Idlewood neighbourhood. Neighbouring GRCA forest lands with trails, this exceptional home offers the perfect blend of privacy, nature, and convenience, with nearly 2,000 sq. ft. of finished living space thoughtfully designed for modern living. The desirable end-unit provides abundant natural light and the added benefit of only one shared wall. Inside, you'll find a spacious and meticulously maintained layout featuring 3 bedrooms, 2.5 bathrooms, and countless updates throughout. The bright main floor flows effortlessly into the beautifully appointed kitchen, complete with stone countertops, stainless steel appliances and convenient organizers for maximum functionality and storage. Upstairs, you'll fall in love with the dreamy primary suite with custom built-ins and gas fireplace, barn doors into your luxurious ensuite and walk-in closet , while the updated bathroom (2020) and 2 more bedrooms complete the second floor. Recent improvements include laminate flooring (2020), new windows (2023), new roof (2024) and a sump pump replacement (2024), offering peace of mind for years to come. The finished basement expands your living space with a rough-in for a future bathroom is already in place. Step outside to your impressive, private, fully fenced outdoor retreat featuring a stunning gazebo structure (2023) topped with an insulated (2026) steel roof, creating the perfect space for entertaining or relaxing while enjoying the tranquil forest backdrop. Complete with an attached garage, pristine indoor and outdoor living spaces, and an unbeatable location surrounded by nature yet close to schools, parks, shopping, and commuter routes, this move-in-ready home is a rare opportunity. (id:15069)
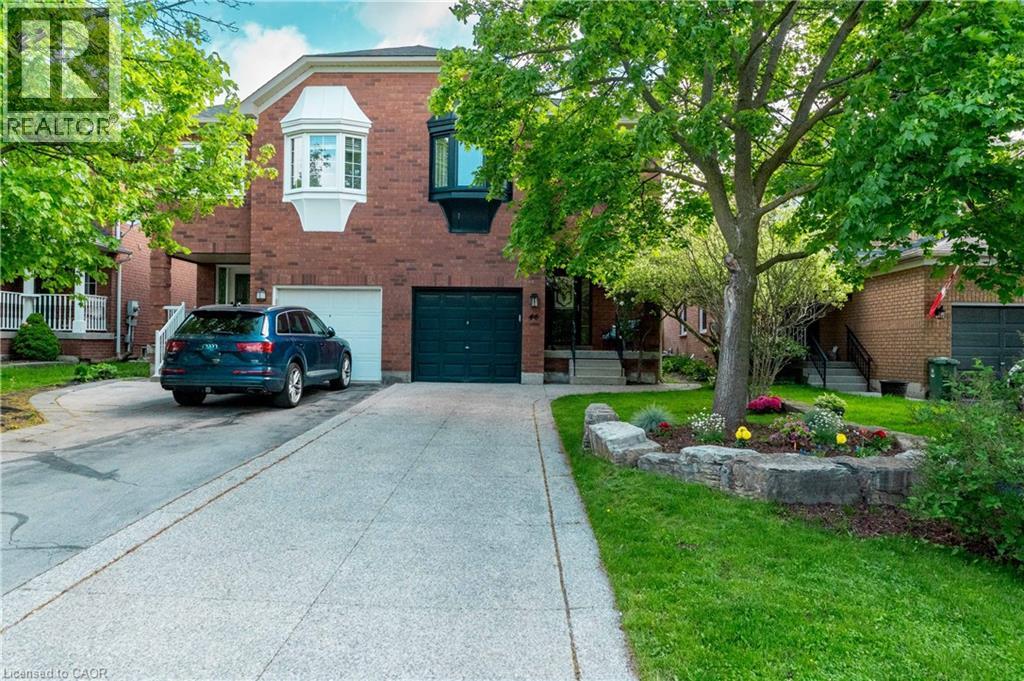
**4 bedrooms, 3 washrooms, finished basement and a renovated kitchen! Welcome to 46 Harnesworth Crescent, located in one of Waterdown's most desirable neighbourhoods. This lovely semi-detached home features a beautifully upgraded custom kitchen, a renovated primary ensuite, an outdoor gas line for BBQs, and an exposed aggregate driveway and backyard patio pad. Boasting a fantastic layout, this home offers four generously sized bedrooms and a professionally finished basement, providing the perfect extra space for family living, entertaining, or a home office setup. Ideally situated within walking distance to grocery stores, plazas, and parks, and just minutes from the YMCA and schools, this home is perfectly located for growing families and active lifestyles. Set in a wonderful, family-friendly neighbourhood, this is an exceptional opportunity to enjoy comfort, convenience, and community all in one place. (id:15069)
FANTASTIC END UNIT!! BUNGALOW IN RIVERWALK BACKING ONTO THE GRAND RIVER!! This bright and spacious Bungalow features 2 +1 bedrooms and 3 full baths. The main level features crown molding through out, beautifully updated eat in kitchen with granite counter tops and stainless steel appliances, large living room with gas fire place, dining room with walk out to deck, spacious primary bedroom with deck access, his & her closets & 4-piece ensuite, laundry area, second bedroom as well as a 3-piece bath. The lower level consists of a large rec room with gas fire place and yard access through the sliding patio door, another generously sized bedroom, 3-piece bath with heated floors and huge storage area. Some of the Recent Updates include New Carpeting & Paint through out (July /26). Other great features this home has is a large sun shade on deck, gas BBQ hook up, composite decking and so much more. This complex also offers a Beautiful club house / Party Room that you can book for your special occasions. THIS HOME SHOWS 10 ++ GET INSIDE TODAY BEFORE ITS GONE!! (id:15069)
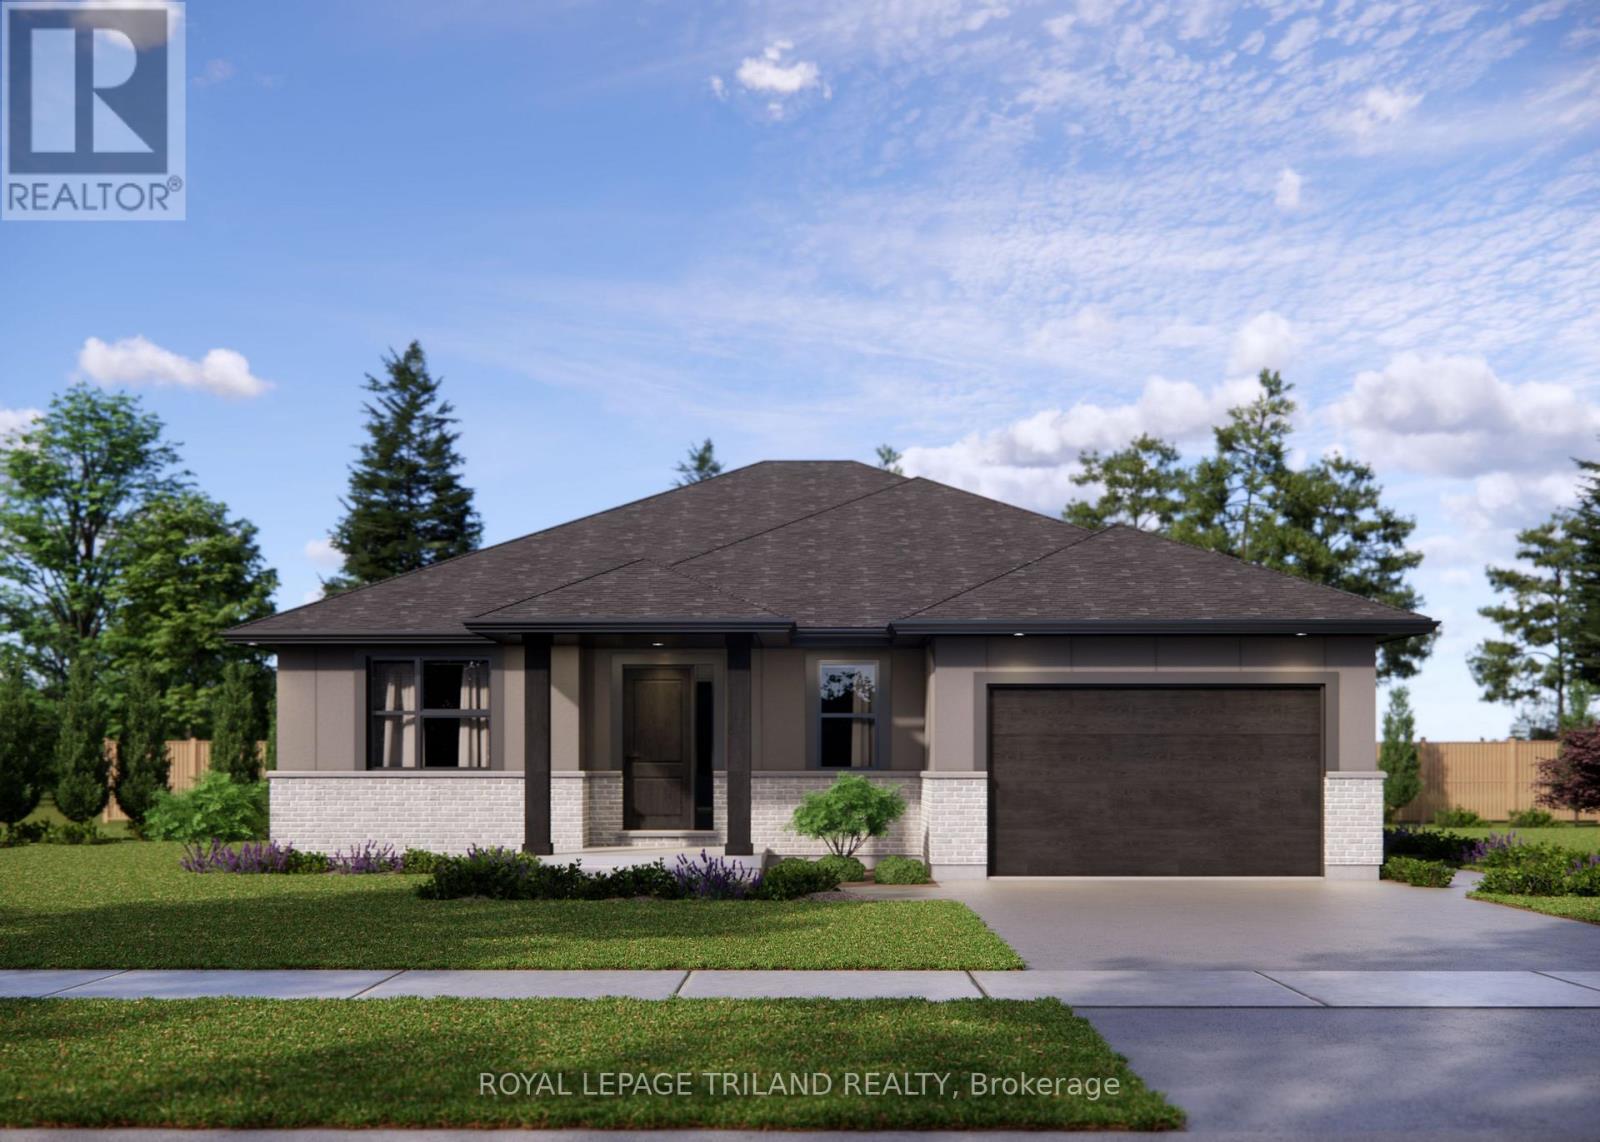
*HST REMOVED* The Doug Tarry built 'Knollwood' model (currently under construction with a completion date of October 8, 2026) is a bungalow that offers 1,229 square feet of comfort & convenience boasting Energy Star & Net Zero Ready certifications. This great location in the Millers Pond neighbourhood is on the south edge of St. Thomas close to Parish Park, Pinafore Park, Lake Margaret, Hospital, Elgin Shopping Centre and the Doug Tarry Sport Complex. Enjoy entertaining your friends and family in the kitchen featuring Doug Tarry's signature pantry, island with quartz countertop, and large great room. The main floor includes a primary bedroom with a walk-in-closet and 4pc ensuite, while the 2nd bedroom (with it's own walk-in closet) at the front of the house could easily be used as an in-home office or den. The lower level awaits your finishing touches. This home also features covered front porch, 1.5 car garage & main floor laundry room. Come and discover the Doug Tarry Difference. Welcome Home! *Price reflects potential HST rebate. Rebate subject to government approval and buyer eligibility. Seller makes no representations. Price may change if rebate not applicable. (id:15069)
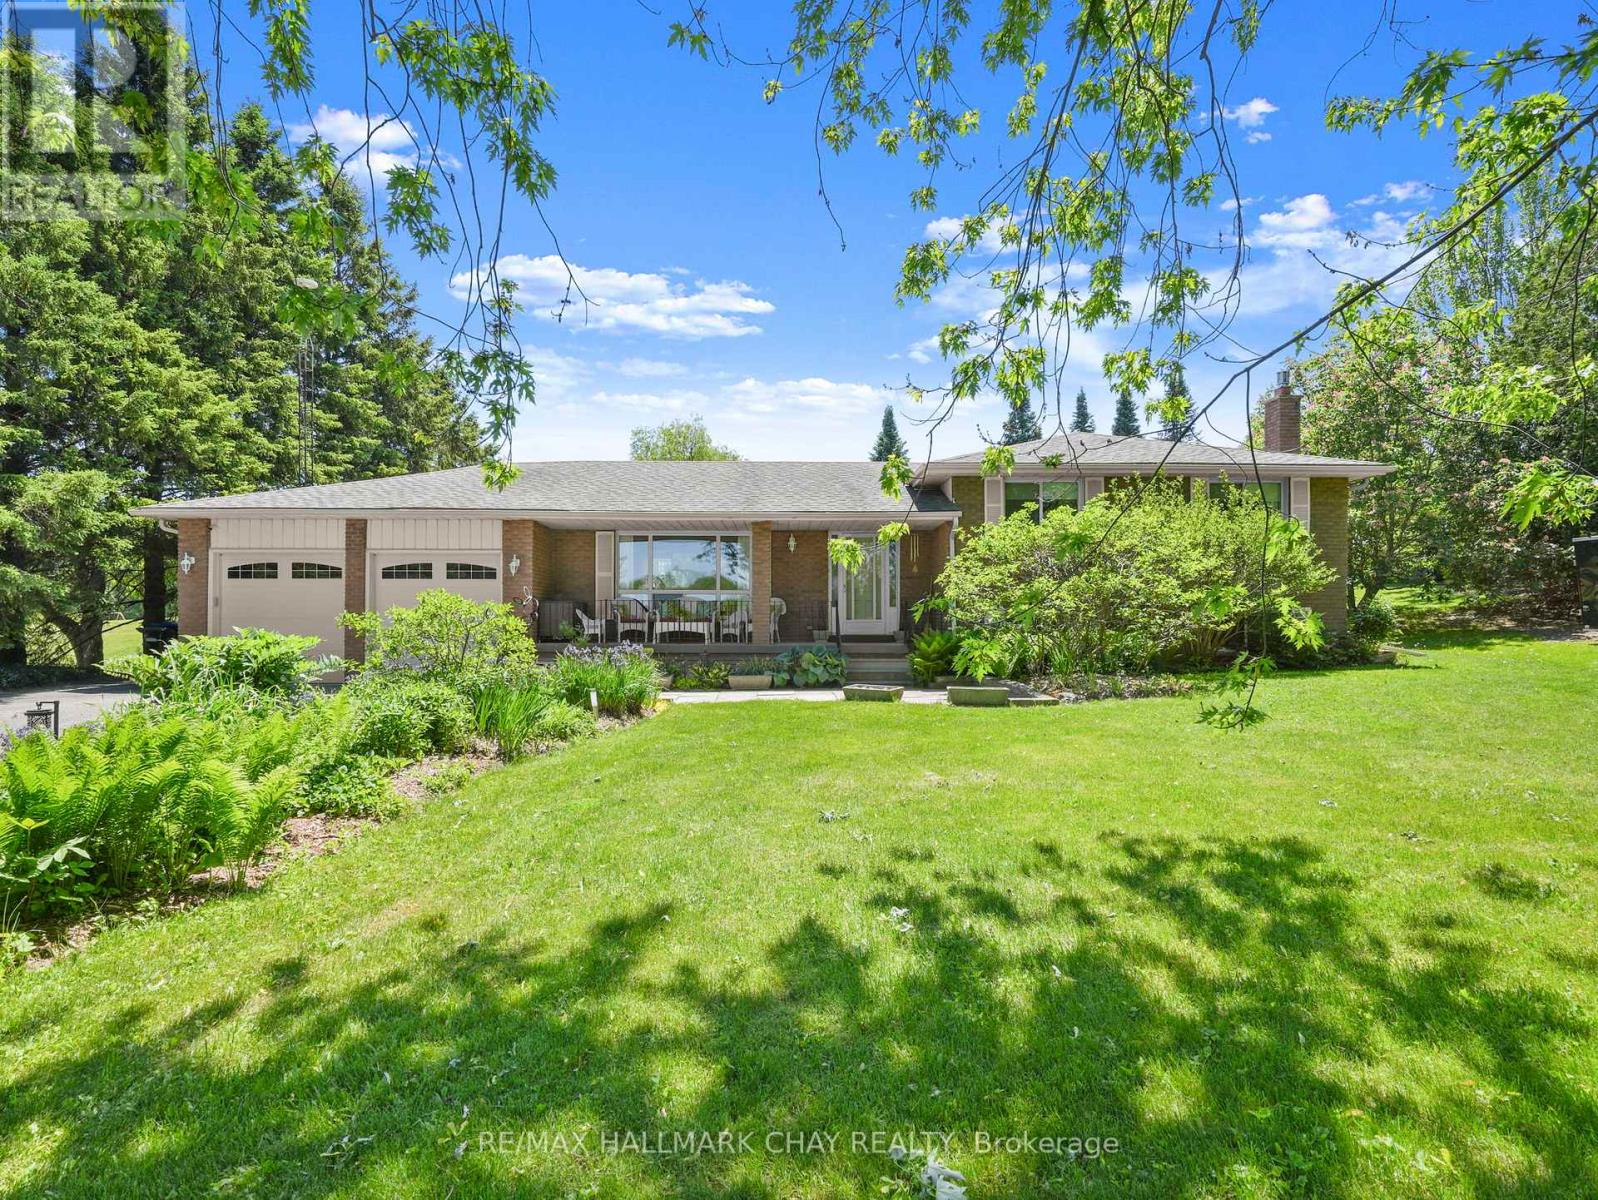
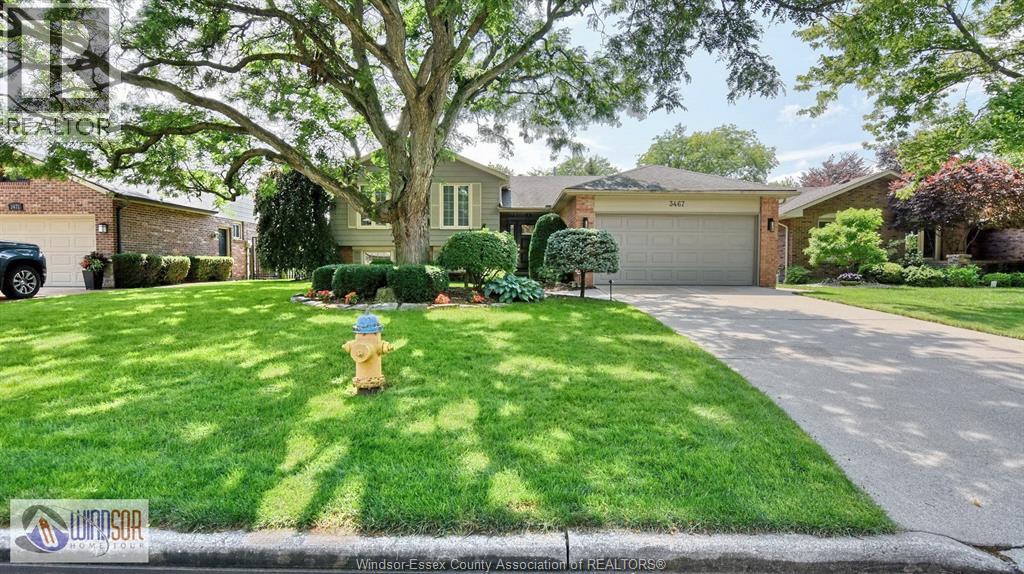
Set on an expansive 150' x 200' lot, this Sidesplit offers over 2000sq ft of finished functional living space and offers the feeling of country living, yet seconds to town! Surrounded by mature trees and beautifully maintained perennial gardens, the setting provides both privacy and natural charm, all just minutes from town, trails, and a nearby conservation area. Inside, you'll find four fully finished levels of living space, thoughtfully designed to accommodate families of all sizes. The home is well-equipped with a full suite of appliances including two refrigerators, stove, microwave, dishwasher, chest freezer, bar fridge, washer, and dryer-making everyday living and entertaining seamless. The lower level offers direct access to the garage, enhancing practicality and a separate entrance to the home. Step outside to enjoy the expansive paved driveway with a turnaround and parking for approximately 10 vehicles-ideal for guests, recreational vehicles, or hobbyists. The detached shop and shed, both with durable metal roofs installed in 2017, offer excellent additional storage or workspace options. Relax in the backyard oasis complete with a tranquil water feature and pergola with shade panels-perfect for outdoor entertaining or unwinding in nature. As an added bonus, enjoy an incredible Canada Day fireworks display from the nearby conservation area-right from your own property. A rare opportunity to own a well-appointed home on a generous lot in a desirable location-offering space, comfort, and lifestyle all in one! (id:15069)
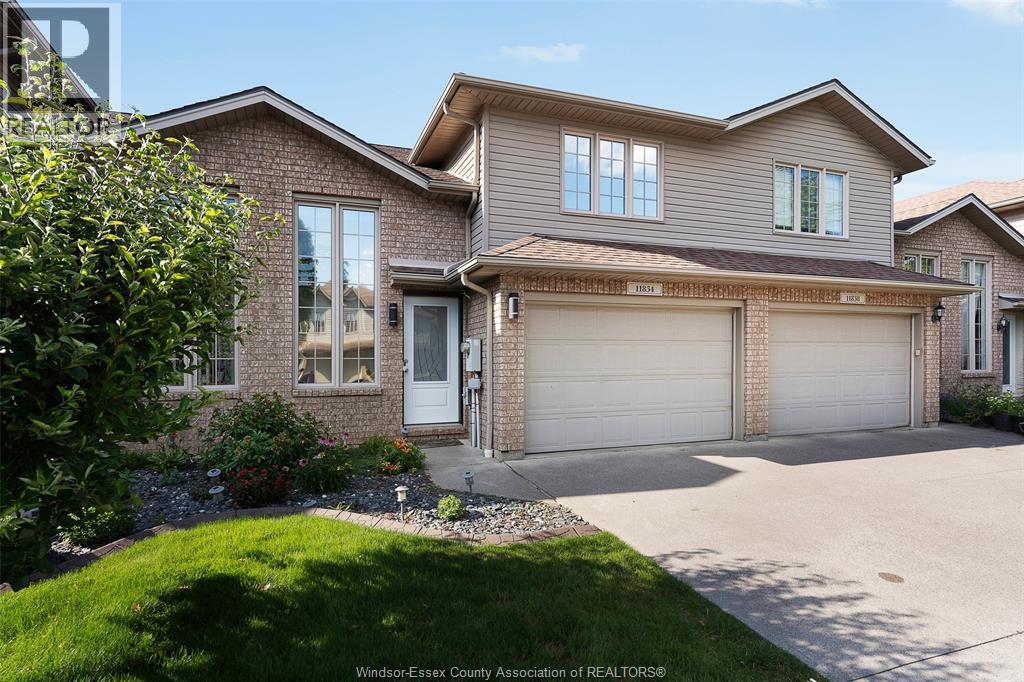
VERY STYLISH 2+2 BED 2 BATH TOWNHOUSE IN GREAT RIVERSIDE LOCATION NEXT TO TRAILS AND PARKS. MAIN FLOOR FEATURES KITCHEN/DINING AREA WITH ELECTRIC FIREPLACE AND LIVING ROOM. NEXT TO THAT IS A LARGE BEDROOM WITH UPDATED FULL BATHROOM. VERY LARGE PRIMARY BEDROOM BONUS ROOM WITH WALK IN CLOSET. LOWER LEVEL HAS 2 MORE LARGE BEDROOMS WITH A LARGE UPDATED BATHROOM, FAMILY ROOM, LAUNDRY AND ADDITIONAL STORAGE. AMAZING NEW COMPOSITE DECKING WITH BUILT IN GAZEBO. THIS HOUSE IS METICULOUS. CALL FOR YOUR PRIVATE VIEWING. (id:15069)
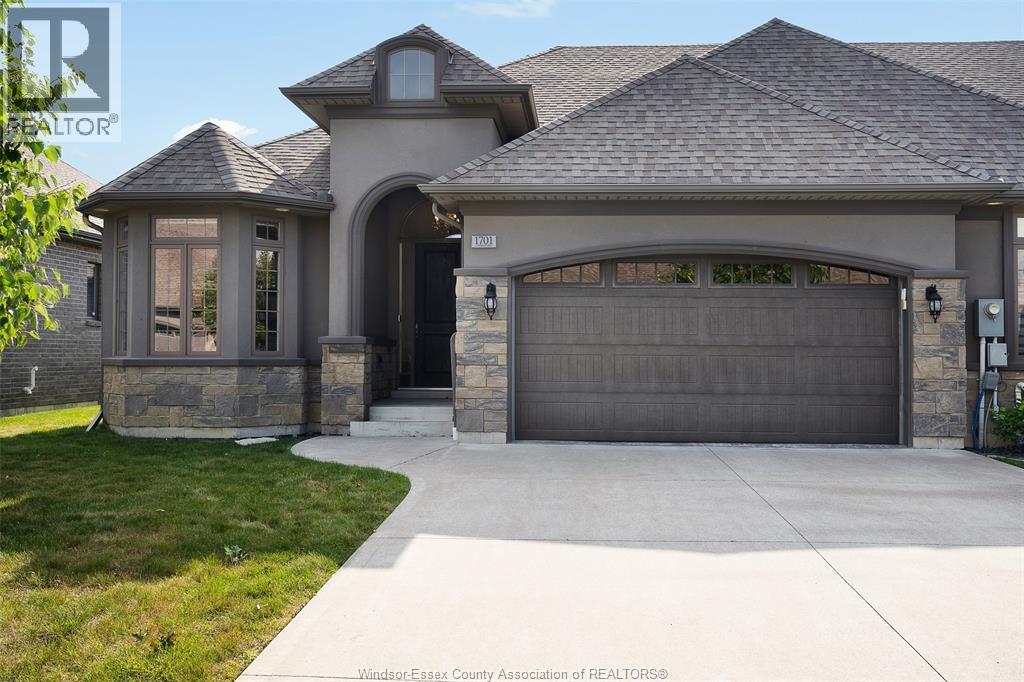
STUNNING 2+2 BED 3 FULL BATH STONE, BRICK AND STUCCO RANCH END UNIT TOWNHOME IN GREAT RIVERSIDE LOCATION LOCATED NEAR WALKING TRAILS AND PARKS. WHETHER YOUR DOWNSIZING OR LOOKING FOR MAINTENANCE FREE LIFESTYLE, THIS HAS IT ALL. MAIN FLOOR FEATURES AN OPEN STYLE LIVING ROOM WITH GAS FIREPLACE AND TRAYED CEILINGS, KITCHEN WITH GOOD SIZED ISLAND AND PANTRY AND EATING AREA AS WELL AS 4 PIECE BATHROOM AND LAUNDRY ROOM. 2 GOOD SIZED BEDROOMS WITH THE PRIMARY HAVING A WALK IN CLOSET AND 3 PIECE ENSUITE. ENTERING THE BACK YOU HAVE A COVERED PORCH WITH A FAN AND ROLL DOWN SCREENS AND CEDARS FOR GREAT PRIVACY. LOWER LEVEL PROVIDES ANOTHER 2 BEDROOMS WITH 1 OF THEM HAVING RUBBER FLOORING FOR A POTENTIAL EXERCISE/GYM AREA, FAMILY ROOM WITH FIREPLACE AND ANOTHER FULL BATHROOM. THERE IS AN ASSOCIATION FEE OF $110 WHICH COVERS LAWN CARE, SNOW REMOVAL AND A ROOF RESERVE FUND. 2 CAR GARAGE. CALL FOR YOUR PERSONAL VIEWING. (id:15069)
Situated in the highly desirable community of St. Mary's Gate in South Windsor * Meticulously maintained, furnace & CA 2016, 30 Year Shingles in 2014, Windows & Doors 2014 * Eufy Video Doorbell * Kitchen & Baths updated * Granite Kitchen & Bath Tops * Rangehood Vent * California Closets in Primary Bed, Foyer & Linen * Built in Cabinets in Living & Utility Rooms * Epoxy Garage Floor * Interlocking Brick Patio w/Gazebo * ANNUAL UTILITIES: Enwin $2,914.94, Enbridge $1,234.84, Reliance Rental HW Tank Quarterly $69.53 * (id:15069)
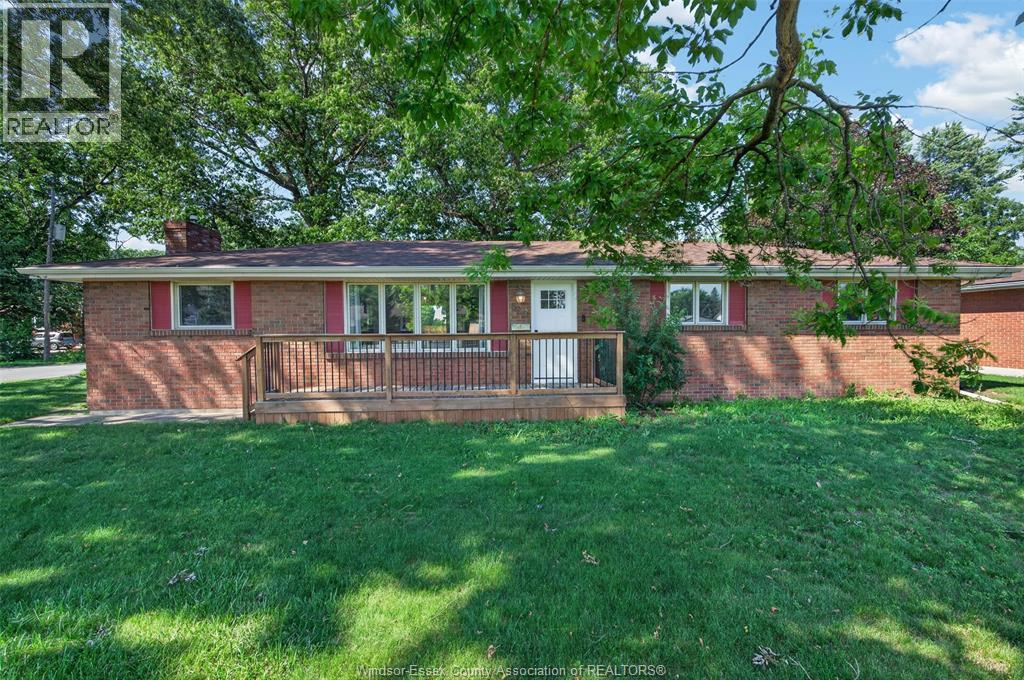
Welcome to 520 Front Rd (Highway 18), a beautifully renovated bungalow in the heart of Lasalle that feels like home the moment you step inside. This charming 3-bedroom, 1-bathroom property offers two separate family rooms, giving you plenty of space to entertain or simply spread out. Cozy up by the fireplace on cooler nights, or gather with family in the bright, functional living areas throughout. You're just minutes from Ambassador Golf Course, close to all the shops and amenities Lasalle has to offer, and perfectly positioned for commuters heading to the US border, the 401, or the expressway. Easy, comfortable living with everything you need close by. Step outside to a private backyard framed by a new fence and mature trees, an ideal setting for morning coffee, weekend barbecues, or simply relaxing in your own outdoor retreat. Fridge & stove 2022. Ducts cleaned 2026. (id:15069)
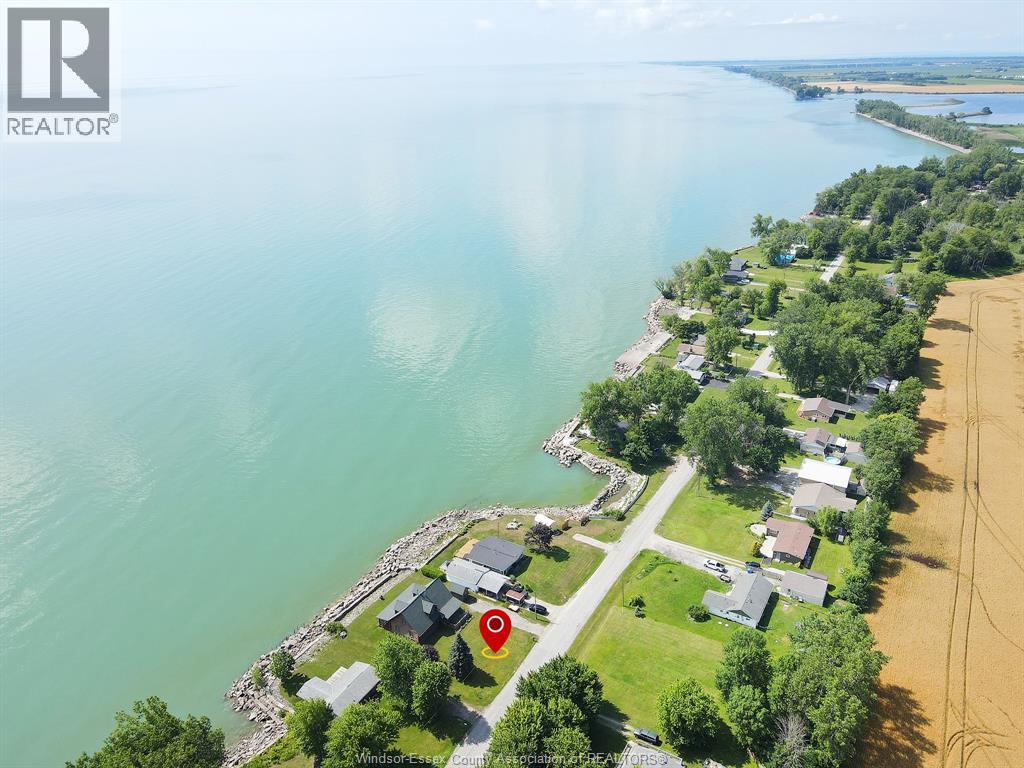
WATERFRONT LAKE ERIE! Escape to or Live at your very own Cozy, Quiet and Spacious 4 Bdrm Log Cabin on the Water not far from Leamington or Wheatley sitting on a large over 100 foot wide Lot with Large Double Width Drive. This Fantastic Very Sturdy Home Features Large Covered Porch and Deck out Front. Front Door enters into the Foyer with main floor, laundry on the side, entering into the spacious living room overlooking the lake with fireplace open to the kitchen, two more generous size bedrooms on main floor +4 piece bath. Large wide stairway to the second floor, which features two large bedrooms with Office and another 4 piece bath. Enjoy the view of sunsets and waves from your covered and screened in large back deck perfect for entertaining this room for lots of people. (id:15069)
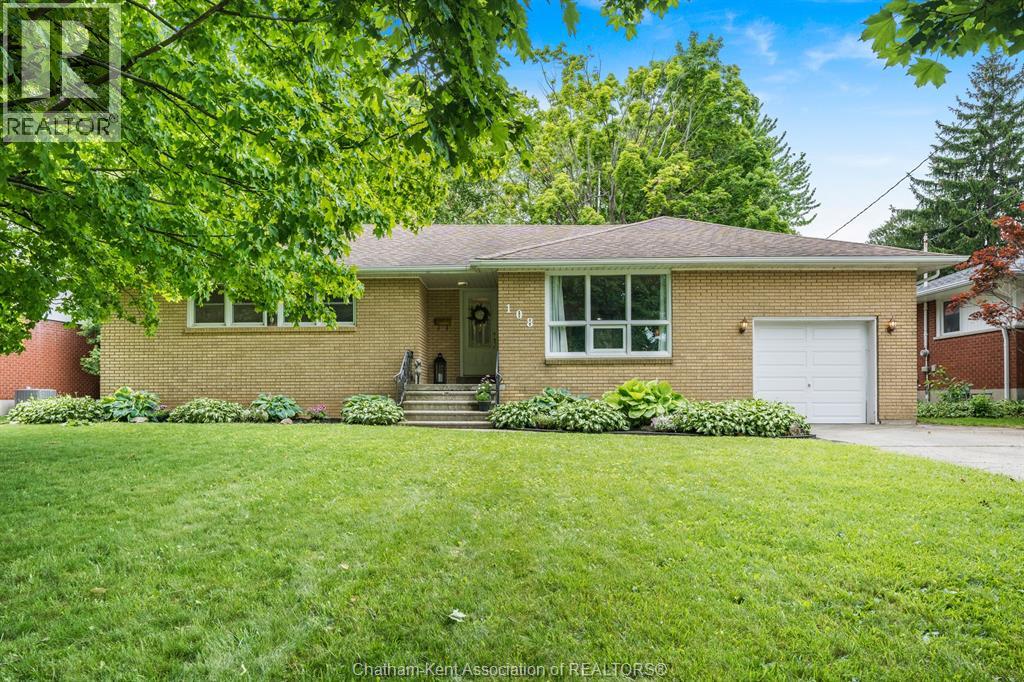
Welcome to one of Chatham’s most sought-after neighbourhoods! Nestled on desirable Faubert Drive, this fantastic all-brick ranch offers the perfect combination of location, character, and family-friendly living. Step inside to find beautiful original hardwood flooring and a bright, inviting layout featuring 3+1 bedrooms and 2 full bathrooms. The main floor provides comfortable living spaces filled with natural light, while the finished open-concept basement offers incredible flexibility for a family room, games area, home office, gym, or guest accommodations. The attached one-car garage adds everyday convenience, and vinyl replacement windows provide peace of mind and energy efficiency. Outside, you’ll find a spacious backyard with plenty of room for children, pets, gardening, or entertaining family and friends. Location truly sets this home apart. Situated in a spectacular Southside setting, you’re within walking distance of several excellent schools, including McGregor Public School, Indian Creek Road Public School, St. Angela Merici Catholic School, and Chatham Christian School. Parks, shopping, and everyday amenities are all just minutes away. Whether you’re looking for your first family home, a place to grow, or the convenience of one-floor living in an established neighbourhood, this well-maintained ranch is a wonderful opportunity to call one of Chatham’s most desirable streets home. Don’t miss your chance to make Faubert Drive your next address! (id:15069)
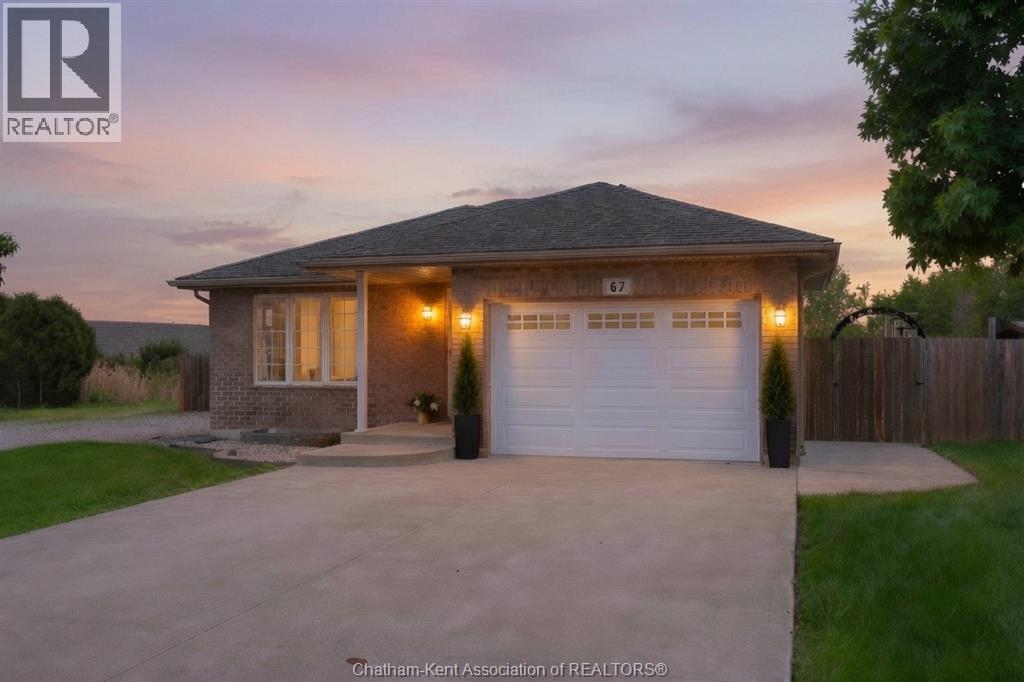
Located in Tilbury, one of Chatham-Kent's most welcoming small towns, 67 Azar Avenue offers the kind of property that takes years to find and minutes to fall in love with. Located on a quiet cul-de-sac backing onto open green space with no rear neighbours, this 4-bedroom, 2-bathroom, 4-level backsplit sits on just under half an acre and is an entertainer's dream. This 1/2 acre, fully fenced yard comes with an above-ground pool, pool house and more. A double-wide gate with side yard parking for a trailer or camper, this outdoor space delivers the kind of summer living that defines small town life at its best. Patio doors off the main floor island eating area open directly to the pool deck, connecting indoor and outdoor living seamlessly. Inside the home is bright and functional. The primary bedroom includes a walk-in closet & the finished lower level offers a fourth bedroom with its own walk-in closet - ideal for guests, teenagers, or extended family. A dedicated office adds flexibility for anyone working from home. The double attached garage has plenty of storage and interior access. Locally, Tilbury has everything you need for daily life. Grocery stores, restaurants, and The Boonies Drive-In just down the road for a proper summer night out. Quick access to the 401 and county roads means the rest of Chatham-Kent and Windsor are always close. New furnace and heat pump 2023. Sump pump with battery backup in place. Nothing left to do but move-in. (id:15069)