
3467 Driftwood Drive Windsor, Ontario N9E 4A8

4 Bedroom
3 Bathroom
1,434 sqft
4 Level
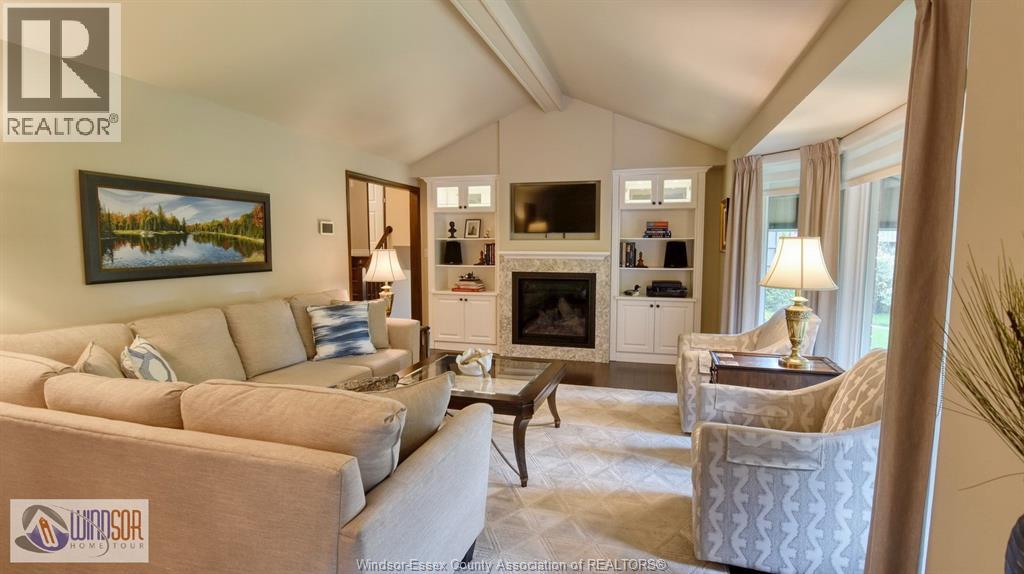
Fireplace
Central Air Conditioning
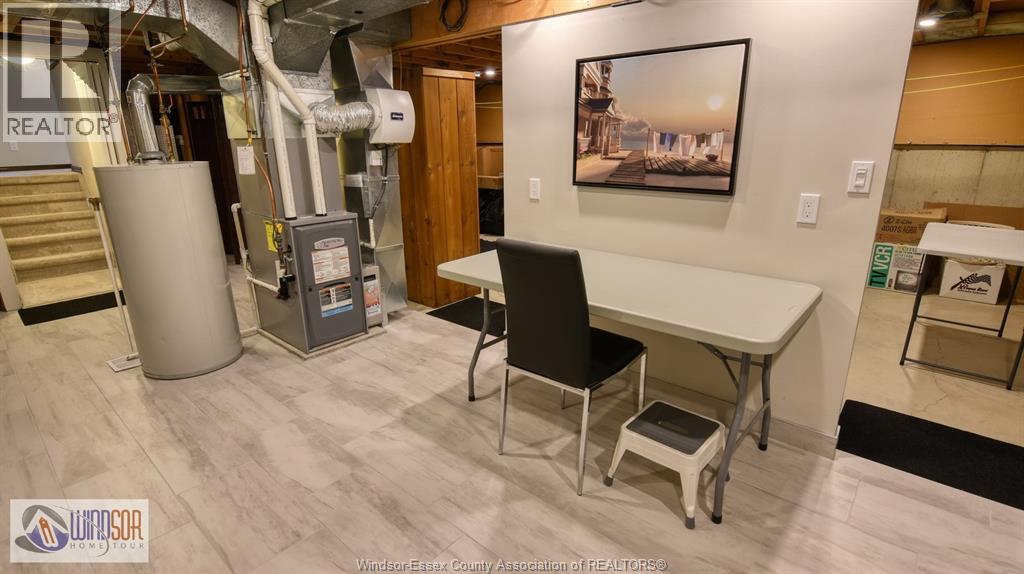
Forced Air, Furnace
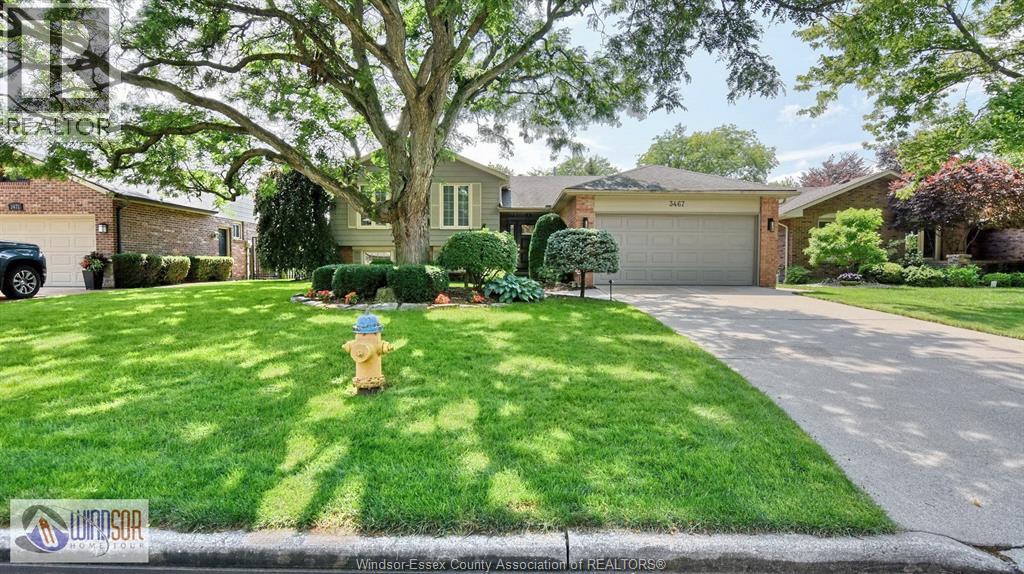
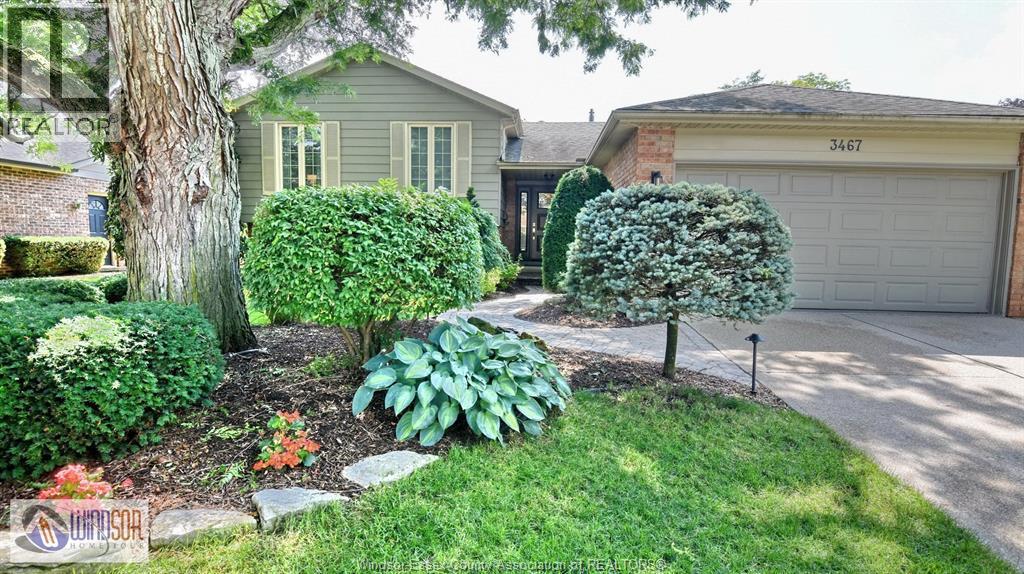
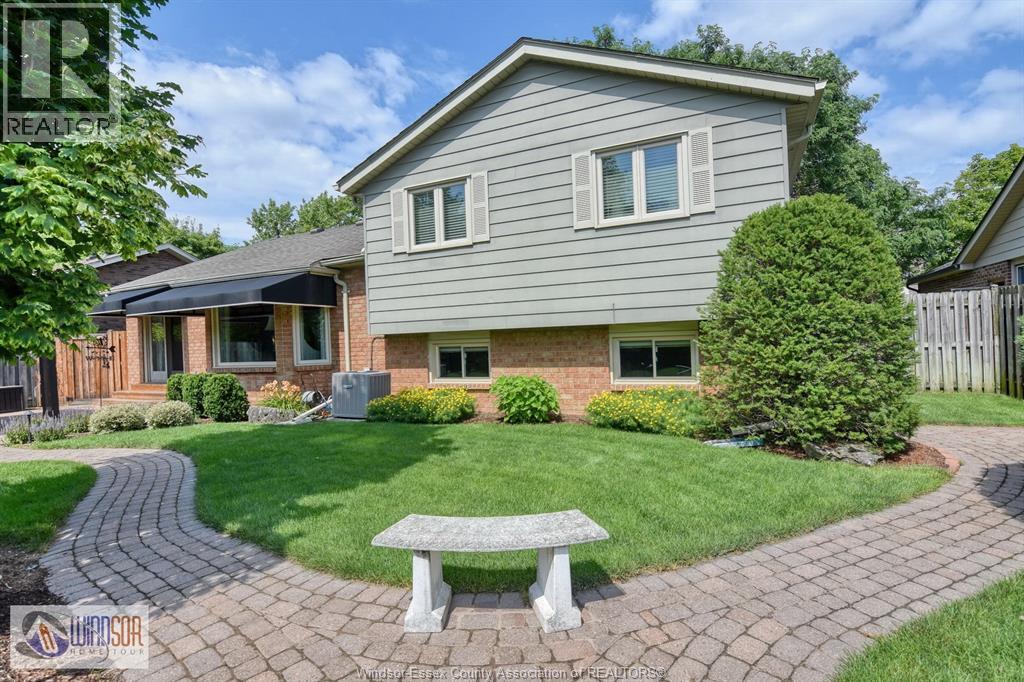
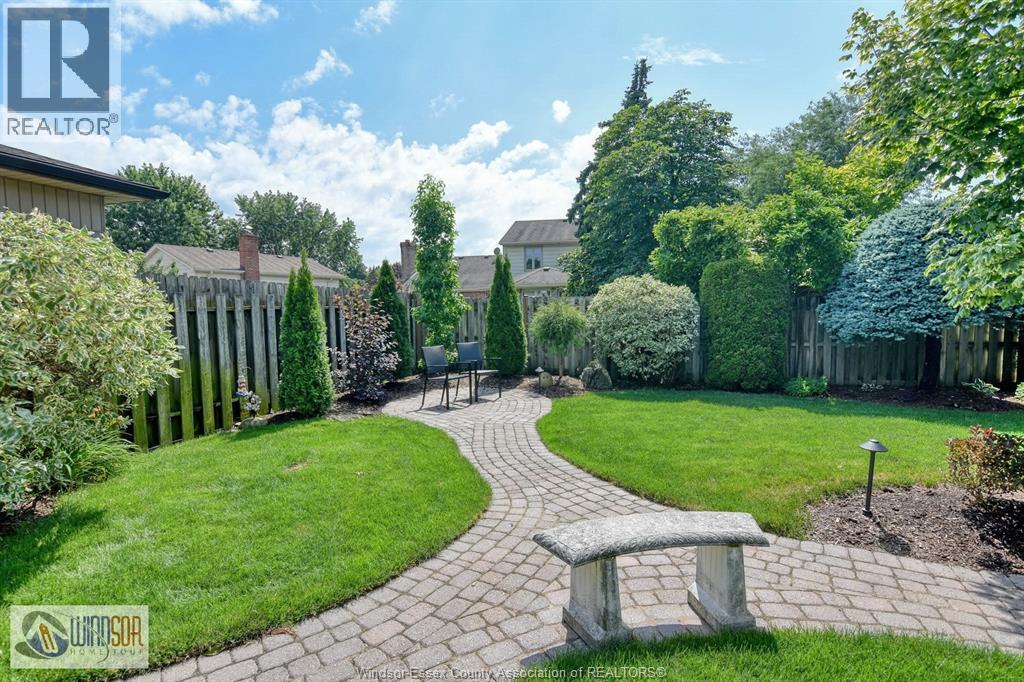
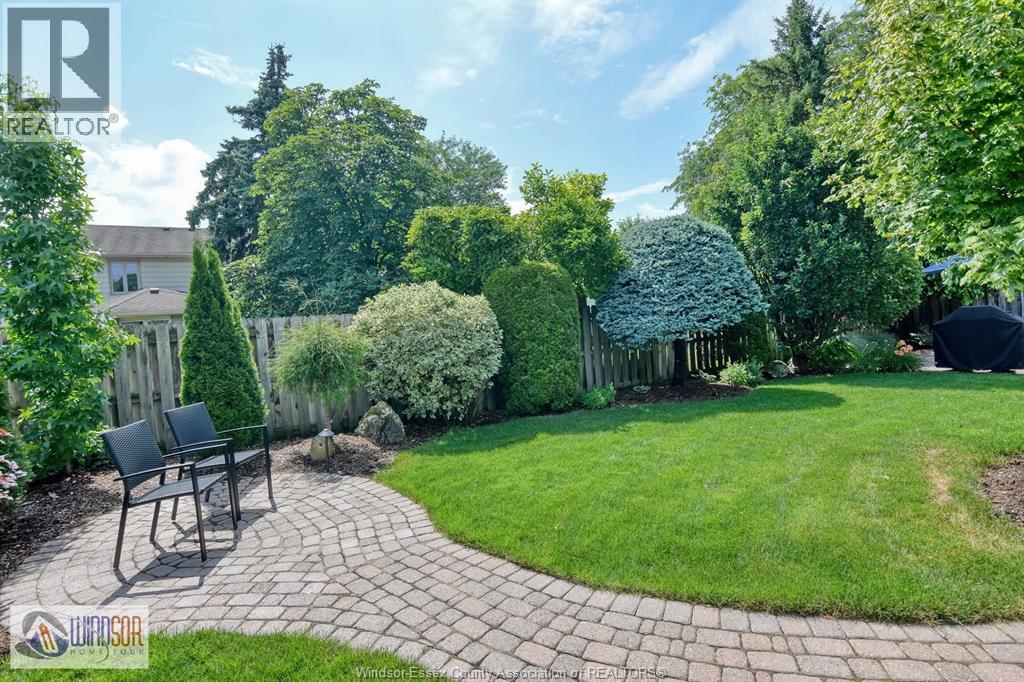
Landscaped
$759,900
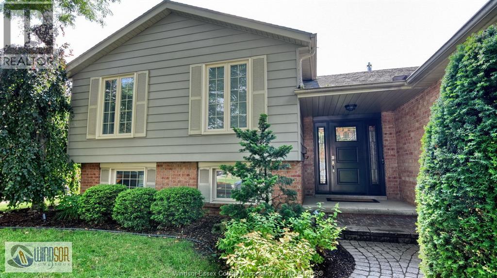
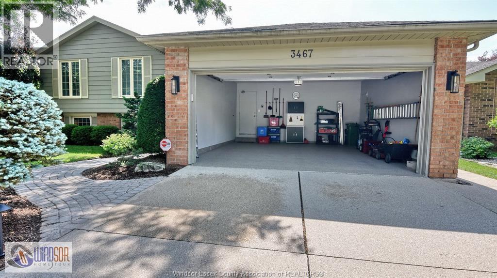
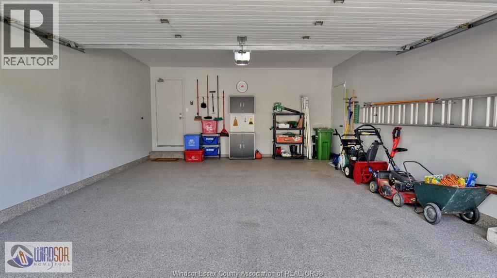
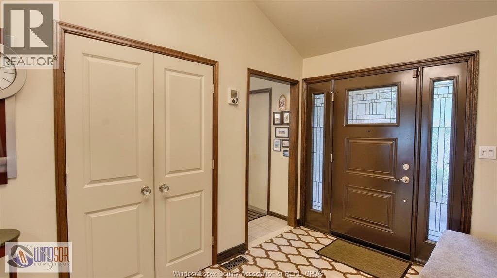
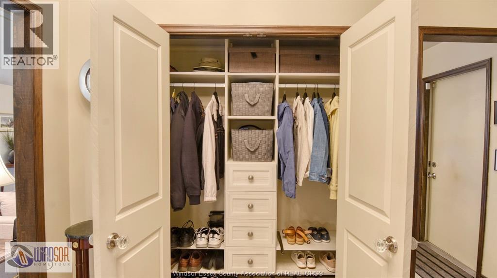
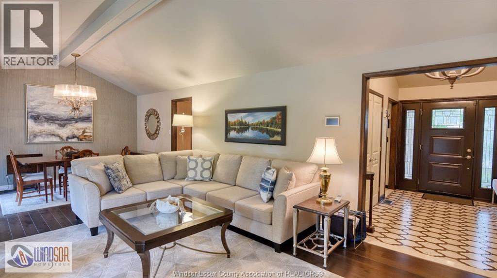
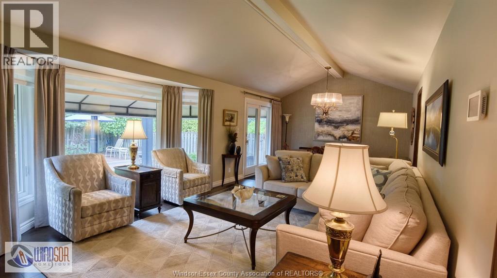
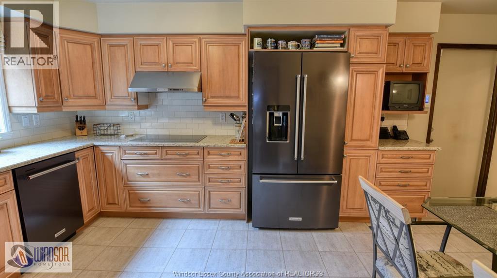
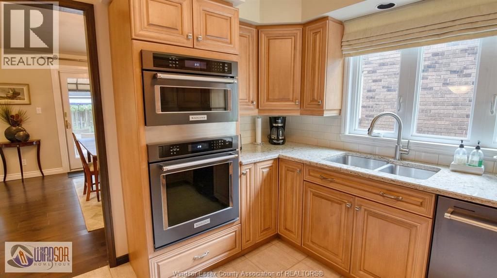
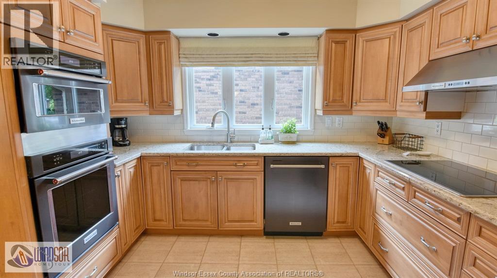
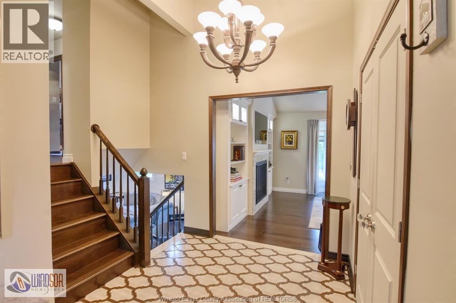
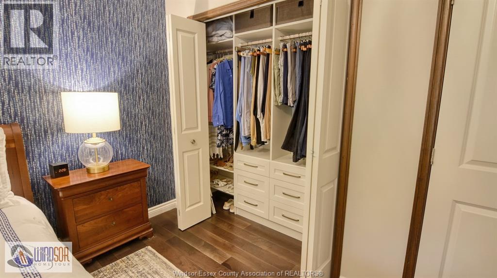
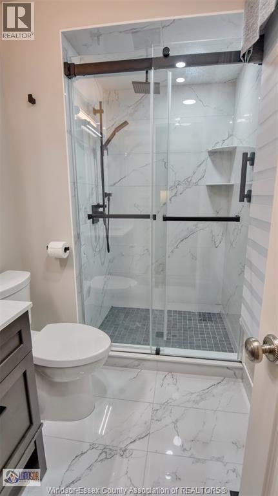
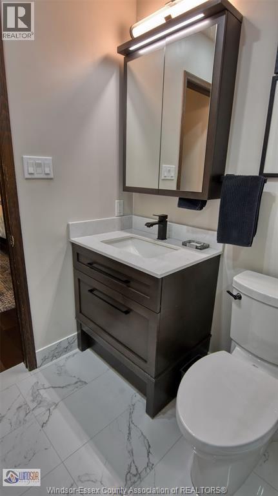
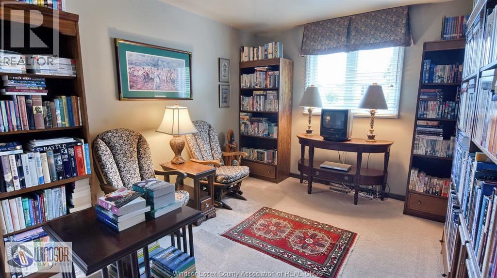
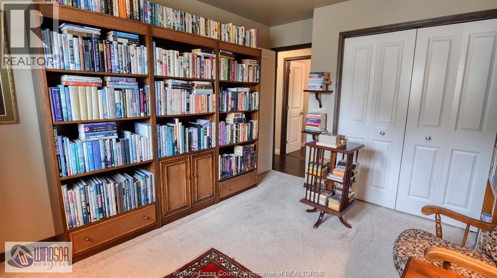
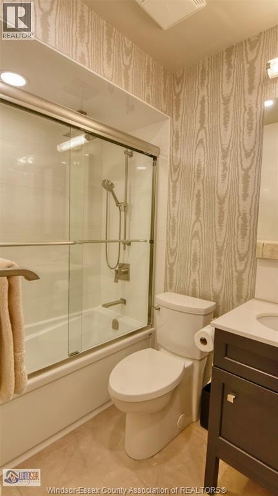
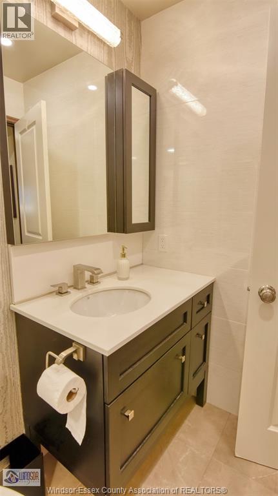
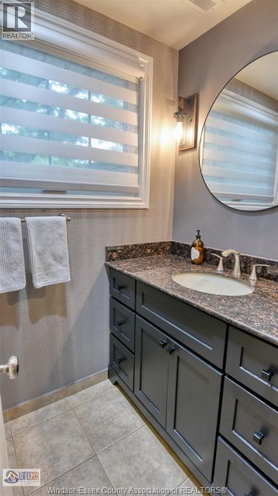
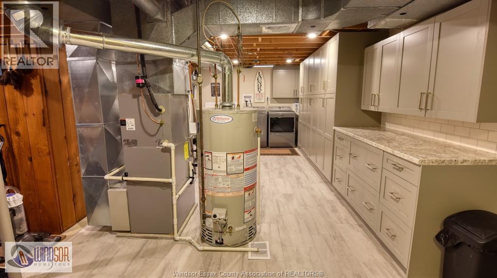
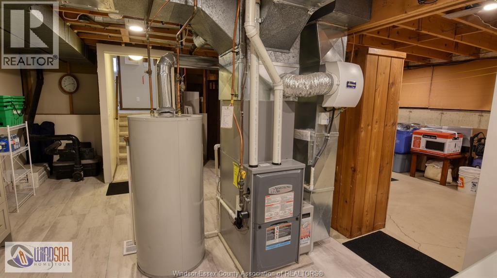
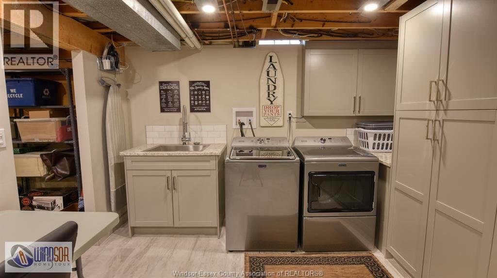
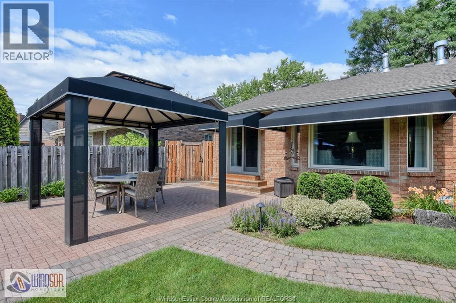
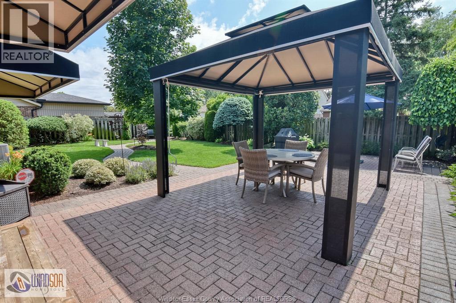
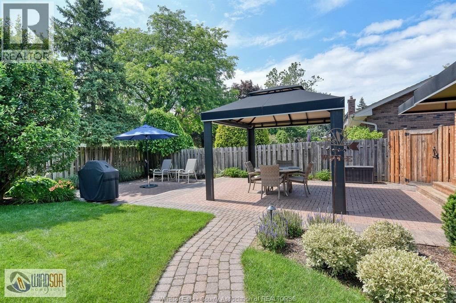
Situated in the highly desirable community of St. Mary's Gate in South Windsor * Meticulously maintained, furnace & CA 2016, 30 Year Shingles in 2014, Windows & Doors 2014 * Eufy Video Doorbell * Kitchen & Baths updated * Granite Kitchen & Bath Tops * Rangehood Vent * California Closets in Primary Bed, Foyer & Linen * Built in Cabinets in Living & Utility Rooms * Epoxy Garage Floor * Interlocking Brick Patio w/Gazebo * ANNUAL UTILITIES: Enwin $2,914.94, Enbridge $1,234.84, Reliance Rental HW Tank Quarterly $69.53 * (id:15069)
Property Details
| MLS® Number | 26016547 |
| Property Type | Single Family |
| Features | Cul-de-sac, Double Width Or More Driveway, Concrete Driveway, Front Driveway |
Building
| Bathroom Total | 3 |
| Bedrooms Above Ground | 3 |
| Bedrooms Below Ground | 1 |
| Bedrooms Total | 4 |
| Appliances | Cooktop, Dishwasher, Dryer, Microwave, Refrigerator, Washer, Oven |
| Architectural Style | 4 Level |
| Constructed Date | 1978 |
| Construction Style Attachment | Detached |
| Construction Style Split Level | Sidesplit |
| Cooling Type | Central Air Conditioning |
| Exterior Finish | Aluminum/vinyl, Brick |
| Fireplace Fuel | Gas |
| Fireplace Present | Yes |
| Fireplace Type | Direct Vent |
| Flooring Type | Carpeted, Ceramic/porcelain, Hardwood, Marble |
| Foundation Type | Concrete |
| Half Bath Total | 1 |
| Heating Fuel | Natural Gas |
| Heating Type | Forced Air, Furnace |
| Size Interior | 1,434 Sqft |
| Total Finished Area | 1434 Sqft |
Parking
| Garage |
Land
| Acreage | No |
| Fence Type | Fence |
| Landscape Features | Landscaped |
| Size Irregular | 65 X 110 Ft |
| Size Total Text | 65 X 110 Ft |
| Zoning Description | Res |
Rooms
| Level | Type | Length | Width | Dimensions |
|---|---|---|---|---|
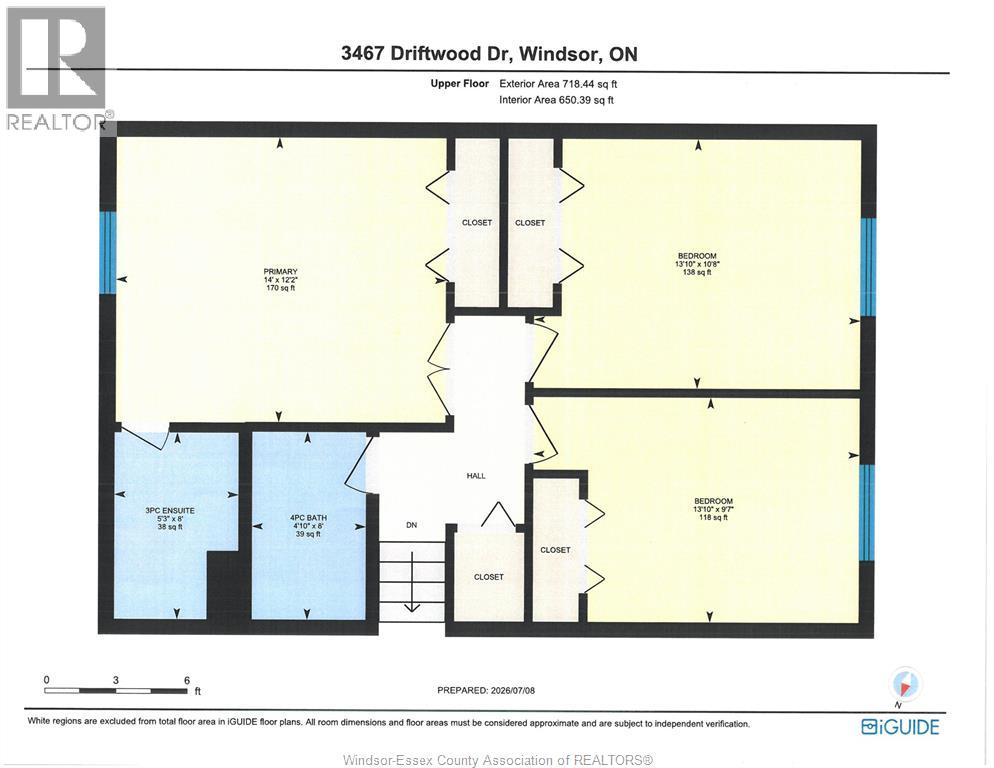
| Second Level | 4pc Bathroom | Measurements not available | ||
| Second Level | 3pc Bathroom | Measurements not available | ||
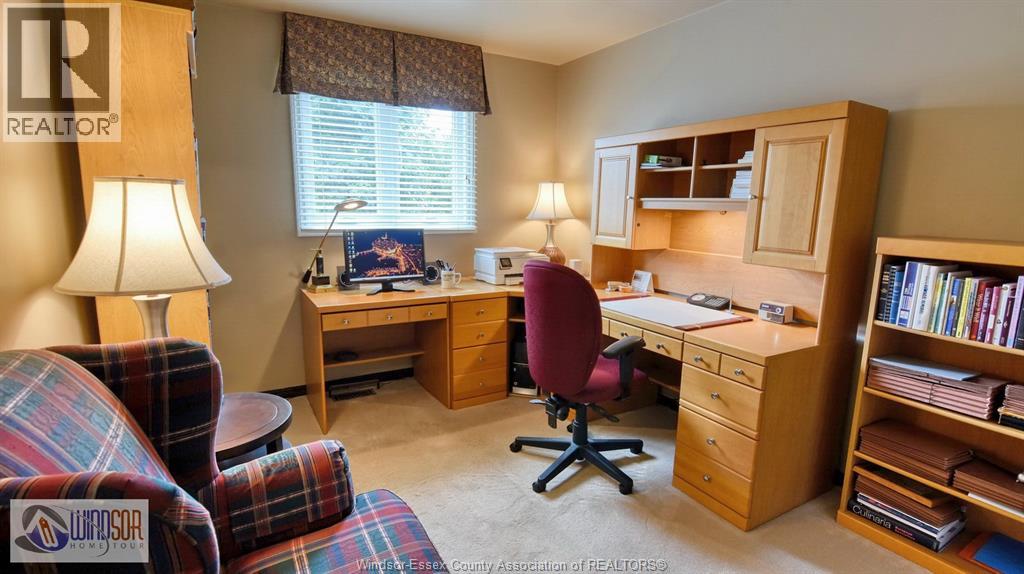
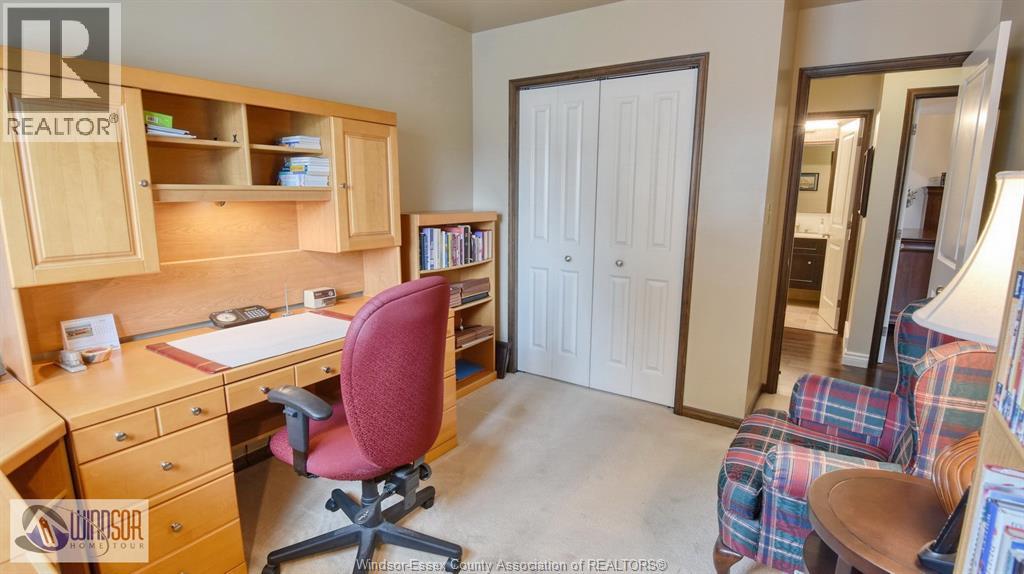
| Second Level | Bedroom | Measurements not available | ||
| Second Level | Bedroom | Measurements not available | ||
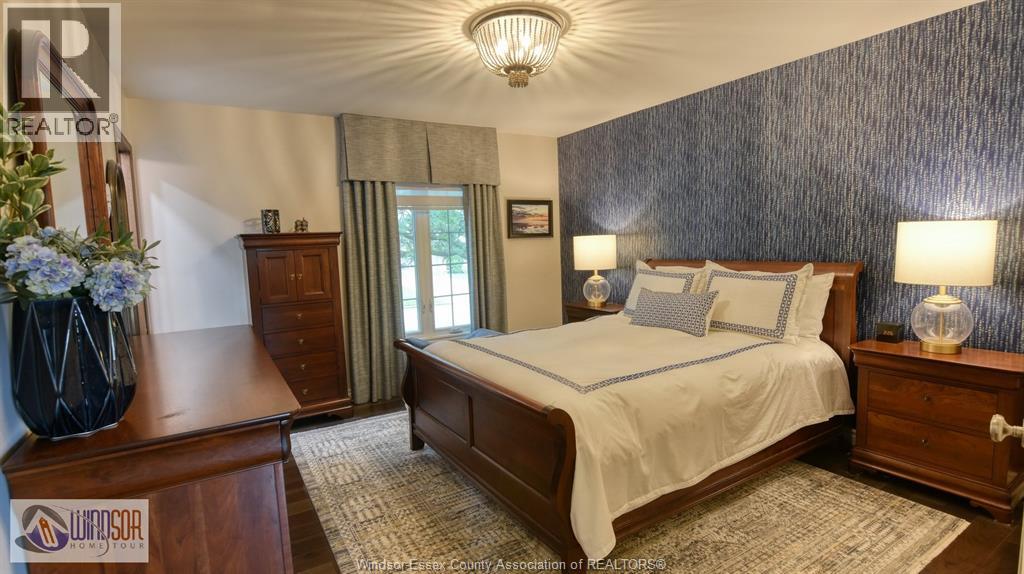
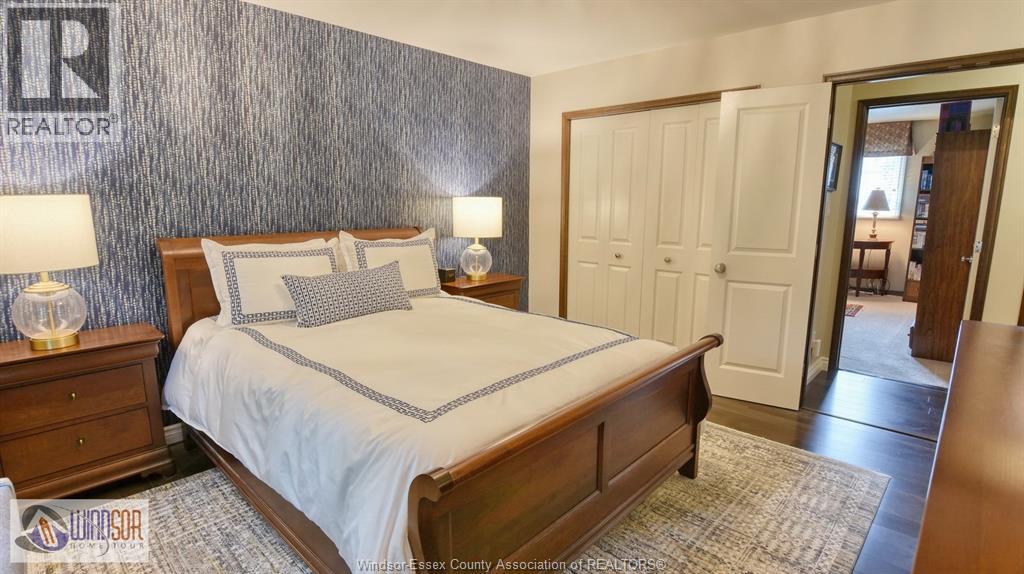
| Second Level | Primary Bedroom | Measurements not available | ||
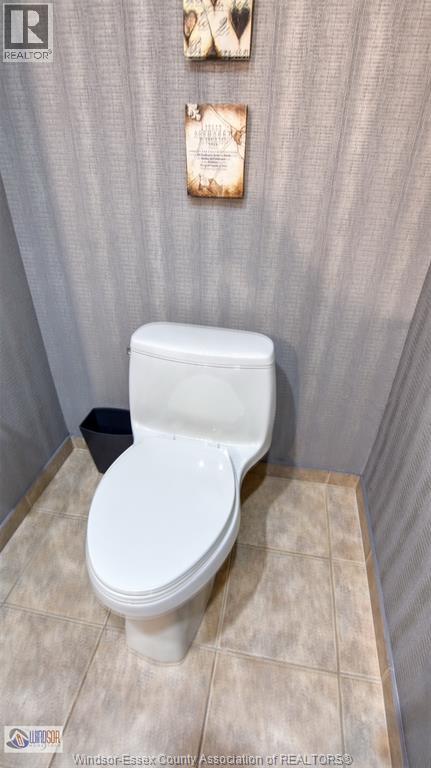
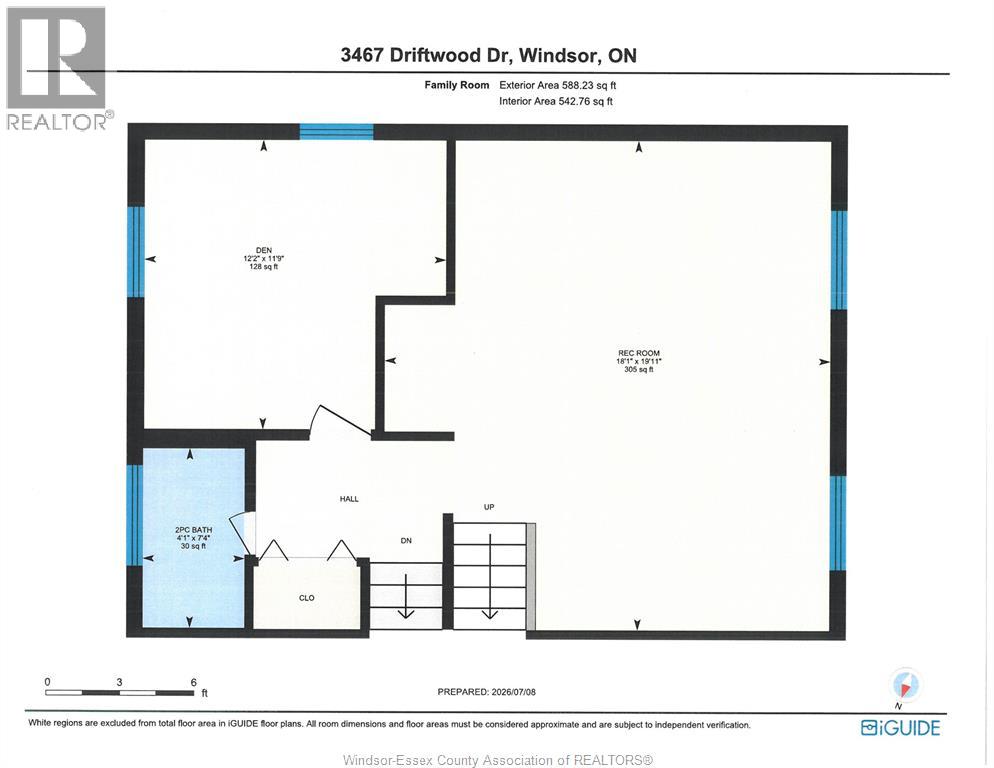
| Third Level | 2pc Bathroom | Measurements not available | ||
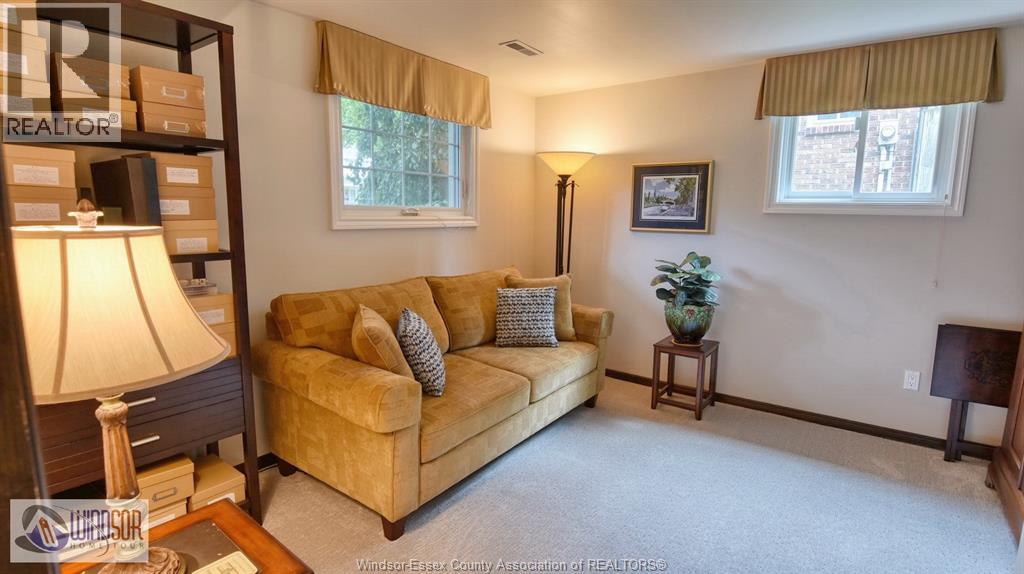
| Third Level | Bedroom | Measurements not available | ||
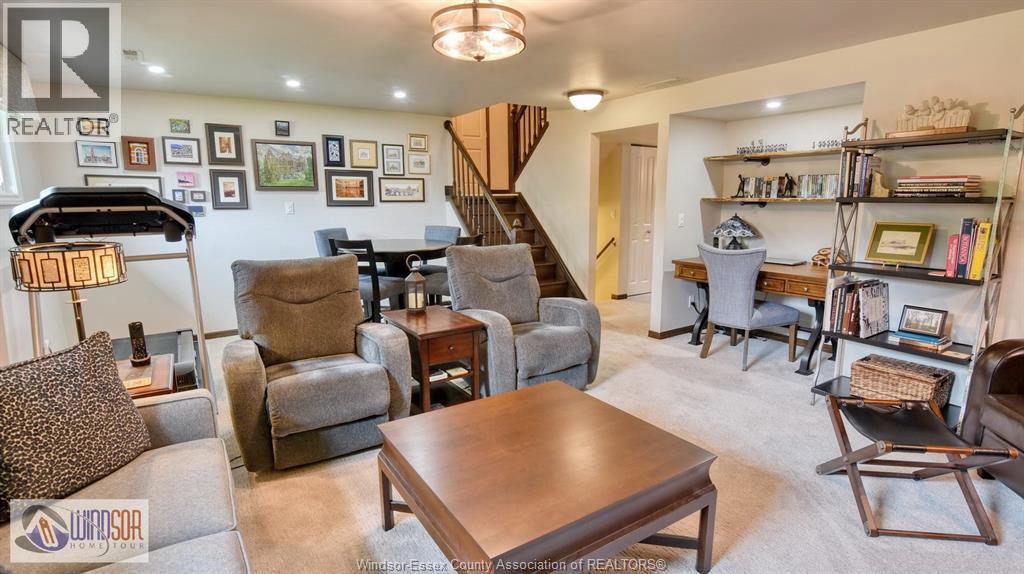
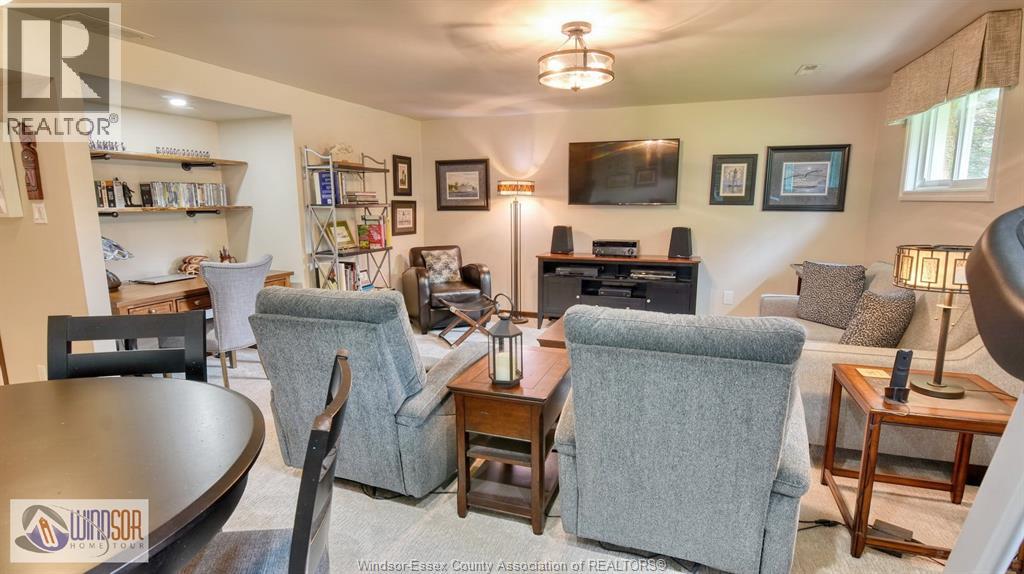
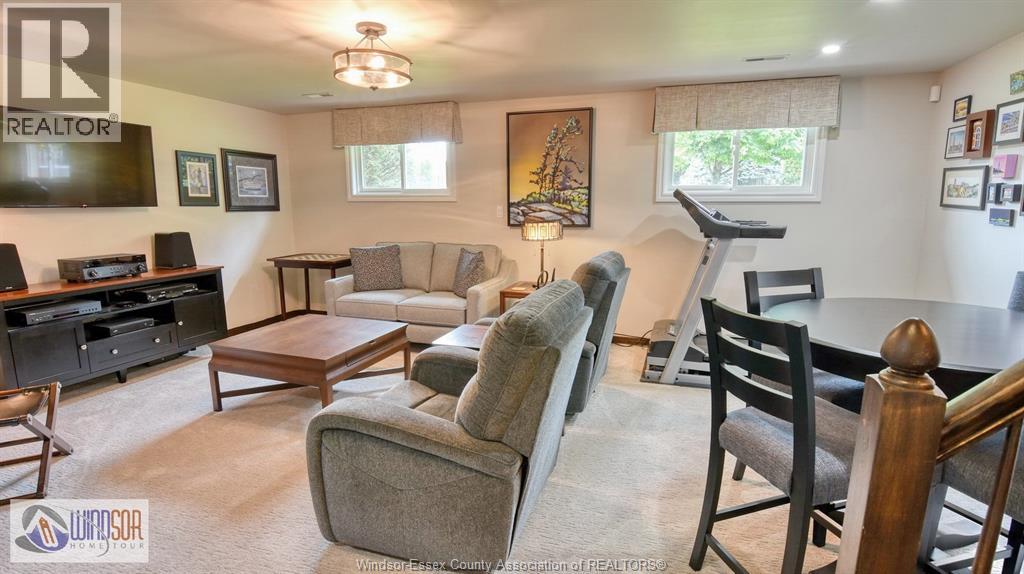
| Third Level | Family Room | Measurements not available | ||
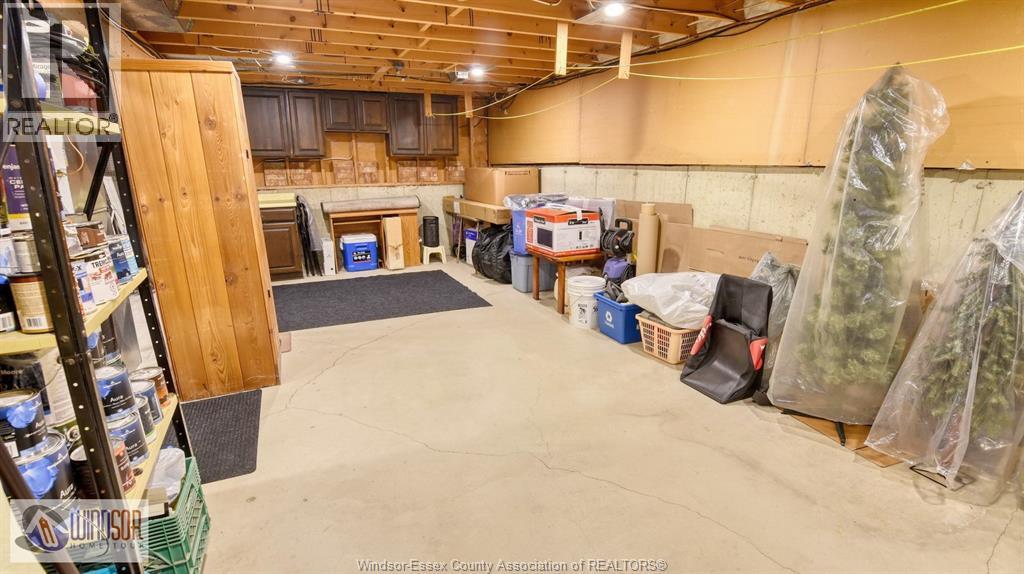
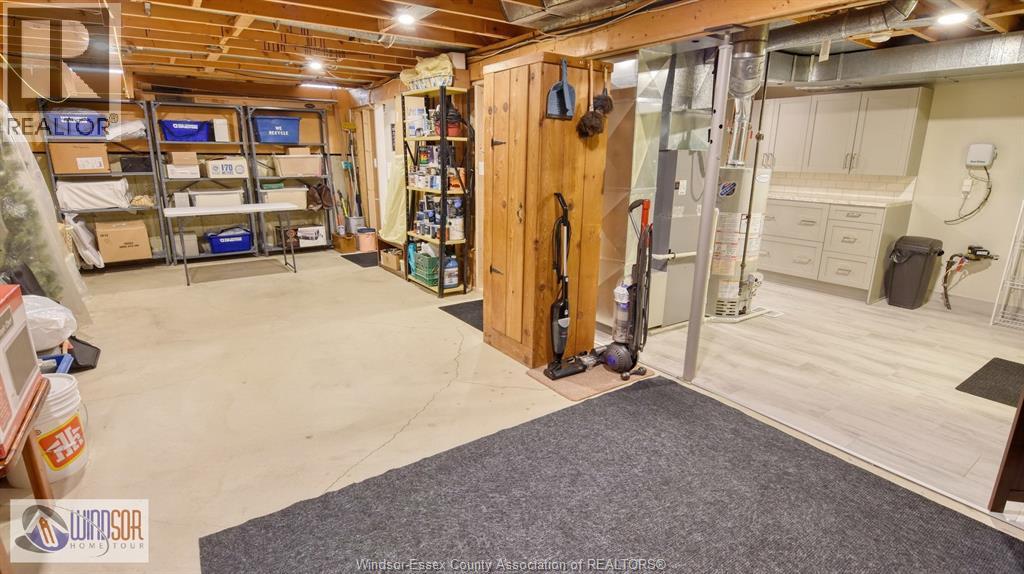
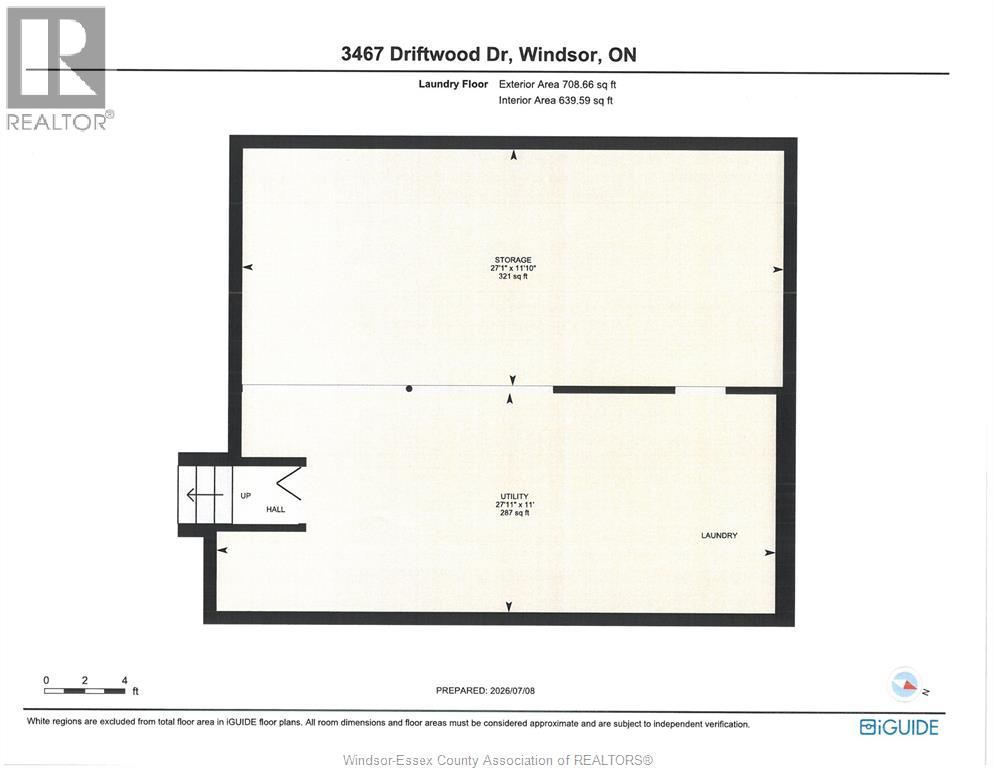
| Fourth Level | Storage | Measurements not available | ||
| Fourth Level | Laundry Room | Measurements not available | ||
| Fourth Level | Utility Room | Measurements not available | ||
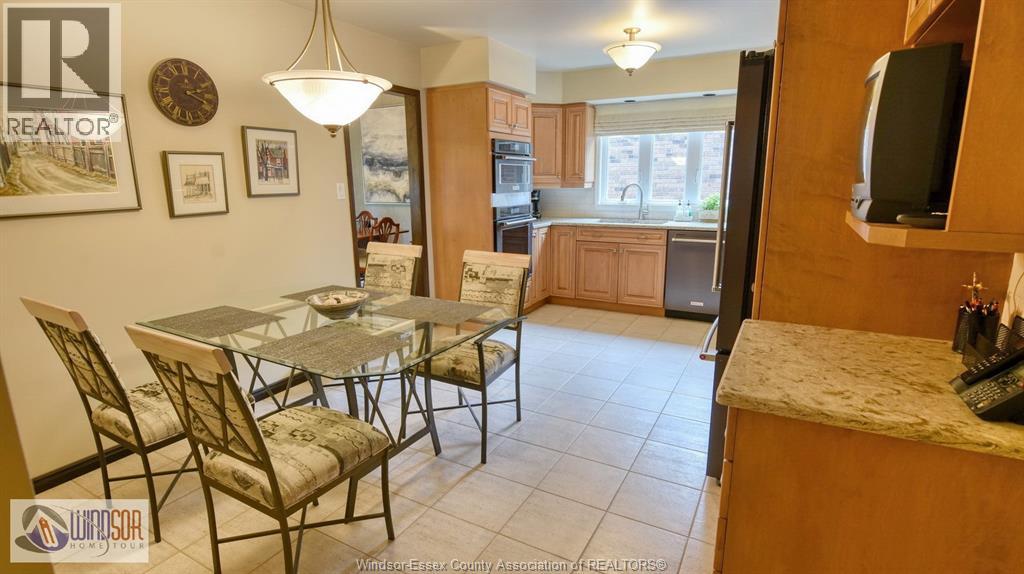
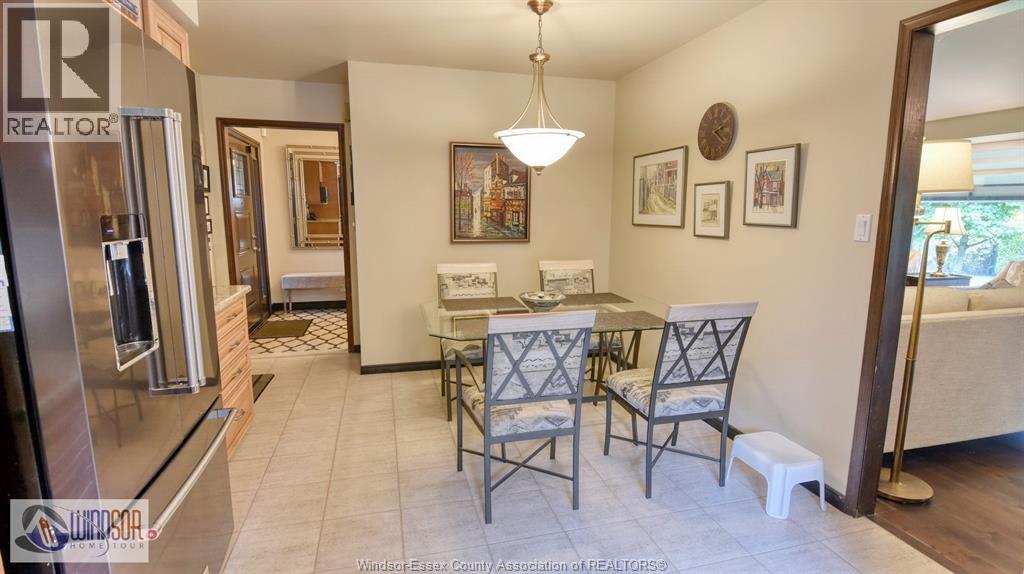
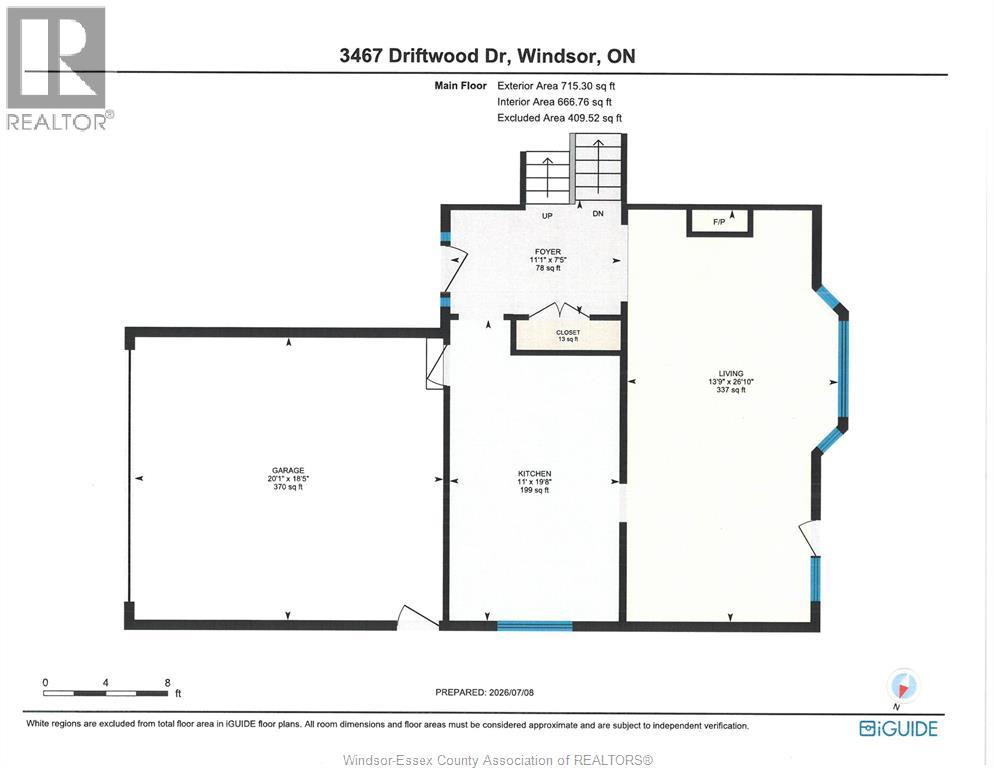
| Main Level | Eating Area | Measurements not available | ||
| Main Level | Kitchen | Measurements not available | ||
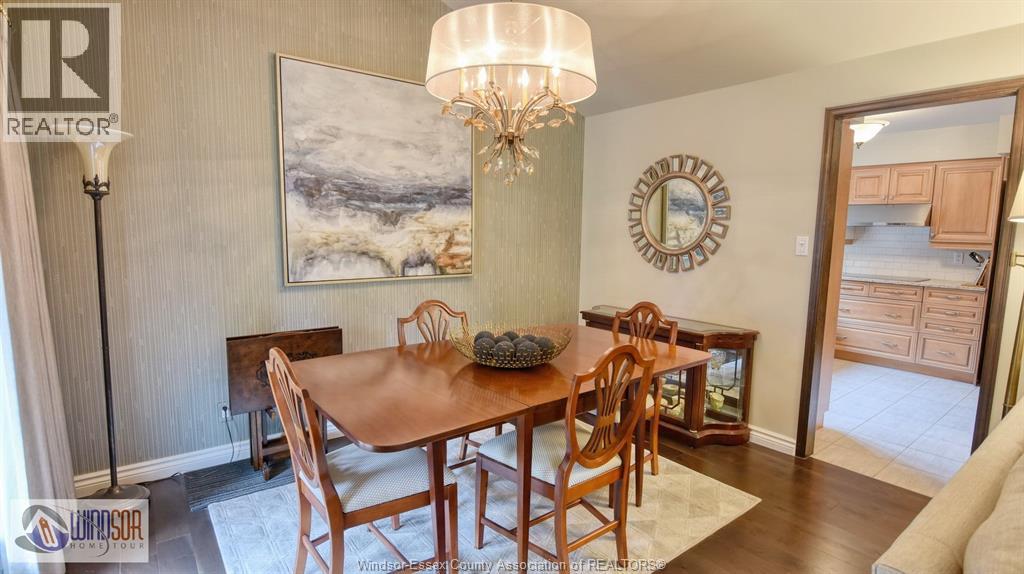
| Main Level | Dining Room | Measurements not available | ||
| Main Level | Living Room/fireplace | Measurements not available | ||
| Main Level | Foyer | Measurements not available |
https://www.realtor.ca/real-estate/30013019/3467-driftwood-drive-windsor
Contact Us
Contact us for more information

This REALTOR.ca listing content is owned and licensed by REALTOR® members of The Canadian Real Estate Association
The trademarks REALTOR®, REALTORS®, and the REALTOR® logo are controlled by The Canadian Real Estate Association (CREA) and identify real estate professionals who are members of CREA. The trademarks MLS®, Multiple Listing Service® and the associated logos are owned by The Canadian Real Estate Association (CREA) and identify the quality of services provided by real estate professionals who are members of CREA. The trademark DDF® is owned by The Canadian Real Estate Association (CREA) and identifies CREA's Data Distribution Facility (DDF®)
July 09 2026 07:43:59
Windsor-Essex County Association of REALTORS®
Buckingham Realty (Windsor) Ltd.