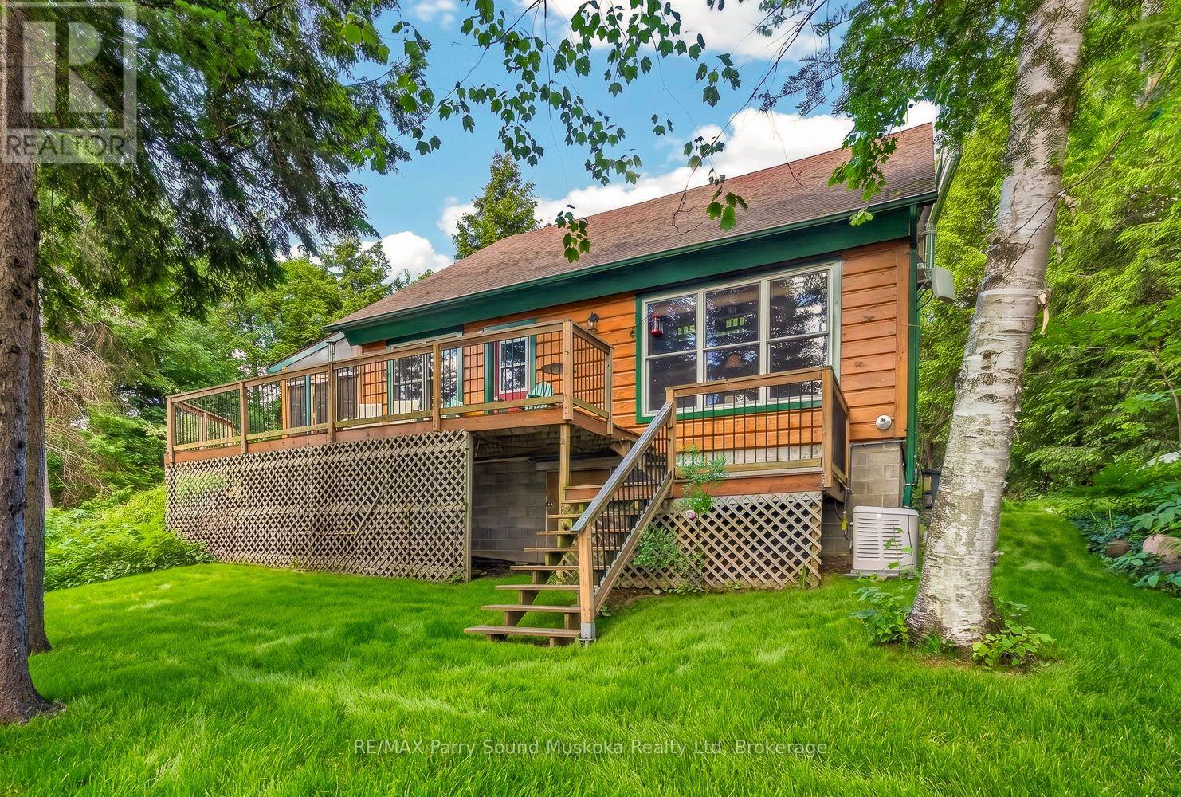
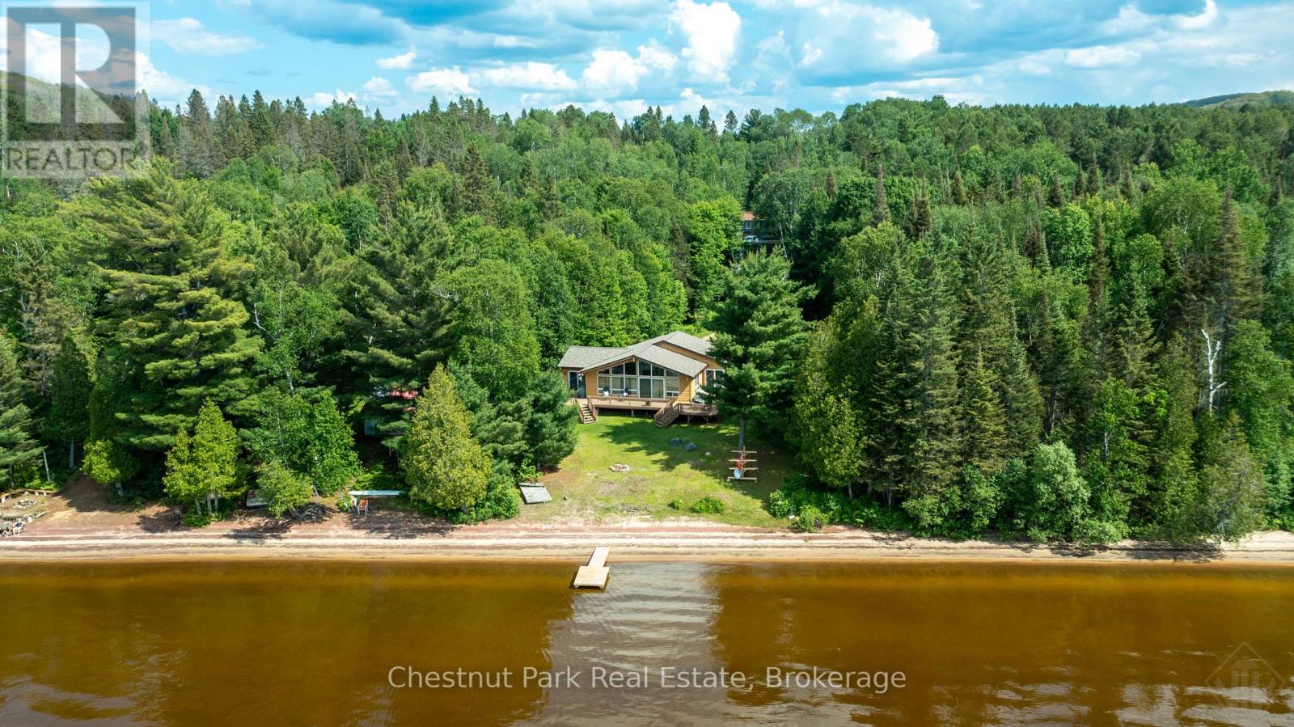
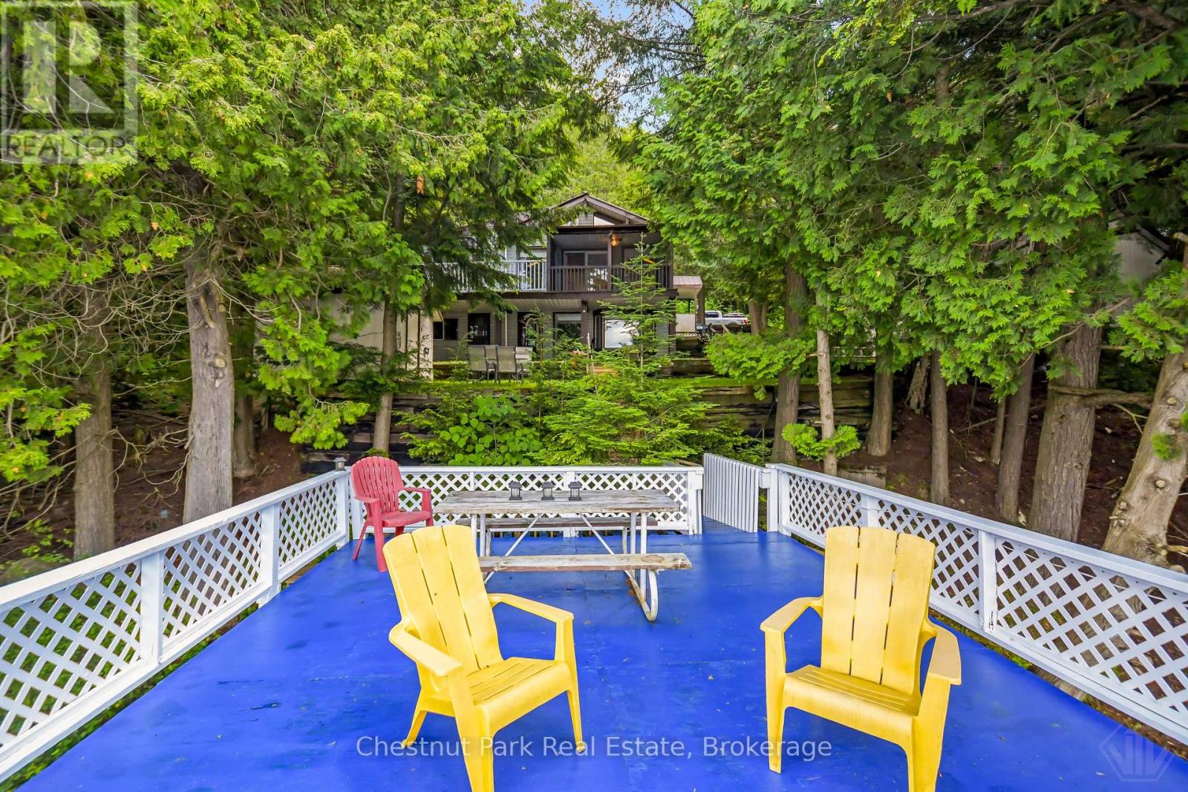
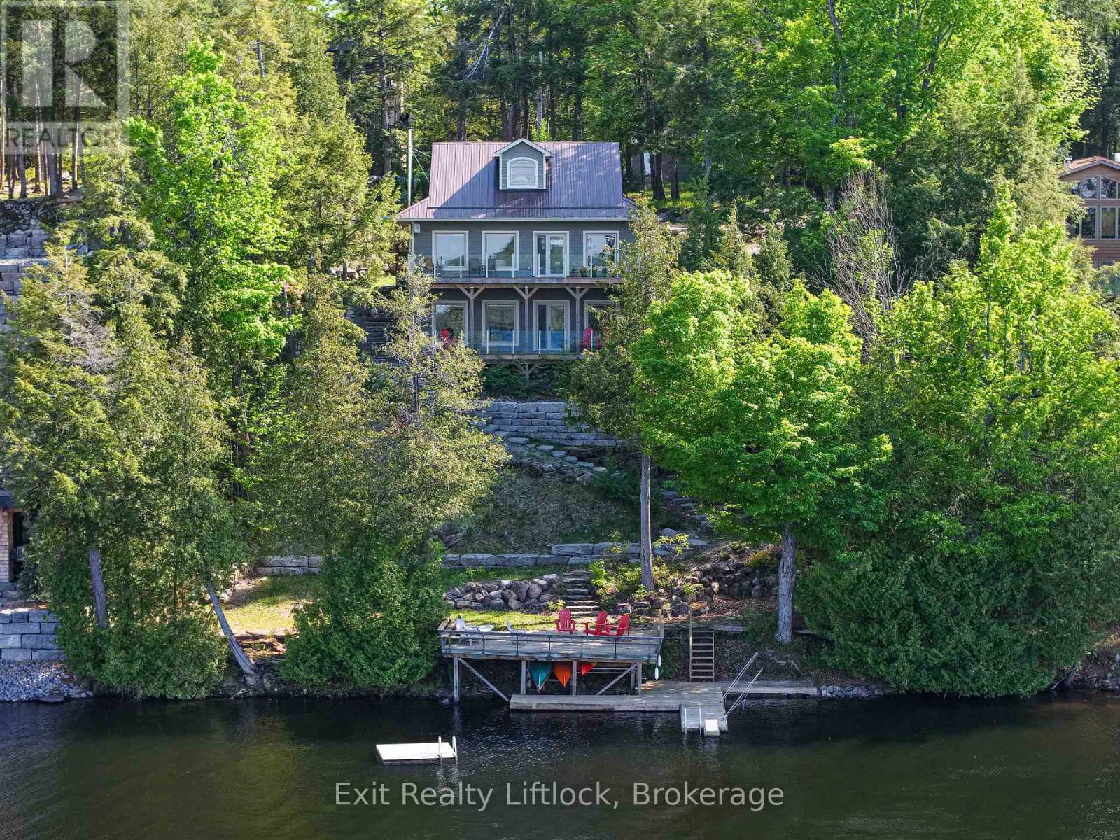
Fully furnished 4 season waterfront home located on a year round road. This private point of land has 220 feet of shoreline and is well treed with a lot of evergreens. Enjoy sunrises, gorgeous sunsets and breathtaking panoramic views over Whitestone Lake. The shoreline is beautiful out cropping rock with deep water off the end of the dock for swimming and diving. The waterfront home is heated by forced air propane, cooled by A/C, has a Generac generator, a heated and insulated garage which is great for a workshop. The screened in porch/sunroom is beneficial for extending the cottage seasons. (id:15069)
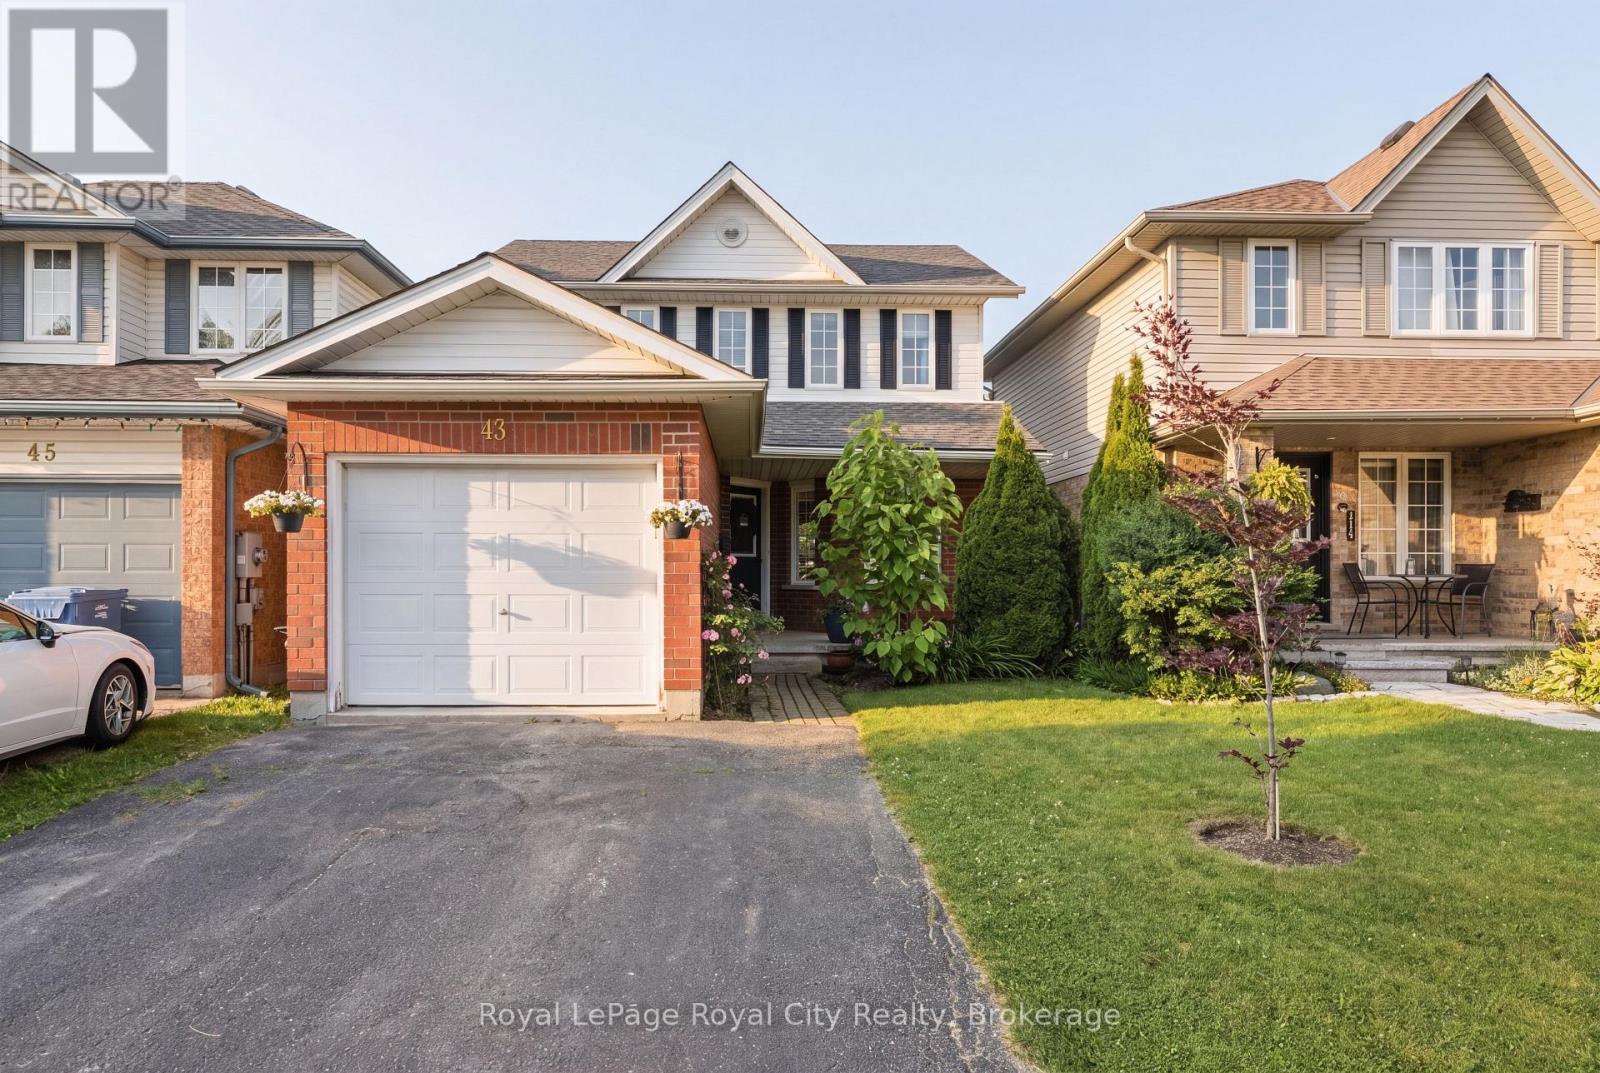
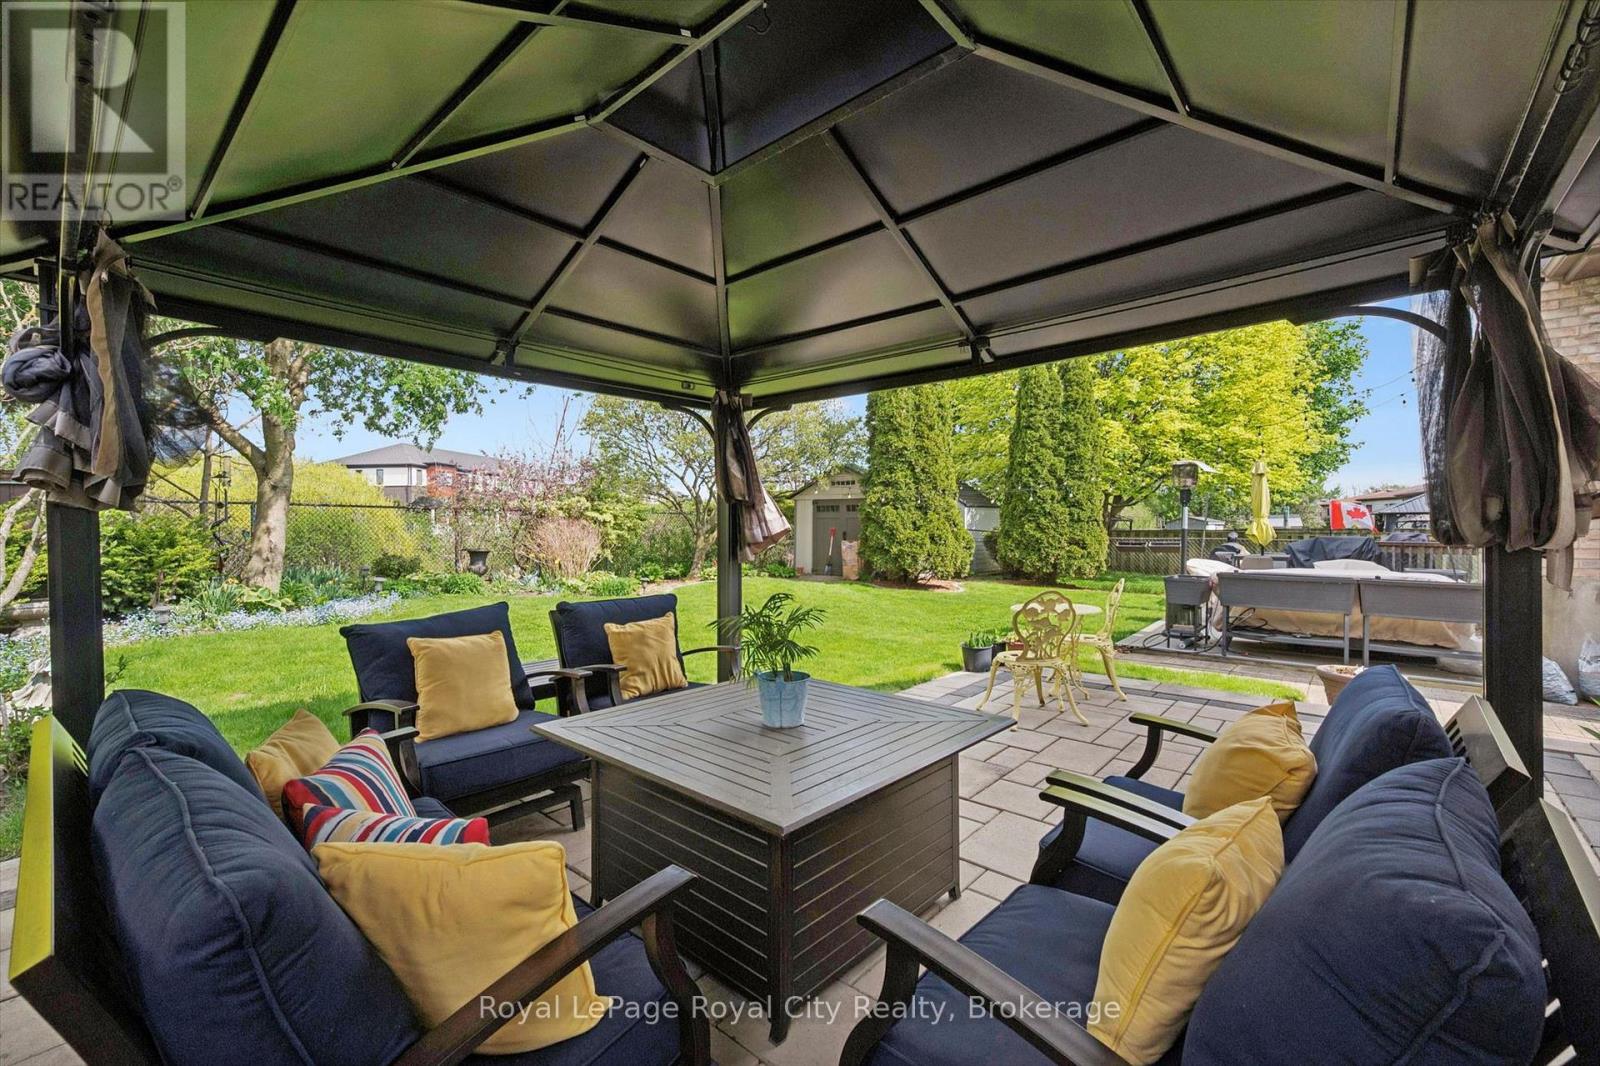
Welcome to 43 Fletcher Court, a tastefully updated home tucked away on a quiet court in Guelph's highly desirable East End. Perfectly balancing convenience with a peaceful, family-friendly setting, this property is just steps from Carter Park and minutes from top-rated schools, local trails, and Guelph Lake. From the moment you step inside, you are greeted by a bright, airy main floor where natural light pours through oversized windows. A convenient powder room is situated right by the front entrance. From there, hardwood flooring leads you directly into the expansive living room, centered around a cozy gas fireplace. The beautifully updated kitchen is a standout feature, boasting modern wood cabinetry, elegant quartz countertops, a chic scalloped tile backsplash, and sleek matte-black hardware. The kitchen flows seamlessly into the dining area, where the patio door opens onto a deck with a stunning built-in wood pergola, creating an ideal spot for summer BBQs and entertaining family and friends. From here, you look over a fully fenced yard featuring mature trees, which is a perfect space for kids or pets to play. The bright upper level is home to three well-appointed bedrooms, each featuring large windows and ample closet space. The expansive primary bedroom boasts double closets and seamless semi-ensuite access to the principal 4-piece bathroom. The partially finished basement adds a versatile recreation room, perfect for a home office, playroom, or gym, plus a rough-in for a future bathroom and ample extra storage space. Complete with an attached single-car garage, this move-in ready home offers the perfect balance of style, space, and functionality in an exceptional neighbourhood. (id:15069)
Backing onto the serene Hadati Creek wildlife corridor, this beautifully maintained backsplit is wrapped in nature and radiates timeless curb appeal. Warm, charming, and full of character on the outside - but make no mistake, this home is so much more than it appears. Think of it as a jewel box: the moment you open the front door, you'll be genuinely amazed by what awaits inside. A gracious tiled foyer with in-floor heating welcomes you in, leading into a sun-filled formal living room where natural light cascades through a stunning bay window. Elegant crown moulding flows throughout the main living areas, lending warmth and refinement at every turn. The bright formal dining room connects seamlessly to the living space, creating the perfect setting for gatherings of any size. The recently updated kitchen features stainless steel appliances, beautiful cabinetry, a cozy breakfast nook, in-floor heating, and excellent sightlines into the dining room. Upstairs, spacious carpet-free bedrooms offer a peaceful retreat, including a primary suite complete with custom built-ins. The lower level surprises and delights - a bright family room with crown moulding, pot lights, pristine carpeting, and a cozy gas fireplace creates a space you'll never want to leave. A flexible bonus room currently serves as a home gym with endless possibilities. One level further reveals an updated 3-piece bathroom and a generous space perfect for a home office, recreation room, or kids' playroom. Outside, a stunning stone patio and lush green space back onto the tranquil wildlife corridor - a private sanctuary for entertaining, relaxing summer evenings, and everyday enjoyment. Lovingly cared for by the same family for 42 years and offered for sale for the very first time, this exceptional home delivers far more space, warmth, and heart than first meets the eye. (id:15069)
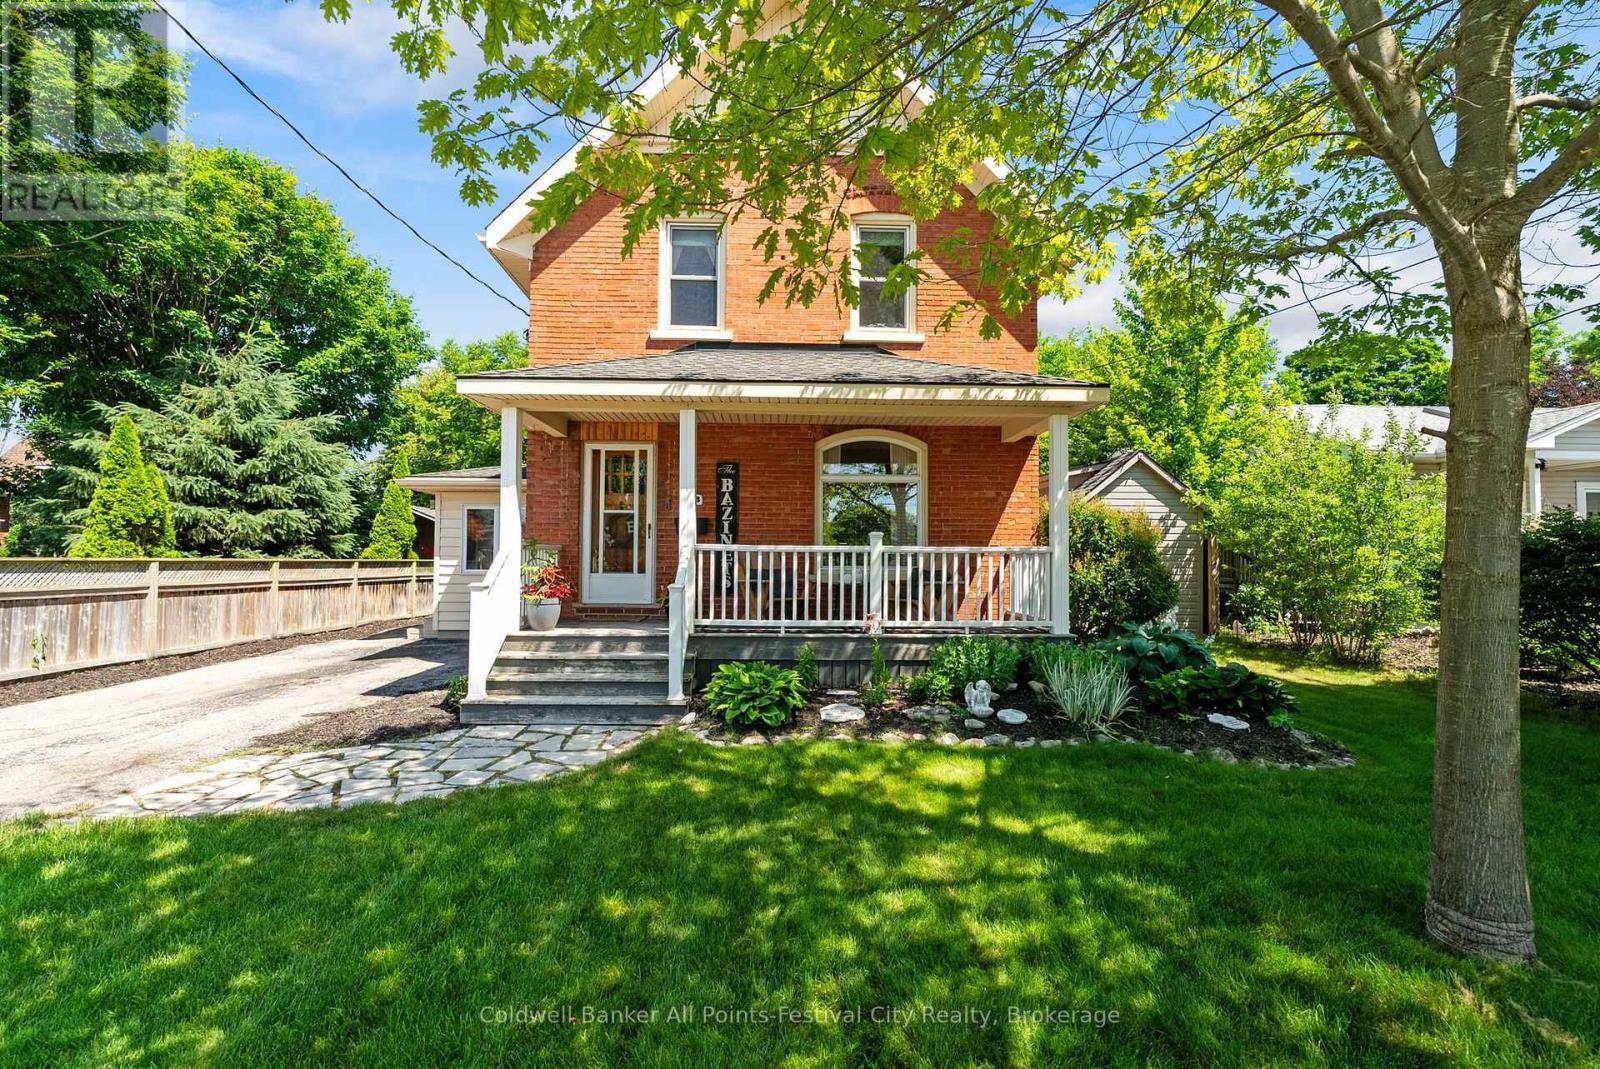
Beautiful Red Brick home with the character and charm you would expect, plus the modern conveniences of a home that has been well loved and taken care of. It features high baseboards, natural woodwork, hardwood floors, updates throughout, and a great location. A short stroll to downtown Goderich, East street cider, and all amenities that this Lake Huron town has to offer. It has 3 bedrooms, 2 bathrooms, with 2nd floor laundry, and a spacious main floor and kitchen layout. Finished basement area includes a practical side entrance for everyday needs. The front porch is perfect for enjoying your morning coffee or evening wine, and it includes a detached garage/workshop, an absolutely stunning gazebo, and a private backyard. This home checks all the boxes, is offered for $599,900, and is priced to move. Reach out today for more information. (id:15069)
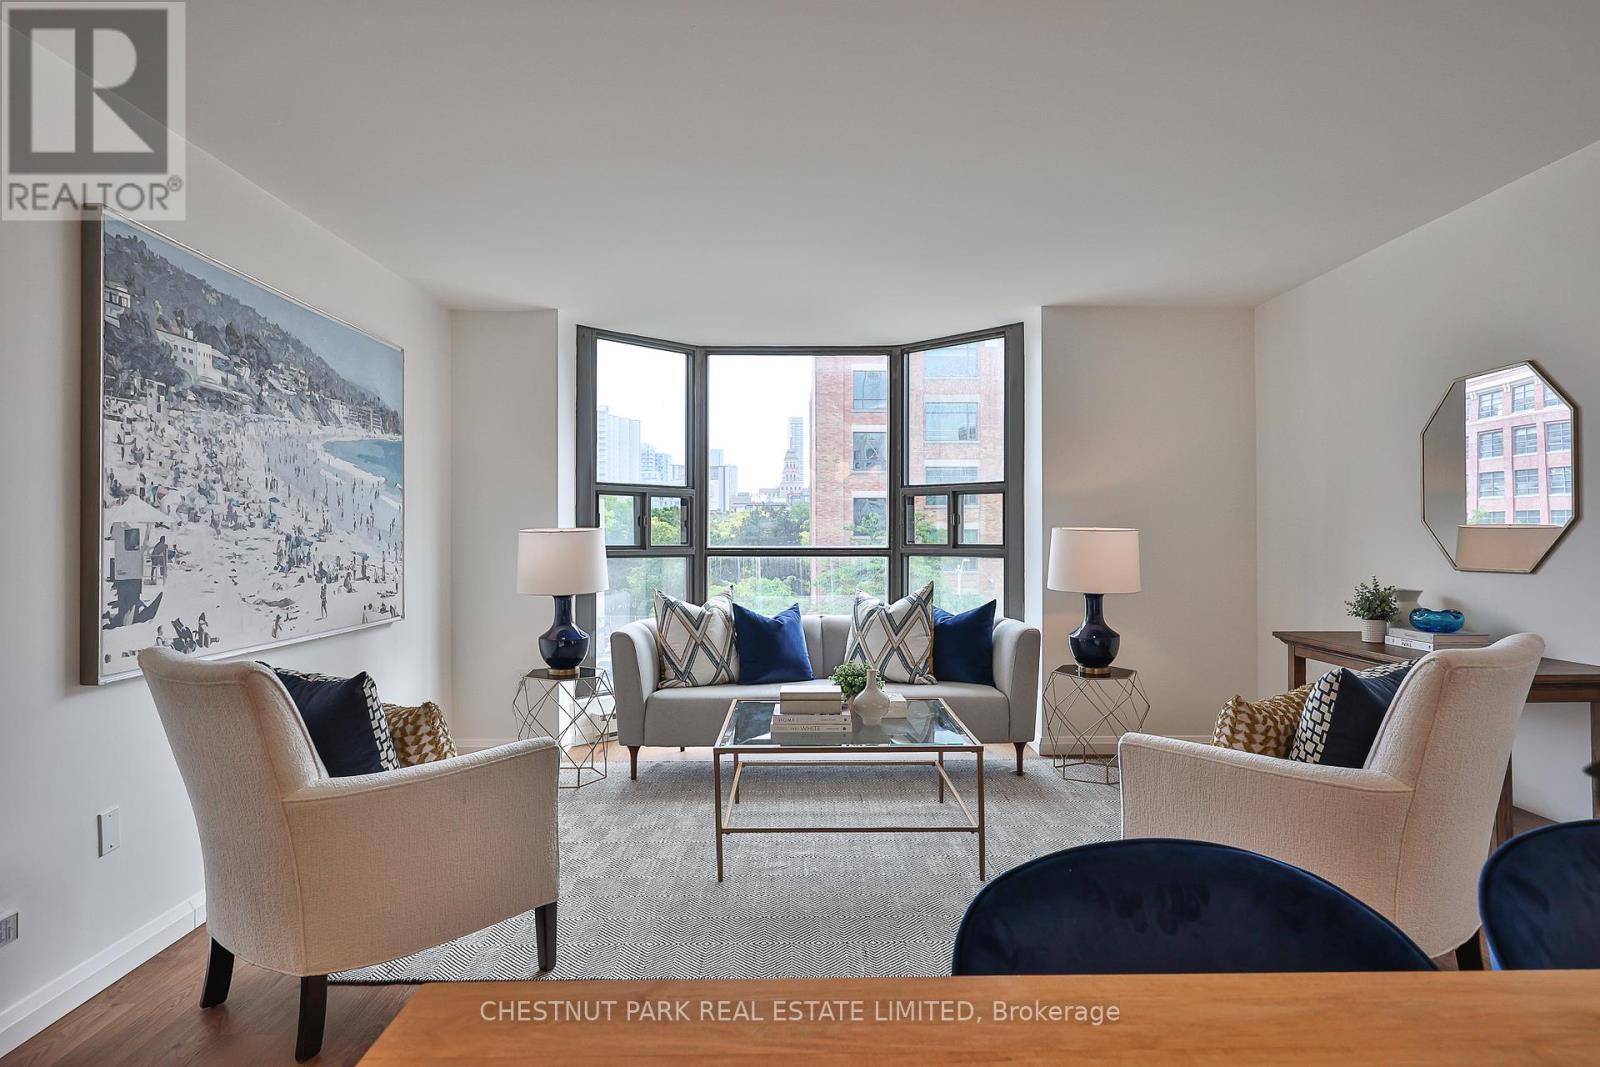
*Exceptional value downtown $665 psf!* A beautifully renovated residence offering approximately 1,729 square feet of thoughtfully designed living space in the heart of downtown Toronto. Featuring contemporary finishes throughout, including wide-plank white walnut-look flooring, quartz countertops, white cabinetry, Carrara marble tile, and classic subway tile accents, this bright and spacious home offers three bedrooms, two bathrooms, a private balcony, and an excellent layout with distinct living and bedroom wings.The open-concept living and dining areas are filled with natural light from a large bay window and flow seamlessly into the renovated kitchen, complete with custom cabinetry, quartz countertops, a subway tile backsplash, breakfast bar seating, and Samsung and LG stainless steel appliances. The generous primary suite features a walk-in closet and a five-piece ensuite with a double vanity and marble finishes. The second bedroom offers direct balcony access, while the third bedroom is ideal as a home office, nursery, or guest room. In-suite laundry includes Samsung appliances, storage, and a laundry sink.Built by Kingscourt Development, this boutique condominium features just 58 suites and offers residents an indoor pool, fitness centre, sauna, recreation. (id:15069)
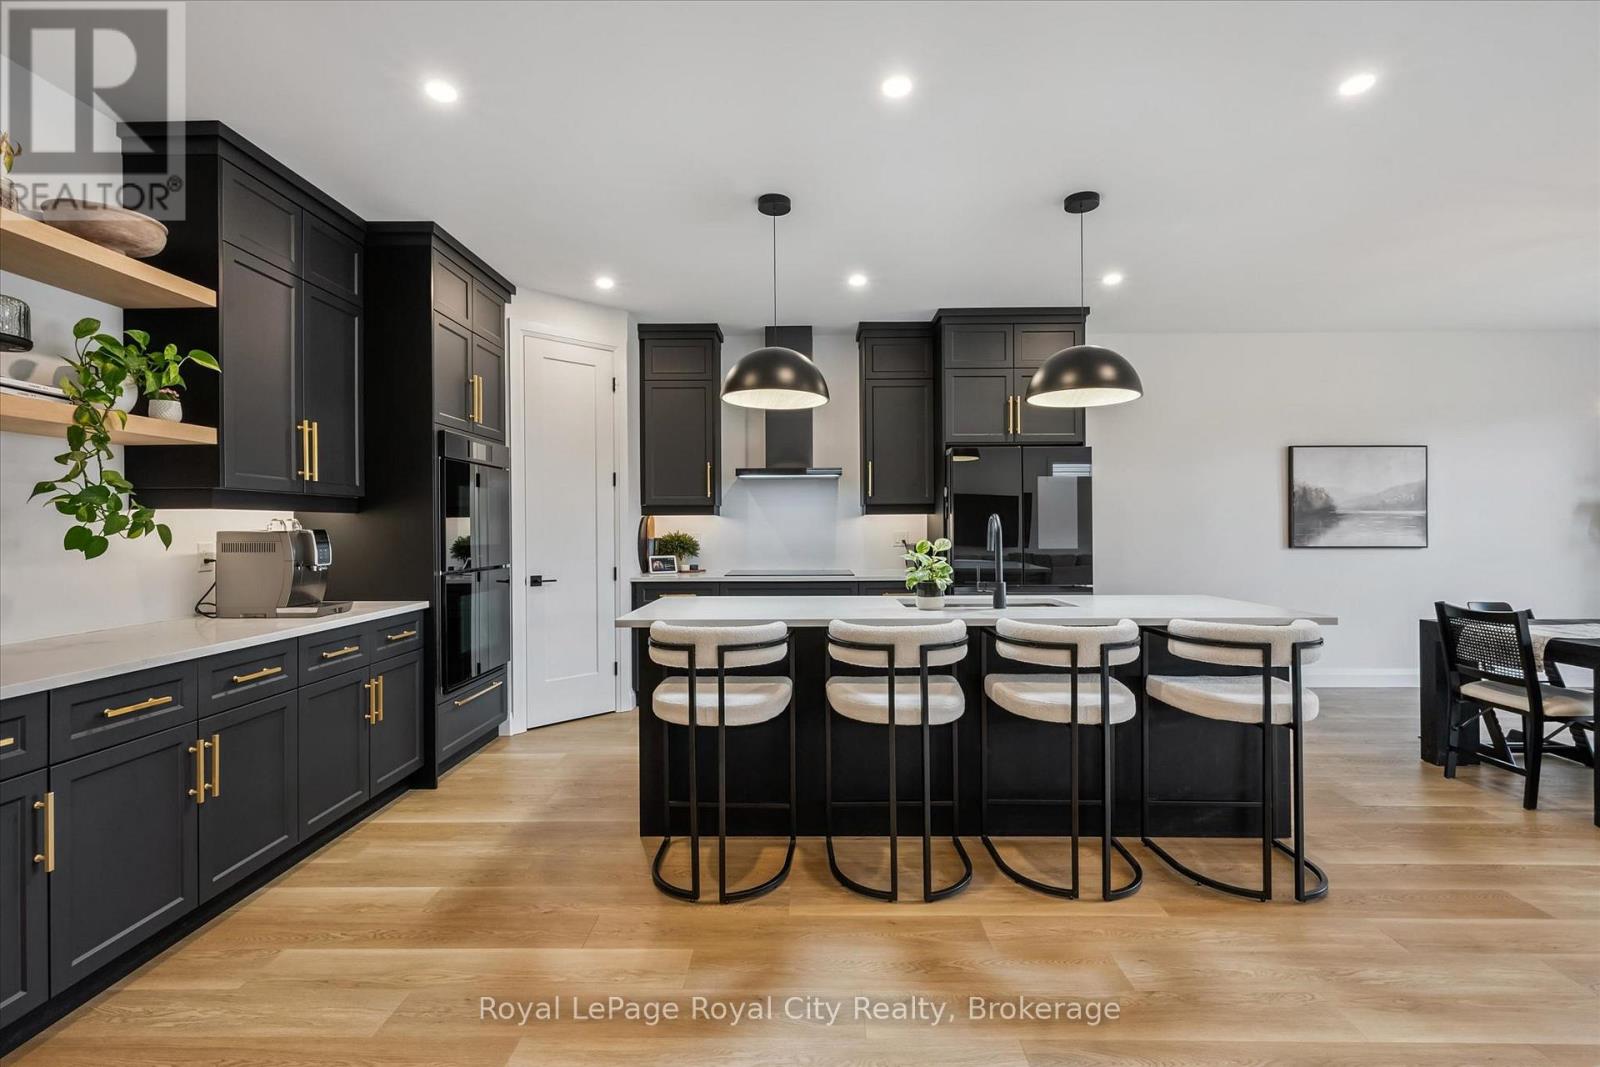
Set on a desirable street, 203 Schmidt Drive is a statement in scale, sophistication, and timeless design. Built in 2024 and offering over 3,000 sq ft of impeccably finished above-grade living space, this 4-bedroom, 3-bathroom residence is a truly one-of-a-kind model within the neighbourhood-thoughtfully expanded beyond the original builder plan to create a larger, more refined living experience. Soaring ceilings and expansive windows flood the home with natural light, enhancing the sense of openness throughout the stunning open-concept layout. Designed for both elevated entertaining and effortless everyday living, the principal spaces flow seamlessly together, anchored by a beautifully appointed kitchen that overlooks the heart of the home.Upstairs, generously sized bedrooms offer comfort and privacy, including a serene primary retreat that feels like a true escape. The unspoiled basement presents over 1,300 sq ft of untapped potential, complete with large lookout/garden windows-an exceptional opportunity to create a custom extension of the home, whether a luxury recreation space, in-law suite, or income potential.A rare and distinctive offering where elevated design, modern construction, and expanded living space come together to deliver a lifestyle that stands apart. (id:15069)
Million-dollar sunsets, sandy shoreline, and year-round adventure await!This exceptional waterfront property offers 81 feet of pristine, hard-packed sandy beach on sought-after Sand Lake, one of the area's premier deep-water lakes. Enjoy breathtaking northwest exposure with spectacular panoramic lake views and unforgettable sunsets from your own private waterfront.Year-round living offering approximately 2,113 sq. ft. of finished living space, this spacious cottage or year-round home features 4 bedrooms and 3 full bathrooms, providing plenty of room for family and friends to gather. Whether you are relaxing by the water, entertaining on the deck, or enjoying the expansive lake views from inside, this property is designed to make the most of its incredible setting.Located in the Biggest Little Town of Kearney, just 30 minutes from Huntsville, you'll enjoy the perfect balance of peaceful cottage living and convenient amenities. Kearney offers restaurants, a gas station,LCBO, snack bar, parks, trails, and nearby access points into Algonquin Park, making it an outstanding destination for outdoor enthusiasts. With excellent boating, swimming, fishing, hiking, snowmobiling, and ATV trails at your doorstep, this is a true four-season recreational paradise.Whether you're searching for a family cottage, year-round residence, or investment in one of the region's most desirable waterfront communities, this Sand Lake gem offers an exceptional opportunity to own a slice of Muskoka-Almaguin paradise. Please note that this is an Estate Sale, therefore, there are no representations or warranties of any kind. (id:15069)
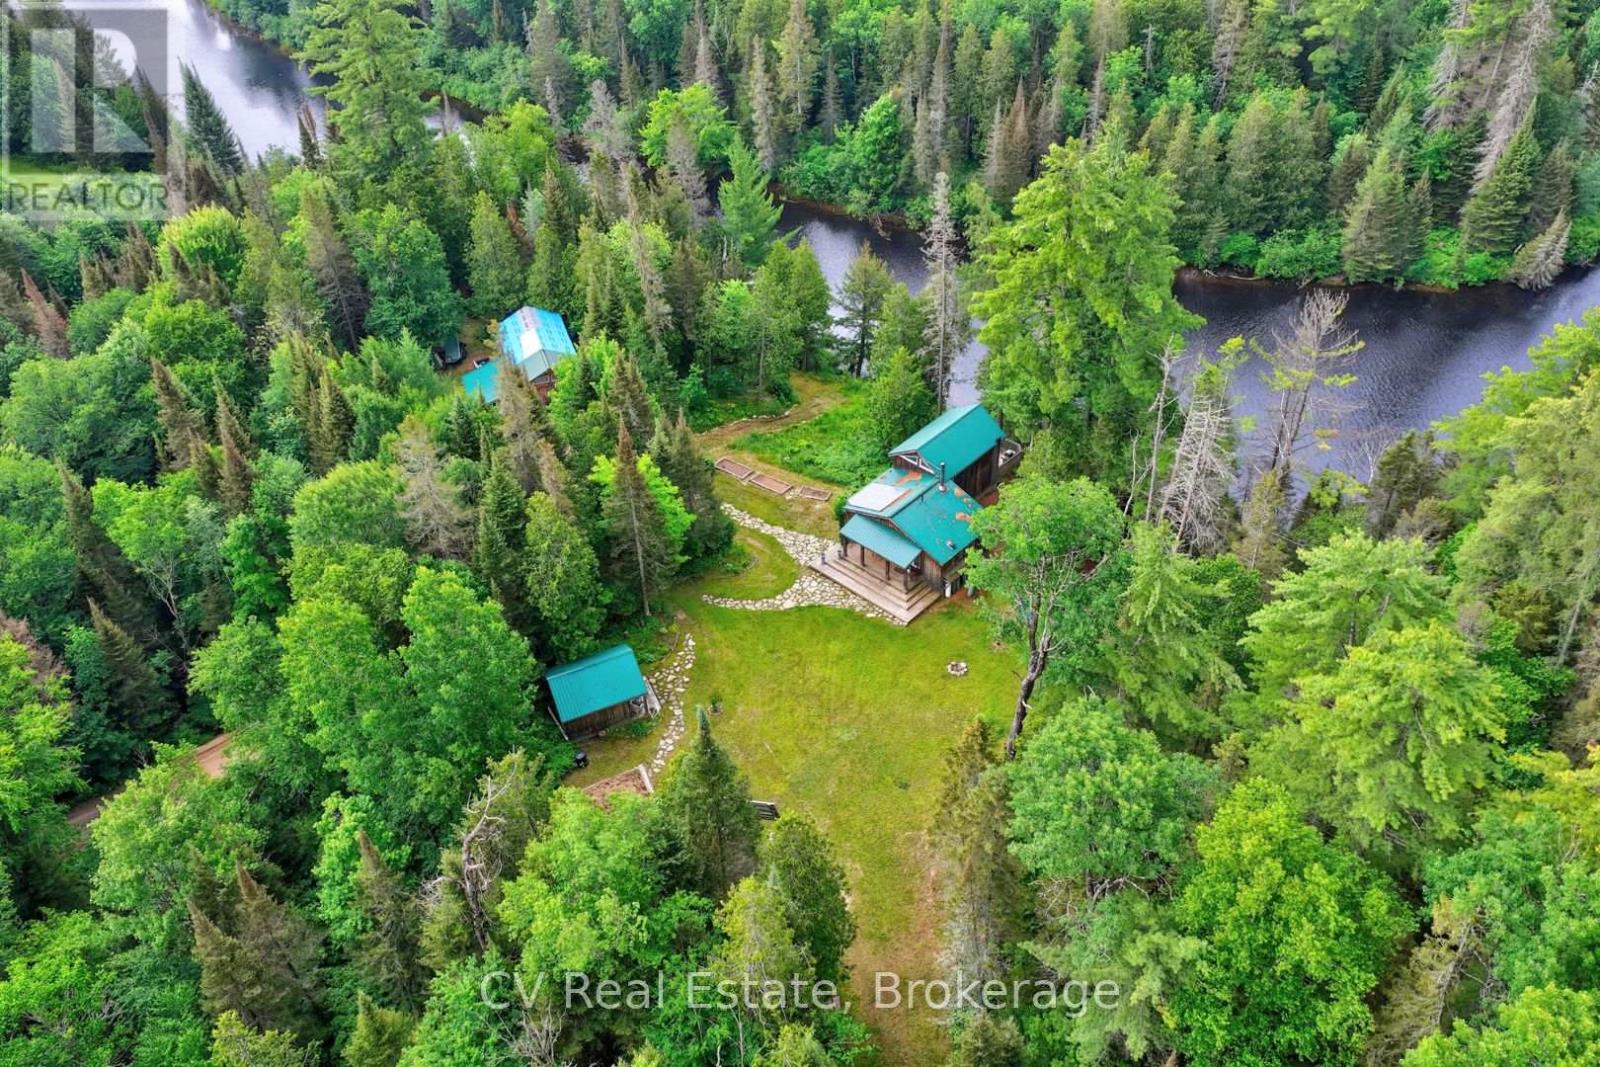
Your Riverside Paradise Awaits! Discover a truly one-of-a-kind haven on the majestic Magnetawan River, where 245 feet of swimmable waterfront, all-day sun, and breathtaking sunsets create an unforgettable setting. Nestled on more than 9 acres of complete privacy along a year-round municipal road, this magical property is just 20 minutes from downtown Huntsville and only 5 minutes to Burk's Falls. Surrounded by enchanting mature forest, gardens, and virgin woods, the charming 4-season bungaloft offers a peaceful escape with all the comforts of home. A cleared building lot provides exciting potential for future expansion, while the property's alternative solar power system and septic offer an off-grid lifestyle with modern convenience. Designed for comfortable four-season living, the home features a stunning wood kitchen with a cozy Napoleon wood stove. The state-of-the-art solar power system, professionally serviced by a local provider, powers most household appliances, while the propane cookstove, on-demand hot water system, and backup propane furnace provide dependable year-round comfort and convenience. Hydro is available at the road for those who prefer to connect, offering the perfect balance of self-sufficiency and flexibility. The impressive collection of outbuildings makes this property ideal for hobbyists, artists, entrepreneurs, or outdoor enthusiasts, featuring a 37 ft x 20 ft 3-Bay Shop, a separate 31 ft x 15ft garage with carport, an Artist's studio, Sleeping bunkie with loft & wood shed. Both bunkie's wired. If you're searching for a recreational paradise, or a unique lifestyle property with endless possibilities, this riverside sanctuary offers nature, privacy, and opportunity in one spectacular package. (id:15069)
Discover the perfect blend of privacy, comfort, and breathtaking waterfront living at this exceptional FOUR SEASON cottage retreat, located just 25 minutes from Huntsville on Three Mile Lake in Katrine / Armour Township. Nestled in an incredibly private setting, this property offers spectacular PANORAMIC WEST-FACING lake views and UNFORGETTABLE SUNSETS that can be enjoyed year-round.One of the property's most remarkable features is its GRANDFATHERED BOATHOUSE-an increasingly rare opportunity, as no new boathouses are permitted on the lake. Take in the EXPANSIVE, UNOBSTRUCTED LAKE VISTAS from the INCREDIBLE ROOFTOP PATIO, an ideal setting for morning coffee, afternoon lounging, or evening entertaining while watching the sun dip below the horizon.Designed for comfortable year-round living, the cottage features 1483 sq. ft. of living space with 2 bedrooms, 1 bonus room, 2 bathrooms, and a bright walk-out basement that provides additional living space and easy access to the beautifully landscaped grounds. The inviting 13' x 7' SCREENED-IN PORCH overlooks the lake, offering the perfect place to relax while enjoying the sights and sounds of the waterfront, rain or shine.Outdoor enthusiasts, hobbyists, and craftsmen will appreciate the impressive 18.6' x 24.3' INSULATED WORKSHOP, providing ample space for projects, storage, or recreational equipment. A MUNICIPALLY MAINTAINED YEAR-ROUND ROAD ensures convenient access in every season, making this property ideal as a year-round cottage getaway.Whether you're boating, entertaining from the rooftop deck, enjoying peaceful evenings in the screened porch, or simply taking in the expansive lake views, this extraordinary waterfront property offers a lifestyle that is becoming increasingly difficult to find. A rare opportunity to own a truly special piece of cottage country where privacy, comfort, and unforgettable sunsets come together. (id:15069)
Perfectly positioned on the shores of Lower Buckhorn Lake and connected to the renowned Trent-Severn Waterway, this home offers an exceptional waterfront lifestyle with 100 feet of shoreline and beautiful sunrise-to-sunset views. Located just a short drive to the village of Buckhorn and approximately 35 minutes to Peterborough, this property blends peaceful lakefront living with everyday convenience. Built in 2018, this custom 1 storey home was thoughtfully designed as either a year-round residence or the perfect family cottage retreat. With approximately 1,868 square feet of finished living space above grade, the home offers a bright and welcoming layout centered around the water views. The main floor features a spacious primary suite with double closets and a four-piece ensuite, along with an open-concept kitchen, dining, and living area where the lake remains the focal point from nearly every gathering space. A large and bright laundry room combined with a three-piece bathroom adds everyday practicality. Ten-foot ceilings and wide plank engineered hardwood floors enhance the warmth and sense of space throughout the level. Upstairs, two additional bedrooms provide comfortable accommodation for family or guests. The walkout lower level features impressive 10-foot ceilings and offers flexible recreation space, including a games room with a wood stove for cooler days, a rec room for relaxing or watching television, and a third bathroom. Outdoor living is equally inviting, with a large wraparound deck off the dining area complete with glass panels to preserve unobstructed lake views and a propane hookup for the BBQ. Below, a covered lower deck provides a sheltered place to unwind, rain or shine. Additional highlights include an on-demand hot water system, large windows throughout for abundant natural light, a newer detached single-car garage with 40-amp service plus extra space for a future workshop or bunkie and a Generac generator. (id:15069)
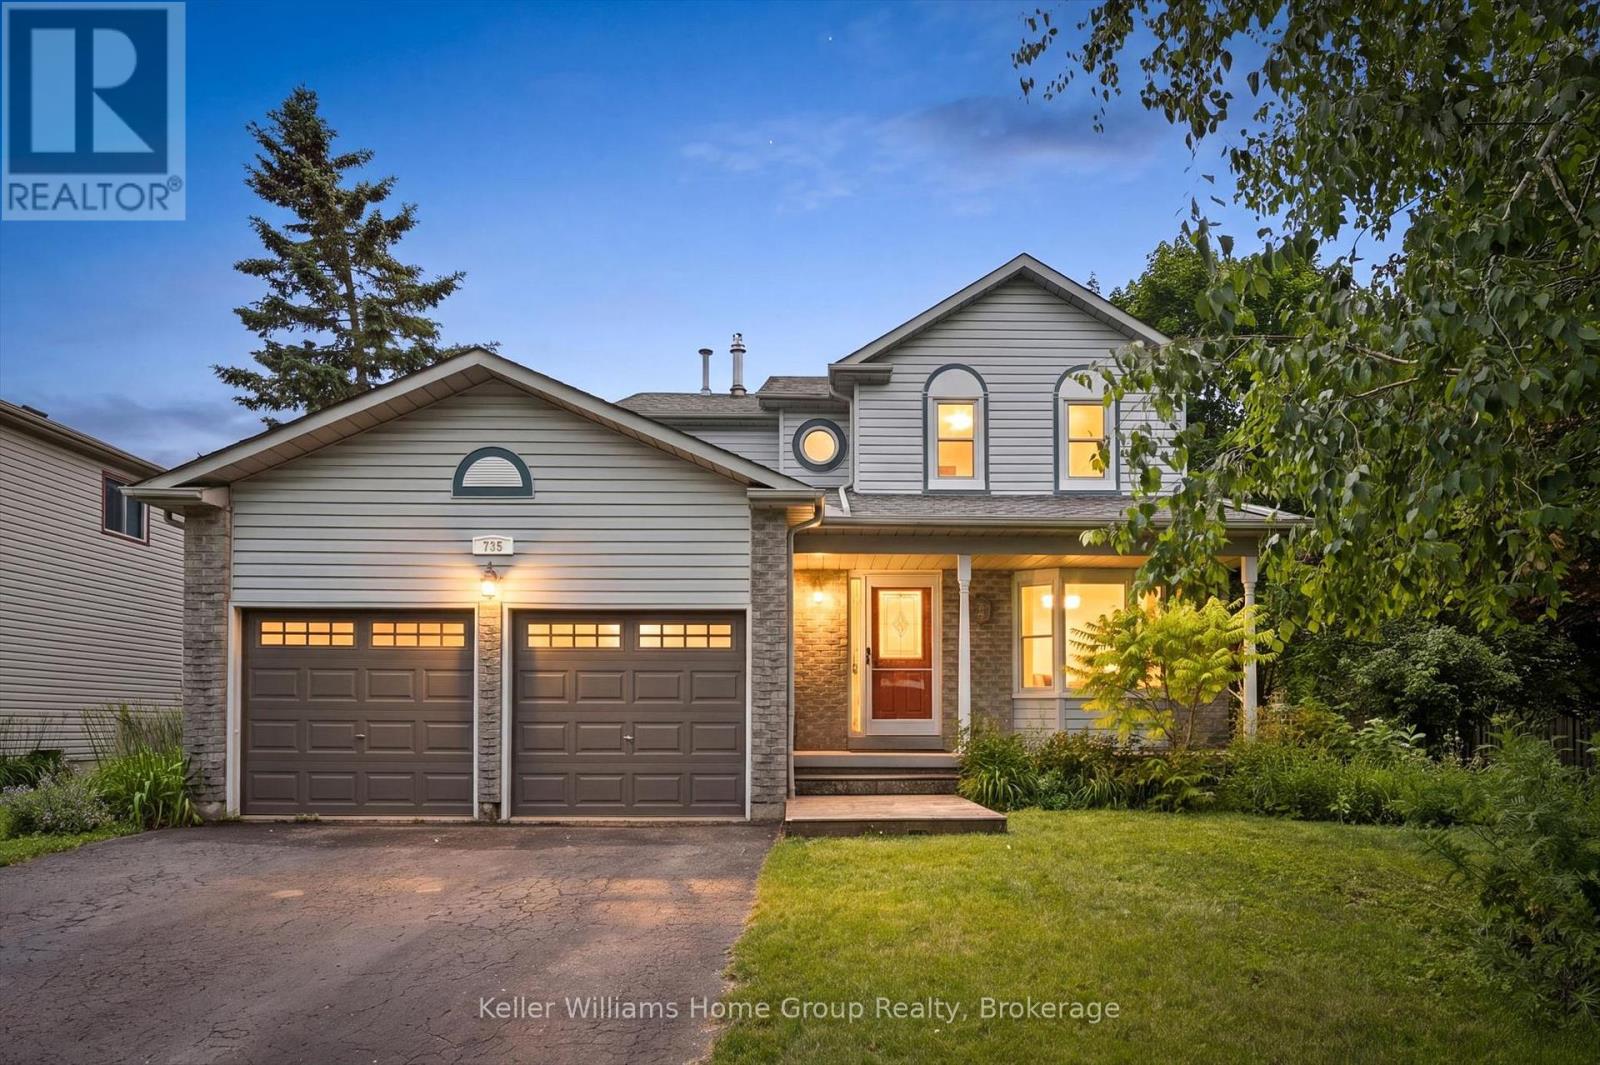
Welcome to 735 Campbell Avenue, Fergus - a well-maintained two-storey family home offering approximately 1,600 sq. ft. of comfortable living space in one of Fergus' most convenient neighbourhoods. Situated on a desirable corner lot, you'll enjoy easy access to shopping, restaurants, schools, parks, and everyday amenities, including Walmart just minutes away. The bright and functional main floor features a welcoming living and dining area, a spacious kitchen with dinette and heated floors, and a walkout to the rear deck-perfect for outdoor dining and entertaining. The adjoining family room offers a cozy gas fireplace, creating the ideal space to relax with family and friends. A convenient main floor laundry room and 2-piece powder room. Upstairs, you'll find three comfortable bedrooms, including a spacious primary suite with a private ensuite featuring a corner soaker tub and separate shower. The main family bathroom includes heated floors for added comfort. The heated double-car garage provides excellent year-round functionality for vehicles, hobbies, or workshop space. Numerous updates have been completed over the years, including the furnace and central air conditioning (2020), 60 amp service in garage and roof shingles (2016), offering peace of mind for years to come. A fantastic opportunity to own a move-in-ready family home in a sought-after Fergus location. (id:15069)
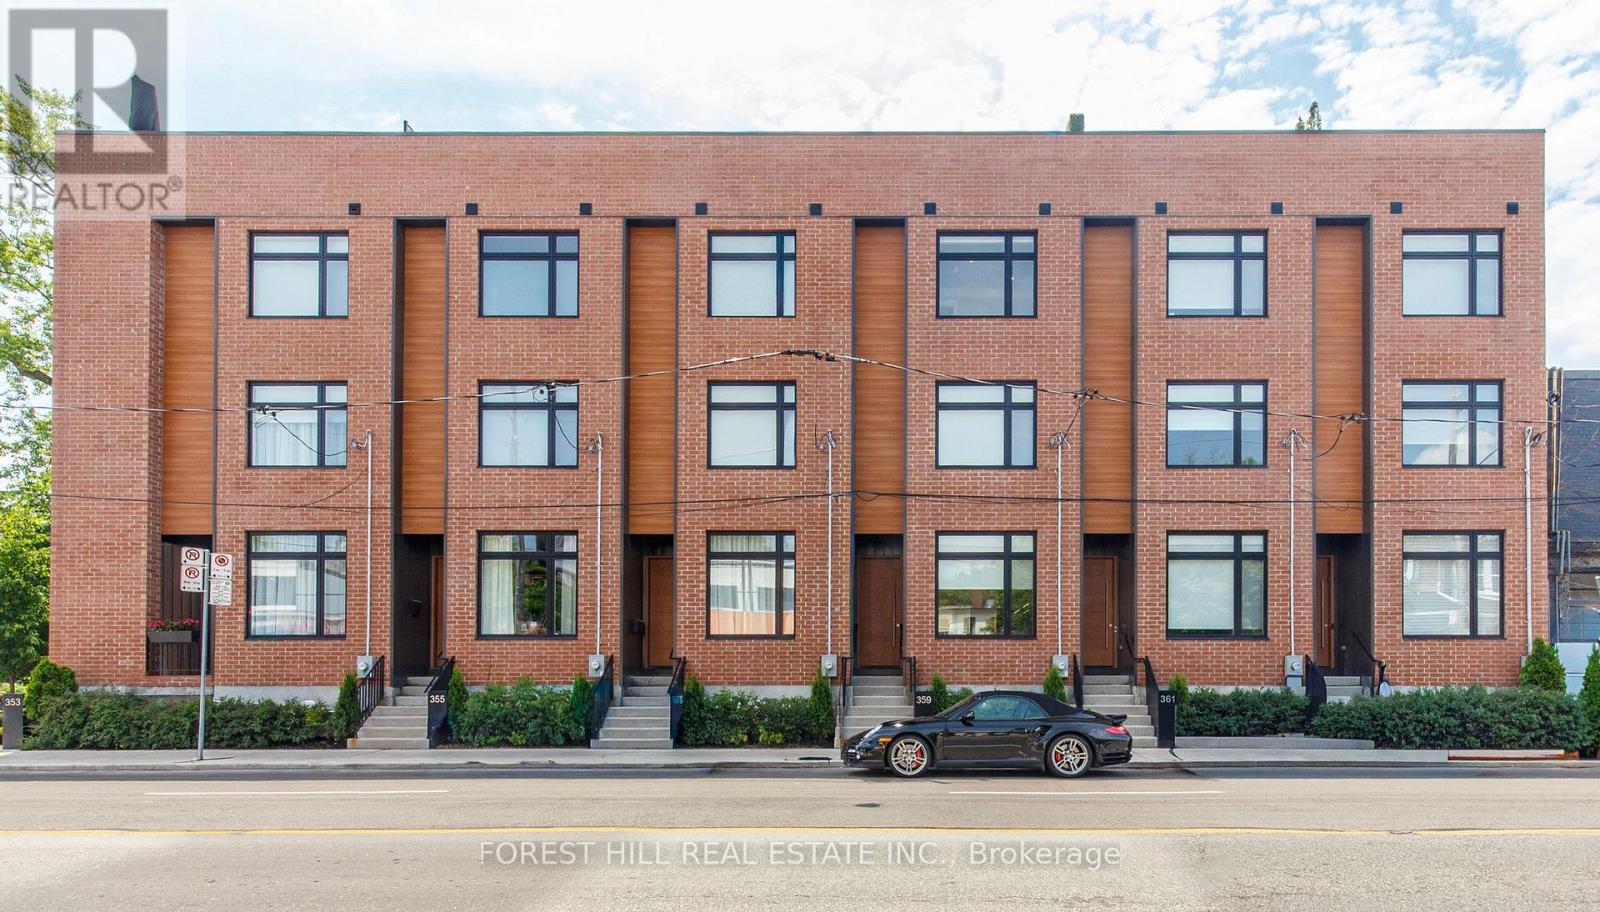
Few homes in Toronto can claim a private rooftop terrace framed by the downtown skyline and the turrets of Casa Loma. This one can. Over 600 sq ft of outdoor living crowns a three-storey residence upgraded top to bottom-where European craftsmanship meets one of the city's most storied addresses. Inside, over 2,000 sq ft of refined living unfolds across three levels. The main floor stuns with upgraded European appliances and seamless Italian Laminam porcelain countertops, flowing to a back deck with gas line-built for effortless entertaining. Italian 7.5" engineered hardwood runs throughout, warm and refined. Three generous bedrooms, four baths (three full, one half). The second floor offers two beautiful bedrooms, each with private en-suite. The third-floor primary is a true sanctuary: custom wood-finished closets, dual-vanity bath, oversized shower, soaker tub, heated floors, and a private balcony. Then the crown jewel-the rooftop oasis, with gas line for barbecue or outdoor fireplace. Picture morning espresso as the city wakes, or hosting under the stars with the CN Tower lit behind you. A private in-unit garage fits a full-size SUV, with dedicated storage to spare. Steps from Yorkville, the subway, U of T, and the city's best dining-this is The Annex at its finest. A home that doesn't exist twice. (id:15069)