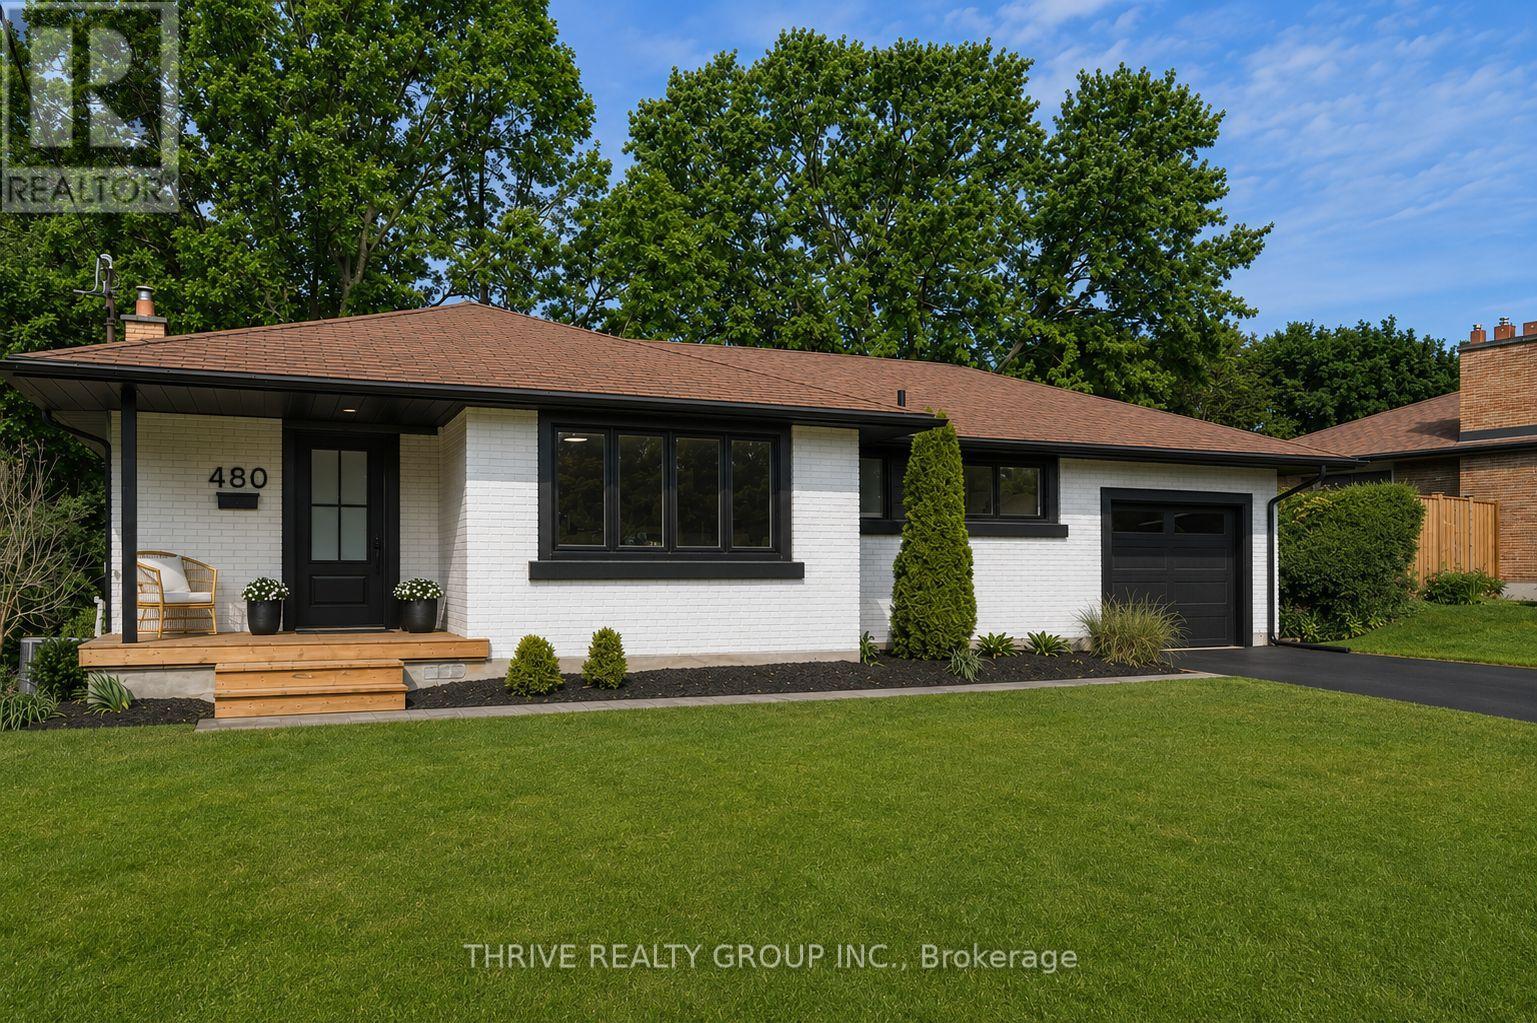
Beautifully renovated 3+1 bedroom, 2 full bathroom bungalow in sought-after Oakridge, situated on a large 75' x 122' lot in a family-friendly neighbourhood known for its top-rated schools, parks, and amenities. Extensively renovated from top to bottom in 2026, this move-in-ready home features a bright open-concept layout with a stunning kitchen complete with a large peninsula, brand-new appliances, luxury vinyl flooring, a fireplace feature wall, and oversized windows (all updated in 2026) that flood the space with natural light. The main floor offers three generous bedrooms and a stylish 5-piece bathroom with double sinks, while the finished lower level adds a fourth bedroom with an egress window, a second fireplace feature wall, a spacious rec room perfect for family gatherings, a games room, home theatre, or whatever suits your lifestyle, plus a full 3-piece bathroom, separate laundry room, large storage room, utility room, and cold room. Major updates include all windows, garage door, exterior doors, electrical panel, most plumbing, full kitchen renovation, all bathrooms, flooring, interior doors and hardware, and hardscaping, all completed in 2026, with the furnace, central air conditioning, and hot water tank updated in 2020. Outside, enjoy a new covered front porch, attached single-car garage, and a spacious fenced backyard, making this an exceptional opportunity to own a turnkey home in one of London's most desirable neighbourhoods. (id:15069)
Stunning Tribute-built 4-bedroom detached home with a walk-out basement, perfectly suited for discerning buyers seeking comfort, convenience, and future potential. Backing onto a private ravine and nature trail, this exceptional property features a spacious deck where you can relax and enjoy serene natural views.Thoughtfully designed, this 2-storey home offers 4 generous bedrooms, 2.5 bathrooms, and a functional layout ideal for family living. Enjoy the convenience of being within walking distance to major banks, shopping plazas, and everyday amenities, while remaining just minutes from the university and college. A standout feature is the true walk-out basement, providing added versatility and potential for a range of future uses, which may be of interest to end-users, multigenerational households, or investors. (id:15069)
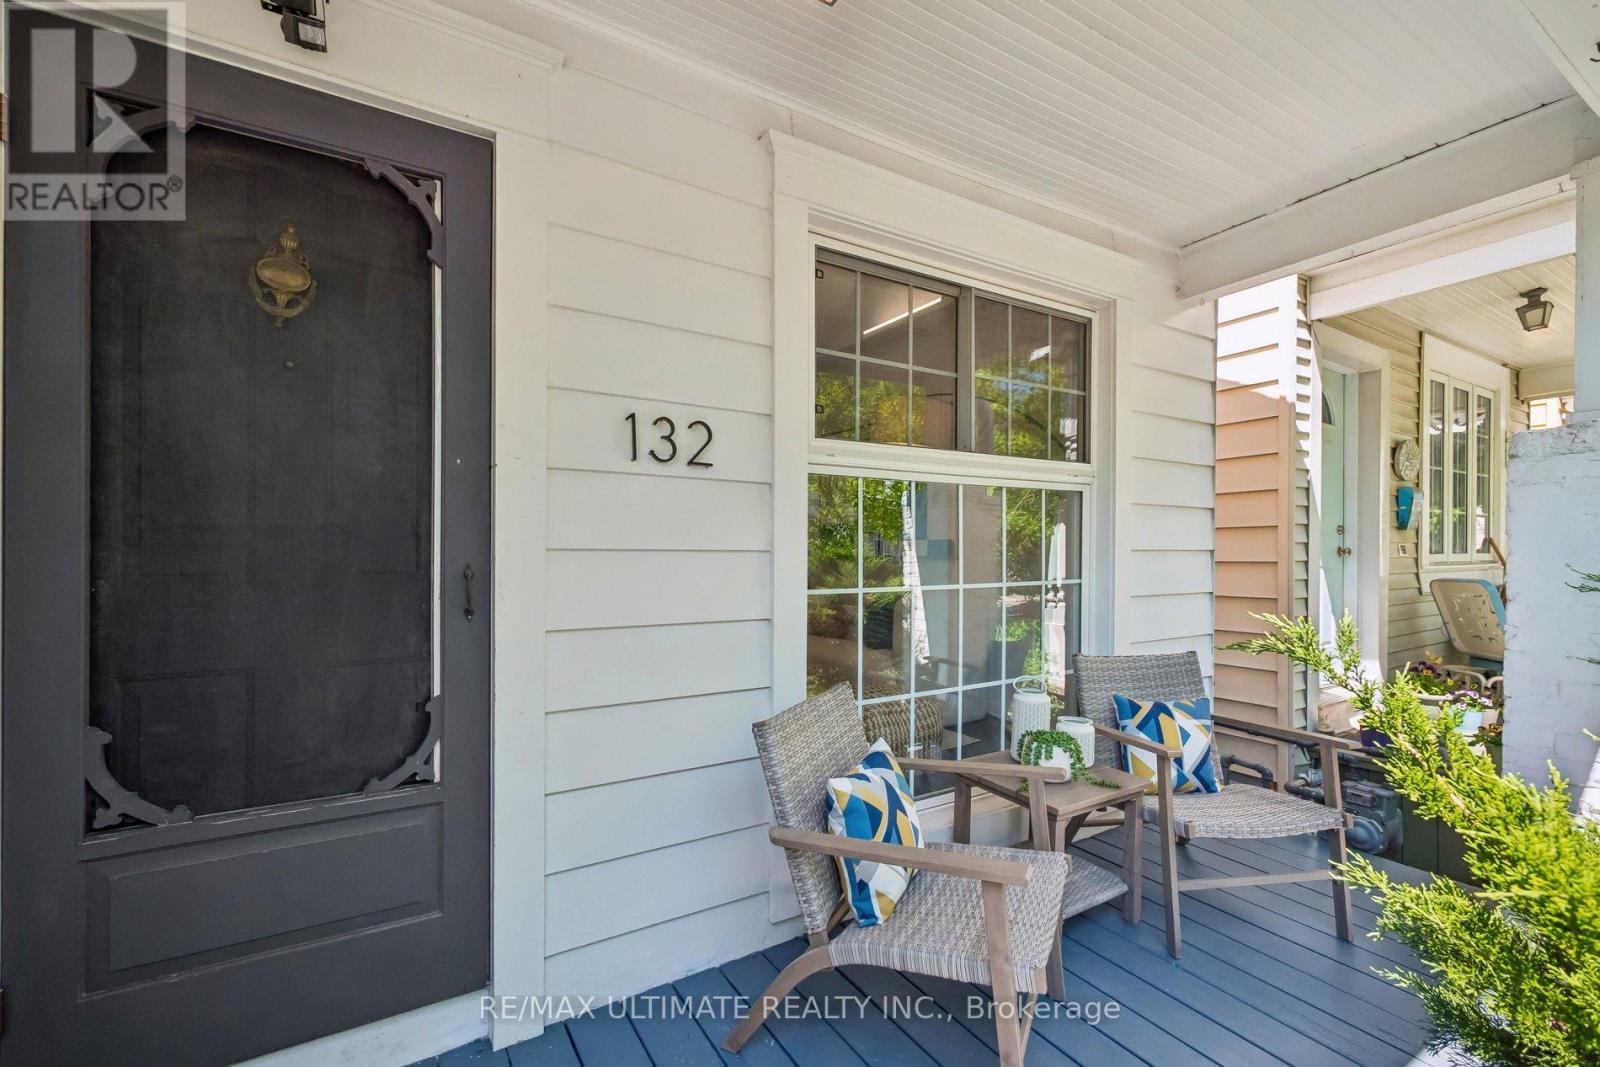
Welcome to this truly one-of-a-kind semi-detached bungalow offering endless possibilities! The perfect condo alternative, this charming home combines style, privacy, and low-maintenance living. The open-concept living, dining, and kitchen area is ideal for entertaining, highlighted by a soaring vaulted ceiling and large windows that fills the space with natural light. Enjoy your morning coffee on the private front porch overlooking the lush front garden. Featuring 1 bedroom plus a versatile den, this thoughtfully designed home offers flexibility for a home office, or hobby room. The spacious bedroom features a walkout to a private fenced backyard and rare 1.5-car parking. Numerous recent updates provide peace of mind, including a stunning modern kitchen with newer appliances (2022), an opened-up floor plan, newer flooring throughout the living area (2022), a newer rear roof, and all gutters, eavestroughs, and downspouts rerouted and replaced (2022). The basement offers abundant storage space. Located in a highly desirable East York neighbourhood, just steps to Coxwell Subway Station, Monarch Park, East Lynn Park, and the vibrant Danforth. Enjoy easy access to local restaurants, cafés, shopping, farmers' markets, breweries, Woodbine Beach, Leslieville, and downtown Toronto. A rare opportunity to enjoy the convenience of condo living without maintenance fees-just move in and enjoy! (id:15069)
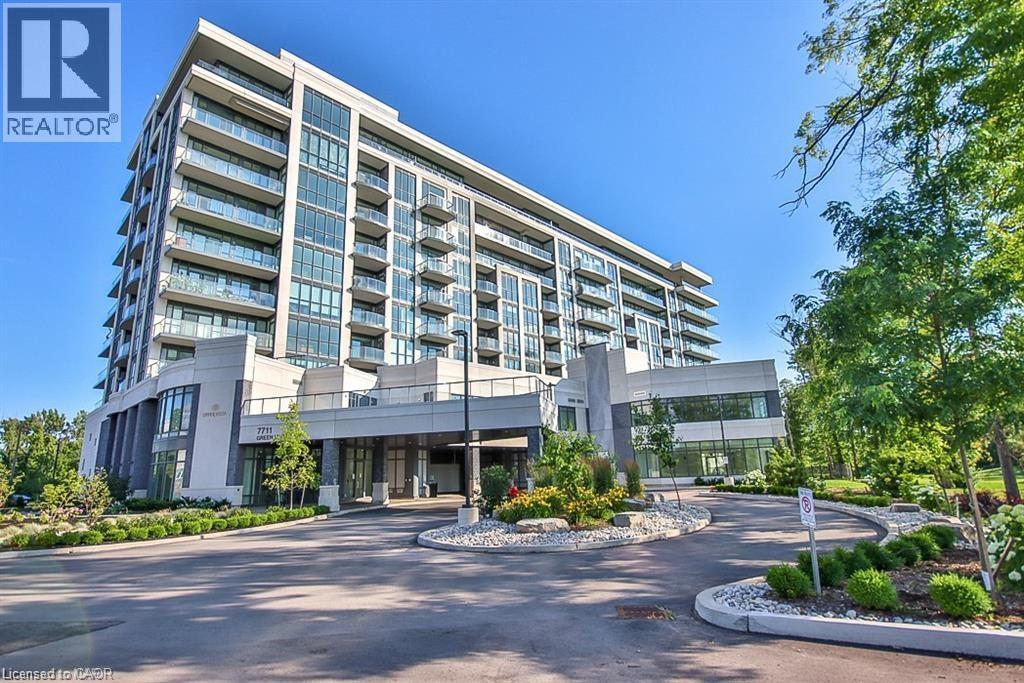
Low maintenance living for an unbeatable value. Beautiful and bright 1-bedroom + den, 1-bath suite overlooking the scenic Thundering Waters Golf Course. This bright, open-concept layout features a modern kitchen with quartz countertops and a spacious living area. Off the living space, step out onto the private balcony and enjoy the stunning golf course views. This well-appointed building offers resort-style amenities including a fully equipped gym, yoga studio, indoor pool, sauna and theatre room. Ideally located just minutes from shopping, Niagara Falls attractions, casino, wineries, walking trails and convenient access to the QEW. Taxes estimated as per city’s website. Property is being sold Under Power of Sale. Sold as is, where is. RSA. (id:15069)
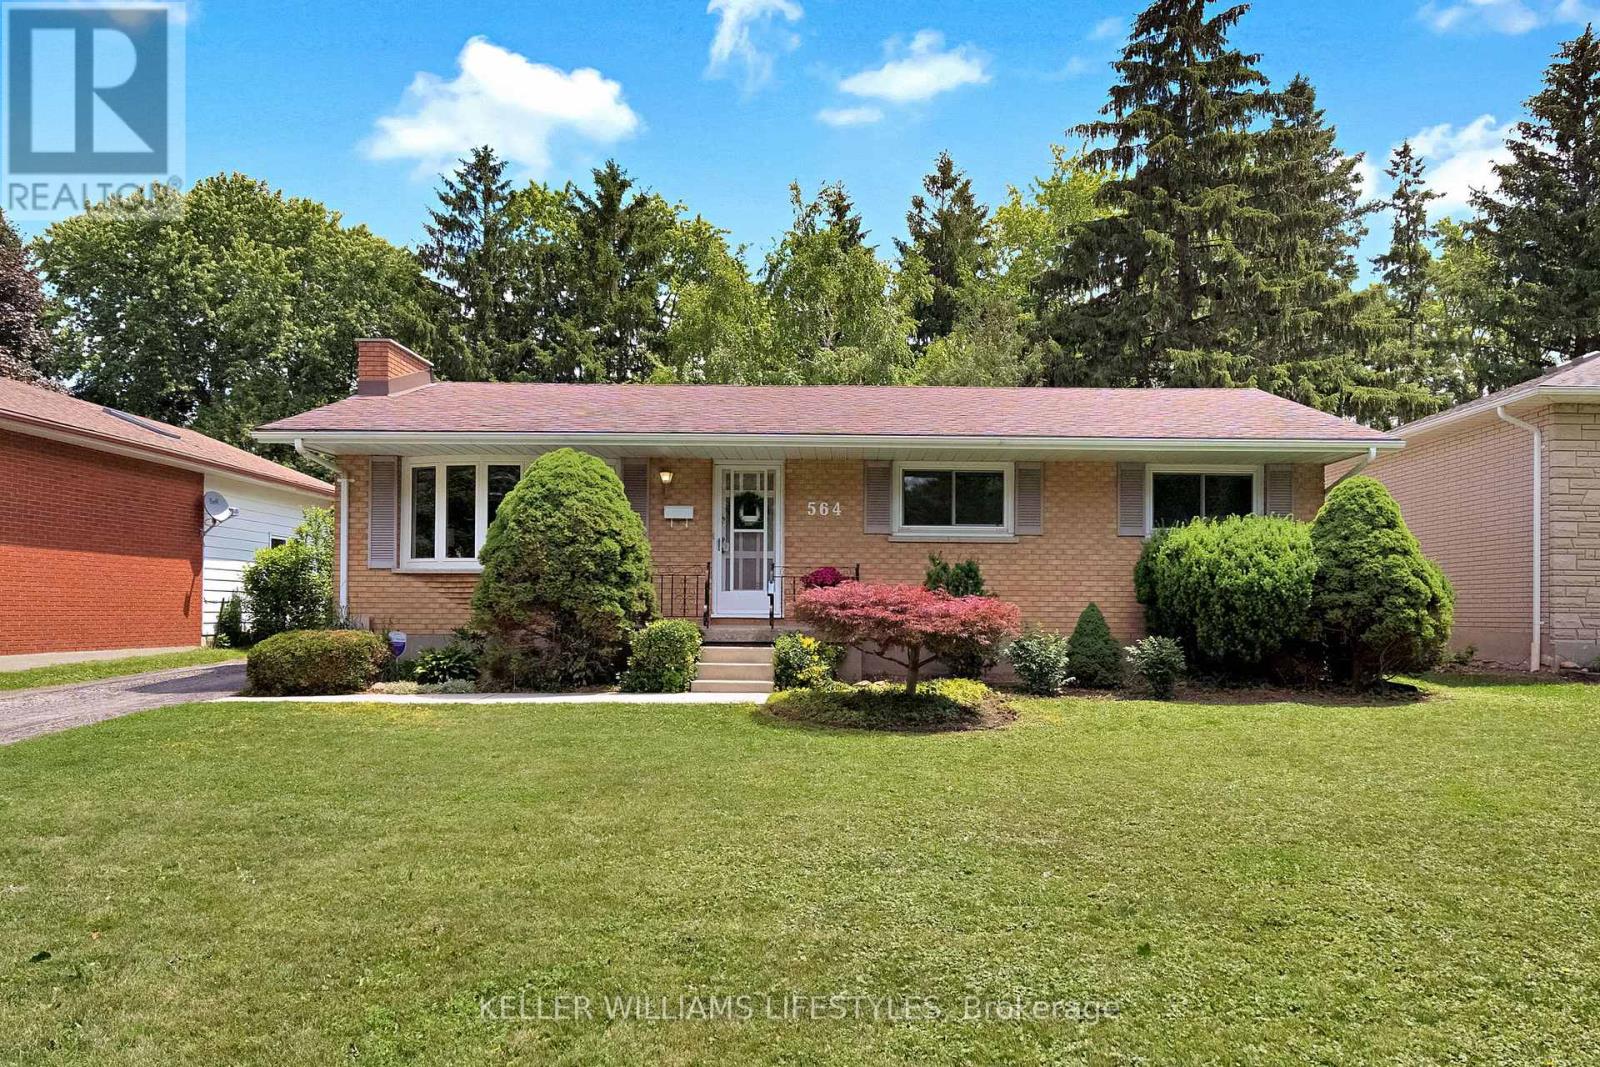
Welcome to 564 Chiddington Avenue, a move-in-ready bungalow in sought-after Lockwood Park, within walking distance of LHSC Victoria Hospital and Parkwood Institute. Whether you're searching for your first home, looking to simplify with one-floor living, or seeking a property with room to grow, this home offers the comfort, flexibility, and location to make life easier. The main level features three bedrooms, a full bathroom, updated windows, and a stylish updated kitchen with a bright eating area. The spacious living room creates a warm gathering place, while the adjacent three-season addition expands your living space and can easily serve as a family room, sunroom, formal dining room, home office, or hobby space depending on your needs. The finished lower level provides even more room to enjoy, featuring a large recreation room, a convenient two-piece bathroom, and dedicated laundry and utility areas. Outside, you'll appreciate the detached single-car garage, ample parking, and a private backyard with plenty of space to relax, garden, or entertain. Life in Lockwood Park means having everyday conveniences close at hand. Parks, schools, grocery stores, restaurants, shopping, movie theatres, and transit are all nearby, while the proximity to LHSC Victoria Hospital makes this location especially attractive for healthcare professionals and anyone seeking quick access to one of London's major employment and healthcare hubs. With five appliances included and immediate possession available, 564 Chiddington Avenue is ready to welcome you home. (id:15069)
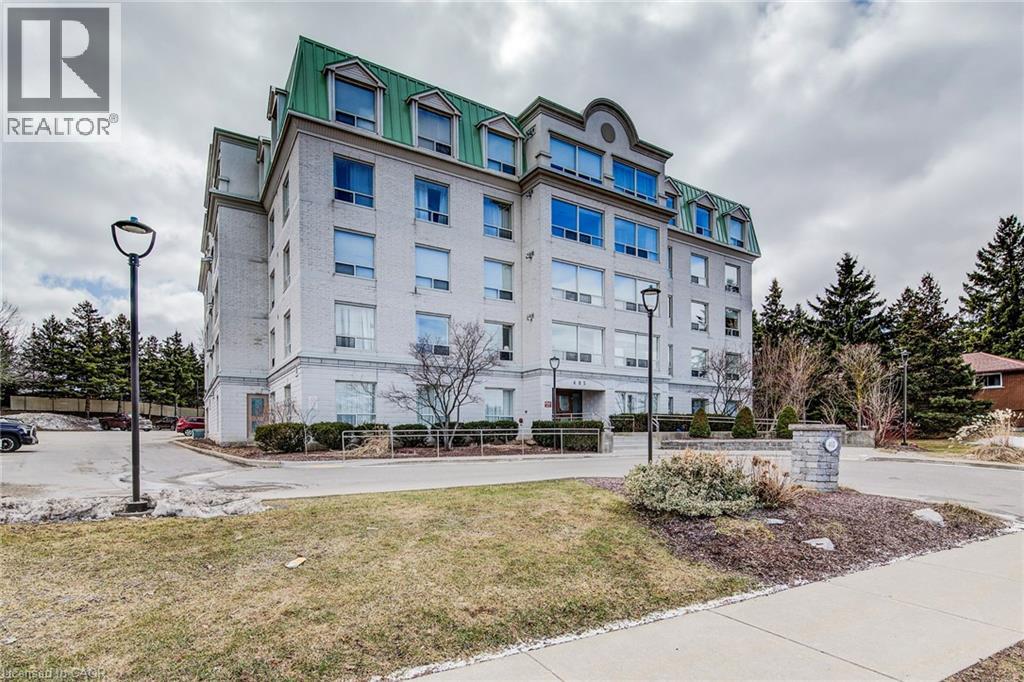
PENTHOUSE LIVING! BACKING ONTO GARDENS & GREENSPACE! Welcome to #507–405 Erb St W, offering almost 1,300 sq. ft. of finished, carpet-free living space in a bright and spacious layout. This well-maintained unit features a large living room and dining area, a functional kitchen, and the convenience of in-suite laundry with a stackable washer and dryer. The unit includes two generously sized bedrooms, highlighted by a primary suite complete with a walk-in closet and private 4-piece ensuite. A shared 3-piece bathroom provides additional convenience for guests or family members. Ideally located close to shopping, dining, and entertainment at The Boardwalk, as well as Costco, golf courses, cinemas, and everyday amenities. ONE INDOOR HEATED PARKING SPOT. Just minutes from University of Waterloo and Wilfrid Laurier University, with easy access to Highway 8, making commuting simple and convenient. (id:15069)
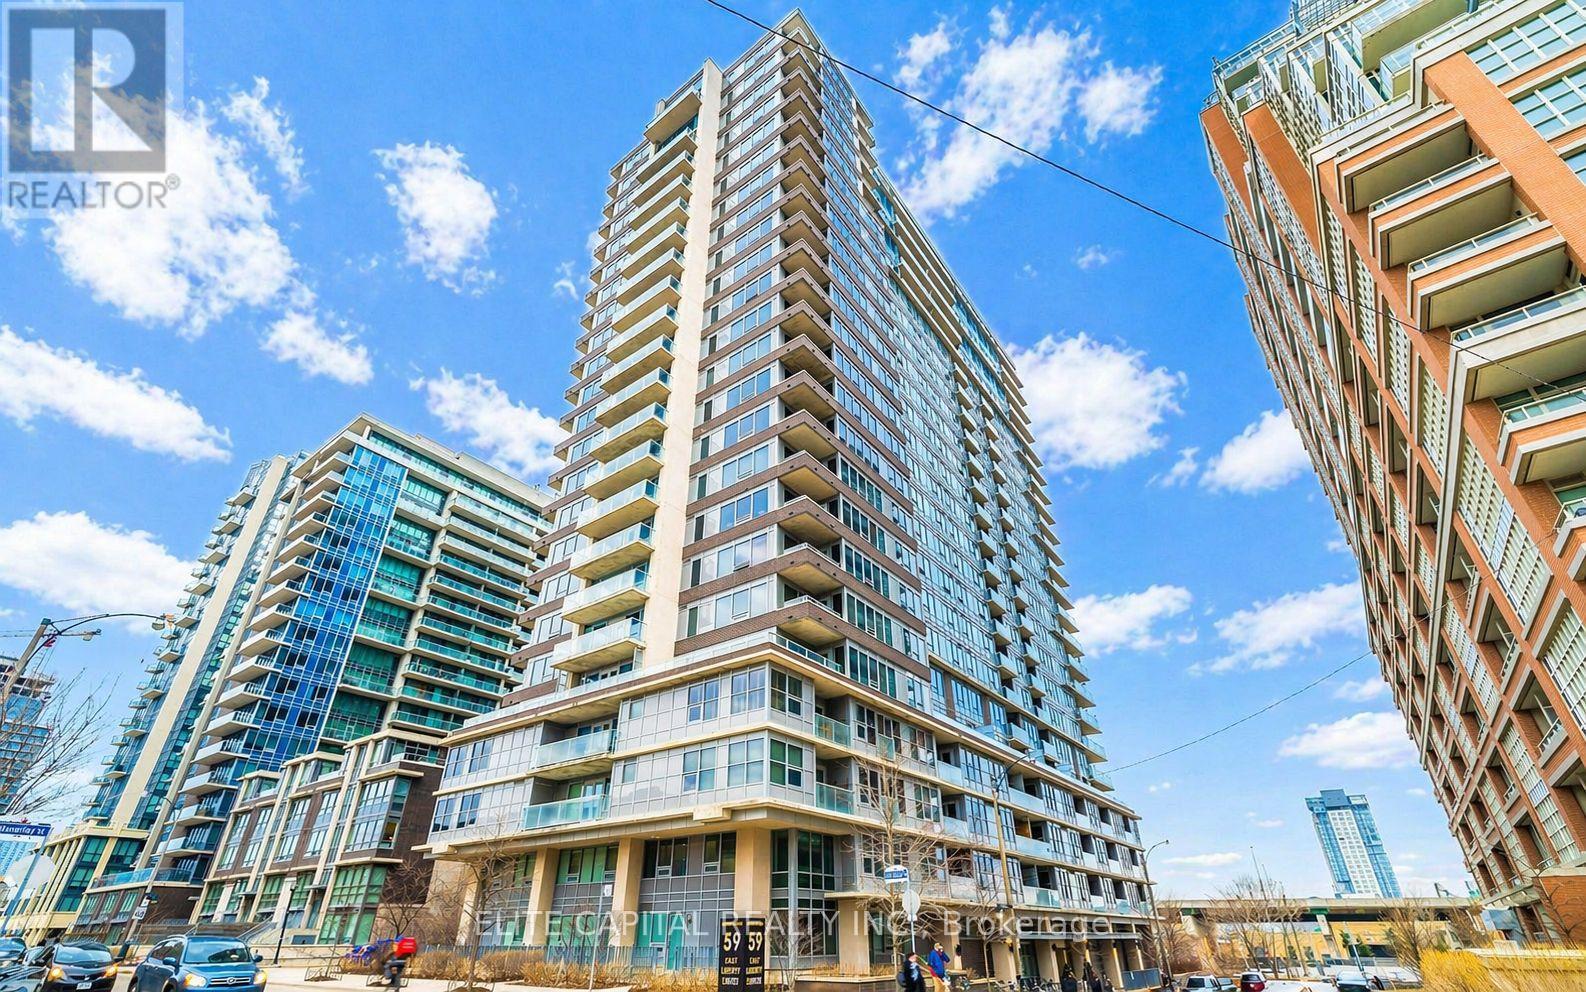
Rarely offered 2-storey loft featuring a spacious, functional layout with clear separation between living and private spaces, a design seldom available in today's condo market. The main level features a full sized kitchen with ample counter space and storage, flowing into an oversized open concept living and dining area providing ample room for comfortable living and entertaining. A conveniently located powder room completes the main floor. The upper level is dedicated to private living, featuring a large primary bedroom with a full ensuite washroom, along with a spacious den suitable for a home office or additional living area. Walkout to a large private balcony, offering space for outdoor seating and entertaining. The elevated loft layout combined with large windows allows for strong natural light throughout the unit. Steps to restaurants, bars, grocery stores, TTC access, Exhibition GO Station, BMO Field and Budweiser Stage. Well managed building with a full range of amenities including visitor parking, EV charging stations, gym, pool, rooftop terrace with BBQs, multiple party rooms and guest suites. Includes one parking space and one locker. (id:15069)
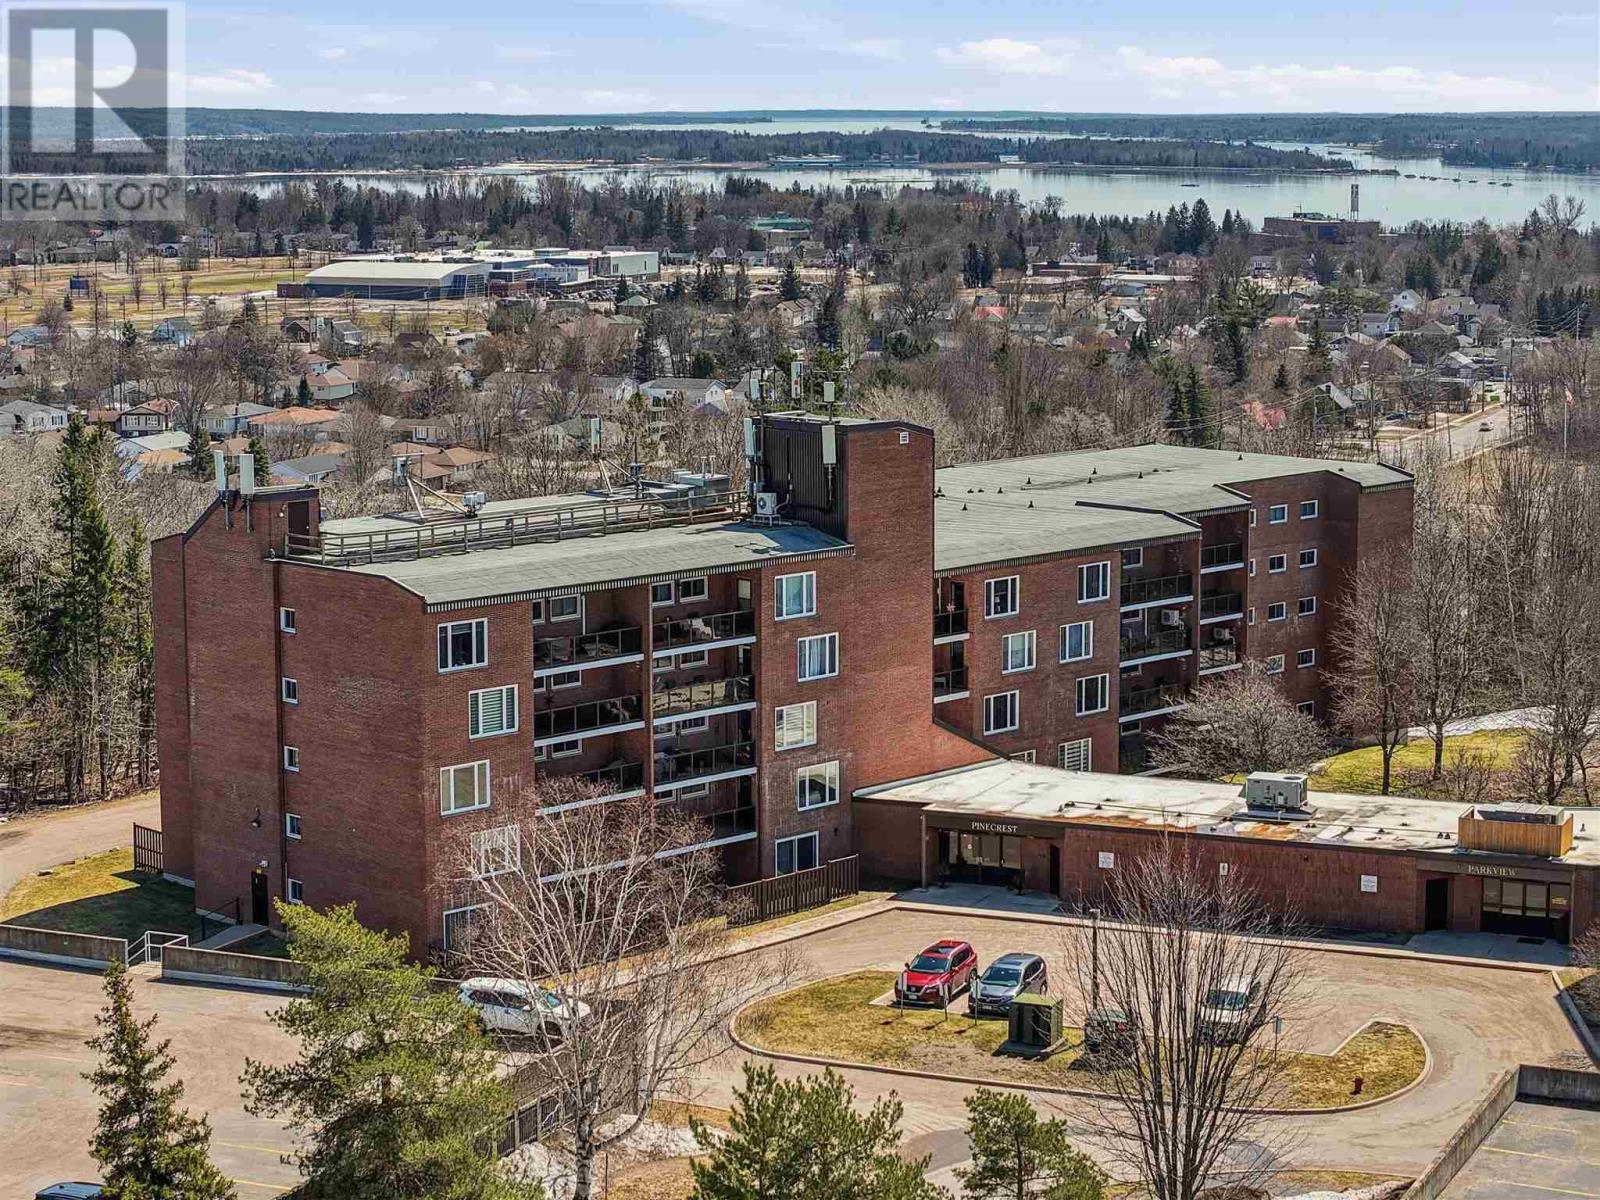
Carefree living in this tastefully updated suite! This bright 2 bedroom 1400 square foot condo features southern exposure, a functional open-concept layout, a sunroom, and a private patio. Located in a well-managed building, residents enjoy excellent amenities including a pool hot tub, and sauna, plus a dedicated storage locker and garage parking space. Heat pump/air conditioner has been installed. Move-in Ready! (id:15069)
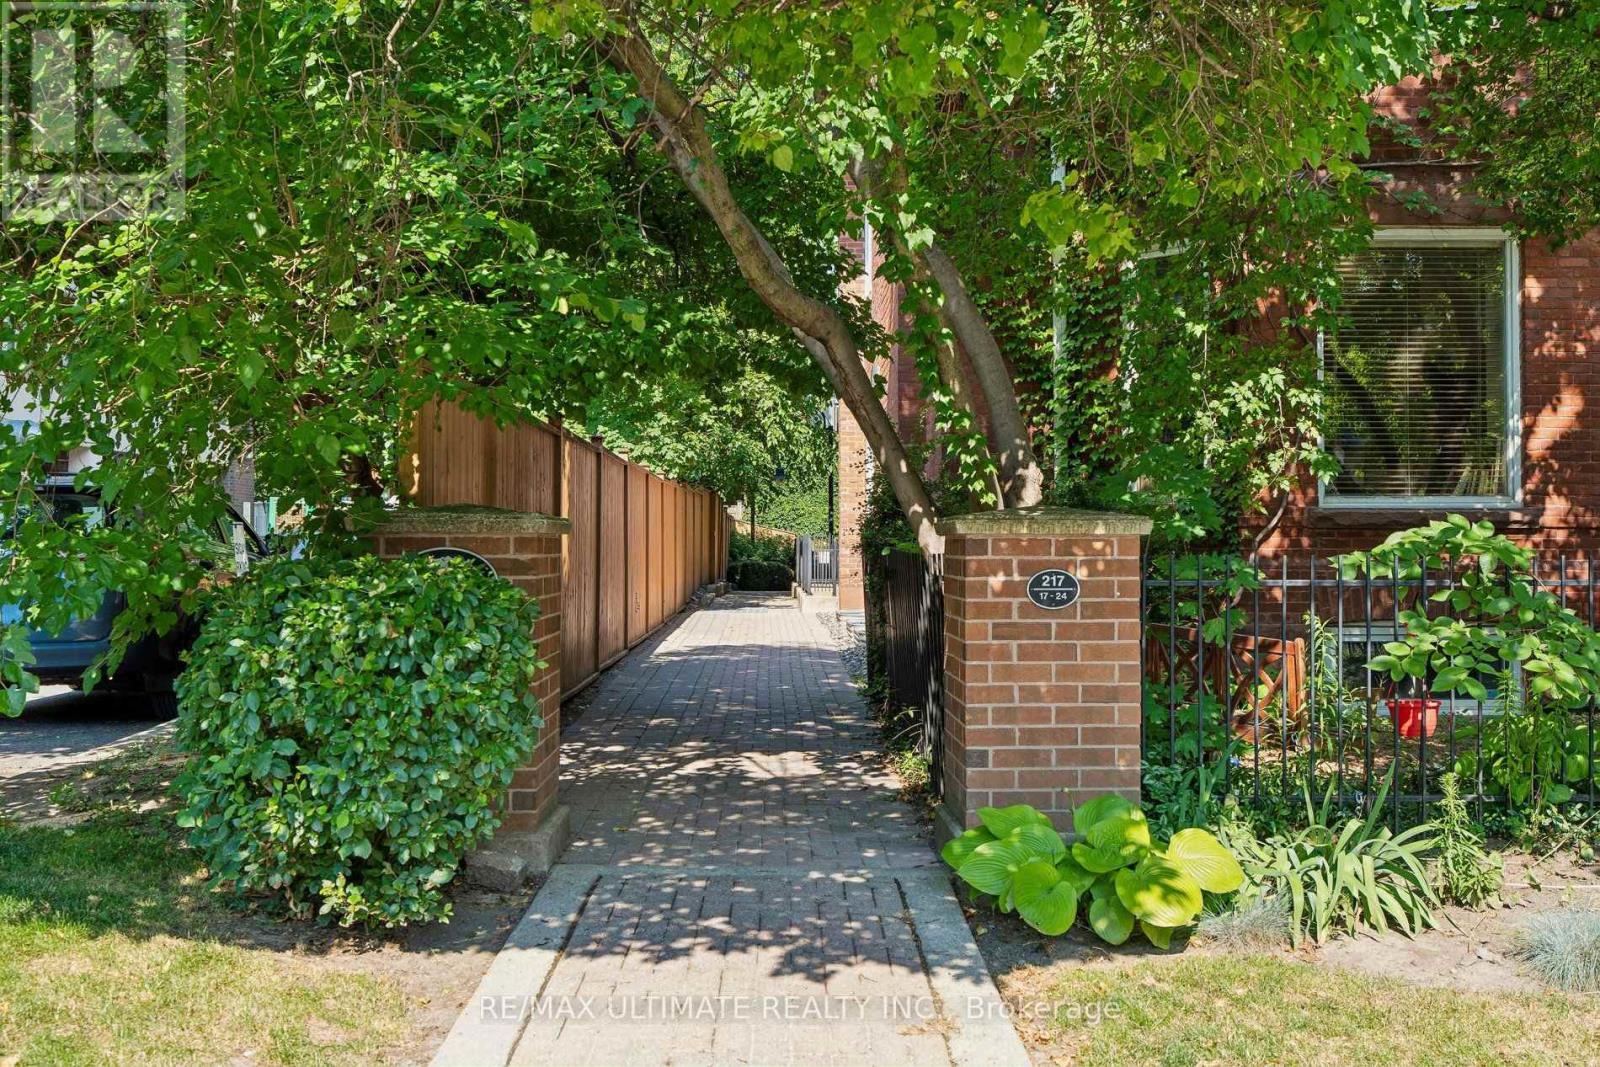
Rarely offered at Sloane Square, this beautifully maintained boutique condo townhouse at 217 St. George Street includes one underground parking space. This renovated, move-in-ready 2 bedroom, 1 bath home offers 823 sq. ft. of thoughtfully designed living space with an updated kitchen, renovated bathroom, stainless steel appliances, granite countertops, and engineered hardwood flooring throughout. Custom built-ins provide exceptional storage, maximizing every inch of the home. The lower level features two spacious bedrooms. The primary bedroom offers a large built-in closet, additional storage, and a versatile den or reading nook with a walkout to the private patio, while the second bedroom includes a window and closet. Enjoy your own outdoor retreat, perfect for relaxing or entertaining. Heat and water are included in the reasonable maintenance fees, offering excellent value. Ideally located in the heart of the Annex with a Walk Score of 97, Transit Score of 94, and Bike Score of 100, you're just steps to U of T, St. George Station, cafés, restaurants, parks, and everything this vibrant neighbourhood has to offer. (id:15069)
Welcome to this beautifully renovated turn key 1883 sqft corner suite offering 2 bedrooms plus a den/family room, and only a few suites per floor for added privacy. Bright and sunny throughout, this spacious layout features an oversized south/southwest facing living and dining room with walkout to the balcony and panoramic views taking in the CN Tower and the Aga Khan Museum. Hardwood flooring runs through the suite, no broadloom in sight. The renovated kitchen offers extra countertop space for extra work space, and a full size eat in breakfast bar, perfect for morning coffee with a view. Both bathrooms have been beautifully updated with new showers and extra countertop space in the master bath. This well maintained, pet friendly condo corporation offers amenities second to none, with an indoor pool, sauna, tennis court, putting green, library, party room, and a full calendar of classes and activities including yoga, aquafit, and tai chi. Enjoy 24 hour gatehouse security with all visitors announced, plus maintenance fees that include all utilities and a full cable and internet package. Commuters will love the express bus to downtown right at the building, just steps to the new Eglinton LRT, plus easy access to the Charles Sauriol Conservation Reserve Trail for walking and biking right outside your door. (id:15069)
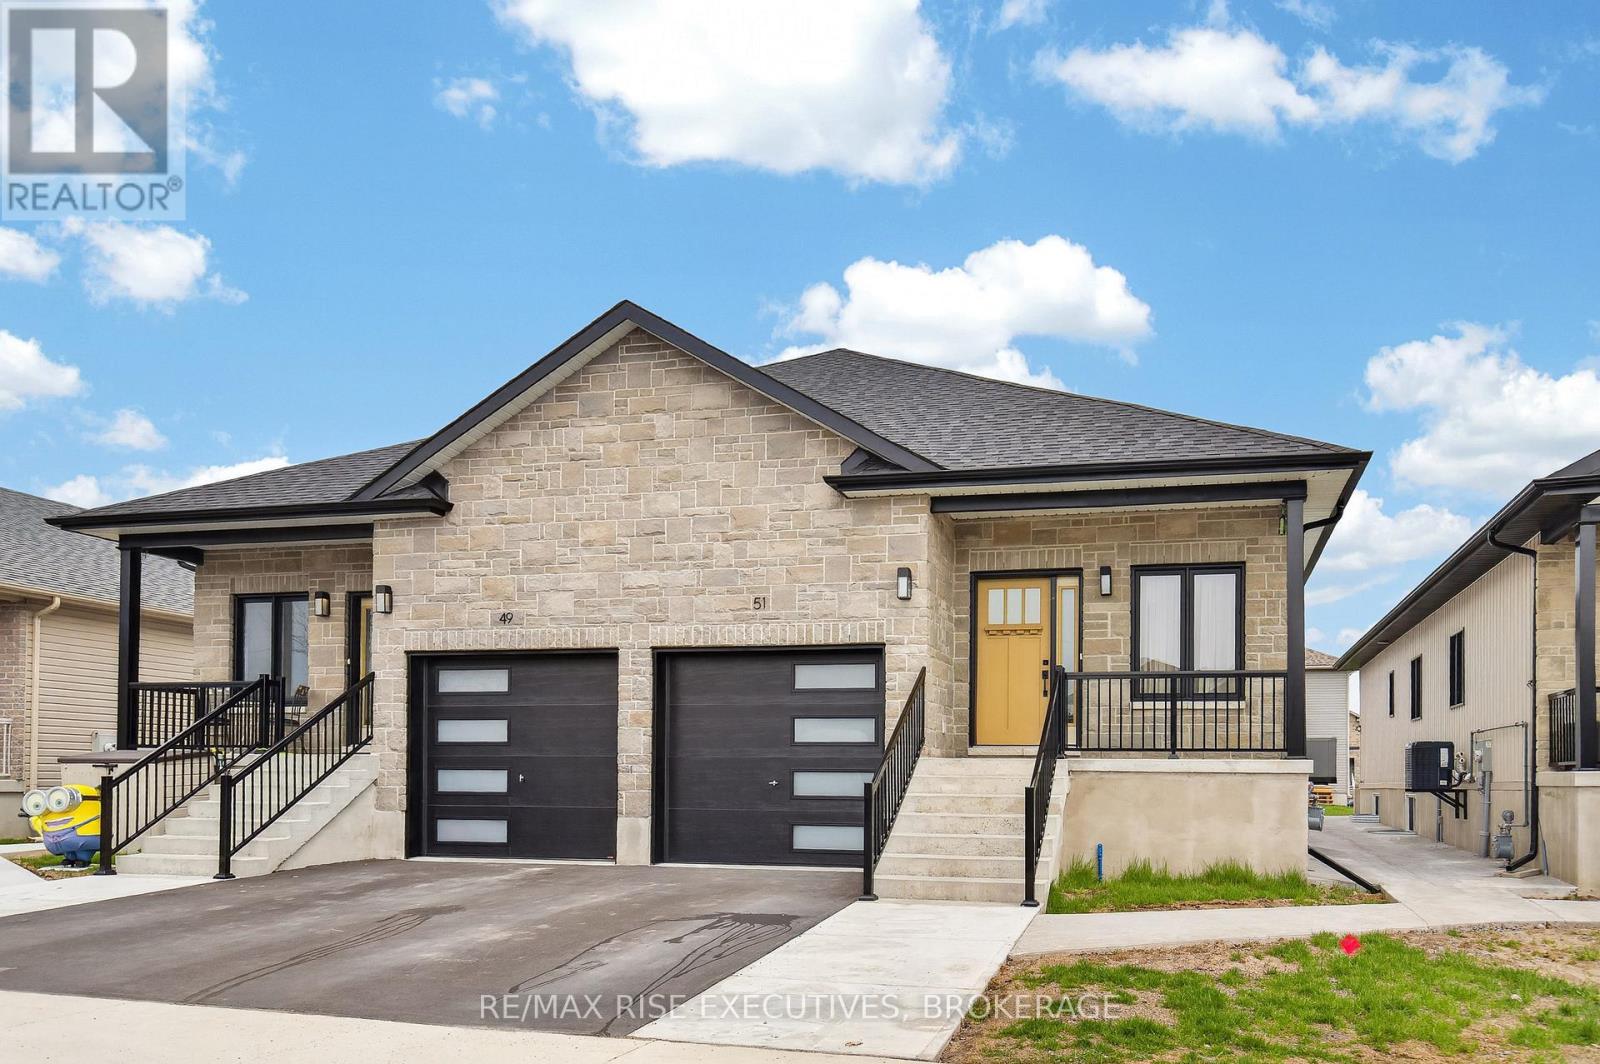
Welcome to 51 Potter Drive, semi detached purpose built duplex built in 2024. This offering showcases the residence, designed with modern functionality and top-tier finishes throughout. The main-floor unit offers approximately 1,100 sq ft of thoughtfully designed living space, featuring a bright open-concept layout with a spacious living room, large windows, and clean architectural lines. The kitchen is finished with stone countertops, modern cabinetry, and quality fixtures, creating a sleek and durable workspace. Premium luxury vinyl plank flooring runs throughout, combining style with long-term durability. The primary bedroom is generously sized, complemented by a well-appointed 4-piecebathroom with contemporary finishes with n-suite laundry access. The lower-level secondary suite approx. 850 sq ft is fully self-contained with its own private entrance and maintains the same quality standards, luxury vinyl flooring, a full kitchen, spacious living area, bedroom, full bathroom, and in-suite laundry. Purpose-built construction ensures proper ceiling heights, efficient mechanical layout, and strong sound separation and fire-ratings. Both units offer flexibility for owner-occupiers or investors seeking reliable income in highly desirable rental corridor near schools, shopping, parks, transit, and major employers with easy 401 access. This is a rare opportunity to own a newly built, high-quality, income-generating property finished to a standard that stands out in today's market. (id:15069)
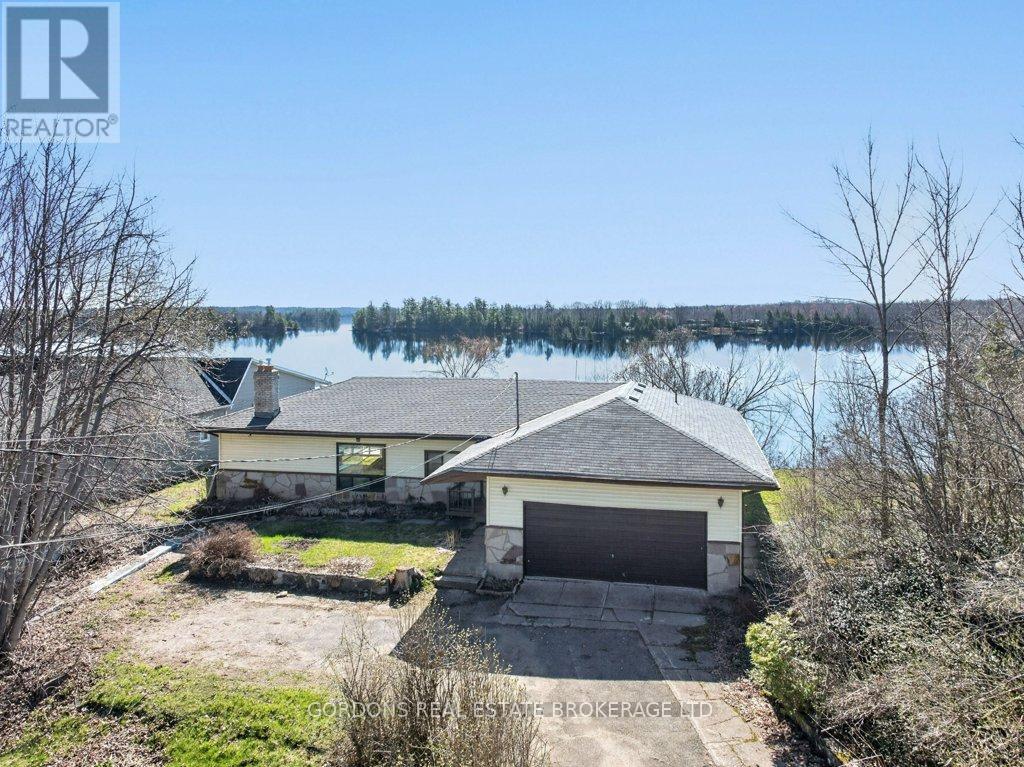
Opportunity knocks with this in-town lakefront property that's ready for a refresh. The lot is truly exceptional, offering a beautiful setting and direct access to the water. While the home could use some care and updates, that's part of the appeal-new owners have the chance to customize and create a space that perfectly suits their vision. Welcome to this charming 1970s bungalow in the heart of Sharbot Lake village, where everyday convenience meets relaxed waterfront living. Inside, you'll find a spacious layout with plenty of potential. Step outside to enjoy the generous yard and unwind on the deck, where you can take in breath taking sunsets over the lake. Ideally situated, this property is within easy walking or driving distance to recreational trails, a large public beach with a playground, as well as local restaurants, a grocery store, bank, WALK-IN CLINIC and pharmacy. What truly sets this home apart is its rare combination of village location and direct waterfront access. Swim, fish, or simply relax right from your own backyard on one of the most sought-after lakes in the Frontenac region. This is a unique chance to enjoy the charm of small-town living with the added bonus of life on the water. Offers will be presented July 15th at 1:00pm. (id:15069)