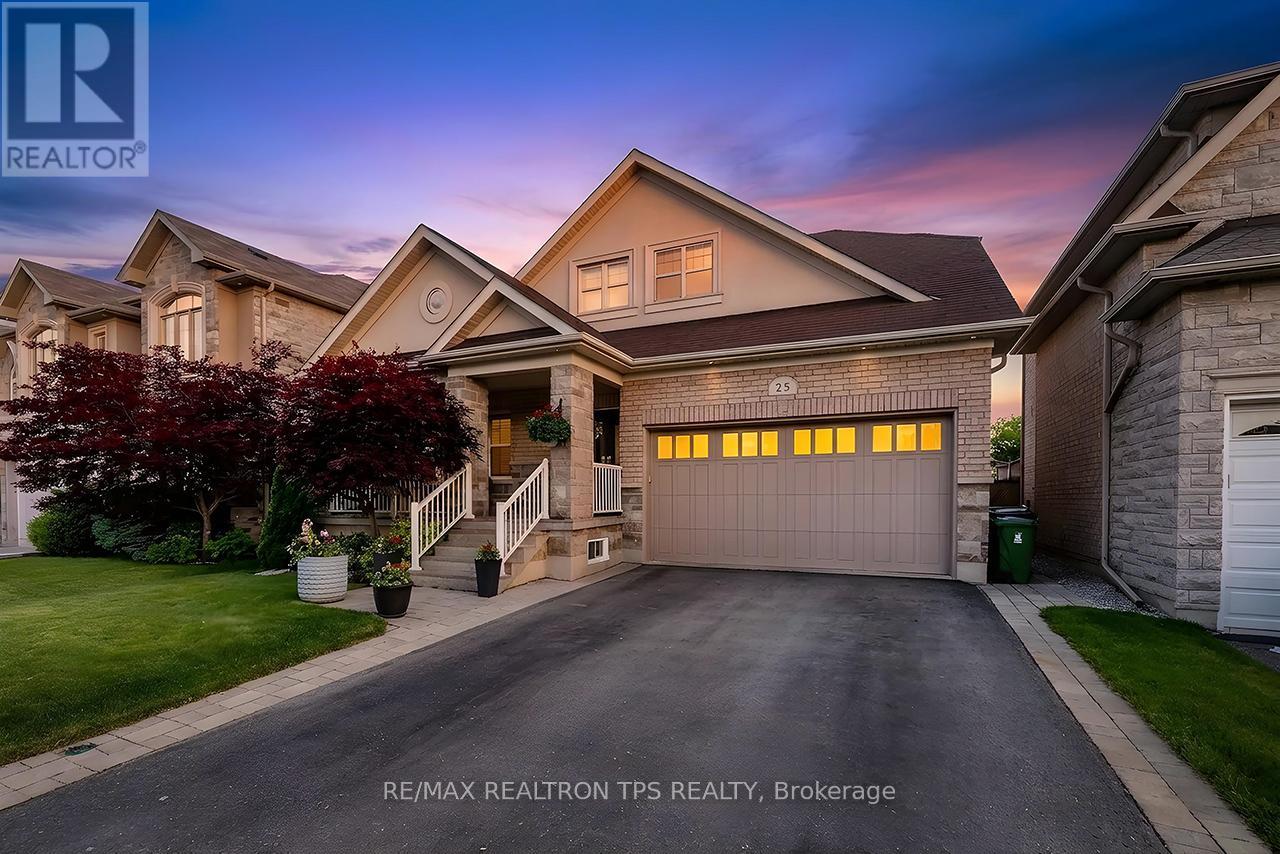
Beautifully maintained by its original owner, 25 Leafield is a rare all brick bungaloft offering the perfect blend of comfort, versatility, and long term value. Designed with downsizers and multigenerational living in mind, this home features 3 plus 1 bedrooms and 3.5 baths, including a main floor primary retreat with a walk in closet complete with built ins and a 5 piece ensuite, plus two spacious additional bedrooms upstairs.The main level and loft boast gleaming hardwood floors and soaring ceilings, while the main floor laundry with garage access adds everyday convenience. The kitchen is a true showpiece, featuring solid wood cabinetry, granite counters, backsplash, stainless steel appliances, extended cabinetry, crown moulding, and a centre island ideal for both cooking and entertaining. Beautiful walk out off kitchen area to fully fenced yard and maintenance free deck. The fully finished basement offers exceptional flexibility with its own separate entrance completed by the builder, full kitchen with granite counters & full size built in appliances, pot lights, two cantinas/cold room, dining area, living room, spacious bedroom with large walk in closet with custom built in storage, and full bath, creating an excellent option for extended family, guests, or independent living. Set on over 47 feet of frontage, this property also includes a double car garage, ample parking, and a large fenced yard with room to live, host, and grow. Centrally located in Toronto, close to schools, shopping, parks, and major transit routes including Highway 401, Highway 404, TTC, and nearby commuter connections, this is a truly special home in a desirable area, offering space, comfort, and opportunity in one complete package. (id:15069)
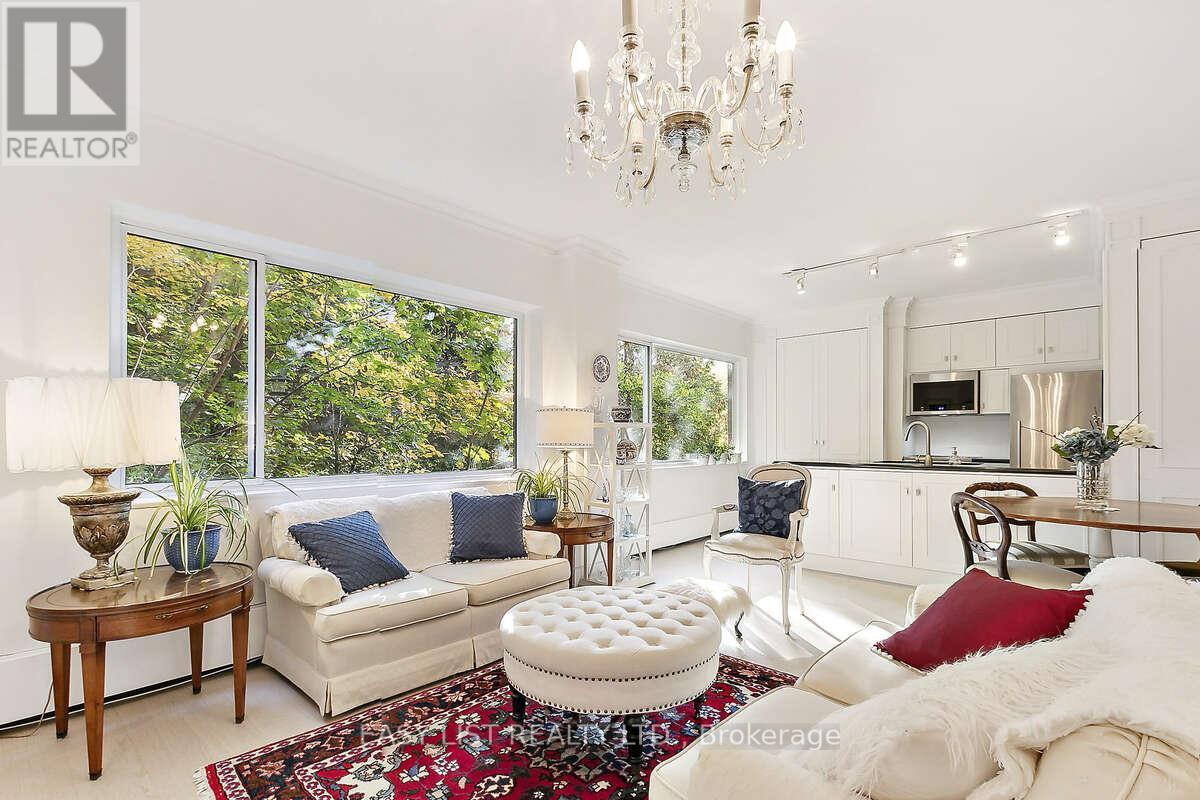
Visit the REALTOR website for further information about this listing. Beautiful, serene and meticulously renovated 1bd apt at sought-after 21 Dale Ave in exclusive South Rosedale. A boutique shareholder co-op on 5 acres, w/ tree-filled courtyard, award-winning gardens & Rosedale Valley ravine setting. Gorgeous apt is fully renovated w/ immaculate SS appliances, Fisher Paykel fridge, Torlys off-white hardwood floors, granite counters, open kitchen, custom-built cabinetry, walk-in marble shower & B.Moore paint. A quiet end-unit overlooking lush courtyard w/ majestic decades-old trees. Resort-style amenities: indoor & outdoor pools, sundeck, 24 hr concierge, gym, hot-tub, sauna, EV chgr's & library. Storage locker on apt floor. Toronto's very finest neighbourhood w/ stately historic homes, a short walk to incredible parks & trails, shops & TTC subway. Front lobby being fully renovated by top design firm.(tbc July). NO rentals, non-smoking, pets welcome. *Maint fees incl: prop TAXES, Bell fibe wifi & cable tv, heat, water. (id:15069)
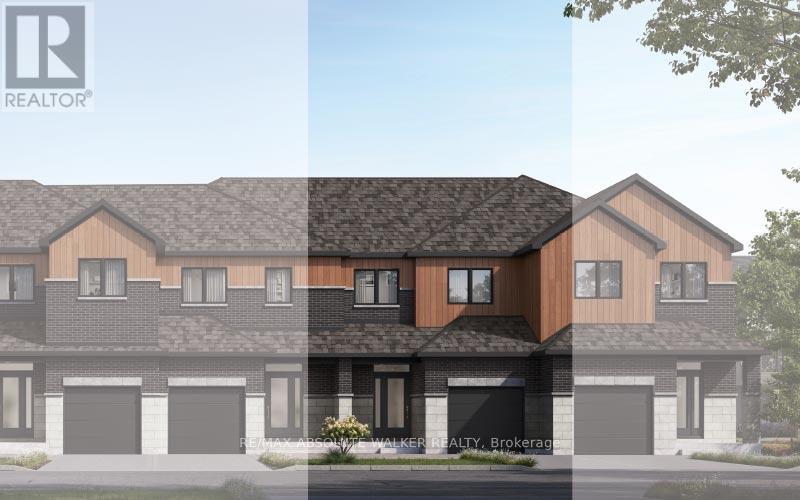
Welcome to 164 Rialto Street in The Villages at Clarence Crossing, one of Clarence-Rockland's exciting new master-planned communities. This new-construction townhome features the Abbey middle-unit model by eQ Homes, with completion anticipated approximately 12 months from firm agreement, subject to builder timelines and construction schedules. The Abbey is a thoughtfully designed interior-unit townhome offering a functional layout ideal for first-time buyers, young families, downsizers, or anyone seeking the comfort and efficiency of a brand-new home. The main level features a welcoming sunken foyer, bright open-concept living and dining areas, and a well-designed kitchen with excellent workspace and storage. The layout creates a natural flow between the kitchen, dining, and great room areas, making it ideal for everyday living and entertaining. Upstairs, the home offers comfortable bedrooms, convenient second-floor laundry, linen storage, and a spacious primary bedroom. Buyers may have opportunities to personalize select finishes and features through the builder's Design Studio, and a $5,000 Design Centre credit is currently available with purchase. Located within The Villages at Clarence Crossing, residents will enjoy access to parks, trails, open green spaces, and planned future amenities. The future Village Lodge is planned as a private residents' clubhouse. Enjoy the benefits of living in growing Clarence-Rockland with convenient access to schools, parks, shopping, restaurants, recreation, the Ottawa River, and commuter routes connecting to Orléans and Ottawa. Whether entering the market, downsizing, or seeking a low-maintenance new-build opportunity, 164 Rialto Street offers exceptional value in one of Rockland's most anticipated developments. Buyer to verify all specifications, finishes, timelines, incentives, options, premiums, fees, rebates, design centre credit, and closing adjustments directly with the builder. (id:15069)
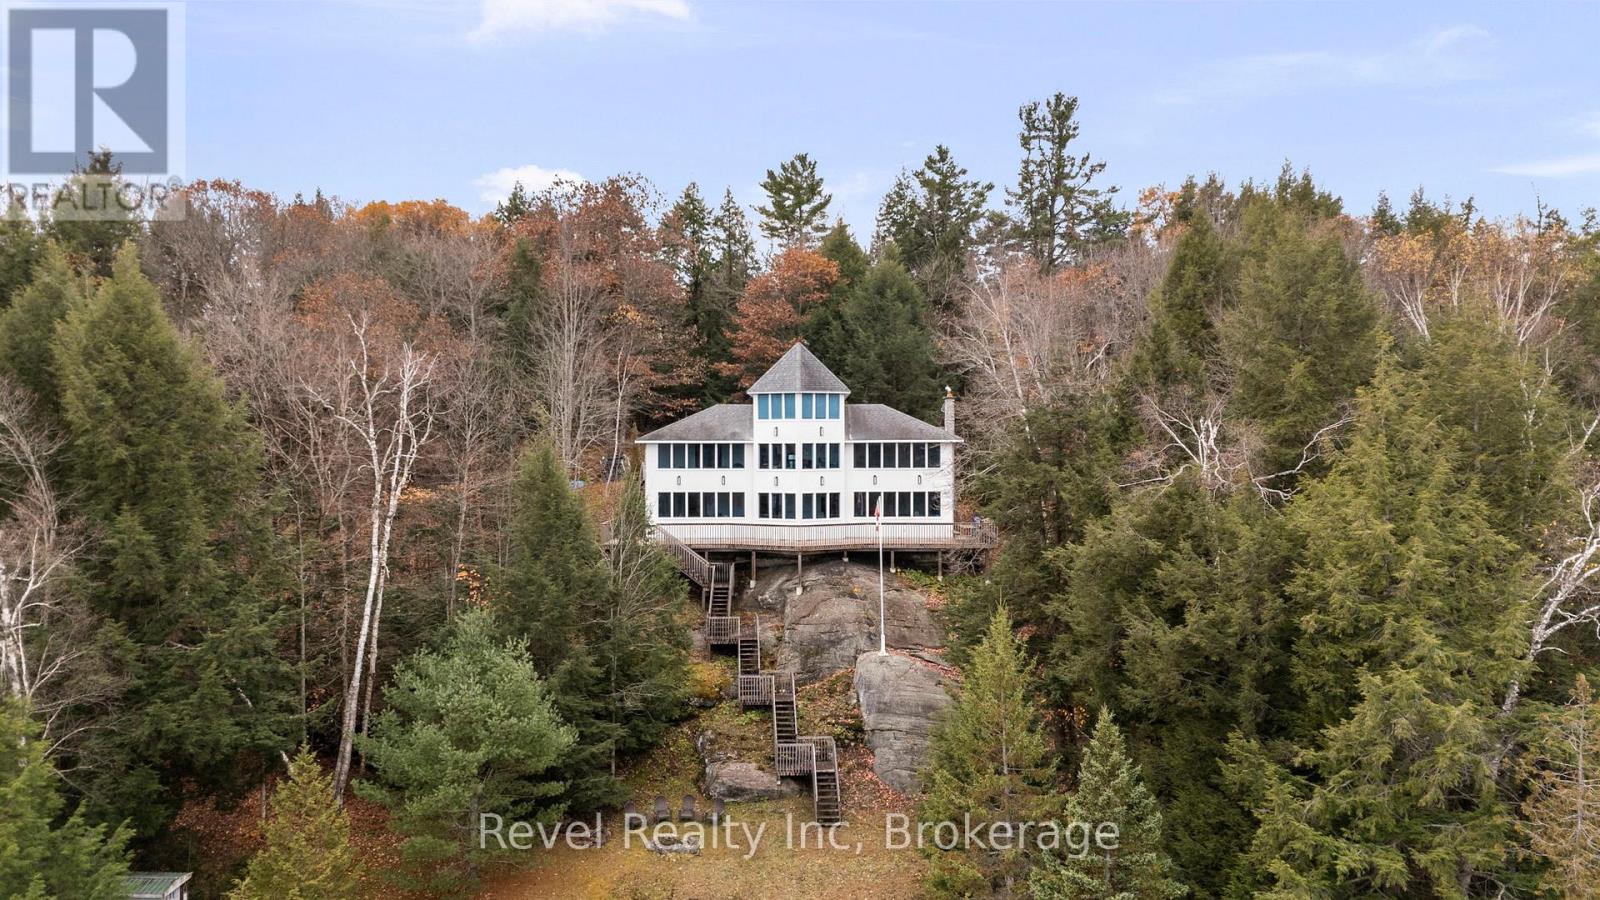
Welcome to 75 Silver Point Drive on sought-after Silver Lake in Seguin Township - 1.94 acres, 348 feet of pristine sandy waterfront, and a property loaded with potential.The main floor delivers exactly what cottage country buyers are looking for: a bright, spacious layout with large windows framing unobstructed lake views at every turn. Two bedrooms, a full bath, and a living area that makes the most of the natural light and setting.The real opportunity here is below grade. The unfinished basement offers substantial additional living space with a roughed-in half bath already in place - the groundwork is done, the vision is yours. Whether you're looking to add bedrooms, a rec room, or a second bathroom, the infrastructure is ready to go.Outside, 348 feet of sandy shoreline sets this property apart. Flat, swimmable, and rare at this price point on a lake of this calibre. This is an exceptional entry point for a waterfront property of this size and frontage in cottage country. Add your finishing touches and watch the value follow. (id:15069)
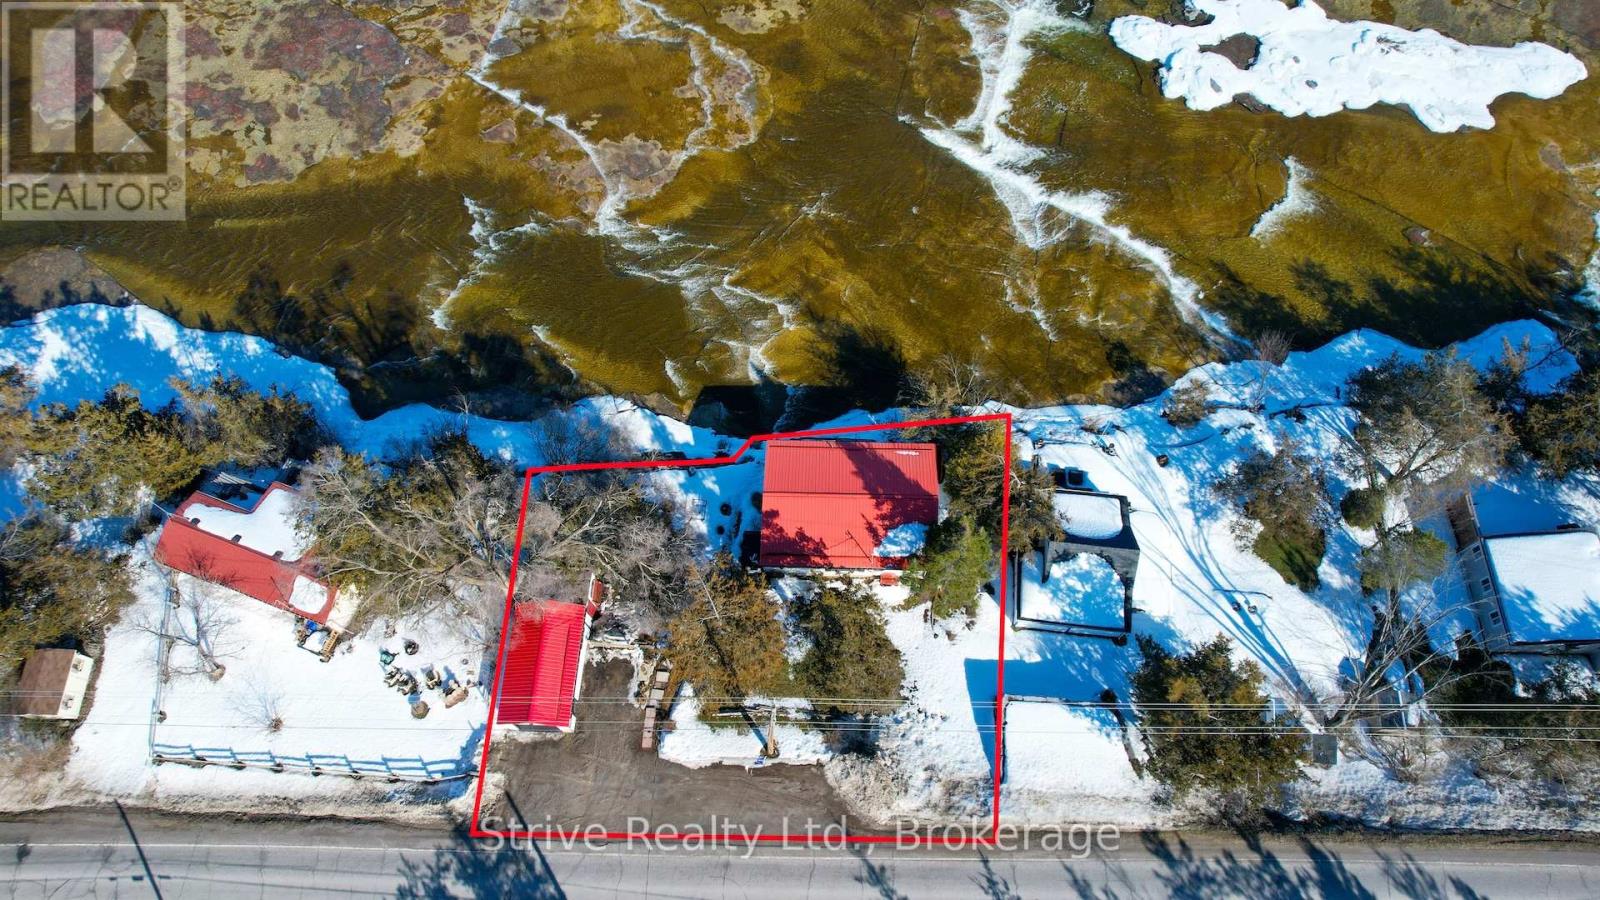
Welcome to your perfect riverside getaway, ideally situated on the beautiful shores of the Trent River. Whether you're seeking a peaceful retreat, a family cottage, or a year-round waterfront lifestyle, this property offers endless potential in a truly picturesque setting. Enjoy close by access to boating, kayaking, and countless outdoor adventures. Spend your days cruising the Trent-Severn Waterway, or simply relaxing by the water while taking in the breathtaking river views. This is a haven for nature lovers, outdoor enthusiasts, and anyone looking to escape the hustle and bustle of city life. Conveniently located just minutes from the vibrant community of Campbellford, you'll enjoy easy access to charming boutiques, local restaurants, cafs, parks, and all the amenities you need. Explore the town's welcoming atmosphere, popular attractions, and scenic trails while still enjoying the tranquility of waterfront living.The property features a 3-bedroom, 1-bathroom home and a single detached garage, both topped with durable metal roofs. Offered in "as is" condition, this property presents a fantastic opportunity for renovators, investors, or buyers looking to create their own customized waterfront retreat. Whether you're dreaming of summer weekends on the water, a peaceful retirement setting, or a rewarding renovation project, this rare Trent River property offers an exceptional location and unlimited possibilities. Don't miss your chance to own a piece of waterfront paradise! (id:15069)
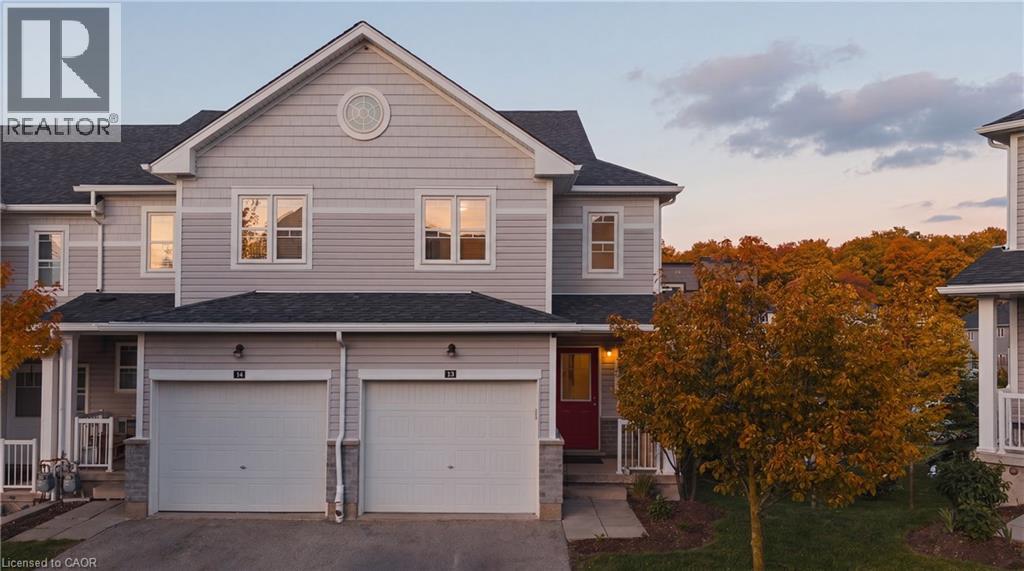
Welcome to 13-1989 Ottawa Street South, where luxury upgrades, cutting-edge smart technology, and an exceptional location come together in one remarkable condo townhouse. Thoughtfully customized throughout, this home offers a level of comfort and convenience rarely found in condo living. The open-concept interior is enhanced with smart home lighting and switches, custom designer light fixtures, and expanded kitchen cabinetry that maximizes both style and storage. The chef-inspired kitchen features a new gas range and stove (2025), two refrigerators, a dedicated wine fridge, and a premium Culligan 5-stage reverse osmosis system supplying purified water to the kitchen fridge, wet bar, and basement sink. Designed for modern living, the home is fully hardwired with CAT6 cabling for seamless mesh Wi-Fi or wired connectivity, while soundproof insulation throughout the walls provides enhanced privacy and tranquility. Recent mechanical upgrades include a Trane humidifier (2025), Trane CleanEffects air filtration system (2025), ERV air exchange system (2025), professionally serviced furnace and air conditioning (2025), and a newly replaced rental hot water tank (2025). The dedicated home office is beautifully appointed with custom built-in cabinetry, shelving, and drawers, creating an ideal work-from-home environment. Upgraded bathroom vanities add a refined touch throughout the home. Step outside to a professionally designed outdoor living space featuring a custom sectional with cushions, natural gas BBQ hookup, and a large concrete fire table. Residents enjoy access to a private playground, controlled guest parking, security camera monitoring throughout the property, school bus service, and worry-free landscaping and snow removal. Nature lovers will appreciate the protected forest conservation area and trails directly behind the community, minutes away to Sunrise Centre, Ira Needles, restaurants, grocery stores, and quick access to Highway 7/8 and Highway 401 nearby. (id:15069)
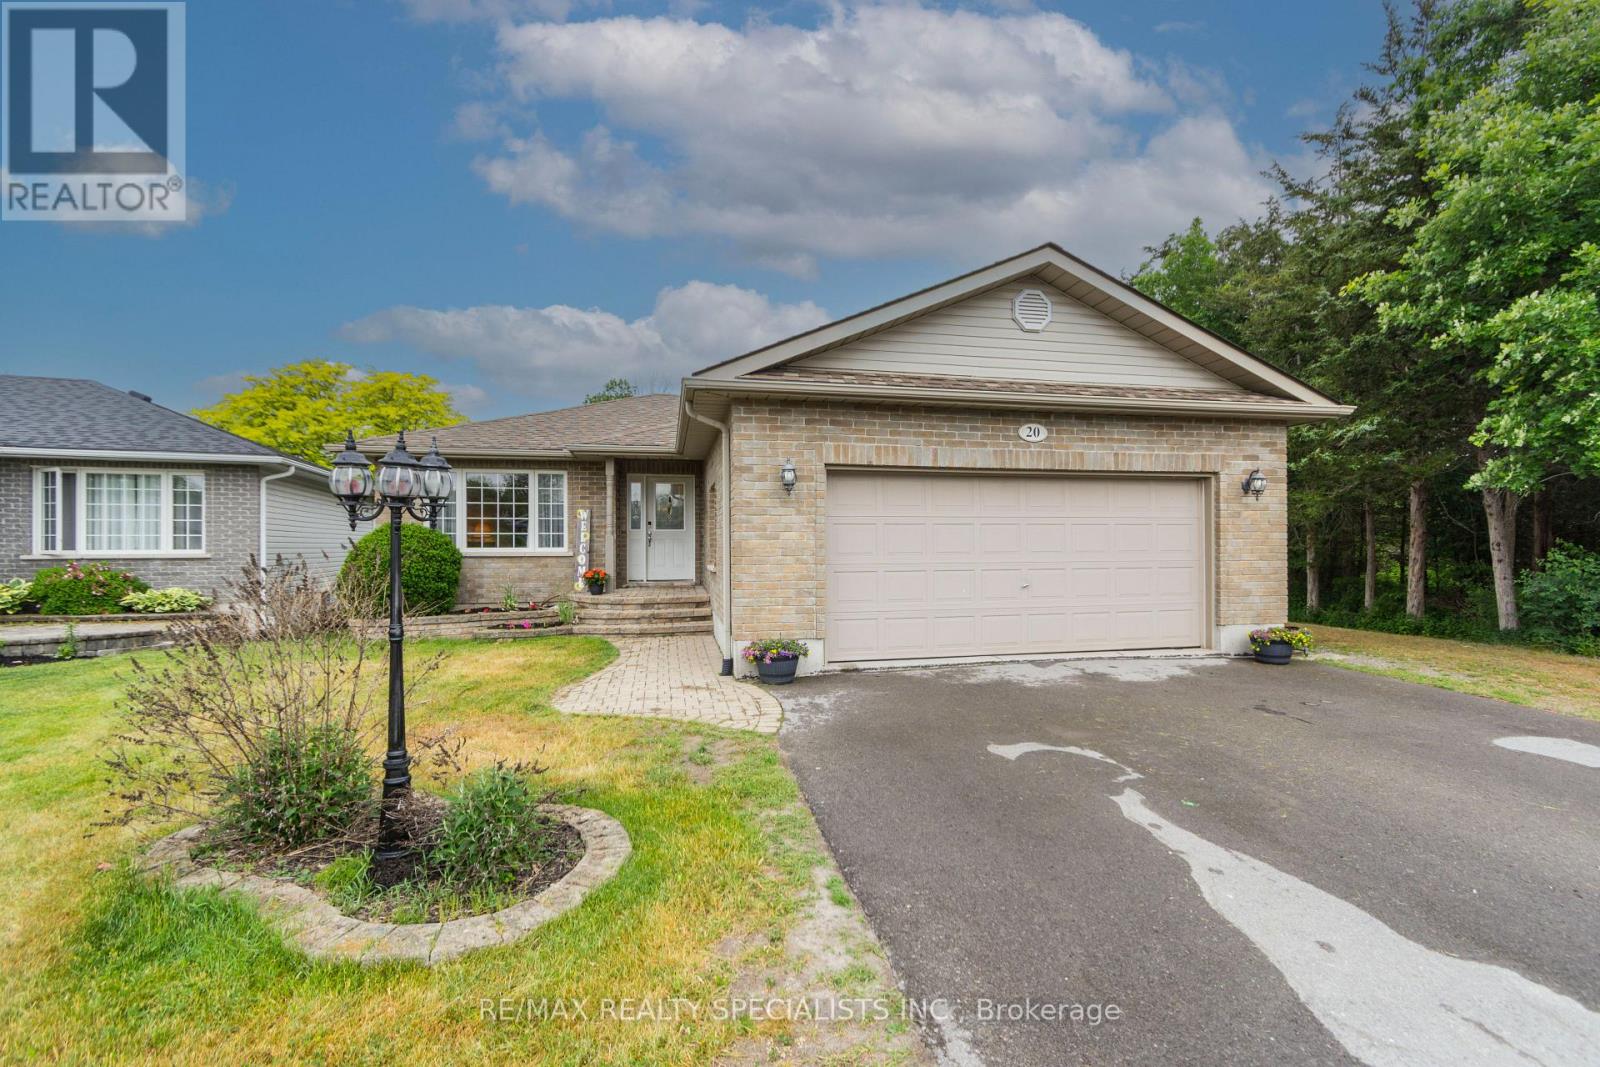
Welcome to this spacious and freshly painted 2+1 bedroom, 2 bathroom bungalow in the highly sought-after community of Frankford. Ideally located close to CFB Trenton, Highway 401,schools, shopping, and everyday amenities, this home offers the perfect blend of comfort, convenience, and functionality. Designed for easy living, the bright open-concept main floor features a generous living room, dining area, and well-appointed kitchen, creating an inviting space for both everyday life and entertaining. Just off the dining area, you'll find a screened-in three-season room, perfect for enjoying your morning coffee or relaxing evenings. The main level offers two spacious bedrooms, including a primary retreat with a walk-in closet, along with a full bathroom and convenient laundry facilities. The attached double-car garage provides plenty of room for vehicles, storage, hobbies, or a workshop, with easy access to the home. The finished lower level expands your living space with a large recreation room featuring a cozy gas fireplace, a third bedroom, a 3-piece bathroom, and abundant storage throughout. Situated on a well-positioned lot with a partially fenced backyard and additional parking beside the garage, this property offers both practicality and outdoor enjoyment. Major updates include shingles (2016), forced-air gas furnace (2021), and central air conditioning (2021).Move-in ready and offering exceptional space both inside and out, this is a wonderful opportunity to own a beautiful bungalow in one of Frankford's most family-friendly neighbourhoods. (id:15069)
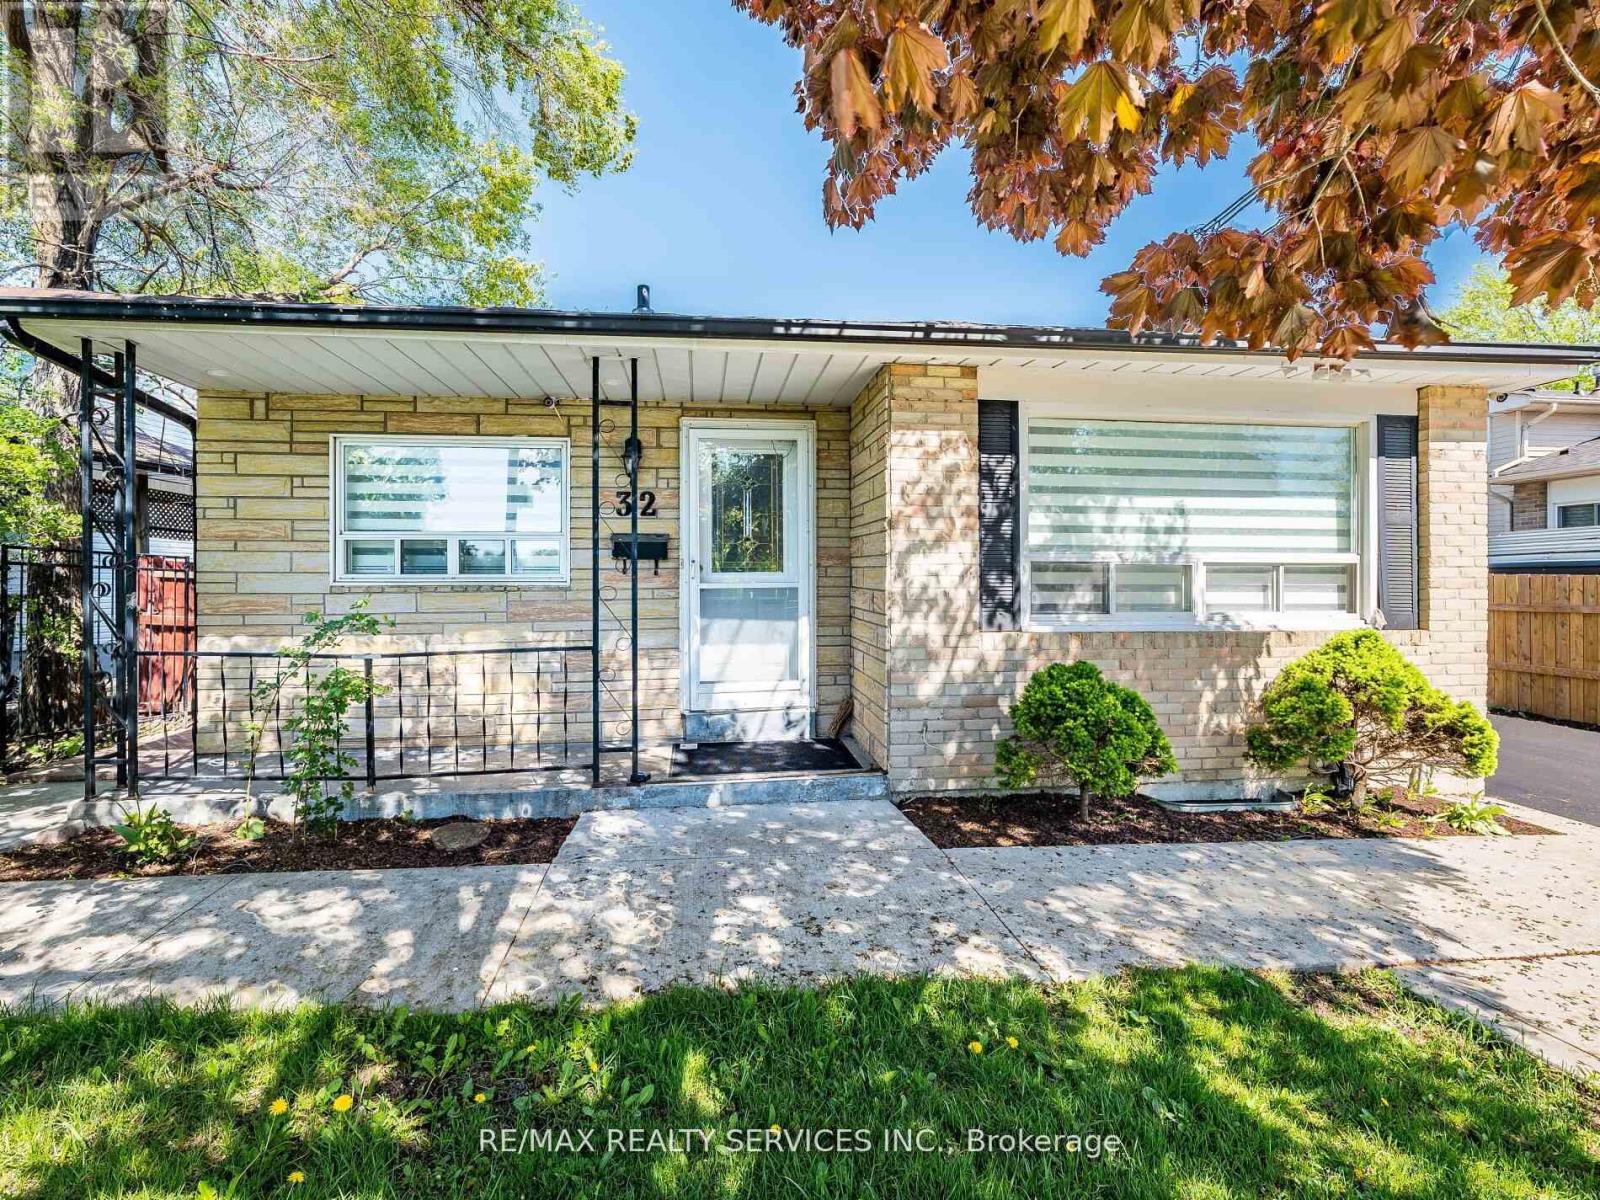
This impeccably renovated detached bungalow on on 52 ft wide lot, fully upgraded from top to bottom, is move-in ready and located in a highly desirable neighbourhood of Brampton. The main level features a spacious layout with separate living and Dining rooms, complemented by an upgraded kitchen(2025) equipped with newly installed quartz countertops(2025) and backsplash (2025), new flooring (2025) on both the main, new pot lights, stainless steel appliances, and new zebra blinds. The property also boasts freshly painted walls, updated light fixtures, and a newly constructed (2025) hardwood staircase to the basement. Main floor washroom fully renovated in 2025 An updated central air conditioning system (2024) ensures cool comfort during warmer months. Basement apartment with separate entrance currently generated $2500 rental income. (id:15069)
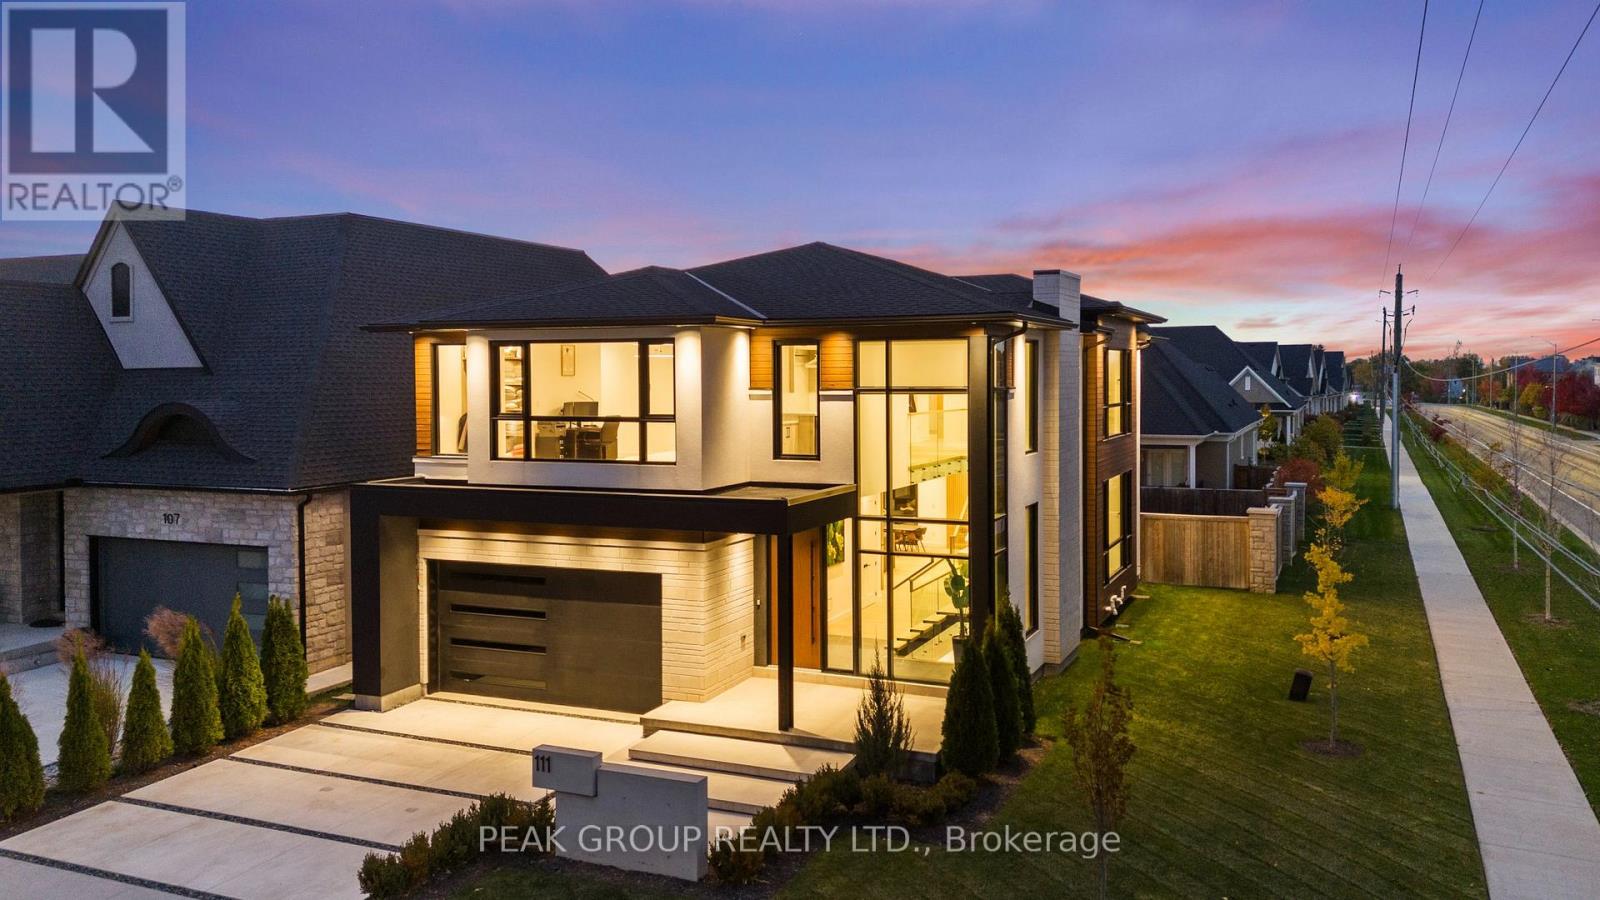
Modern Luxury Meets Refined Design Built by Rahnama Homes, this masterpiece two-storey residence is ideally located in the highly sought-after community of St. Davids in Niagara-on-the-Lake. Perfectly positioned on a corner lot, this home exemplifies modern architecture and elegant craftsmanship. From the moment you step inside, you're greeted by a grand open staircase, soaring ceilings, and expansive windows that flood the space with natural light.Custom feature walls and designer finishes throughout create an immediate sense of sophistication. As you continue through the grand foyer, the home unfolds into a striking open-concept living space that seamlessly connects the great room, dining area, and kitchen. The kitchen serves as the heart of the home-anchored by a 10-foot island, surrounded by premium cabinetry, beautiful countertops, high-end appliances, and designer fixtures. Recessed lighting and commercial-grade windows enhance the serene, airy ambiance, while your 20-foot custom sliding doors blur the line between indoor and outdoor living, perfect for entertaining or quiet relaxation. Upstairs, discover four spacious bedrooms retreats, each with its own private ensuite and walk-in closet. The primary suite evokes the essence of a luxury hotel, where privacy and openness are masterfully balanced. The walk-in closet, adorned with floor-to-ceiling custom cabinetry, flows effortlessly into a spa-inspired 5-piece ensuite, complete with a soaking tub, glass shower, and designer double vanity. Luxurious living continues into your fully finished lower level -featuring a home gym, theatre room, and recreation area with walk-out access to the backyard. A stylish 3-piece glass-tiled bathroom, ample storage, and a cold cellar complete this versatile space.Every inch of this residence has been curated with care and precision. From its architectural details to its luxurious finishes, this home is more than a place to live-it's a statement in modern luxury living. (id:15069)
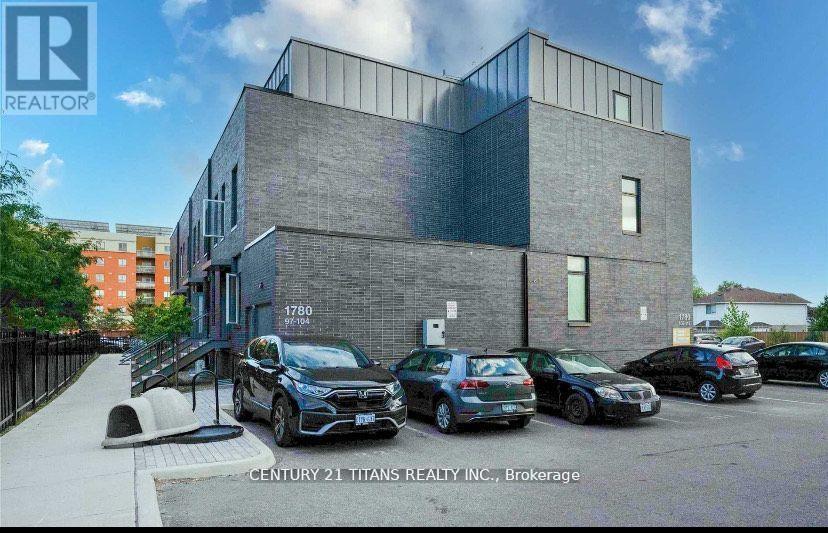
Beautifully Designed And Fully Furnished 3 Bedroom Townhouse With Steps To Public Transit, Ontario Tech University & Durham College! Each Bedroom Is Designed With W/ 4Pc En-suite. Walk Out To Balcony From Upper Bedrooms. Open Concept Layout, Kitchen With Granite Counter Top, Stainless Steel Appliances. Gym, Restaurants & Coffee Shops, Close To Hwy 407, Shopping, Park,. Open Concept Kitchen, Ss Appliances. Open Main Floor, Immaculately Kept And Ready To Move In. Largest size unit and separate building. Ideal Place For Student & Family to live! (id:15069)
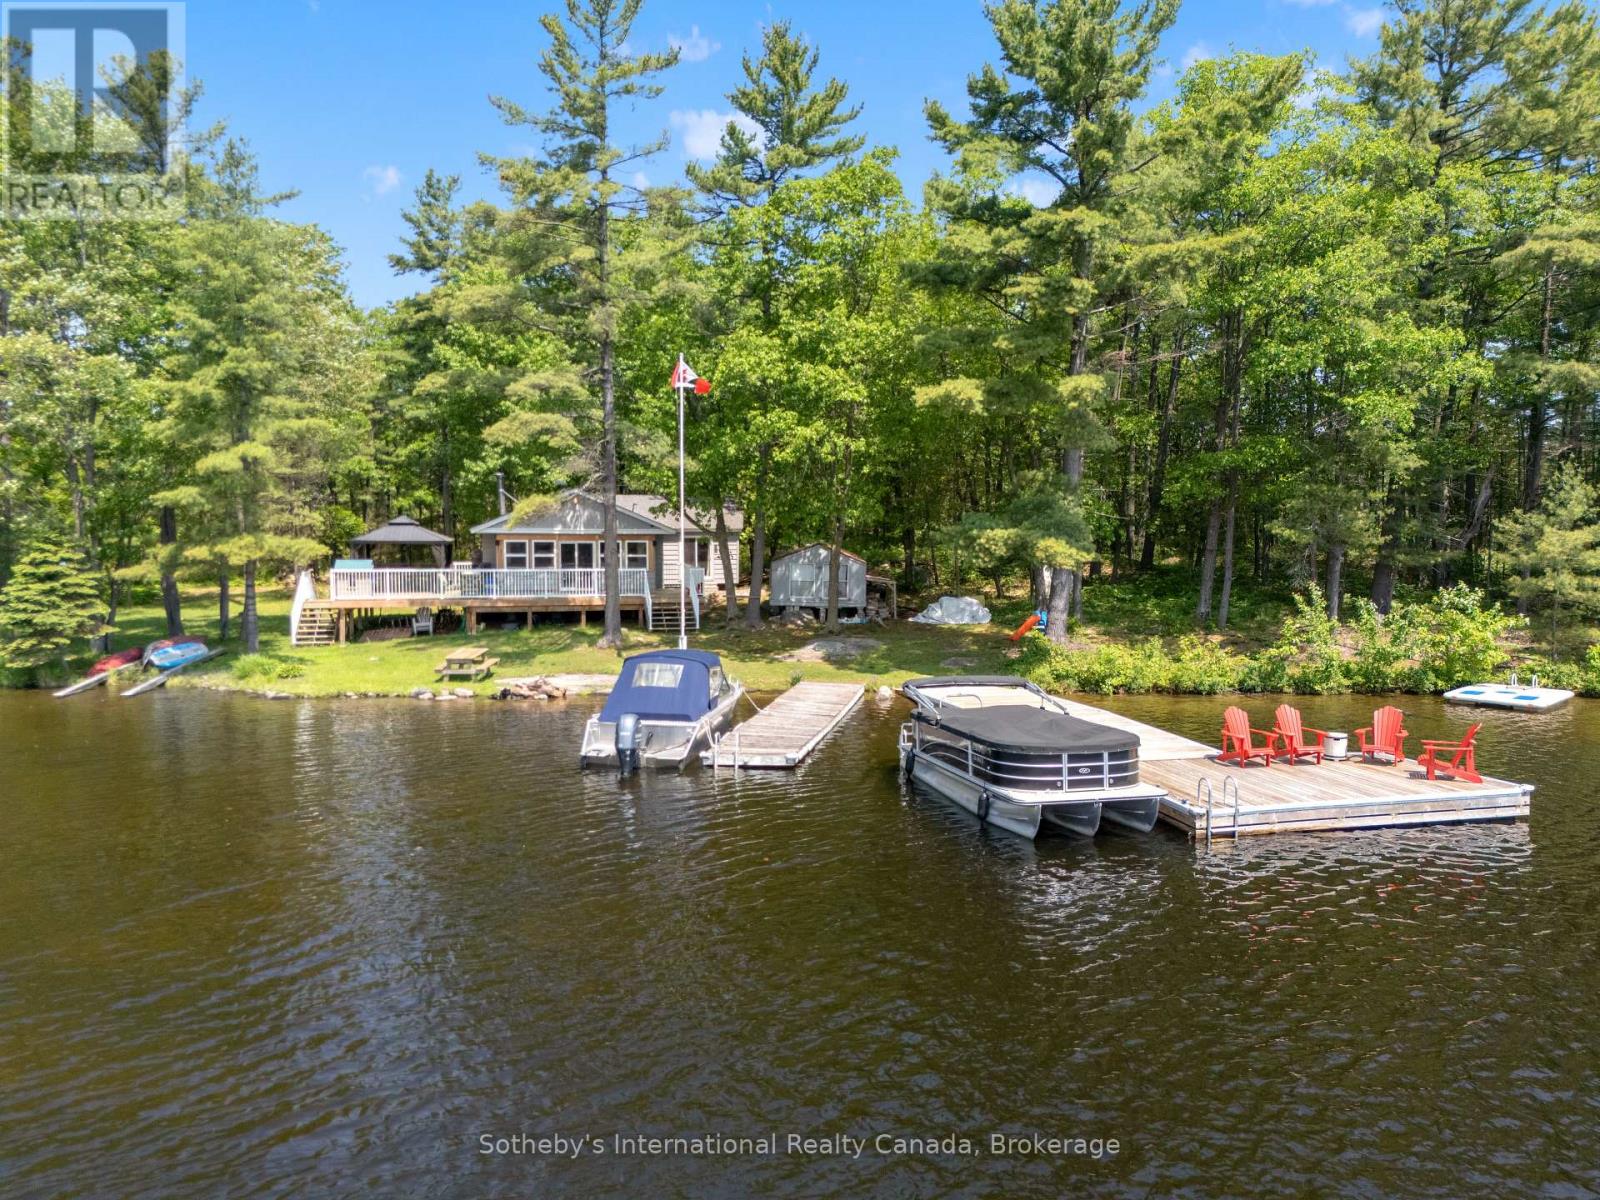
Discover an exceptional island retreat on beautiful Whale Back Island in Crystal Bay, offering two separate waterfront exposures - a sun-soaked south shore with sandy beach and a scenic northwest shoreline perfect for sunsets. With 320 feet of total frontage and a level 0.85-acre lot, this property delivers rare usability, privacy, and year-round enjoyment. The renovated three season cottage features an inviting open-concept layout combining the living room, kitchen, and sunroom. The kitchen includes a centre island, double sink, and mostly stainless-steel appliances. The living room offers a cozy wood stove and walkout to the deck, while the sunroom provides panoramic lake views and its own walkout. There are 3 comfortable bedrooms, including a primary with direct ground-level access, plus a large 3-piece bath and convenient main-floor laundry. Outdoor living shines here: expansive lakeside decking, a charming gazebo, and a large, level yard ideal for family activities. The south-facing sandy beach offers gentle, kid-friendly entry, while the docks provide ample depth for boating. Enjoy two docks-an older secondary dock and a newer, oversized L-shaped dock with plenty of room for entertaining, swimming, and water sports. Located just an 8-minute boat ride from the marina and approximately 1.5 hours from the GTA, this island getaway is close to nearby towns for shopping, dining, and amenities. A rare opportunity to own a beautifully improved, highly usable island property on sought-after Go Home Lake. (id:15069)
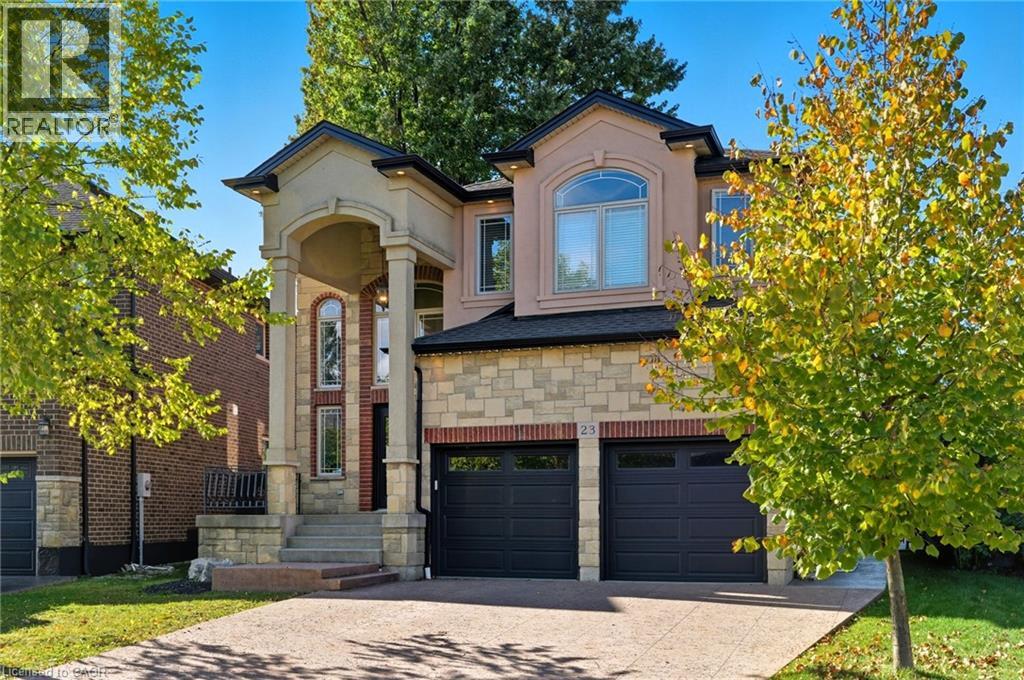
THIS BEAUTIFUL WELL MAINTAINED FULL FINISHED 2 STORY HOME APPROX. 2400 SQ. FT. LOCATED IN A QUIET SOUGHT-AFTER MT HOPE NEIGHBOURHOOD. ALL BRICK, STONE & STUCCO FRONT. DOUBLE GARAGE, LARGE ENTRY WITH OAK STAIRS & IRON RAILING. OPEN CONCEPT MAIN LEVEL FLOOR PLAN WITH LARGE EAT-IN KITCHEN WITH GRANITE COUNTER TOPS, PLENTY OF CABINETS, STAINLESS STEEL APPLIANCES AND ISLAND. GARDEN DOORS OFF DINETTE TO FENCED IN REAR YARD. LARGE FAMILY ROOM WITH FIREPLACE, GRANITE & HARDWOOD FLOORING THROUGH-OUT MAIN LVL, 4 BEDROOMS, 2.5 BATHS, 9FT CEILING ON MAIN LEVEL. FINISHED BSMT WITH LARGE RECRM W/ GAS FIREPLACE, 1 BEDROOM AND E PC BATH. THE HOME FEATURES COMFORT, SPACE AND STYLE AND IS GREAT FOR THAT IN-LAW SITUATION OR LARGE FAMILY. SHOWS 10++. RSA (id:15069)