
333 - 21 Dale Avenue Toronto, Ontario M4W 1K3

1 Bedroom
1 Bathroom
700 - 799 sqft
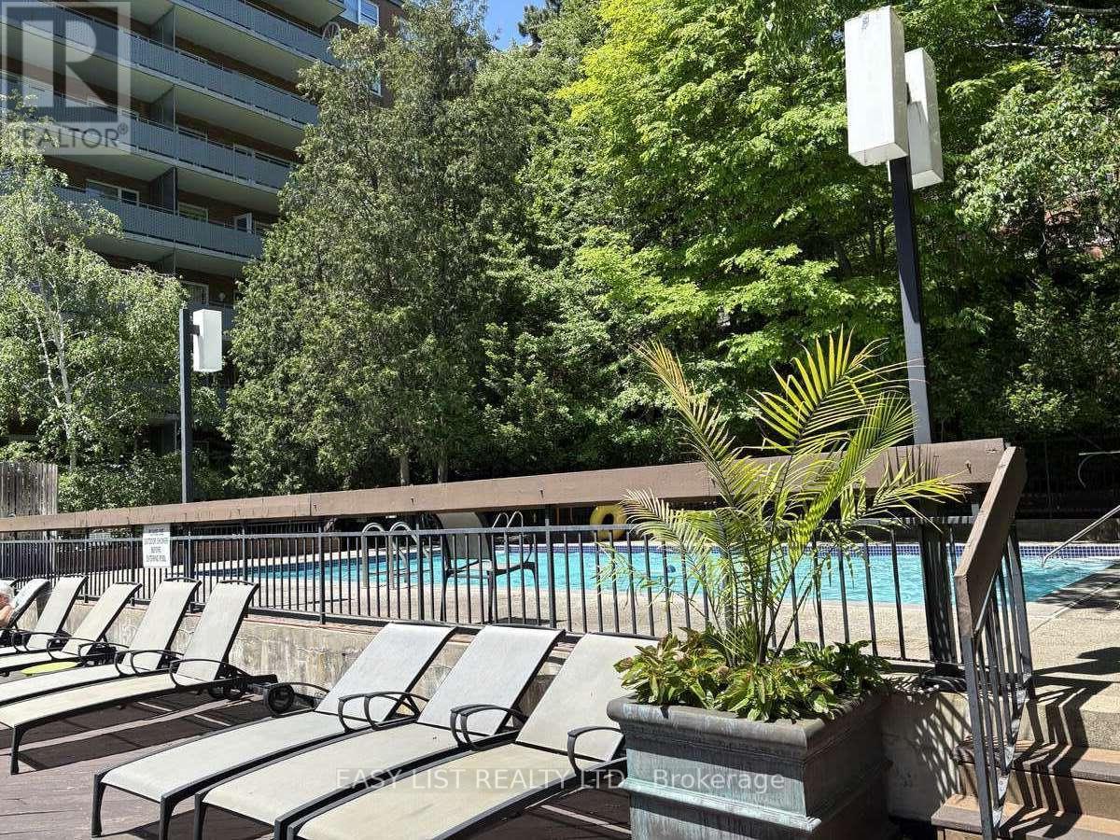
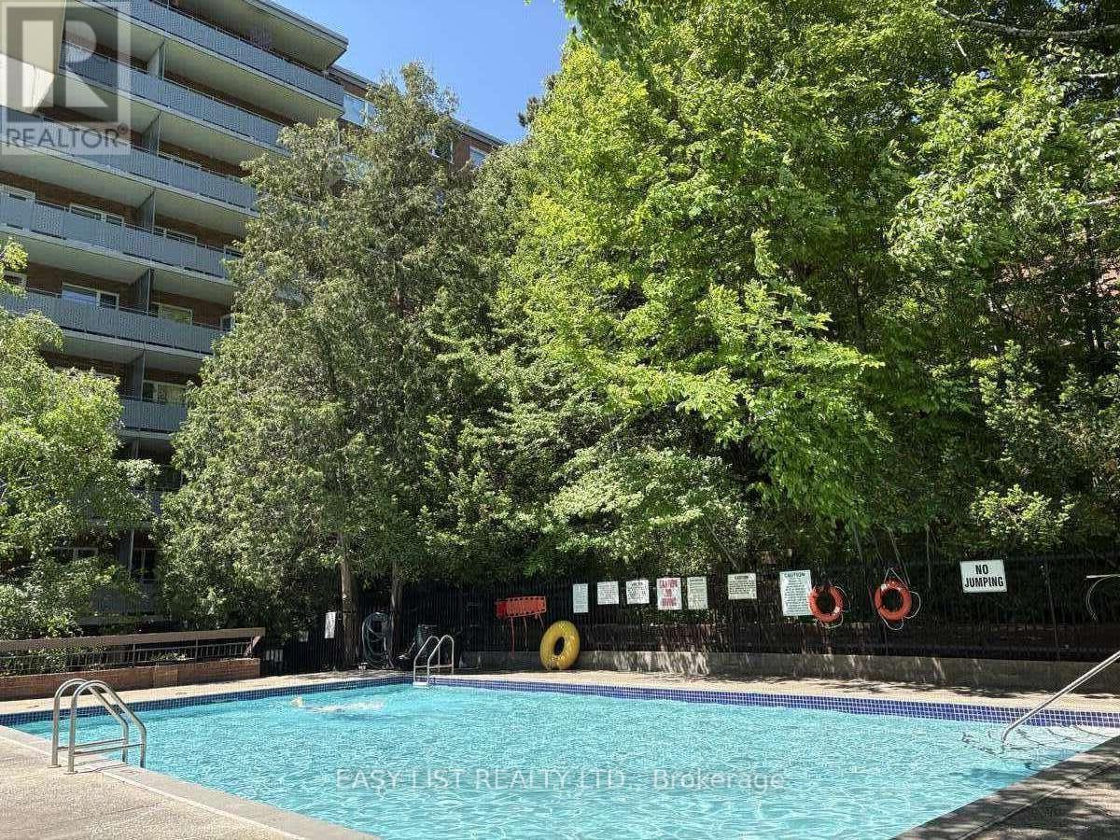
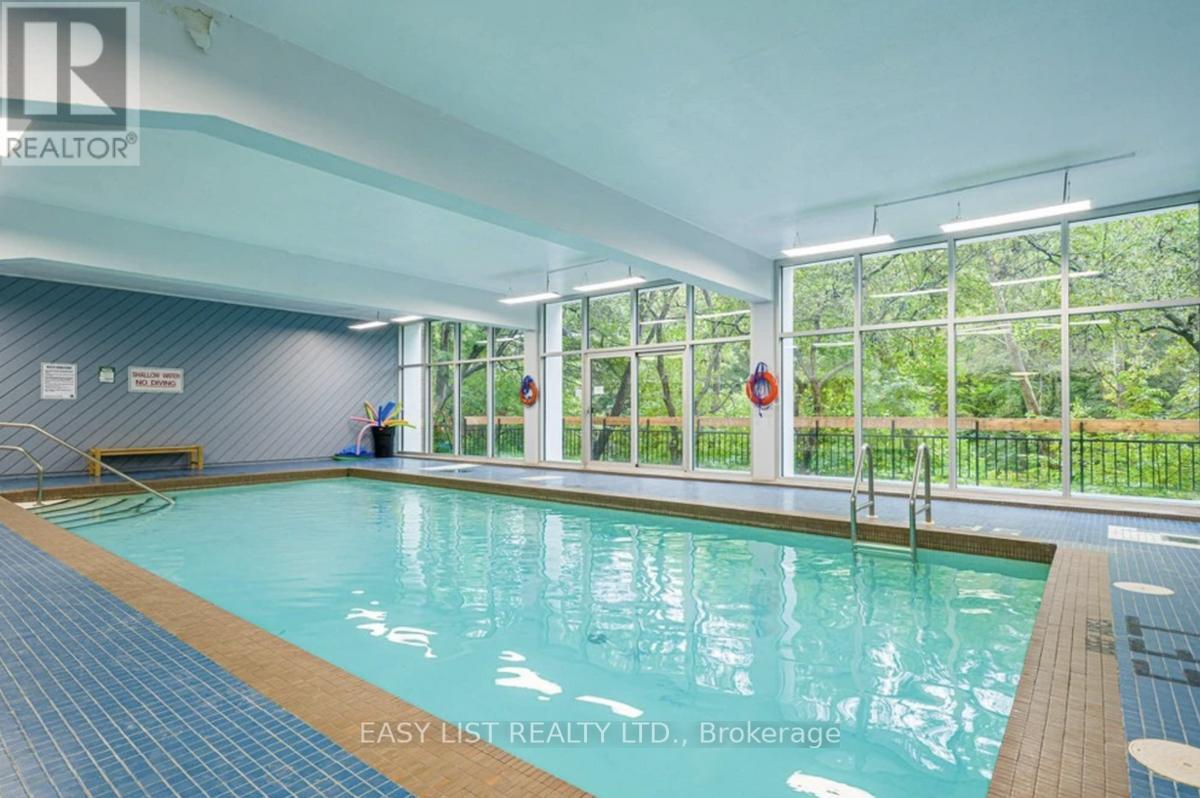
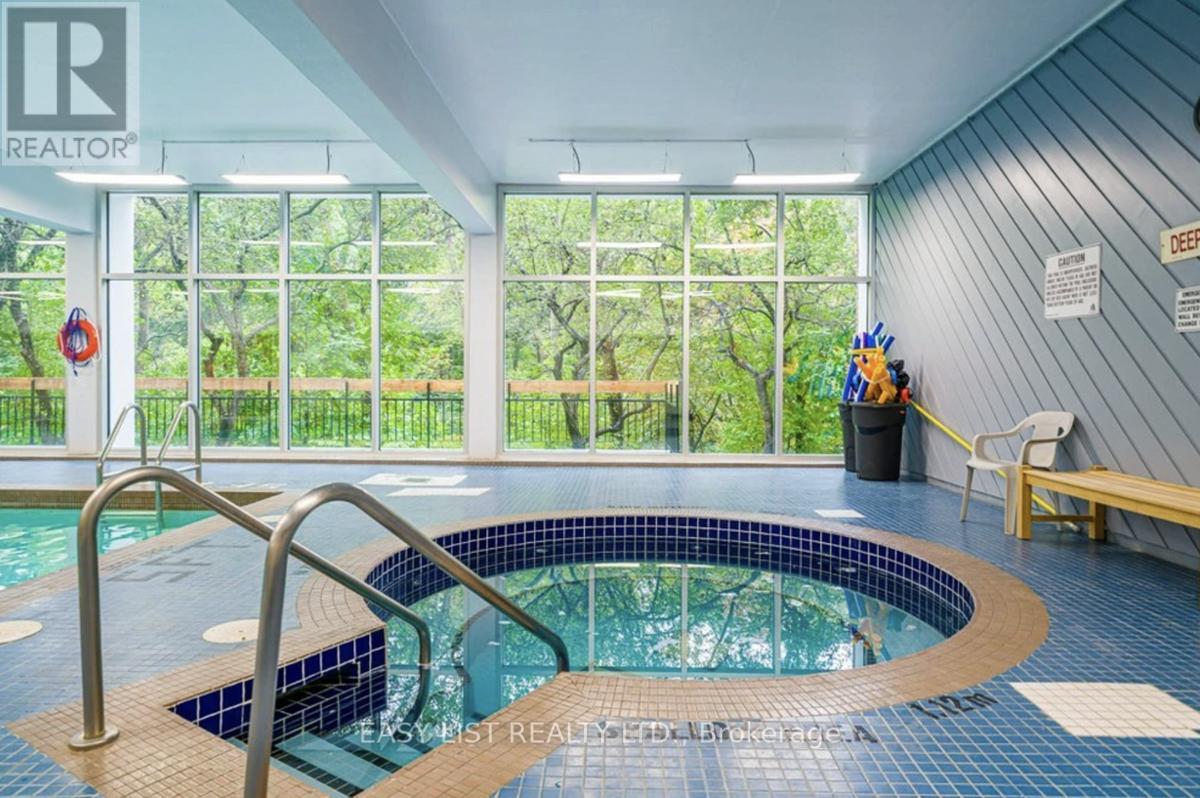
Indoor Pool, Outdoor Pool
None
Landscaped, Lawn Sprinkler
$599,900Maintenance, Heat, Water, Cable TV, Common Area Maintenance, Insurance
$1,237 Monthly
Maintenance, Heat, Water, Cable TV, Common Area Maintenance, Insurance
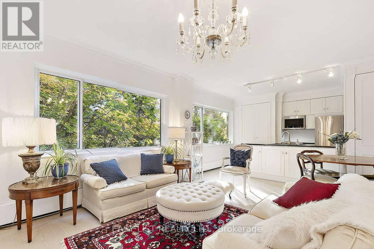
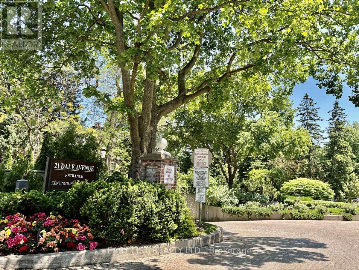
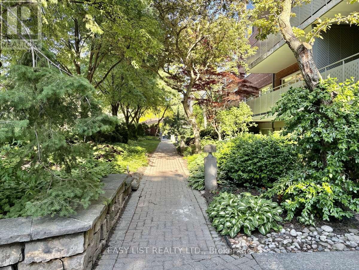
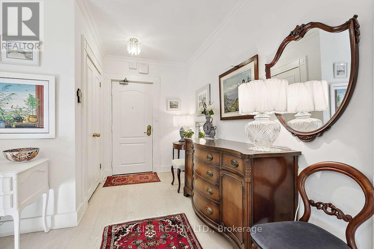
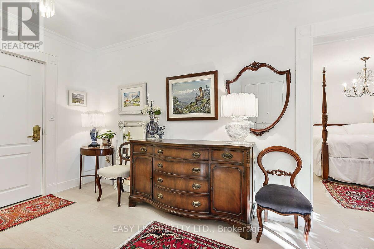
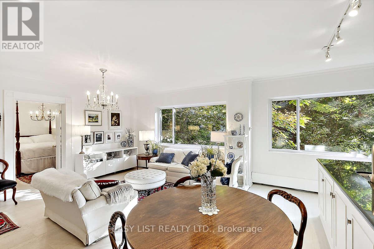
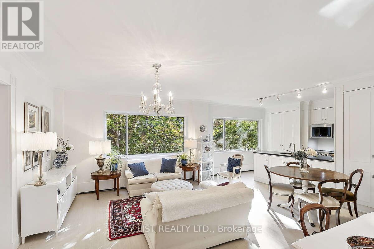
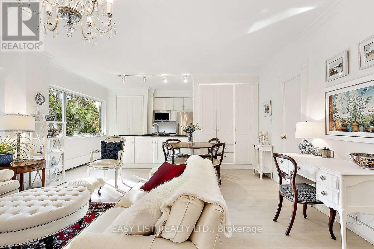
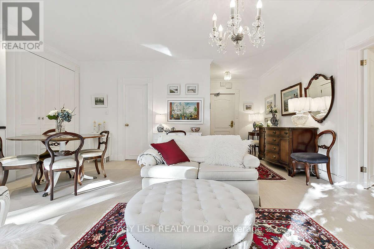
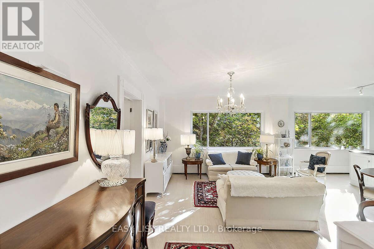
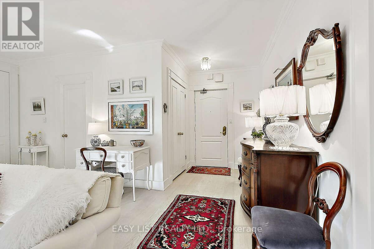
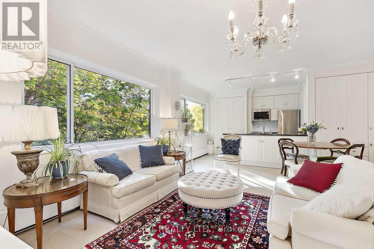
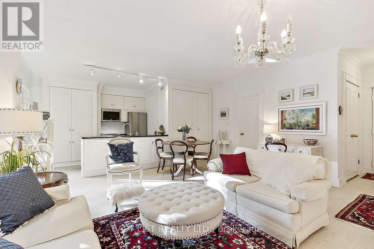
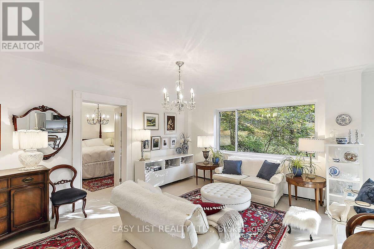
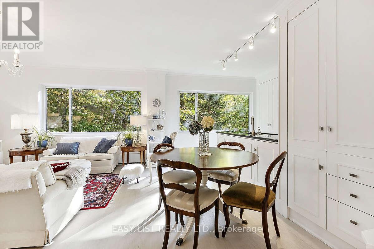
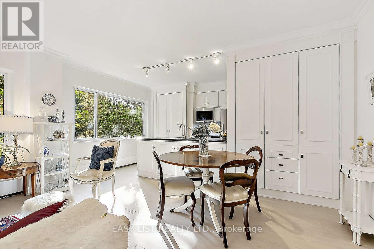
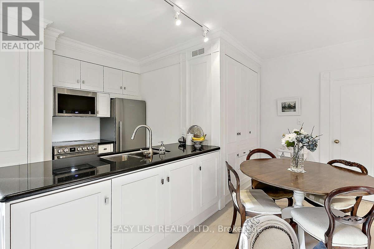
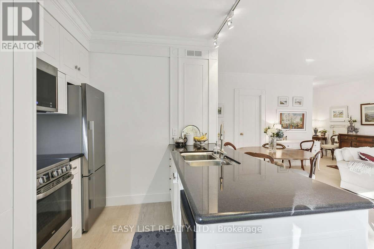
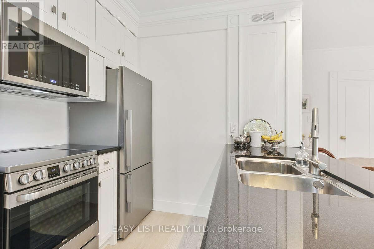
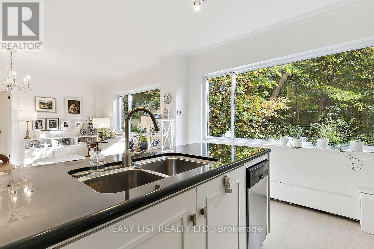
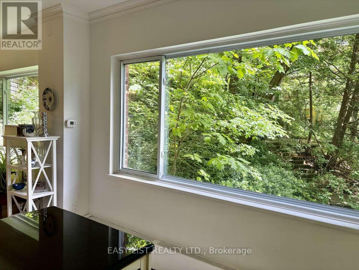
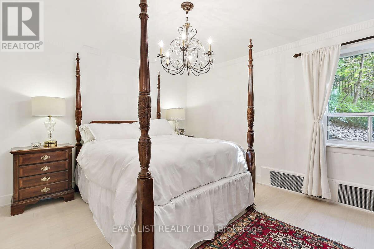
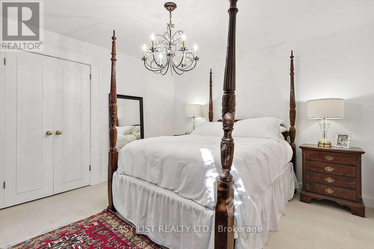
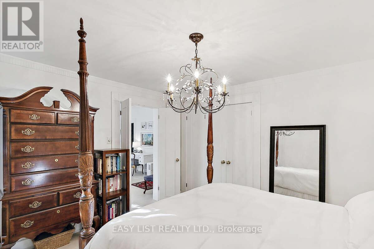
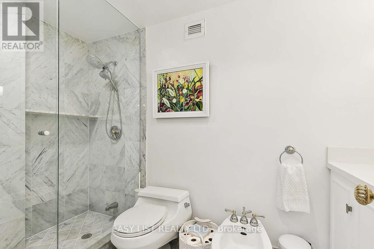
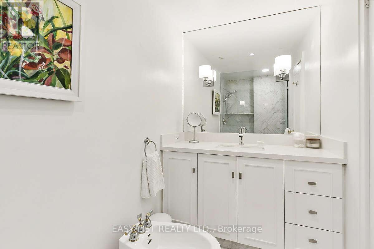
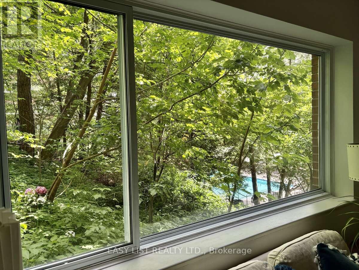
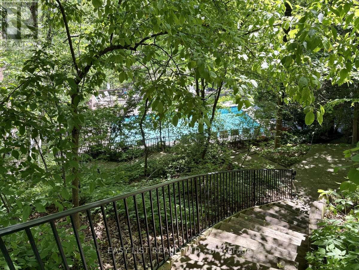
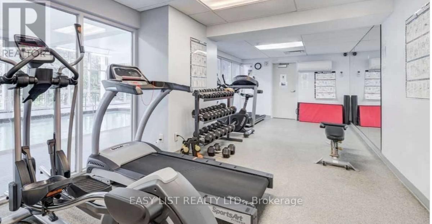
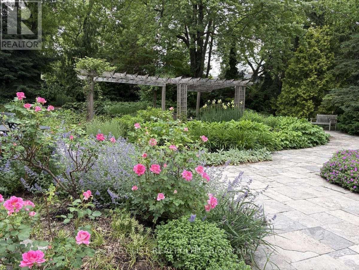
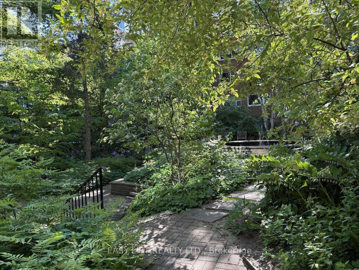
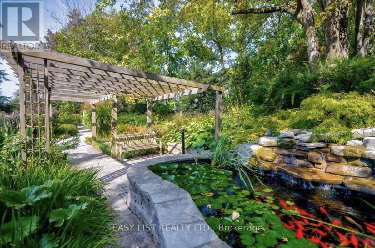
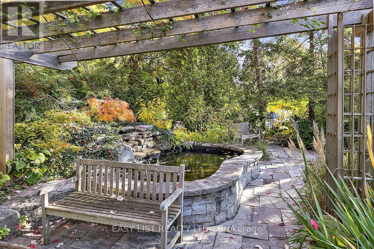
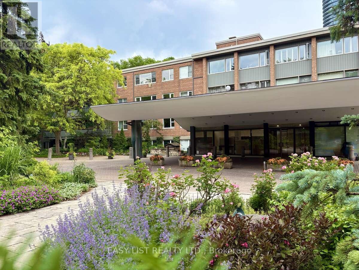
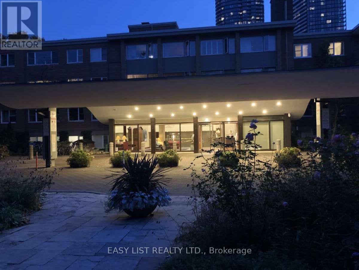
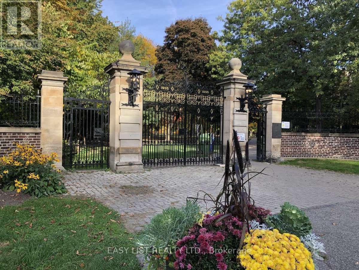
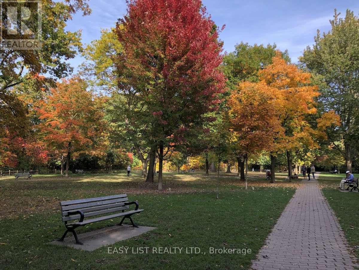
$1,237 MonthlyVisit the REALTOR website for further information about this listing. Beautiful, serene and meticulously renovated 1bd apt at sought-after 21 Dale Ave in exclusive South Rosedale. A boutique shareholder co-op on 5 acres, w/ tree-filled courtyard, award-winning gardens & Rosedale Valley ravine setting. Gorgeous apt is fully renovated w/ immaculate SS appliances, Fisher Paykel fridge, Torlys off-white hardwood floors, granite counters, open kitchen, custom-built cabinetry, walk-in marble shower & B.Moore paint. A quiet end-unit overlooking lush courtyard w/ majestic decades-old trees. Resort-style amenities: indoor & outdoor pools, sundeck, 24 hr concierge, gym, hot-tub, sauna, EV chgr's & library. Storage locker on apt floor. Toronto's very finest neighbourhood w/ stately historic homes, a short walk to incredible parks & trails, shops & TTC subway. Front lobby being fully renovated by top design firm.(tbc July). NO rentals, non-smoking, pets welcome. *Maint fees incl: prop TAXES, Bell fibe wifi & cable tv, heat, water. (id:15069)
Property Details
| MLS® Number | C13417884 |
| Property Type | Single Family |
| Community Name | Rosedale-Moore Park |
| Amenities Near By | Park, Public Transit |
| Community Features | Pets Allowed With Restrictions |
| Features | Wooded Area, Ravine, Carpet Free |
| Parking Space Total | 1 |
| Pool Type | Indoor Pool, Outdoor Pool |
Building
| Bathroom Total | 1 |
| Bedrooms Above Ground | 1 |
| Bedrooms Total | 1 |
| Age | 51 To 99 Years |
| Amenities | Security/concierge, Exercise Centre, Sauna, Visitor Parking, Storage - Locker |
| Appliances | Oven - Built-in, Dishwasher, Microwave, Oven, Stove, Refrigerator |
| Basement Type | None |
| Cooling Type | None |
| Exterior Finish | Brick |
| Fire Protection | Controlled Entry, Security Guard |
| Heating Fuel | Natural Gas |
| Size Interior | 700 - 799 Sqft |
| Type | Apartment |
Parking
| Underground | |
| Garage |
Land
| Acreage | No |
| Fence Type | Fenced Yard |
| Land Amenities | Park, Public Transit |
| Landscape Features | Landscaped, Lawn Sprinkler |
| Surface Water | Pond Or Stream |
| Zoning Description | Rd(f15;d0.6*1438) |
Rooms
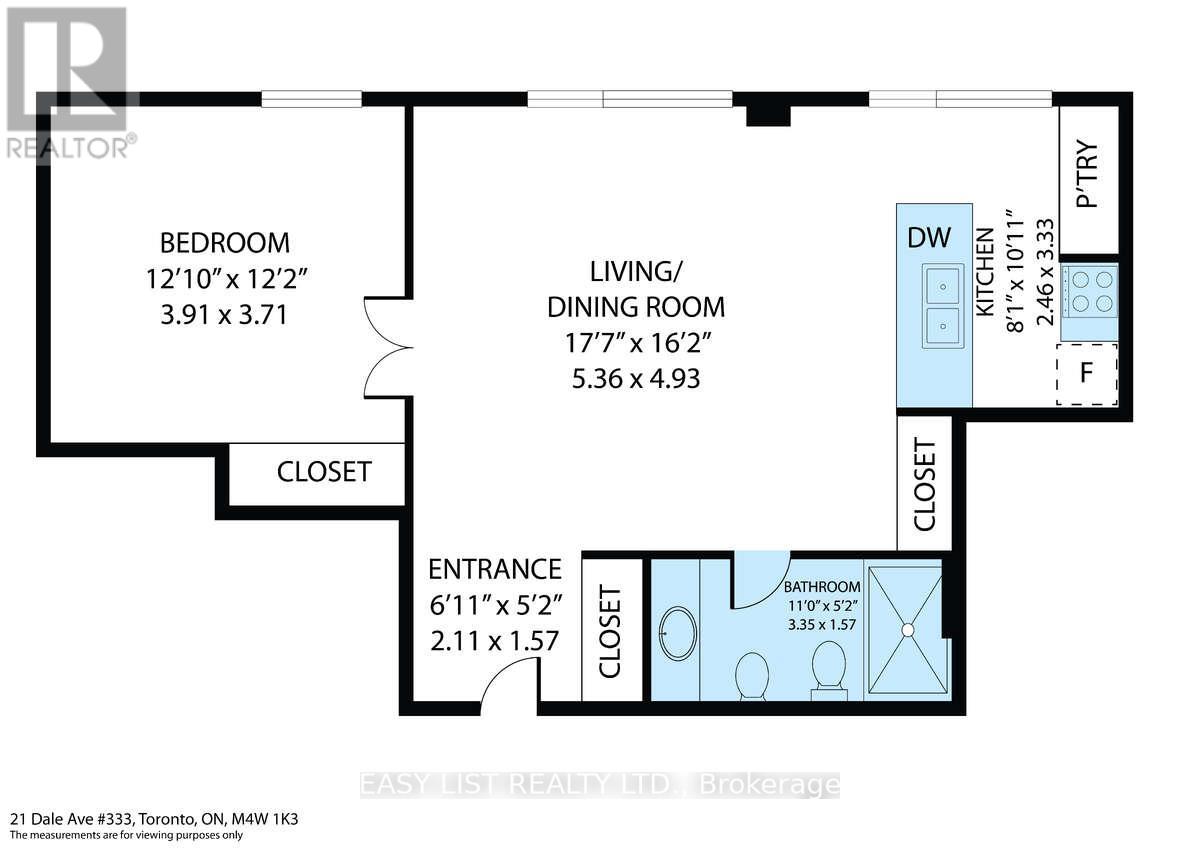
| Level | Type | Length | Width | Dimensions |
|---|---|---|---|---|
| Flat | Primary Bedroom | 3.65 m | 3.5 m | 3.65 m x 3.5 m |
| Flat | Living Room | 5.33 m | 4.9 m | 5.33 m x 4.9 m |
| Flat | Dining Room | 5.33 m | 4.9 m | 5.33 m x 4.9 m |
| Flat | Foyer | 2.4 m | 1.8 m | 2.4 m x 1.8 m |
| Flat | Bathroom | 3 m | 1.45 m | 3 m x 1.45 m |
| Flat | Kitchen | 3.2 m | 2.43 m | 3.2 m x 2.43 m |
Contact Us
Contact us for more information

This REALTOR.ca listing content is owned and licensed by REALTOR® members of The Canadian Real Estate Association
The trademarks REALTOR®, REALTORS®, and the REALTOR® logo are controlled by The Canadian Real Estate Association (CREA) and identify real estate professionals who are members of CREA. The trademarks MLS®, Multiple Listing Service® and the associated logos are owned by The Canadian Real Estate Association (CREA) and identify the quality of services provided by real estate professionals who are members of CREA. The trademark DDF® is owned by The Canadian Real Estate Association (CREA) and identifies CREA's Data Distribution Facility (DDF®)
June 12 2026 03:40:30
Toronto Regional Real Estate Board
Easy List Realty Ltd.