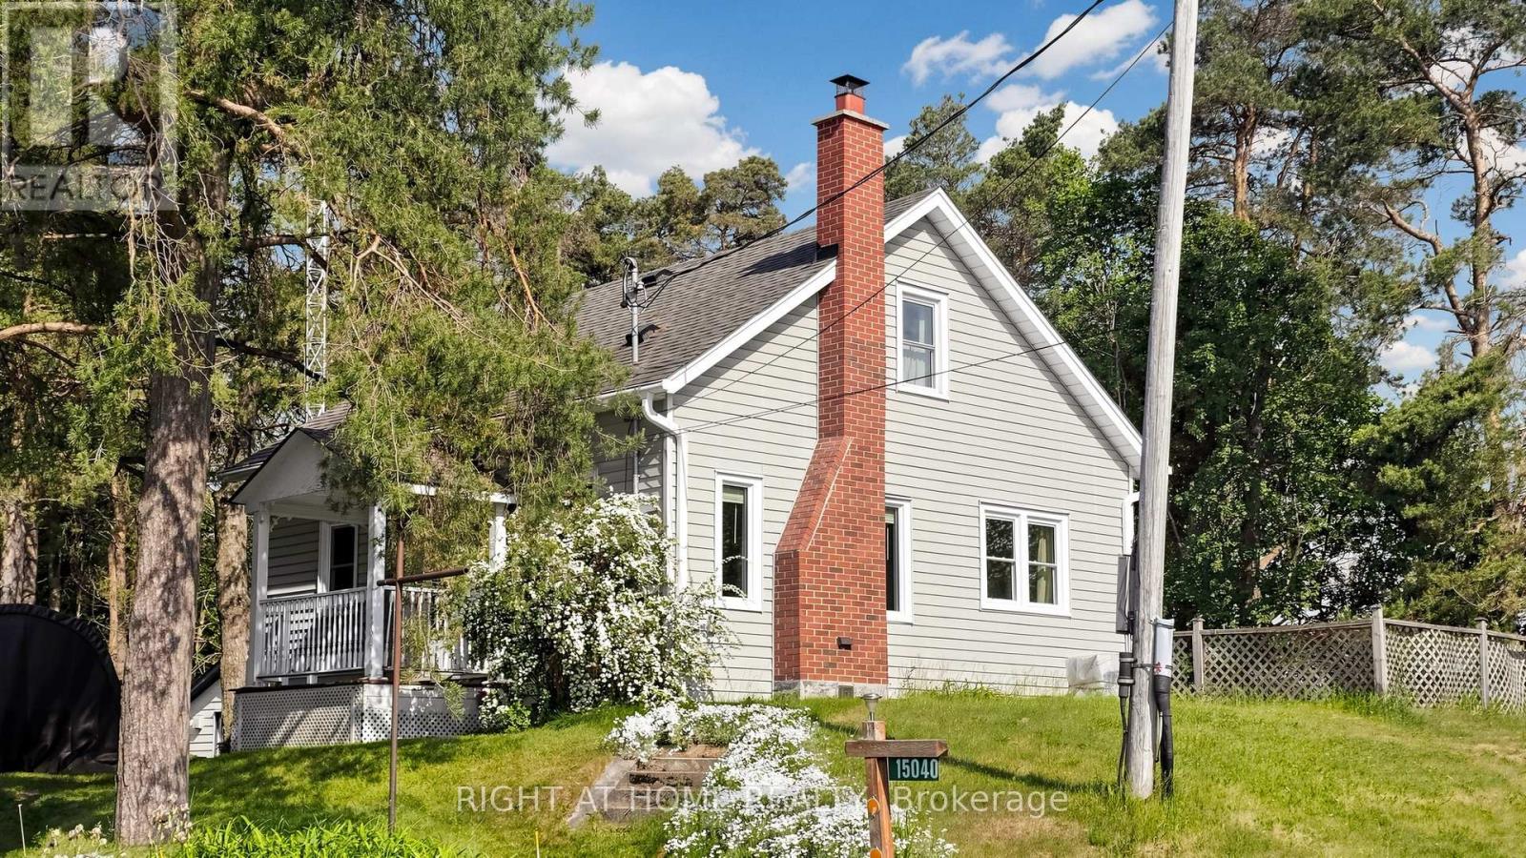
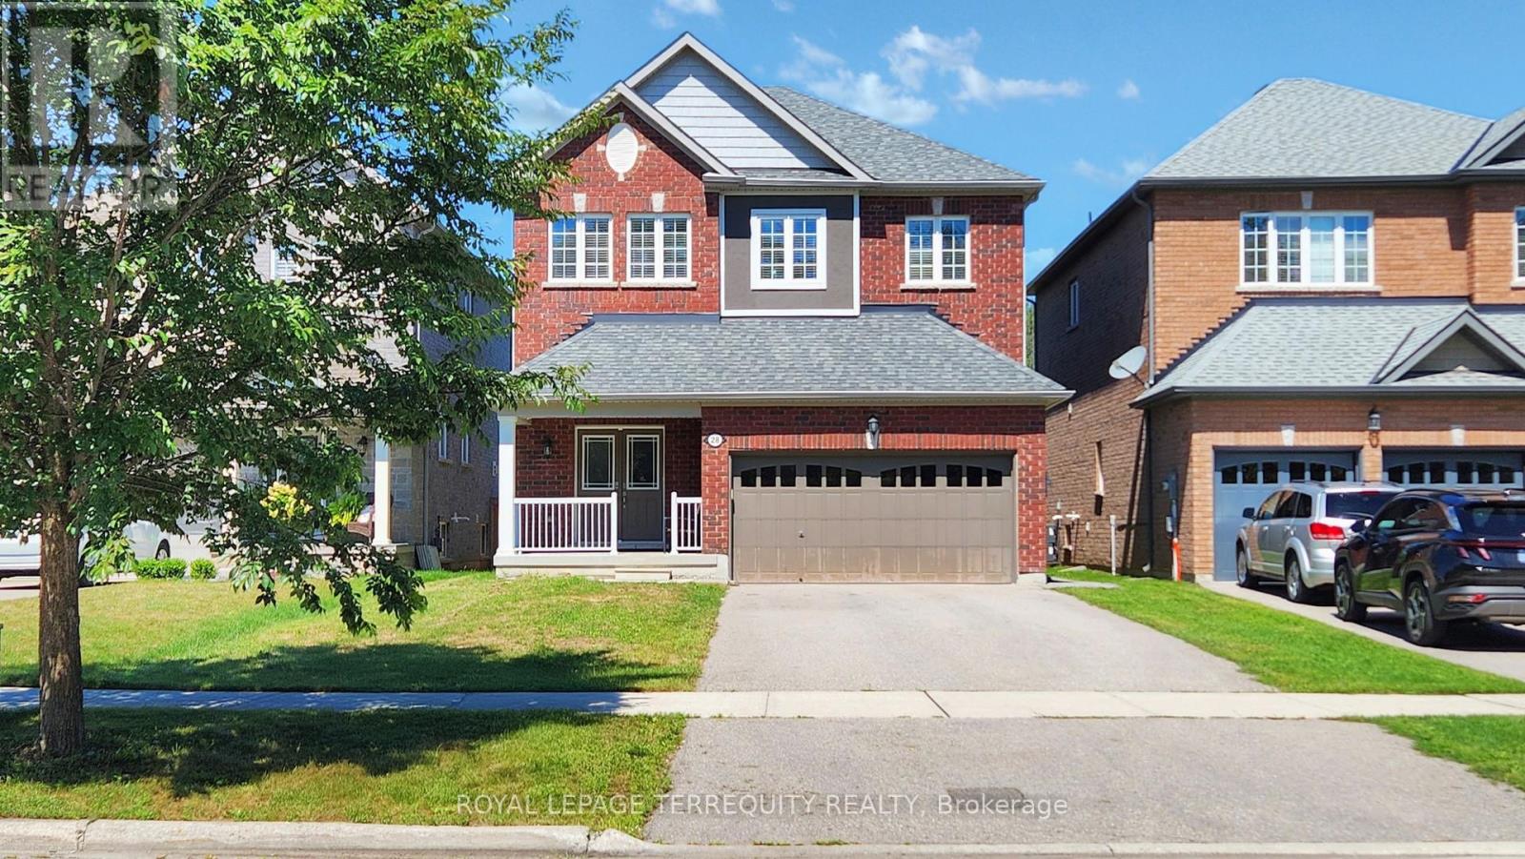
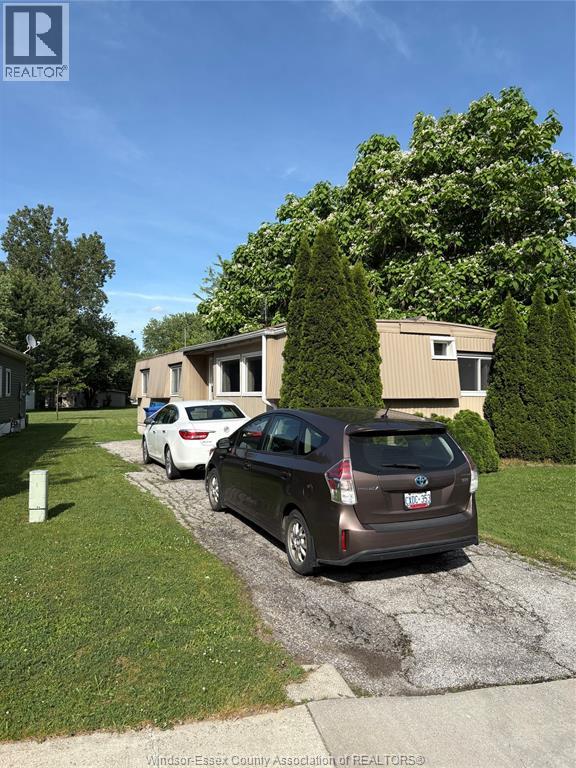
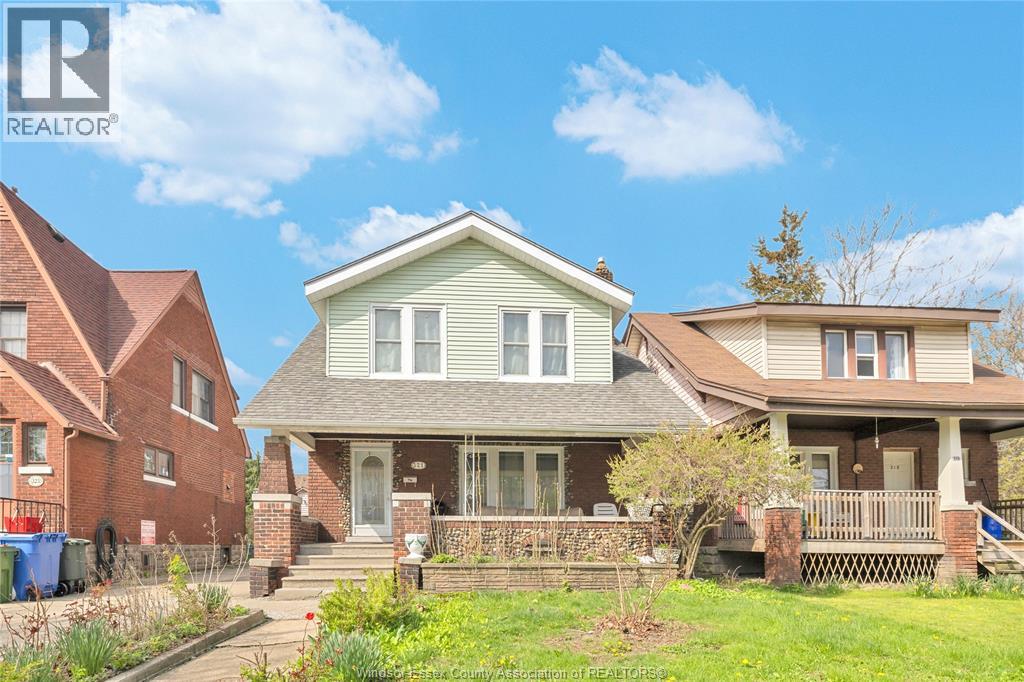
Situated on approximately 1.2 acres, this charming 3-bedroom, 1-bathroom home offers a rare opportunity for investors, builders, or buyers looking to create their dream estate. Located on a spacious lot with excellent frontage and ample room for expansion, the property presents outstanding potential to renovate, enjoy as-is, or build a substantial custom home in a desirable country setting. The home features a functional layout and has benefited from several important improvements over the years, including the replacement of five living and dining room windows in 2012 and a complete roof replacement in 2015, with the existing shingles removed prior to installation. The property is equipped with a 200-amp electrical service and a professionally installed generator transfer panel, allowing for connection of a portable generator when required. The grounds include a former dog kennel building with 100-amp service and three additional sheds, offering a variety of possibilities for storage, hobbies, workshops, home-based businesses, recreational use, or future projects. A lawn-maintenance tractor, along with a snow blower, may be included in the sale. Enjoy the privacy and flexibility of country living while remaining conveniently located within easy access to surrounding communities, major highways, shopping, schools, and everyday amenities. An exceptional opportunity to own a sizeable property with endless possibilities. (id:15069)
Welcome to a truly rare offering-this deep lot backs onto Springwater Drive with no neighbors at the front or rear, giving you privacy, tranquility, and breathtaking ravine views. With the possibility of adding a laneway house in the future, this home blends lifestyle with long-term value. Boasting 9-foot ceilings and hardwood flooring throughout the main and upper levels, the interior is bright and welcoming. Enjoy the craftsmanship of a stunning oak staircase with iron railings and wide rear windows that capture the natural beauty outside. The long driveway with no sidewalk adds convenience and curb appeal. Located just minutes from Hwy 404, rated schools, parks, and all urban conveniences. (id:15069)
101 DANA; DOUBLE WIDE MOBILE HOME IN VISCOUNT ESTATES! HOME FEATURES LIVING ROOM, DINING ROOM, KITCHEN, THREE GOOD SIZED BEDROOMS, ONE FULL WASHROOM AND LAUNDRY ROOM. BRAND NEW FURNACE & AIR CONDITIONER (GOODMAN INSTALLED FEBRUARY 2026). HOT WATER TANK OWNED. RENT APPROXIMATELY $573.00 WHICH INCLUDES TAXES, SNOW REMOVAL & GARBAGE COLLECTION. BUYER'S RESPONSIBILITY TO VERIFY. PARK APPROVAL IS REQUIRED. CALL NOW FOR YOUR OWN PERSONAL VIEWING. (id:15069)
Well-maintained single-family home featuring 5 bedrooms and 2 bathrooms, with all bedrooms located above grade, ideal for families or investors seeking a turnkey opportunity with future upside. The home offers a functional layout with bright living spaces and a full kitchen, complete with appliances and on-site laundry. The basement provides additional potential, with space to add up to 2 more rooms, allowing for increased utility or rental income. Recent updates have been completed to key components of the home, contributing to overall efficiency and appeal. Exterior highlights include a fenced yard, covered porch, detached garage, and single width side driveway. Conveniently located near schools, transit, and amenities, this property is well-suited for both end-users and investors looking for growth potential. (id:15069)
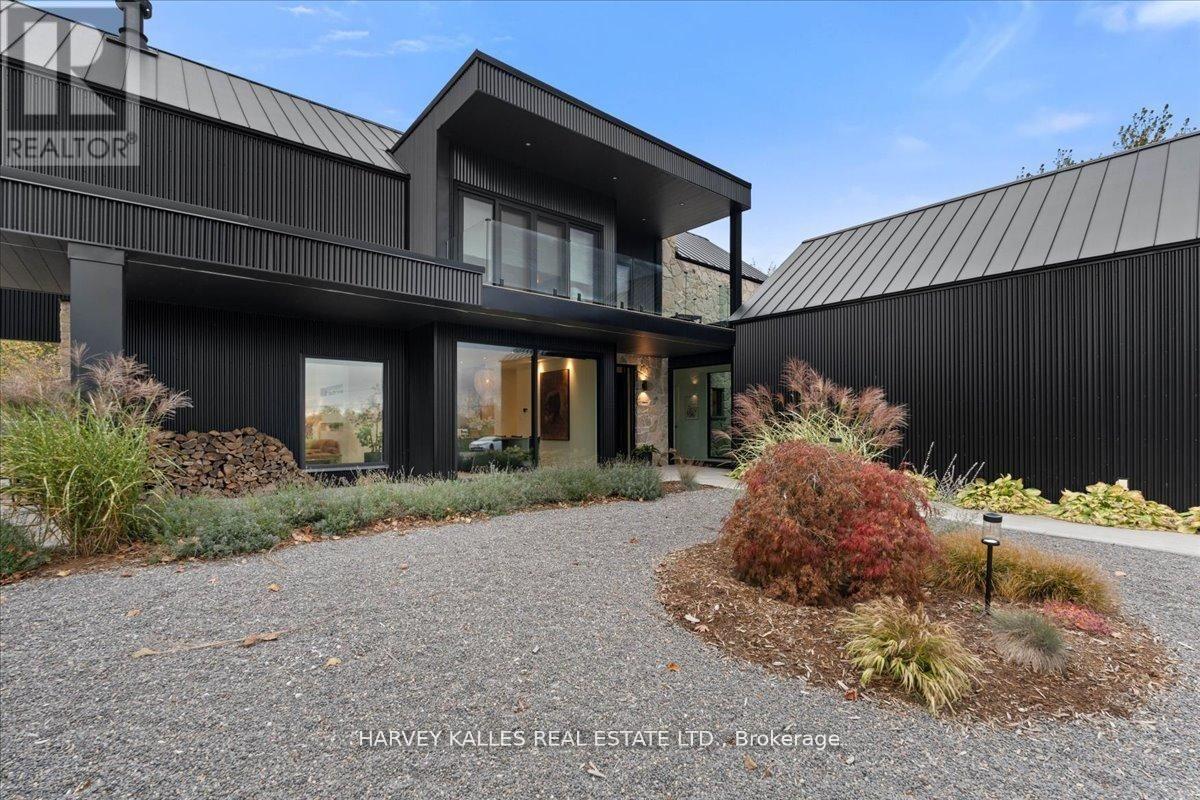
Custom designed modern masterpiece compound built on majestic 2.2-acre property in sought after Prince Edward County in Carrying Place .. crafted in 2021, containing the main living residence and a separately serviced accessory building, set on two adjacent parcels and designed for four seasons living. The principal home is roughly 3,800 sq ft - five bedrooms, 5 bathrooms (including a dogwash), chevron hardwood throughout, a north-facing curtain wall of imported triple-pane glass, and a great room anchored by a STUV wood-burning fireplace. The kitchen is custom-millwork-clad with a Calcutta marble island and a high-performance gas range under a commercial hood. The primary suite occupies its own wing - walk-through dressing room, stone-clad ensuite, soaking tub at the window. The cantilevered Listening Library, glazed on three sides, catches the Aurora Borealis when it arrives.The accessory building is engineered for chapters. A 1,000 sq ft industrial shop on 200-amp service - woodworking-ready, EV-charger-capable, wood-stove warmed - sits beside an 800 sq ft self-contained studio suite with full bath, kitchenette, sleeps four to six. Between the two buildings: a wood-fired cabin sauna, hot-and-cold outdoor shower, Wi-Fi-controlled hot tub, an 18-by-24 cedar dining deck, and a central fire pit. Multi hyphenate living options: short-term-rental executive, corporate retreat, wellness destination, or its current use as a principal residence - engineered to be more than just the one thing :) Convenient location: short walk to the Bay of Quinte. Twenty minutes to Picton, fifteen to Wellington and the Drake Devonshire. Forty-odd wineries within thirty minutes. Sandbanks Provincial Park down the road. A true wow residence and lot for your zen, your escape, your family and your enjoyment ... much much much more information within the virtual tour. (id:15069)
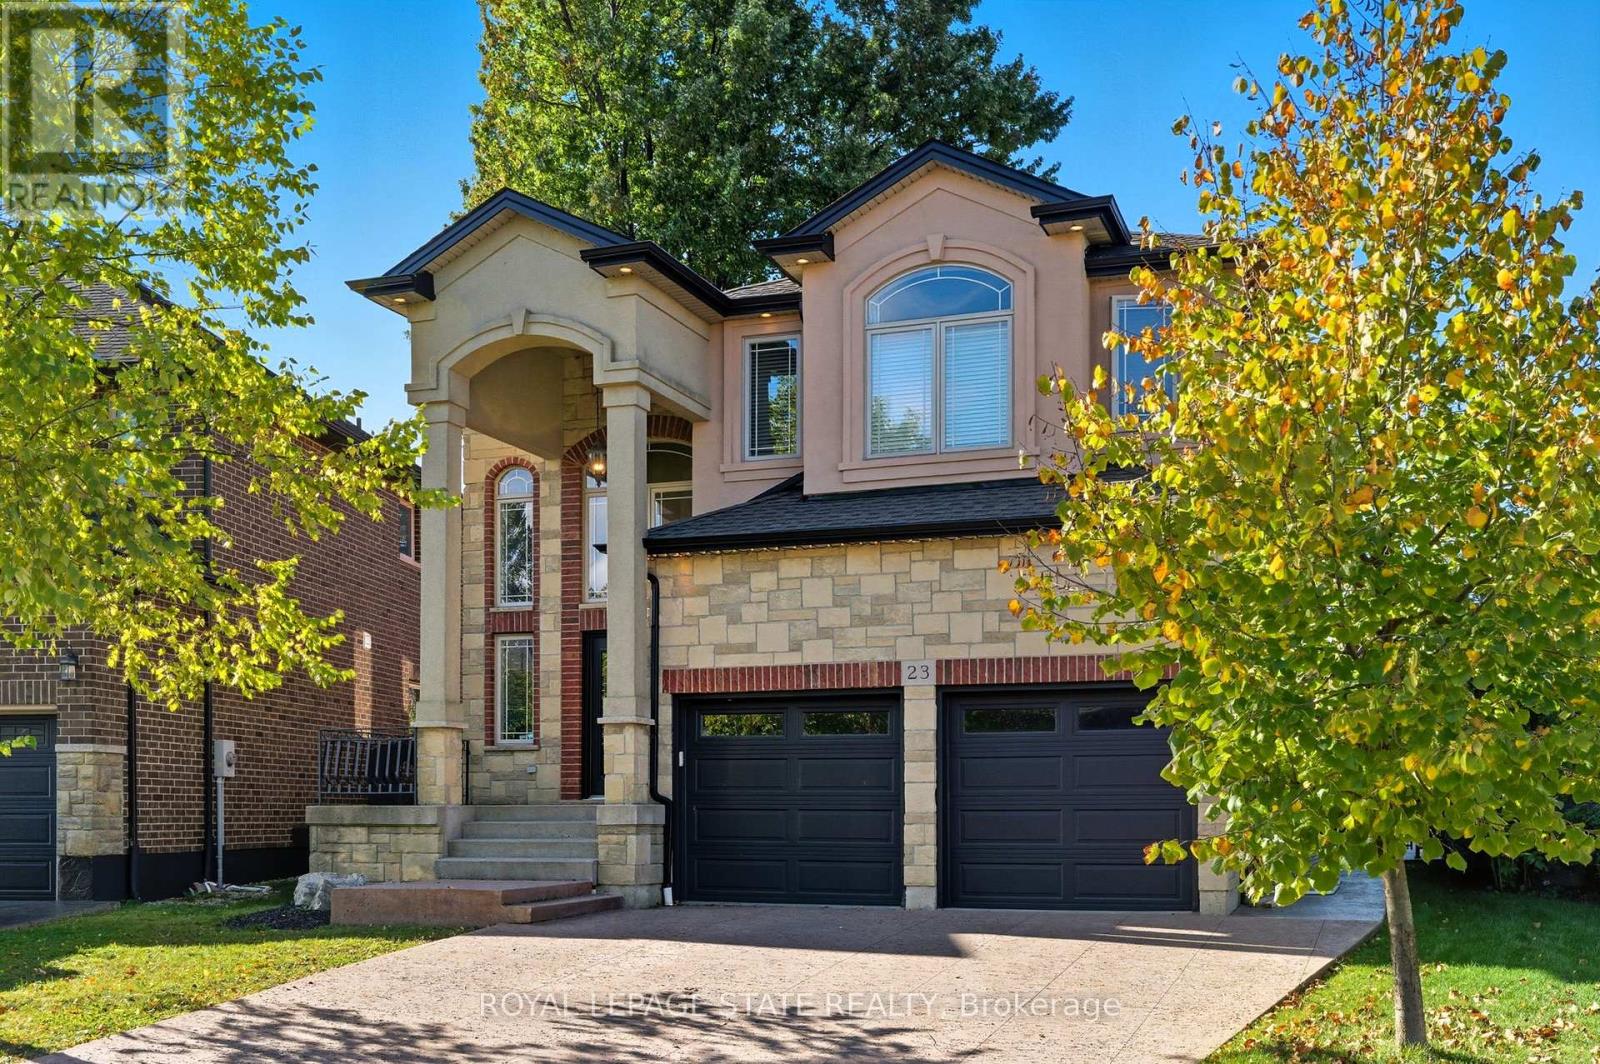
THIS BEAUTIFUL WELL MAINTAINED FULL FINISHED 2 STORY HOME APPROX. 2400 SQ. FT. LOCATED IN A QUIET SOUGHT-AFTER MT HOPE NEIGHBOURHOOD. ALL BRICK, STONE & STUCCO FRONT. DOUBLE GARAGE, LARGE ENTRY WITH OAK STAIRS & IRON RAILING. OPEN CONCEPT MAIN LEVEL FLOOR PLAN WITH LARGE EAT-IN KITCHEN WITH GRANITE COUNTER TOPS, PLENTY OF CABINETS, STAINLESS STEEL APPLIANCES AND ISLAND. GARDEN DOORS OFF DINETTE TO FENCED IN REAR YARD. LARGE FAMILY ROOM WITH FIREPLACE, GRANITE & HARDWOOD FLOORING THROUGH-OUT MAIN LVL, 4 BEDROOMS, 2.5 BATHS, 9FT CEILING ON MAIN LEVEL. FINISHED BSMT WITH LARGE RECRM W/ GAS FIREPLACE, 1 BEDROOM AND E PC BATH. THE HOME FEATURES COMFORT, SPACE AND STYLE AND IS GREAT FOR THAT IN-LAW SITUATION OR LARGE FAMILY. SHOWS 10++. RSA (id:15069)
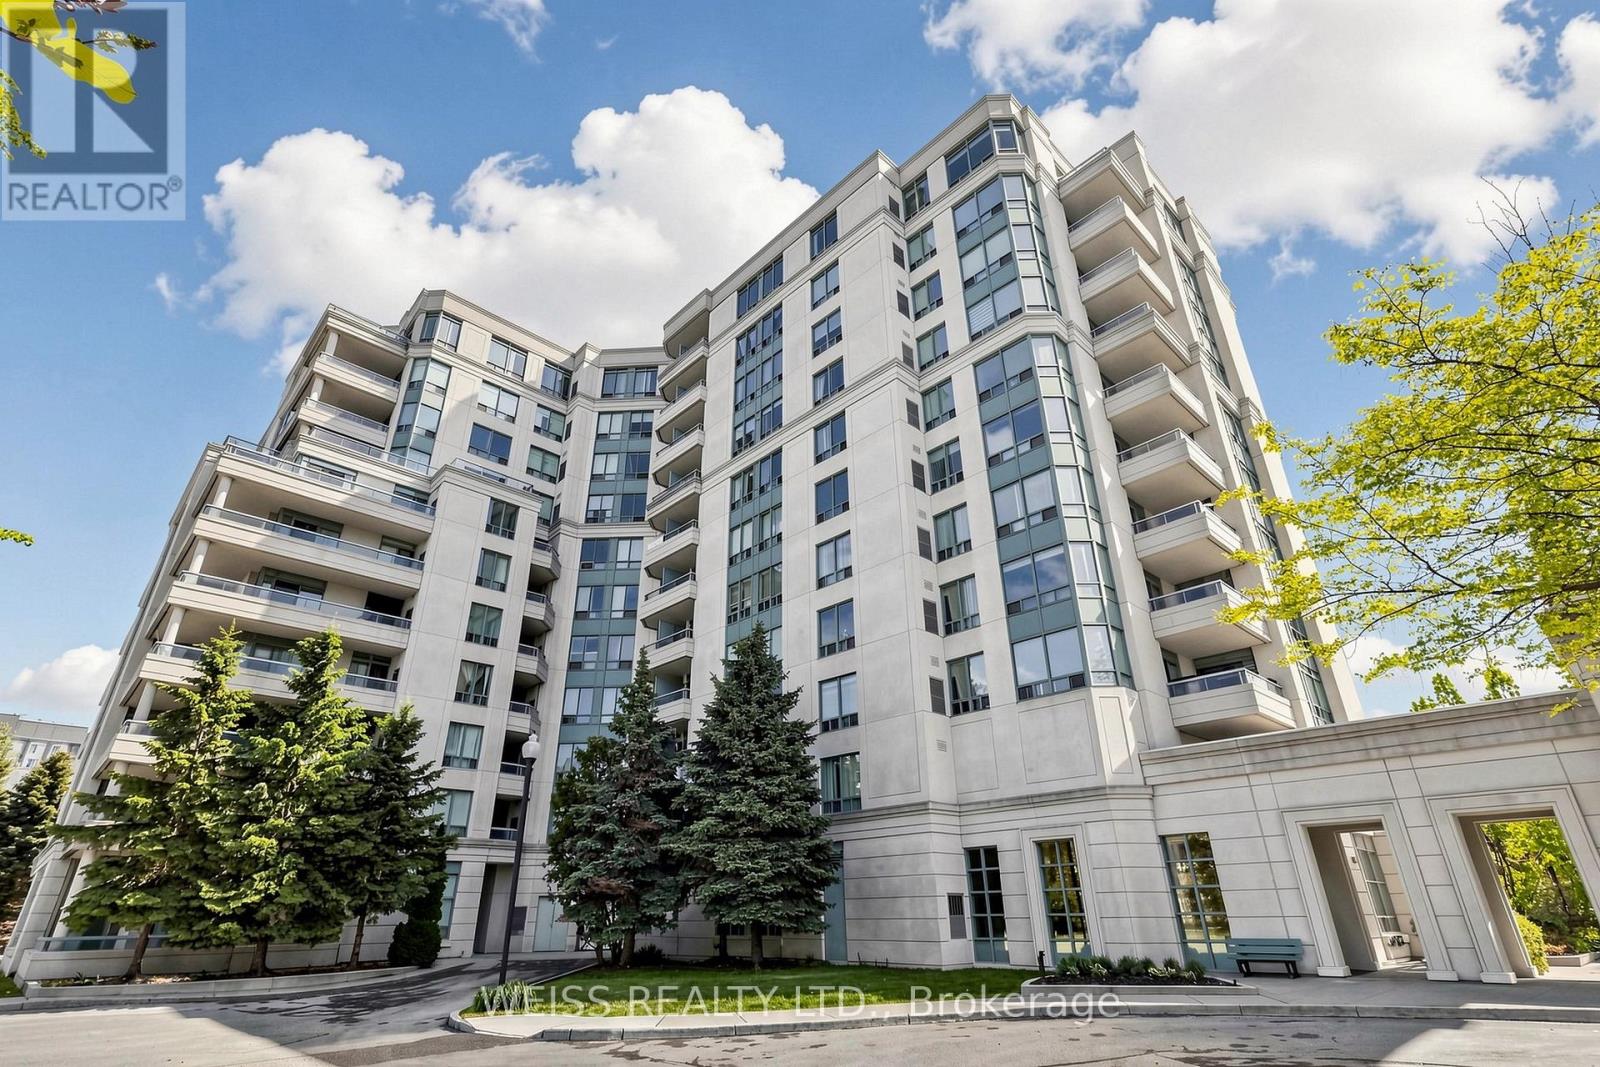
Spacious, 1 bedroom condo within walking distance to TTC. grocery stores, parks and minutes to Hwy 407. The unit itself is well laid out with an open-concept layout and a large balcony offering a great view. Very well maintained building with the lobby recently renovated lobby, outdoor swimming pool, gym, games room, guest suite and 24 hour gatehouse for added security. The best part is that the condo is in York Region so no double land transfer tax is applicable. (id:15069)
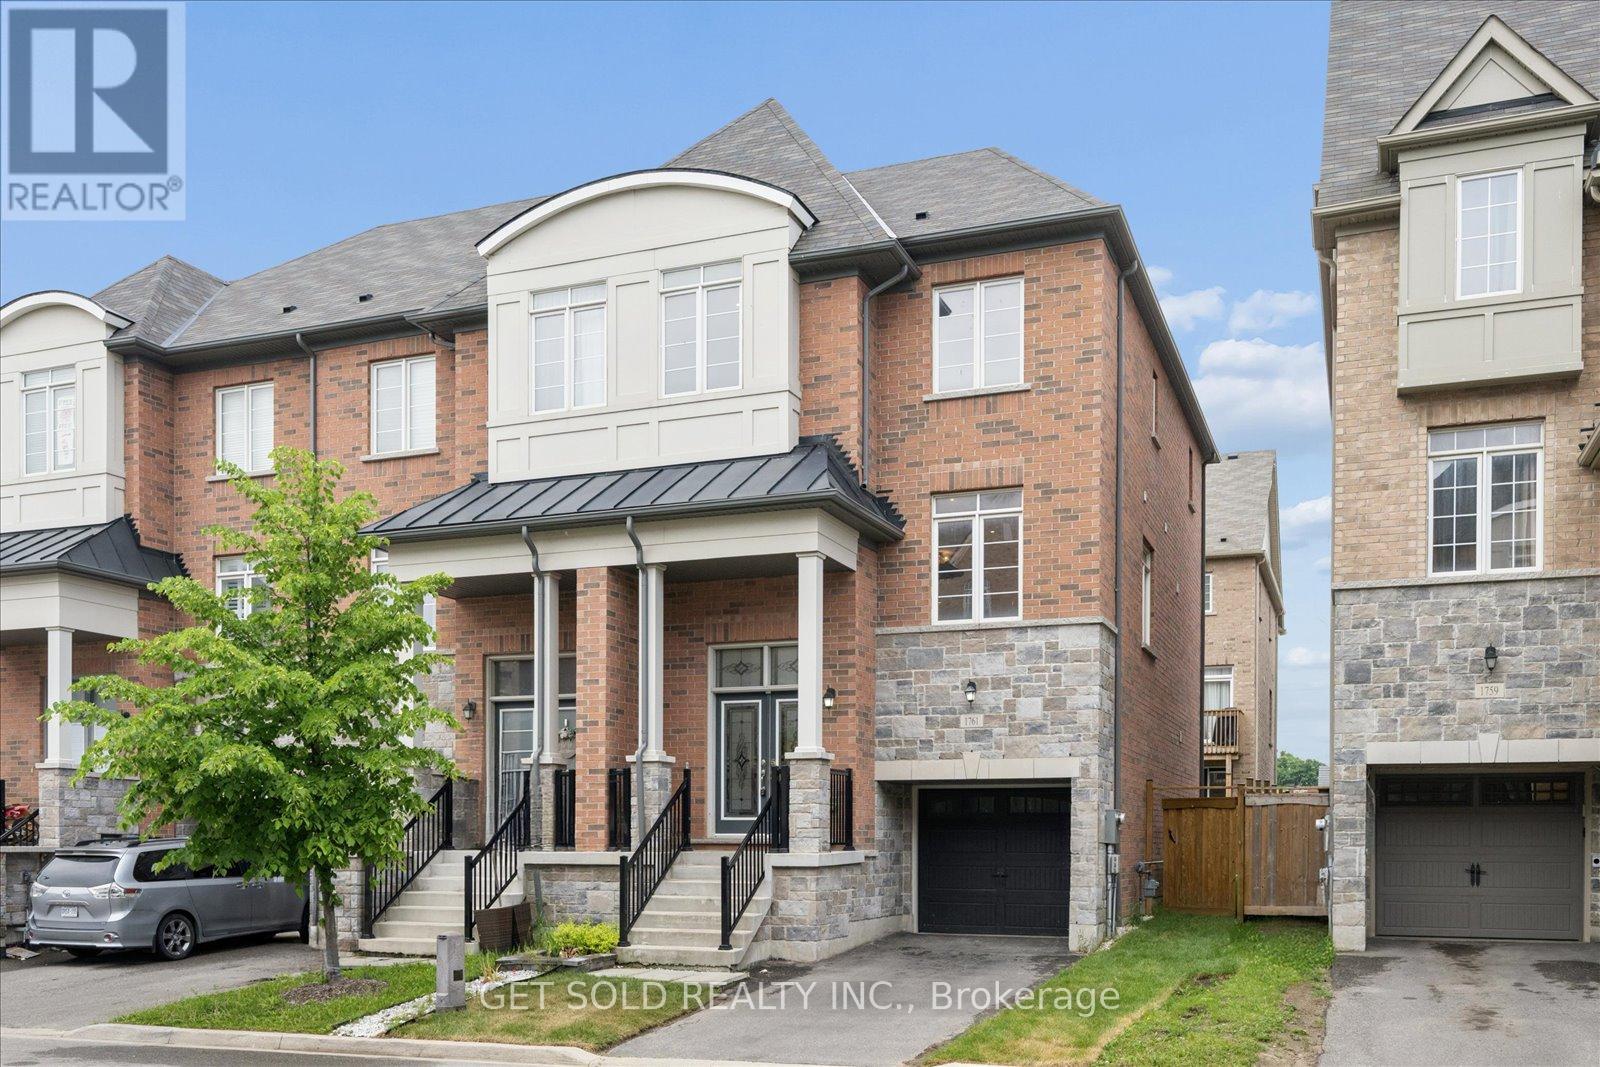
Extremely rare end-unit opportunity in the highly sought-after Brock Ridge community! Welcome to this impressive 3-storey end-unit townhome that lives like a semi-detached, offering over 2,000 sq ft of thoughtfully designed living space in one of Pickering's most desirable family neighbourhoods. Freshly painted throughout, this spacious residence delivers exceptional flexibility for growing families, multi-generational living, or those simply seeking room to spread out. Step inside to discover a bright and versatile layout with generous living space on every level. The main floor features a welcoming family room with direct access to the backyard, a spacious bedroom, and a convenient 3-pc bathroom, perfect for guests, extended family, or a private home office setup. The nearly finished basement offers incredible additional living space and is ideally suited for multi-generational families. Complete with a large bedroom, 3-pc ensuite bath, and a spacious galley-style kitchen with rough-ins already in place, the possibilities are endless. The heart of the home is found on the second level, where an expansive open-concept living and dining area creates the perfect setting for entertaining. The chef-inspired eat-in kitchen overlooks the adjoining family room and features quartz countertops, a large breakfast bar, stainless steel appliances, and abundant cabinetry. A cozy gas fireplace adds warmth and character, while a walkout to the elevated balcony provides the perfect spot to enjoy your morning refreshment. The third floor offers three generously sized bedrooms, two bathrooms, and convenient upper-level laundry. The spacious primary retreat and well-appointed secondary bedrooms provide ample room for the entire family. Location is everything. Situated just steps from the prestigious Masjid Usman Centre and minutes from shopping, restaurants, parks, schools, transit, and major commuter routes, this home offers the perfect blend of space, comfort, and convenience. (id:15069)
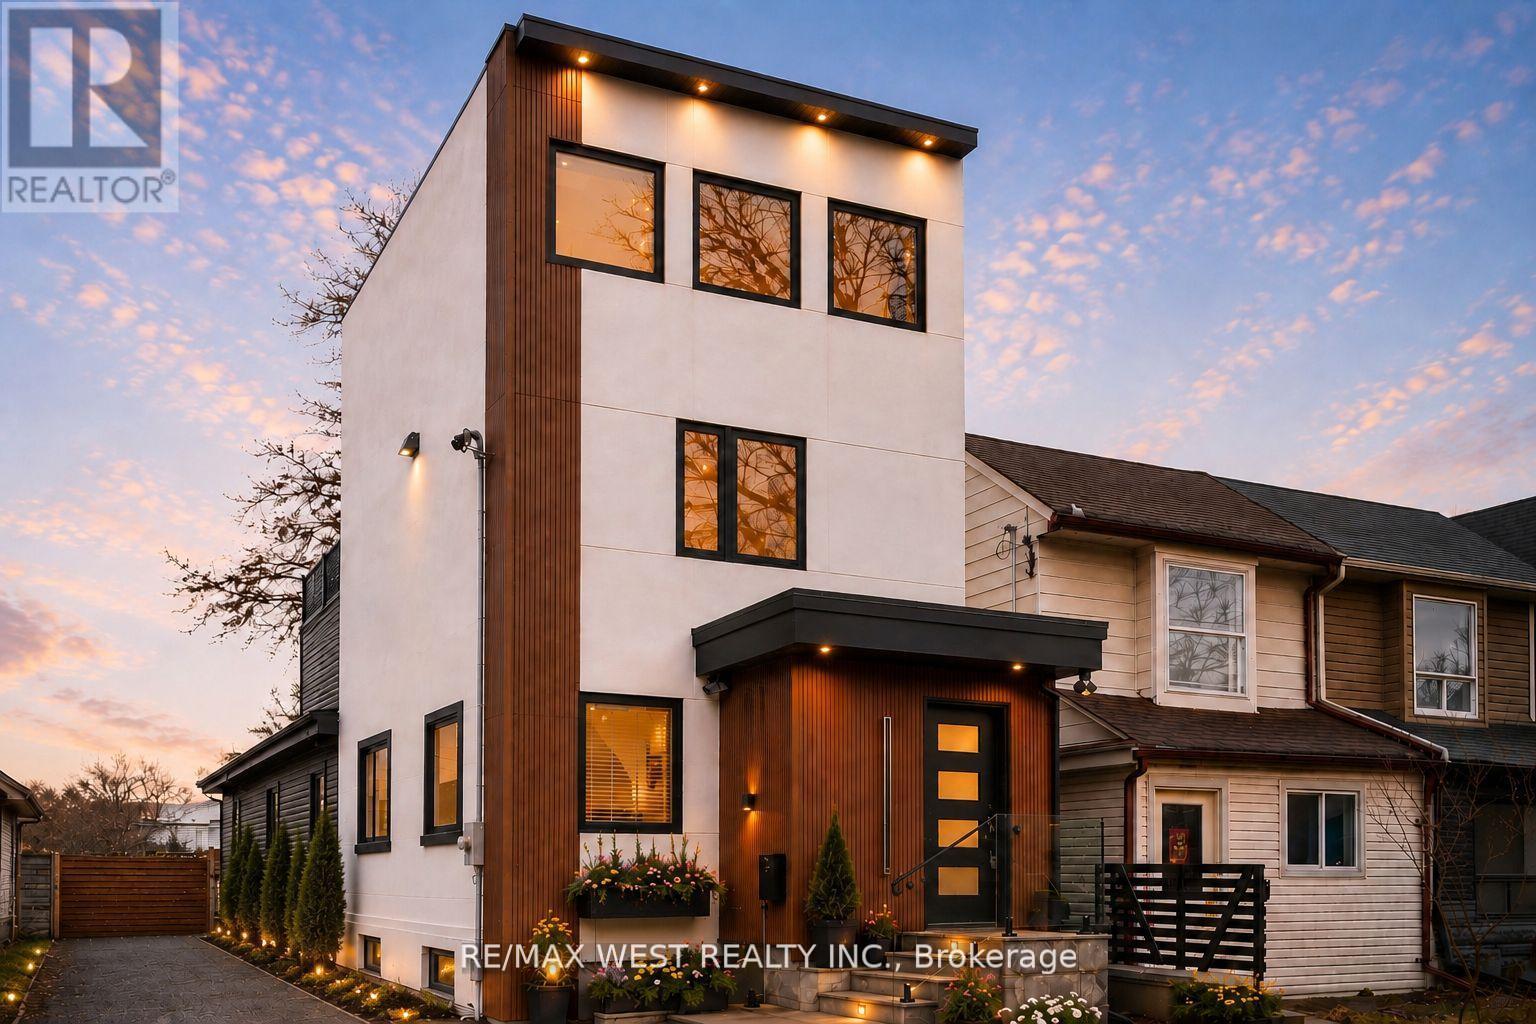
Architecturally unique and exceptionally versatile, this detached Leslieville residence offers thoughtfully designed living space across four finished levels. The sun-filled main floor features expansive principal rooms and a beautifully customized kitchen with extensive cabinetry, integrated appliance storage, a large centre island and workspace. At the rear, a spacious family room opens to the deck and backyard, while a rare main-floor bedroom and full bath provide flexibility for guests, multigenerational living or a home office. Upstairs, three generous bedrooms include an oversized bedroom with additional closet space and ensuite access, complemented by a laundry room with sink. The third-floor retreat features a private terrace overlooking the backyard and is ideally suited as a primary suite, studio, executive office or additional living space. The professionally underpinned and waterproofed lower level offers full ceiling height and a legal self-contained apartment with separate entrance and private laundry, ideal for extended family, nanny accommodations or income potential. Comprehensively reimagined from the studs out, the home has undergone a significant renovation including a rear addition, expanded third-floor loft with soaring ceilings, and extensive structural, mechanical and aesthetic improvements throughout. New windows, a commercial-grade fire-rated sprinkler system, sump pump, backwater valve and hard-wired security system reflect the quality and care invested throughout. Enjoy a landscaped backyard with entertaining deck, extra-wide storage shed and potential for future front parking. Situated on a quiet tree-lined street steps to Queen Street East, parks, schools, TTC, the waterfront and Leslieville's popular cafes and restaurants, this turnkey home delivers exceptional space, flexibility and value in one of Toronto's most desirable east-end communities. (id:15069)
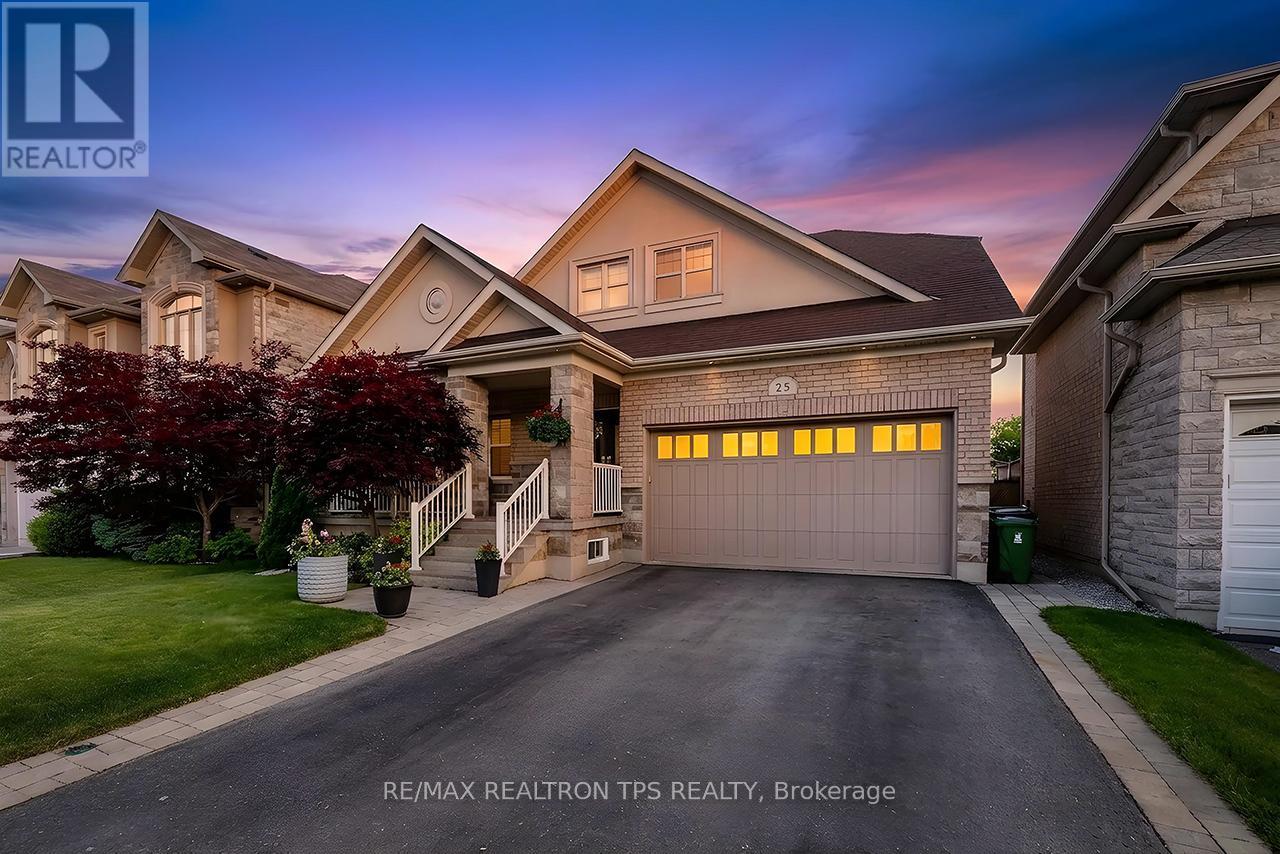
Beautifully maintained by its original owner, 25 Leafield is a rare all brick bungaloft offering the perfect blend of comfort, versatility, and long term value. Designed with downsizers and multigenerational living in mind, this home features 3 plus 1 bedrooms and 3.5 baths, including a main floor primary retreat with a walk in closet complete with built ins and a 5 piece ensuite, plus two spacious additional bedrooms upstairs.The main level and loft boast gleaming hardwood floors and soaring ceilings, while the main floor laundry with garage access adds everyday convenience. The kitchen is a true showpiece, featuring solid wood cabinetry, granite counters, backsplash, stainless steel appliances, extended cabinetry, crown moulding, and a centre island ideal for both cooking and entertaining. Beautiful walk out off kitchen area to fully fenced yard and maintenance free deck. The fully finished basement offers exceptional flexibility with its own separate entrance completed by the builder, full kitchen with granite counters & full size built in appliances, pot lights, two cantinas/cold room, dining area, living room, spacious bedroom with large walk in closet with custom built in storage, and full bath, creating an excellent option for extended family, guests, or independent living. Set on over 47 feet of frontage, this property also includes a double car garage, ample parking, and a large fenced yard with room to live, host, and grow. Centrally located in Toronto, close to schools, shopping, parks, and major transit routes including Highway 401, Highway 404, TTC, and nearby commuter connections, this is a truly special home in a desirable area, offering space, comfort, and opportunity in one complete package. (id:15069)
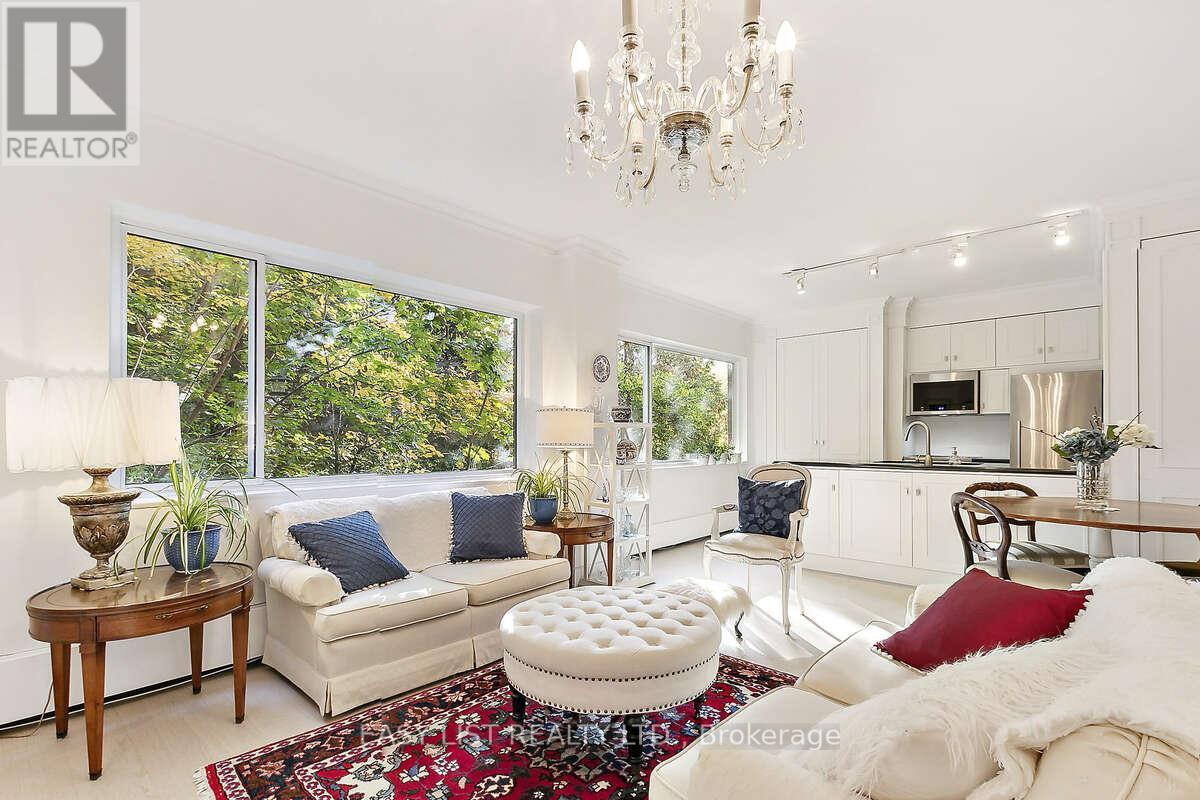
Visit the REALTOR website for further information about this listing. Beautiful, serene and meticulously renovated 1bd apt at sought-after 21 Dale Ave in exclusive South Rosedale. A boutique shareholder co-op on 5 acres, w/ tree-filled courtyard, award-winning gardens & Rosedale Valley ravine setting. Gorgeous apt is fully renovated w/ immaculate SS appliances, Fisher Paykel fridge, Torlys off-white hardwood floors, granite counters, open kitchen, custom-built cabinetry, walk-in marble shower & B.Moore paint. A quiet end-unit overlooking lush courtyard w/ majestic decades-old trees. Resort-style amenities: indoor & outdoor pools, sundeck, 24 hr concierge, gym, hot-tub, sauna, EV chgr's & library. Storage locker on apt floor. Toronto's very finest neighbourhood w/ stately historic homes, a short walk to incredible parks & trails, shops & TTC subway. Front lobby being fully renovated by top design firm.(tbc July). NO rentals, non-smoking, pets welcome. *Maint fees incl: prop TAXES, Bell fibe wifi & cable tv, heat, water. (id:15069)
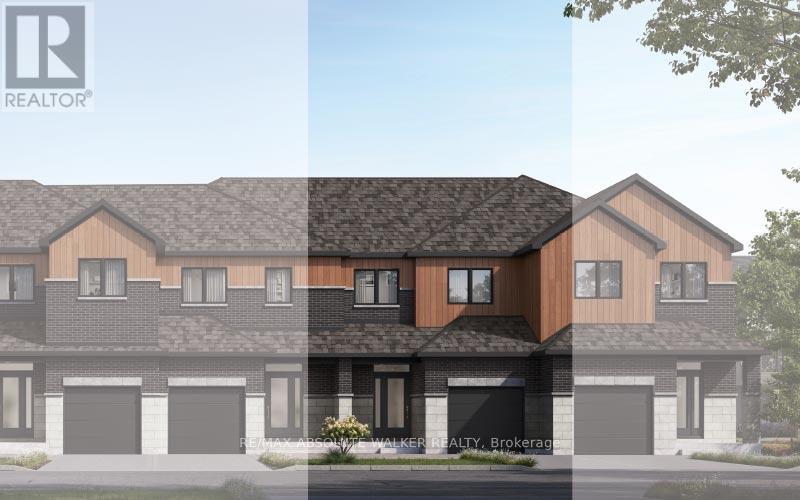
Welcome to 164 Rialto Street in The Villages at Clarence Crossing, one of Clarence-Rockland's exciting new master-planned communities. This new-construction townhome features the Abbey middle-unit model by eQ Homes, with completion anticipated approximately 12 months from firm agreement, subject to builder timelines and construction schedules. The Abbey is a thoughtfully designed interior-unit townhome offering a functional layout ideal for first-time buyers, young families, downsizers, or anyone seeking the comfort and efficiency of a brand-new home. The main level features a welcoming sunken foyer, bright open-concept living and dining areas, and a well-designed kitchen with excellent workspace and storage. The layout creates a natural flow between the kitchen, dining, and great room areas, making it ideal for everyday living and entertaining. Upstairs, the home offers comfortable bedrooms, convenient second-floor laundry, linen storage, and a spacious primary bedroom. Buyers may have opportunities to personalize select finishes and features through the builder's Design Studio, and a $5,000 Design Centre credit is currently available with purchase. Located within The Villages at Clarence Crossing, residents will enjoy access to parks, trails, open green spaces, and planned future amenities. The future Village Lodge is planned as a private residents' clubhouse. Enjoy the benefits of living in growing Clarence-Rockland with convenient access to schools, parks, shopping, restaurants, recreation, the Ottawa River, and commuter routes connecting to Orléans and Ottawa. Whether entering the market, downsizing, or seeking a low-maintenance new-build opportunity, 164 Rialto Street offers exceptional value in one of Rockland's most anticipated developments. Buyer to verify all specifications, finishes, timelines, incentives, options, premiums, fees, rebates, design centre credit, and closing adjustments directly with the builder. (id:15069)