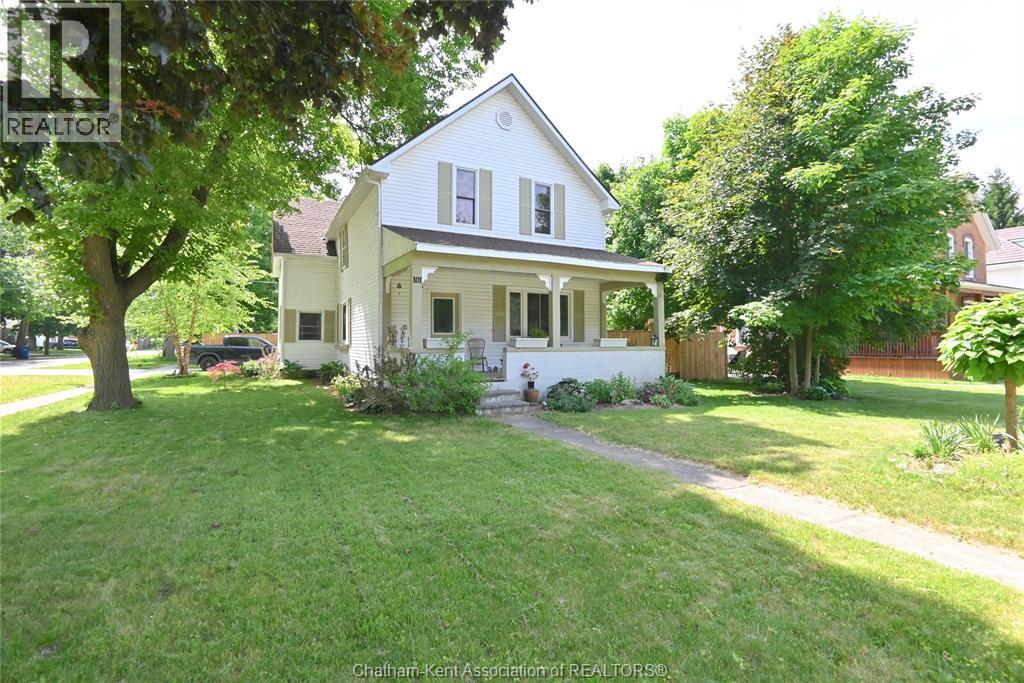
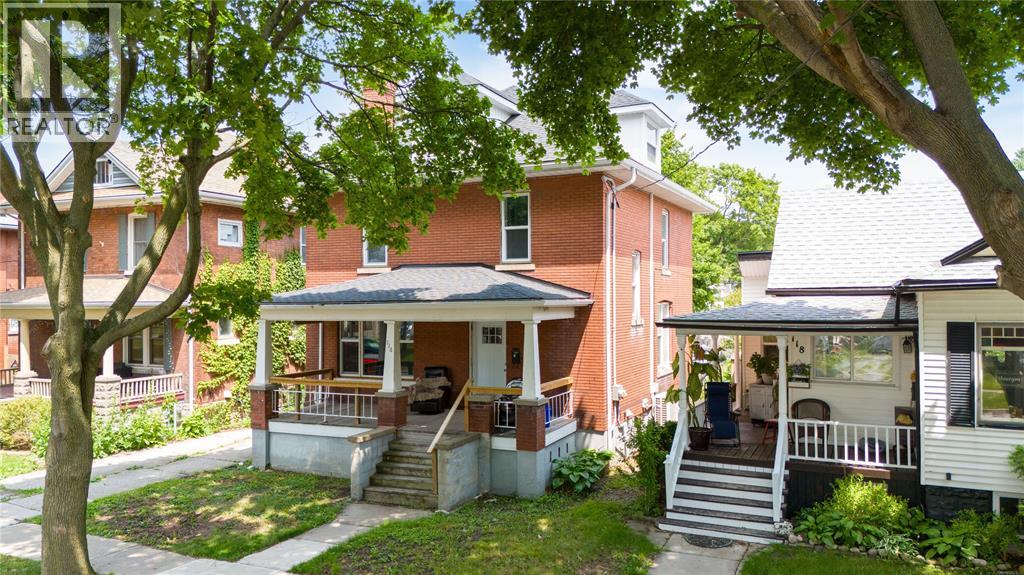
All redone and ready for move in! Unlike many century homes, this big 3+1 bedroom, 2 bathroom beauty in beautiful Ridgetown has had more than just a surface treatment with updated electrical, plumbing, insulation, furnace, central air, siding and shingles, plus a new concrete driveway, walkways, and the perfect patio with a gas hook up for your BBQ too. The new privacy fence is also wonderful so you can enjoy the large yard with lots of garden space. Many homes of this era also don't offer attached garages, but this 1.5 car space leaves extra workshop or storage room in addition to indoor parking with two added skylights for lots of natural light. Previously used as a duplex, a few small changes can create a separate upstairs living space as there is already a kitchen space, laundry and full bathroom on the second floor, plus 3 bedrooms and an upper living room. Perfect for older kids to have their own space or multigenerational mortgage sharing too. One level living on the main floor is also a possibility with it's own bedroom, another full bathroom with corner soaker tub and separate shower and a convenient laundry room off the kitchen. The character is preserved here despite the updates with some original trim, high ceilings, the original fireplace (now cosmetic but ideal for an insert) and the quaint front porch. Great location with Main Street walkability too (id:15069)
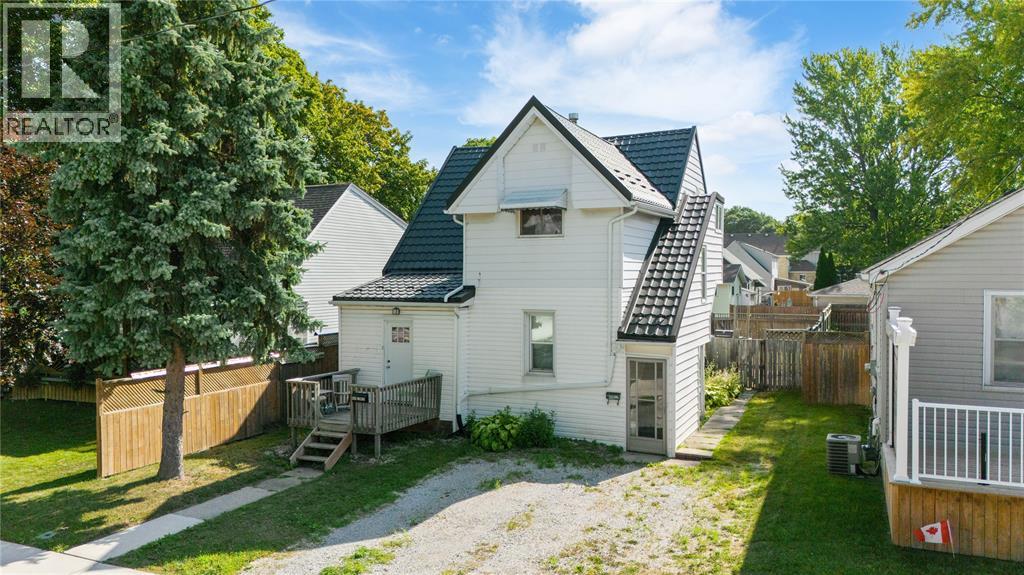
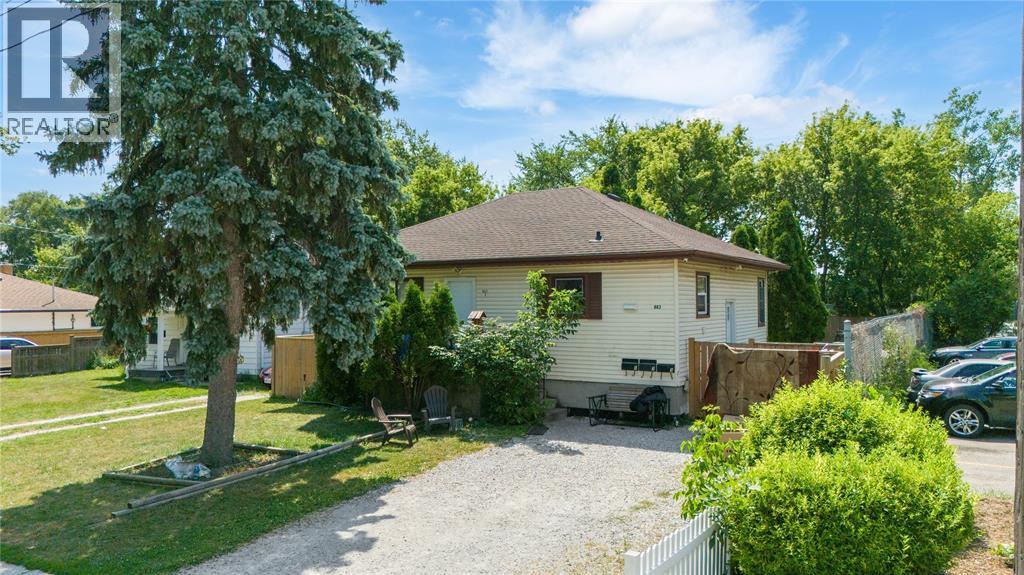
Discover this well-maintained duplex featuring two spacious 2-bedroom units, each separately metered for convenience and privacy. Perfect for investors or owner-occupants seeking a turnkey property, these units boast modern updates and a thoughtful layout. The property offers ample parking, an eco-friendly roof, with 50 yr warranty. This duplex combines functionality with durability, offering a low-maintenance investment opportunity in a desirable location. (id:15069)
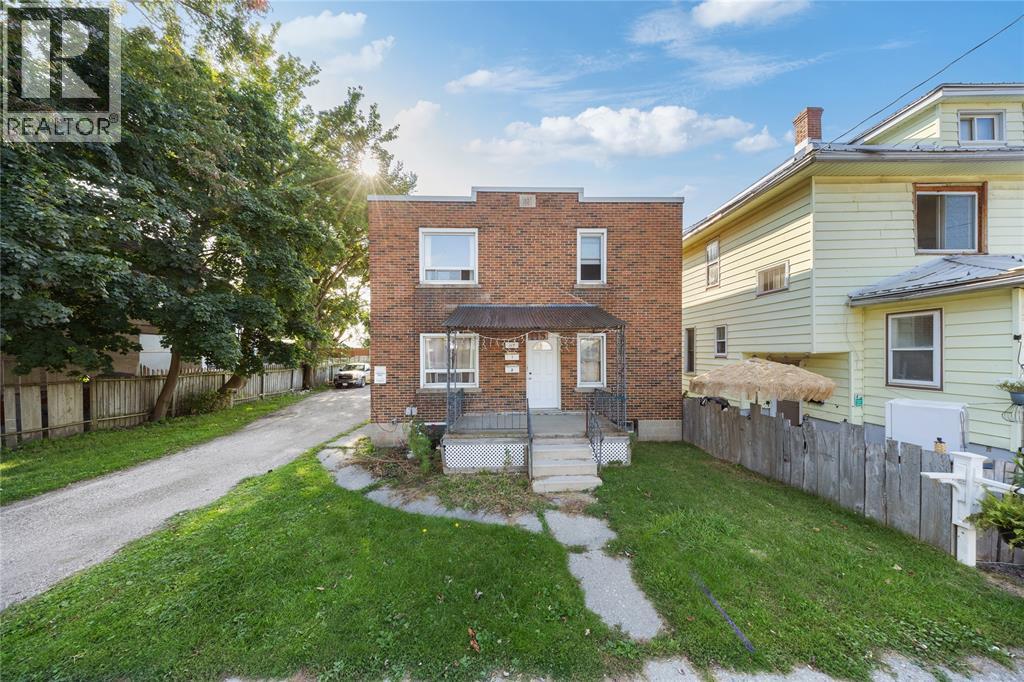
Ideal Duplex Opportunity. This well-maintained legal duplex is perfect for owner-occupancy with the added benefit of rental income to help offset your mortgage and utilities. (id:15069)
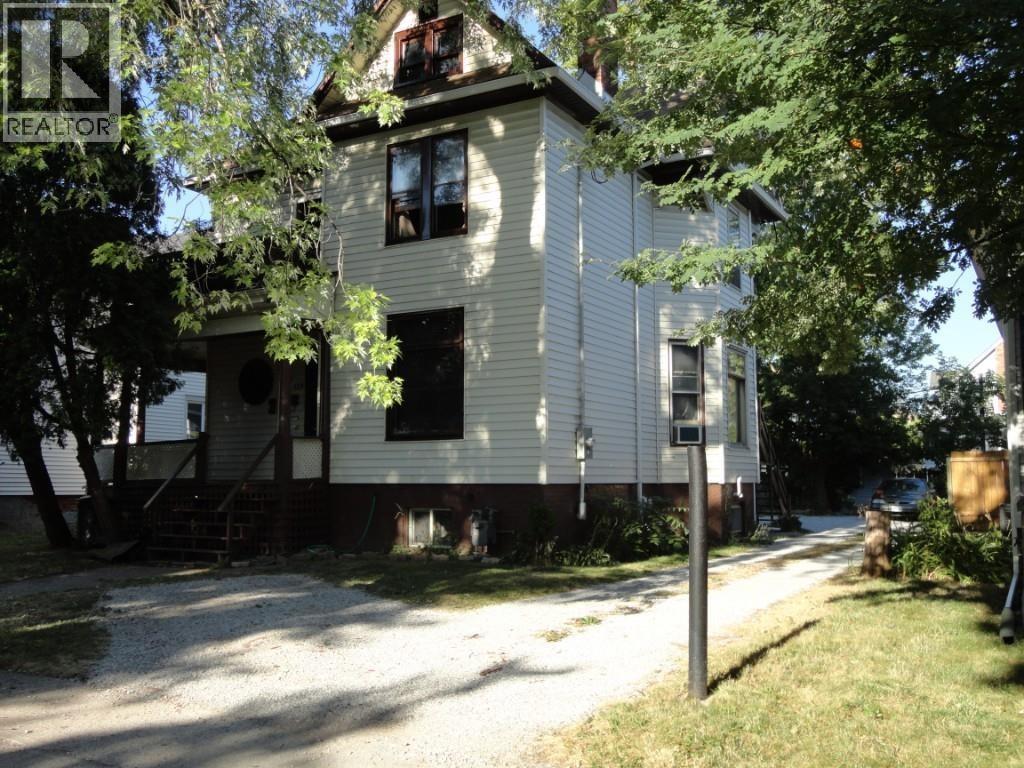
Spacious Duplex Available Just Steps from Mitton Street This well-sized duplex offers an excellent opportunity for investors or owner-occupiers alike. Conveniently located just two streets over from the vibrant Mitton Village area, the property provides easy access to local shops, dining, and amenities. Both units are currently vacant, allowing for immediate occupancy or the flexibility to set your own rental rates. With plenty of on-site parking available, this property combines convenience, versatility, and strong potential for return on investment. (id:15069)
Investor Alert! Don’t miss this chance to own a fully tenanted triplex generating solid cash flow. The main floor boasts a spacious 2-bedroom unit, while the lower level offers a 1-bedroom unit and a bachelor suite — each with its own private entrance. Conveniently located on a bus route and just minutes from shopping, parks, and other amenities, this low-maintenance property is priced to sell and ready to start earning for you from day one. Property has the zoning for a 12 unit apartment. (id:15069)
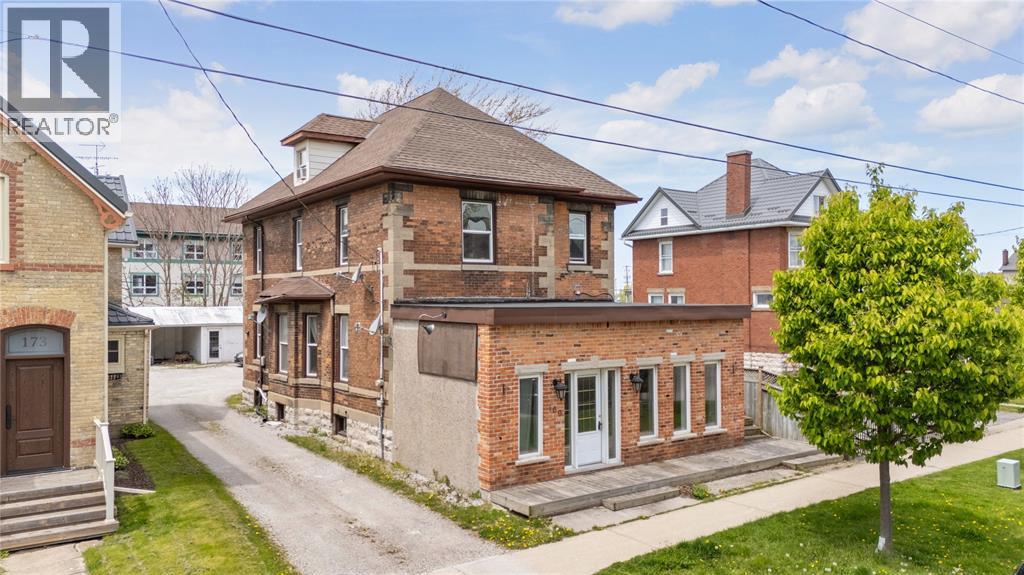
HERE'S YOUR OPPORTUNITY TO BUY A GREAT INCOME PROPERTY IN DOWNTOWN SARNIA, CLOSE TO THE ST.CLAIR RIVER & ALL THE DOWNTOWN RESTAURANTS, BISTROS & BOUTIQUES. THIS SOLID, BRICK, 2.5 STOREY HOME FEATURES 3 APARTMENTS: BASEMENT UNIT, 1 BEDROOM, 1 BATHROOM, WITH OPPORTUNITY FOR STOREFRONT. MAIN FLOOR UNIT WITH 2 BEDROOMS, 1 BATHROOM ($1050). UPPER UNIT WITH LOFT, 3 BEDROOMS, ONE 4-PC BATHROOM & 1 ENSUITE ($1000), ALL RENTS INCLUDE UTILITIES. FRONT DECK, SIDE DECK & REAR DECK. (id:15069)
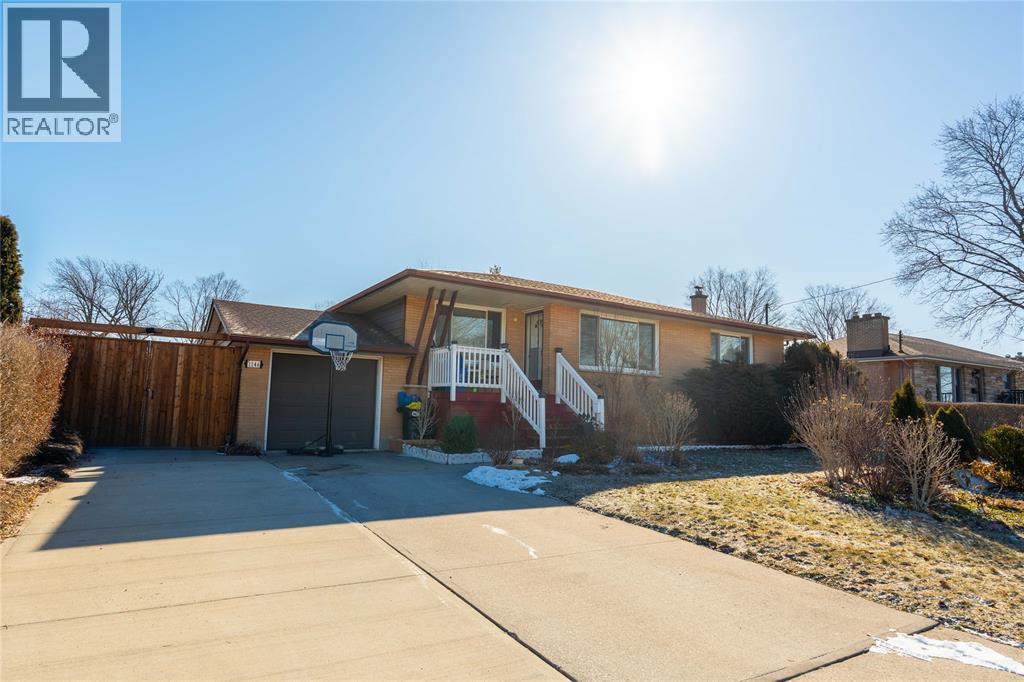
OVERSIZED NORTH END BUNGALOW • 3+3 BEDROOMS • MASSIVE INCOME POTENTIAL Welcome to 1146 O'Rae Ave, a solid, oversized bungalow located in Sarnia’s highly desired North End. This well-maintained home has a rich history of pride of ownership, having been owned by only two families since it was built in the 1960s. The main level features three generous bedrooms and a rare, sprawling 6-piece bathroom. The layout offers incredible potential for the modern buyer; by combining the existing kitchen and dining room, you could create a spectacular, open-concept chef’s kitchen and entertaining space. The lower level is an absolute showstopper, boasting a fully equipped in-law suite with a separate entrance. This expansive space includes three additional bedrooms, a full 4-piece bath, laundry facilities, and an extremely large open-concept kitchen, dining, and living area. With potential rental income estimated at $3,000/month, this is a fantastic opportunity for investors or multi-generational families. The basement also features a massive wine cellar—perfect for keeping beverages chilled for your summer parties. Step outside to a backyard oasis featuring mature trees, manicured bushes, and an enormous deck off the back door, ideal for BBQs and family gatherings. The property includes an attached garage and a wide driveway accommodating multiple vehicles. Located in a stable, family-oriented neighborhood with high homeownership pride, this home is walking distance to top-rated public and Catholic schools, dog parks, and recreational areas. Don't miss your chance to own in this sought-after community! Key Features (Highlights for Data Entry fields): Style: Detached Bungalow (Oversized) Bedrooms: 3 + 3 Bathrooms: 2 (1 x 6-piece Main, 1 x 4-piece Lower) Exterior: Attached Garage, Large Driveway, Mature Landscaping, Large Deck Basement: Full, Finished, Separate Entrance, Wine Cellar Location: North End Sarnia, close to schools & parks (id:15069)
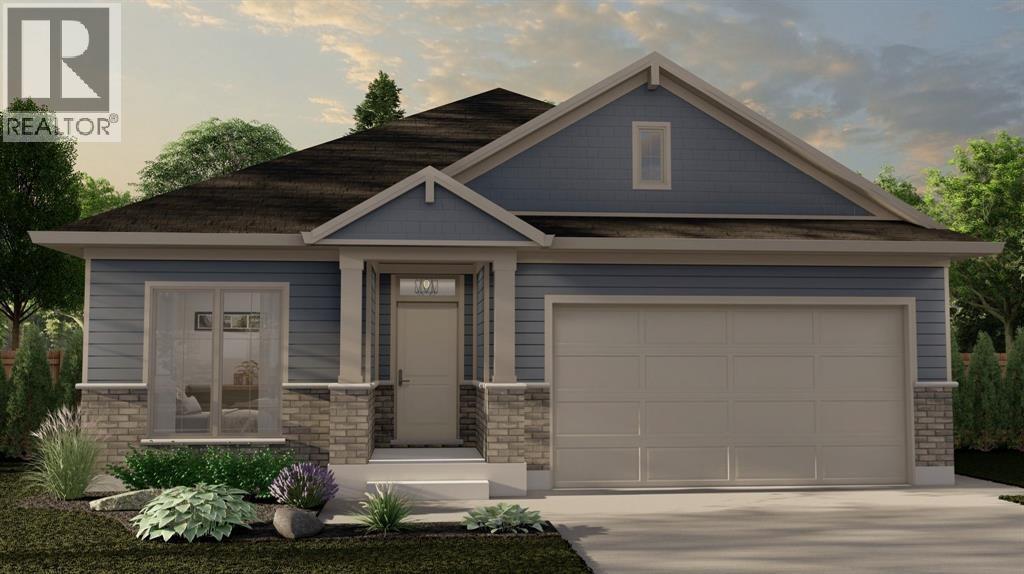
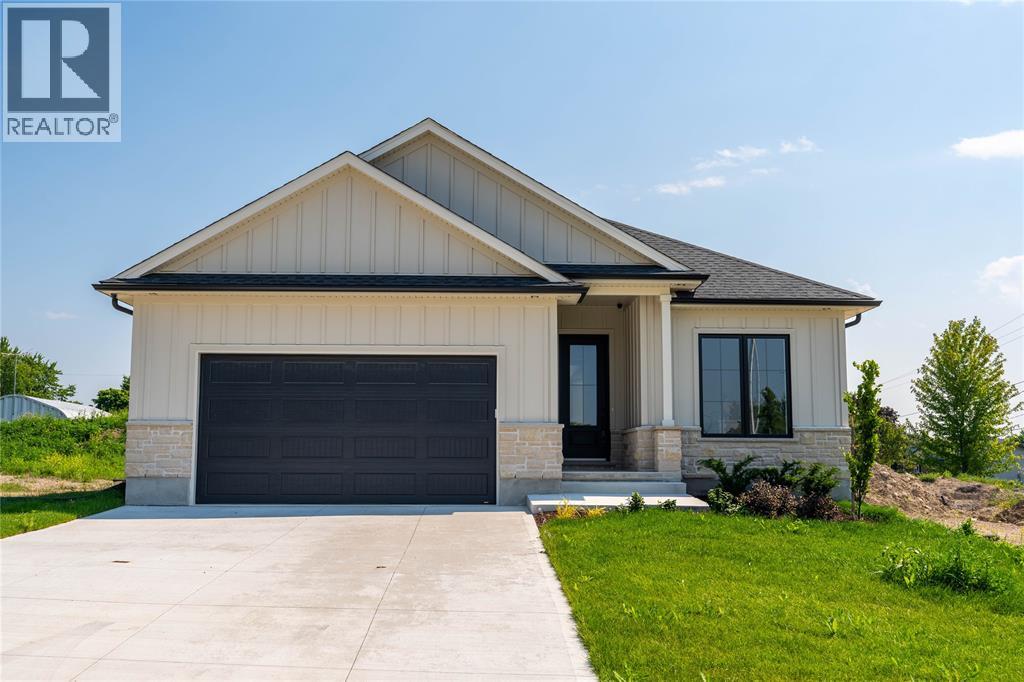
The Rochester Model from MCR Homes features 3 main floor bedrooms, & 2 full bathrooms. This versatile plan is great for growing families or anyone looking for one floor living The primary bedroom features an ensuite bathroom and large walk-in closet. The full basement can be finished with a family room, bathroom & additional bedrooms. Double car attached garage on your own 50x133 lot. Interior & exterior choices are customizable. Other lots & plans available. Hot water tank is a rental. Price includes HST. Property tax & assessment not set. (id:15069)
Welcome to this stunning to-be-built 5-bedroom, 3-bathroom bungalow by Churchman Homes, located in the sought-after Blue Point community just steps from Lake Huron. Offering 3,208 sq ft of finished living space and a triple-car garage, this home combines thoughtful design with exceptional craftsmanship throughout. The functional layout features 3 bedrooms on the main floor and 2 additional bedrooms in the fully finished basement, ideal for growing families or flexible living. The open-concept kitchen, dining, and great room are highlighted by cathedral ceilings and a gas fireplace, with views of the covered back porch and yard. The kitchen is beautifully finished with custom slow-close cabinetry, under-cabinet lighting, stone countertops, stainless steel appliances (including a wine fridge), and a spacious centre island. The primary suite offers a walk-in closet and a luxurious 5-piece ensuite, while main floor laundry adds everyday convenience. Built with quality in mind and attention to detail throughout, this home offers the perfect blend of comfort, style, and location near the shores of Lake Huron. Now is your opportunity to customize your dream home in this lakeside community. (id:15069)
This well-maintained duplex offers two spacious 2-bedroom units, each with separate hydro meters, making it ideal for investors or those seeking a live-in rental opportunity. (id:15069)
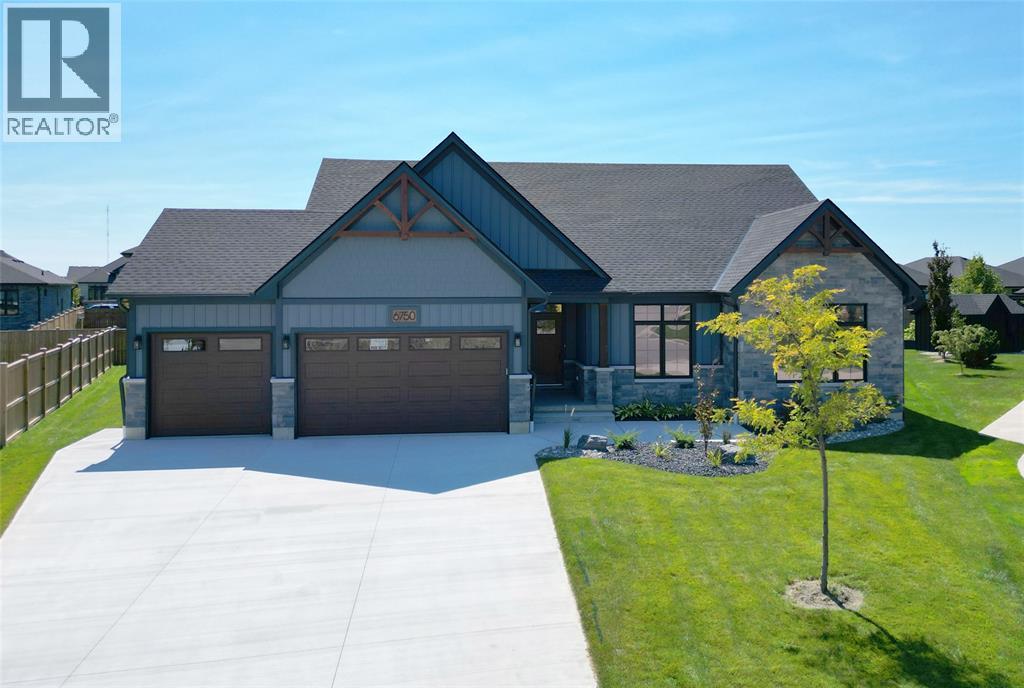
Fully finished and ready t move in. Crafted for the most discerning buyers, the Forbroad Custom standard is clear from first approach. The covered front entry boasts an impressive 8' front door with a robust 3-pint locking system. 9' and 10' ceilings highlight the upgraded interior and exterior doors, and transom windows, inviting natural light and spaciousness. McKerlie's locally designed kitchen features 13 upper and 16 lower cabinets and a full-height pantry. A solid wood open staircase leads to the fully finished lower level, with a spacious family room, cozy fireplace, and two bedrooms. Forbroad foundations are 12% wider than the industry standard, include engineered rebar, and are spray foam insulated, providing superior warmth and protection. The three-car garage has a rear drive-through door and side-mount locking openers. Price has been adjusted to reflect new HST rebate. (id:15069)
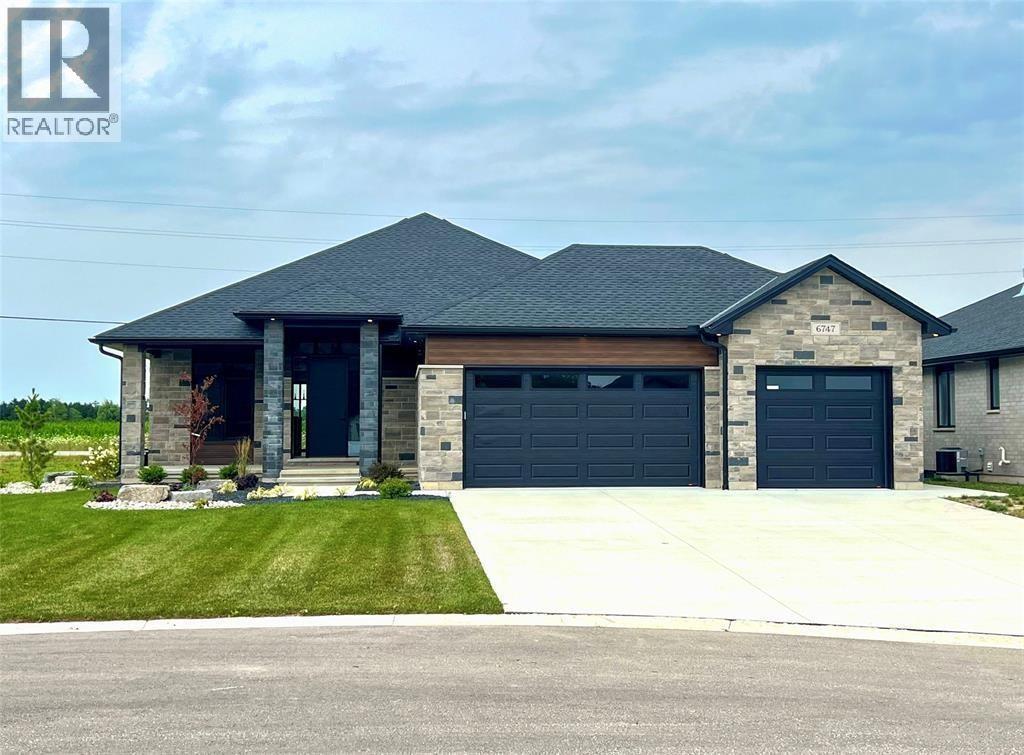
Now finished and ready for viewing! New reduced price thanks to the HST rebate! Welcome to the gorgeous ""Westfield"" model from MCR Homes. You will be blown away by the incredible 9', 10' and 11' ceilings throughout this home. Ultra high end finishes throughout. 3 main floor bedrooms & open concept living throughout the dining area, kitchen & family room with huge back windows. Large kitchen features quartz countertops, coffee bar, and walk-in pantry. The primary bedroom features a walk-in closet & a 5 pc ensuite with double sinks, a walk-in shower & stand-alone tub. Finished lower level with a huge family room, 3rd full bathroom and 4th bedroom. Double car attached garage. Experience MCR Homes stellar 30 year reputation first hand at our model home open houses (103 Sutherland Drive). Other lots and plans are available. (id:15069)