
103 Sutherland Drive St Clair, Ontario N0N 1H0

4 Bedroom
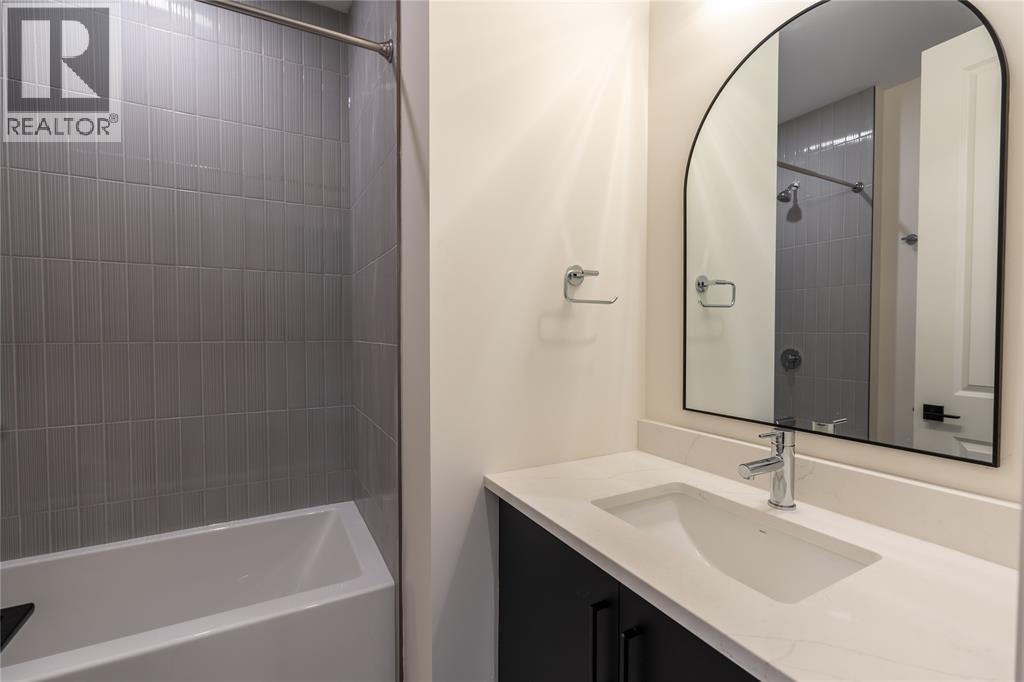
3 Bathroom
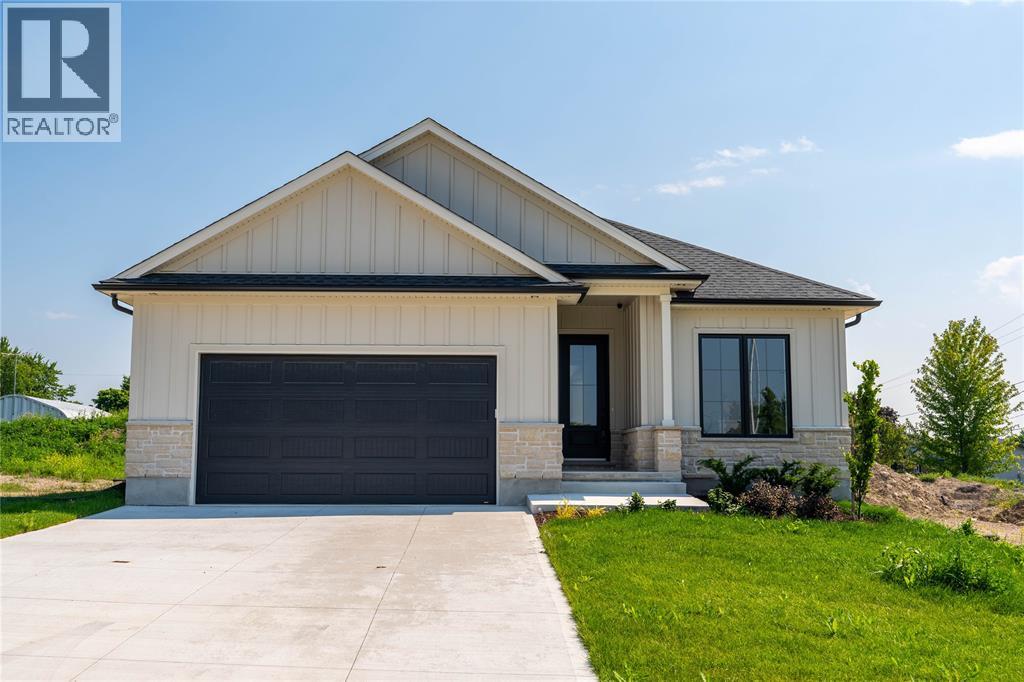
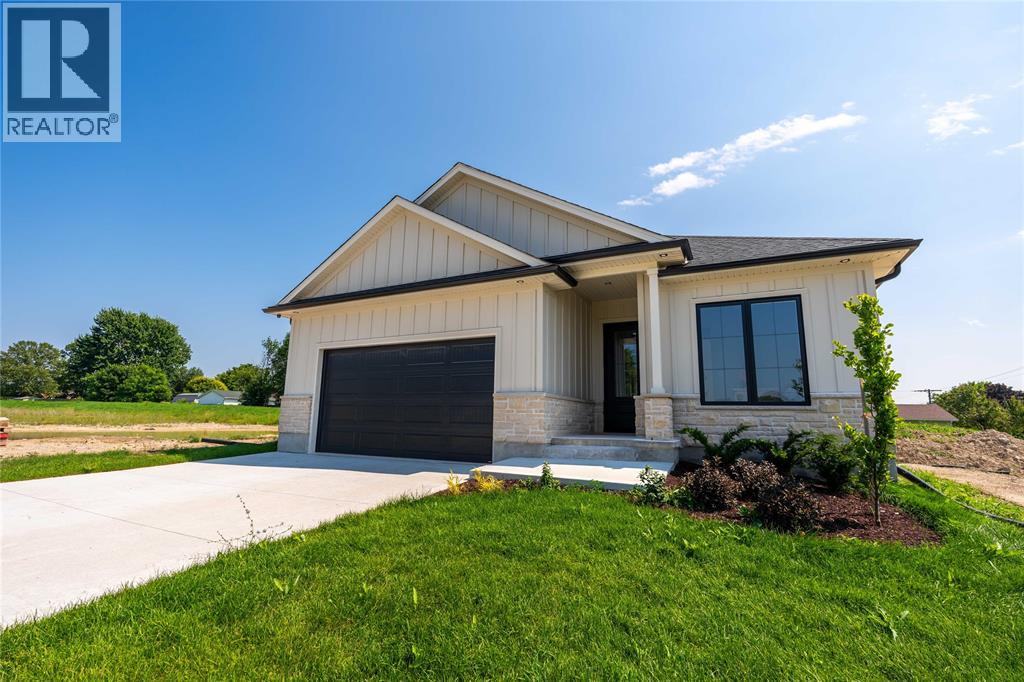
Bungalow
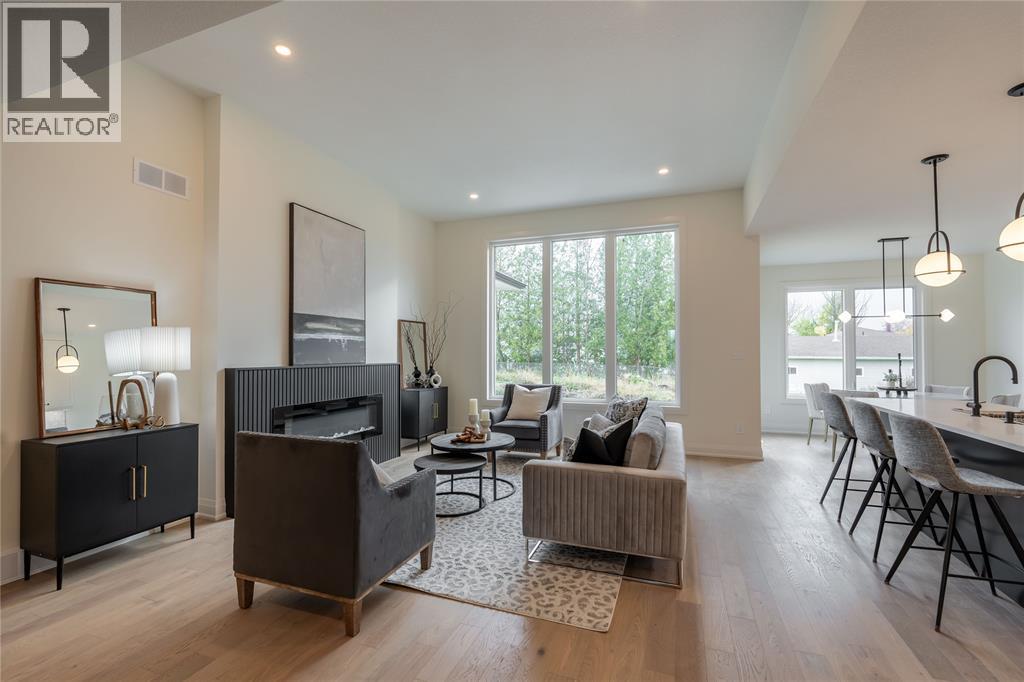
Fireplace
Central Air Conditioning
Forced Air, Furnace
Waterfront Nearby
$649,990
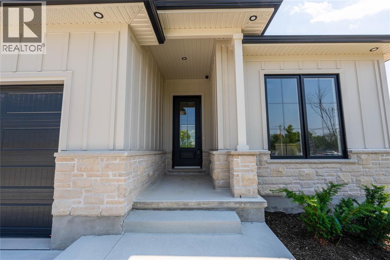
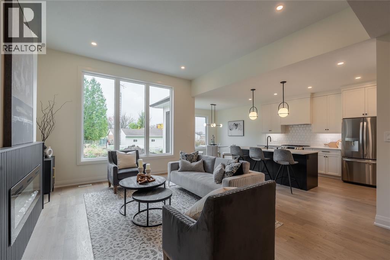
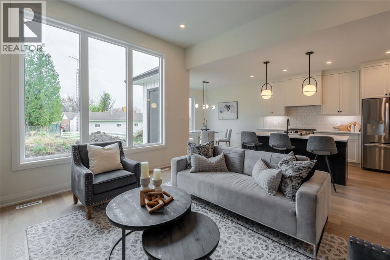
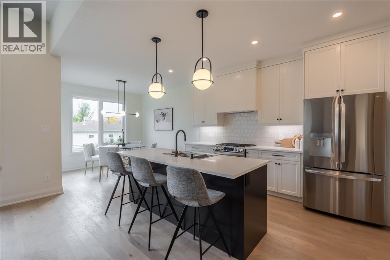
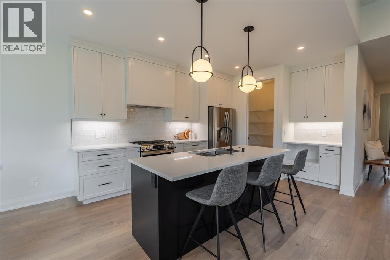
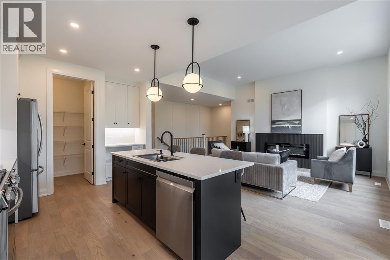
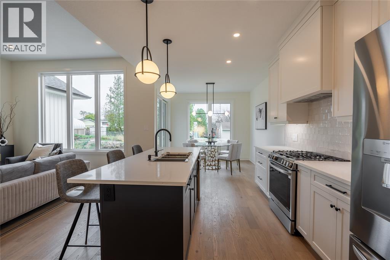
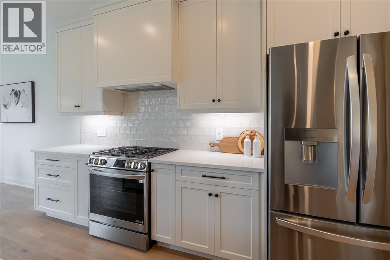
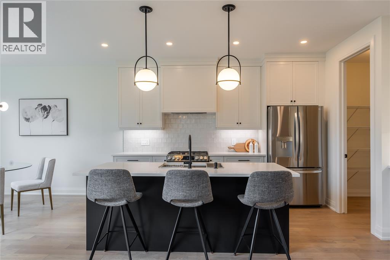
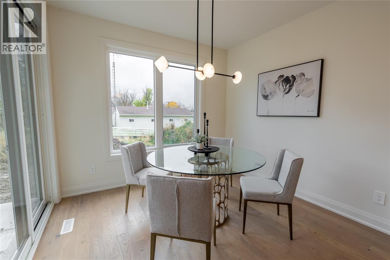
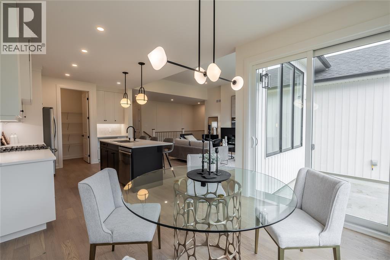
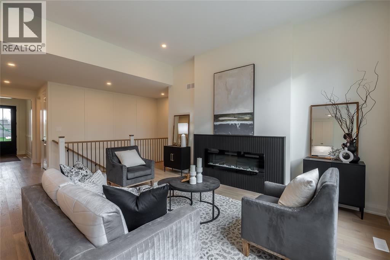
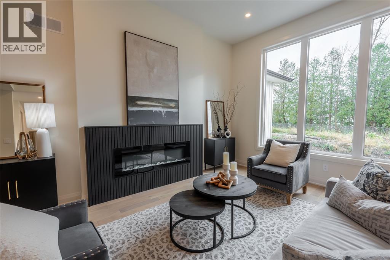
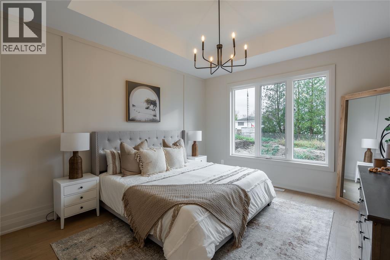
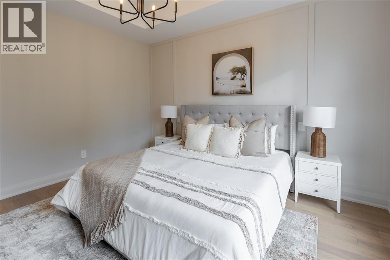
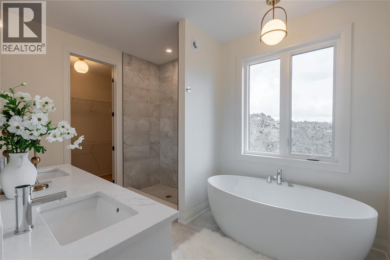
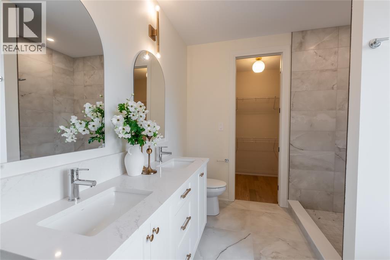
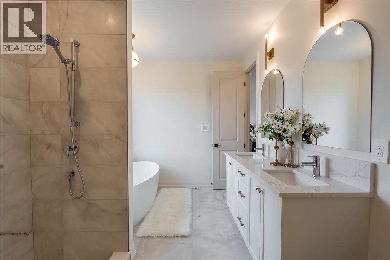
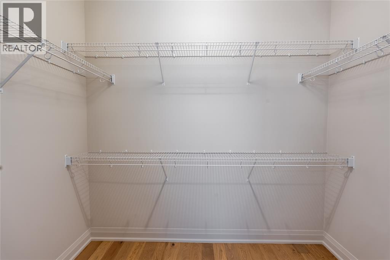
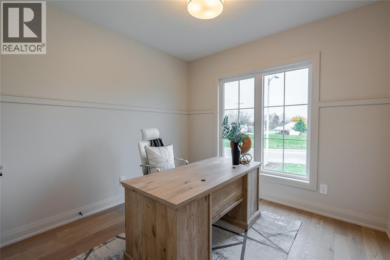
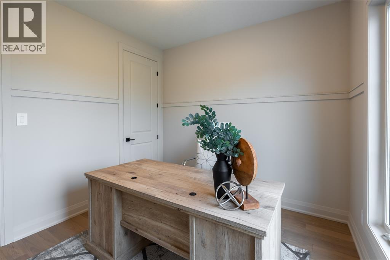
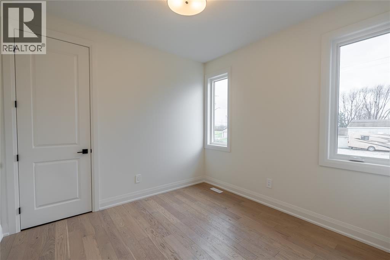
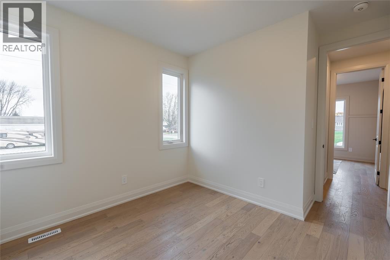
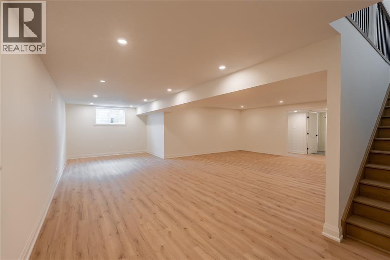
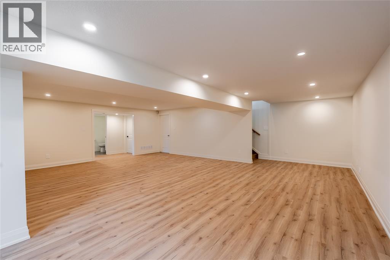
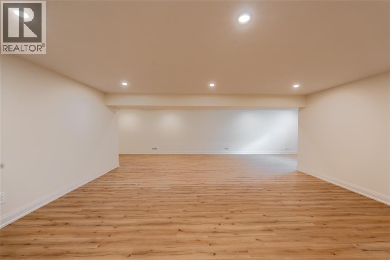
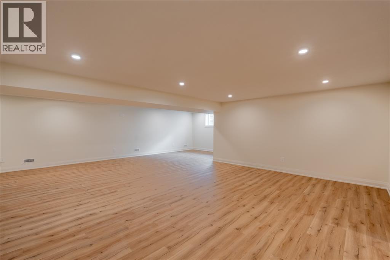
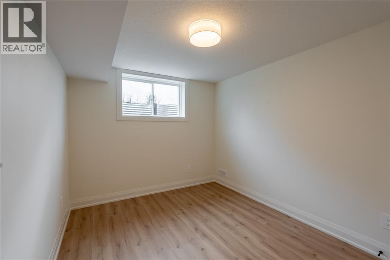
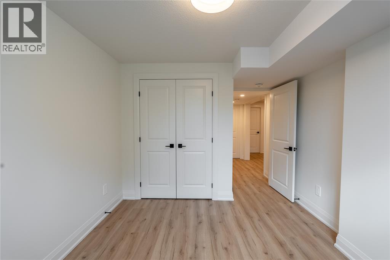
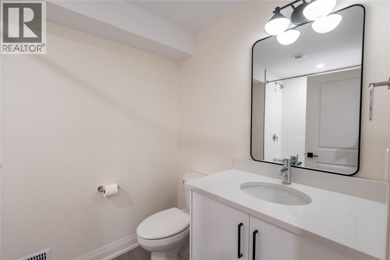
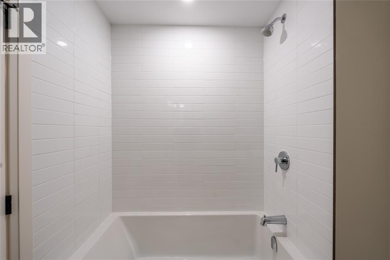
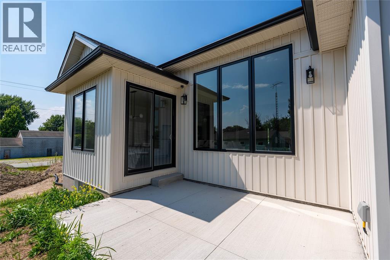
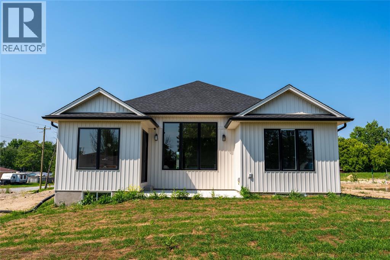
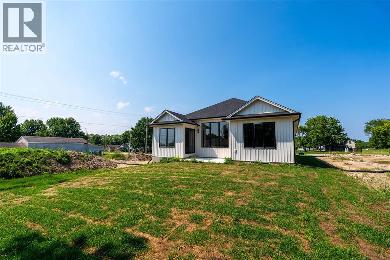
Now finished and ready for viewing! New reduced price thanks to the HST rebate! Welcome to the gorgeous ""Westfield"" model from MCR Homes. You will be blown away by the incredible 9', 10' and 11' ceilings throughout this home. Ultra high end finishes throughout. 3 main floor bedrooms & open concept living throughout the dining area, kitchen & family room with huge back windows. Large kitchen features quartz countertops, coffee bar, and walk-in pantry. The primary bedroom features a walk-in closet & a 5 pc ensuite with double sinks, a walk-in shower & stand-alone tub. Finished lower level with a huge family room, 3rd full bathroom and 4th bedroom. Double car attached garage. Experience MCR Homes stellar 30 year reputation first hand at our model home open houses (103 Sutherland Drive). Other lots and plans are available. (id:15069)
Property Details
| MLS® Number | 26009395 |
| Property Type | Single Family |
| Features | Double Width Or More Driveway, Concrete Driveway |
| Water Front Type | Waterfront Nearby |
Building
| Bathroom Total | 3 |
| Bedrooms Above Ground | 3 |
| Bedrooms Below Ground | 1 |
| Bedrooms Total | 4 |
| Appliances | Dishwasher, Dryer, Refrigerator, Stove, Washer |
| Architectural Style | Bungalow |
| Constructed Date | 2025 |
| Construction Style Attachment | Detached |
| Cooling Type | Central Air Conditioning |
| Exterior Finish | Aluminum/vinyl, Brick |
| Fireplace Fuel | Electric |
| Fireplace Present | Yes |
| Fireplace Type | Direct Vent |
| Flooring Type | Carpeted, Ceramic/porcelain, Hardwood |
| Foundation Type | Concrete |
| Heating Fuel | Natural Gas |
| Heating Type | Forced Air, Furnace |
| Stories Total | 1 |
| Type | House |
Parking
| Attached Garage | |
| Garage |
Land
| Acreage | No |
| Size Irregular | 49.47 X 133.86 / 0.153 Ac |
| Size Total Text | 49.47 X 133.86 / 0.153 Ac|0-0.25 Acre |
| Zoning Description | R1 |
Rooms
| Level | Type | Length | Width | Dimensions |
|---|---|---|---|---|
| Basement | Bedroom | 13.5 x 10 | ||
| Basement | Utility Room | Measurements not available | ||
| Basement | Recreation Room | 26 x 23 | ||
| Main Level | Primary Bedroom | 14 x 12 | ||
| Main Level | Bedroom | 10.5 x 10 | ||
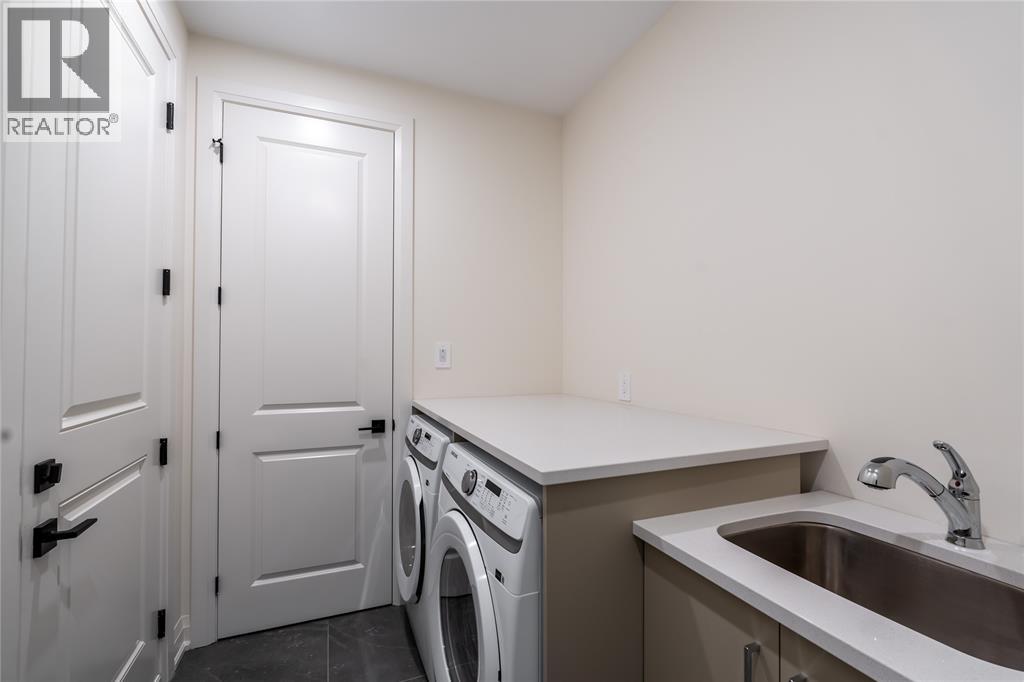
| Main Level | Laundry Room | 6.4 x 9.8 | ||
| Main Level | Bedroom | 10.5 x 10 | ||
| Main Level | Great Room | 16 x 15 | ||
| Main Level | Dining Room | 10.5 x 10.5 | ||
| Main Level | Kitchen | 15 x 10 | ||
| Main Level | Foyer | 11 x 5.5 |
https://www.realtor.ca/real-estate/29721897/103-sutherland-drive-st-clair
Contact Us
Contact us for more information

This REALTOR.ca listing content is owned and licensed by REALTOR® members of The Canadian Real Estate Association
The trademarks REALTOR®, REALTORS®, and the REALTOR® logo are controlled by The Canadian Real Estate Association (CREA) and identify real estate professionals who are members of CREA. The trademarks MLS®, Multiple Listing Service® and the associated logos are owned by The Canadian Real Estate Association (CREA) and identify the quality of services provided by real estate professionals who are members of CREA. The trademark DDF® is owned by The Canadian Real Estate Association (CREA) and identifies CREA's Data Distribution Facility (DDF®)
June 17 2026 03:12:42
Sarnia-Lambton Association of REALTORS®
Coldwell Banker Southwest Realty