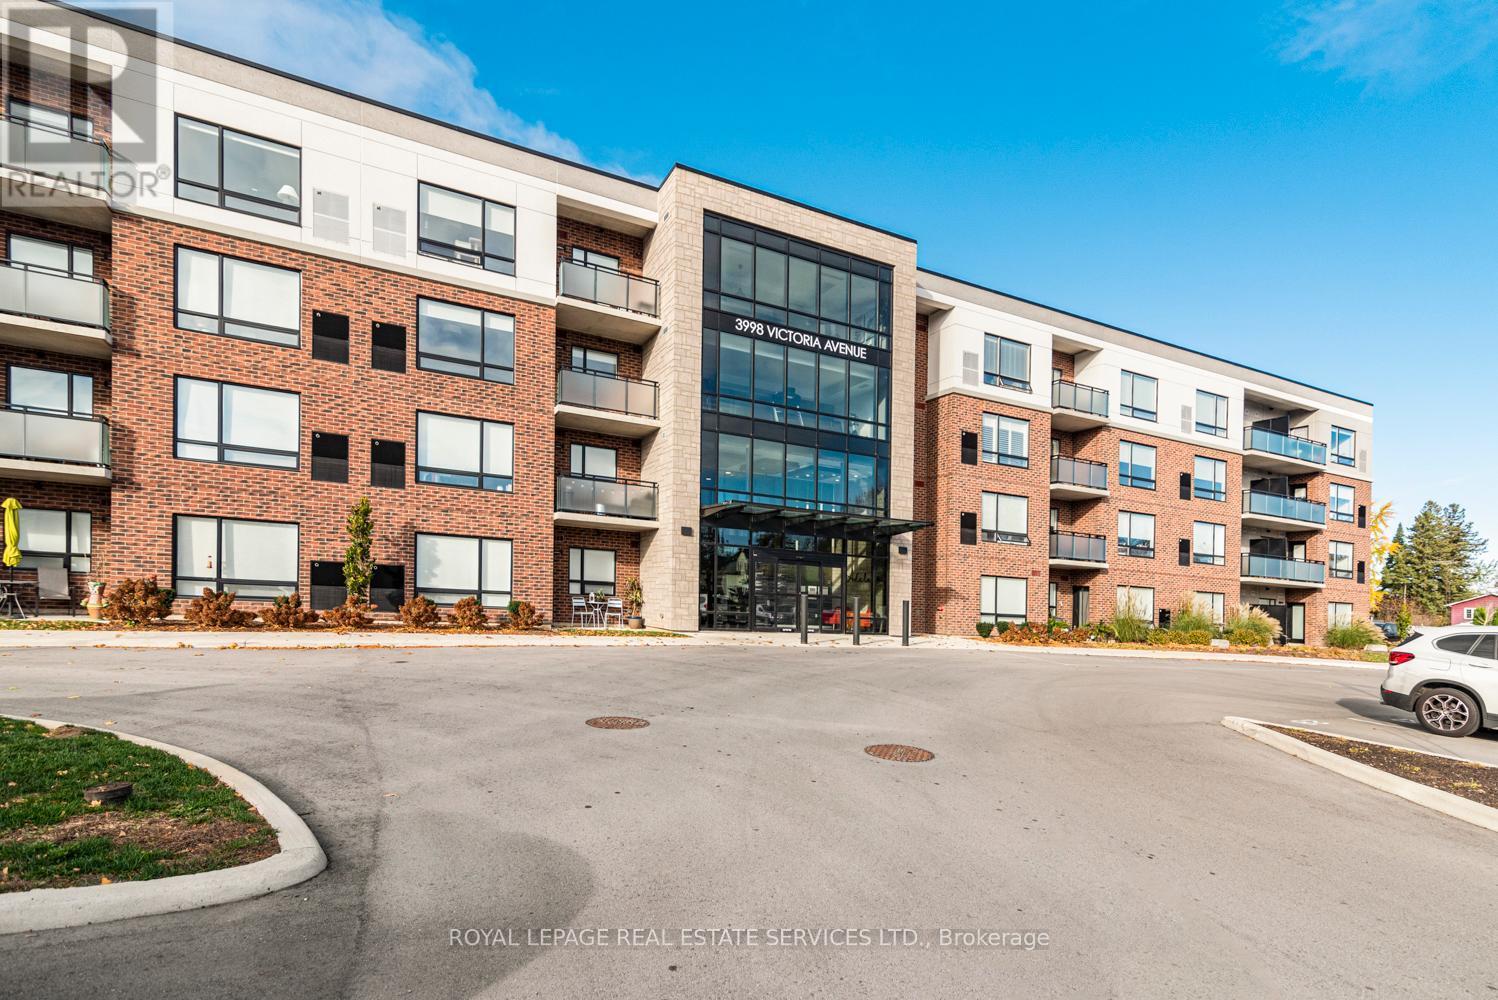
Welcome to effortless living in the heart of Vineland. This beautifully designed 1-bedroom, 1-bathroom condo offers the perfect blend of modern style, comfort, and convenience; ideal for first-time buyers, downsizers, professionals, or investors alike. Step inside to a bright and inviting open-concept living space featuring expansive west-facing windows that fill the unit with natural light from midday through sunset, creating warm golden hour views and an airy atmosphere throughout the afternoon and evening. Recessed pot lights, and elegant light fixtures elevate the space with a sophisticated, modern touch. The sleek kitchen is thoughtfully designed with contemporary cabinetry, quartz countertops, an undermount sink, stainless steel appliances, and a spacious breakfast bar perfect for casual dining, entertaining, or your morning coffee routine. Enjoy the added convenience of a dedicated parking space along with access to a stylish recreation/lounge room; ideal for hosting friends, family gatherings, or relaxing outside your unit. Perfectly situated just minutes from the QEW, this sought after location offers easy commuting while surrounding you with the charm of Niagara wine country, including renowned wineries, scenic trails, golf courses, local restaurants, and everyday amenities. Experience the perfect balance of peaceful living and modern accessibility in one of Niagara's most desirable communities, Vineland! (id:15069)
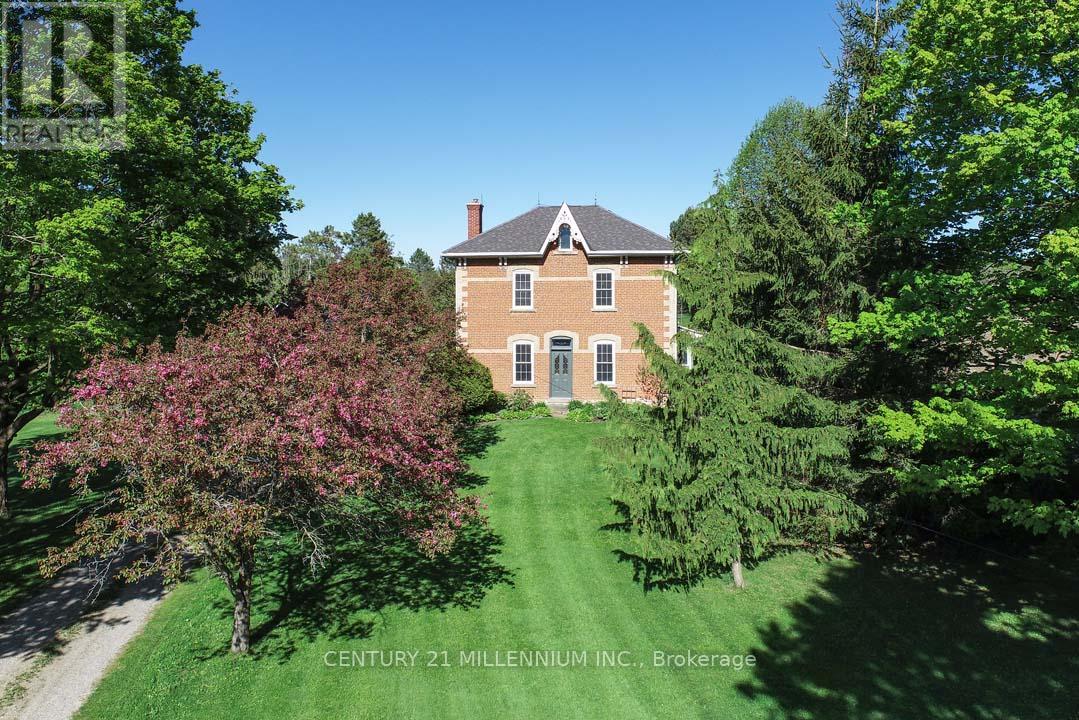
Located on a quiet rural country road, in a fantastic Southerly location, this charming 4-bedroom, red brick Century home stately sits on 4.37 mature acres with views of the surrounding rolling countryside and neighboring farmers' fields. The history of this rare Victorian dates to the early 1800s with the Skelton family, and, for 145 years, this property was predominantly owned by the White family until 1985. Only one other family has owned this property since 1985! Offering endless potential, this residence has a detached 1-car garage and a large, approximately 70 ft. x 20 ft. driveshed with a steel roof and a concrete floor - would make a great workshop! A unique attribute of this property is the remnants and stone foundation of the large barn. Enjoy walking the property with apple, crab apple, and walnut trees, or unwind by the solar-heated, saltwater, in-ground pool and savor the abundance of birds, wildlife, and tranquility of the surroundings. Lovingly maintained by the current owners, this home exudes warmth and character, high ceilings, and beautiful wood floors & trims, and offers approximately 3046 sq. ft. (MPAC). Freshly painted Foyer, stairs & hallway with new broadloom on staircase, landing & bedrooms. Formal Living w/ wainscoting. French doors to Dining & Office (could also be used as a main-floor bedroom). Bright Sunroom w/ 2 skylights, a servery nook to the Kitchen & W/O to the deck is nearby to the Family with a wood-burning stove. Upper-level features spacious bedrooms. Bed #4 has a 2nd staircase to Kitchen. Explore the beautiful Bruce Trail network up the road. 5 mins to Mount Alverno Luxury Resort, Adamo Estate Winery, skiing, golfing at Hockley Valley Resort & Spa, plus farmers markets, coffee shops, quaint shops, restaurants, hospital, shopping and amenities in nearby Orangeville. A wonderful central location with easy commuter access to Highways 10 & 9. A 1-hour drive to Toronto. This is truly a property that must be experienced in person! (id:15069)
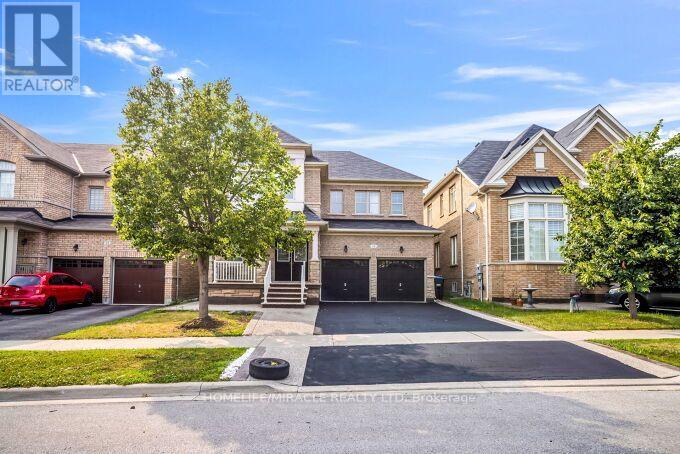
** 2 Bedroom 2 Washrooms legal basement** Stunning Detached Home. Welcome to this freshly painted, sun-filled 4-bedroom, 3-bathroom detached home featuring a fully legal 2-bedroom, 2-bathroom basement suite. Soaring 9-foot ceilings on the main floor, Double-door entry into a bright, open-concept layout Combined living and dining room flows into a spacious family room. Upgraded kitchen with granite countertops and new hood Primary suite with dual walk-in closets Generously sized bedrooms throughout. Convenient second-floor laundry, Fresh paint and pot lights inside and out. Parking for 5 vehicles. Location Nestled in the prestigious Credit Valley neighborhood. Steps from Eldorado Park, top-rated schools, and easy highway access. (id:15069)
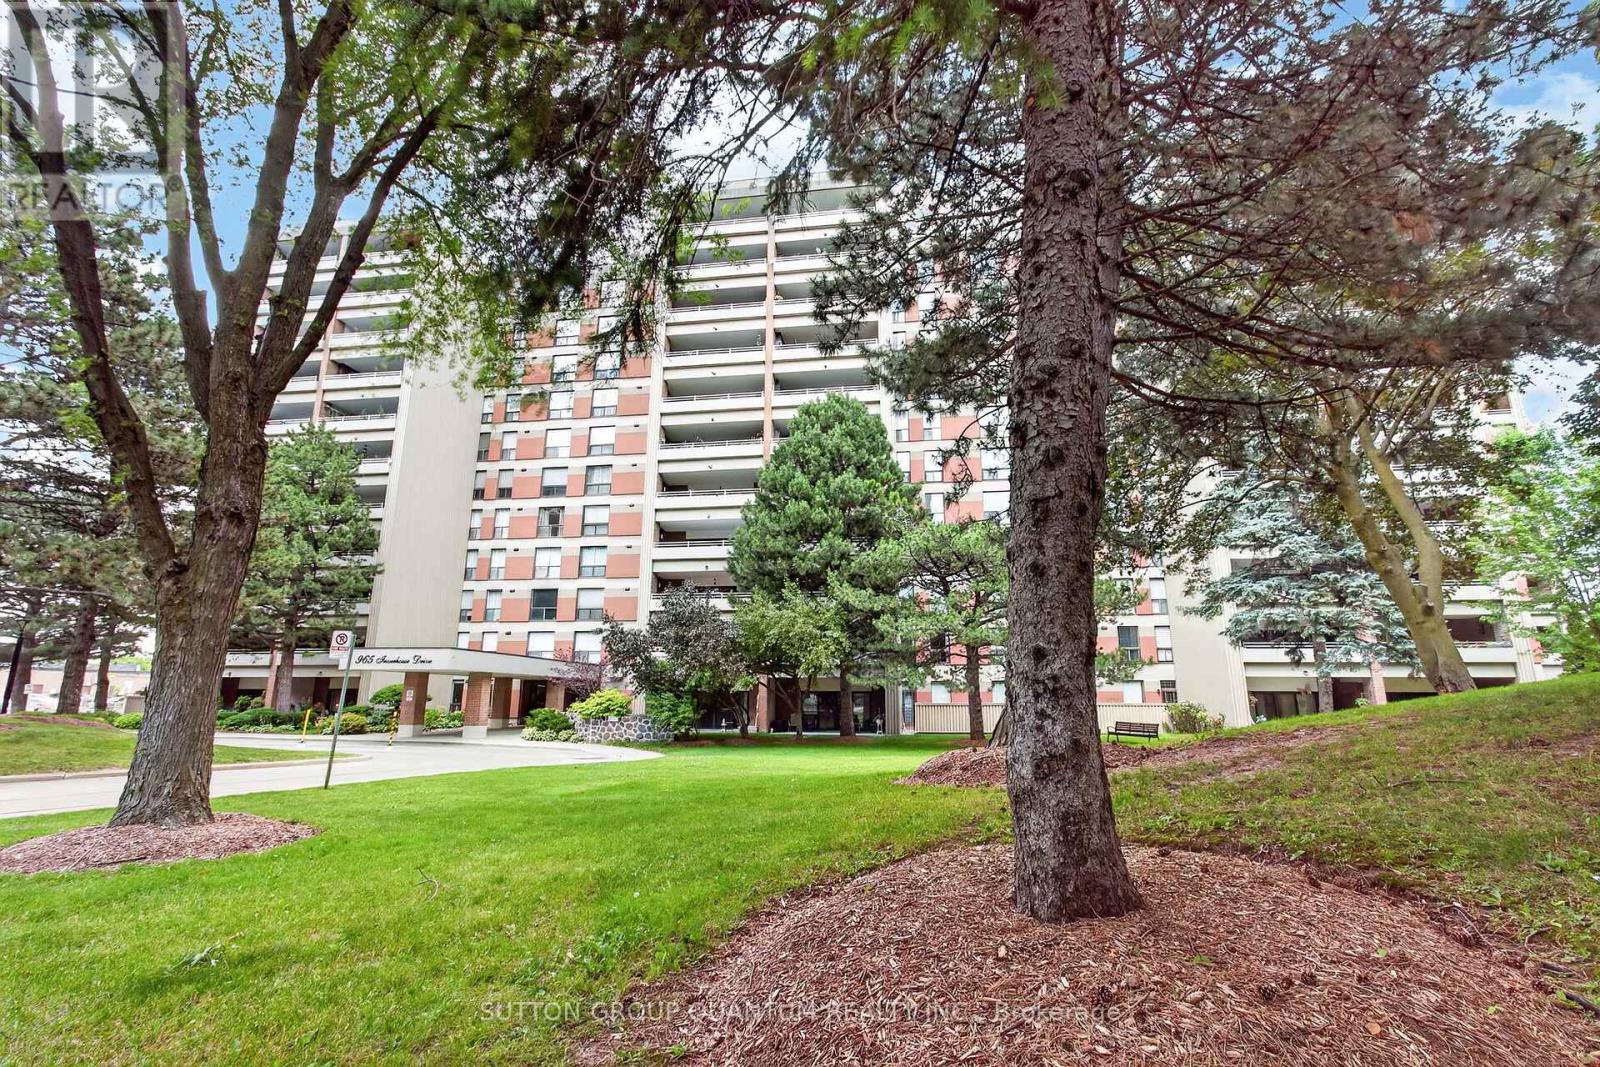
An exceptional opportunity to own a spacious 3-bedroom, 2 full bathroom suite in sought-after Inverhouse Manor. Offering 1350 sq. ft. of interior living space, this well-appointed home features Sunk- in living room, separate dining room, primary walk-in closet and ensuite, a generous in-suite laundry room, a separate storage room, and two private terraces with tranquil, forested views. The custom eat-in kitchen showcases warm wood cabinetry and a functional layout, while both bathrooms were beautifully updated in May 2026. The suite was also freshly painted in May 2026, creating a bright, move-in-ready interior. A stunning wall of glass in the living room fills the home with natural light and opens onto the expansive terrace-an exceptional extension of the living space, perfect for relaxing, entertaining, or enjoying the peaceful treed setting. Additional highlights include underground parking for two vehicles. Ideally located in the heart of Clarkson Village, you're just steps to the Clarkson GO Station, shops, restaurants, scenic trails, and Lake Ontario, with quick access to Lorne Park and Port Credit for even more shopping, dining, and waterfront amenities. Residents of 965 Inverhouse Drive enjoy excellent building amenities, including an outdoor pool, recreation room/library, sauna, abundant visitor parking, and more. Whether you're a growing family, a downsizer seeking generous living space, or a professional looking for a convenient lifestyle, this inviting home offers outstanding comfort, space, and location. BEING SOLD IN AS IS WHERE IS CONDITION. Select photos have been virtually staged. (id:15069)
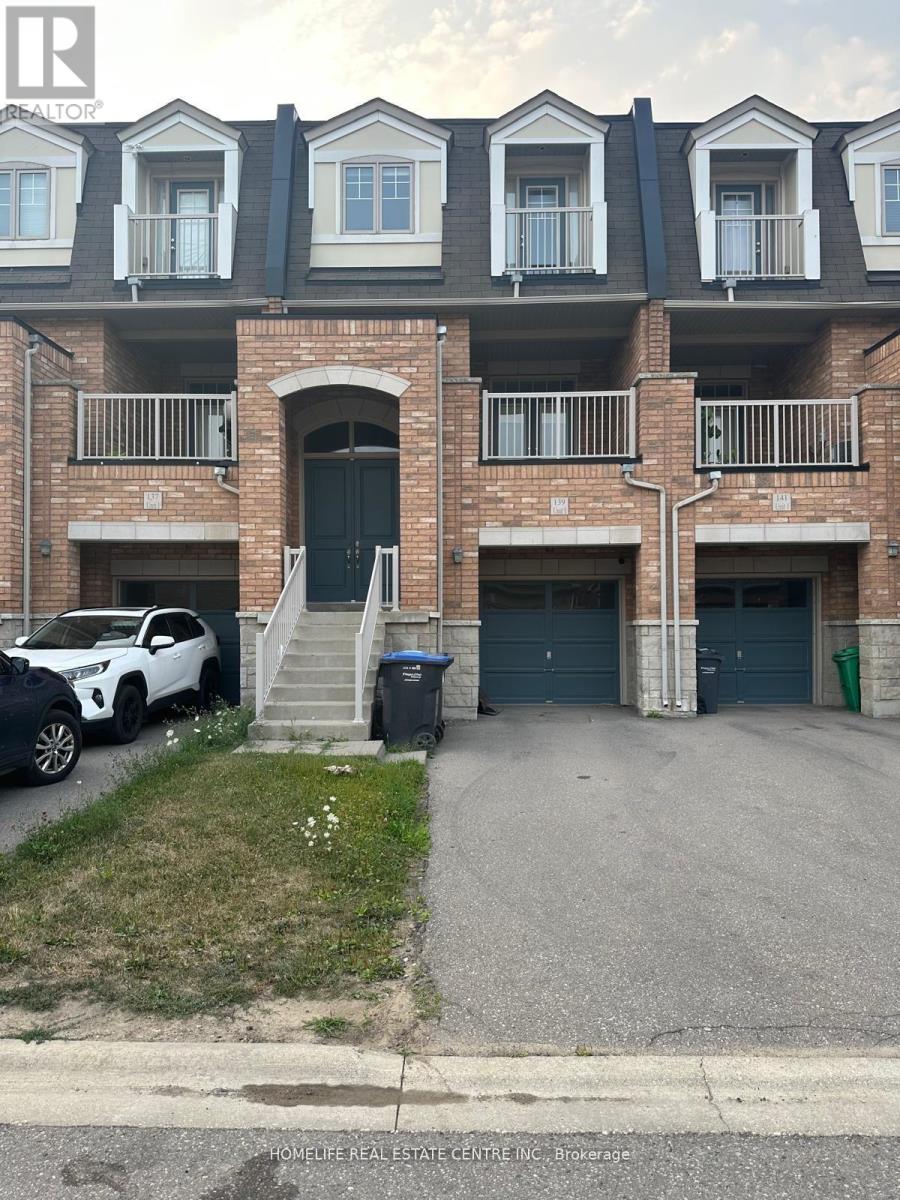
Welcome to this exceptional LIVE-WORK opportunity in the highly sought-after Mayfield Village community of Brampton! This beautifully maintained and spacious townhouse offers the perfect combination of comfortable residential living and a highly functional ground-level commercial unit, making it an ideal choice for entrepreneurs, professionals, investors, or anyone looking to combine business and home under one address.The ground-floor commercial unit is ideally positioned in a busy and vibrant market, offering excellent visibility and convenient access for clients and customers. This versatile space provides an outstanding opportunity to operate a business from the same property while enjoying the convenience of living just steps above. Whether you are looking to establish your own office, professional service, retail concept, or other permitted business use, this property offers the flexibility and exposure that can be difficult to find in today's market.The residential portion features a bright and spacious open-concept layout with laminate flooring throughout. The generous combined living and dining area creates an inviting space for entertaining and everyday family living. The modern kitchen is thoughtfully designed with ample cabinetry, a functional breakfast bar, and an open connection to the main living area. Two private balconies provide additional outdoor space.The primary bedroom offers a comfortable retreat with a 5-piece ensuite bathroom and built-in closet, while all three bedrooms are generously sized and feature walk-in closets and large windows that allow an abundance of natural light throughout the home.Located within a master-planned urban community featuring live-work townhomes, this property is surrounded by a growing residential and commercial area and offers convenient access to Highway 410, parks, shopping, restaurants, schools, and Brampton Transit. (id:15069)
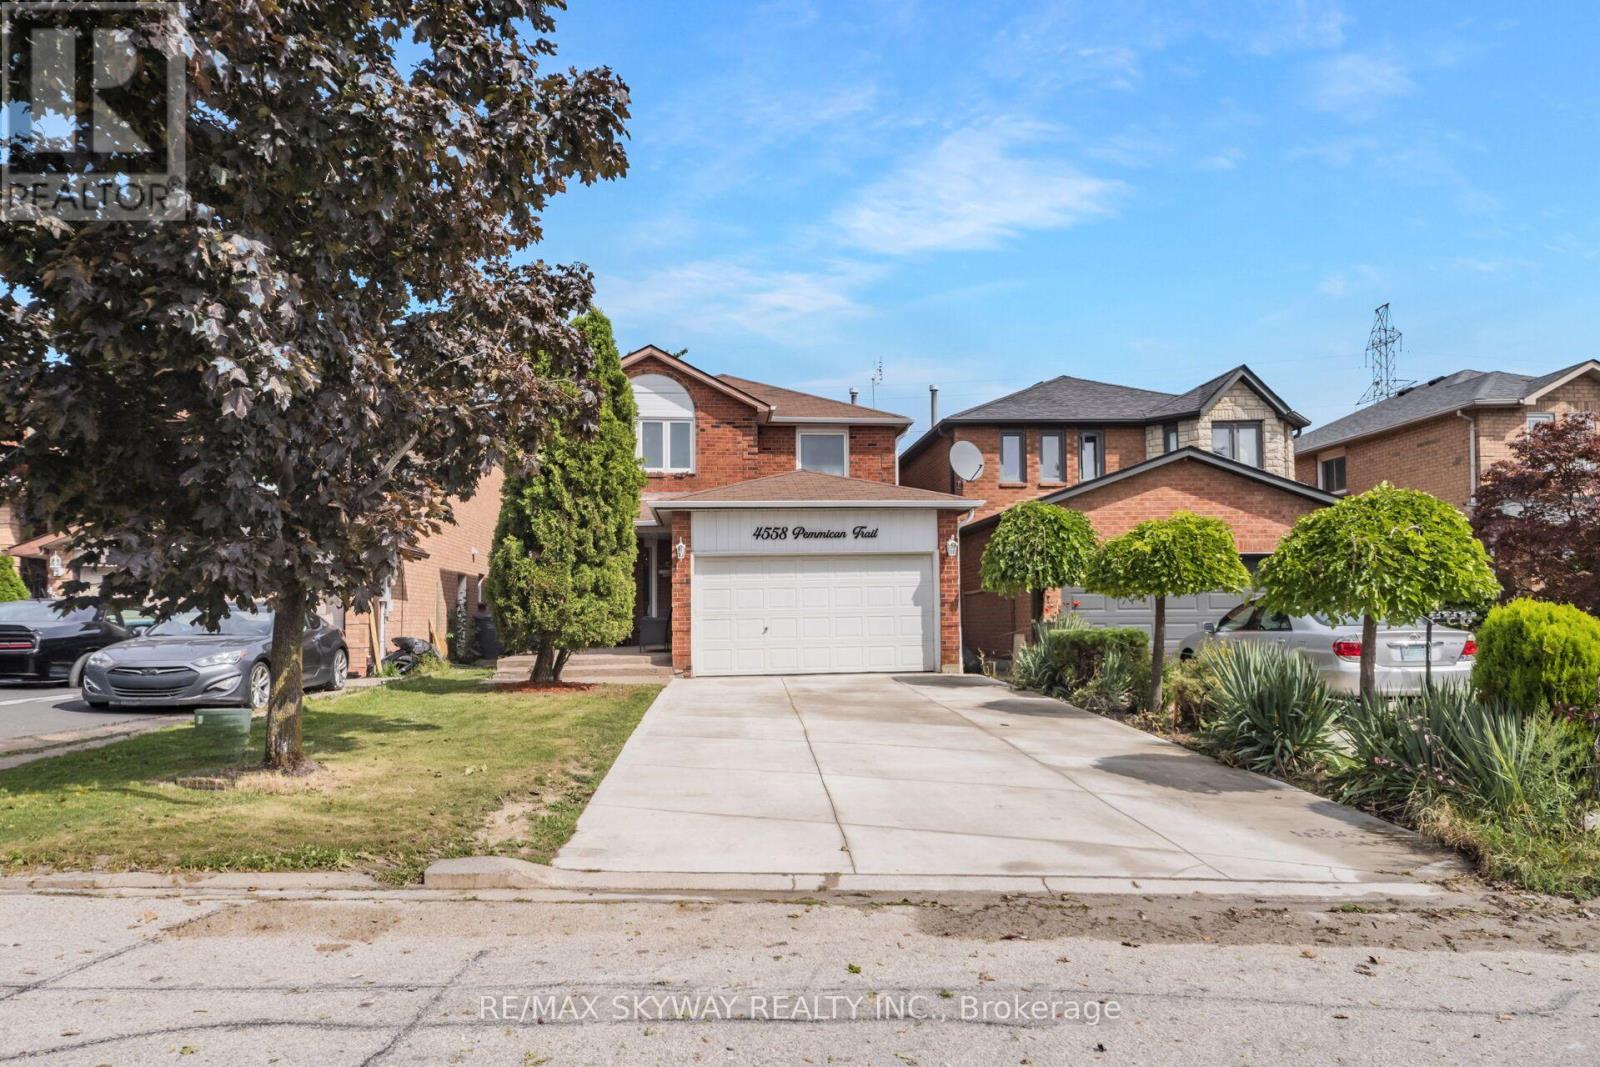
Welcome to 4558 Pemmican Trail, a beautifully renovated and fully upgraded 4-bedroom detached home with a 2-bedroom finished basement in a desirable Mississauga neighbourhood. This move-in-ready residence has been thoughtfully updated throughout, offering a perfect blend of modern style and timeless elegance. $150K spent on upgrades and renovations. The stunning new kitchen features contemporary finishes and is complemented by brand-new flooring and fresh paint throughout the home with new appliances. Modern lighting fixtures and an abundance of pot lights throughout create a bright, warm, and inviting atmosphere. Beautiful wainscoting adds character and sophistication, while striking accent walls in the dining room and family room create stylish focal points. With spacious principal rooms, four well-appointed bedrooms, and extensive upgrades throughout, this exceptional home is ideal for families seeking comfort, functionality, and modern living. A true turnkey opportunity in Mississauga - simply move in and enjoy! No sidewalk! Conveniently located close to a plethora of amenities: Square One Mall, Erin Mills Town Centre, Heartland Town Centre, major highways, grocery stores, schools, parks and more! (id:15069)
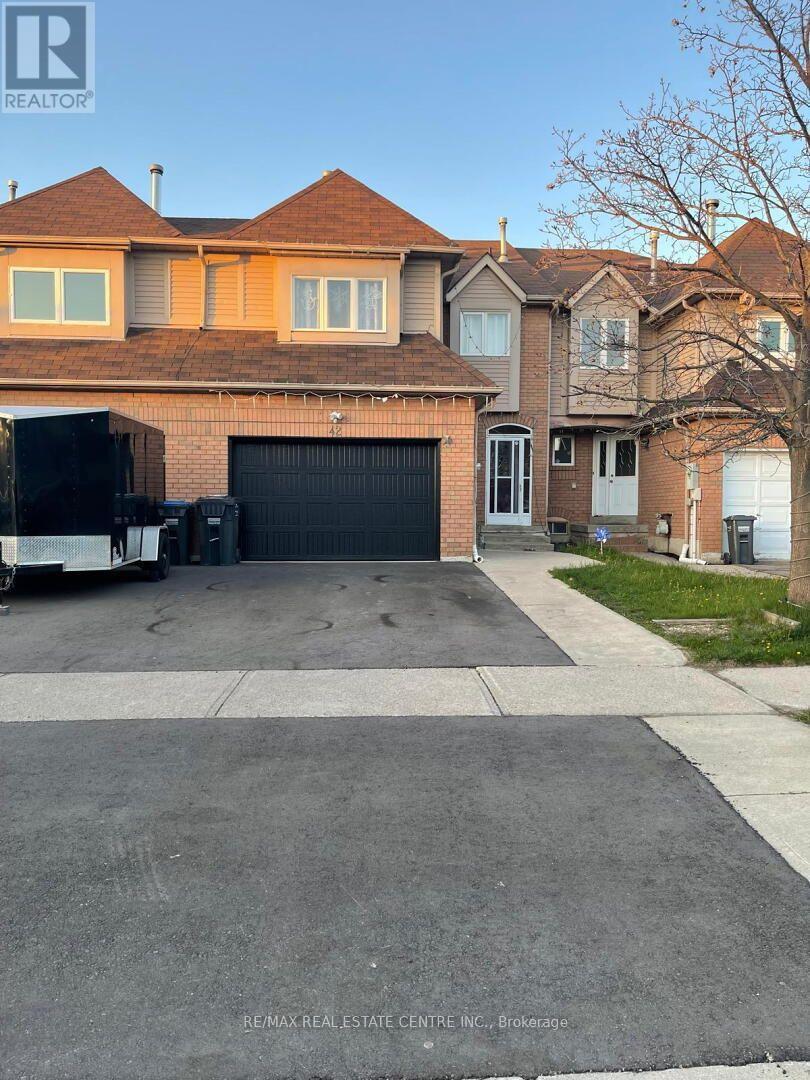
Beautiful freehold townhome offering 1825 sq. ft. in the highly desirable Fletcher's West community of Brampton. This well-maintained residence features 3+1 bedrooms and 4 bathrooms and 2 kitchens, 1 bedroom finished basement, separate entrance making it ideal for growing families. The main floor offers a bright and functional layout with a separate living room, a formal dining room. The open-concept kitchen overlooks the living room and includes a breakfast area, perfect for everyday living. A separate family room on the 2nd floor provides additional flexibility and can easily be converted into a 4th bedroom or home office. The second floor features a large primary bedroom complete with a 4-piece ensuite and his-and-hers closets. The second and third bedrooms are generously sized, each comfortably fitting queen-sized beds and offering double closets with abundant natural light. A well-appointed 4-piece main bathroom completes the upper level. Finished Basement & separate entrance that offers a self-contained suite with its own kitchen, a large bedroom, a spacious living/dining area, and a 4-piece bath-an ideal setup for an in-law suite or extended family.. Additional highlights include a wide driveway with parking for up to 3 vehicles plus 1 in the garage (total 4 parking spaces). Located in a family-friendly neighbourhood close to schools, parks, and transit, this home is a must-see for those seeking space, functionality, and comfort. Additional upgrades include a new garage door, new fencing, and a freshly paved driveway, concrete in backyard. (id:15069)
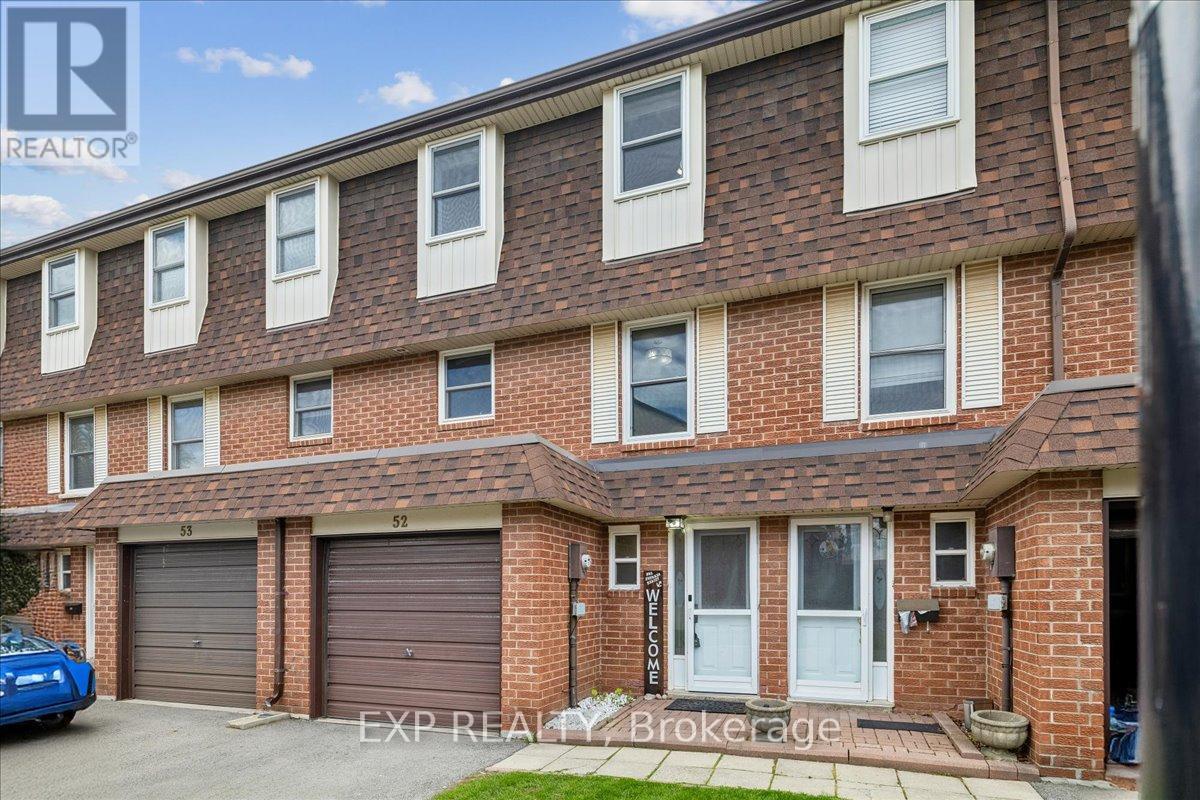
Beautifully Updated 3+1 Bedroom Townhouse Offering Over 1,300 Sq Ft Of Thoughtfully Designed Living Space + Partially Finished Basement. Situated In A Quiet Pocket, Away From Main Roads, This Home Offers Both Privacy And Convenience. Bright Main Level Features Updated Flooring And A Modern Kitchen With Ample Cabinetry, Upgraded Counters And Backsplash, And Pot Lighting Throughout. A Spacious Family Room Offers A Comfortable Place To Relax With Family & Walk-Out To The Private Yard. Upstairs, You'll Find Three Well-Sized Bedrooms Ideal For A Young Couple, Growing Family, Or Home Office Setup. The Basement Adds Valuable Extra Living Space - Can Be Used As A 4th Bedroom (Closet, Window, And Door All Present) A Rec Room, Home Gym, Or Work-From-Home Setup. A Separate Laundry Area With It's Own Sink & An Additional Crawl Space Storage Complete The Lower Level. You're Just Minutes From Milton District Hospital, Milton Mall, Local Restaurants, Grocery Stores, And Everyday Essentials. Walking Distance To Parks, Schools, And Transit, With Quick Access To Highway 401 And Milton GO Station For Easy Commuting. Move-In Ready And Designed For Comfortable Everyday Living - This Home Checks All The Boxes For First-Time Buyers Looking For Space, Style, And Location. Water & Exterior Maintenance Included In Maintenance Fee! Don't Miss! (id:15069)
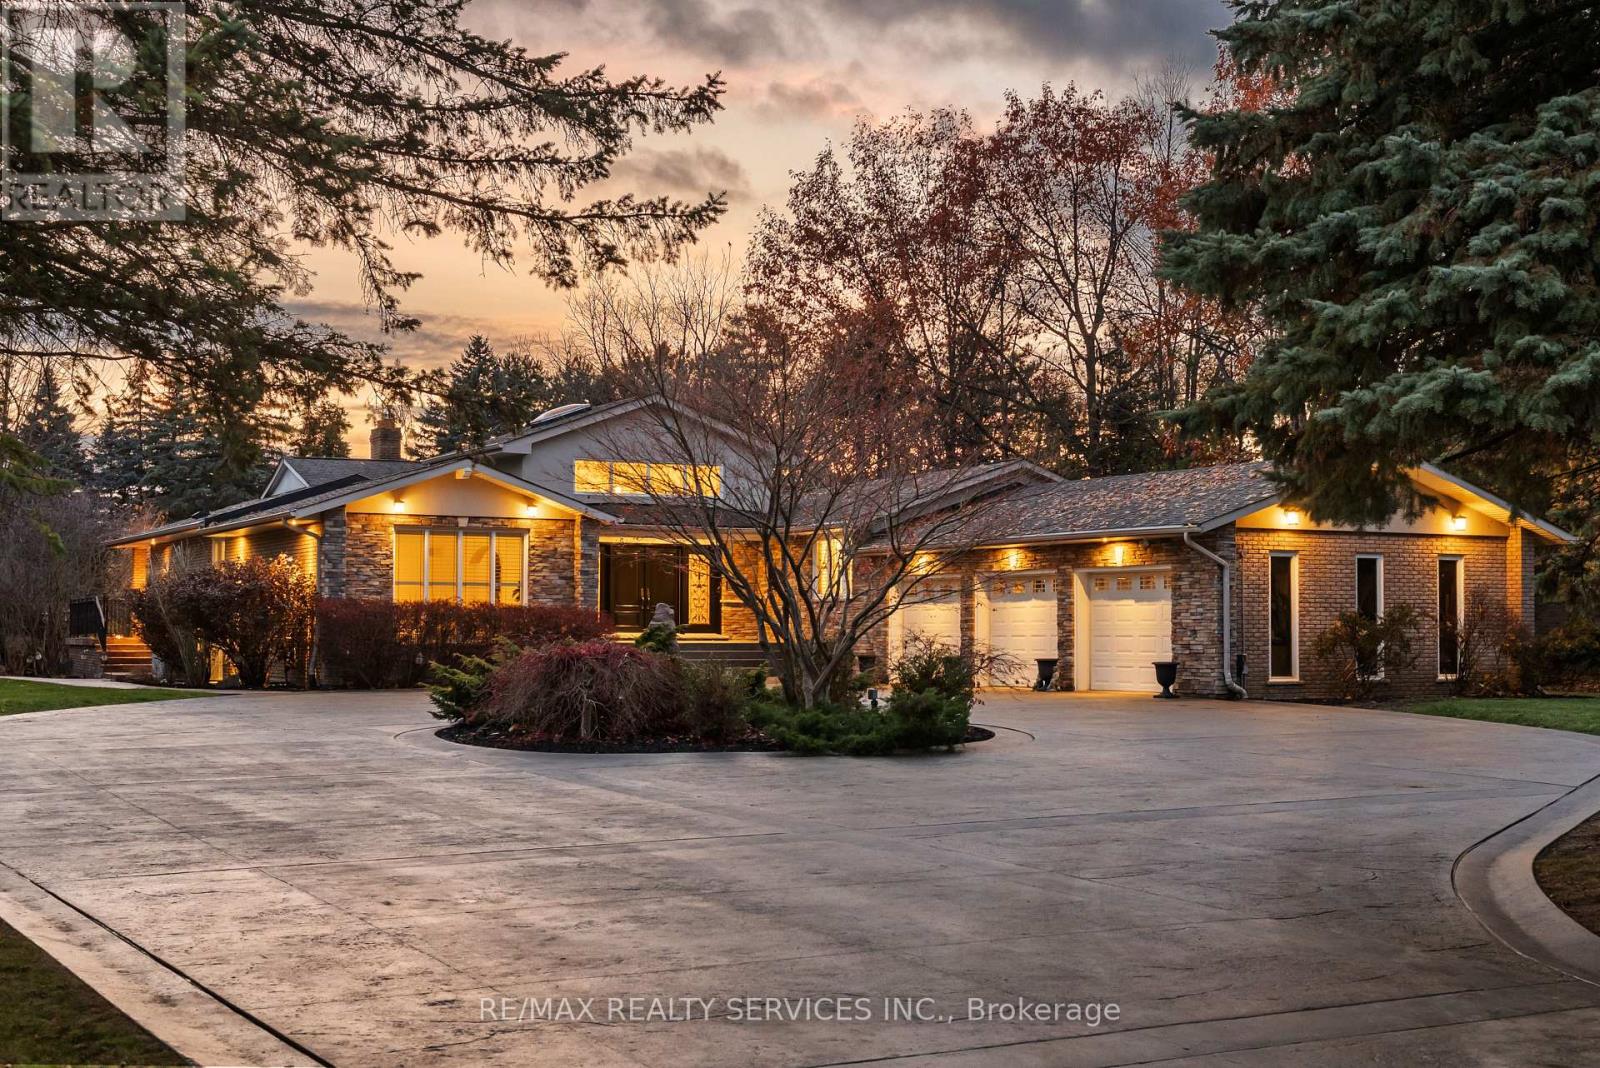
Welcome to this stunning custom-built raised bungalow on a private 1-acre lot in one of Brampton's most prestigious enclaves, directly across from Heart Lake Conservation Area. Offering 7,700 sq ft of total living space, including 3,200 sq ft above grade and a breathtaking 4,500 sq ft walk- out basement with an indoor pool complex and waterfall, this home is a true retreat. The chef's kitchen features a walk-out balcony, custom wood cabinetry, and natural light, capturing unobstructed views of Heart Lake and surrounding forest. The family room offers a walkout balcony overlooking the firepit and landscaped gardens, perfect for gatherings. The upper level includes four spacious bedrooms, with the primary suite boasting a private ensuite and walk-in closet. The lower level offers two additional bedrooms and a large recreational area with oversized windows, a fireplace, wet bar, and walkout to a stamped concrete patio. The indoor pool (18 ft x 42 ft) area features 14-foot ceilings, a waterfall, swim-up bar, and state of the art climate control, creating a year-round resort experience. Completing this luxurious space is a sizable gym, sauna and shower area. Indoor-outdoor flow seamlessly links to beautifully landscaped gardens and a stone patio with a gas firepit, providing an outdoor oasis. The backyard offers privacy and tranquility with mature trees, lush landscaping, and a large open yard for recreation. The front driveway is stamped concrete, with 5 vehicles indoors. Located on conveted Conservation Drive, surrounded by multimillion-dollar properties and with no homes across the street, this estate offers unobstructed views, nearby trail access, abundant wildlife, and a luxurious lifestyle immersed in nature. (id:15069)
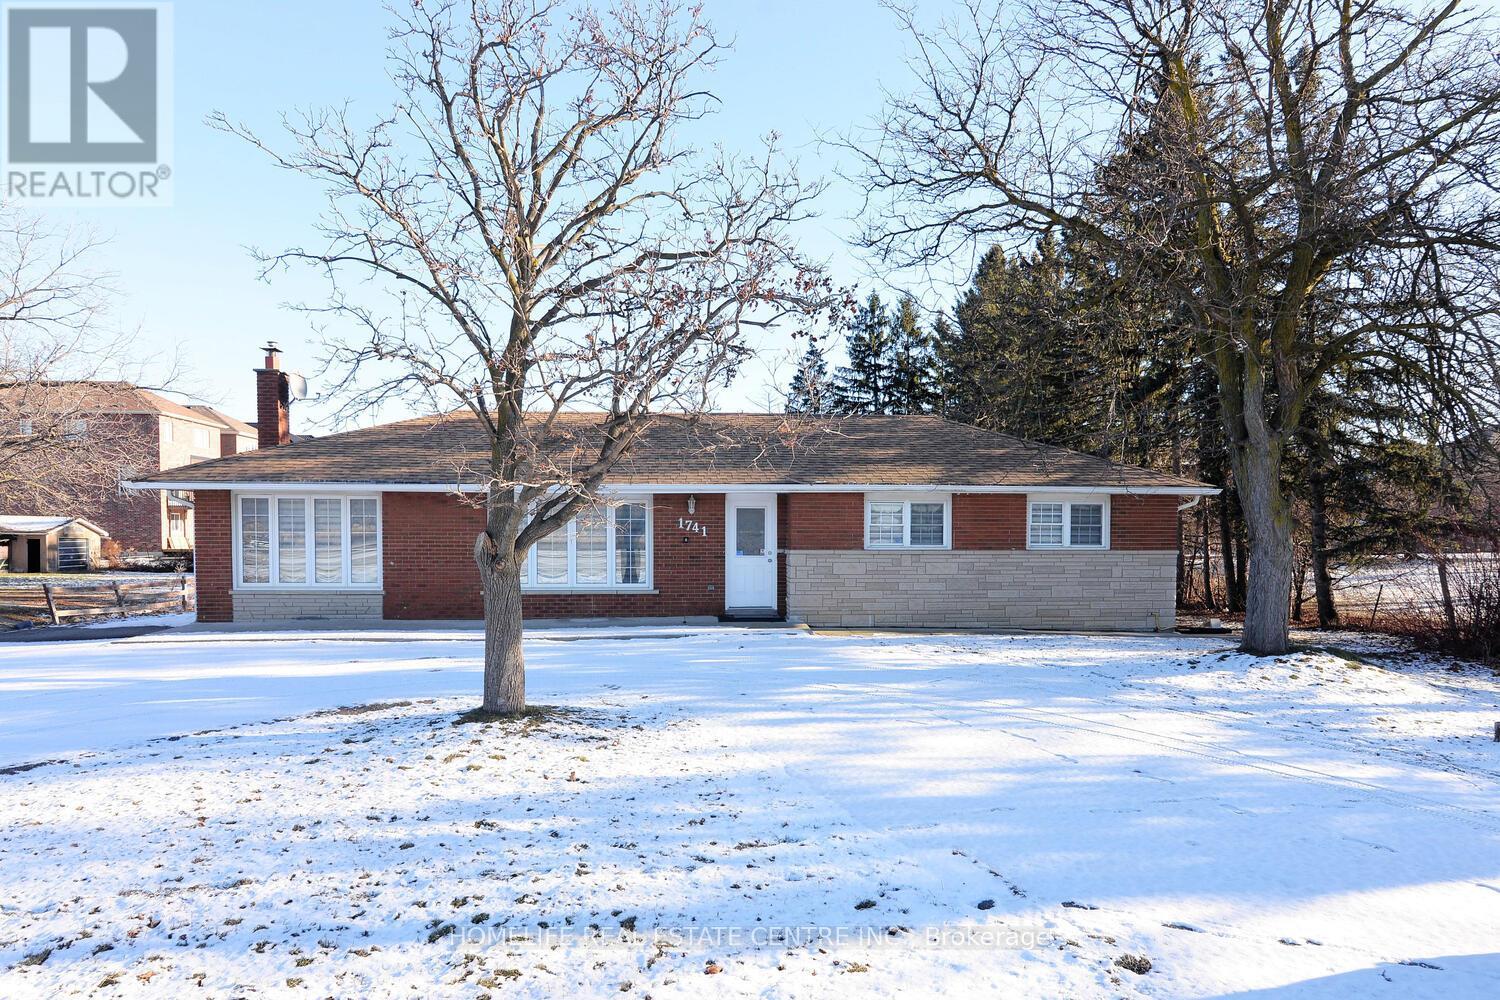
INVESTMENT OPPORTUNITY FOR INVESTORS, DEVELOPERS & END USERS! Welcome to this exceptional Detached Bungalow situated on an impressive approximately 0.44-Acre oversized lot in the highly desirable Dixie & Countryside Road area of Brampton. This spacious property offers 3 well-appointed bedrooms and 1 full bathroom on the main level, along with a finished 2-bedroom basement featuring its own living space, providing excellent flexibility for extended family living or potential rental opportunities.The main floor boasts a bright and functional layout with an open-concept kitchen seamlessly connected to the family room, complete with a cozy fireplace that creates a warm and inviting atmosphere. The expansive lot offers exceptional space, privacy, and versatility, with parking for more than 10 vehicles. An ideal opportunity for investors, contractors, multi-generational families, or buyers seeking a property with future potential. Conveniently located near major highways, schools, parks, shopping, restaurants, and everyday amenities. With its substantial lot size and desirable location in a rapidly developing area, this property presents a rare opportunity to acquire a valuable piece of land with significant long-term potential. Don't miss this outstanding opportunity in one of Brampton's sought-after communities! (id:15069)
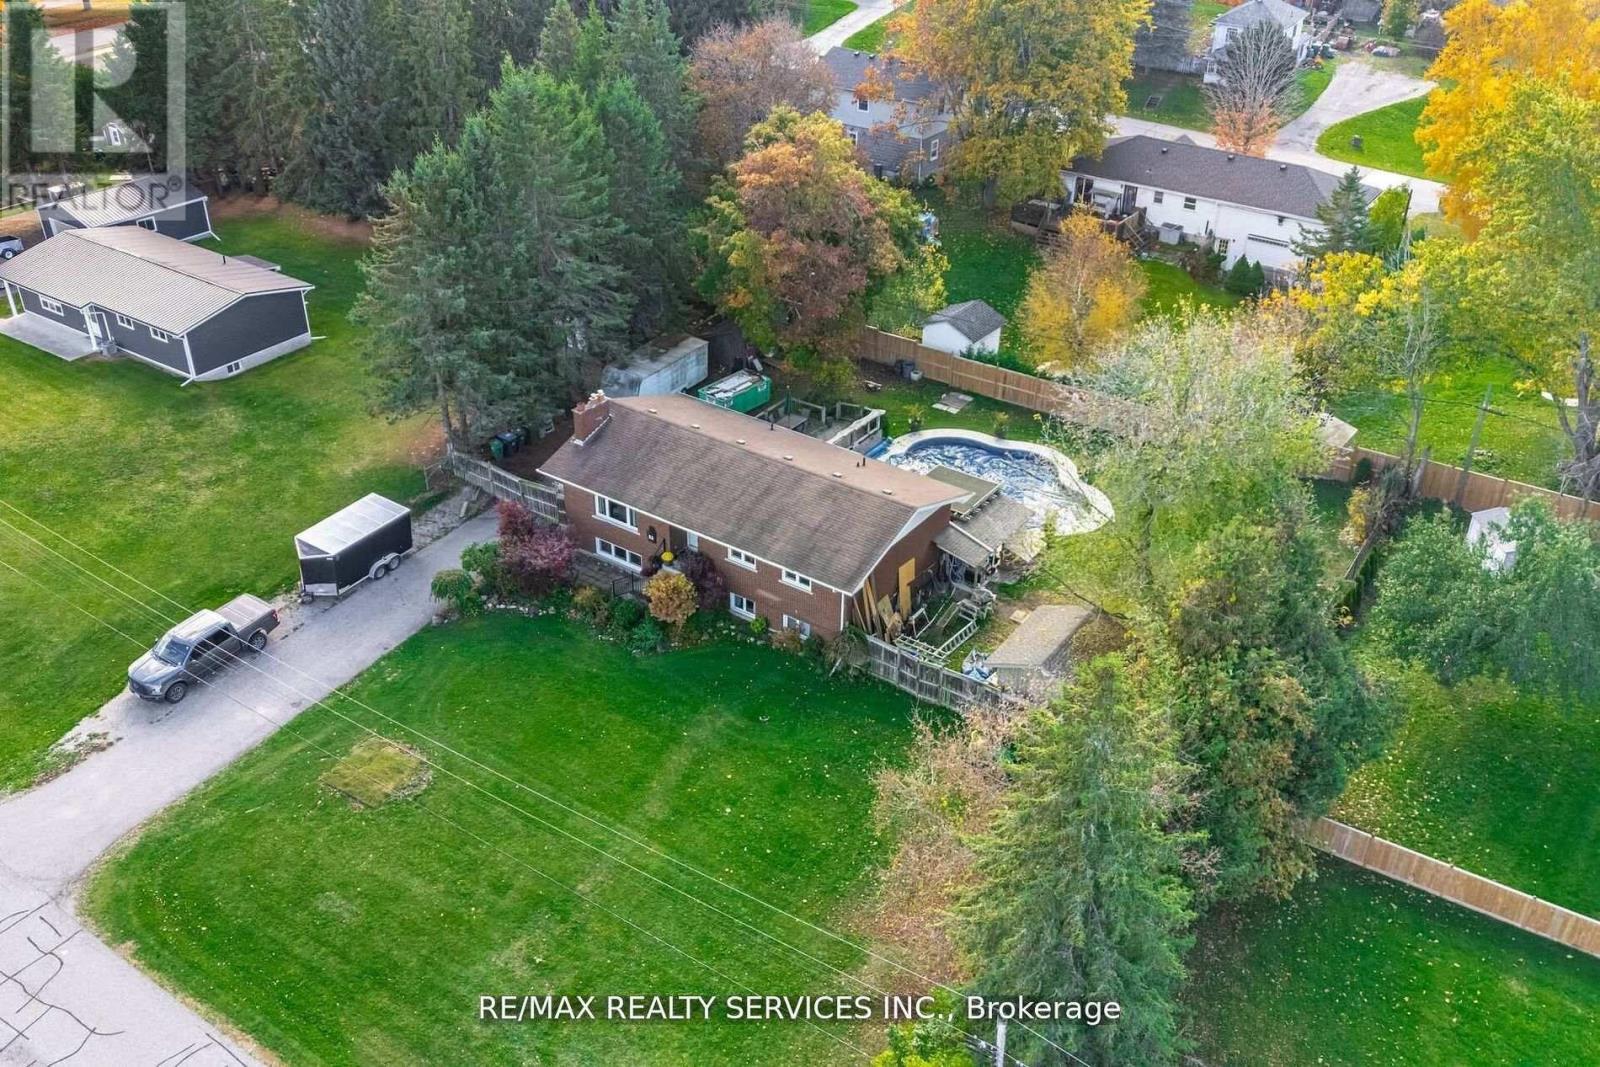
Beautiful 3+2 Bedroom Bungalow with a WALKOUT BASEMENT!! Welcome to this stunning fully renovated bungalow nestled in the heart of Alton. This home features 3 spacious bedrooms on the main floor plus 2 full washrooms and a beautifully finished basement with 2 additional bedrooms and a 4 pc bathroom perfect for extended family or guests. Enjoy your private backyard oasis with an in-ground pool, relaxing hot tub, and plenty of space for entertaining on this expansive lot. A true blend of comfort, style, and outdoor luxury, this home has it all!! Close to all major amenities. (id:15069)
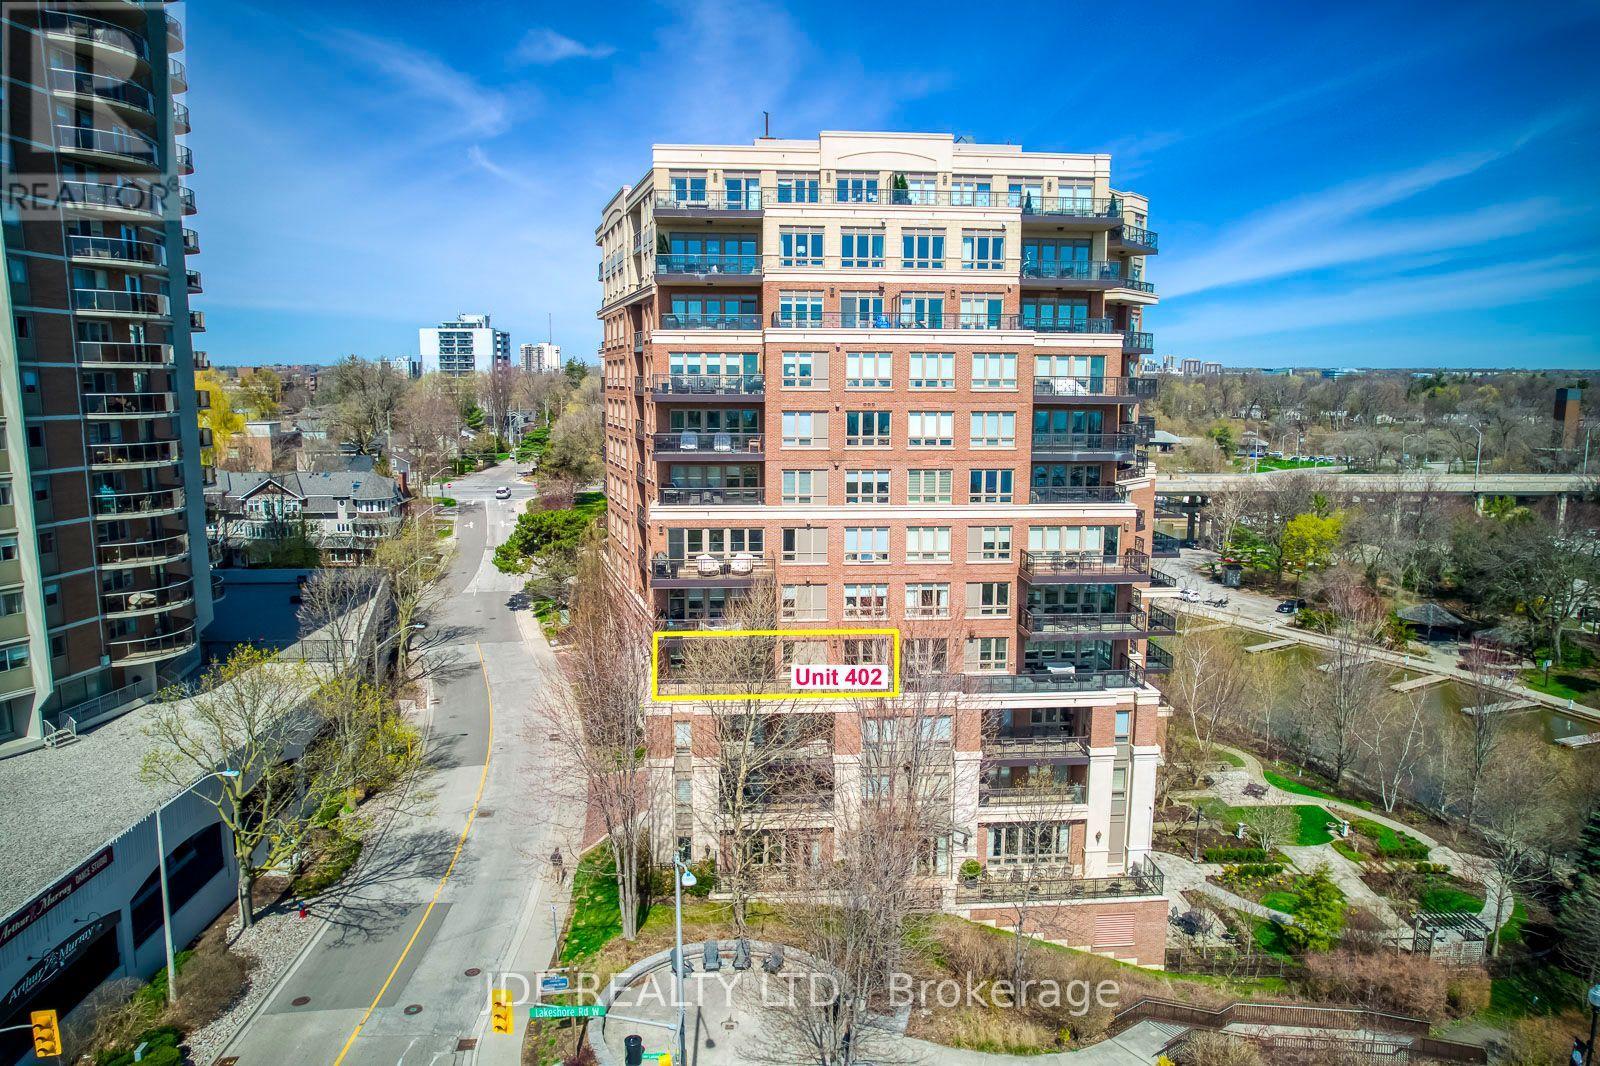
Waterfront Living, An Incredible Opportunity to Own Over 2200 sq. ft. Of Total Luxury And Extraordinary Living, In One Of Oakville's exclusive Waterfront residences. +* this is an Extremely Popular Building *** Please note all furniture has been removed , existing fotos showed previous furniture layout .*** The Living room Showcases Breathtaking Views of The Waterfront And Harbour. The Living Room Also Accesses An enormous Oversized Balcony . This Room Has Floor to Ceiling Windows That Display Stunning Natural Light , Giving The Residence A Magical Ambience All Year-Round. Near to Your Living Rm , Is The dining Room Where One can Entertain and Escape through marble foyer's to a Water -viewing Balcony that Becomes its Own Paradise. A Master bedroom which accesses the Terrace And Comes With A Hollywood Style bathroom, His And Hers sinks and with a gorgeous bathtub; Luxury Abound. This Residence has Downsview Kitchen With Granite Counters. Built -in gas stove top, Built in SubZero Fridge, Built-in Wolf Oven And Microwave, Built-in Dishwasher , and marble Foyers. 24 Hr security Concierge, with Luxurious Amenities. Two Convenient Parking Spaces . A Second bedroom with Its Own Washroom . and Also come With A Large Laundry Room. Listing broker is related to the seller . (id:15069)