
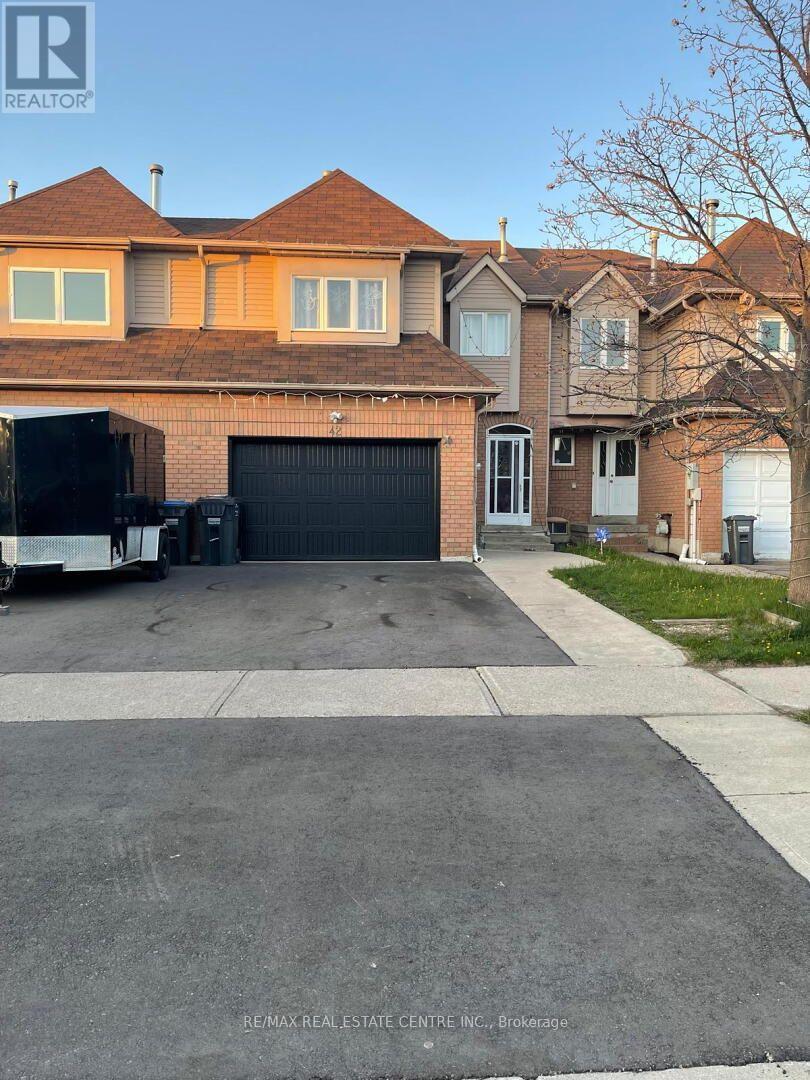
42 Wooliston Crescent Brampton, Ontario L6Y 4J5

4 Bedroom
4 Bathroom
1,500 - 2,000 sqft
Fireplace
Central Air Conditioning
Forced Air
$799,902
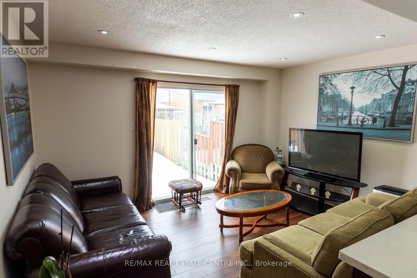
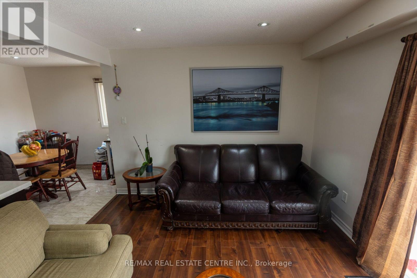
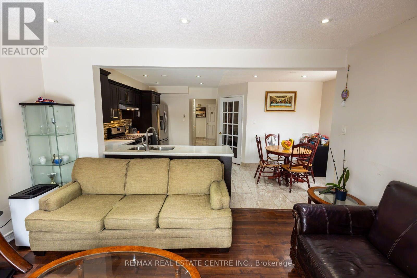
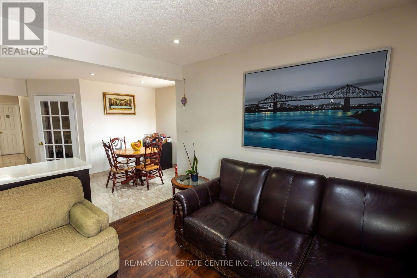
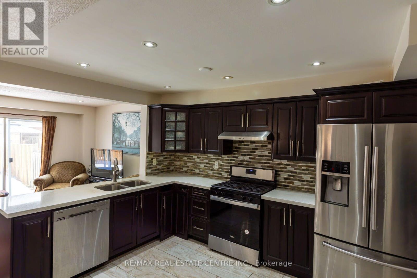
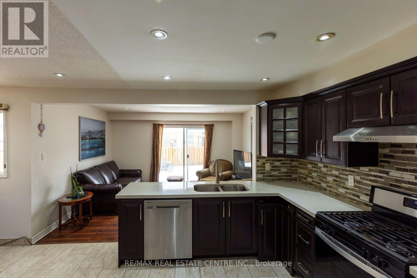
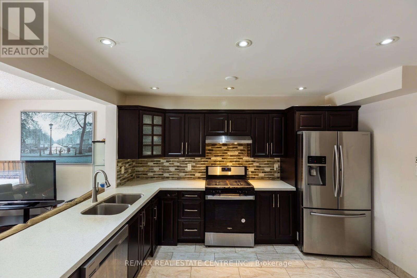
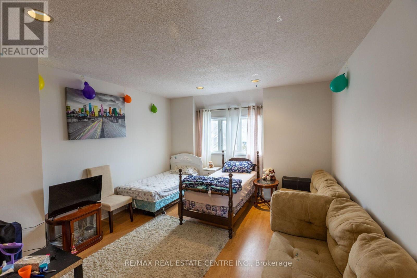
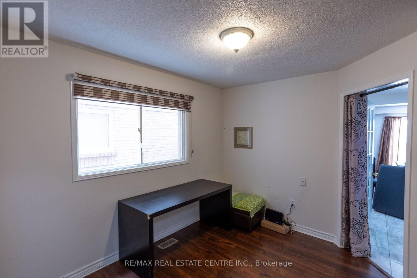
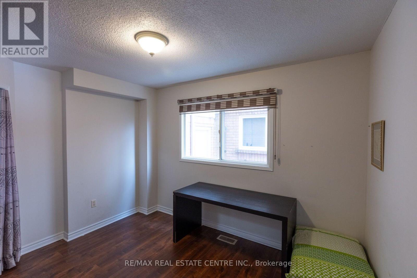
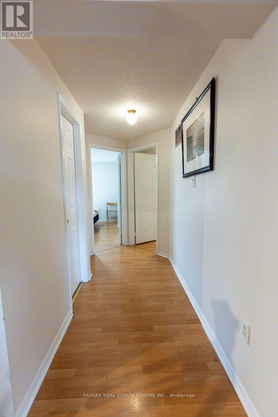
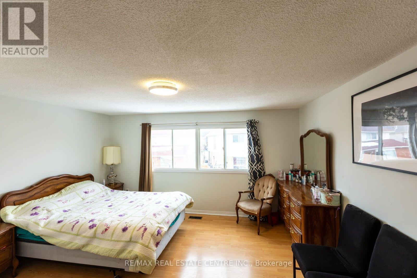
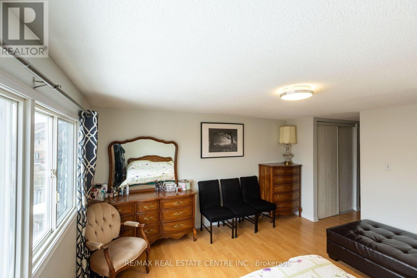
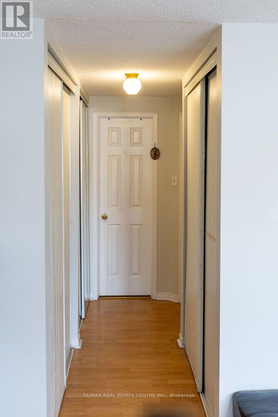
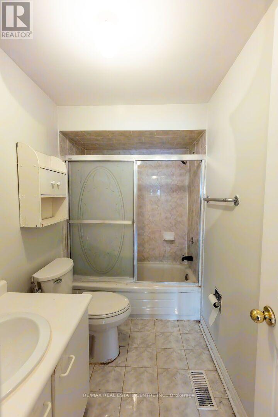
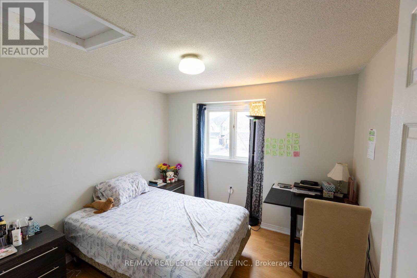
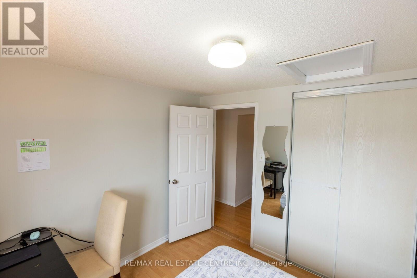
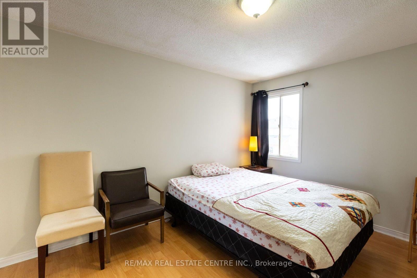
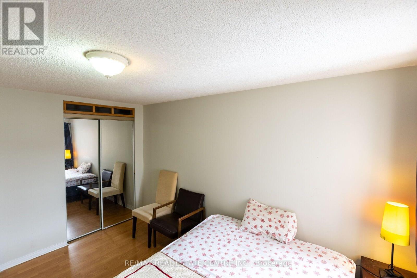
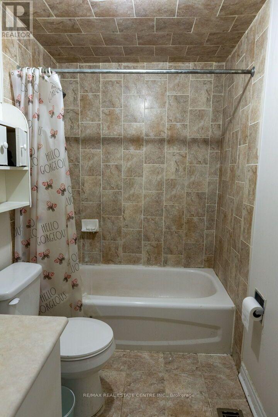
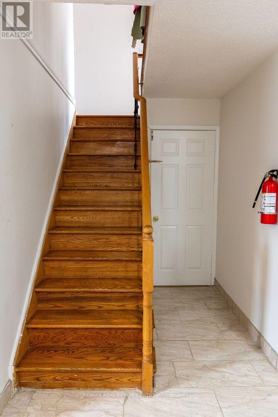
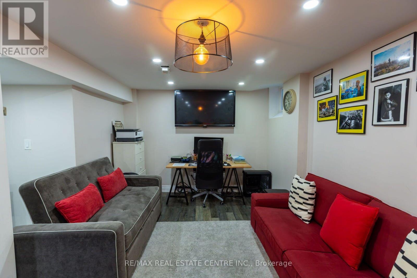
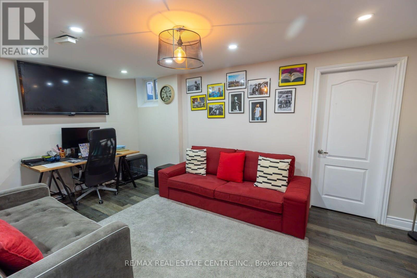
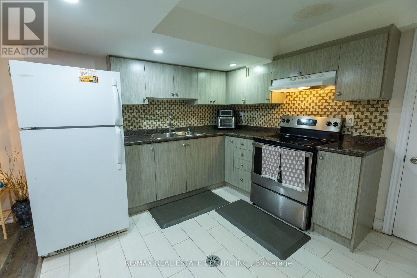
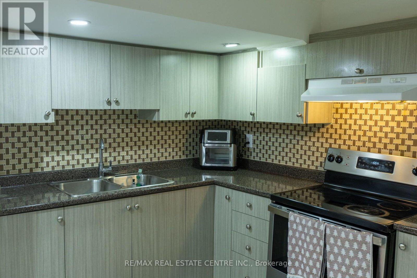
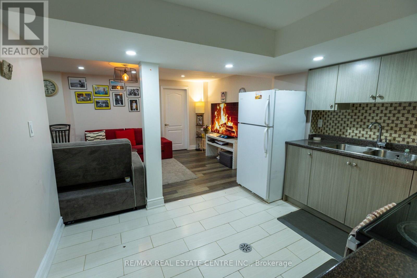
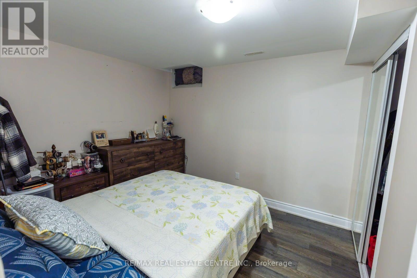
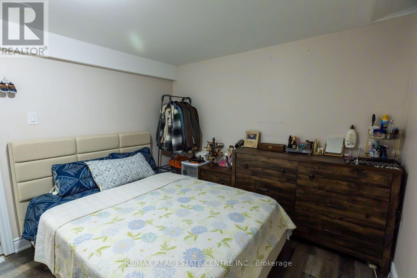
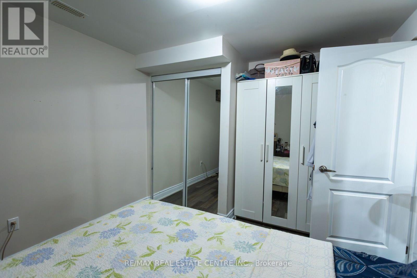
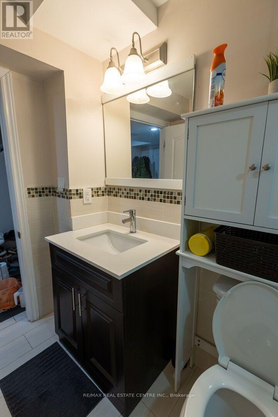
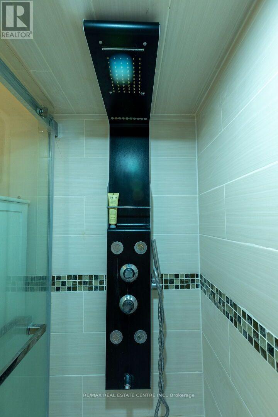
Beautiful freehold townhome offering 1825 sq. ft. in the highly desirable Fletcher's West community of Brampton. This well-maintained residence features 3+1 bedrooms and 4 bathrooms and 2 kitchens, 1 bedroom finished basement, separate entrance making it ideal for growing families. The main floor offers a bright and functional layout with a separate living room, a formal dining room. The open-concept kitchen overlooks the living room and includes a breakfast area, perfect for everyday living. A separate family room on the 2nd floor provides additional flexibility and can easily be converted into a 4th bedroom or home office. The second floor features a large primary bedroom complete with a 4-piece ensuite and his-and-hers closets. The second and third bedrooms are generously sized, each comfortably fitting queen-sized beds and offering double closets with abundant natural light. A well-appointed 4-piece main bathroom completes the upper level. Finished Basement & separate entrance that offers a self-contained suite with its own kitchen, a large bedroom, a spacious living/dining area, and a 4-piece bath-an ideal setup for an in-law suite or extended family.. Additional highlights include a wide driveway with parking for up to 3 vehicles plus 1 in the garage (total 4 parking spaces). Located in a family-friendly neighbourhood close to schools, parks, and transit, this home is a must-see for those seeking space, functionality, and comfort. Additional upgrades include a new garage door, new fencing, and a freshly paved driveway, concrete in backyard. (id:15069)
Property Details
| MLS® Number | W13862090 |
| Property Type | Single Family |
| Community Name | Fletcher's West |
| Equipment Type | Air Conditioner, Water Heater, Furnace |
| Parking Space Total | 4 |
| Rental Equipment Type | Air Conditioner, Water Heater, Furnace |
Building
| Bathroom Total | 4 |
| Bedrooms Above Ground | 3 |
| Bedrooms Below Ground | 1 |
| Bedrooms Total | 4 |
| Appliances | Dishwasher, Dryer, Two Stoves, Washer, Window Coverings, Two Refrigerators |
| Basement Development | Finished |
| Basement Features | Separate Entrance |
| Basement Type | N/a, N/a (finished) |
| Construction Style Attachment | Attached |
| Cooling Type | Central Air Conditioning |
| Exterior Finish | Aluminum Siding, Brick |
| Fireplace Present | Yes |
| Flooring Type | Laminate, Ceramic |
| Foundation Type | Concrete |
| Half Bath Total | 1 |
| Heating Fuel | Natural Gas |
| Heating Type | Forced Air |
| Stories Total | 2 |
| Size Interior | 1,500 - 2,000 Sqft |
| Type | Row / Townhouse |
| Utility Water | Municipal Water |
Parking
| Attached Garage | |
| Garage |
Land
| Acreage | No |
| Sewer | Sanitary Sewer |
| Size Depth | 109 Ft ,10 In |
| Size Frontage | 23 Ft |
| Size Irregular | 23 X 109.9 Ft |
| Size Total Text | 23 X 109.9 Ft |
Rooms
| Level | Type | Length | Width | Dimensions |
|---|---|---|---|---|
| Second Level | Family Room | 4.54 m | 4.02 m | 4.54 m x 4.02 m |
| Second Level | Primary Bedroom | 4.36 m | 4.3 m | 4.36 m x 4.3 m |
| Second Level | Bedroom 2 | 3.98 m | 3.05 m | 3.98 m x 3.05 m |
| Second Level | Bedroom 3 | 3.02 m | 2.9 m | 3.02 m x 2.9 m |
| Basement | Bedroom 4 | 3.02 m | 2.9 m | 3.02 m x 2.9 m |
| Basement | Bathroom | 0.01 m | 0.01 m | 0.01 m x 0.01 m |
| Basement | Living Room | 2.79 m | 3.05 m | 2.79 m x 3.05 m |
| Basement | Kitchen | 2.7 m | 3.35 m | 2.7 m x 3.35 m |
| Main Level | Living Room | 4.3 m | 3.32 m | 4.3 m x 3.32 m |
| Main Level | Dining Room | 3.54 m | 2.71 m | 3.54 m x 2.71 m |
| Main Level | Kitchen | 5.52 m | 2.8 m | 5.52 m x 2.8 m |
| Main Level | Eating Area | 5.52 m | 2.8 m | 5.52 m x 2.8 m |
Contact Us
Contact us for more information

This REALTOR.ca listing content is owned and licensed by REALTOR® members of The Canadian Real Estate Association
The trademarks REALTOR®, REALTORS®, and the REALTOR® logo are controlled by The Canadian Real Estate Association (CREA) and identify real estate professionals who are members of CREA. The trademarks MLS®, Multiple Listing Service® and the associated logos are owned by The Canadian Real Estate Association (CREA) and identify the quality of services provided by real estate professionals who are members of CREA. The trademark DDF® is owned by The Canadian Real Estate Association (CREA) and identifies CREA's Data Distribution Facility (DDF®)
October 05 2026 04:36:02
Toronto Regional Real Estate Board
RE/MAX Real Estate Centre Inc.