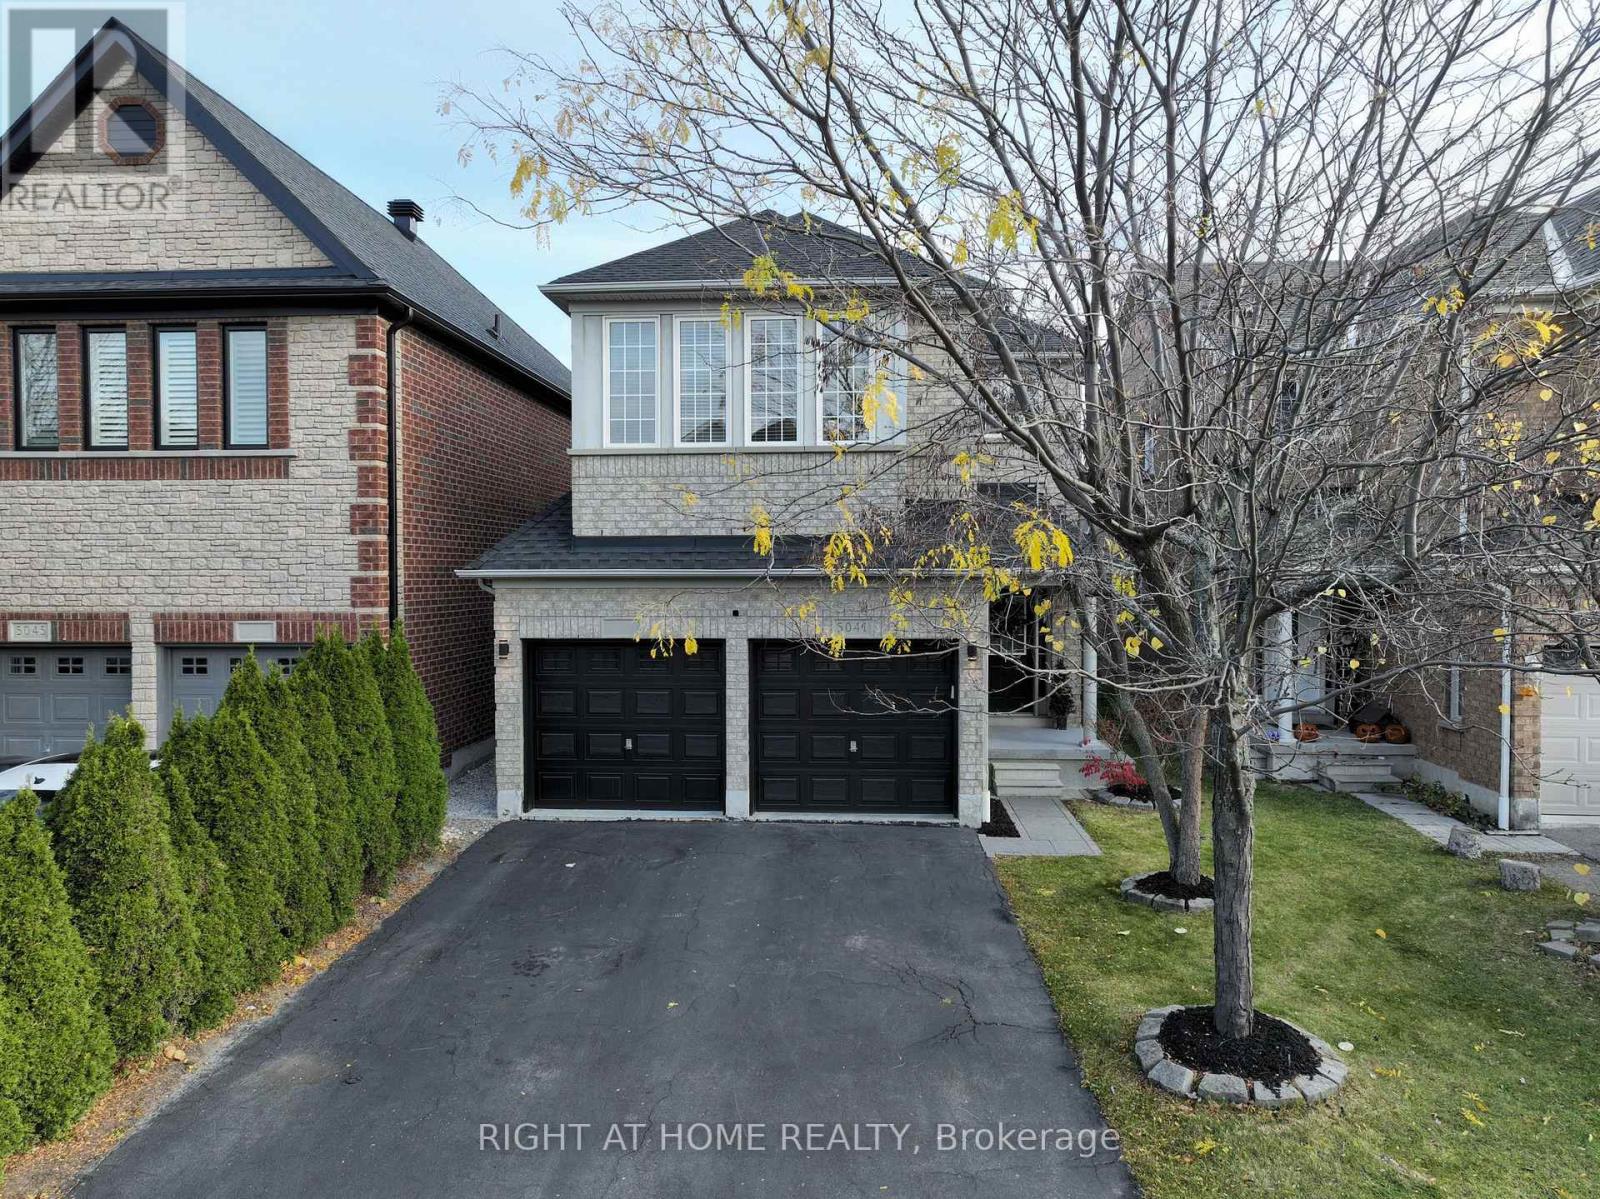
Welcome to 5041 Dubonet Dr, a meticulously maintained family home that has been cherished by its original owners for two decades. This stunning property offers the perfect blend of comfort, style, and natural beauty in Churchill Meadows. As you step inside, you'll immediately appreciate the attention to detail and pride of ownership that radiates throughout this exceptionally well-maintained residence. The spacious layout boasts 4 bedrooms, with an additional bedroom in the finished basement, providing ample space for family living and guests. The heart of the home is a beautiful family room, featuring 2 skylights that flood the space with natural light and a cozy fireplace perfect for gathering on chilly evenings. The fully finished basement expands your living and entertainment options, offering versatility for various lifestyle needs. Step outside into your own private oasis - a beautifully landscaped backyard that has been lovingly cared for. The outdoor space features a relaxing gazebo, ideal for al fresco dining or quiet contemplation. The property backs onto a serene walking trail, providing a peaceful natural backdrop to your home. Situated on a quiet, family-friendly street, 5041 Dubonet Dr offers the best of both worlds - a tranquil setting with easy access to urban amenities. The home's location is truly exceptional, with great schools in close proximity and the new Churchill Meadows Community Centre and Mattamy Sports Park just a stone's throw away. This state-of-the-art facility offers a wide range of recreational activities for all ages, adding significant value to your family's lifestyle. Don't miss this rare opportunity to own a home that has been lovingly cared for and is now ready for its next chapter. Experience the perfect harmony of indoor comfort, outdoor tranquility, and community amenities at 5041 Dubonet Dr. (id:15069)
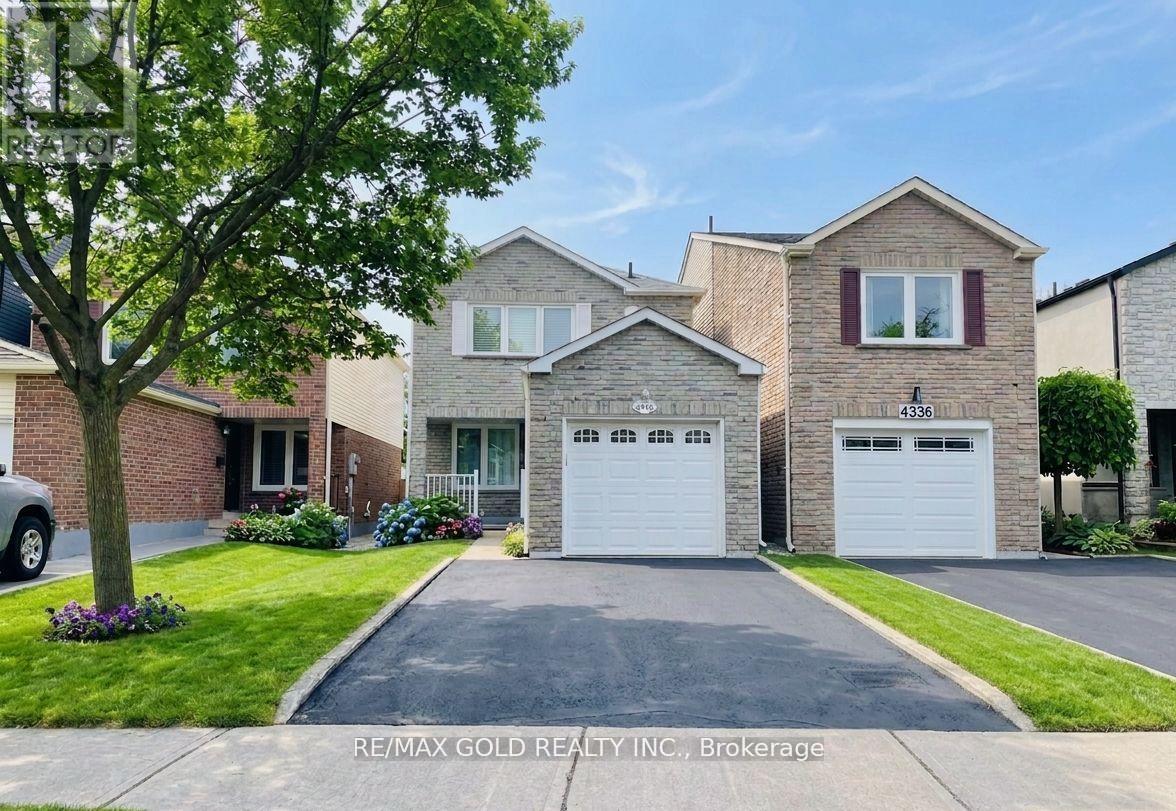
Welcome to this beautifully maintained detached-link family home located on an oversized lot in the prestigious Willow bank Estates neighbourhood. Offering the perfect combination of comfort, functionality, and timeless style, this move-in ready home is ideal for families seeking space and convenience in a sought-after community. Step inside to a gleaming hardwood floors ,oversized windows, and spacious living and dining areas filled with natural light. The thoughtfully designed layout creates the perfect setting for both everyday living and entertaining. The modern kitchen is equipped with granite countertops, ample cabinetry, and a bright breakfast area overlooking the backyard garden, complete with a walk-out to the patio - ideal for summer gatherings and outdoor enjoyment. Upstairs, you'll find three spacious bedrooms, including a spacious primary retreat featuring custom walk-in closet organizers and semi-ensuite access to a beautifully updated 4-piece bathroom. Including brand new hardwood flooring throughout the upper level and staircase adds warmth and elegance to the home. Solid red oak hardwood stairs. The finished basement with waterproof luxury vinyl provides additional versatile living space, perfect for a recreation room, home office, gym, or guest area, with plenty of potential to suit your family's needs. Step outside to enjoy the private fully fenced backyard and ample space to relax, entertain, or unwind in your own peaceful outdoor retreat. Conveniently located close to parks, scenic trails, top-rated schools, shopping, Square one, Rockwood mall, Pearson Airport, Corporate offices, public transit - GO Trains and buses, with quick access to major highways - 403,401,407. This exceptional home offers an outstanding opportunity to own in one of Mississauga's most desirable neighbourhoods in an unbeatable location. ** This is a linked property.** (id:15069)
* LEGAL 2 BDRMS BASEMENT APARTMENT w SEPERATE ENTRANCE * *PRIME LOCATION* 4+2 BDRMS * 5 WASHROOMS * * INSIDE ENTRANCE TO DOUBLE GARAGE * ENSUITE WASHROOMS TO 4 BDRMS * *NEWER FURNACE (2021)* VERY CLEAN & BRIGHT HOME * LOTS OF HUGE WINDOWS * MASTER BEDROOM WALKOUT TO COVERED PATIO * CONCRETE WALKWAY ON BOTH SIDES OF HOUSE TO BACKYARD * VACANT & PRICED FOR QUICK SALE! (id:15069)
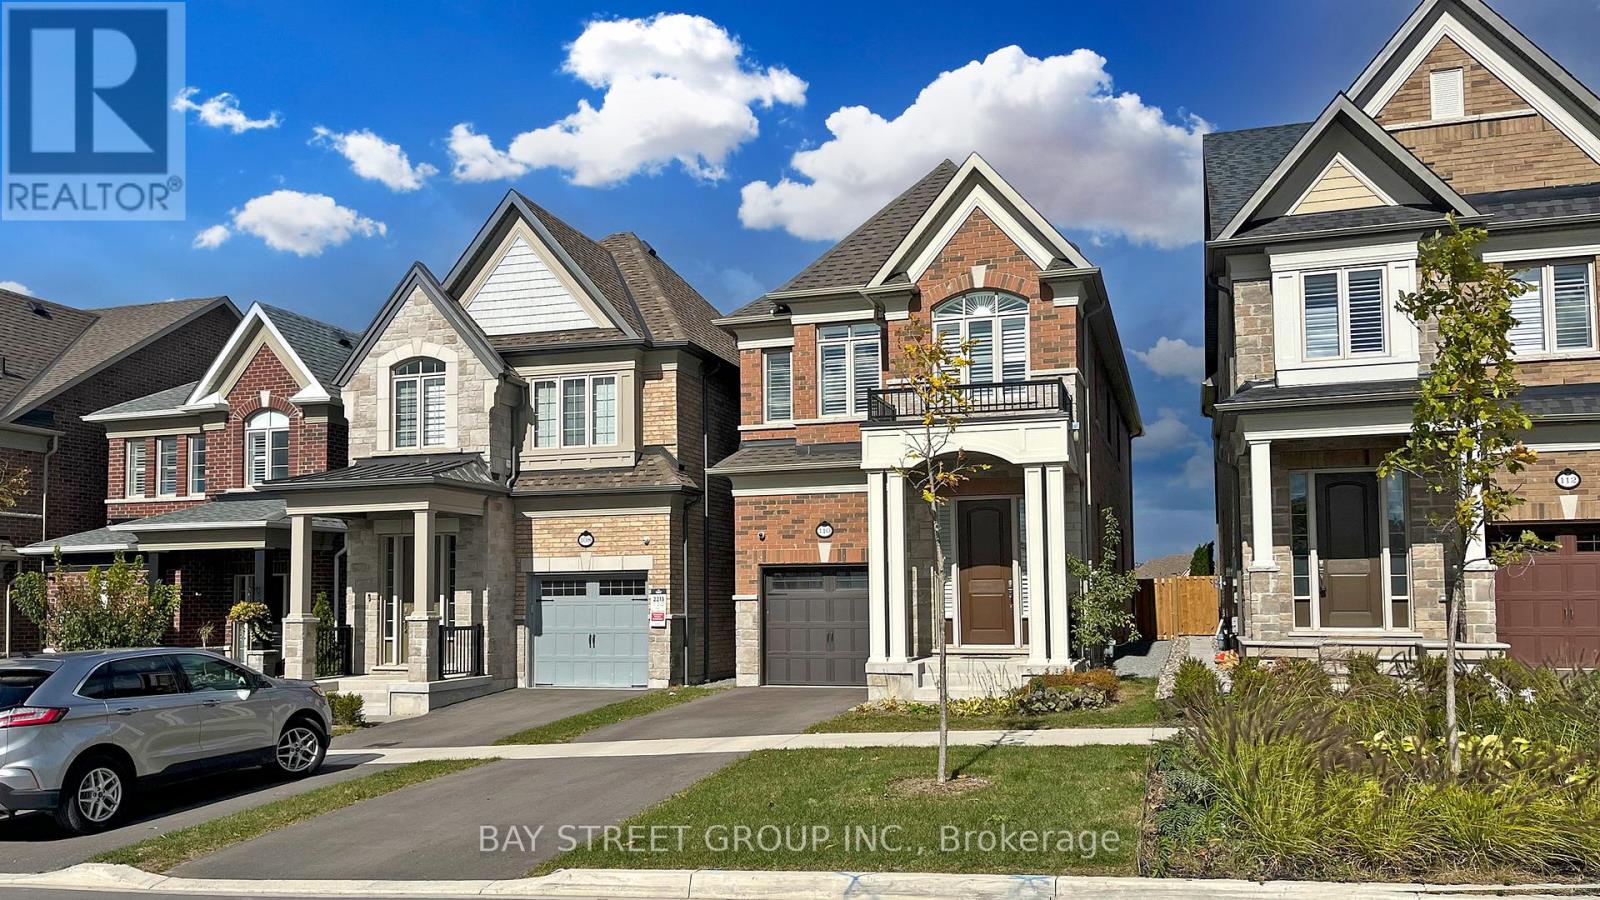
Don't miss this incredible opportunity to own a beautifully upgraded 4+1 bedroom, 4-bathroom detached home in Whitby's highly sought-after community! Built in 2022, Approx Living Space (2200 + 700= total above 2900 SF) this home features an elegant stone-and-brick exterior and a functional layout perfect for modern family living or investment potential.The property offers a single-car garage and a private driveway that can accommodate two vehicles. A welcoming front entrance leads into a bright main floor with hardwood and ceramic tile flooring, 9-foot smooth ceilings, and ample pot lights throughout.The gourmet kitchen is a standout, showcasing granite countertops, a center island with breakfast bar, and stainless steel appliances-ideal for both everyday cooking and entertaining.Upstairs, you'll find four generously sized bedrooms and two full bathrooms. The primary suite features a walk-in closet and a luxurious 4-piece ensuite with a freestanding bathtub, while the remaining bedrooms are served by a second full bathroom.A convenient main-floor powder room adds practicality for guests and everyday use.The fully finished basement, professionally upgraded by the builder, includes one bedroom and a full-size bathroom, offering excellent potential for an in-law suite, rental income, or extended family living.Ideally located close to shopping centers, community amenities, recreational facilities, and Highway 412, this home is perfect for first-time buyers, growing families, or investors.A rare find on a prime street - book your showing today! (id:15069)
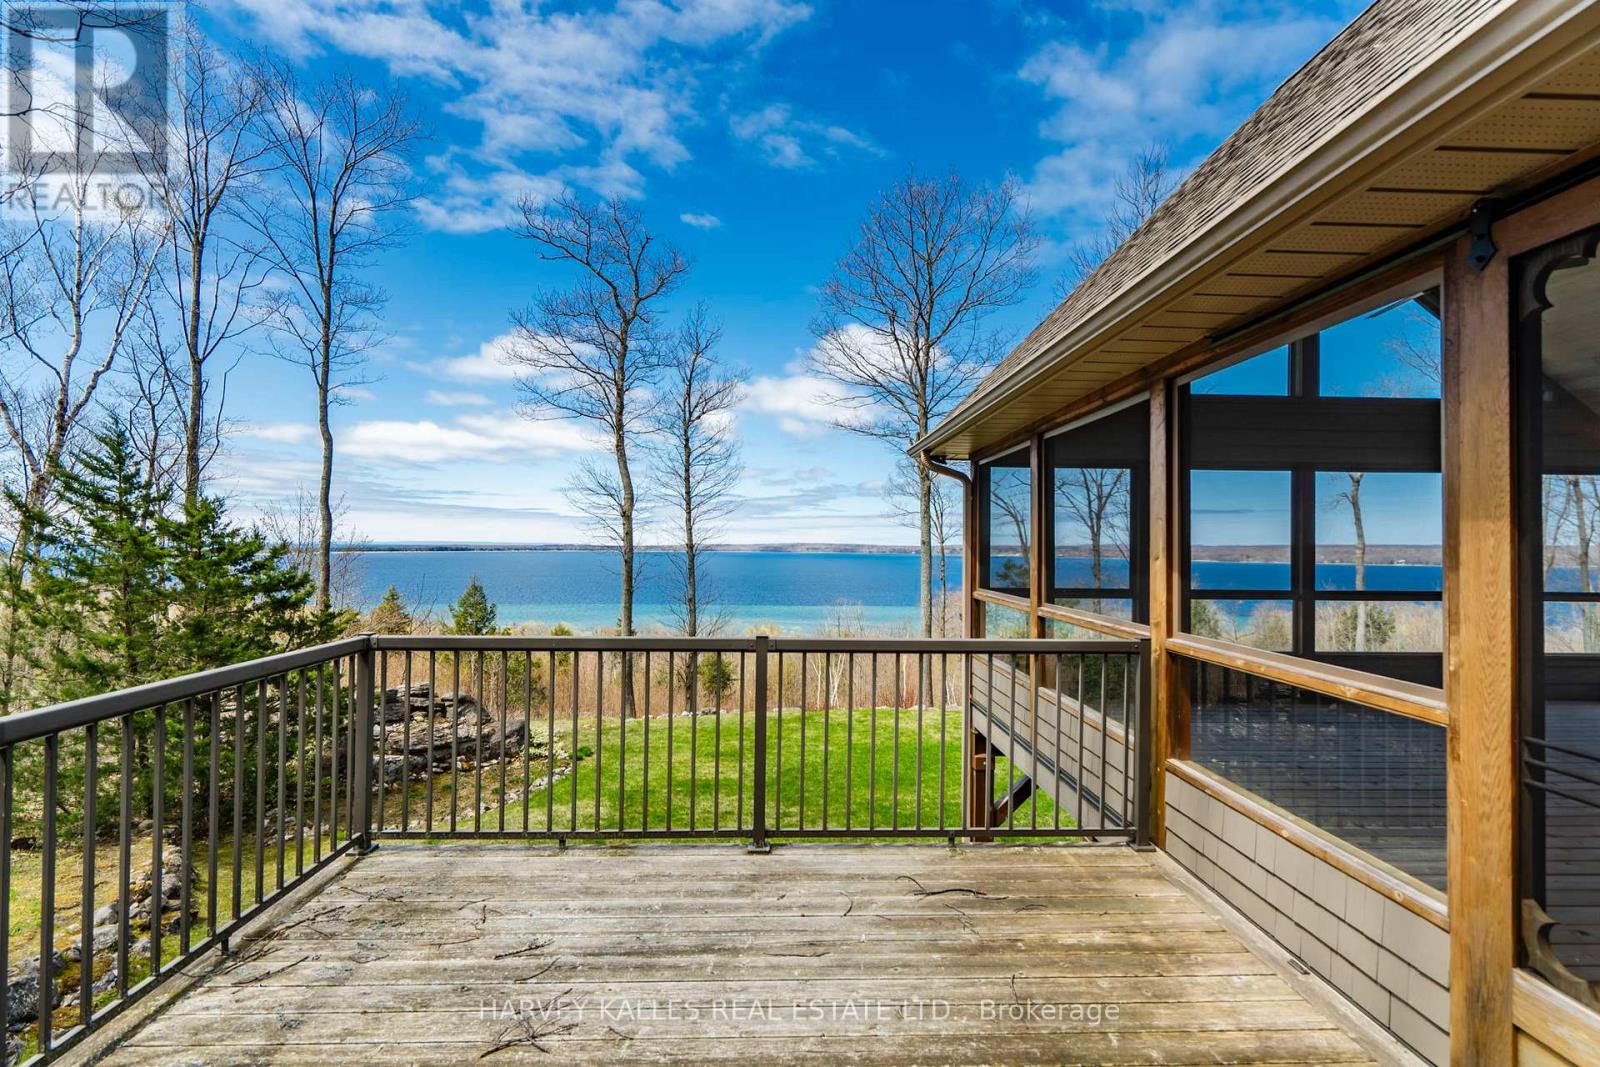
Perched high on a ridge in the coveted Cedar Ridge community at Cedar Point, this exceptional four-season residence captures sweeping panoramic views over the turquoise waters of Georgian Bay - "The Sixth Great Lake" and a UNESCO Biosphere Reserve - along with unforgettable western sunsets. Set on a premium 3.3 - acre lot just under two hours from Toronto, the home offers remarkable privacy, natural beauty, and a true four-season lifestyle. Designed for both relaxation and entertaining, the open-concept kitchen, dining and great room feature soaring vaulted ceilings, oak hardwood flooring, and oversized windows that fill the space with natural light. A granite-stone wood-burning fireplace anchors the great room, while a propane stove warms the sunroom. A wrap-around Western Red Cedar deck with LED lighting and a screened-in cedar lanai create seamless indoor-outdoor living. The private primary suite includes a 5-piece ensuite and direct access to its own deck overlooking the Bay. A walkout lower level with in-floor radiant heating and an upper loft provide flexible space for family and guests. Premium features include Pollard windows, Pella patio door, Lepage front door, generator, high-efficiency furnace, UV water treatment, air exchanger, irrigation, private well and septic. Professionally landscaped with integrated lighting and flagstone walkways. Located near theThunder Beach community, Awenda Provincial Park, Lafontaine Beach and the towns of Penetanguishene and Midland, with Georgian Bay General Hospital and essential services close at hand. World-class skiing at Blue Mountain and Horseshoe Valley is just 40 minutes away, while nearby golf and tennis clubs, sailing clubs, trails and sandy beaches offer recreation for every season. Private beach club membership available. A rare opportunity to own a four-season retreat in one of Ontario's most breathtaking and prestigious shoreline settings! (id:15069)
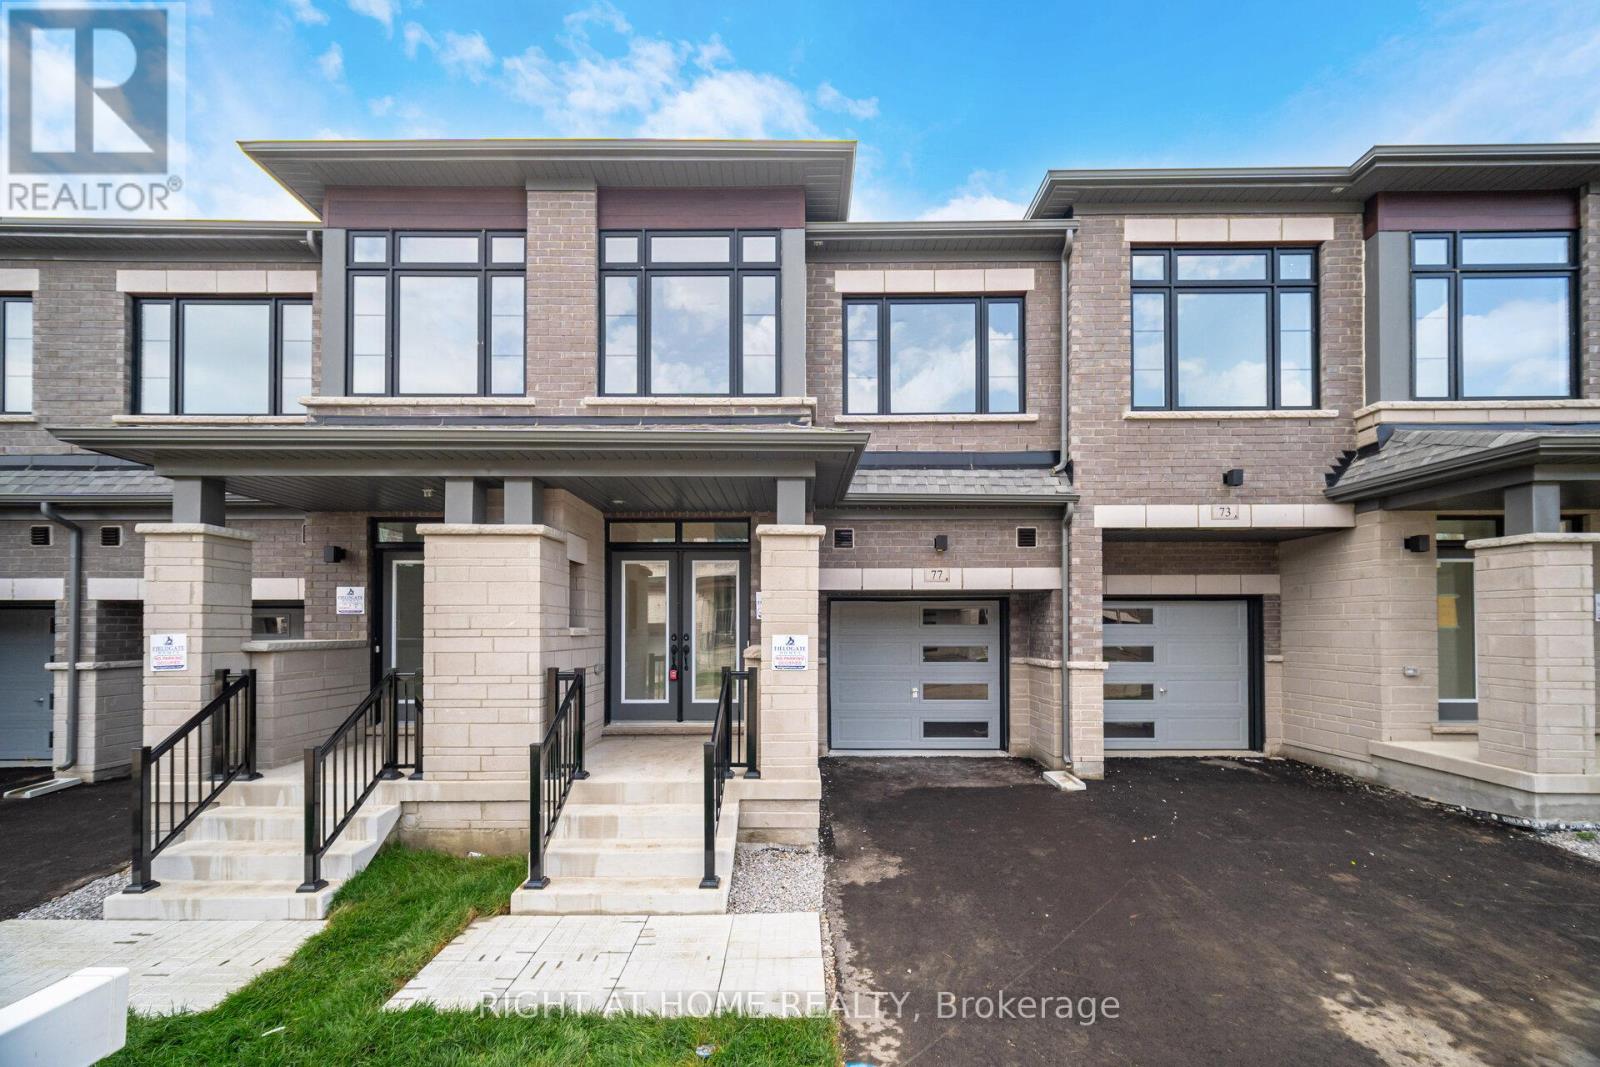
Stunning 1 yr old, 2-Storey Modern Townhouse in Prime Location (427 & Major MacKenzie) ! Welcome to your dream home! This Brand-new modern townhouse seamlessly blends style and comfort, featuring an open-concept living space flooded with natural light. Enjoy a large kitchen with brand new stainless-steel appliances, sleek cabinetry and a spacious island perfect for entertaining. Hardwood flooring throughout main floor, wooden staircase and iron pickets leading to second floor. Second floor includes a large primary bedroom with walk-in closet and a 4-piece bathroom with luxurious free-standing bathtub. 3 other bedrooms are generous sizes. Second floor has another 4-piece bathroom and side by side laundry. Newly developed area with grass already installed. Smart home technology and eco-friendly features ensure comfort and savings. Located in a vibrant neighborhood, you're steps away from schools, shops, dining, and parks. Don't miss your chance to own this exceptional turn-key property! Schedule a showing today! (id:15069)
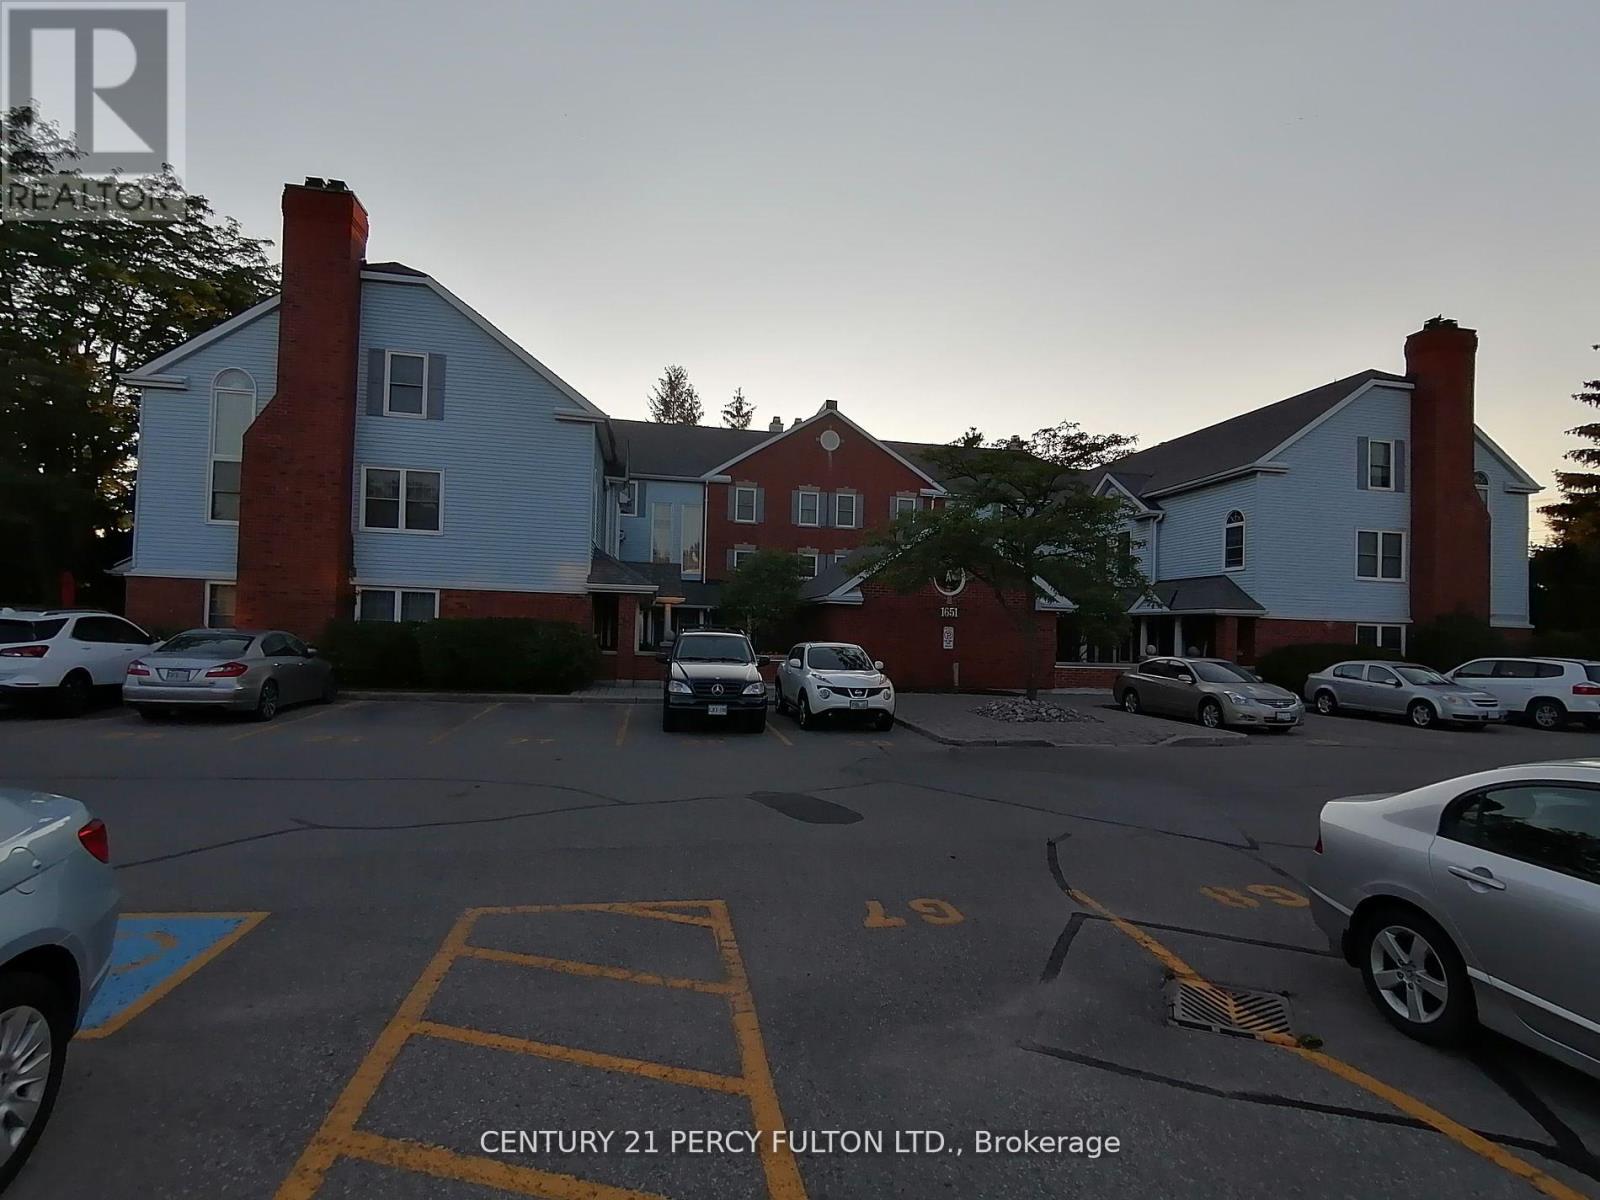
Gorgeous 3 Level, 3 Bedroom Condo Townhouse In A Central Sought After Area in a Courtice Complex, Living/Dining Room Features a 2 Way Fireplace & a Double Door that Leads to a Relaxing Solarium Room with 2 Sky-lights and a Wall to Wall Window Overlooking a Lovely Wooden Area. Beautiful Property. (id:15069)
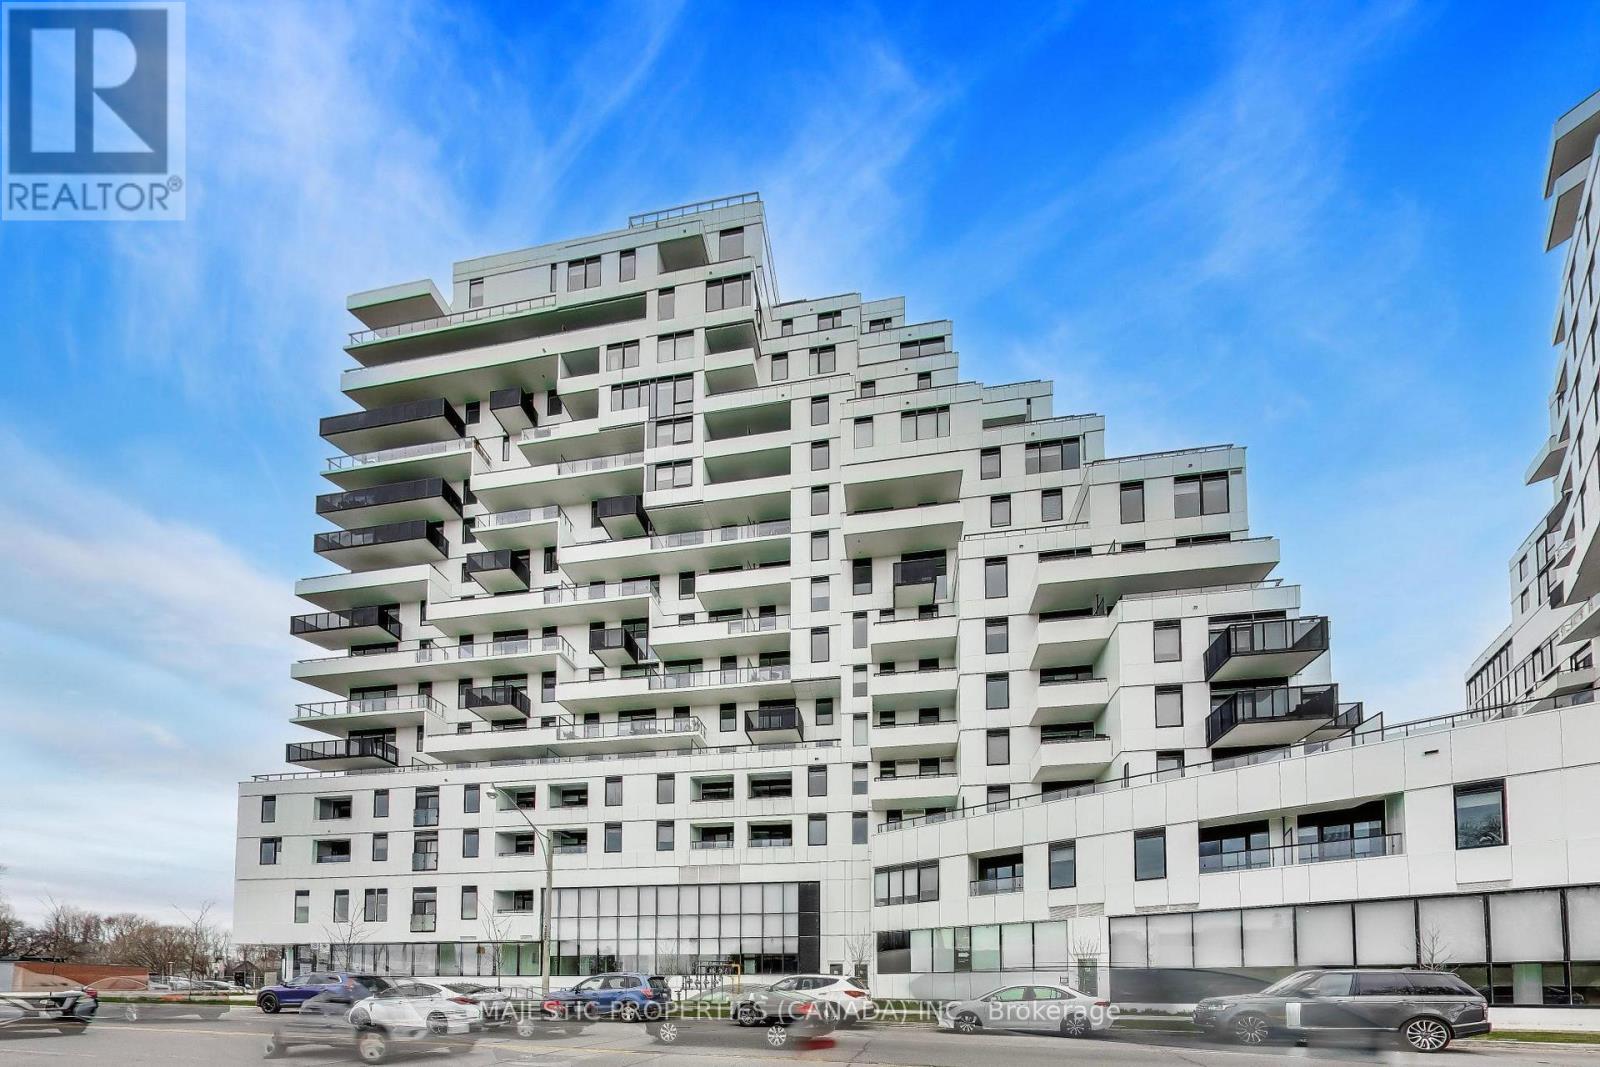
Unique & beautifully upgraded 2 Bed, 2 Bath (originally 3 Bed) suite in the heart of the Beaches-steps to the lake, parks, and Queen Street's shops & restaurants! Thoughtfully reconfigured to create a rare, oversized primary retreat with exceptional space, walk-in closet, custom cabinetry, ensuite bath & private terrace access.Bright, open-concept layout with modern kitchen featuring built-in stainless steel appliances, ample counter space & breakfast bar. Spacious living/dining area with walkout to large terrace offering unobstructed south-facing lake views.Premium parking & storage-rare first-floor location right by entrance & elevator, with private locker directly in front of the parking space for ultimate convenience.Resort-style amenities: fitness centre, yoga studio, spin room, steam saunas, co-working spaces, guest suites, bike storage, dog run & rooftop terrace with BBQs, loungers & hammocks.Minutes to downtown with convenient access to the Gardiner & DVP. Walk to the beach! (id:15069)
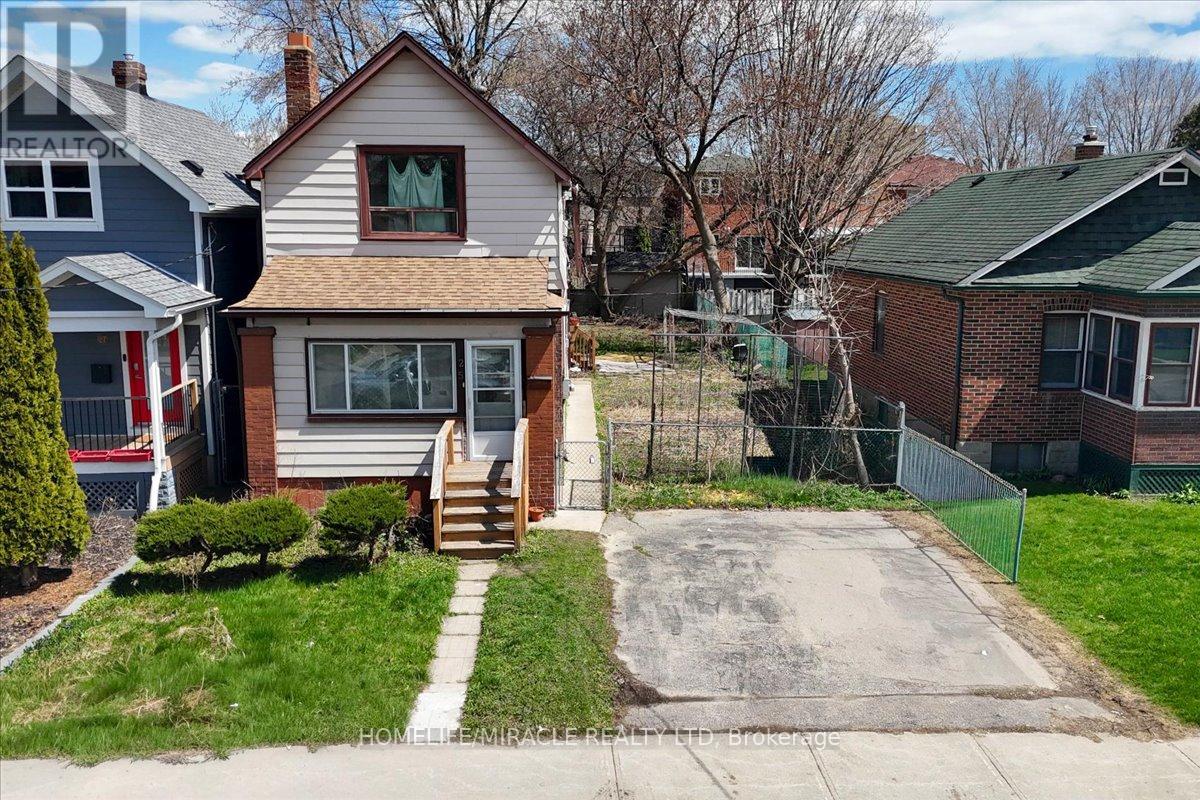
Attention Investors & Developers! Rare opportunity to acquire a highly desirable lot in a premium, high-demand location. This property has been approved for the development of two detached homes, offering exceptional potential for redevelopment and value creation. Previously assembled from two separate lots, this site presents flexible opportunities in a rapidly intensifying, high-density area. Ideal for anyone looking for growth. Conveniently located just steps to transit, schools, and key amenities. Property is being sold in "as-is" condition. Currently tenanted. (id:15069)
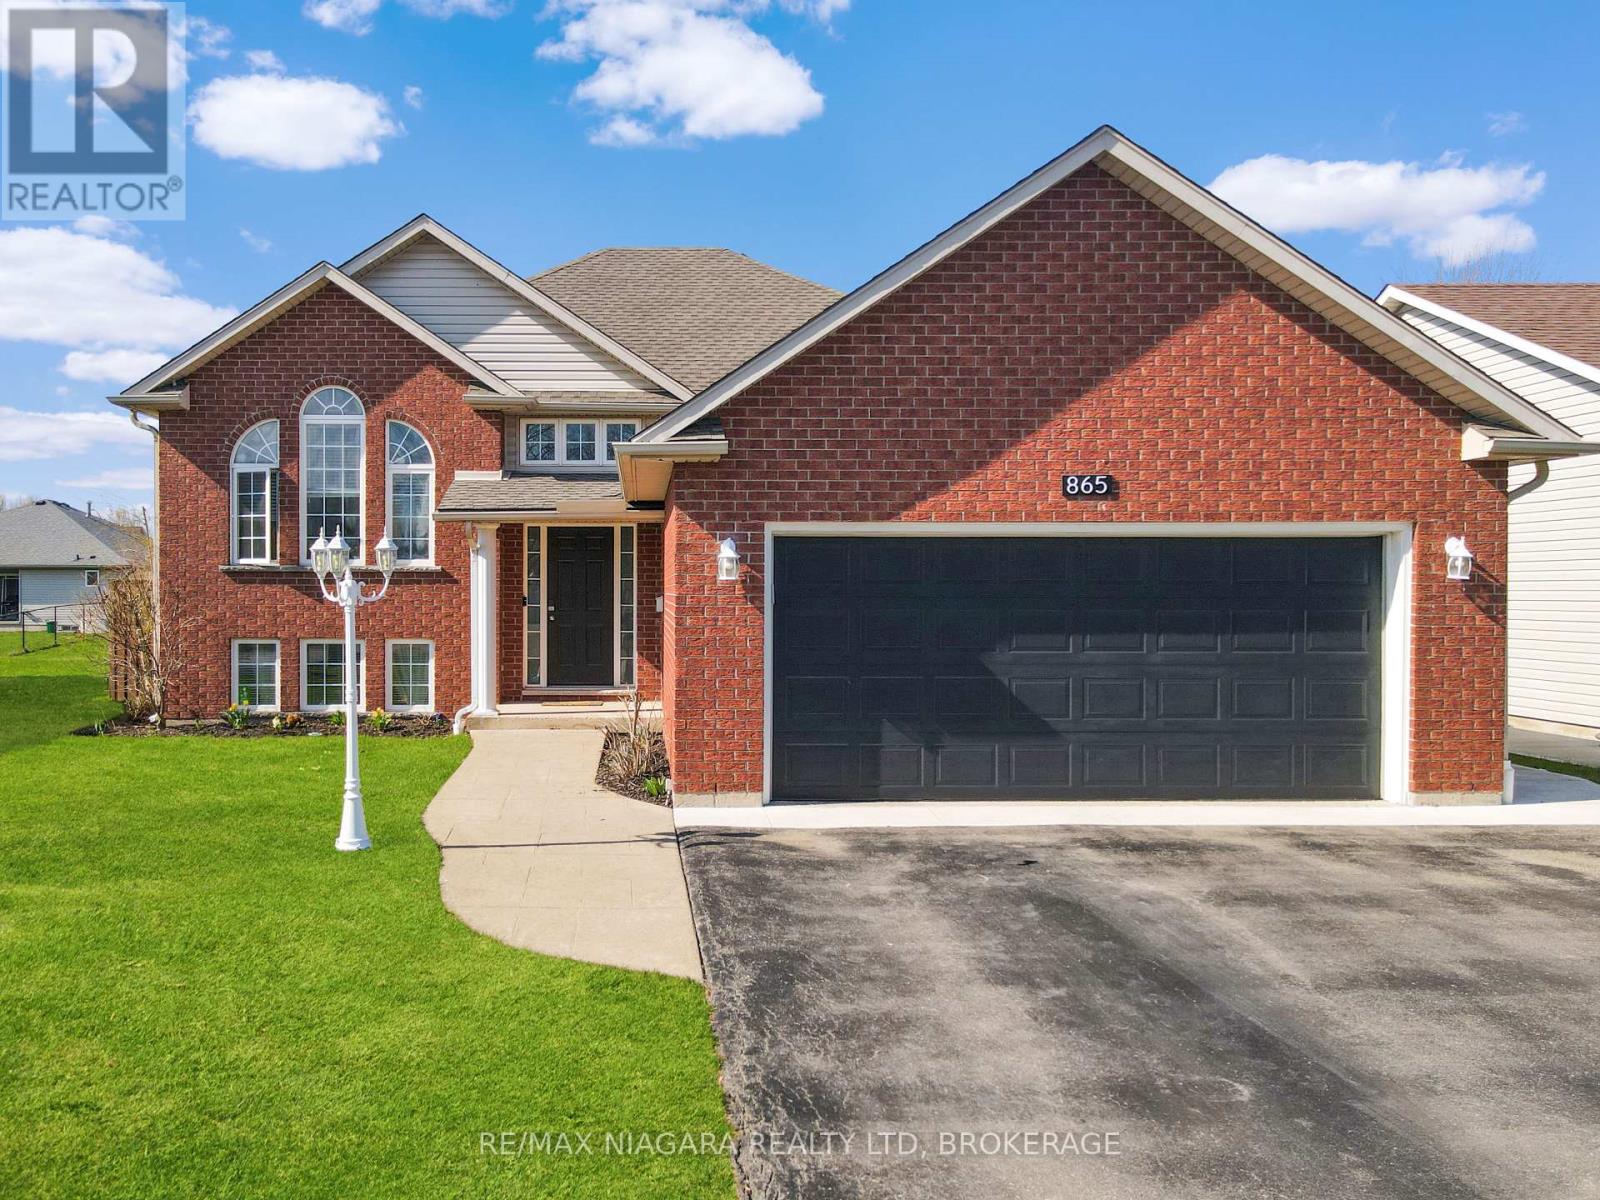
Welcome to 865 Canada Drive - a beautifully maintained raised bungalow in Fort Erie's desirable Lakeshore neighbourhood, just minutes from the beach and the shores of Lake Erie. Offering 2+2 bedrooms and 2 full bathrooms, this home features a bright, open-concept main level filled with natural light, an inviting living room with vaulted ceiling, and a well-appointed kitchen complete with granite countertops, updated appliances, breakfast bar seating, and plenty of cabinetry. The primary bedroom offers a true retreat, complete with a cozy reading nook and a dream walk-in closet. The fully finished basement adds valuable extra living space with plenty of room for kids, guests, a home office, or entertaining. Outside, enjoy a covered rear porch, tiered deck, above-ground pool with new liner (2025), fully fenced backyard, garden shed complete with electrical and a greenhouse ideal for growing all-year-round, and an attached insulated double-car garage with a double-wide driveway. With a roof less than 10 years old, furnace updated in 2020, and central air replaced in 2022, this home offers comfort, flexibility, and a location that truly stands out. (id:15069)
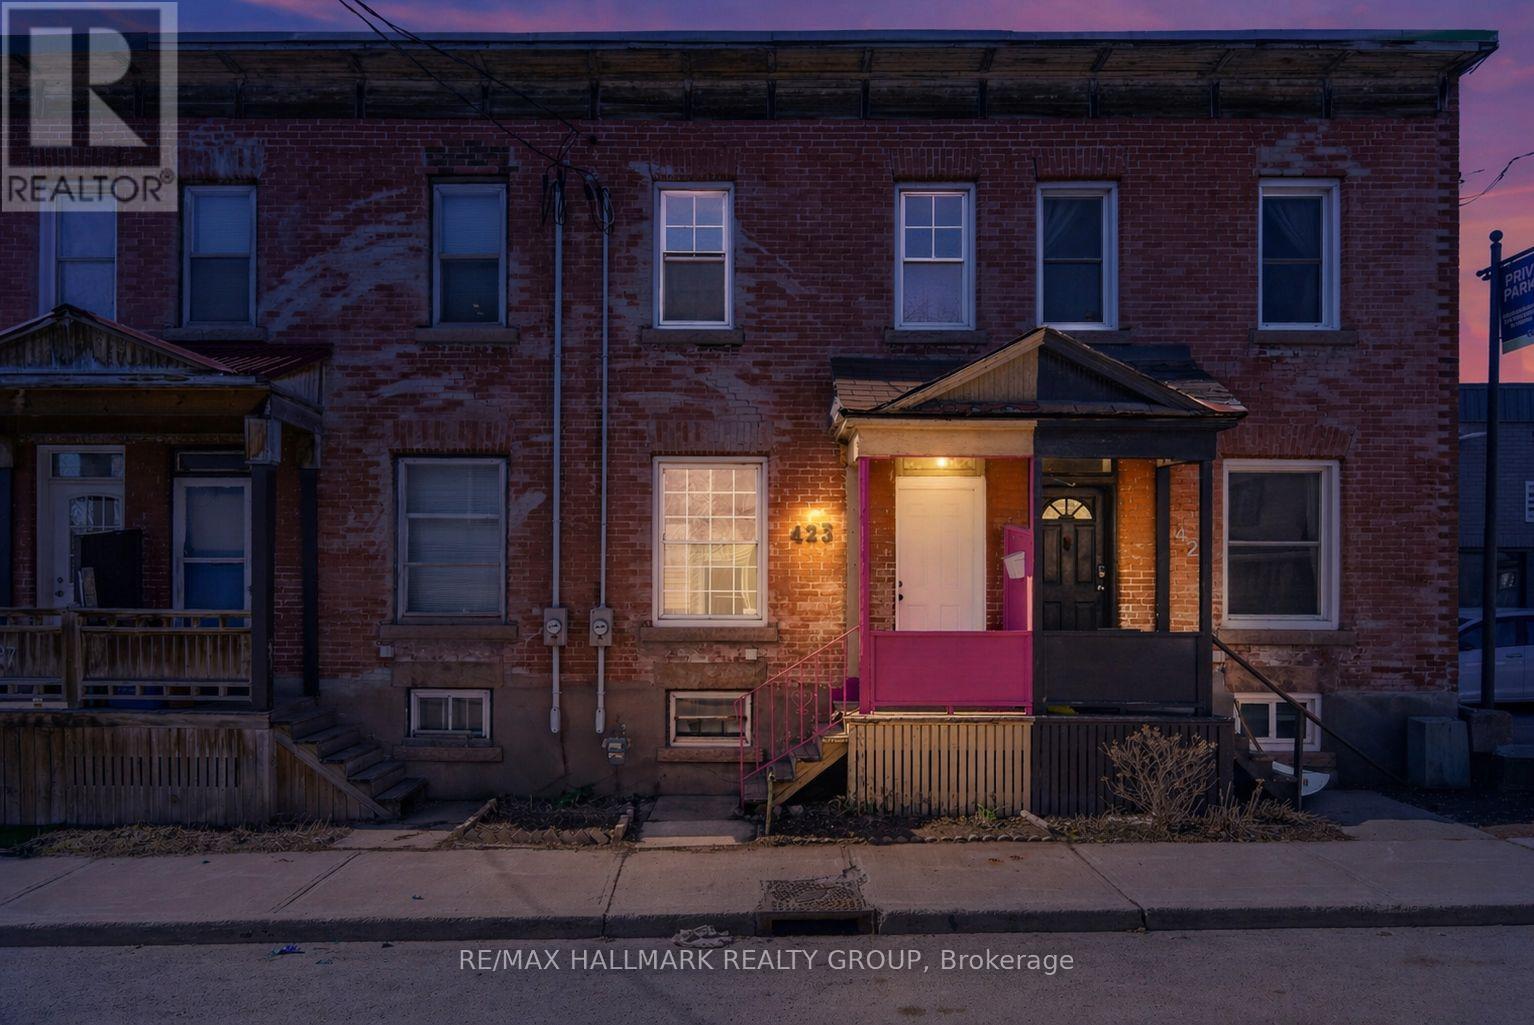
Opportunity knocks in the heart of West Centretown! Welcome to 423 Arlington Avenue a three bedroom townhome brimming with potential and perfectly suited for Buyers looking to roll up their sleeves and make a space their own. Whether you're a first-time buyer, investor, or a handy homeowner with vision, this property offers an incredible chance to add value in a sought-after location! The main floor features a functional, open-concept layout connecting the living and dining areas - perfect for everyday living and entertaining! The updated kitchen (2026) features plenty of cabinetry perfect for the cooking enthusiast! On the second level, you'll find three well-proportioned bedrooms, including a sun-filled Primary Retreat with double closet space. Step outside to a backyard complete with a rear deck, ideal for summer BBQs or entertaining! This home does require TLC and updates, but for the right buyer, the upside is undeniable! Located just steps from Chinatown, Little Italy, and minutes to downtown, you'll love the walkability, vibrant local restaurants, cafes, and amenities right at your doorstep. Street parking is plentiful and convenient. A rare opportunity to invest in location and potential - bring your vision and make it your own! Property being sold as is. Some photos are virtually staged to show the home's potential. (id:15069)
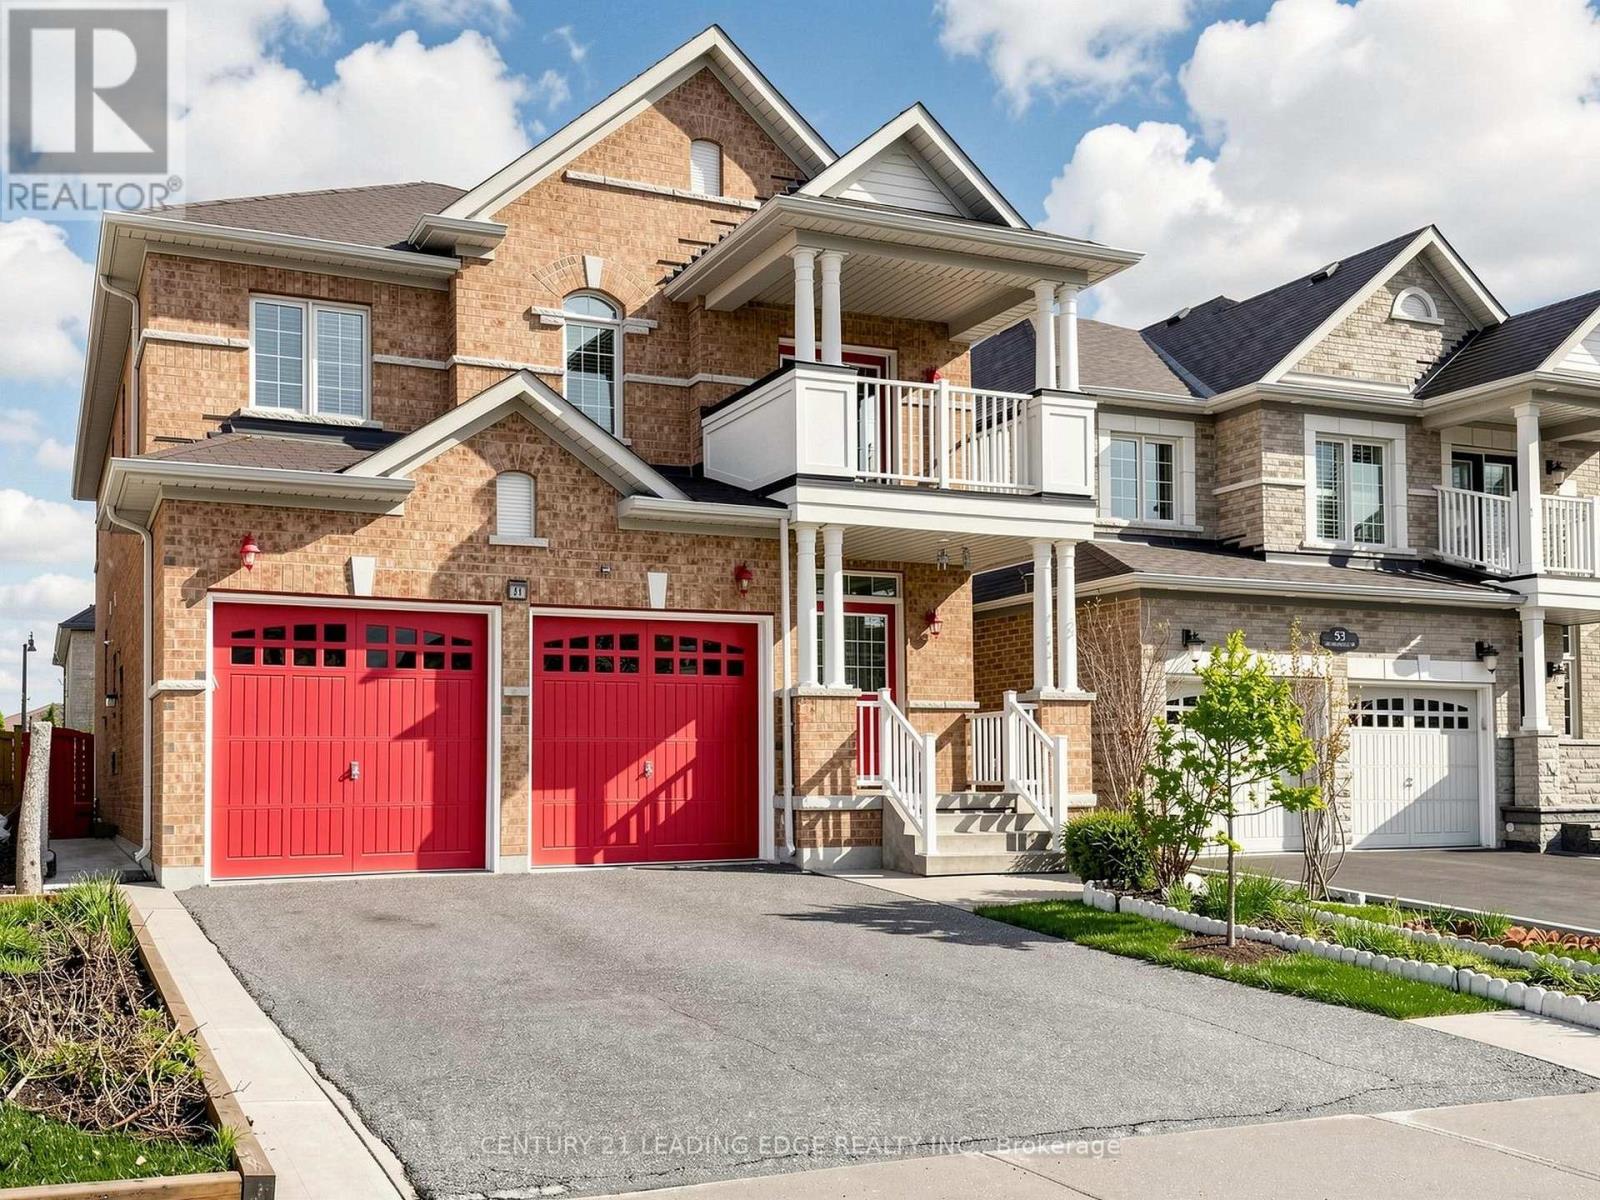
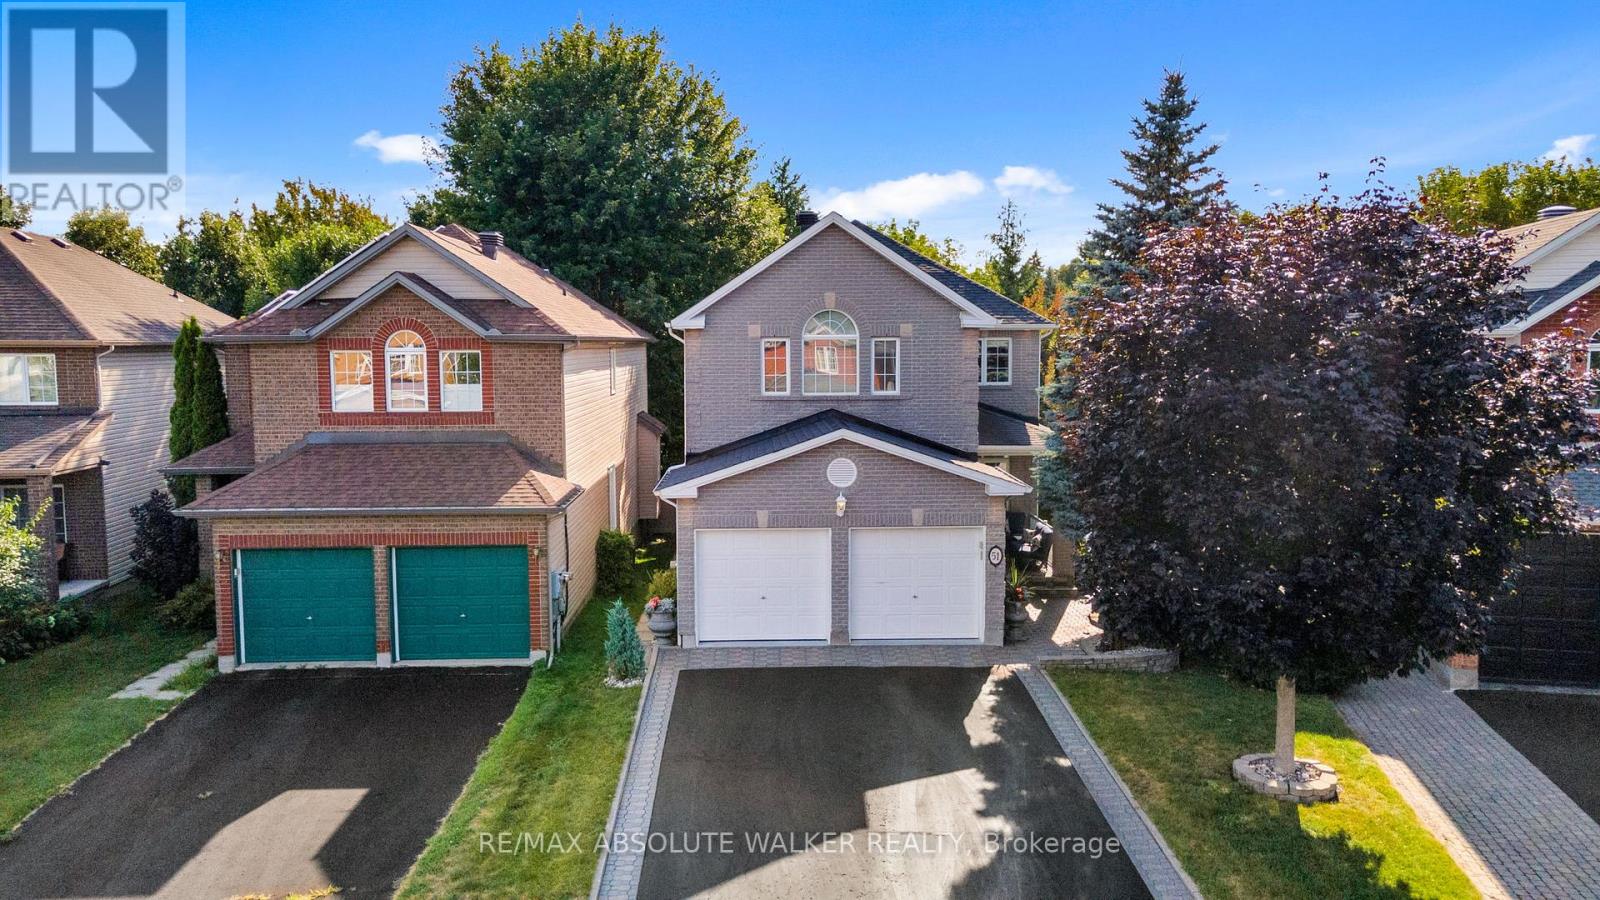
Welcome to 51 Borealis Crescent, an exceptional executive residence in the sought-after Carson Grove community, where space, privacy, and refined living converge. This is a pet free, smoke free home set on a premium lot with no rear neighbours, this impressive Claridge Kingsborough model offers over 3,200 sq. ft. of thoughtfully designed living space, featuring 5 spacious bedrooms and 4 bathrooms, ideal for families and those who love to entertain. From the moment you arrive, the home's upgraded brick exterior and large, welcoming front porch set the tone for quality and curb appeal. Inside, the main level showcases rich hardwood and tile flooring, elegant crown moulding carried throughout every room, and a seamless open-concept layout anchored by a striking two-sided gas fireplace connecting the family room and kitchen. The kitchen is designed for both everyday living and entertaining, offering stone countertops, stainless steel appliances, a breakfast bar, and direct access to the private backyard retreat, complete with a large deck, stone patio, and mature surroundings. Upstairs, the spacious primary suite offers a true retreat with a sitting area and a luxurious ensuite featuring a therapeutic bath. The second bedroom has been thoughtfully customized as a home office with three dedicated workstations and high-quality, made-to-measure built-in furniture, ideal for today's work-from-home lifestyle. The finished basement adds exceptional versatility with an insulated floor, creating a comfortable space for recreation, fitness, or additional living needs. This meticulously maintained home offers an outstanding combination of function, upgrades, and privacy in one of Ottawa's most established and convenient neighbourhoods. (id:15069)