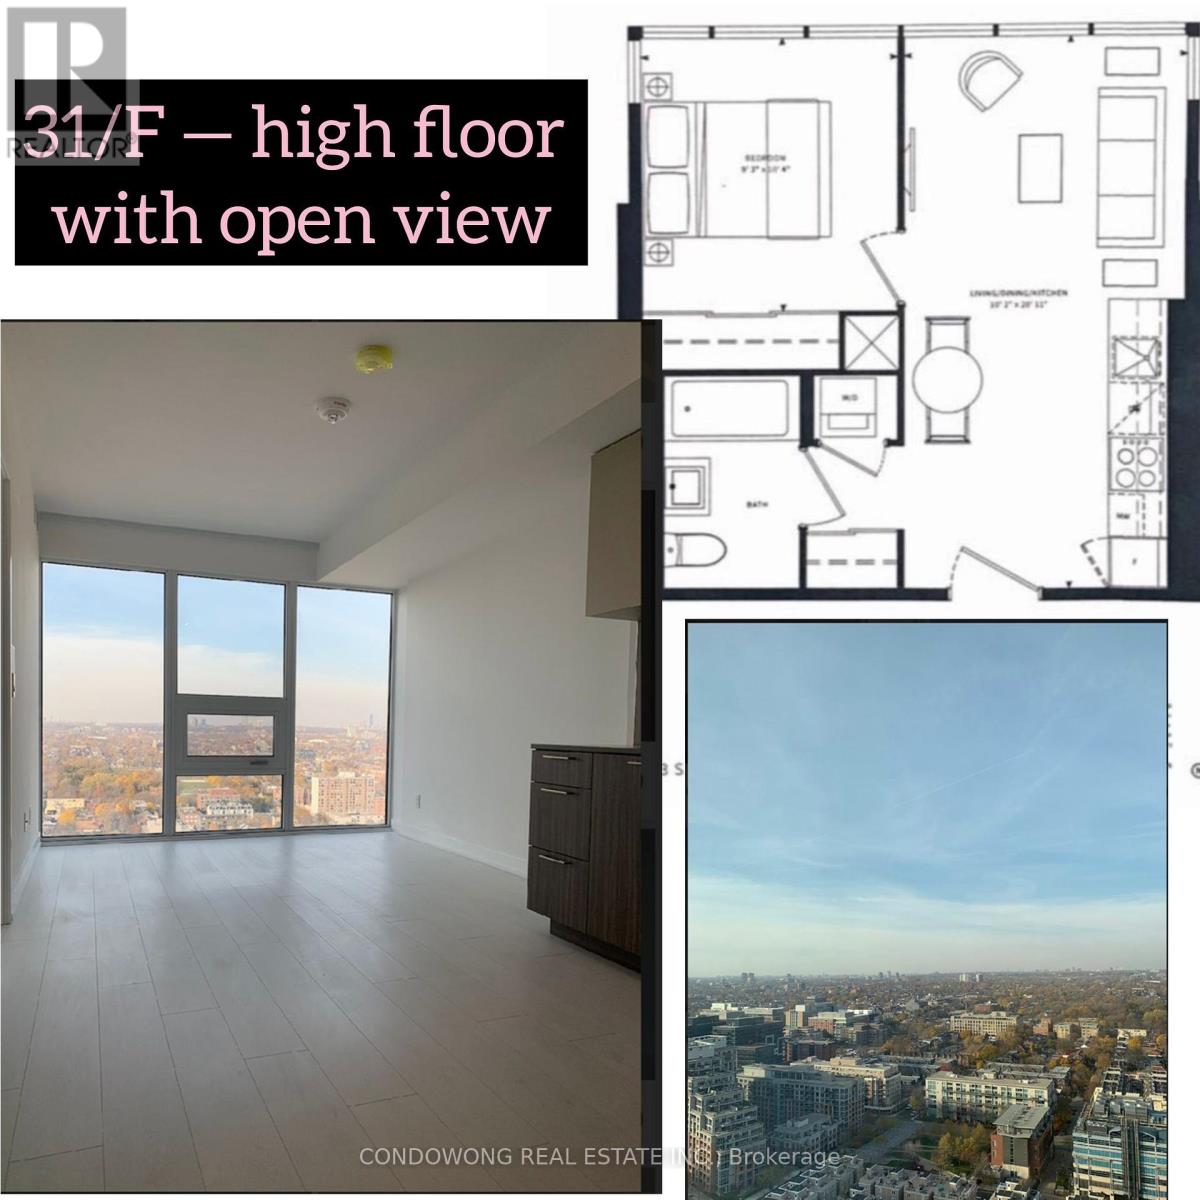
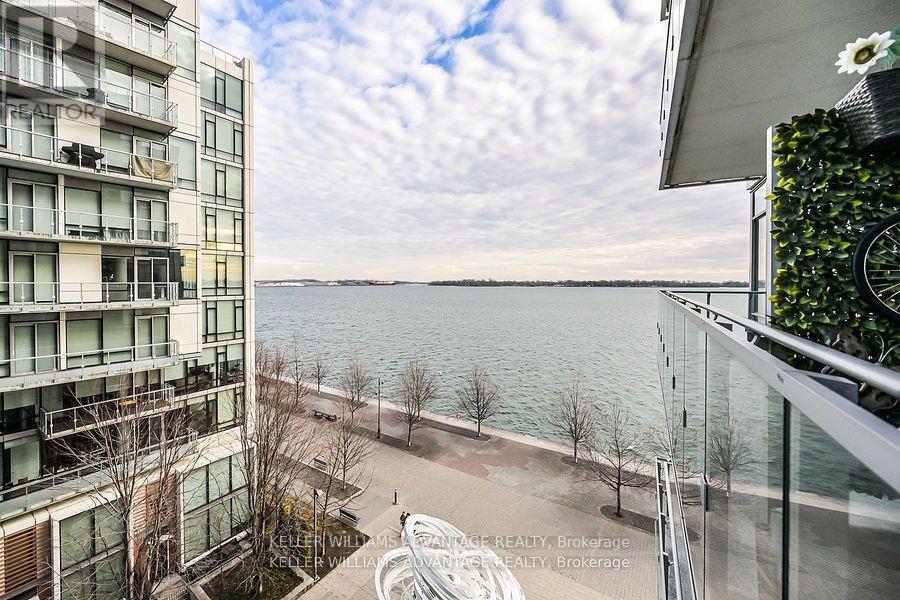
Welcome to this expansive unit! Experience stunning, unobstructed views year-round while enjoying luxurious downtown living. This bright and airy 1-bedroom unit features ceiling-height windows throughout, built-in appliances, and more. Conveniently walk or commute via TTC or GO Train to downtown. Just minutes from Lake Ontario, parks, bars, and restaurants. Indulge in top-notch amenities including a 200-meter jogging track, spa, hot and cold plunge pools, gym, and yoga facilities. (id:15069)
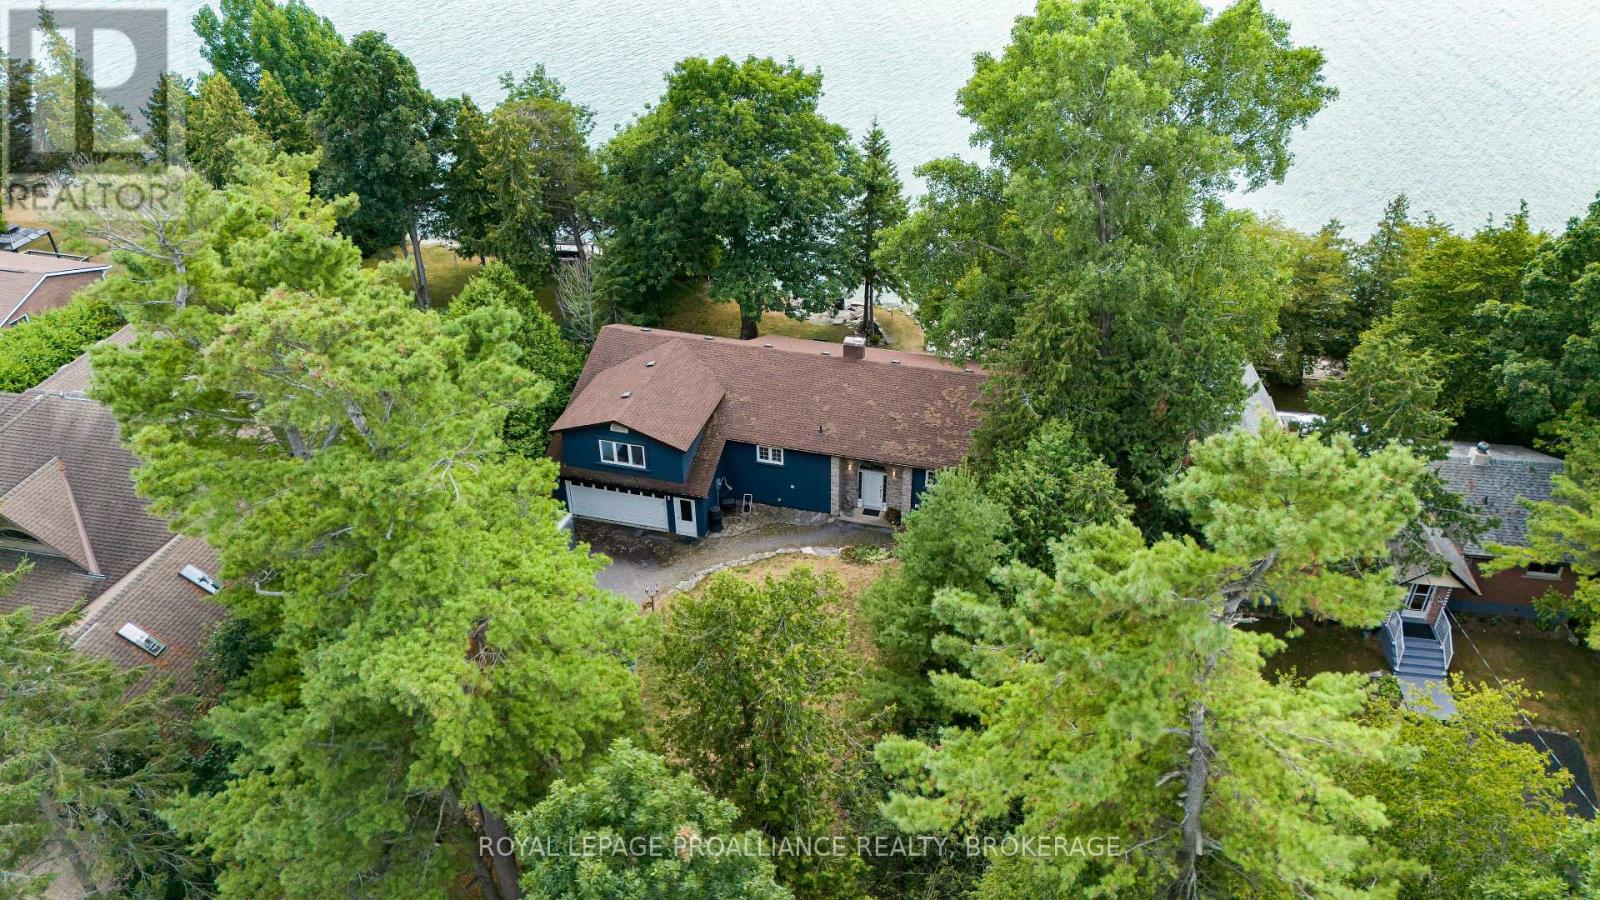
Experience the best of Lake Ontario living on a rare lot that sits close to the water. This 4-bed, 2-bath home offers breathtaking sunset views and a private stone shoreline. Perfectly move-in ready, it boasts key updates: high-efficiency furnace (2022), stucco (2020), roof (2018), and mostly newer windows/doors. The bright, open kitchen and family room are designed for entertaining, while the double garage and expansive front yard provide rare, ample parking and privacy. While comfortable today as a turnkey lakeside retreat, this property is a visionary's dream. It offers a unique path to build significant equity through a strategic investment, allowing you to create a truly spectacular custom estate. (id:15069)
This Spacious Home With An Open Concept Main Floor, Hardwood Floors, Centre Island, And W/O To Deck Is A Rare Opportunity. The Fenced And Deep Pvt Yard Is Poolsized. Prim Br Features 6Pc Ensuite, W/I Closet And Pvt Balcony. Income Potential Or Nanny Suite In The 2Br Basement Apt With 3Pc Bath. Situated in a highly sought after neighbourhood, this residence enjoys proximity to beautiful parks, top rated schools, boutique shopping, dining, and excellent transit connections. The surrounding community is known for its tree-lined streets, friendly atmosphere, and sense of community a wonderful place to call home. A rare opportunity to own a home that blends comfort, style, and functionality in a location that truly feels like home. (id:15069)
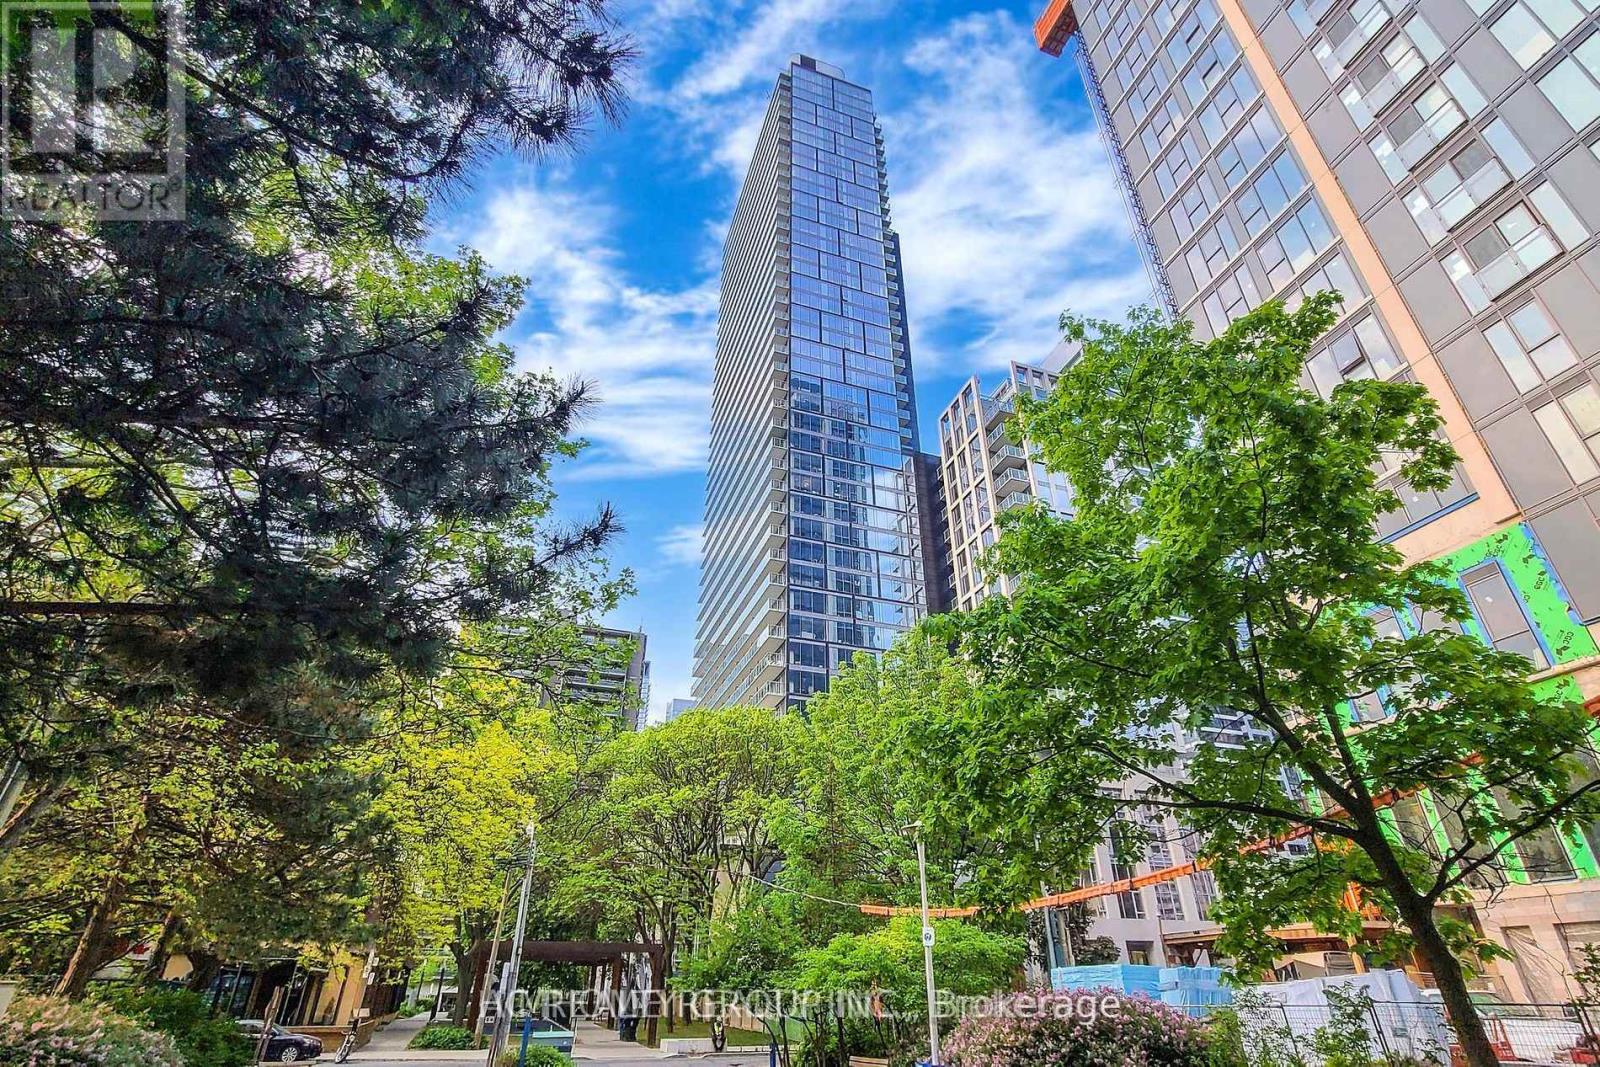
private elevator DIRECT access**2 Parkings and 2 Lockers, **58K upgraded from the builder's , heated ensuite bathroom floor, Engineered hardwood floors throughout, Floor-to-ceiling windows, Capped ceiling outlet in foyer, den, dining and bedrooms* Sculptural glass tower Private Residences, 24-hour concierge, Two levels of hotel inspired amenities, the best in entertainment and recreational lifestyles, Modern elevators with custom designed cabs, Scavolini Spacious open concept kitchens with island*Stylish under cabinet lighting, elegant quartz countertop, exquisite quartz backsplash, Pantries Offer with Disclosure of realtor and Schedule B. (id:15069)
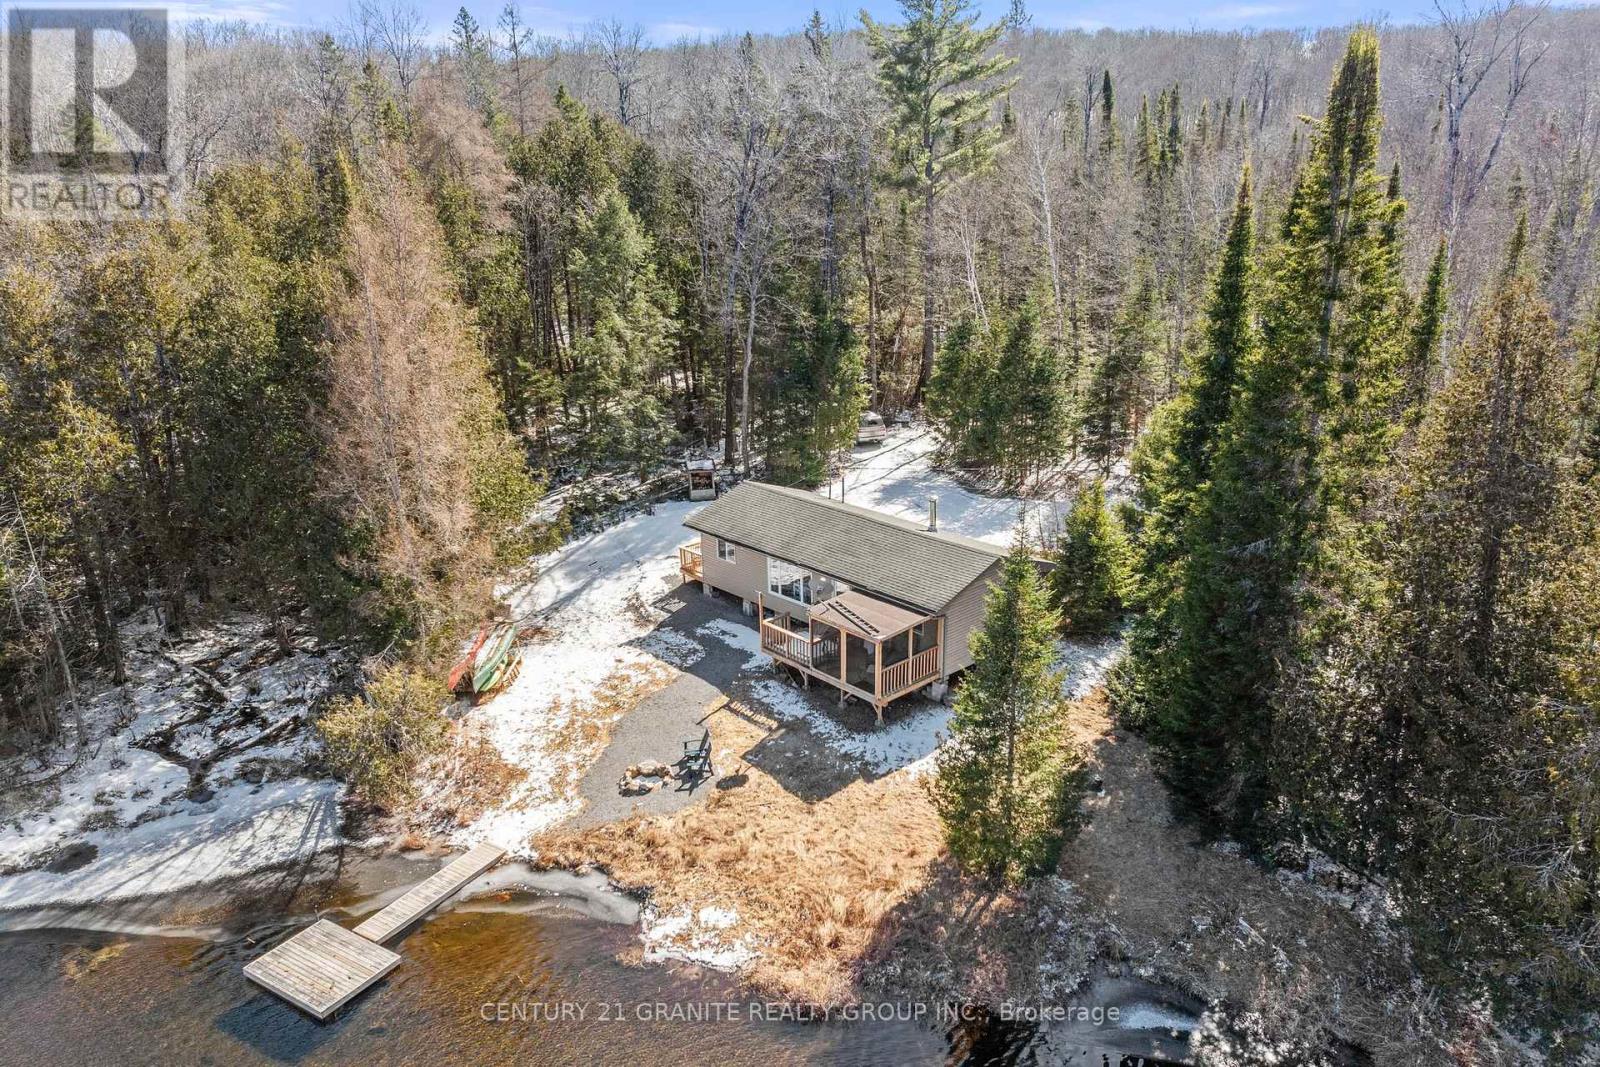
Ready to enjoy this summer! Fully renovated year round home or cottage on a private 0.4 acre property tucked away from big city life, but only 25 minutes from the amenities of Bancroft. 250ft of frontage on the tranquil Lavallee creek with direct lake access from the creek into beautiful Lavallee Lake, which offers amazing lake trout and bass fishing, swimming and boating. On the creek, you have your own private dock and no neighbours across from you. While at the cottage there are no neighbours in sight from any direction! You share the surrounding forest with plenty of wildlife, including deer, wild turkeys, and songbirds of all sorts. The cottage features updated wiring, plumbing, dual flush toilets, drywall, paint, wood-burning stove, soaker tub shower combo, fixtures and t&g pine ceilings. The cozy living room is centred around the wood-stove for those colder evenings with electric baseboard back up. 3 bedrooms and 1.5 bathrooms complete the open concept one level living space. Access to the level yard and waterfront from the deck with an attached screened in porch. The cottage itself is four season with a seasonal road that could be easily maintained privately in the winter months, drilled well, 100 amp service and septic system. Sold fully furnished and turn-key. (id:15069)
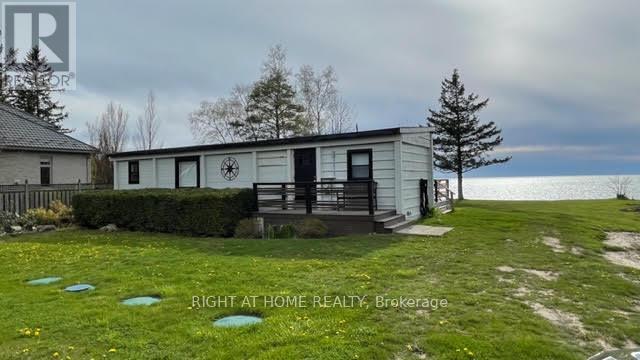
Want Sensational Sunsets And Listening To The Water? Here Is Your Chance! Picture Perfect Lakefront Property On Lake Huron With 100 Feet Of Frontage. Great Opportunity To Enjoy Stunning Sunsets Everyday. Cottage Features 2 Bedrooms, 4-Piece Bathroom, Stacked Washer/Dryer,Open Concept Kitchen/Family Room With Large Windows, Butchers Block Table And Amazing Views Throughout. Huge Deck (50 X 10) Runs The Length Of The Home To Enjoy The Views With A Cup Of Coffee. Potential To Update And Make This House Your Home. Services Include Hydro, Natural Gas, And Municipal Well Water. Electric Baseboard Heaters. Just 3 Km North Of Beautiful Bayfield. Buyers are advised to consult with Ausable Bayfield Conservation Authority and Municipality on future development potential of the property or Permits (id:15069)
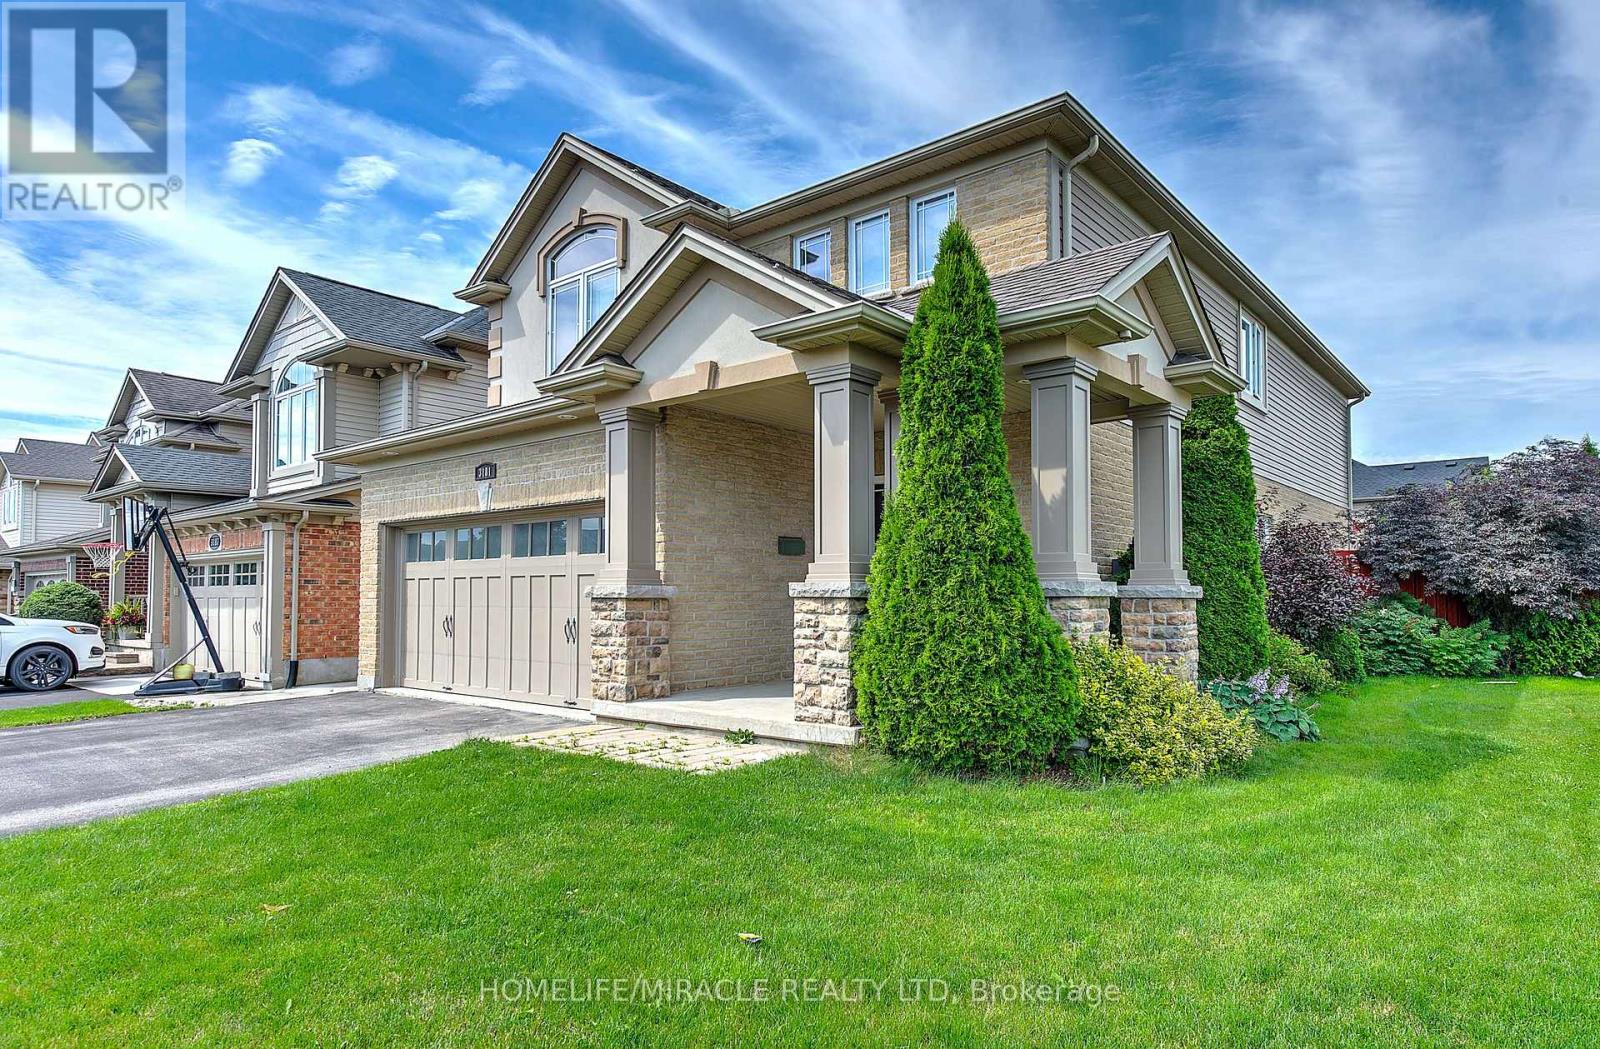
Welcome to 3181 Bayham Lane - a beautifully designed 4-bedroom family home in the highly sought-after community of Talbot Village. Built by Reid's Heritage Homes with a custom floor plan, this residence perfectly blends style, comfort, and everyday functionality. The bright open-concept layout features a spacious kitchen and family room, ideal for entertaining or relaxing with loved ones. Step outside to a fully fenced backyard - perfect for summer barbecues, gatherings, and family enjoyment. The second level offers four generously sized bedrooms with ample closet space, a well-appointed 4-piece bathroom, and the convenience of upper-level laundry. A double-car garage provides plenty of storage and direct inside entry. The unfinished basement presents excellent potential to customize and create additional living space to suit your needs. Located just minutes from parks, trails, top-rated schools, shopping, and quick access to Highways 401 & 402, this home offers the perfect balance of lifestyle and convenience. Recent upgrades include new flooring and fresh paint (2024).A fantastic opportunity to own a move-in ready home in one of London's most desirable neighbourhoods! (id:15069)
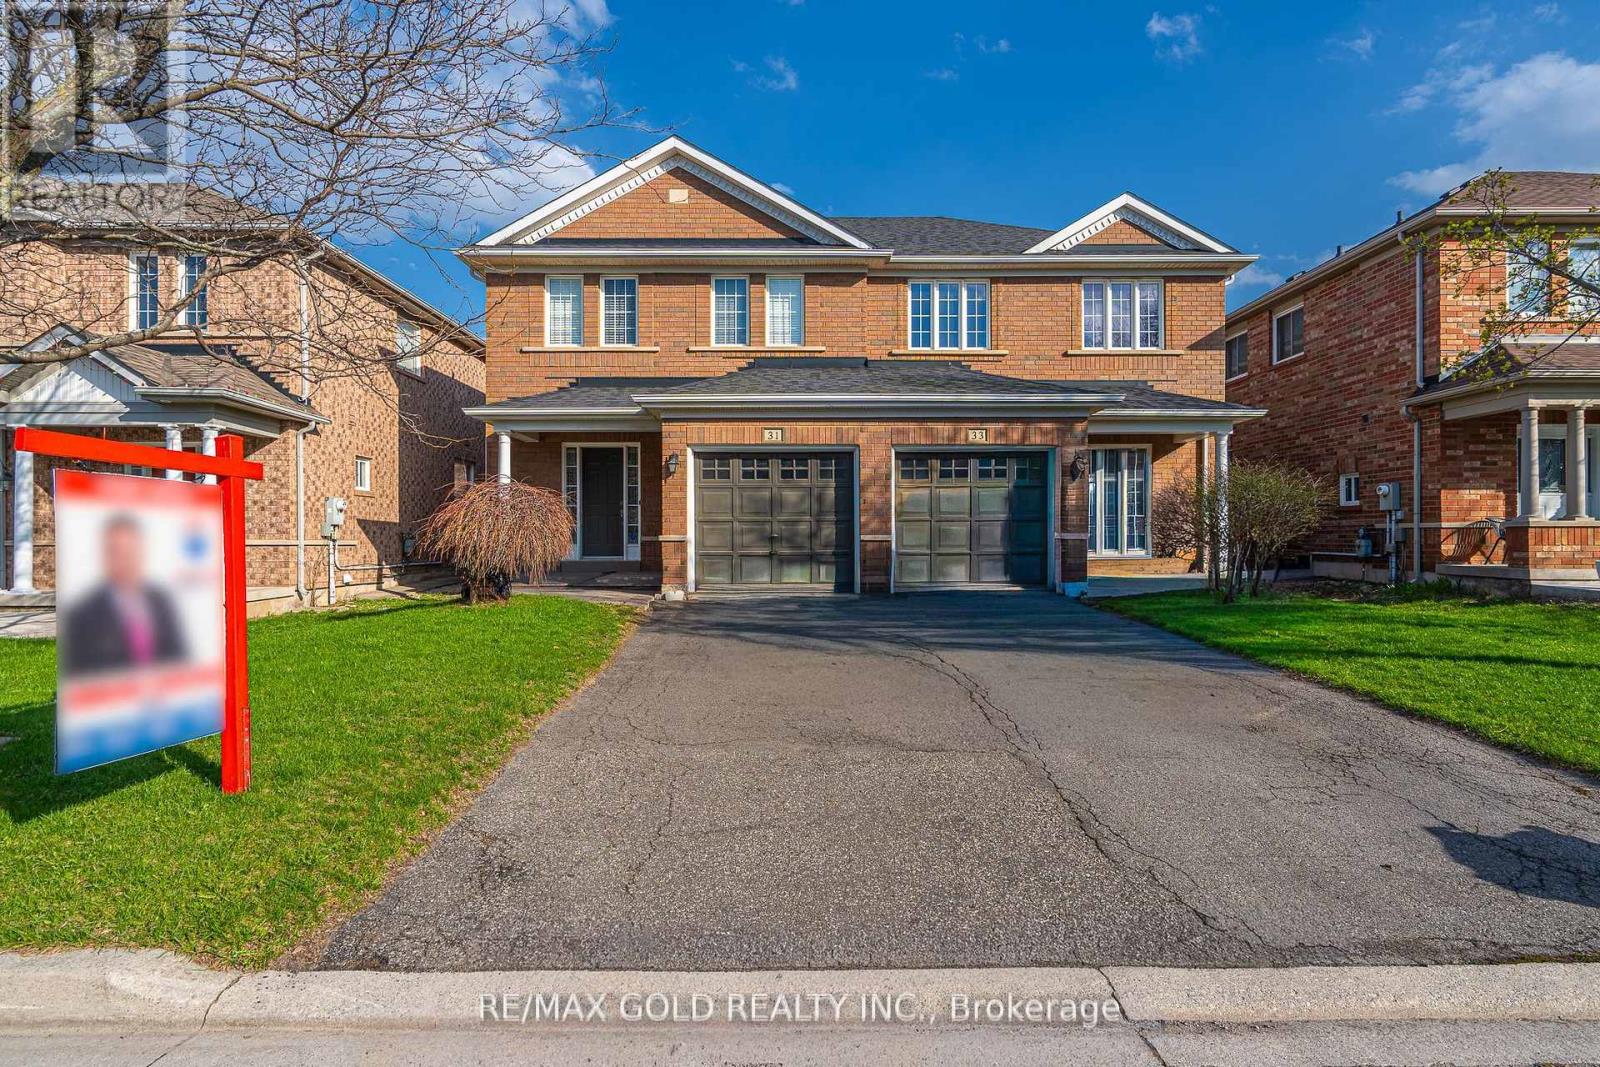
Welcome to this beautifully maintained semi-detached home featuring a located in a highly sought-after family-friendly neighborhood. This spacious 3 bedroom home offers a practical open-concept layout with a stylish upgraded chef's kitchen complete with quartz countertops, backsplash and stainless steel appliances.The cozy living with dining area. Enjoy a well-maintained backyard perfect for entertaining. The primary bedroom boasts walk-in closet, while two additional generously sized bedrooms. Ideally situated close to schools, parks, shopping plazas, Mall, this exceptional property is a fantastic opportunity not to be missed. (id:15069)
OVER 1,000 SQ. FT. NO CARPETS. GREAT OPPORTUNITY TO MOVE INTO THIS 2 BR. CONDO WITH MODERN EAT-IN KITCHEN AND PANTRY. ABILITY TO ADD IN UNIT LAUNDRY. LOCKER ON THE SAME FLOOR AS CONDO UNIT. THIS SPACIOUS, BRIGHT UNIT HAS ONE OF THE BETTER LAYOUTS IN THE BLDG. THE LARGE BALCONY SITUATED OFF THE DINING ROOM.STAINLESS STEEL D/W, FRIDGE AND RANGE. THE LARGE PRIM BR HAS A WALK IN CLOSET WITH SHELVING. THIS CONDO BLDG. IS WELL TAKEN CARE OF: UPGRADED WITH NEW UNIT DOORS, HALLWAY CARPETING AND COMFORTABLE LOUNGE AREA TO GREET YOUR GUESTS. LAUNDRY FACILITES IN THE LOWER LEVEL. PRIME PKG. SPOT CLOSE TO ELEVATOR.CLOSE TO TTC, 427, 401, QEW/GARDINER, AIRPORT, SHERWAY GARDENS MALL, GROCERY STORES, AND SHOPPING. CABLE TV & INTERNET, LOCKER,HYDRO, WATER, HEAT AND PKG.INCLUDED IN MAINTENANCE FEE. SOME PHOTOS VIRTUALLY STAGED TO GIVE YOU IDEAS. (id:15069)
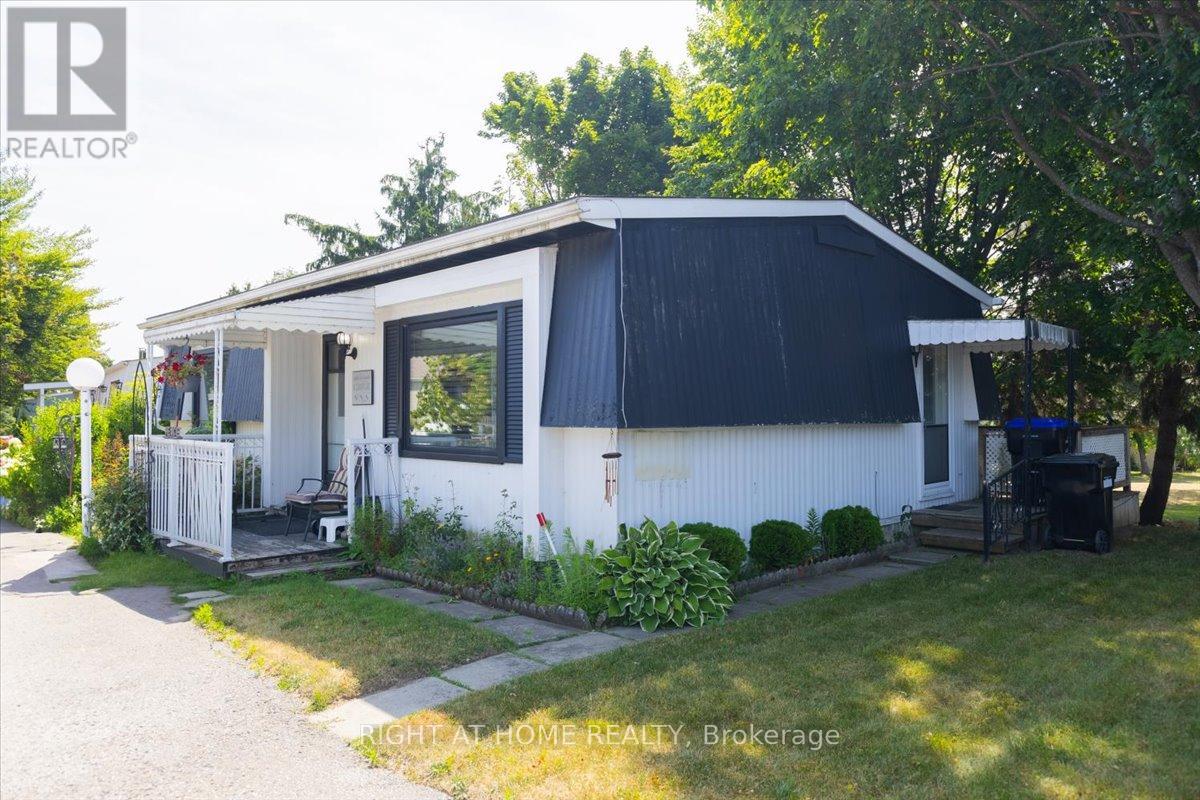
Step into the Sommerset Model in the welcoming community of Sandycove Acres-where easy living meets a vibrant, social lifestyle. This well-cared-for home is a fantastic opportunity to get into one of the area's most sought-after adult communities, offering comfort, style, and peace of mind.Inside, you're greeted by a bright, open-concept layout designed for effortless living. New vinyl plank flooring flows throughout, complemented by updated windows and new sliding patio doors that lead to your own private deck-perfect for quiet mornings or unwinding at the end of the day.The kitchen has been thoughtfully refreshed with quartz countertops and features a full suite of appliances, all just three years old. Whether you're cooking for yourself or hosting friends, the space is both functional and inviting. Comfort is covered year-round with a newer air conditioner and furnace, giving you confidence in the home's efficiency and upkeep.The bathroom has also been tastefully updated, showcasing a Bathfitter shower and modern vanity-clean, practical, and move-in ready.Beyond the home, Sandycove Acres offers a lifestyle that's hard to match. Enjoy access to two clubhouses with fitness facilities, shuffleboard courts, ballrooms, and more. Spend your days as active or relaxed as you like-whether it's joining weekly bingo, exploring the on-site shops and services, or connecting with neighbours through community events.With parking for two vehicles and maintenance of roads and common areas taken care of, this is truly low-maintenance living at its best. (id:15069)
Experience luxury living in this stunning 3 bedroom, 3 bathroom condo at Pier 27, featuring breathtaking lake views wake up to spectacular sunrises over the water. With 10' high ceilings, hardwood floors, and floor-to-ceiling windows, this unit is bathed in natural light. The gourmet Miele kitchen boasts quartz countertops, extended cabinetry, a gas cooktop, and valance lighting. The master suite offers a spa-like 5-piece ensuite, a walk-in closet, and balcony access, while the second bedroom includes its own ensuite. Enjoy a large balcony with serene lake views. Residents have access to 5-star amenities, including 24-hour concierge, indoor and outdoor pools, sauna, steam room, gym, and a party/meeting room. Sunrise lake waterfront views. (id:15069)