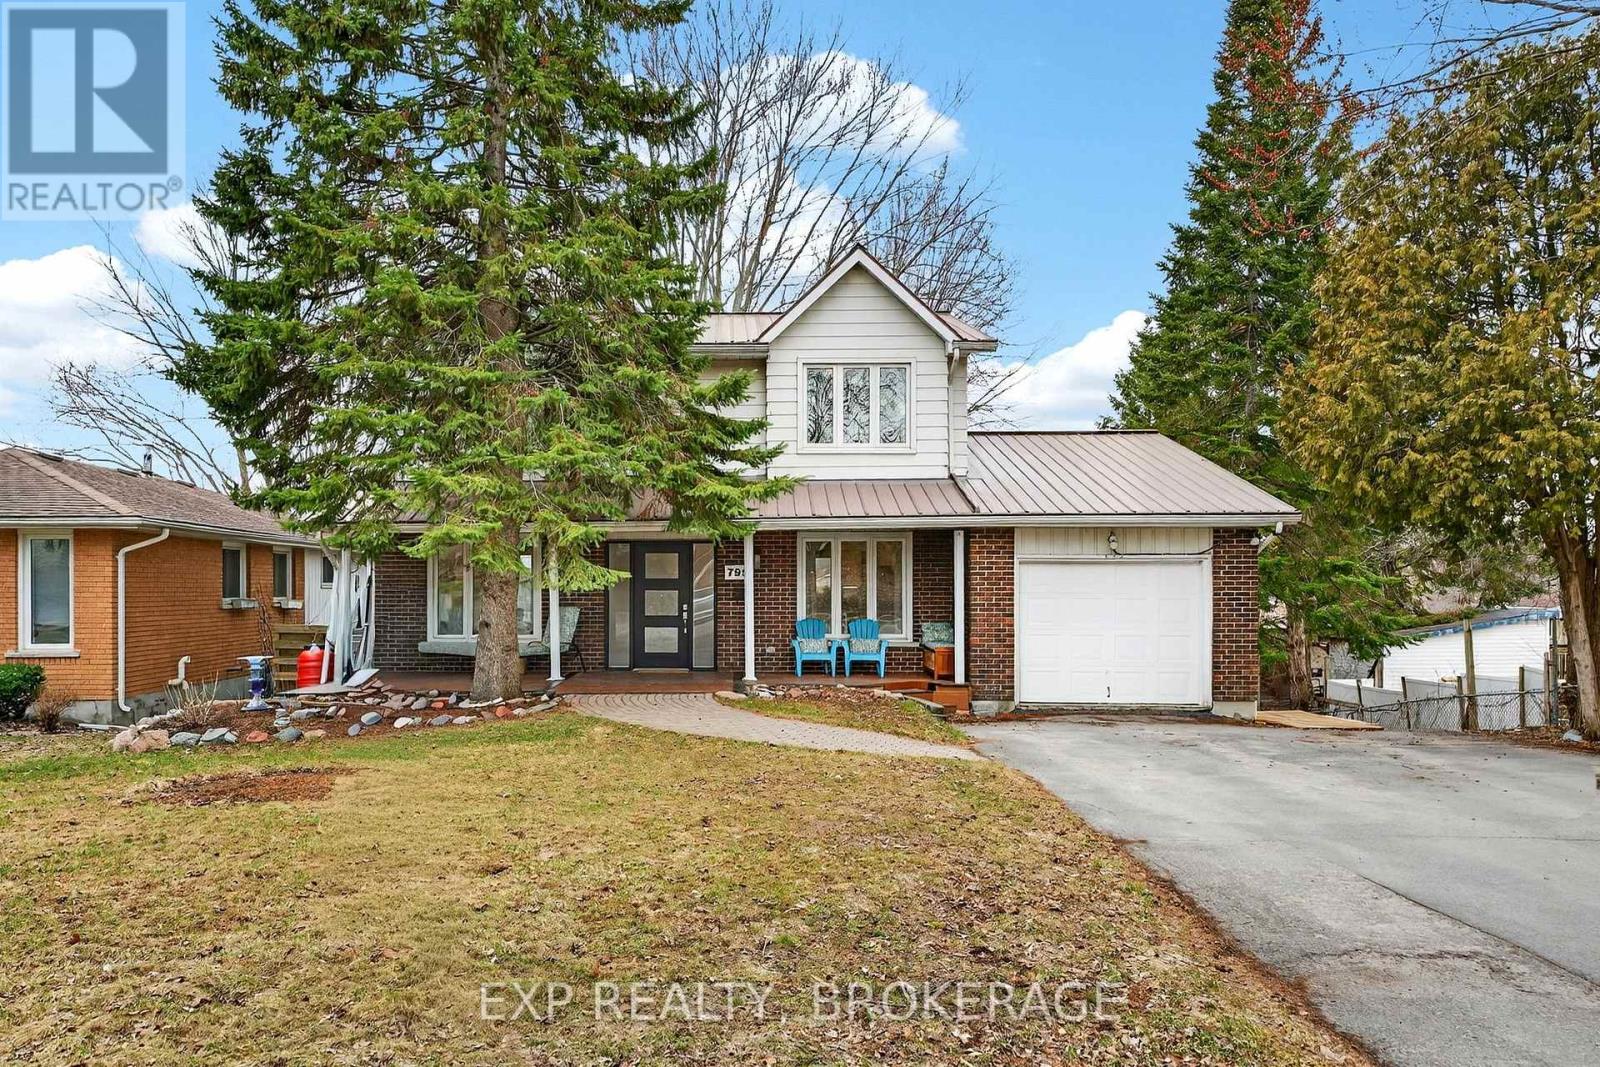
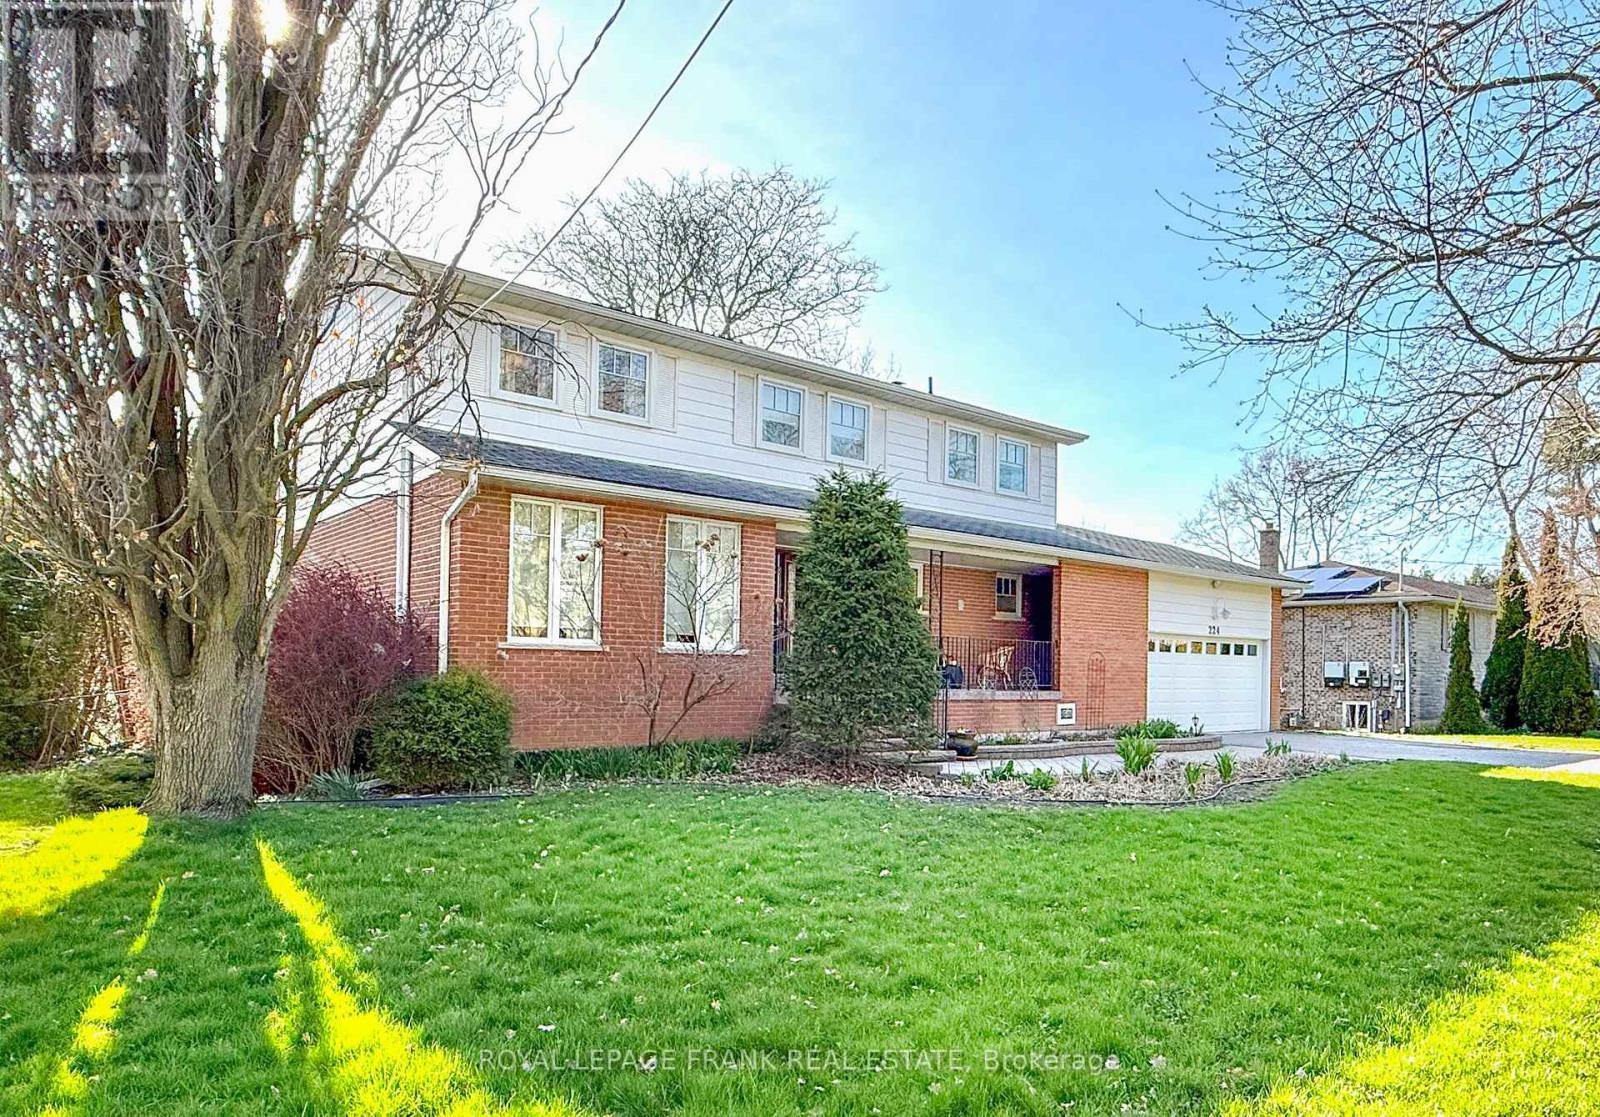
Welcome to this extensively renovated two-storey home in Kingston's desirable west end, offering modern comfort, versatility, and income potential with a fully self-contained in-law suite. Situated on sought-after Hillside Drive, this property is nestled in a quiet, established neighbourhood known for its mature trees, spacious lots, and family-friendly atmosphere-just minutes to schools, parks, shopping, and easy access to the 401.The bright main level features an open-concept kitchen and dining area, a spacious living room, convenient 2-piece bath, and main floor laundry; perfect for everyday living and entertaining. Upstairs, you'll find a generous primary bedroom complete with a walk-in closet and ensuite, along with two additional bedrooms and a fully renovated 4-piece bathroom.The fully finished lower level offers excellent flexibility with a separate entrance to a modern 1-bedroom, 1-bath in-law suite, currently tenanted month-to-month at $1,495/month. Complete with a cozy gas fireplace, this thoughtfully finished space can easily be converted back to a rec room if desired.This home has been completely renovated top to bottom with major updates including fully renovated bathrooms, upgraded plumbing, custom kitchen, full electrical overhaul, new windows and doors, improved insulation, and new exterior decks to name a few. Additional features include a new HVAC system, smart thermostat, and EV charger for added convenience. Step outside to a beautifully landscaped, fully fenced backyard with an expansive multi-level deck overlooking a private, tree-lined yard-perfect for relaxing or hosting guests.Move-in ready and loaded with upgrades, this property is an excellent opportunity for multi-generational living, rental income, or those seeking a turnkey home with modern systems and finishes throughout. (id:15069)
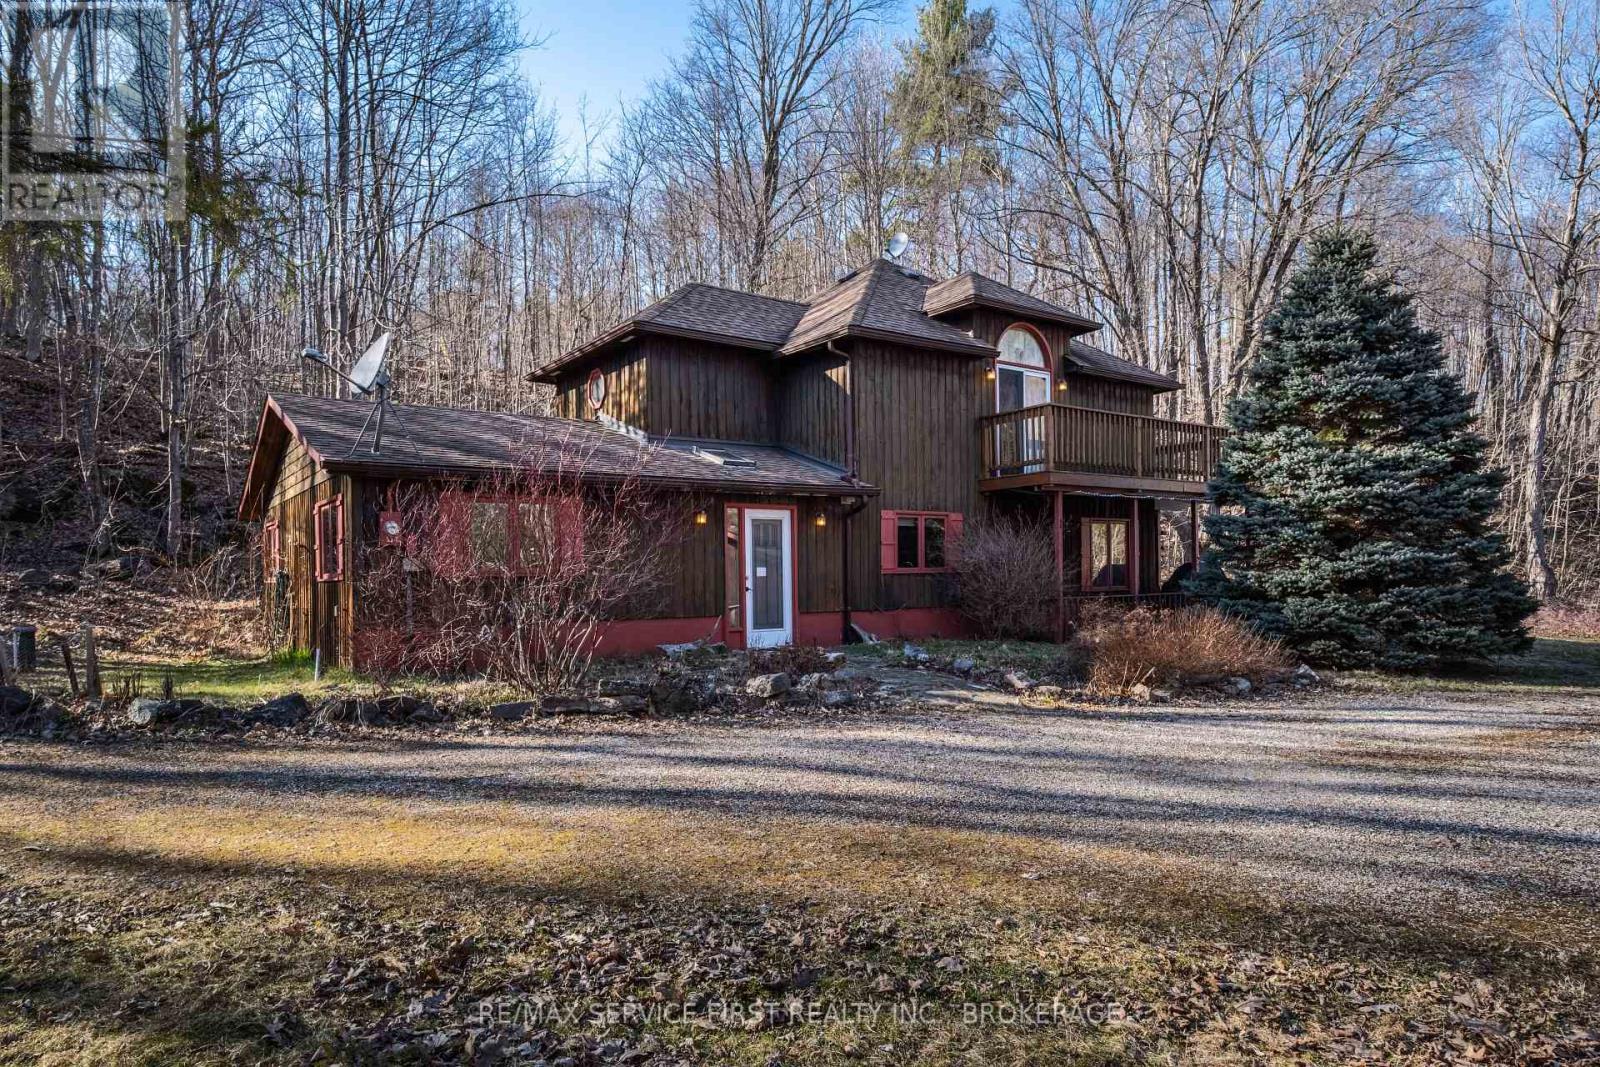
Welcome to 13 Pheasant Lane A Waterfront Retreat situated on 4+ acres on Kingsford Lake. Experience serene lakeside living in this stunning 3-bedroom home, perfectly positioned on the shores of Kingsford Lake with breathtaking, long-range views of Frontenac Provincial Park, and just minutes by boat to Birch Lake. This thoughtfully designed residence features 3 bedrooms (2 on the main floor and a loft bedroom), radiant in-floor heating on the main level, a sun-drenched 3 season sunroom ideal for morning coffee or evening unwinding, and a spacious master suite that spans the entire second floor, offering privacy and picturesque views, a 5 piece ensuite with jacuzzi tub and separate shower. The double car garage provides ample storage for your vehicles and recreational gear, and guests can retreat to their own bunkie down by the water. Whether you're looking for a year-round residence or a tranquil weekend escape, 13 Pheasant Lane offers the perfect blend of comfort, style, and natural beauty, only 40 minutes from Kingston and less than 90 minutes from Ottawa. (id:15069)
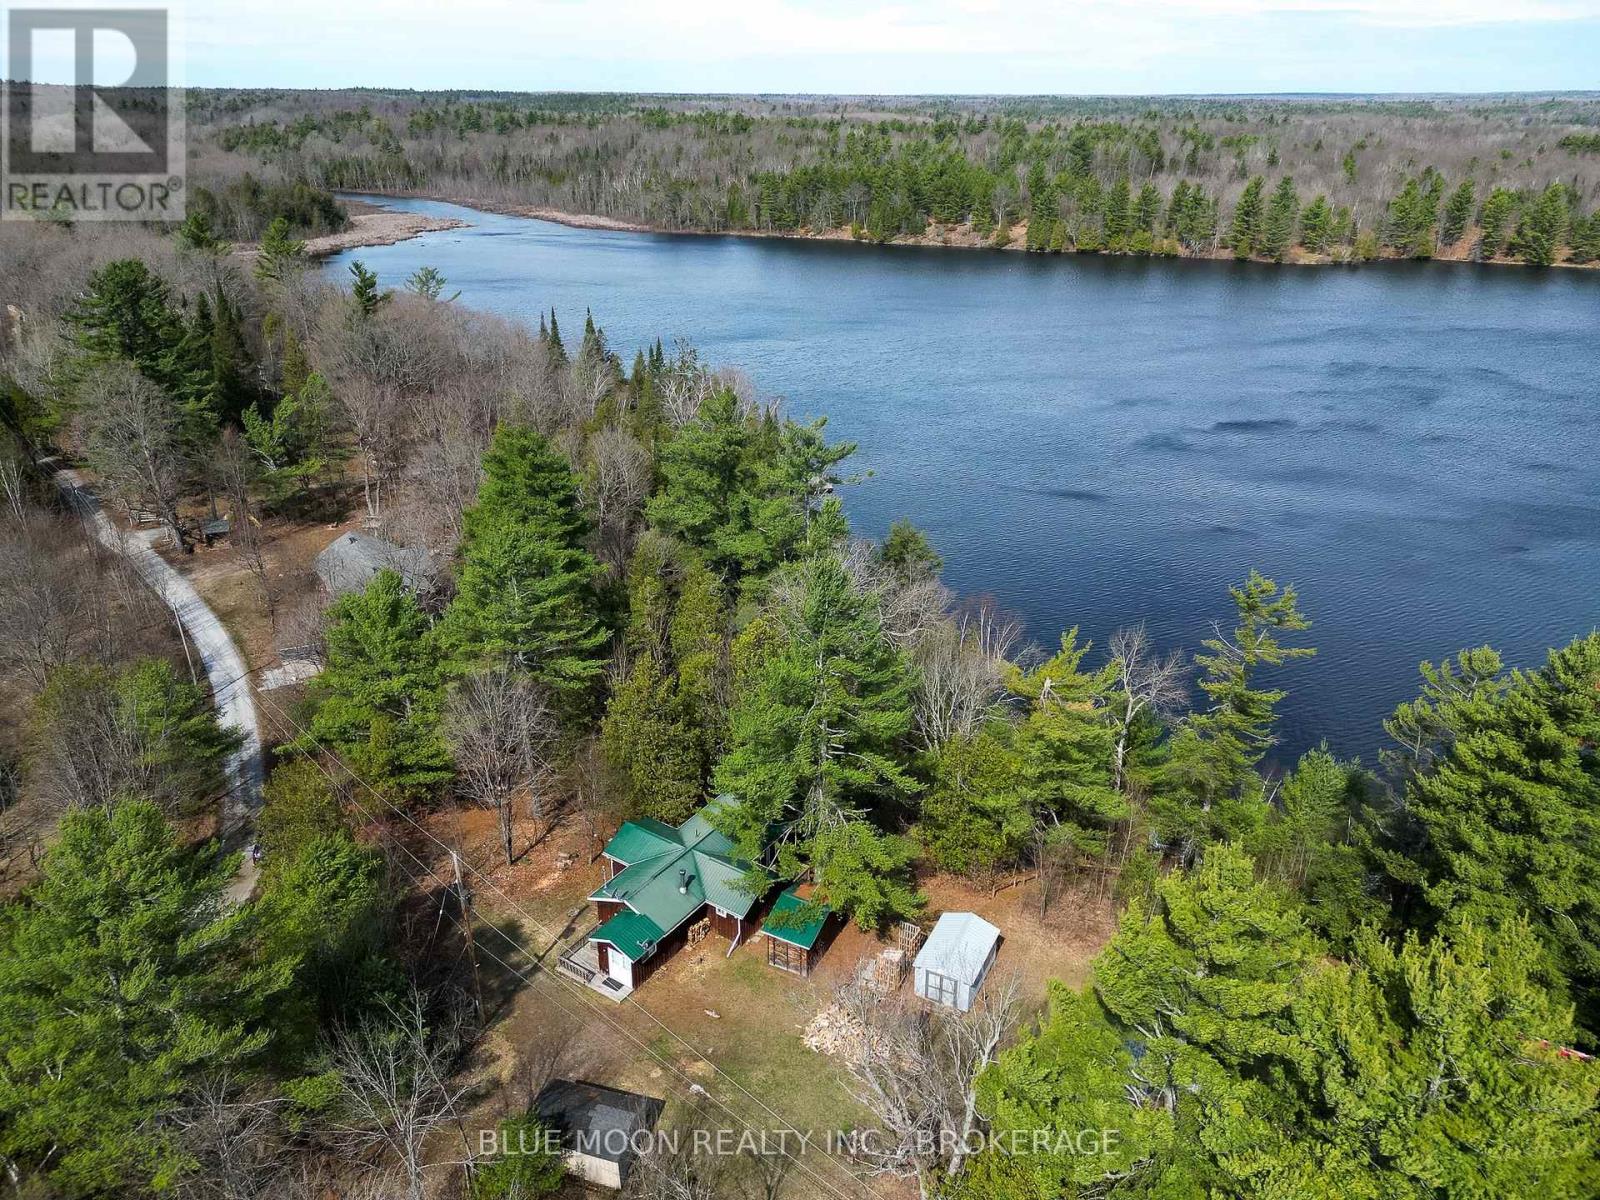
Tucked along the quiet shores of Clear Lake, this year-round cottage offers the kind of lifestyle people dream about but rarely find. Imagine slow mornings with coffee overlooking the water, afternoons spent swimming off your private dock, amazing sunsets, and evenings gathered by the fire. Set on an expansive stretch of natural waterfront, with an uninterrupted view of nature, this family getaway invites you to fully embrace lake life! Launch your boat from your own shoreline, paddle through the calm waters of a private lake primarily used for kayaking and canoeing, or cast a line in peaceful solitude. Inside, the thoughtfully designed layout blends comfort and charm, with warm finishes, a vaulted ceiling, and lake views that follow you from the dining space to the cozy living area anchored by a woodstove. Two inviting bedrooms in the main cottage are complemented by a separate, insulated 13' x 12'11" bunkie with hydro, perfect for hosting family and friends without compromising privacy. With year-round access, modern essentials, and additional outbuildings for all your gear, this is a property designed for both weekend escapes and long-term enjoyment. All of this, just a short drive to the amenities of Sharbot Lake. If you've been waiting for a place where memories are made effortlessly, this is it. (id:15069)
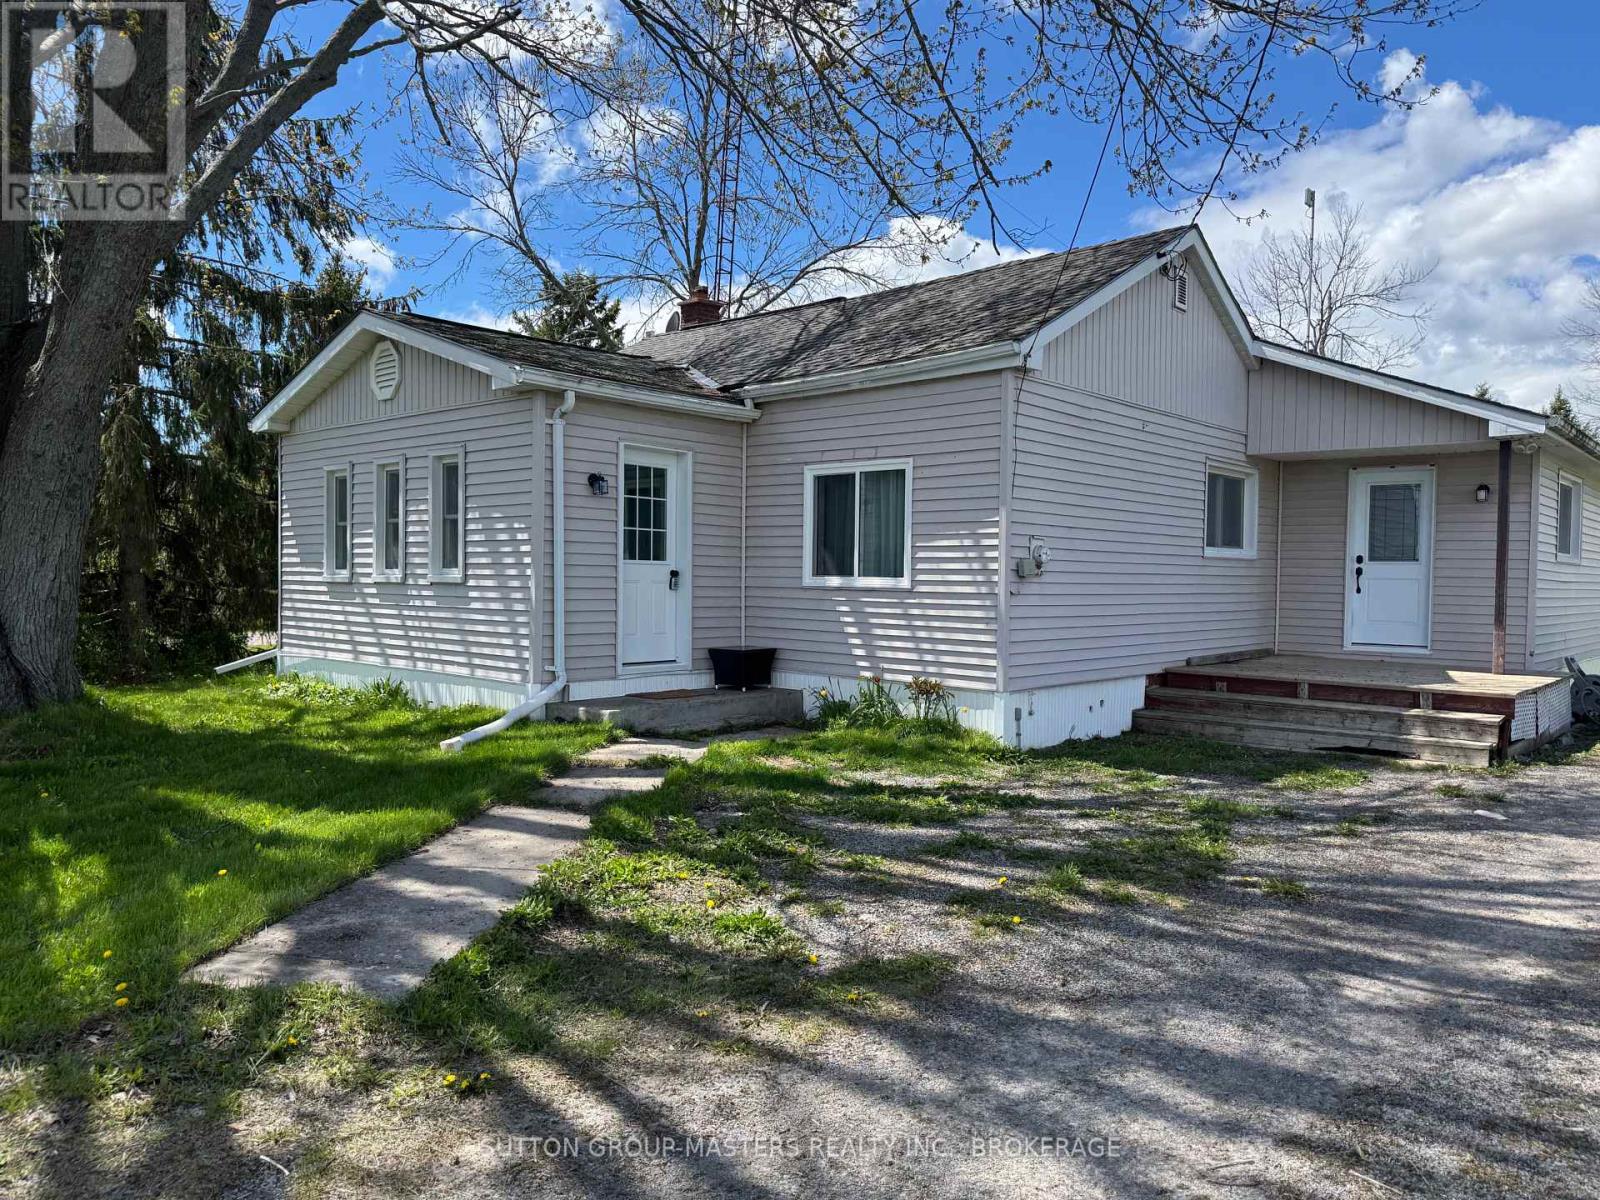
Welcome to peaceful country living in this charming 3-bedroom bungalow ideally located between Picton and Kingston, set on a quiet rural road surrounded by picturesque pastoral farmland views. This is the kind of property where you-and your dogs-can truly enjoy the relaxed lifestyle you've been dreaming of. Step into a bright, enclosed sun porch-perfect for kicking off your boots and settling in after a day outdoors. From there, you're welcomed into an expansive great room offering incredible flexibility, whether you're hosting Sunday family gatherings, creating a cozy media space, or simply enjoying room to unwind. This home features a generously sized kitchen, a practical laundry room complete with a stand-up freezer, and three comfortable bedrooms. The primary bedroom includes a sliding door walkout to a tiered deck overlooking the wide-open lawn, with serene views of fields and nearby streams-your own private slice of nature. Additional highlights include; all appliances, a dog fence system, a fire pit area for evenings under the stars plus other great updates. Don't miss your chance to experience this inviting country retreat-call today to book your private showing. (id:15069)
Welcome to this exceptional family home set on a generous 90 x 213 ft lot in one of the area's most desirable neighbourhoods. Offering four spacious bedrooms and 2.5 bathrooms, this property combines comfort, function, and space for growing families. The main floor features a bright and inviting layout, including a formal living room and dining room-perfect for entertaining. The large eat-in kitchen is ideal for family meals, while the cozy family room with a gas fireplace offers a warm and relaxing space to unwind. A beautiful sunroom provides year-round enjoyment with views of the backyard oasis, and a dedicated main floor office adds flexibility for working from home. Upstairs, you'll find four well-sized bedrooms, including a comfortable primary suite designed for privacy. The fully finished basement offers additional living space, along with a workshop-perfect for hobbyists or extra storage. Step outside to your private backyard retreat featuring an in-ground pool, ideal for summer entertaining and family fun. With it's expansive lot size, there's plenty of room to play, garden, and relax. Located close to schools and all essential amenities, this home truly checks all the boxes for family living. (id:15069)
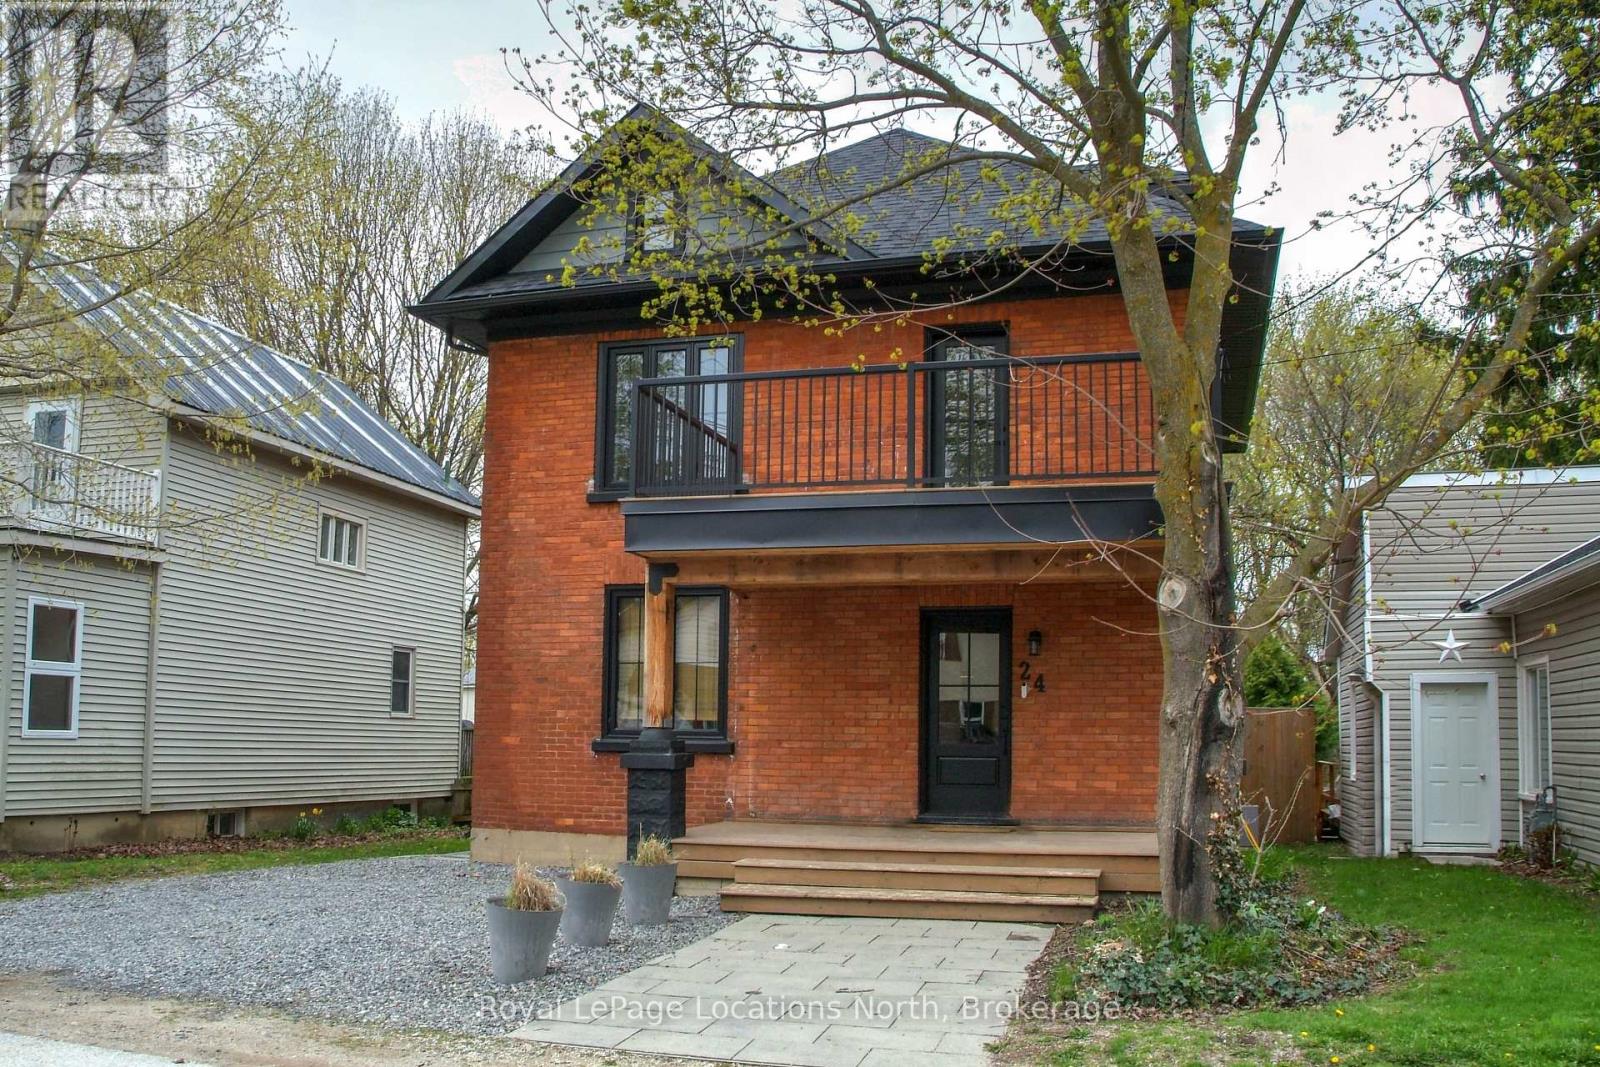
Fully renovated red brick beauty featuring 4 Bedrooms plus den and 2 and a half baths. Main floor is an entertainers dream, with open floor plan and seamless flow between spacious principal rooms with 9' ceilings. Main floor 2pc bath and laundry room with easy access to the fully fenced rear yard, deck and hard scaped patio - perfect for hosting outdoor gatherings. Second floor features three generous bedrooms, a modern full 5pc bath with a flex space, perfect for home office - leading to the second storey balcony. Third floor is host to the Primary Bedroom, a secluded space for genuine relaxation with custom 3pc Ensuite Bath. Careful consideration has preserved the traditional solid wood pocket doors and main entrance staircase, trims and mouldings while applying the conveniences of a new kitchen, stainless steel appliances, baths, all windows, electrical, gas fire place, flooring and everything in between. As an added bonus, a separate detached fully insulated garage (18' X 24') across the street at 33 Marshall St, provides many opportunities for parking, a home gym/office space or storage. A short stroll to many restaurants and shops, Meaford Hall and local hiking trails along the Big Head River, the famous Beautiful Joe Park and Georgian Trail linking Meaford to Thornbury and Collingwood. 20 minutes to Ski Resorts and Collingwood to the East and 20 minutes to Owen Sound to the West. (id:15069)
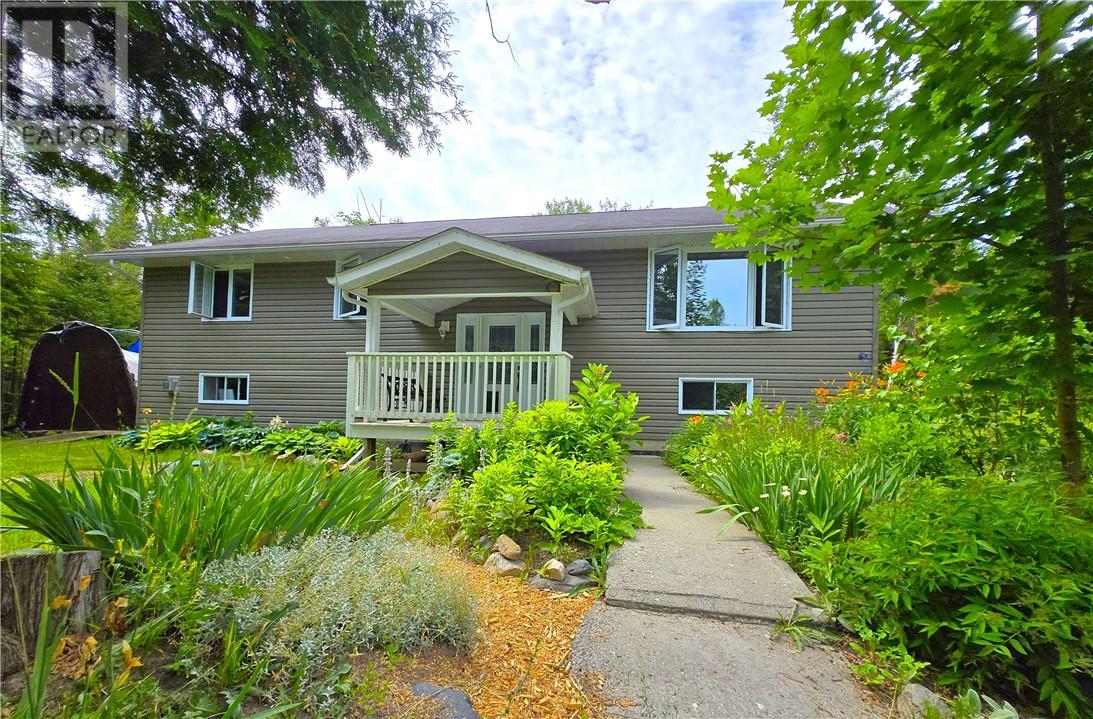
**BAY ESTATES - Modern Raised Ranch with Water Access** Experience the perfect blend of quiet rural living and modern comfort in the highly sought-after Bay Estates. This impeccably maintained, move-in-ready family home features a thoughtful layout designed for both relaxation and entertaining. Highlights of the home include open-concept living with bright and spacious kitchen, dining and living areas that flow seamlessly together, leading out to a private backyard deck. A generous main-floor primary bedroom featuring large walk-in closet and private 3-piece ensuite. The ""dream"" garage is a standout feature for hobbyists or professionals, fully insulated and heated plus dedicated 100-amp electrical service and an air-tight woodstove for year round comforts! It's a prime location to enjoy the serenity of the countryside without sacrificing convenience. Water access to the nearby shoreline of Manitowaning Bay just steps away. 15 minutes to the shops, schools and amenities of Little Current! (id:15069)
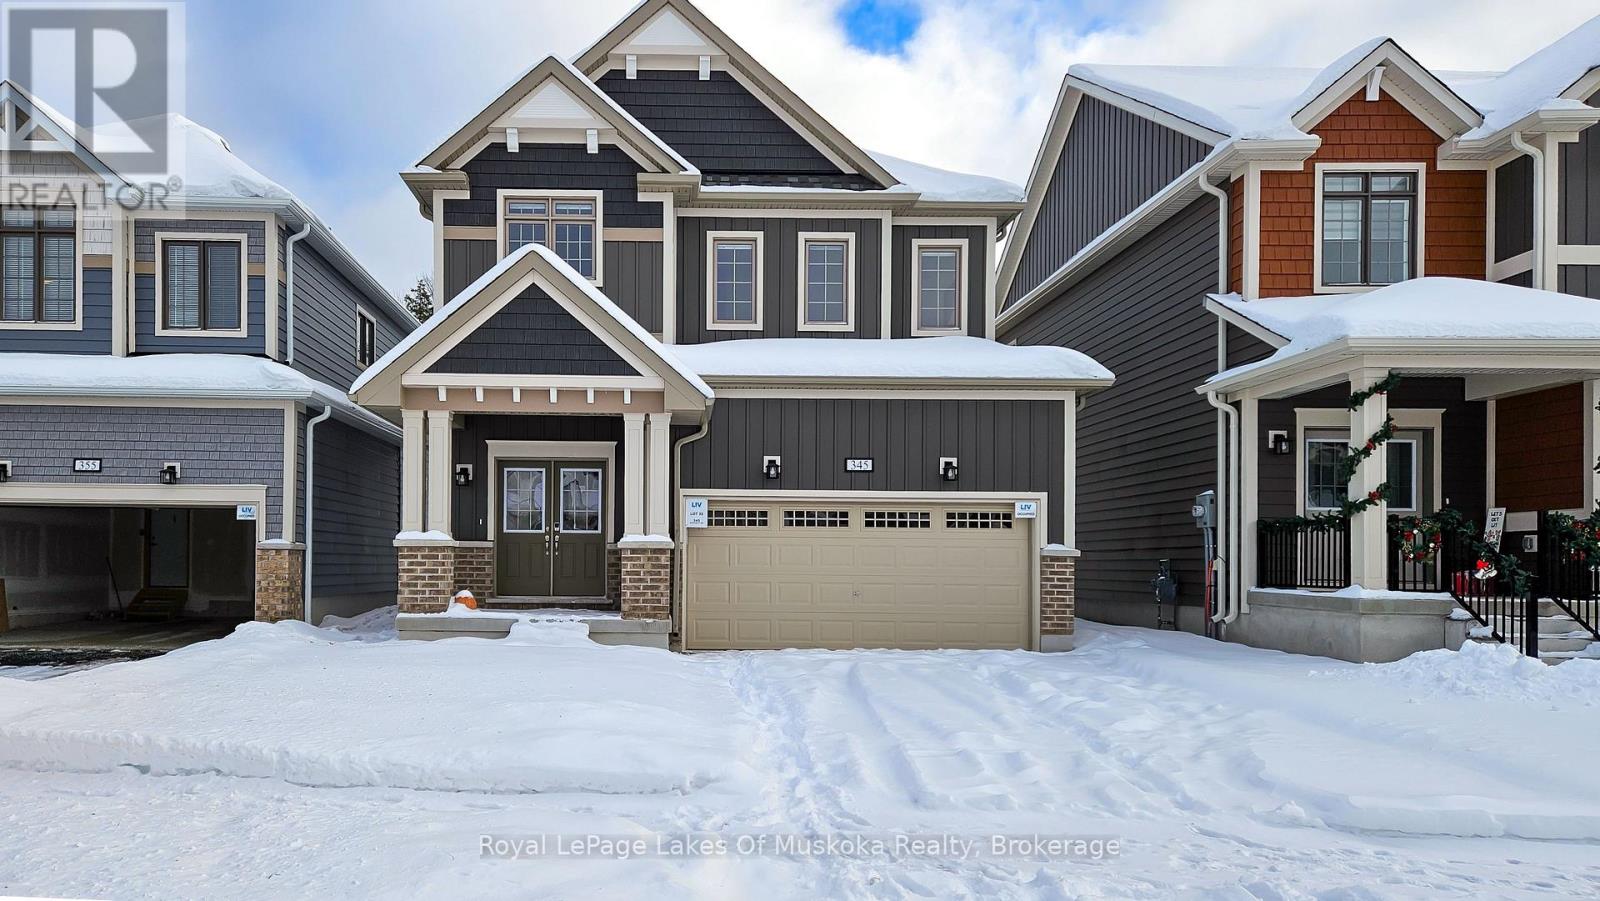
Welcome to 345 McEachern Lane, Gravenhurst. This well maintained, new 4 bedroom, 3 bathroom home sits on a quiet cul-de-sac and offers the perfect blend of comfort and convenience. Enjoy bright, spacious living areas and a large backyard ideal for entertaining, kids or pets. The unfinished basement is a blank canvas ready for your custom touch. Just minutes from shops, restaurants, and everyday essentials. This home delivers effortless living in one of Muskoka's most sought-after communities. (id:15069)
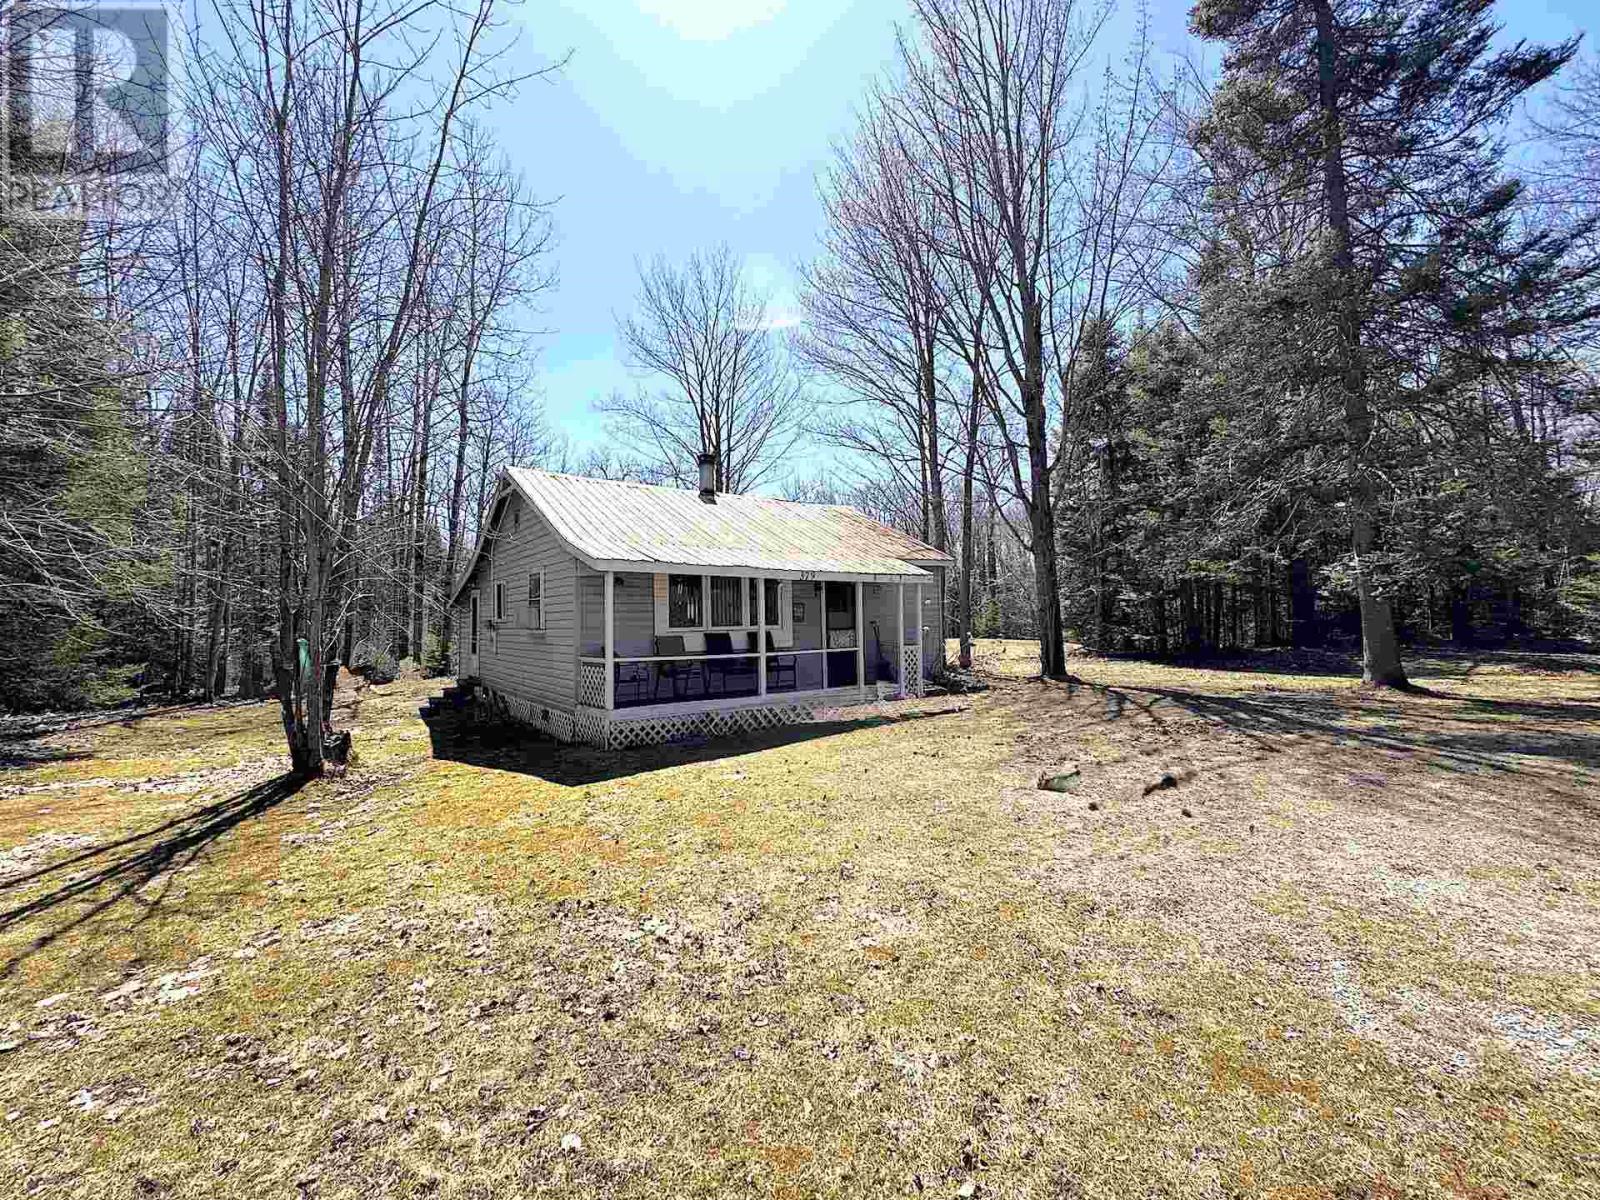
Tranquil, 8-acre retreat just 30 minutes east of the Sault. First time offered, this charming 2-bedroom cottage with a 3-piece bath might be the escape you've been waiting for. A picturesque mixed forest, clearings are high and dry, nothing but the soothing sounds of nature. Though currently seasonal, the property is well equipped for extended, or year round use with a drilled well (6” casing, excellent water) and septic system both newer, installed by Karhi. Hydro to the cottage and shed. Road access to the rear of the property. An ideal setting for a serene getaway or the solid foundation for your forever home. Conveniently located just past MacDonald Subdivision (Long Point) and before Blue Nose Drive, placing you in the heart of some of the North Channel's best boating, fishing and hunting. (id:15069)
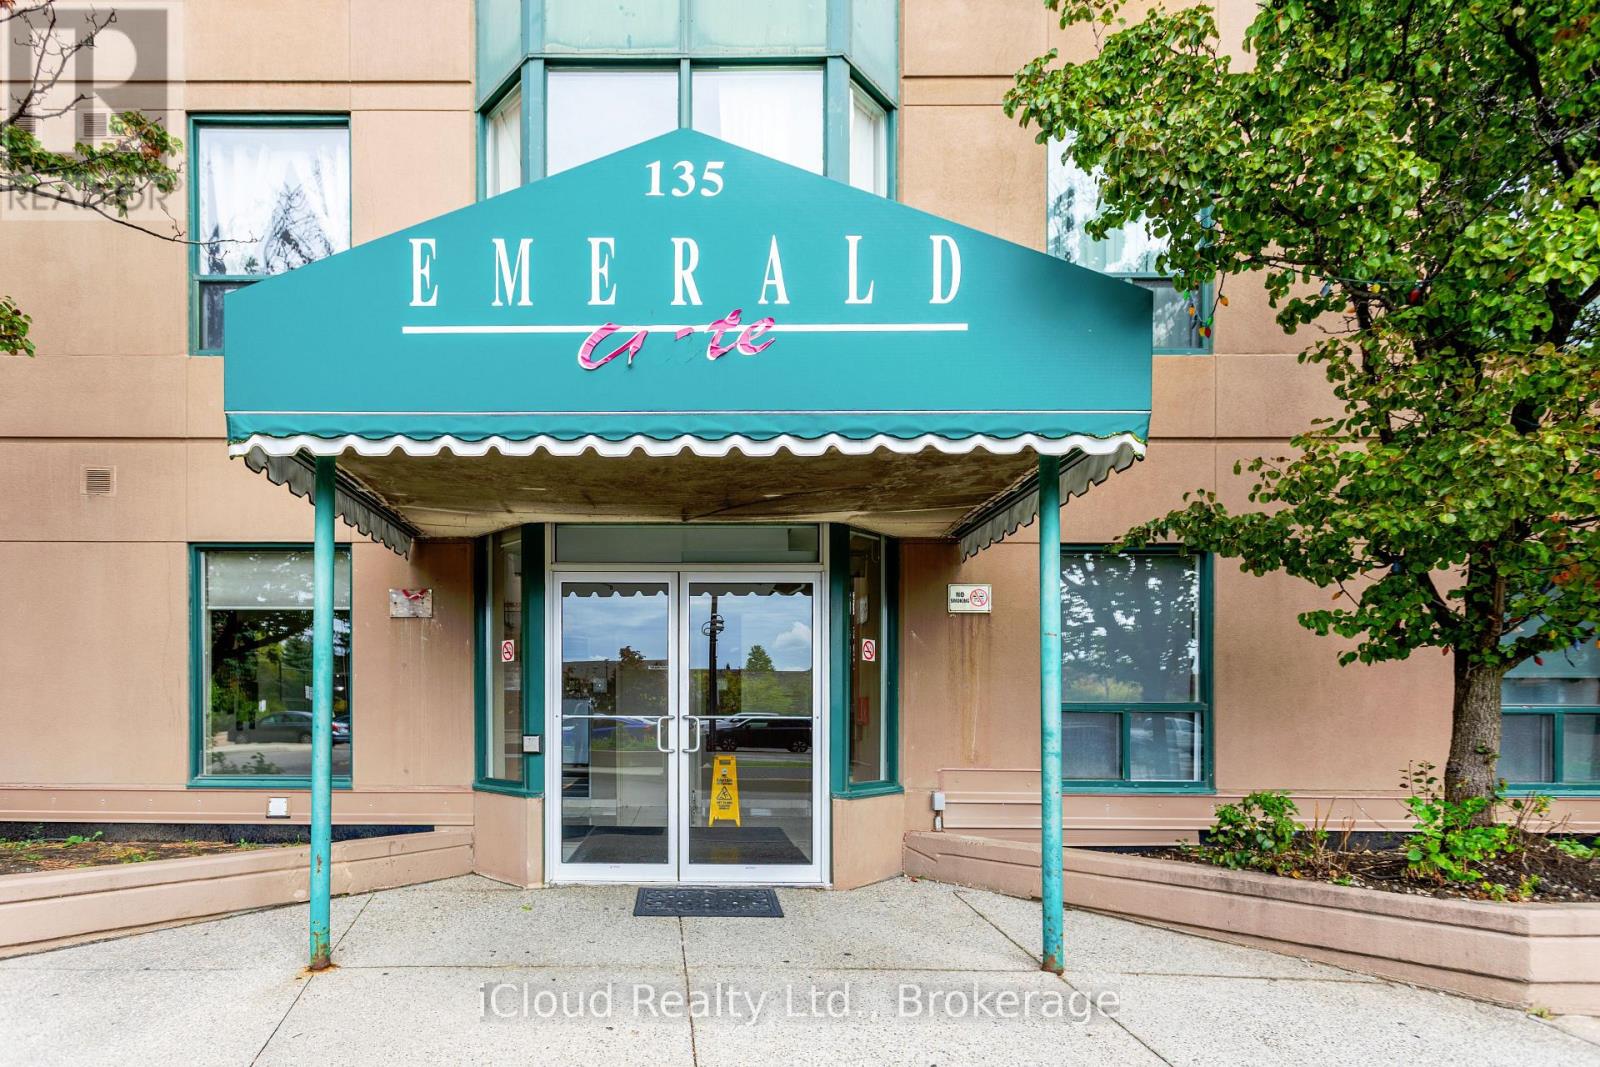
Welcome to this spacious, beautifully renovated 2-bedroom, 2-bathroom southeast-facing condo located in the heart of Mississauga. Offering breathtaking panoramic views and an abundance of natural light, this vacant and move in ready unit presents an exceptional opportunity for homeowners and investors alike. Designed with comfort and functionality in mind, the condo features a bright open concept layout complemented by a large enclosed solarium with sliding glass doors. This versatile space can easily serve as a home office, sunroom, fitness area, children's playroom, or additional sitting area. Both bedrooms are generously sized. The primary bedroom includes a walk-in closet and a private 3-piece ensuite bathroom, while the second 3-piece bathroom is conveniently located adjacent to the second bedroom for family members or guests. Extensively upgraded in 2025, the unit showcases: Brand-new flooring throughout the living room, bedrooms, and solarium. Newly installed designer kitchen tiles, modern kitchen cabinetry with additional pantry storage, a contemporary style range hood, new dishwasher, updated bathroom vanities, and tiled flooring. All existing appliances are included for added convenience. Situated in a well-maintained building with secure 24-hour concierge service, residents enjoy access to excellent amenities including a fully equipped gym, tennis and squash courts, party room, billiards and table tennis room, gaming and movie room, and underground parking. Ideally located close to Square One Shopping Centre, Trillium Health Partners, reputable schools, public transit, and just minutes from Cooksville GO Station. Low maintenance fees include heat, air conditioning, and water, making this property an outstanding value in a prime location. (id:15069)
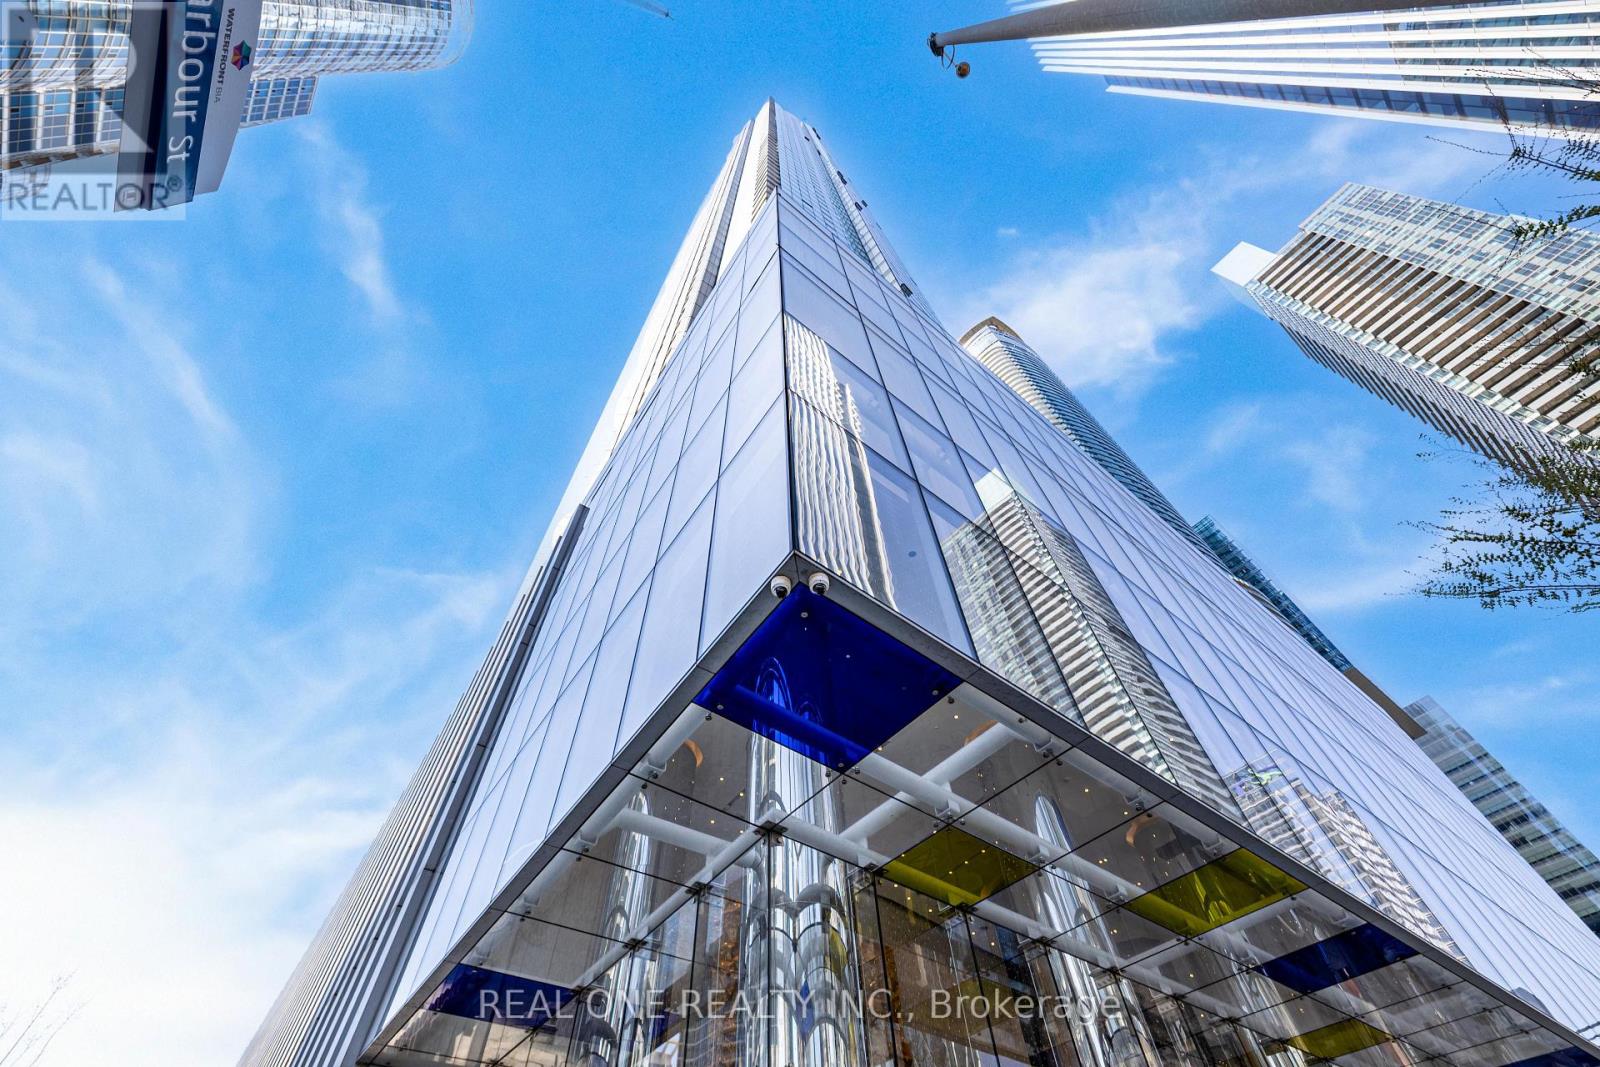
Tridel's Award Winning 10 York St. South/East Corner Suite With Stunning Lake & City Views With Parking & Locker Included. With many items upgraded. The Condo Offers Smart Home Technology For Convenient Building/Suite Access From Your Phone. Luxurious Finishes & Elegant Design. The Shore Club Offers Hotel Like Amenities. Centrally Located In The Downtown Core: Walk To Financial District, Union Station, Path, Sports Arenas, CN Tower, Aquarium, Supermarkets, Harbourfront, Restaurants. One of The Best Managed Buildings And A True Sense of Pride in Ownership In This Development. Experience Urban Living At Toronto's Finest Address. A Must See! (id:15069)
Rare opportunity to own an oversized waterfront property in Lagoon City! This spacious 3-bedroom, approximately 1,200 sq. ft. unit is one of the largest layouts in the complex, offering far more space and flexibility than the typical 2-bedroom units. As an end unit, it features more windows and abundant natural light. Set directly on the water, this property is perfect for buyers looking to create a personalized retreat. Being sold in as-is condition, it presents an exceptional opportunity to renovate and design entirely to your own taste. The motivated seller has priced this property well below comparable renovated units, creating a compelling value opportunity. Rather than paying a premium for someone else's finishes, you can allocate that value toward your own renovations and truly make the space your own. The result? A home tailored to your style, needs, and preferences, without paying extra for updates you may not have chosen. Whether you're looking for a weekend getaway, full-time residence, or investment project, the size, layout, and waterfront setting offer incredible upside. Don't miss this chance to secure a waterfront property with the freedom to customize and the potential to build meaningful equity. (id:15069)