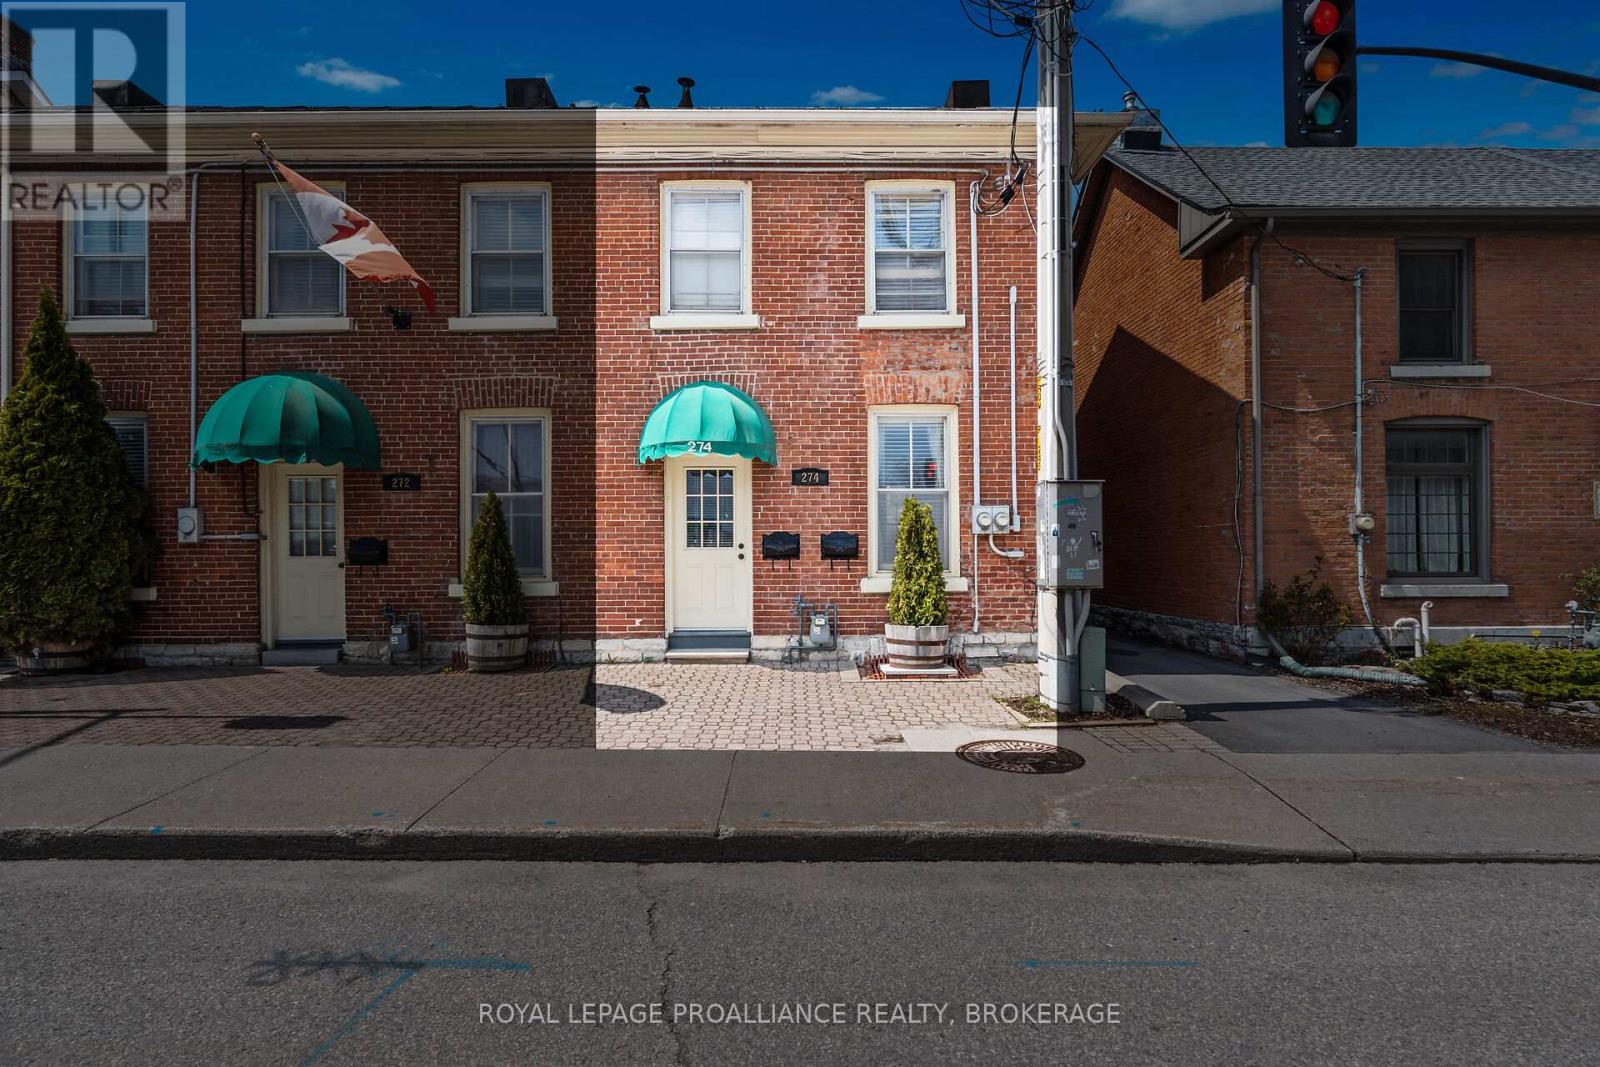
Centrally located in Kingston's historic downtown core, 274 Wellington Street presents a flexible investment opportunity with two residential tenancies in place. The property offers approximately 937.95 sq. ft. of above-grade space, configured as two self-contained residential units each with a functional layout and private entrance. Unit 1 (second floor) is a studio style layout and features a full kitchen, 3-piece bath, and spacious living/bedroom area, while Unit 2 (main floor) includes one bedroom, two x 2-piece baths, living area, and mudroom. Zoned as DT2 (Downtown Commercial) this property permits both residential and commercial uses, and is suited for a variety of applications, including professional services, live-work setups, or rental income. Steps from Market Square, City Hall, and waterfront amenities, this is a strategic asset in one of Kingston's most vibrant neighborhoods. Ground floor unit will be vacant as of May 30, 2025. (id:15069)
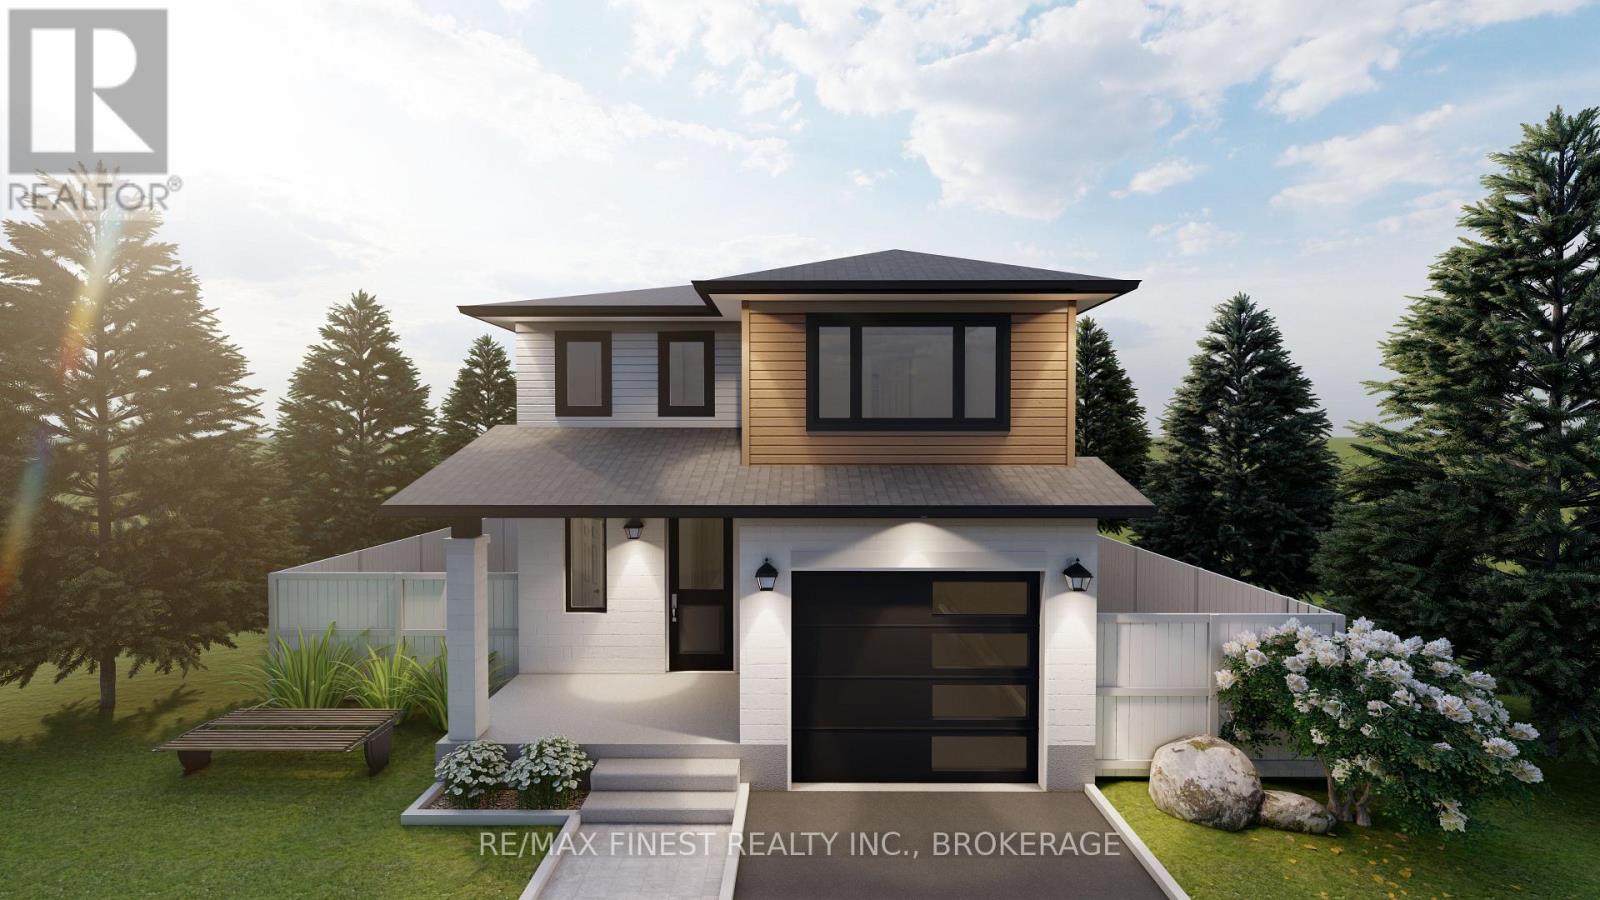
**SAVE THE TAX along with an $8,000.00 Exterior upgrade allowance!** This 1870 square foot - 3 bedroom Crane model built by Greene Homes offers great value for your money. Designed with a rough-in for a future in-law suite complete with a separate entrance, its perfect for accommodating various buyer needs. The main level features a 2pc bath off the foyer, a large open concept design with a Great Room, Kitchen and Dining area as one large open area. The Kitchen is designed with a centre island and breakfast bar with granite or quartz countertops throughout the home (you choose). Primary suite includes a 5 pc ensuite and large walk-in closet. Luxury vinyl flooring throughout the main floor as well as the numerous exemplary finishes characteristic of a Greene Homes. PLUS central air and a paved drive. Do not miss out on this opportunity to own a Greene Home.*Rebate savings are dependent on purchaser qualification and rebate assignability at closing. Offers must be submitted by March 31, 2027. (id:15069)
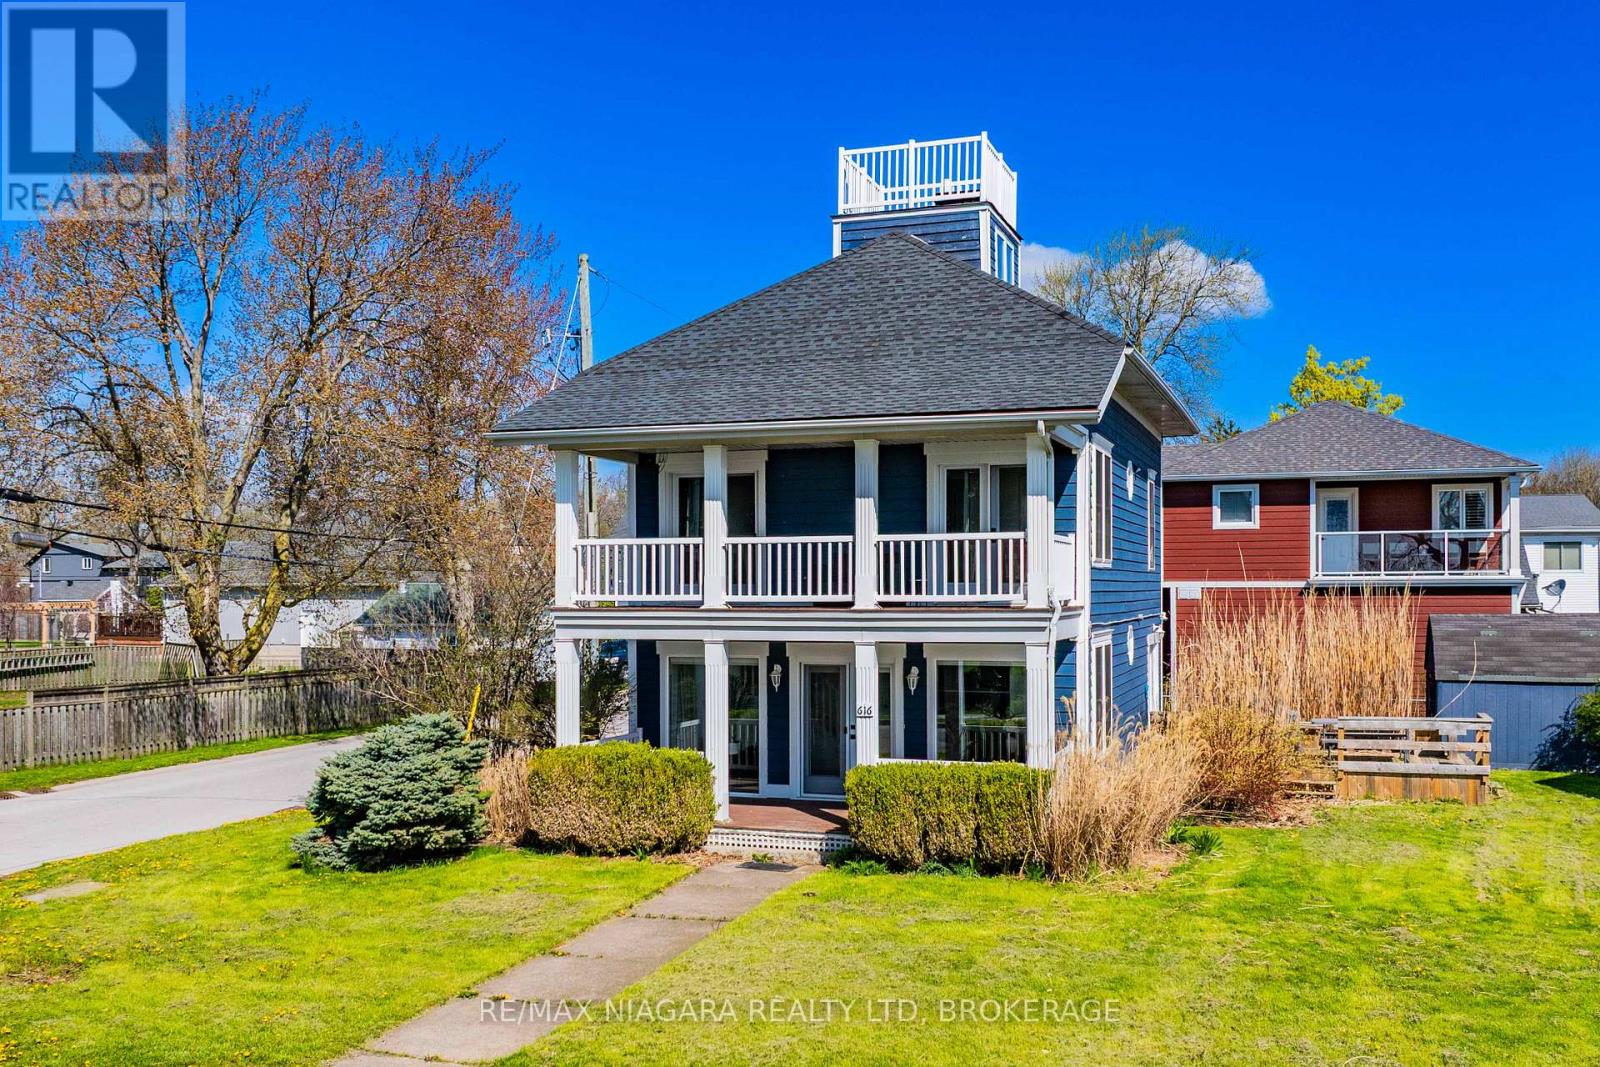
Experience refined waterfront living in this fully renovated beach house offering breathtaking panoramic views of Lake Erie and the Buffalo skyline. Thoughtfully redesigned from top to bottom, this stunning property blends modern comfort with the relaxed charm of lakeside living. The home features a beautifully updated kitchen, 3 spacious bedrooms, and 1.5 stylish bathrooms, along with extensive upgrades throughout including new flooring, trim, electrical, doors, windows, roof, deck, and freshly painted wood siding. Professionally landscaped grounds and mature trees create a private, serene setting where the sights and sounds of the water provide the ultimate backdrop. Perfectly located with easy access to the QEW, Peace Bridge, and the Friendship Trail, this exceptional property offers the feel of a year-round vacation retreat while remaining close to everyday amenities. Currently licensed as a bed and breakfast, this unique waterfront opportunity is ideal as a personal escape, investment property, or turnkey hospitality venture. (id:15069)
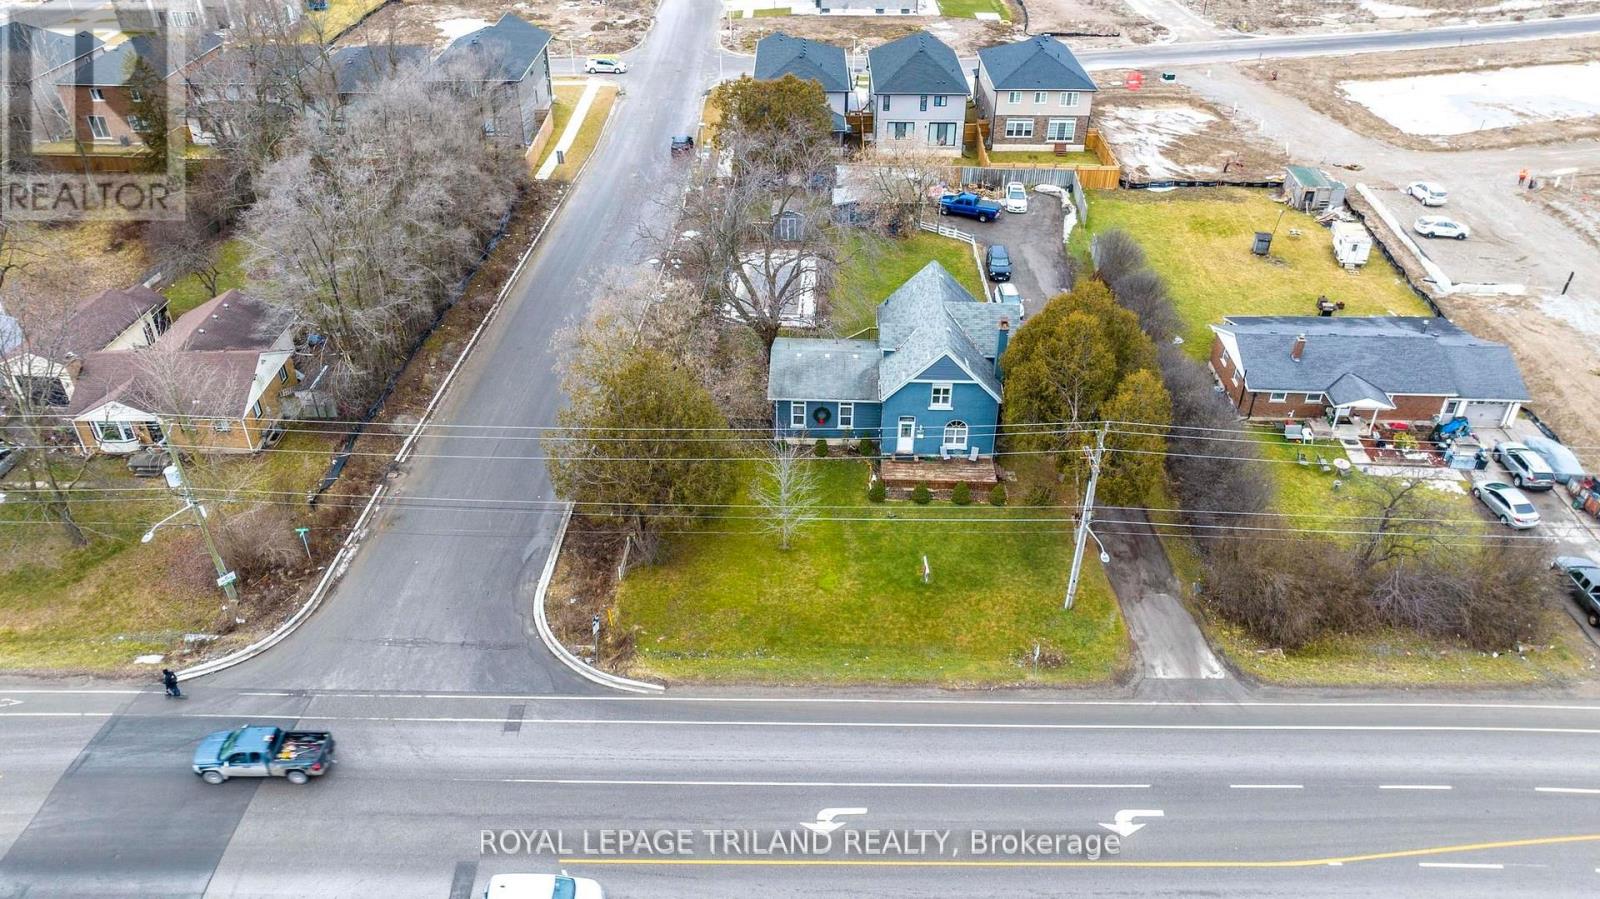
Value is in the land, currently has an older residential home on the site. Ideal small development in a popular south London area close to the 401. Possibilities for the site are severing 5 or 6 residential lots fronting on Bateman Trail, small commercial plaza, or small mixed commercial / residential low rise. All changes are subject to approval by the City of London. (id:15069)
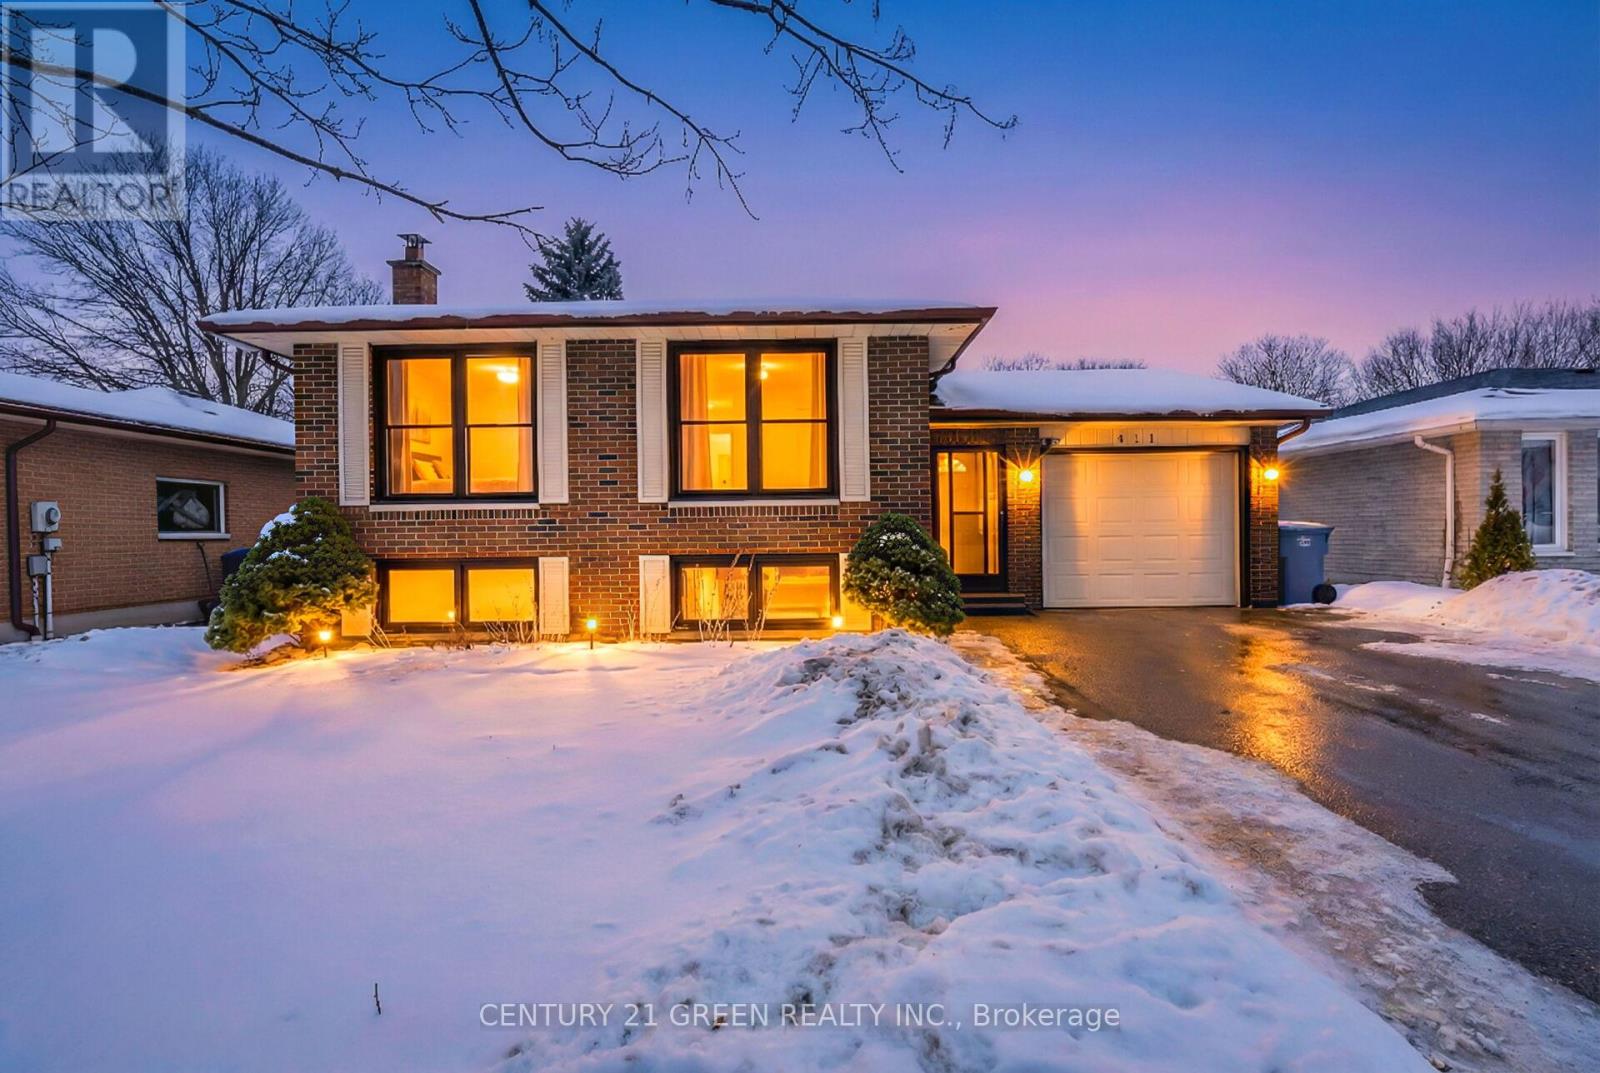
Beautifully renovated Legal 2 Dwelling ,move-in-ready home-perfect for first-time buyers or investors with almost 2000SF of living space. The home features Legal basement, providing valuable additional living, mortgage helper including a dedicated basement storage area. Major upgrades ensure comfort and efficiency, including a new furnace(2024), water heater (2024), AC (2023), and owned water softener (2024). Carpet-free and finished with laminate flooring throughout, the home is stylish, low-maintenance, and ready to enjoy. Location is everything: just five minutes from Costco, University of Guelph, Conestoga College, Highway 6, and the community Centre, with Tim Hortons within walking distance and easy access to public transit. With its high rental demand, modern upgrades, and unbeatable location, this property is a rare opportunity-whether you're starting your home ownership journey or adding a strong investment to your portfolio. (id:15069)
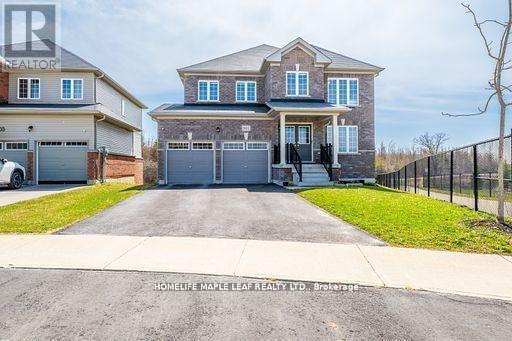
Welcome to this stunning 4-bedroom executive home, ideally located near Highway 10 & Main Street. Nestled on a premium, extra-wide pie-shaped ravine lot, this home sits on over 0.263 acres-one of the largest lots sold by Flato in this sought-after new subdivision. Enjoy the serenity of suburban living with a public walkway leading to a tranquil man-made pond at the rear, surrounded by mature trees. This beautifully maintained home features an unfinished walkout basement, offering endless potential to create the perfect home office, gym, or entertainment space tailored to your lifestyle. Inside, you're greeted by fresh neutral paint and brand-new carpeting, new blinds giving the entire space a modern, inviting feel. The open-concept living and dining area are bathed in natural light and enhanced by pot lights, perfect for entertaining family and friends. The spacious kitchen offers ample space to cook and connect, with sightlines into the main living area. Whether you're hosting movie nights, enjoying quiet evenings by the pond, or planning your dream basement retreat, this property offers a rare combination of privacy, size, and location. A perfect blend of suburban charm and natural beauty-this home truly has it all. (id:15069)
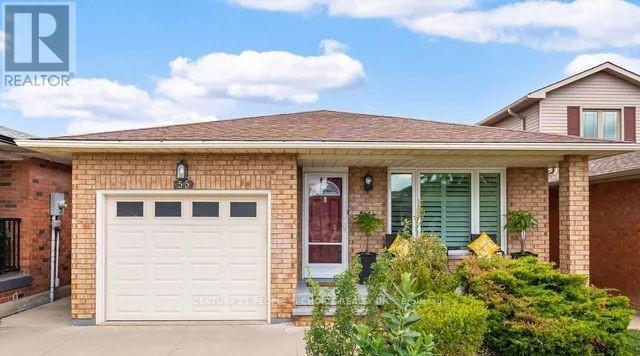
Welcome to 55 Vineberg Dr, an incredible backsplit in one of the best neighbourhoods. This former model home is loaded with updates. Featuring 3 bedrooms on the upper level, a full bathroom, and a spacious primary bedroom with two large closets. The main level offers a bright and open living and dining area with hardwood floors and a beautiful front bay window (2021) overlooking the porch. The brand-new upgraded eat-in kitchen (2026) showcases new cabinetry, quartz countertops, a stylish black backsplash, stainless steel appliances, and a newly installed window (2025) that brings in plenty of natural light, creating a modern and functional space. The lower level features a bright family room with engineered hardwood floors, a modern bathroom, and a fourth bedroom ideal for a home office. The basement includes a large recreation room/gym, built-in pantry, laundry area, workshop, and cold room. Enjoy a fully fenced backyard oasis with an exposed aggregate patio and garden shed. Prime family-friendly location steps from Turner Park, YMCA, library, trails, great schools, recreation center's, and close to Lime Ridge Mall and highway access . McMaster University and Children's Hospital are only 10 km away. (id:15069)
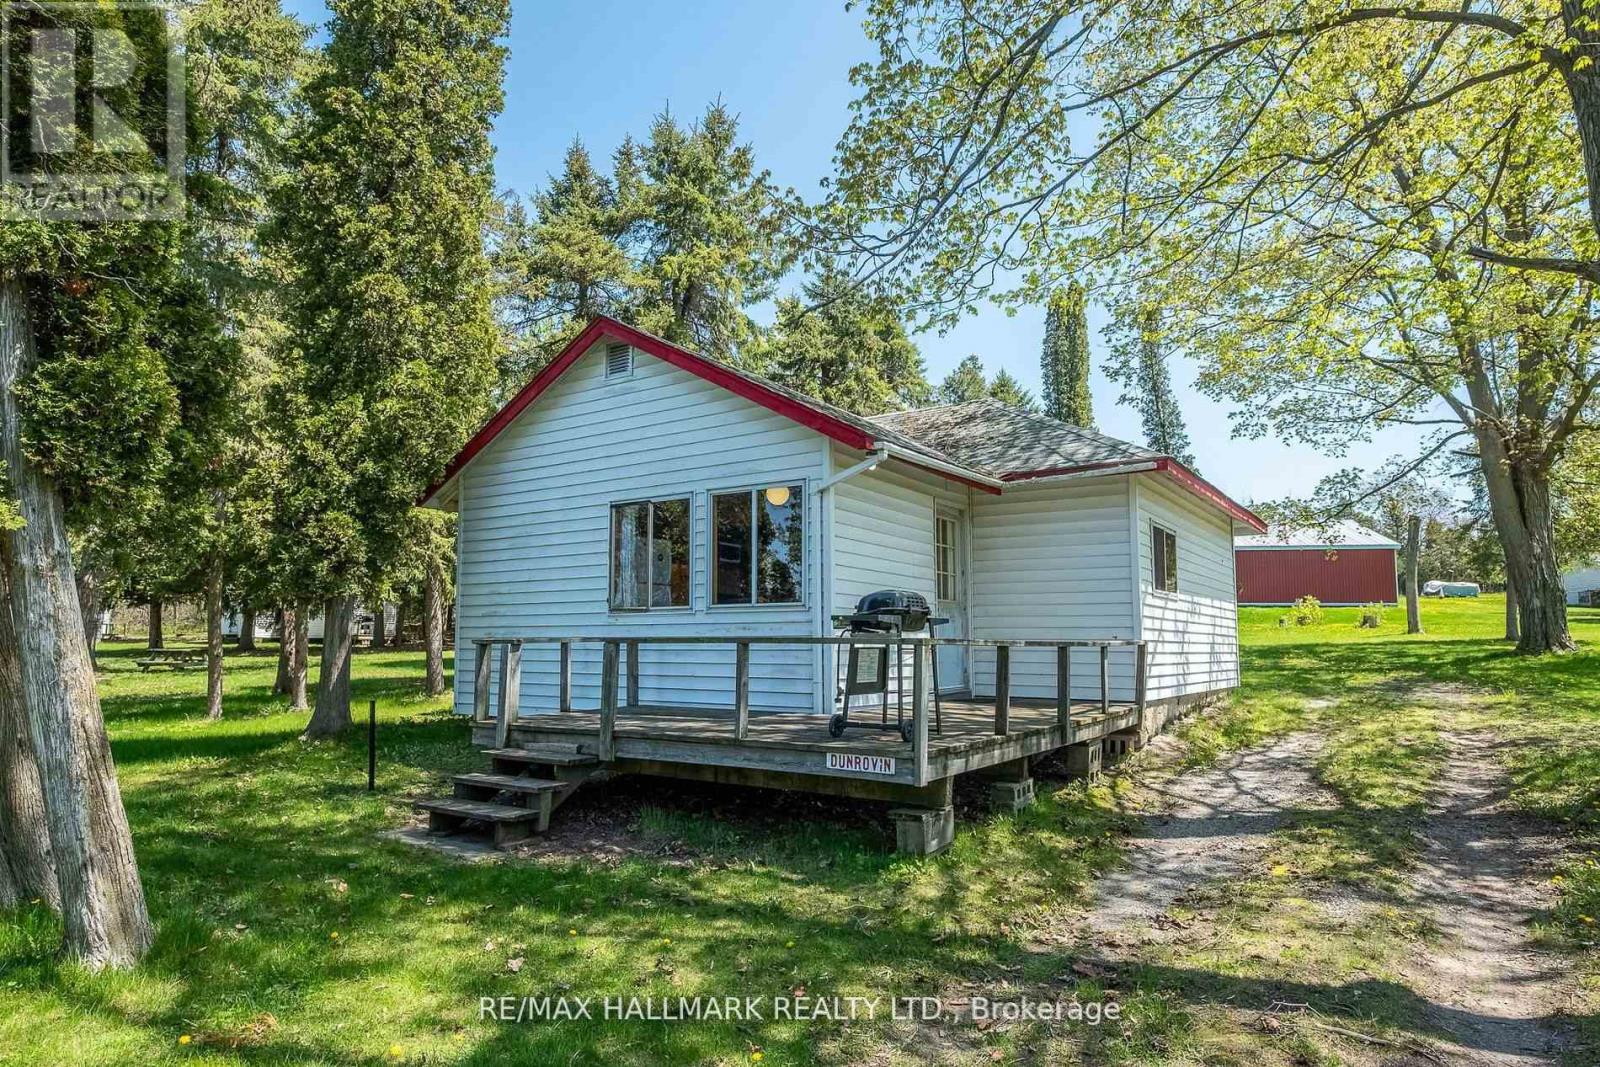
Unit 108 - Dunrovin. Charming Cottage On Prime Rice Lake Waterfront Resort, 21 Years Less One Day Land Lease. This Fully Furnished 4-Bedroom, 1-Bathroom Cottage Is Located On One Of The Most Desirable Lots In Alpine Resort, Offering Stunning Sunset & Lake Views!! The Open-Concept Layout Creates A Spacious Yet Cozy Atmosphere, Perfect For Relaxing Or Entertaining!! Enjoy The Outdoors On Your Large Private Deck, Ideal For BBQs And Evening Unwinding. (1) Private Boat Slip Is Included, Perfect For Fishing Trips And Boating Adventures With The Family!! Amenities Include, Clubhouse, Swimming Pool, Playground, Volleyball Court, Game Room, Laundry Facilities, And Much More! An Affordable And Low-Maintenance Way To Enjoy Waterfront Living, This Seasonal-Cottage Is From (May 1st - October 31st) , Monthly Fee Is $583.33, Includes Property Taxes, Heat, Hydro, Electricity. Cottage Living Is Ideal For Families, Retirees, Or Anyone Seeking A Tranquil Escape On Beautiful Rice Lake. AIRBNB MANAGEMENT RENTAL PROGRAM AVAILABLE. GREAT CASH FLOW!! (id:15069)
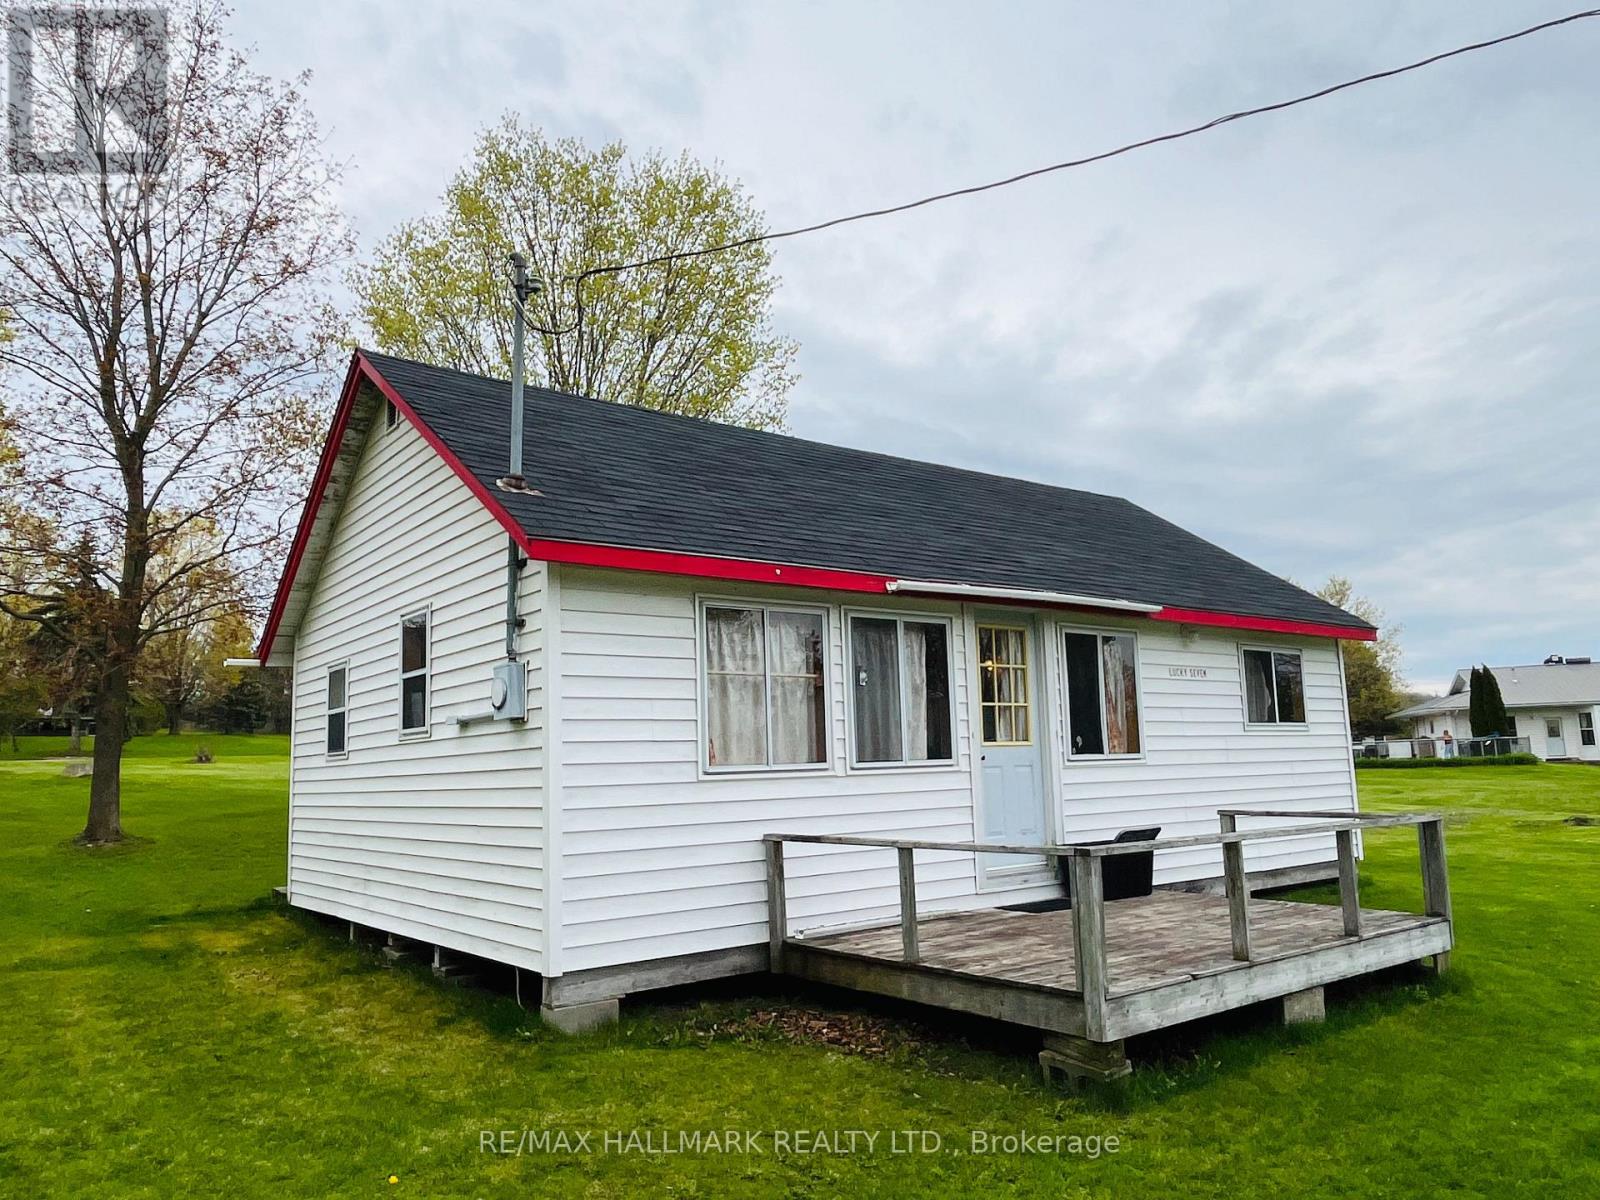
Unit 107 - Lucky 7. Charming Cottage On Prime Rice Lake Waterfront Resort, 21 Years Less One Day Land Lease. This Fully Furnished 3-Bedroom, 1-Bathroom Cottage Is Located On One Of The Most Desirable Lots In Alpine Resort, Offering Stunning Sunset & Lake Views!! The Open-Concept Layout Creates A Spacious Yet Cozy Atmosphere, Perfect For Relaxing Or Entertaining!! Enjoy The Outdoors On Your Large Private Deck, Ideal For BBQs And Evening Unwinding. (1) Private Boat Slip Is Included, Perfect For Fishing Trips And Boating Adventures With The Family!! Amenities Include, Clubhouse, Swimming Pool, Playground, Volleyball Court, Game Room, Laundry Facilities, And Much More. An Affordable And Low-Maintenance Way To Enjoy Waterfront Living, This Seasonal-Cottage Is From (May 1st - October 31st) , Monthly Fee Is $583.33, Includes Property Taxes, Heat, Hydro, Electricity. Cottage Living Is Ideal For Families, Retirees, Or Anyone Seeking A Tranquil Escape On Beautiful Rice Lake. AIRBNB MANAGEMENT RENTAL PROGRAM AVAILABLE. GREAT CASH FLOW!! (id:15069)
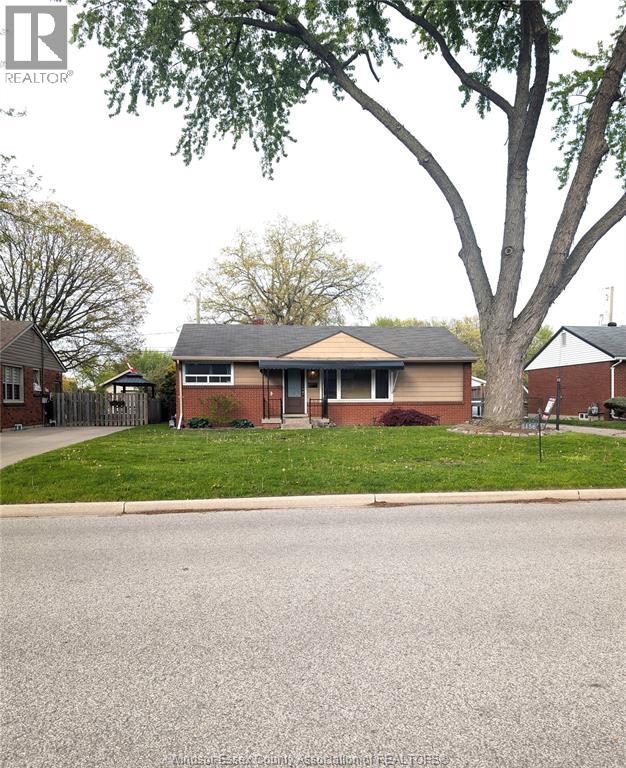
Welcome to 3456 Everts Ave., a well-kept ranch-style home in the highly sought-after South Windsor neighborhood. Ideally located near a wide range of amenities, including Vincent Massey High School, walking trails, shopping centers, HWY 401, the U.S./Canada border, the University of Windsor, and St. Clair College. The main level offers 3 bedrooms, 1 full bathroom, a bright kitchen, and in-unit laundry, along with a charming front porch. The lower level features a separate entrance and includes 2 bedrooms, 1 bathroom, a living room, kitchen, and its own private laundry—perfect for extended family or additional living space. Enjoy a beautiful backyard with no rear neighbors, ideal for relaxing or entertaining. The main level is currently tenanted, and the tenant will vacate prior to closing. Vendor Take-Back (VTB) financing could potentially be available. Call today to book your private showing. (id:15069)
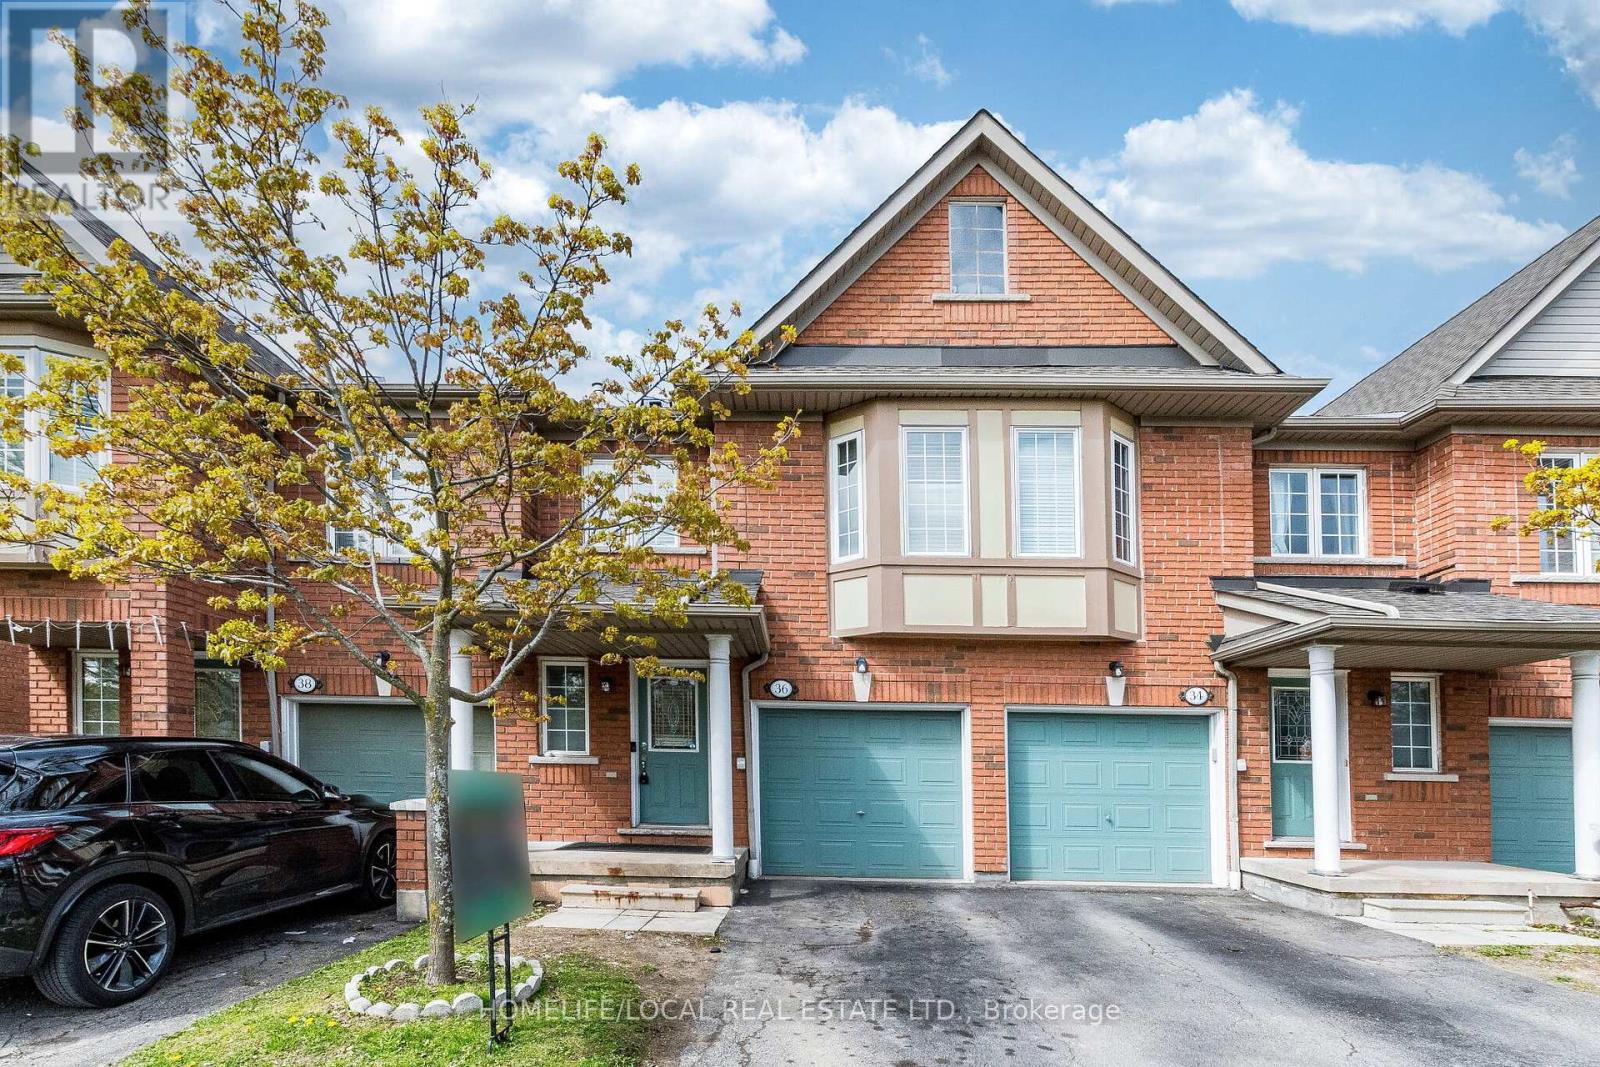
Beautiful, bright, and spacious open-concept townhouse featuring 3 bedrooms and 4 bathrooms, with low maintenance fees and numerous upgrades throughout. Situated in one of Mississauga's most sought-after neighborhoods, this home offers both comfort and convenience. The upper level showcases a versatile open-concept loft-perfect for a home office or additional living space. The fully finished basement includes a bedroom with a 3-piece ensuite, a recreation area, and plenty of extra room for your needs. Conveniently located near Highways 401 & 407, Heartland Town Centre, public transit, top-rated schools, and everyday amenities. A must-see home that combines style, space, and location! (id:15069)
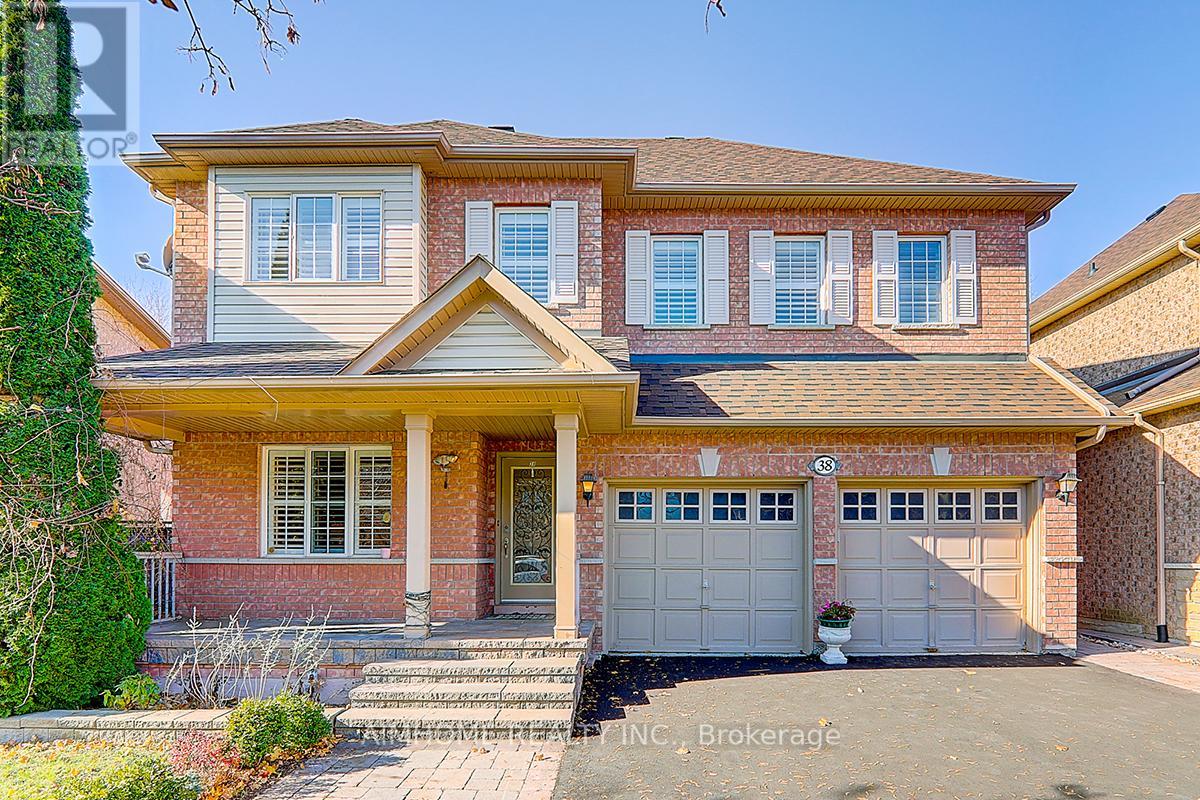
Stunning 4-bedroom home backing onto a serene ravine in the prestigious Patterson neighbourhood. Located on a quiet, low-traffic street with no sidewalk, this property offers exceptional privacy and abundant natural sunlight throughout.The open-concept kitchen features S/S appliances, a centre island, and upgraded countertops.The family room overlooks the ravine, creating a peaceful and relaxed atmosphere.The spacious primary bedroom boasts a walk-in closet and a 4-piece ensuite. All bedrooms are generously sized, offering comfort for the whole family.The finished basement includes an additional bedroom with 3pc bathroom, ideal for guests or extended family. Pot lights throughout. Laundry availalble on Main Floor. Conveniently located close to highways, Rutherford Go Train Station, top-rated schools, shopping, restaurants, and all essential amenities. (id:15069)