
3 - 420 Pioneer Drive Kitchener, Ontario N2P 1H6

4 Bedroom
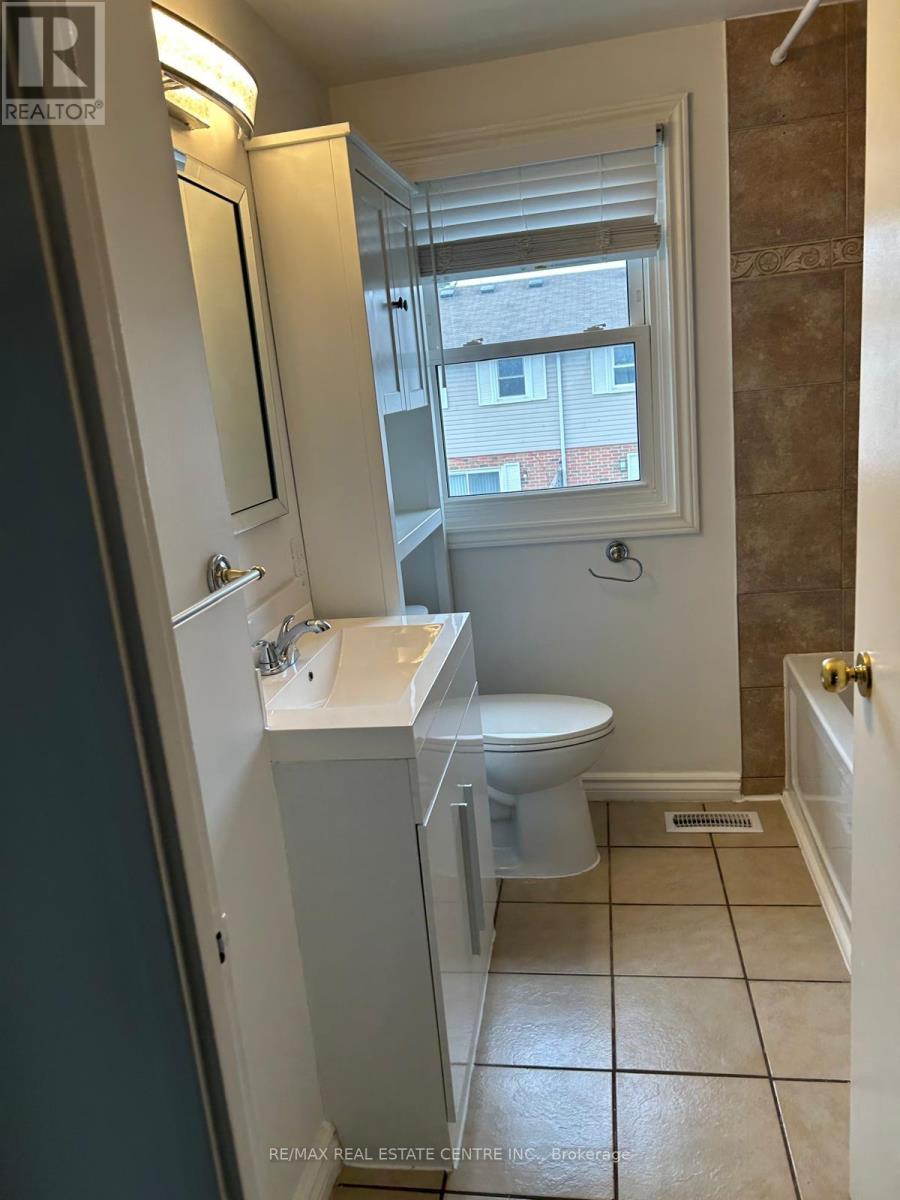
2 Bathroom
1,000 - 1,199 sqft
Central Air Conditioning
Forced Air
$449,000Maintenance, Water, Insurance, Parking
$546.72 Monthly
Maintenance, Water, Insurance, Parking
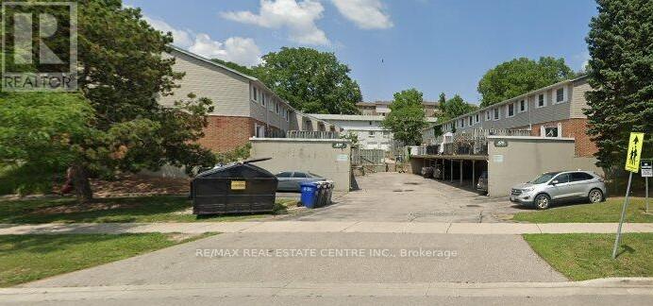
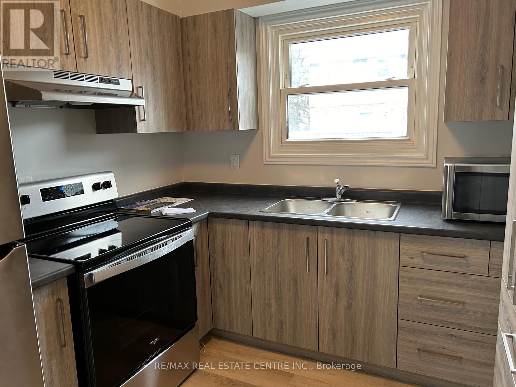
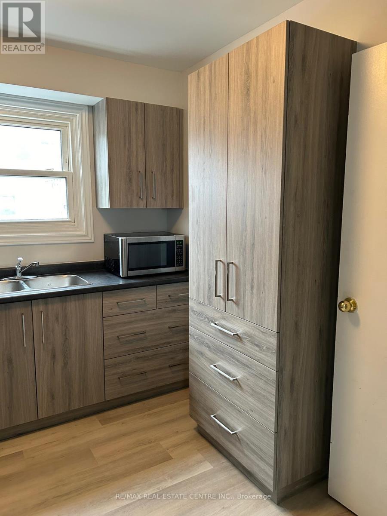
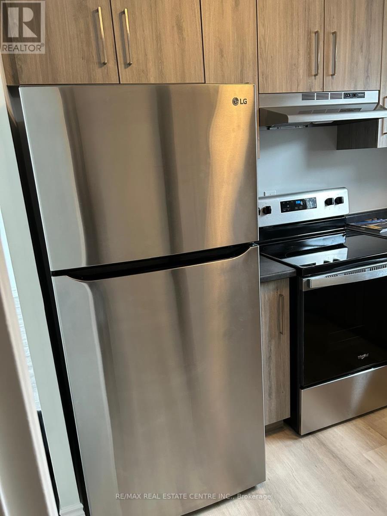
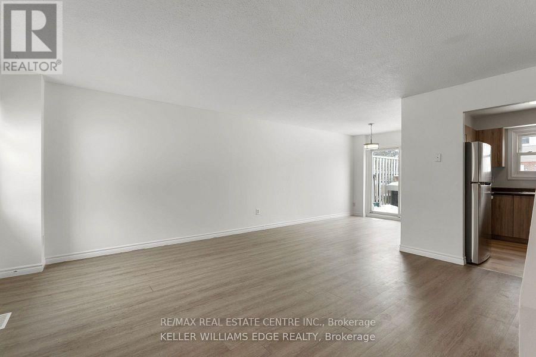
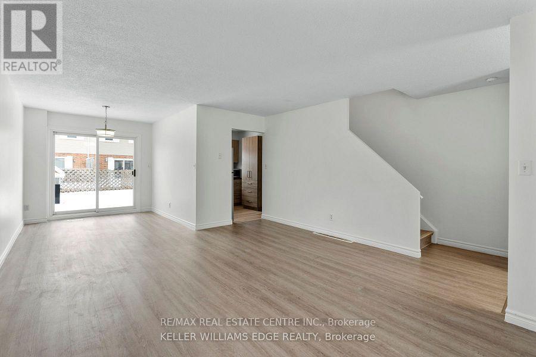
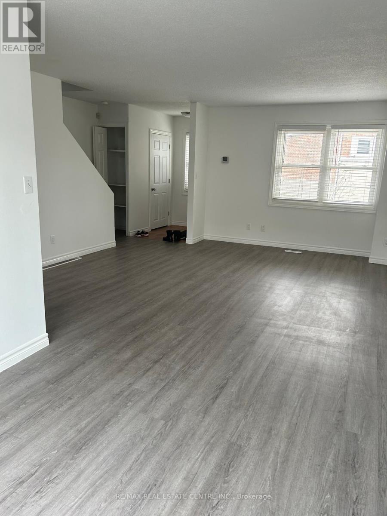
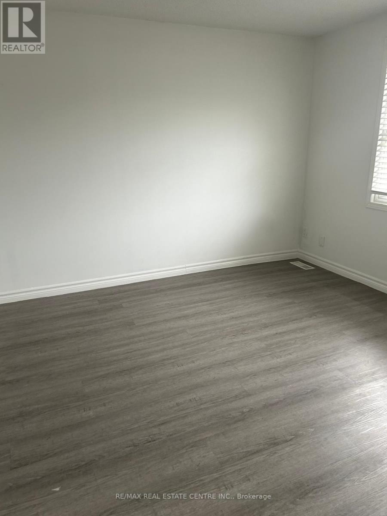
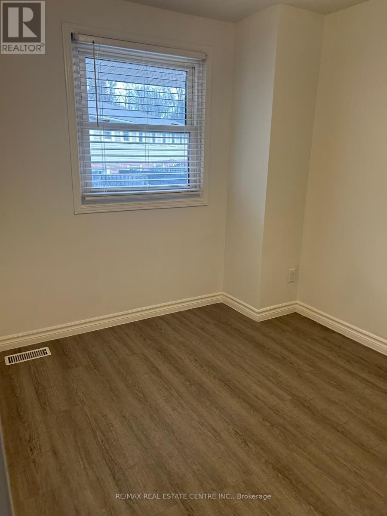
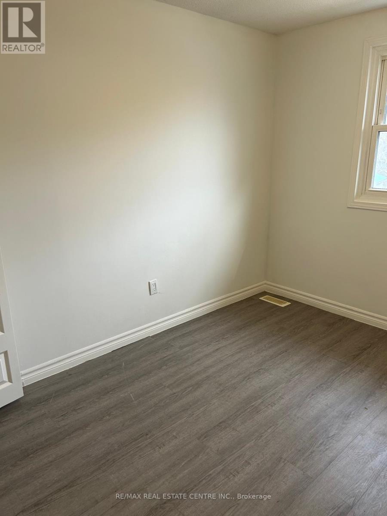
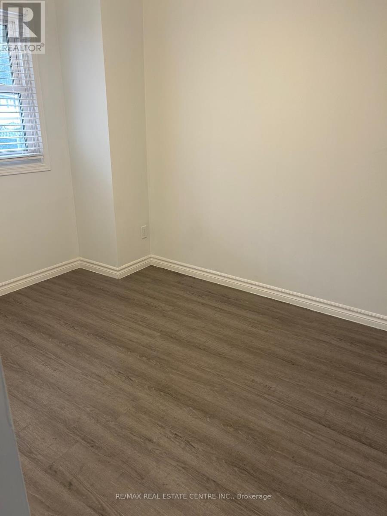
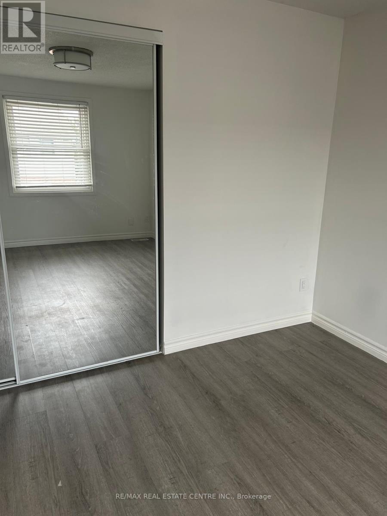
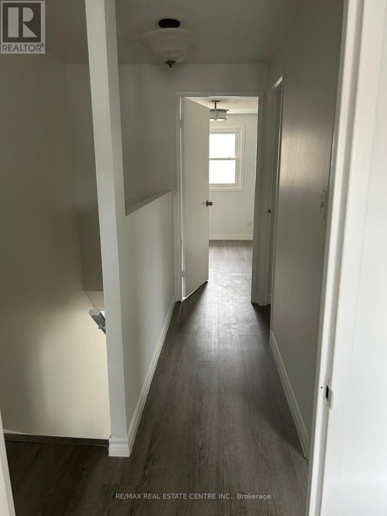
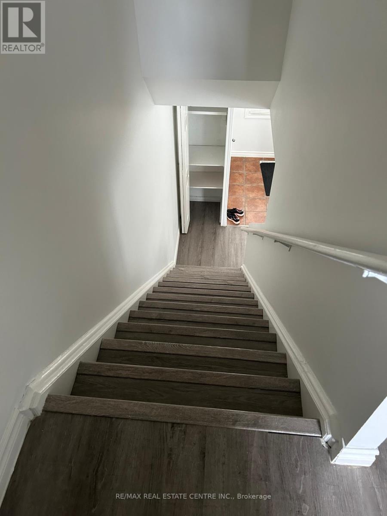
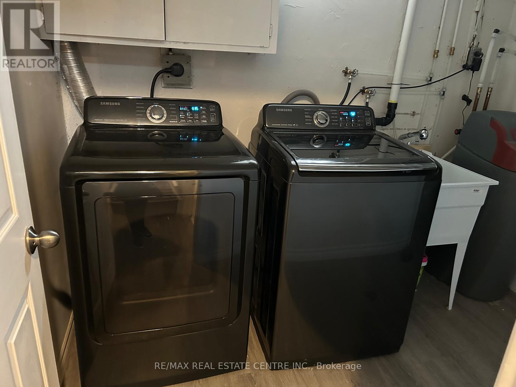
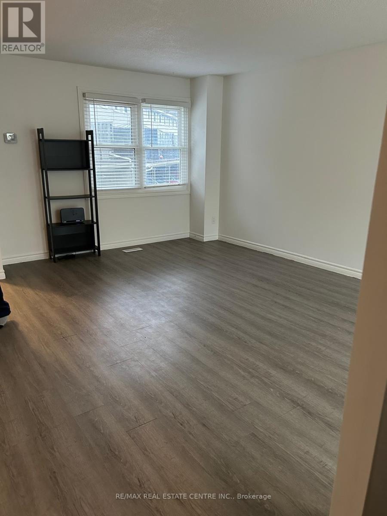
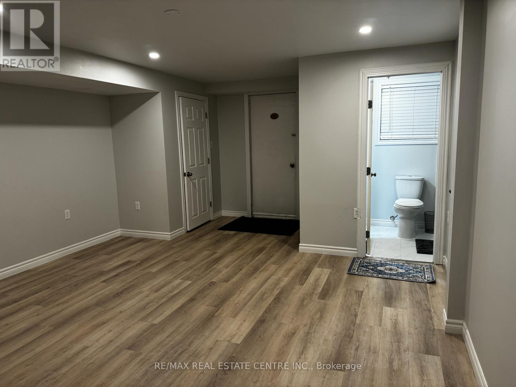
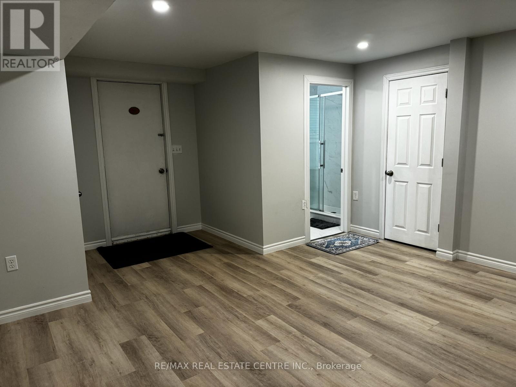
$546.72 MonthlyWelcome to the heart of Doon Village in Kitchener-Waterloo! This beautifully updated townhouse blends modern design with functionality. Featuring a walk-out terrace on the main floor, it's the perfect space for morning coffee or entertaining guests. The open-concept layout seamlessly connects the living, dining, and kitchen areas, creating a warm and inviting atmosphere. With 3spacious bedrooms and 2 contemporary bathrooms, its ideal for families or anyone needing extra space. The finished lower level with a walk-out to the carport offers flexible living great as a rec room, home office, or guest suite. upgrades include a new A/C unit.Located in a charming neighborhood close to local shops, parks, and schools, and just minutes from college and university campuses, making it a great option for investors as well. A perfect balance of comfort, style, and location! (id:15069)
Property Details
| MLS® Number | X13581626 |
| Property Type | Single Family |
| Community Features | Pets Allowed With Restrictions |
| Parking Space Total | 1 |
Building
| Bathroom Total | 2 |
| Bedrooms Above Ground | 3 |
| Bedrooms Below Ground | 1 |
| Bedrooms Total | 4 |
| Basement Development | Finished |
| Basement Type | N/a (finished) |
| Cooling Type | Central Air Conditioning |
| Exterior Finish | Brick |
| Heating Fuel | Natural Gas |
| Heating Type | Forced Air |
| Stories Total | 2 |
| Size Interior | 1,000 - 1,199 Sqft |
| Type | Row / Townhouse |
Parking
| Carport | |
| Garage |
Land
| Acreage | No |
Rooms
| Level | Type | Length | Width | Dimensions |
|---|---|---|---|---|
| Second Level | Primary Bedroom | 3.31 m | 3.27 m | 3.31 m x 3.27 m |
| Second Level | Bedroom 2 | 2.76 m | 3.52 m | 2.76 m x 3.52 m |
| Second Level | Bedroom 3 | 2.76 m | 3.52 m | 2.76 m x 3.52 m |
| Lower Level | Recreational, Games Room | 4.3 m | 6.72 m | 4.3 m x 6.72 m |
| Main Level | Dining Room | 2.58 m | 2.81 m | 2.58 m x 2.81 m |
| Main Level | Kitchen | 2.57 m | 2.69 m | 2.57 m x 2.69 m |
| Main Level | Living Room | 5.31 m | 4.86 m | 5.31 m x 4.86 m |
https://www.realtor.ca/real-estate/30053213/3-420-pioneer-drive-kitchener
Contact Us
Contact us for more information

This REALTOR.ca listing content is owned and licensed by REALTOR® members of The Canadian Real Estate Association
The trademarks REALTOR®, REALTORS®, and the REALTOR® logo are controlled by The Canadian Real Estate Association (CREA) and identify real estate professionals who are members of CREA. The trademarks MLS®, Multiple Listing Service® and the associated logos are owned by The Canadian Real Estate Association (CREA) and identify the quality of services provided by real estate professionals who are members of CREA. The trademark DDF® is owned by The Canadian Real Estate Association (CREA) and identifies CREA's Data Distribution Facility (DDF®)
July 19 2026 03:03:43
Toronto Regional Real Estate Board
RE/MAX Real Estate Centre Inc.