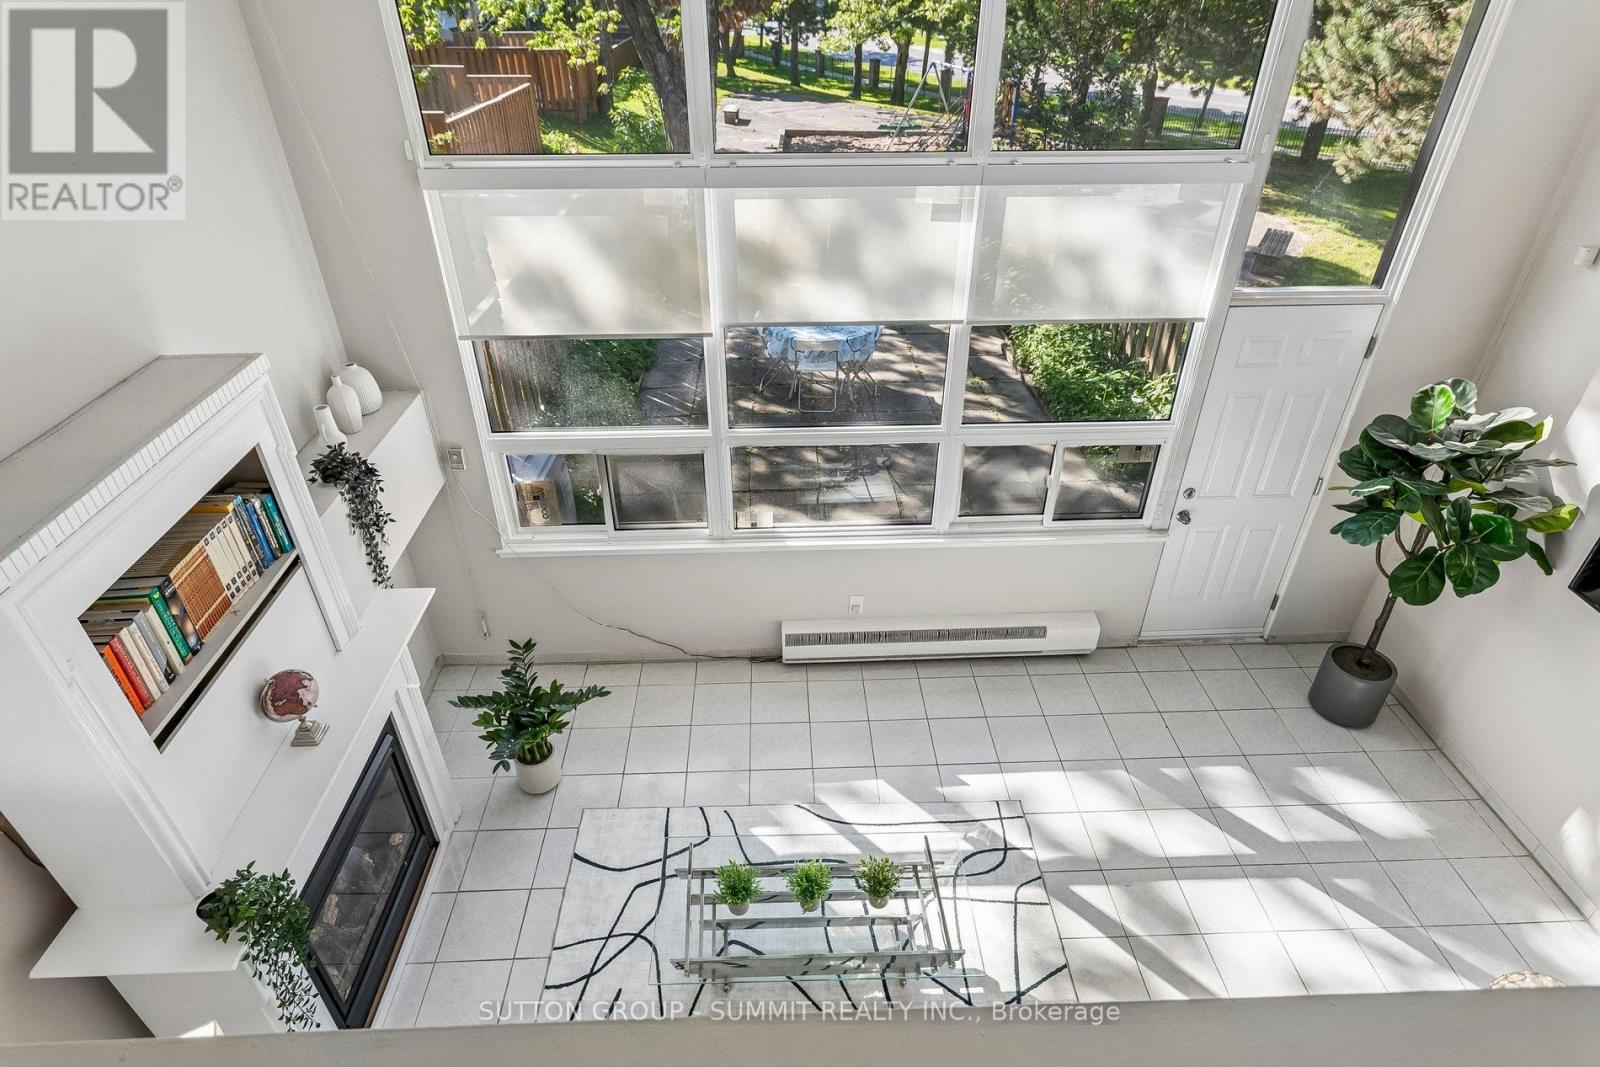
Welcome to 180 Mississauga Valley Blvd, Unit 211-an exceptional corner-unit condo townhouse ideally located in the heart of Mississauga.This spacious and beautifully maintained home offers 5 bedrooms, Yes 5 bedrooms!!! This is an excellent opportunity for growing families, first-time buyers, or investors seeking generous living space. Filled with natural light, the home features a grand foyer and a large main-floor family room complete with a natural gas fireplace, oversized windows, and a walkout to a fully fenced backyard overlooking a park and playground-perfect for relaxing or entertaining.The second floor showcases an upgraded kitchen with stainless steel appliances, quartz countertops, and a functional open-concept layout that flows seamlessly into the dining area. This level also includes a well-appointed 3-piece bathroom and a generously sized bedroom with a large window. On the third floor, you will find four additional bedrooms along with another 3-piece bathroom. Each bedroom offers large windows and ample closet space, providing comfort and practicality for the entire household.The newly finished basement adds valuable additional living space and can easily be adapted as a sixth bedroom, home office, or recreation area.Maintenance fees offer excellent value, covering water, building insurance, roof, windows, exterior doors, and lawn mowing for both the front and backyard. Residents also enjoy access to a well-maintained outdoor pool-perfect for the hot summer days! Recent upgrades include: Front and back doors (2023) Energy-efficient heat pump system for heating and cooling (2023) Fresh paint and updated flooring (2023) Gas fireplace (2018) Renovated kitchen (2018) Updated bathrooms (2018) Finished basement (2026) (id:15069)
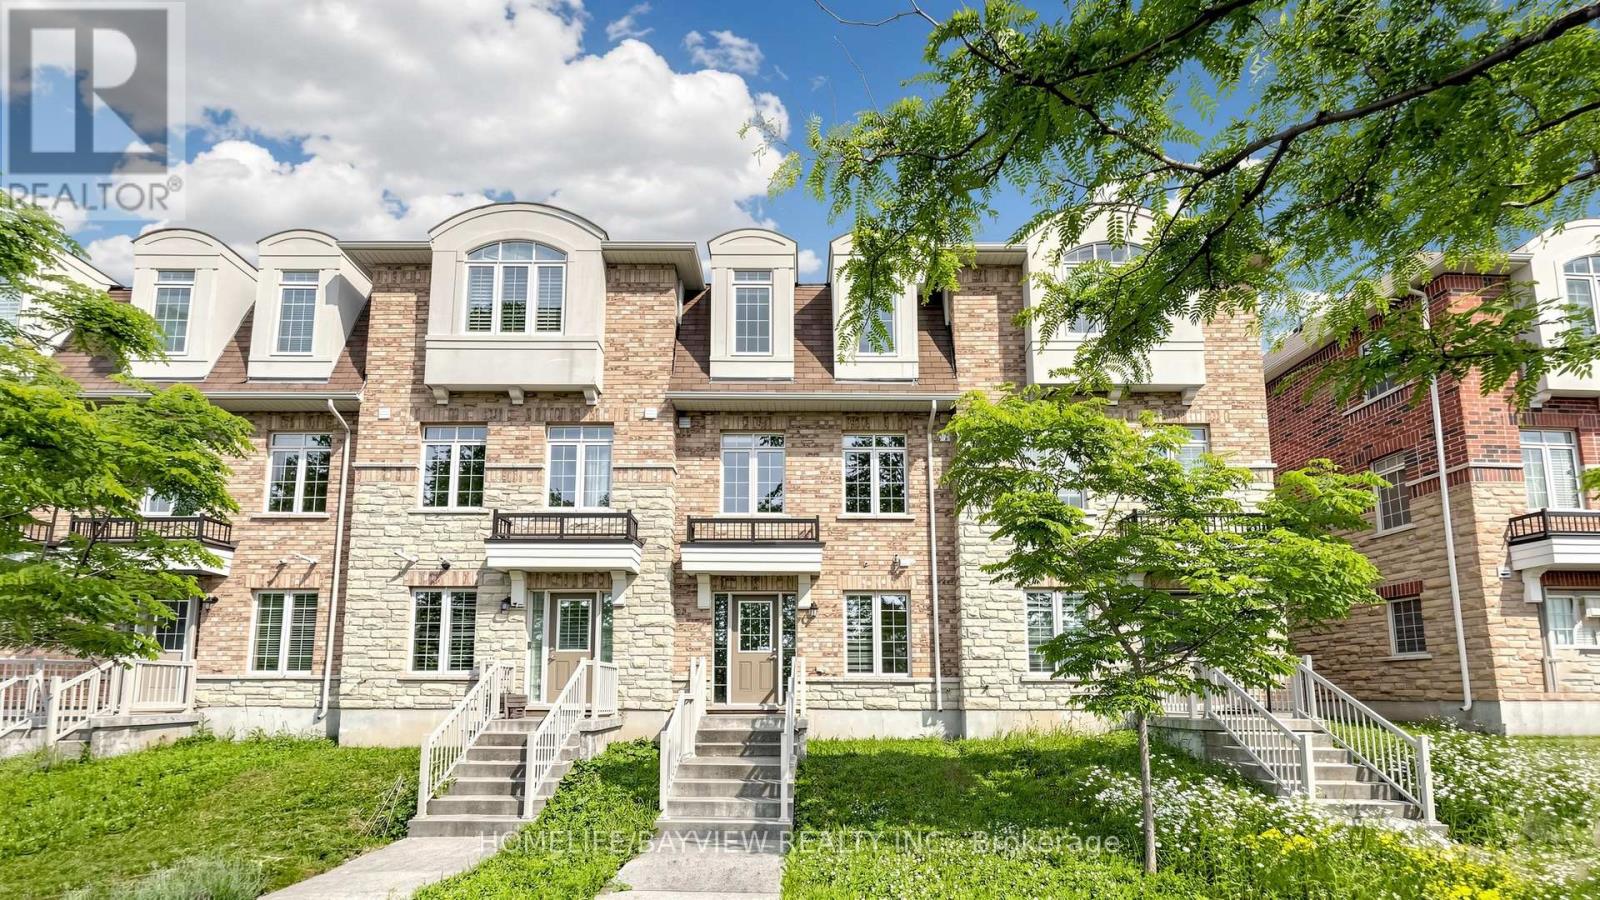
Welcome to One of Victoria Square's Most Prestigious Communities, Discover this Beautiful, Modern & Spacious 4 bedrooms FreeHold Townhouse with POTL Fee in the High-Demand Markham Location, Nestled in a Quiet and Friendly Neighbourhood, Very Functional Layout Including Total 4 Washrooms, Main Floor 4-piece En-suite Bedroom with Laminated Floor & 4-Piece En-suite Primary Bedroom, Oak Staircase, Hardwood Floor Throughout 2nd & 3rd Floors (Carpet Free), An Open Concept Eat-in Kitchen Filled with Sunlight, Walk Out to South Facing Balcony to Enjoy the Summer BBQ, Sunset and Relax on the Deck, Idea for Upsizing and Start-Up Family, Walk to Victoria Sq. Public School & Park., Minutes to Hwy404, Richmond Green Park, Garden, & Community, Costco, Shopping, Restaurants & Plazas, Close to All Amenities, >, Excellent Move-In Condition, M-U-S-T S-E-E, Won't be Disappointed !! (id:15069)
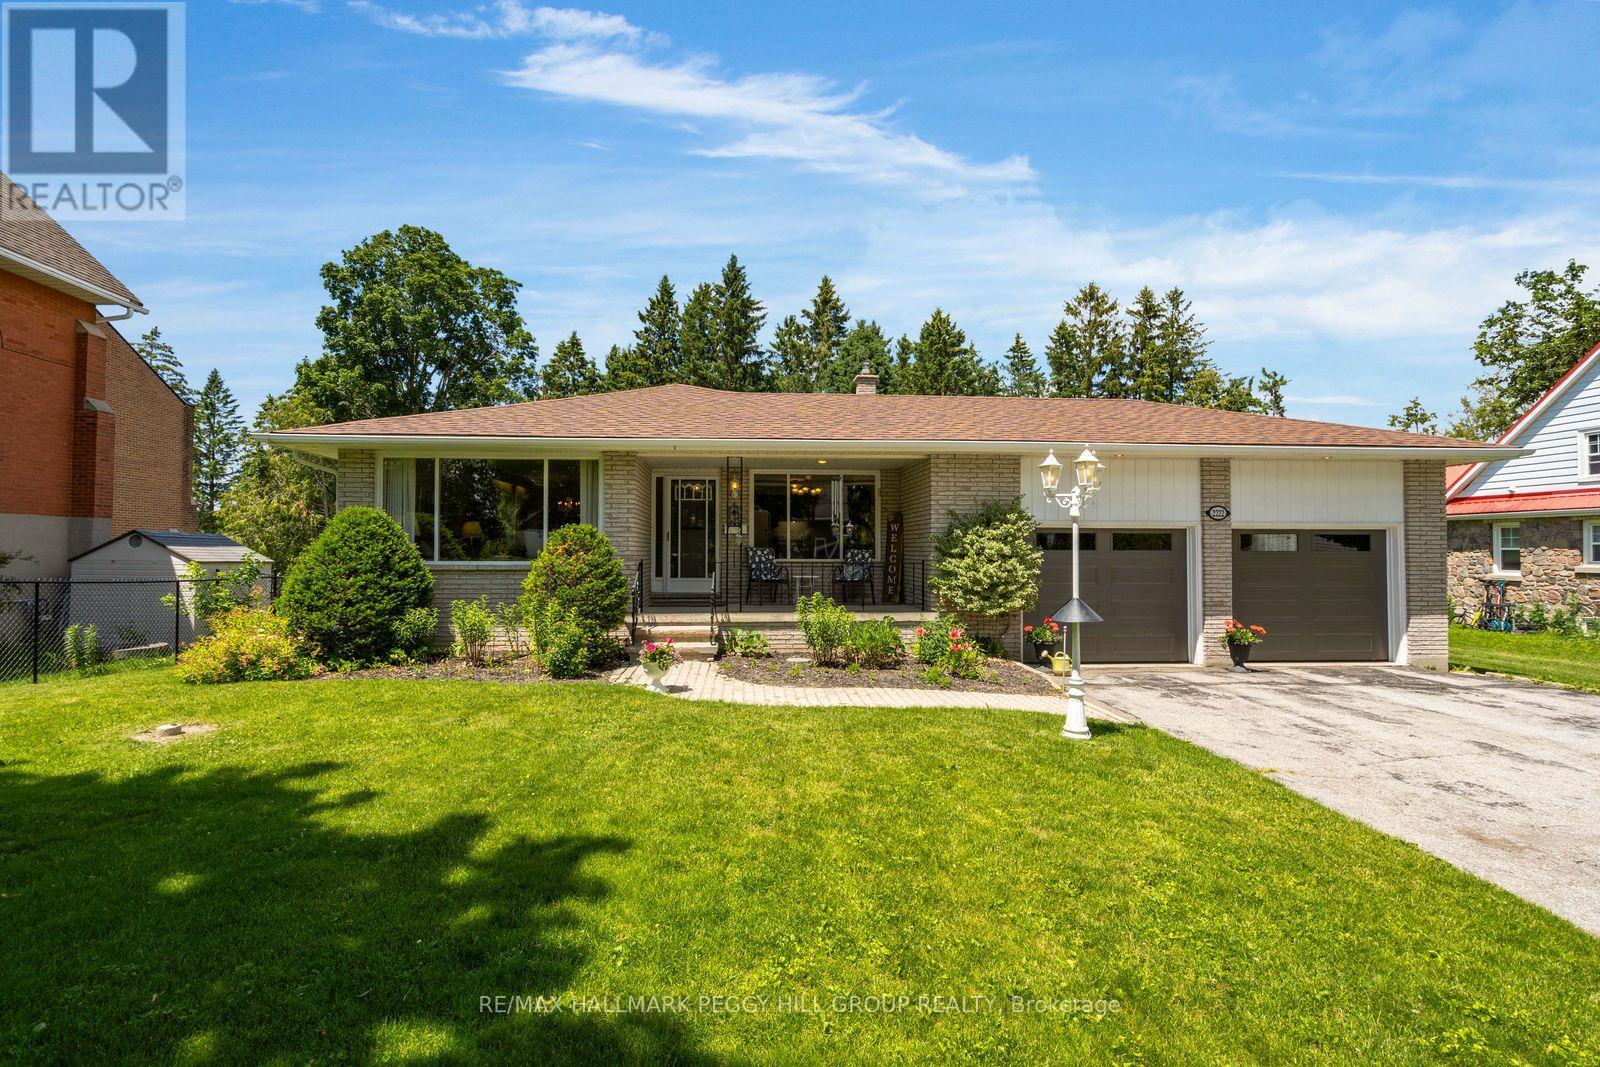
SMALL-TOWN CHARM, BIG BACKYARD APPEAL, & A SPACIOUS LAYOUT WITH ROOM TO GROW, GATHER, & ENTERTAIN! Escape the city without sacrificing convenience in this exceptional Stroud property, where space, comfort, and lifestyle come together on a stunning 220-foot-deep lot. Ideally located with quick access to Hwy 400, this property is close to everyday essentials, local dining, the Stroud Community Centre and Arena, and Sunnybrae Public School. Nantyr Shores Secondary School, additional shopping, restaurants, services, and Innisfil Beach Park are only 10 minutes away in nearby Alcona, while South Barrie and the Barrie South GO Station are easily accessible for commuters. From the moment you arrive, the charming covered front porch and beautifully maintained landscaping create a warm and inviting first impression. The oversized garage accommodates up to 3 vehicles and is complemented by driveway parking for 6 more, ideal for extended family and guests. Step inside and discover bright, sun-filled living spaces where oversized windows draw in natural light, creating an airy, welcoming atmosphere throughout the open-concept living, dining, and eat-in kitchen. Outside, the expansive backyard is a true standout, with endless room to play, entertain, garden, or simply relax beneath the canopy of mature trees. A patio wraps around the side of the home, creating the perfect setting for BBQs, gatherings, and quiet mornings. Upstairs, 3 spacious bedrooms and a full bath provide comfortable accommodations, while the lower level expands your living space with an additional bedroom, a 3-piece bath, a laundry room with walkout access, and a bright family room with a natural gas fireplace and sliding glass doors opening directly to the patio. The basement offers even more flexibility with a rec room, storage space, and direct garage access. Offering room to grow, room to gather, and room to enjoy every season, this is the kind of property that you'll be proud to call your #HomeToStay. (id:15069)
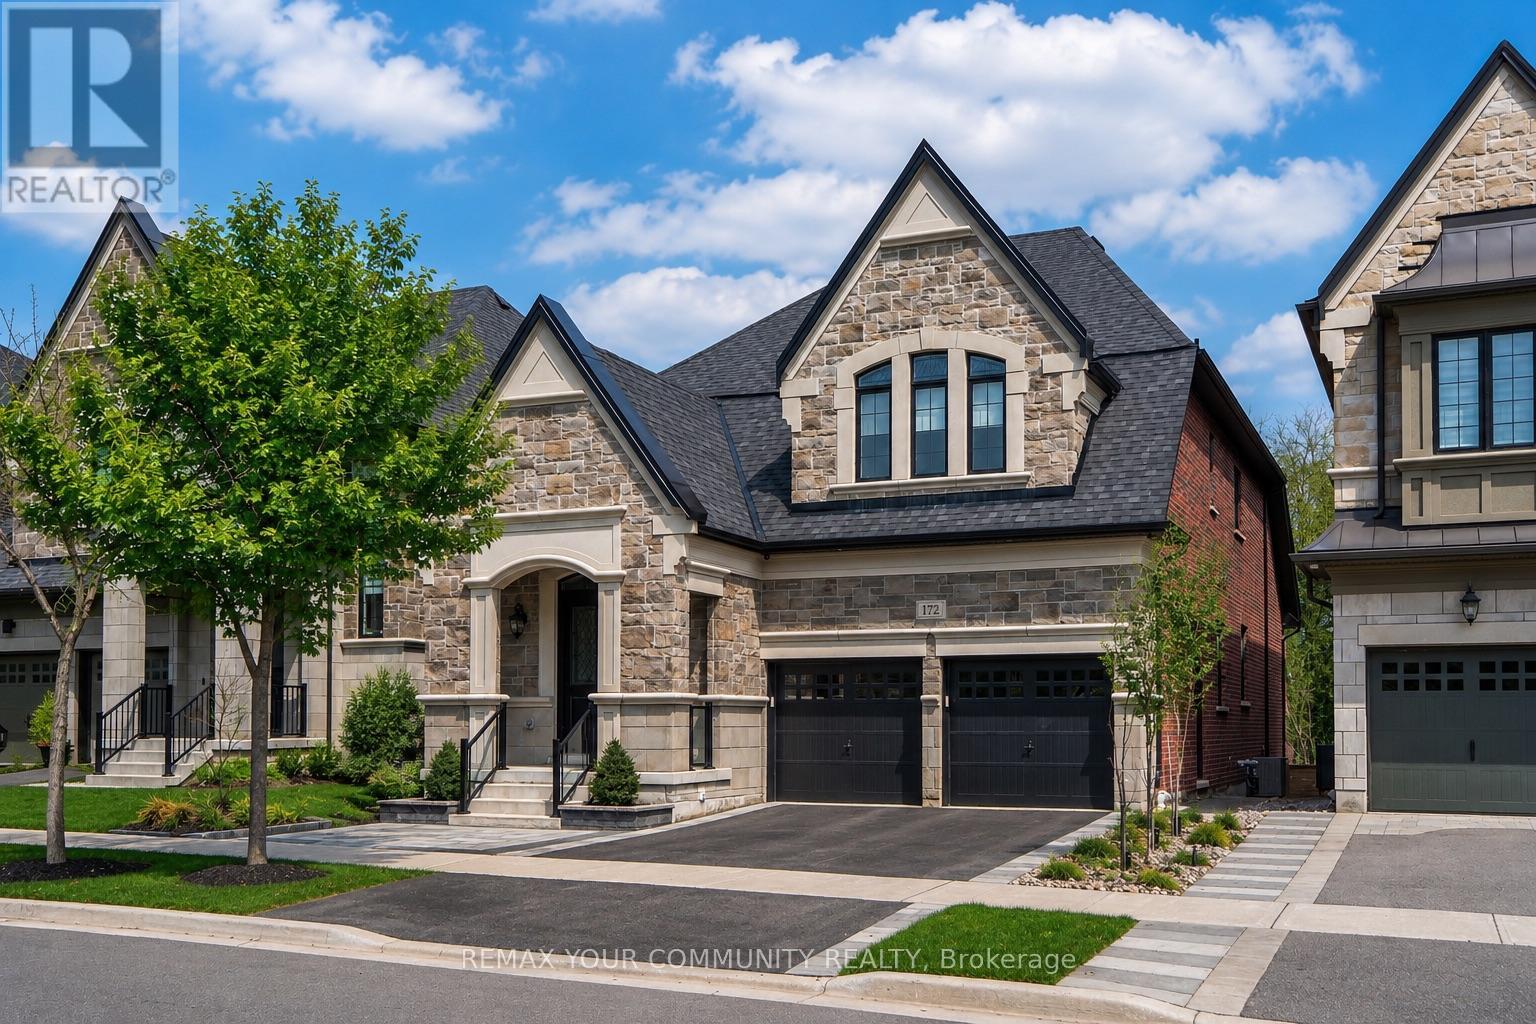
Welcome To 172 Purple Creek Rd. A beautifully appointed bungaloft, located in the prestigious Pine Valley Estates community and built by Gold Park Homes. The sought-after 'Briarwood' model offers over 3,000 sq ft of refined living space, featuring a stately stone facade, high-pitched rooflines, and timeless design throughout. Set on a premium, fully fenced lot backing onto conservation, this home offers exceptional privacy and scenic, tree-lined ravine views. A grand double-door entry leads to an open-to-above foyer and a main level with soaring 10 ft ceilings, custom waffle detailing, and elegant finishes throughout. The bright family room features floor-to-ceiling windows, remote blinds, LED pot lights, and a gas fireplace with a custom limestone mantel. The chef-inspired kitchen includes a large centre island, quartz countertops, and built-in Bosch appliances, flowing seamlessly into the main living space. Step outside to an oversized deck, complete with sleek glass railings and a retractable automatic canopy-creating the perfect setting for effortless indoor-outdoor living and year-round entertaining while enjoying the serene ravine backdrop. With hardwood and ceramic flooring throughout, 8 ft doors, and custom millwork, every detail has been thoughtfully designed. The upper level offers 9 ft ceilings and 3 spacious bedrooms with ensuite or semi-ensuite access. Additional features include a spa-inspired primary ensuite, walk-out basement with rough-in, 200 amp service, and gas BBQ line.A rare offering that blends luxury, comfort, and nature. (id:15069)
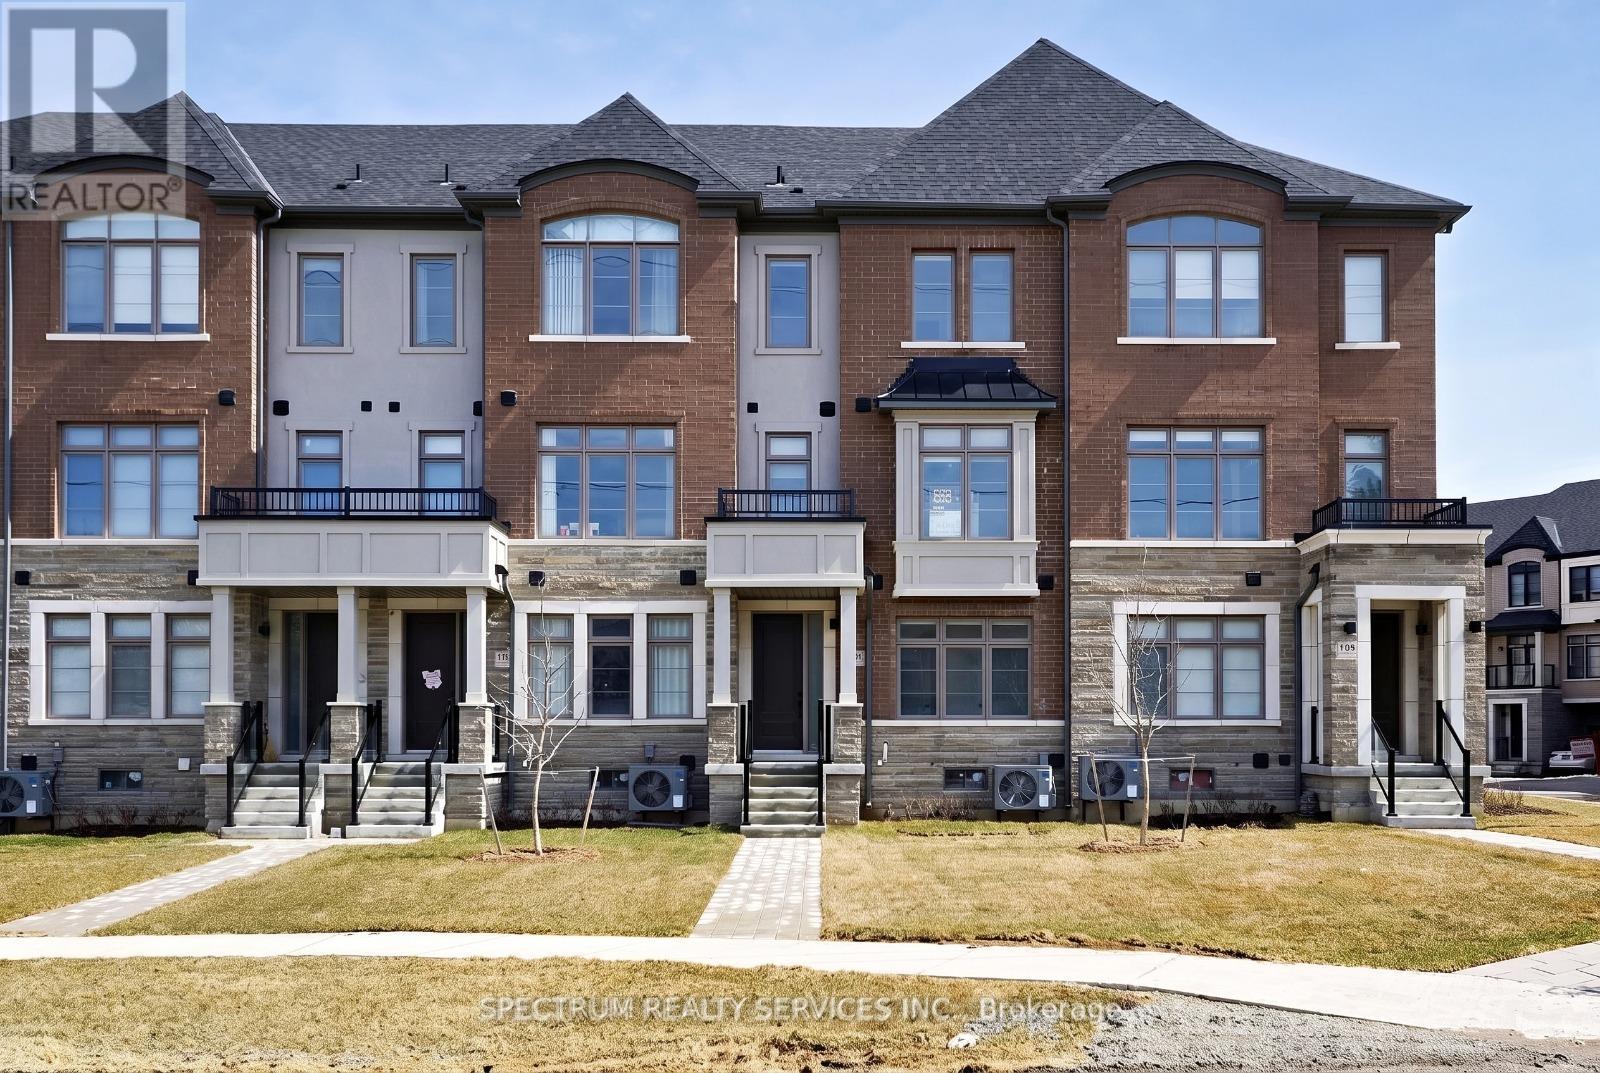
Designed for today's lifestyle, 176 De La Roche Drive offers modern comfort, smart functionality, and everyday convenience in the sought-after Archetto Woodbridge Towns community of Vellore Village. This stylish 4-bedroom, 3.5-bath townhome features approximately 1,860 sq. ft. of thoughtfully planned living space, with an open-concept main level, soaring ceilings, and bright living and dining areas ideal for both family living and entertaining. The layout offers comfortable bedrooms, a private primary retreat, two outdoor balconies, a ground-level entry, and the convenience of a private double garage. Located minutes from schools, parks, trails, shopping, transit, and major highways, this move-in-ready home is an excellent opportunity to enjoy modern townhome living in one of Vaughan's most desirable family-focused communities. (id:15069)
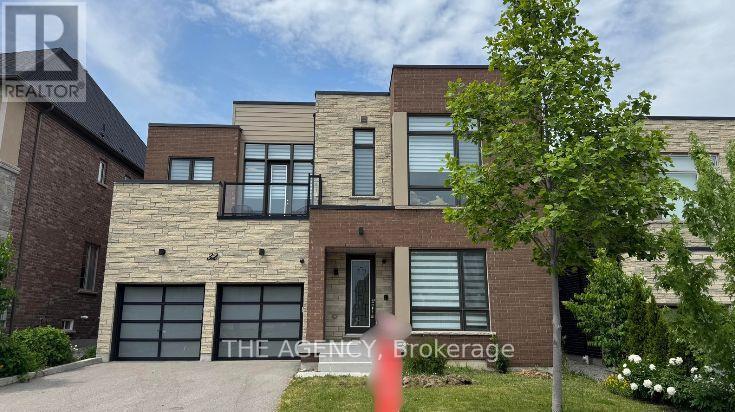
Welcome To 32 Conger St. A Rare Opportunity To Own A Premium Upgraded; 2 Car Garage Detached Modern Home On A 50 x 111 Ft Lot In Prestigious Patterson. Prestigious Location Located In Upper Thornhill Estates, One Of Vaughan's Most Desirable Communities In The Patterson Area. Modern Design One Of The Few Truly Modern Homes In The Area With Striking Contemporary Architecture. Spacious Layout Over 4,000 Sq. Ft. Of Thoughtfully Designed Living Space. Premium Upgrades $$$ Spent On High End Upgrades Throughout The Home. Smooth Ceilings 10 Ft Ceilings On The Main Floor And 9 Ft Ceilings On The Upper Level For An Open, Airy Feel. Luxury Finishes Hardwood Flooring, Elegant Pot Lights, And A Stylish Gas Fireplace. Chef's Kitchen Built In Miele Appliances, Quartz Countertops, Extended Cabinetry, And A Large Centre Island. Elegant Staircase & Bedroom Design A Dramatic Open-Riser Staircase Leads To Four Spacious Bedrooms, Each Featuring Its Own Private Ensuite And Walk In Closet. Luxury Designer Walk In Closet Beautifully Designed With Custom Built In Shelving And An Elegant Centre Island For Added Style And Functionality. Primary Retreat Spa Inspired Ensuite With Heated Floors, Stylish Dressing Room, And Private Dry Sauna. Smart Home Features Smart Security System With Video Surveillance. Premium Audio System Integrated Bose & Sonos 4 Zone Sound System, Including The Backyard. Custom Finishes Custom Zebra Blinds Throughout. Outdoor Living Elevated Rear Deck Ideal For Relaxing, Enjoying Greenery, Or Entertaining. Large Backyard Plenty Of Space For Outdoor Enjoyment Or Future Customization. Family Friendly Location Close Proximity To Mackenzie Health, Maple GO Station, Parks, Trails, Community Amenities, Shopping, Dining, And Top Rated Schools Including St. Theresa Of Lisieux Catholic H.S. And Alexander Mackenzie H.S. This Is A Rare Opportunity To Own A Distinguished Modern Family Home In One Of Vaughan's Most Desirable Communities. (id:15069)
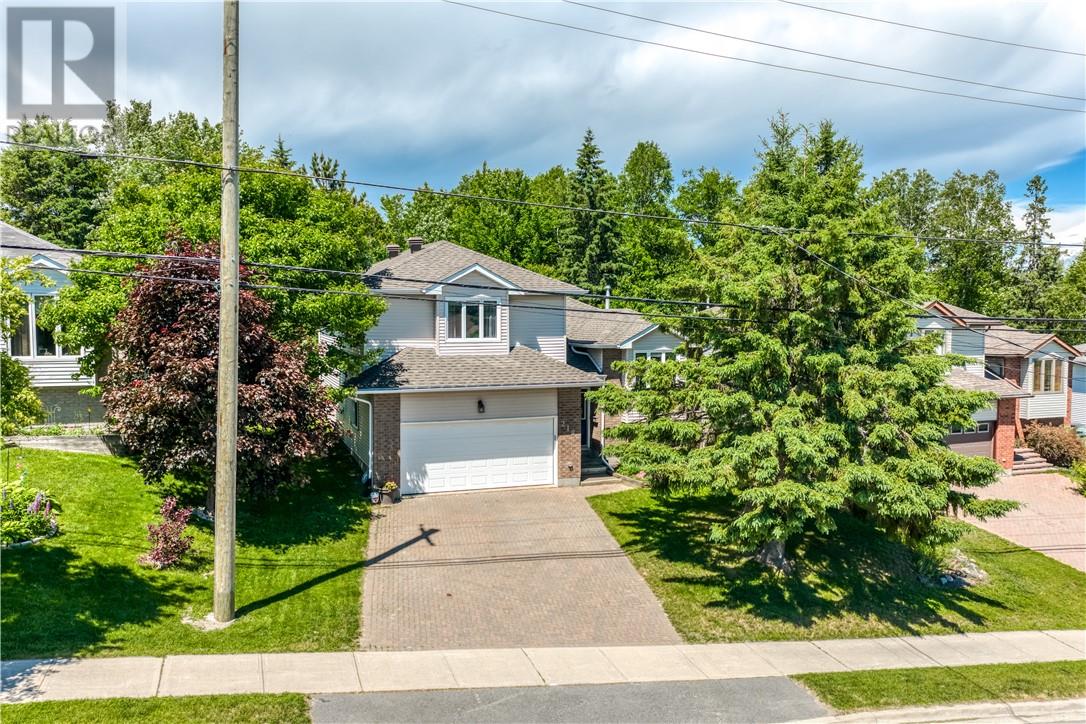
Welcome to 218 Niemi Road, a beautifully updated family home located in one of Lively’s most desirable neighbourhoods and sitting on a massive private lot. Originally built as the Kinsmen Dream Home, this spacious four-level side split offers nearly 2,400 square feet of living space and has benefited from extensive updates over the years while maintaining the warmth and character that made it special in the first place. The heart of the home is the custom La Cusine kitchen featuring marble countertops, an oversized island, induction cooktop and abundant cabinetry. Whether you’re preparing family meals, helping with homework at the island or entertaining friends, this space was designed to bring people together. The functionality of this level continues with a walkout to the backyard; an amazing entertaining space where you feel like you’re surrounded by country living. A few steps down from your main level and you’ll find the inviting family room anchored by a Napoleon gas fireplace with beautiful stone mantle and a second set of patio doors leading to the rear deck. This level also includes main floor laundry and renovated powder room. Upstairs you’ll find three generous bedrooms including a spacious primary suite complete with walk-in closet and beautifully renovated ensuite. Even the kid’s bathroom has been modernized and upgraded. Continue the tour to the lower level, which provides additional recreation, room for the 4th bedroom, space along with a flexible office, hobby or workout room. Recent improvements include the custom kitchen renovation, renovated primary ensuite, upgraded attic insulation, spray foam efficiency upgrades, updated main bathroom, renovated basement, high end appliance package, and new roof shingles in 2025. Outside, the mature 60’ x 150’ lot offers plenty of room for kids, pets and outdoor entertaining. The interlocking driveway, double attached garage with tons of storage, stunning landscaping make this a fall in love with home. (id:15069)
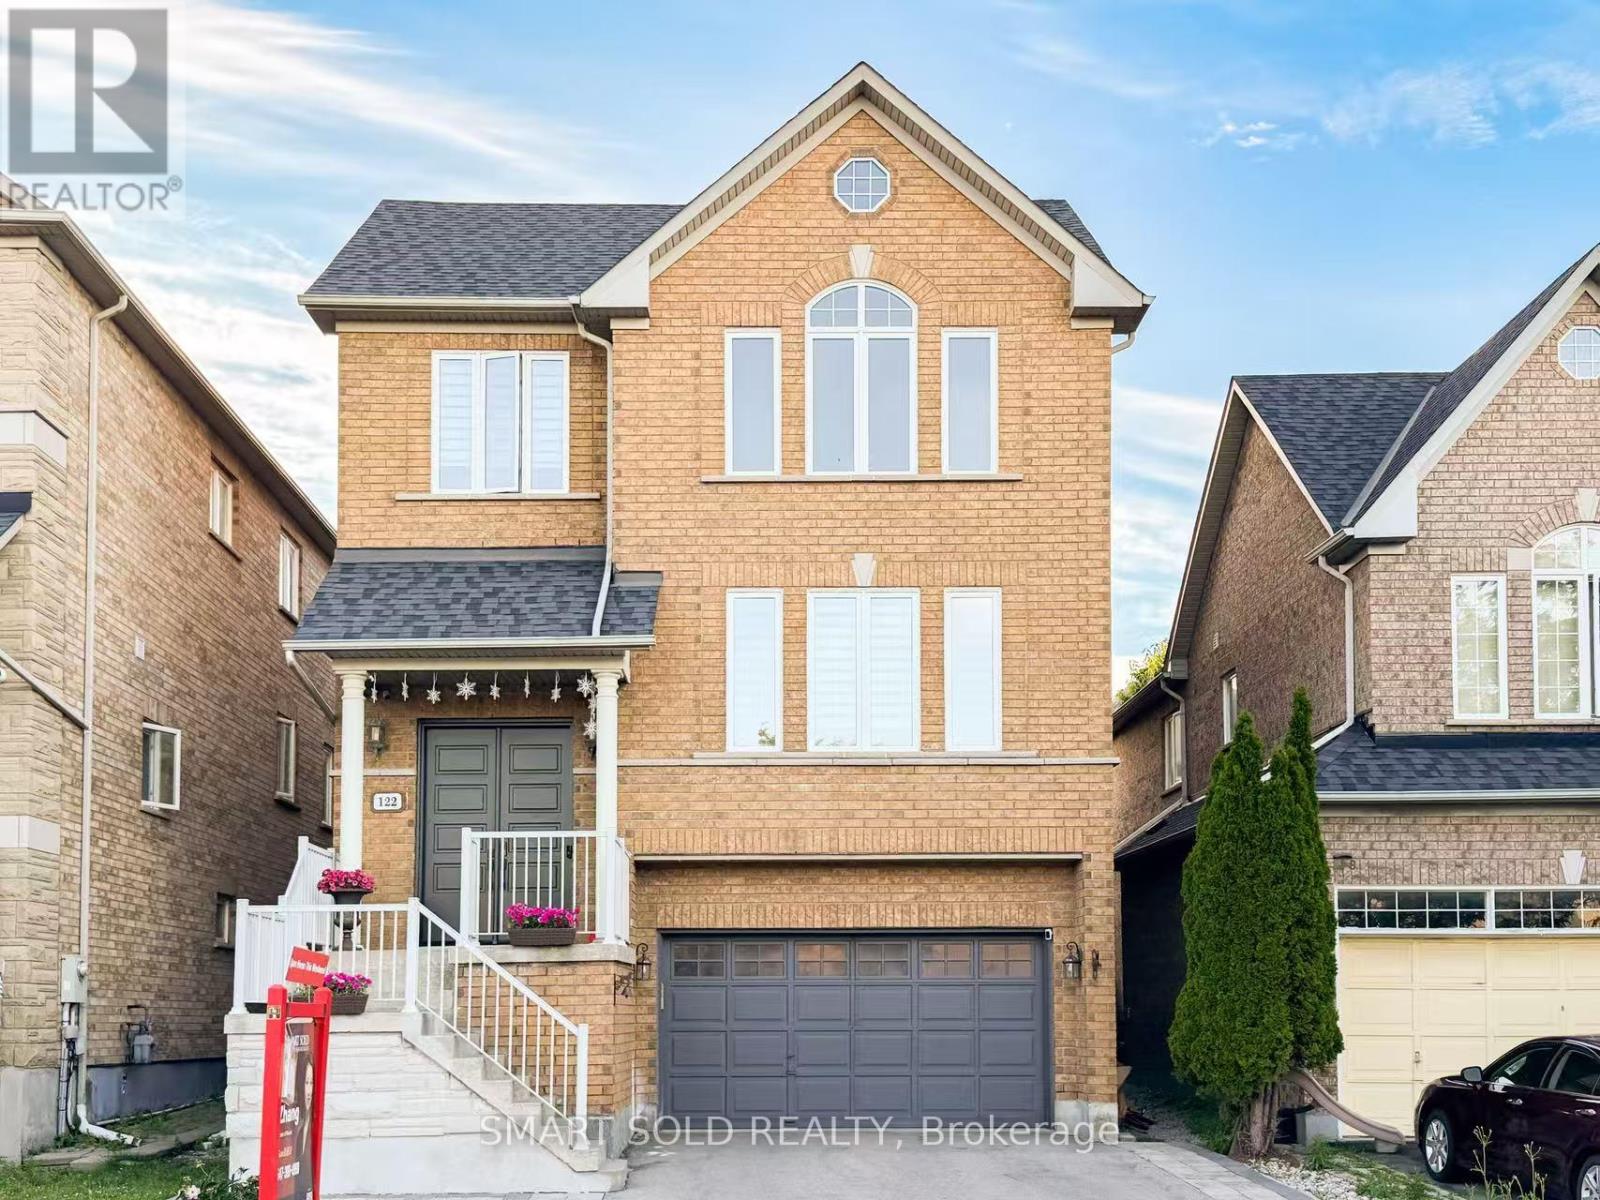
Zoned In Top-Rated School District: Stephen Lewis S.S., Rarely Offered 4-Bedroom + Den Model With A Walk-Out Basement Featuring Over $150K In High-End Renovations In Prestigious Thornhill Woods. $$$ Upgrades With Exceptional Craftsmanship: New Hardwood Flooring With 7-Inch Baseboards Throughout Main And Second Floors, Modern Flat-Panel Doors, Heavy-Duty Steel Double Entry Doors, Energy-Efficient Windows, Coffered Ceilings, Elegant Arches & Columns, Crown Mouldings, 9-Ft Ceilings On Main Floor, And Fully Renovated Bathrooms With Quartz Countertops And Designer Tiles, New Furnace (2019), New A/C (2019), Professionally Landscaped And Fully Fenced Yard.Functional Main Floor Features Formal Living And Dining Areas, Open-Concept Family Room With Cozy Gas Fireplace, And A Newly Renovated Kitchen With Centre Island, Stylish Backsplash, Crown-Moulded Cabinetry, Wall Mouldings, And Stainless Steel Appliances. Spacious Primary Retreat Offers A Walk-In Closet And Spa-Like 5-Piece Ensuite. Three Additional Bright Bedrooms Plus A Sun-Filled Den, Ideal For A Home Office Or Study Area. Convenient Second-Floor Laundry. Professionally Finished Walk-Out Basement With 8-Ft Ceilings, Full Kitchen, Bedroom, And Engineered Hardwood Flooring. Conveniently Located Near Hwy 407, Hwy 7, Public Transit, GO Stations, Parks, Trails, Community Centre, Restaurants, Supermarkets, And More. (id:15069)
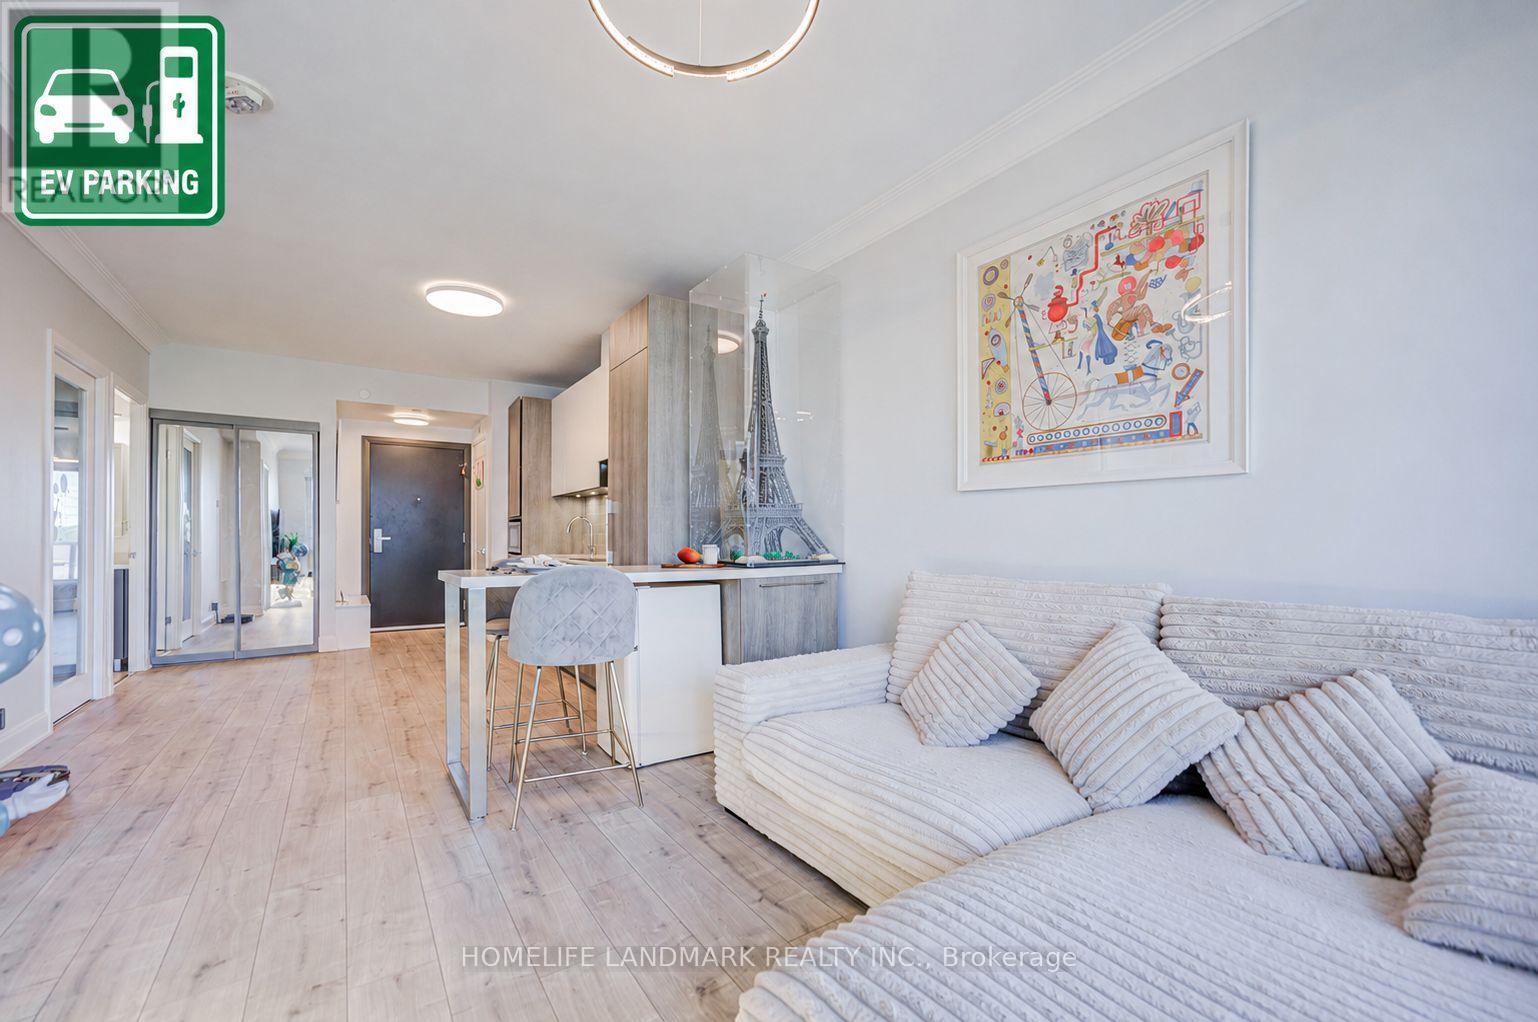
Welcome To Riverview At 8 Water Walk Dr. #308, A Beautifully Maintained 1+Den Suite Offering 625 Sq. Ft. Of Elegant Living Space Plus A Private 97 Sq. Ft. Balcony. Premium Underground EV Parking And A Storage Locker Are Included! Featuring 9' Ceilings And Upscale Finishes Throughout, This Bright Open-Concept Home Showcases A Modern Kitchen With Upgraded Cabinetry, Quartz Countertops, Matching Backsplash, And A Versatile Movable Island. The Enclosed Den With Glass Door And Custom Closet Organizer. A Rare And Highly Desirable Feature: Residents Enjoy Luxury Amenities Including Indoor Pool and Sauna, 24-Hour Concierge, Smart Security, Parcel Management, Fitness Centre, Lounge, Library, Rooftop BBQ Terrace, And Landscaped Outdoor Spaces. Steps To Restaurants, Shopping, Downtown Markham, GO Transit, Cineplex Cinemas, YRT/VIVA, And Minutes To Highways 404 & 407.Move In Ready Luxury With The Convenience Of EV Charging And An Unbeatable Unionville Location. (id:15069)
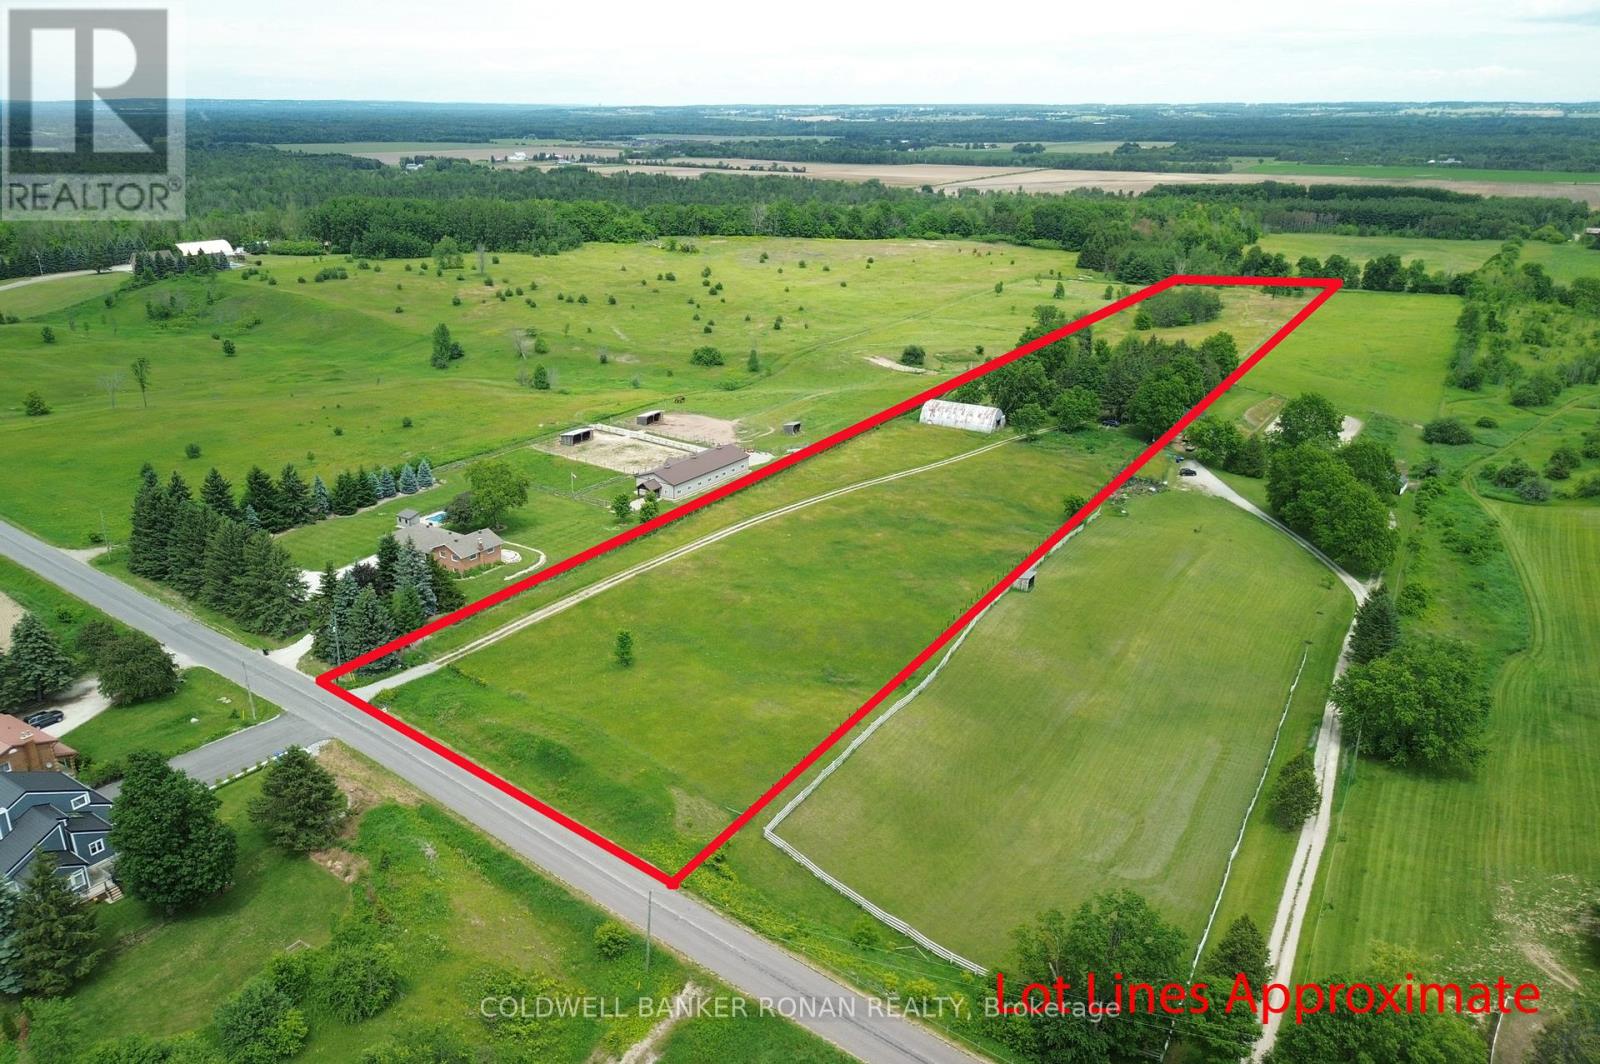
Escape to the peace and beauty of country living with this exceptional almost 10-acre property, tucked away at the end of a quiet dead-end road. Surrounded by rolling pastures and breathtaking countryside views, this tranquil setting offers the perfect opportunity to build the lifestyle you've always dreamed of. High and dry winding driveway brings you to a charming 30x70 foot barn/quonset hut equipped with gates and fencing. Steeped in rural charm, the property has lovingly supported sheep, goats, chickens and horses over the years, making it potentially ideal for hobby farmers, equestrian enthusiasts, or those simply seeking space to roam and reconnect with nature. The existing home offers a large footprint with one bathroom, an open-concept kitchen/living area, and 2 bedrooms with a wood burning stove. An existing well and septic system provide added value and convenience as you plan your future vision. Explore stunning trails, enjoy the serenity of open skies, and take in the picturesque landscape that stretches in all directions. While you'll feel a world away from the hustle and bustle, you're only a short drive to town amenities and Highway 400, offering an easy commute and excellent accessibility. Minutes to Alliston this is really the perfect A+ location and setting. Rare opportunities like this don't come along often. Whether you're dreaming of a custom country estate, hobby farm, or peaceful rural retreat, this remarkable property is ready to inspire your next chapter. (id:15069)
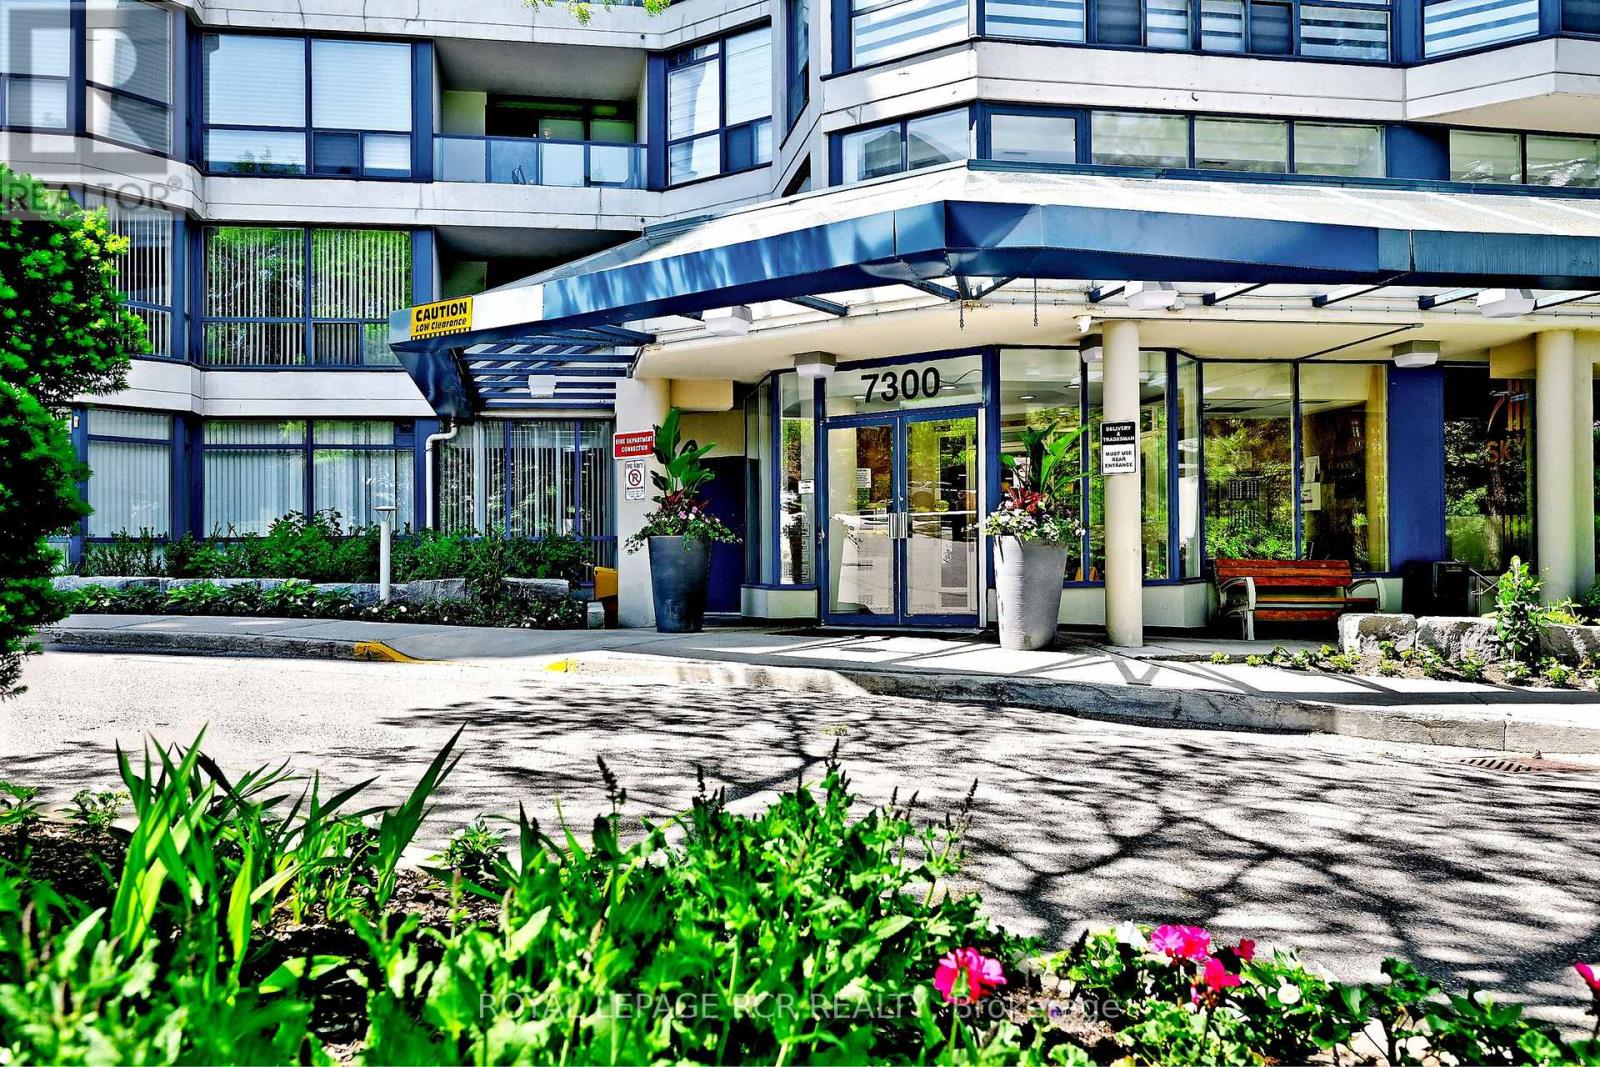
Welcome to Suite 706 at Skyrise on Yonge - where comfort, convenience, and a little bit of sunshine come together perfectly! This bright and beautifully maintained two-bedroom, two-bathroom suite features a desirable split-bedroom layout offering privacy and functionality for everyday living.Step inside to find a freshly painted interior, an updated kitchen ready for your culinary adventures, and a spacious living and dining area perfect for entertaining, relaxing, or hosting family gatherings. Need a little extra space? The sunny solarium makes the ideal home office, reading nook, or morning coffee retreat.Enjoy peaceful east-facing views from your open balcony and wake up to beautiful natural light pouring in each morning. Living at Skyrise on Yonge means enjoying exceptional amenities including a secure building with concierge service, indoor pool, fitness centre, gathering/party rooms, and outdoor tennis courts. Plus, you are just steps to transit, shopping, banking, restaurants, and every convenience imaginable along vibrant Yonge Street.Easy living, great space, unbeatable location - this one checks all the boxes! (id:15069)
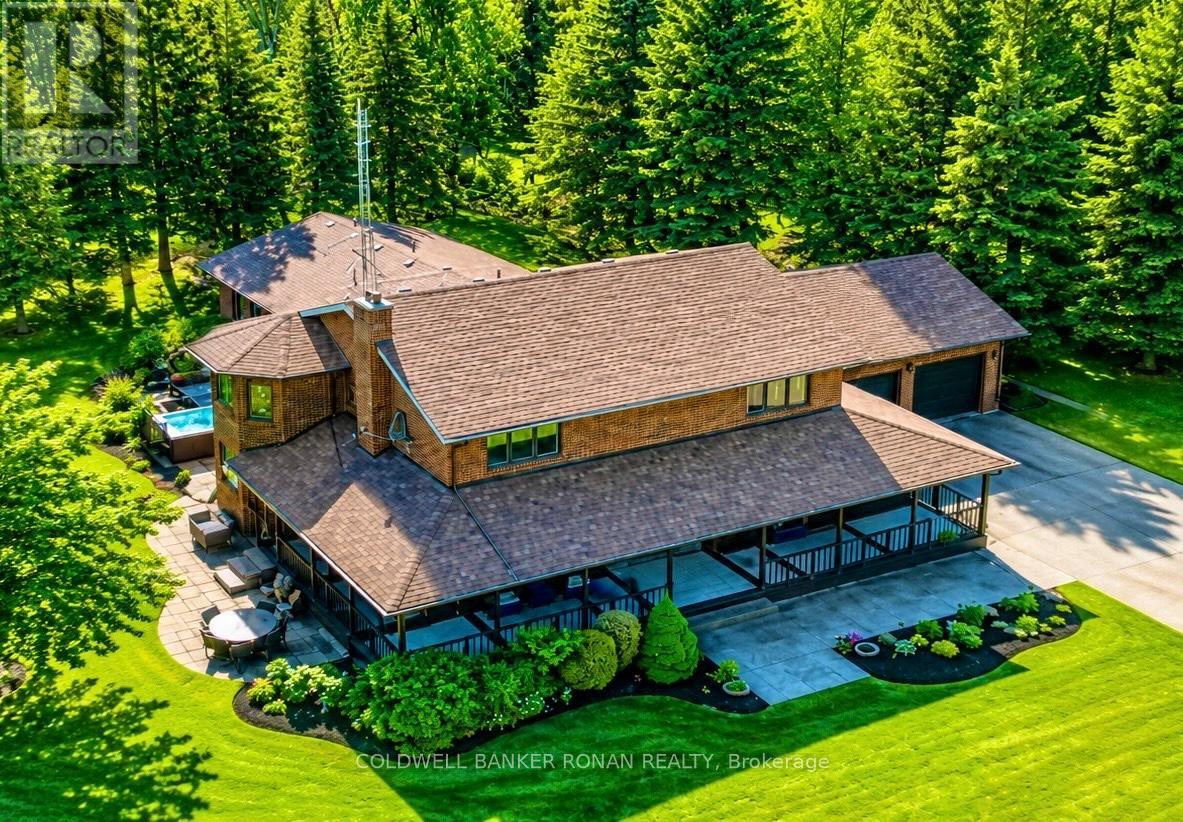
Welcome to 1960 10th Side Road - Where Luxury Meets the Serenity of Country Living. Tucked away amongst towering mature trees and surrounded by breathtaking farmland vistas, this extraordinary country estate offers an unparalleled lifestyle of privacy, comfort, and timeless elegance on over 1.4 picturesque acres. From the moment you arrive, the long private driveway sets the tone for what awaits beyond - a stunning two-storey residence thoughtfully designed for both everyday family living and unforgettable entertaining. Offering 4 spacious bedrooms, 3 beautifully updated bathrooms, and a fully finished basement, this exceptional home blends warmth, sophistication, and functionality at every turn. An expansive wrap-around porch embraces the home, creating the perfect setting to enjoy morning coffee, evening sunsets, and the peaceful beauty of the surrounding countryside. Whether relaxing in a rocking chair or gathering with family and friends, every view feels like a retreat. Step outside to discover an entertainer's dream. Extensive patterned concrete patios, meticulously landscaped grounds, and a luxurious hot tub create an inviting outdoor oasis designed for year-round enjoyment. Inside, the showpiece of the home awaits-a spectacular newly renovated indoor pool sanctuary. This private retreat delivers a true resort-style experience, allowing you to swim, unwind, and entertain regardless of the season. Sun-filled principal rooms, generous living spaces, and thoughtful updates throughout provide the perfect balance of elegance and comfort. Offering the tranquility of country living while remaining conveniently close to local amenities, commuter routes, and everyday conveniences, this remarkable property truly offers the best of both worlds. Rarely does a home combine luxury, privacy, recreation, and natural beauty so effortlessly. Welcome to a lifestyle that few have the opportunity to experience. (id:15069)