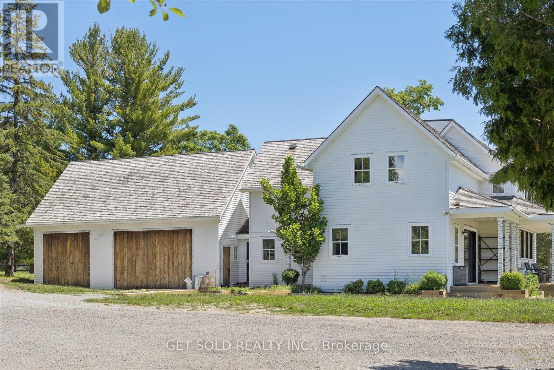
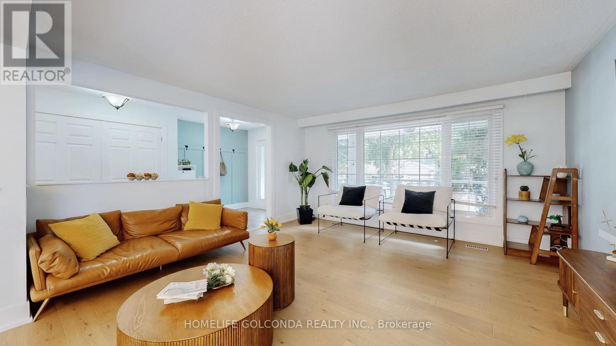
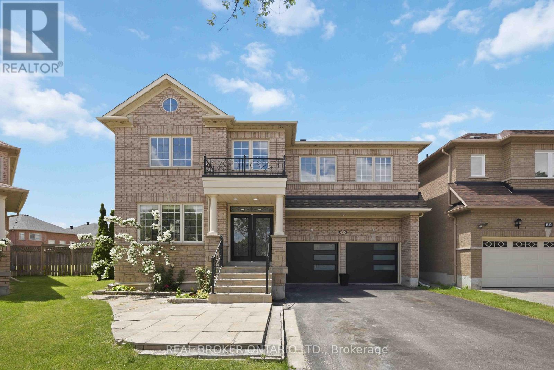
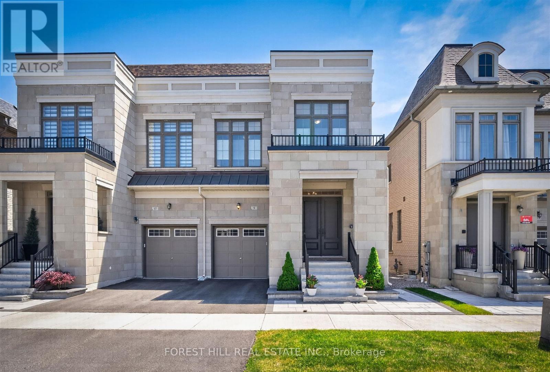
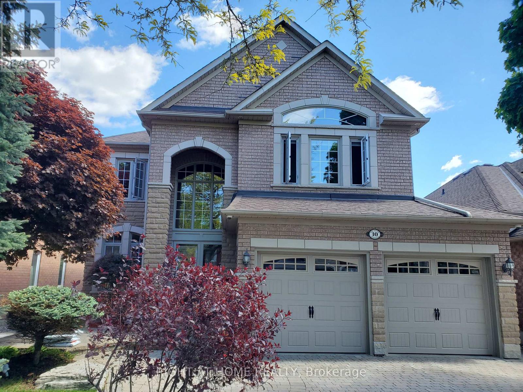
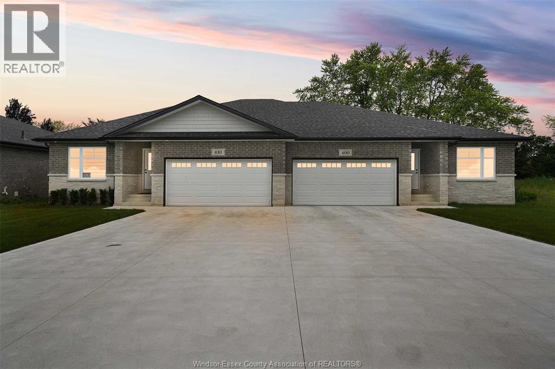
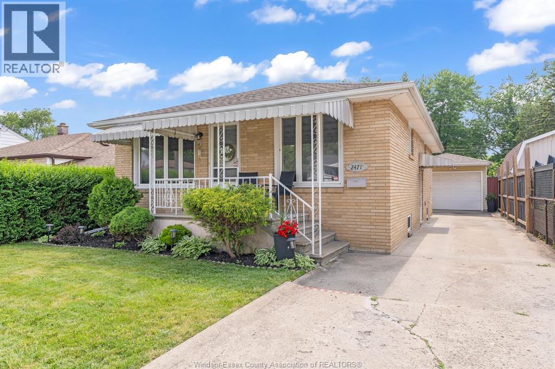
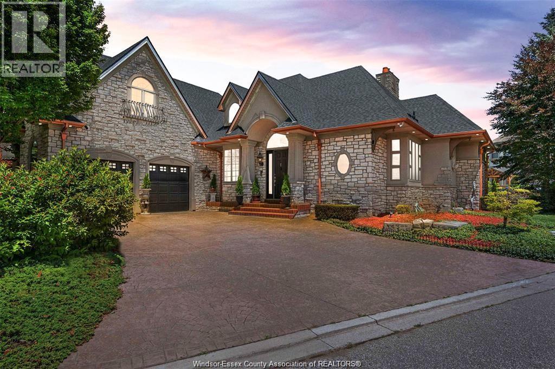
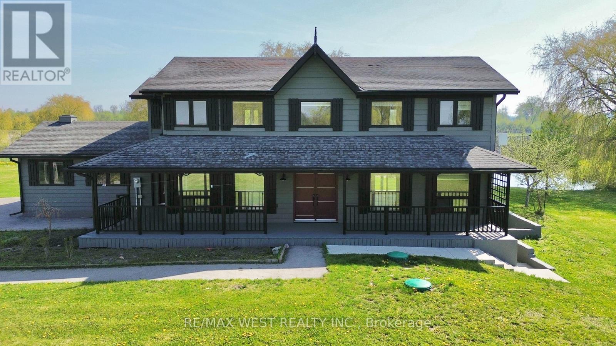
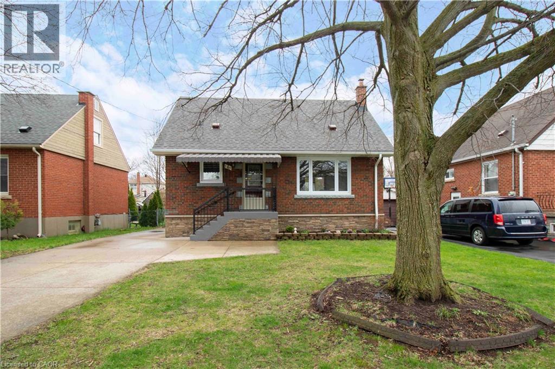
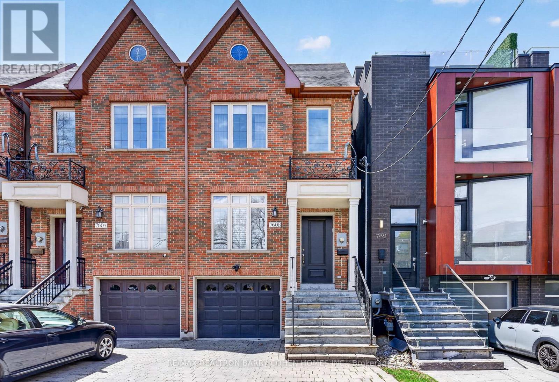
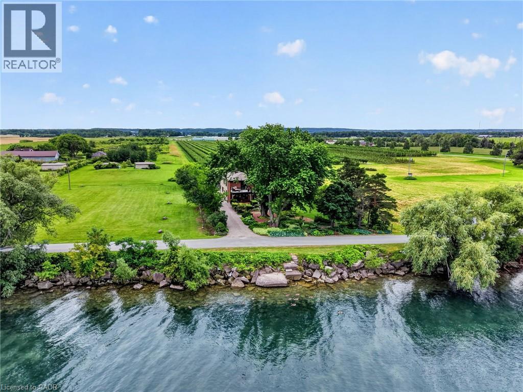
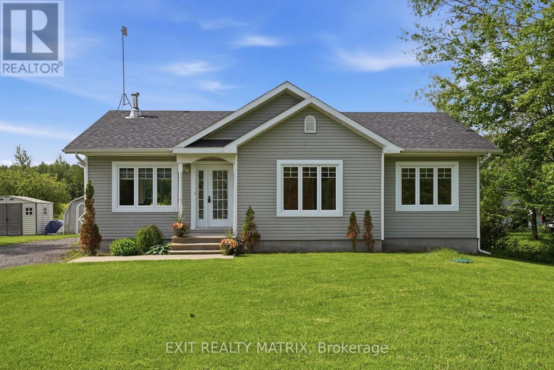
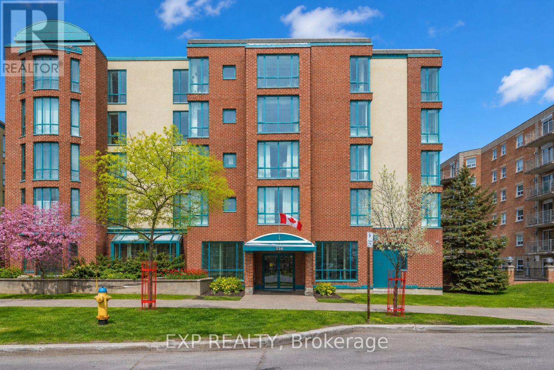
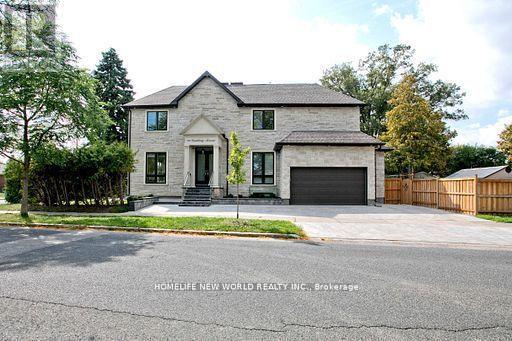
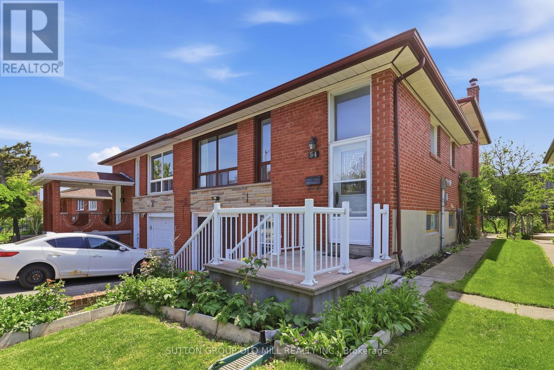
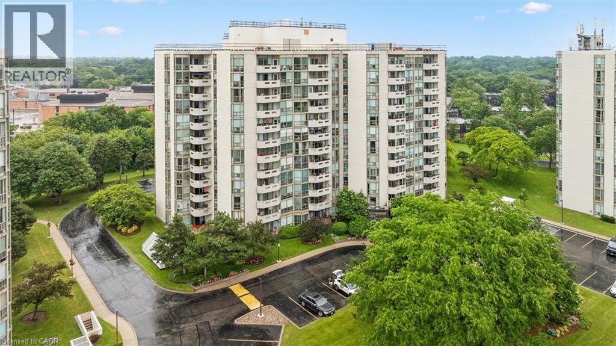
Come check out this fabulous offering of a two-storey home, set on a 7.5 acre property, ready for you to move right in and enjoy the peaceful and tranquil setting. This tastefully detailed, fully renovated 4-bedroom farmhouse still shows the charm of yesteryear, while encompassing modern amenities. The home has a beautifully designed gourmet kitchen, featuring premium appliances, including a 48-inch AGA Mercury range, Caesarstone Black quartz countertops, and a spacious center island ideal for both everyday living and entertaining. There are two neighbours' ponds that can be viewed from the kitchen as well as the primary master suite on the upper floor, showing rolling hills and tranquil settings. Right from the entry at the main doors, the open concept layout and the many windows allow an ease of transition from one zone to another with views of the landscape from all sides of the house. Expansive patio doors lead to a deck with views of a pond. An in-law suite situated above the garage has its own entry door, a three-piece washroom incorporating a tub with claw feet and electrical panel. There is also a kitchenette with a sink and fridge and space for a range if desired. Laundry areas are set up in basement as well as upper floor. A large structure which was used as a horse-riding arena, sized 65 by 135, with no centre posts, allows equestrian riders sufficient length for setting related distances and riding multiple jumping exercises in succession. This arena has ample LED lighting, a Tesla Charger and its own electrical panel. North of the arena, fenced paddocks, an outdoor riding ring, and hay fields create a well-equipped equestrian setting. A mature hardwood bush, located at the northern portion of the property further enhances the natural beauty and privacy of this remarkable estate. This property is situated just outside the Town of Stouffville. Property sold under power of sale with no warranty. as-is where-is (id:15069)
Welcome to your dream home! This fully and tastefully upgraded 2-storey 4-bed family home sits on an oversized premium corner lot in the highly sought-after German Mills area. Located on a safe, quiet, family-oriented street, it is just steps to scenic trails, top schools, shopping centers, major highways, and public transit. The bright, functional layout features top-quality laminate flooring (main & basement), newer chef-inspired kitchen with a large breakfast area, quartz countertops, stainless steel appliances & modern backsplash. Nearly every detail has been upgraded, including newer windows, kitchen, bathrooms, flooring, furnace & A/C (2025), attic insulation (2024), roof (2019), electrical panel, eavestroughs, and the garage door, just to name a few! The professionally finished basement boasts a Separate Entrance, laminate flooring, modern pot lights (2026), drop ceiling (2026) and ample storage. Enjoy outstanding curb appeal with a deep 1-car garage & huge driveway (comfortably fits 4 cars) with no sidewalk. The elegantly landscaped exterior features stone patios at both the side and rear, along with a large, private, fully fenced backyard ideal for entertaining and family enjoyment, plus an insulated custom garden shed (2019).Surrounded by parks and trails, this premium location offers effortless access to Highways 404/401/407, the GO Train, and the subway. Steps to top-ranked St. Robert Catholic High School, German Mills Public School, and St. Michael's Academy. A rare opportunity to own a magnificent yet practical family home in one of the area's finest communities. (id:15069)
Welcome to the Brand New Never Lived In Glen Abbey Model - A masterpiece of design, offering over 3,100 sqft of refined finished living followed by an additional 2,000 sqft of lower level space for endless opportunities. Home is situated on over 1.4 acres of natural surroundings. A grand 8 foot entry door leads into endless features including smooth ceilings, soaring 20 ft heights in the living area, hardwood flooring, elegant oak staircases, wide baseboards and a stunning fireplace that anchors the heart of the home. Kitchen is both sophisticated and functional featuring quartz counters, custom cabinetry, rich hardwood flowing seamlessly across the main floor, complemented by warm berber in the upper bedrooms. Main floor primary ensuite features a spa-like 5 pc ensuite that further leads in to your closet space. This home is a statement of craftsmanship, elegance, and enduring quality! (id:15069)
Oversized 5-Level Backsplit In Mint Condition. Upgraded Hardwood Floor, Washrooms + Renovated Basement. Large Living Rm, Formal Dining Rm. Spacious Family Size Eat-In Kitchen With Skylight, Access To 2-Tier Deck. Updated 4th Bedroom With 3 Pieces Ensuite. Side Entrance To Family Rm With Wood-burning Fireplace & W/O To Entertaining Oasis Backyard. Wood Burning Pit Set Your Life Enjoyment. Excellent Privacy. The 1st Level Basement Entertaining You With Gas Fireplace Great Rm, Wet Bar, Exercise Rm And 5th Bedrm 4 Pics Ensuite. The Sub-Basement Provides Plenty Storage Space. Two Car Garage With Direct Access To Kitchen. Central Air Conditioning (2019), 35 Yr. Shingles (2018), Interlock Side Walk. Sprinkler System As Is. Generous Space Home For Your Extended Family. Partial Previous Pictures For Layout Refection. (id:15069)
Welcome to this stunning residence in the prestigious and highly sought-after Cachet community. Situated on a premium pie-shaped lot, this meticulously maintained 4-bedroom home showcases the signature architecture that defines the neighborhood, offering soaring ceilings, abundant natural light, and a spacious open-concept layout that creates a grand, mansion-like ambiance, featuring soaring ceilings, abundant natural light, and an open, expansive layout that creates a grand, mansion-like atmosphere. From the moment you enter, you'll be impressed by the 9-foot ceilings on the main floor and the dramatic 18-foot ceiling in the family room, highlighted by a striking double-sided fireplace that adds both warmth and elegance.Gleaming hardwood floors extend throughout both levels, complemented by freshly painted interiors.The chef-inspired kitchen is the heart of the home, featuring stylish backsplash, a breakfast bar, and premium stainless steel appliances. The spacious and functional layout offers three full bathrooms on the second floor, providing exceptional comfort and convenience for growing families.Thoughtfully upgraded with modern pot lights, the home is bright and inviting throughout. Step outside to a beautifully landscaped backyard, ideal for relaxing or entertaining, or for a private and serene retreat. Additional updates include a new washer and dryer (Aug 2025). Situated in a quiet, family-friendly neighborhood, this home is just minutes from top-ranked schools including the highly regarded St. Augustine Catholic High School (Top 5 in the Province), as well as parks, shopping, and transit. (id:15069)
5 Yrs New Luxurious 2200 Sqft Plus Approximately 700 Sq ft finished Basement. Semi-Detached in Highly Sought After Observatory Hill Community in Richmond Hill! $300,000 Included Upgrade! Bright & Spacious w/10' Smooth Waffle Ceilings on Main, 9' on 2nd & Basement, Elevator on 3 floors, Hardwood Flooring Throughout. Doorbell camera, Subzero Double door, Wolf Appliances, Quartz Countertop, Custom Backsplash, Extended Cabinets, Valance Lighting. Oak Staircase w/Iron Pickets. Quartz Vanity in all Baths. 3 Car Parking, Fully Landscaped grounds with Loggia. Steps to Public Transit & Observatory Park. Close to Supermarkets, Restaurants, Shopping, Golf, Church, Hwy 404 & 407. High Ranking Schools **Bayview Secondary School**Richmond Hill Montessori Private School**Sixteenth Ave Public School, Finished basement with kitchenette cabinetry+fridge and microwave, fireplace, skylight, pot lights, Hunter Douglas Window coverings. Cambridge elevator very high quality. The skylight is a Velux it is tempered Glass Not Plastic and from excellent manufacturer. The Laminate flooring in the basement is Torly's excellent manufacturer with Upgraded underpad for better support and sound cushioning.The furnace is a Lennox. Upgraded lighting fixtures with Lutron Dimmers throughout. (id:15069)
A Rare Offering In The Highly Sought After "Legacy" Neighborhood. Perfectly Situated Across From a Lush Golf Course and Scenic Walking Trails. Charming Fernbrook-Built Family Home Features Four Bedrooms, Formal Living Room, Formal Dining Room, Family Room and a Grand Culinary Masterpiece Gourmet Kitchen along With Bright Breakfast Area. Relax In The Backyard Oasis Water Heated In-Ground Seaway Pool, Landscaped With Custom Stone With Handcrafted Hut Tub; Or Retreat To Your Fully Finished Basement Recreation Room With Custom Oak Detailed Wet Bar, An Entertainer's Delight. Beautiful Wrap-around Interlock, From Driveway and Front Walkways To The Backyard. Stunning Custom Party-sized Deck. 2023 High Efficiency Furnace, 2025 Pool Heater, Pumps and Many More Upgrades, a Dream +4000 sqft Home You Must See. (id:15069)
Welcome to Villa Oaks, a well-planned new subdivision tucked just off Martin Lane in desirable LaSalle, offering close proximity to the waterfront, marinas, and the new LaSalle Landing. This beautifully built approximately 1,503 sq ft ranch semi-detached home by Orion Homes emphasizes high-quality construction, thoughtful design, and long-term value. The functional layout features 2 spacious bedrooms and 2 full bathrooms, including a private primary suite with a full ensuite and large walk-in closet. The bright open-concept living and dining area flows into a generous kitchen with a center island and walk-in pantry, ideal for everyday living and entertaining. Carpeted flooring in the main living area and bedrooms provides warmth and comfort, while ceramic tile finishes all wet areas. Built with attention to detail and craftsmanship throughout. Concrete driveway and front sod included for excellent curb appeal. Model home located at 410 Jolly. (id:15069)
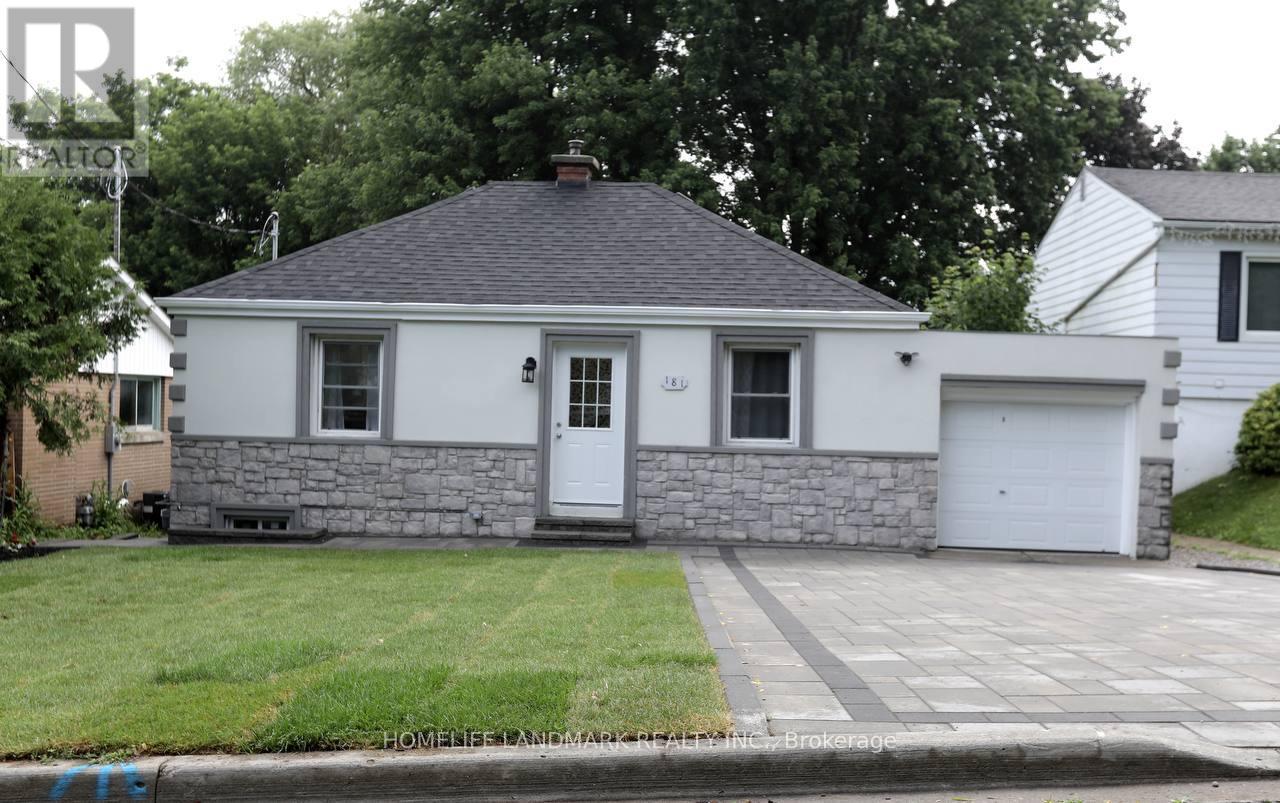
Well-maintained and full of potential, this charming bungalow ranch is located in a desirable, quiet neighbourhood within walking distance to the Chrysler plant and features 3 spacious bedrooms with large closets and 1 main bathroom; the home offers excellent additional living space with a basement that includes a separate shower, a large laundry room with a freestanding shower, and a generous storage area with cupboards and closets that could be converted into a 4th bedroom, along with a convenient side entrance to both the basement and kitchen, plus a 1.5-car garage, making it an ideal opportunity for first-time buyers, downsizers, or investors seeking space, flexibility, and value; Buyer to verify taxes, zoning and sizes. (id:15069)
Welcome to this unique custom home built by Bertucci Homes in desirable Rendezvous Shores, just steps from riverfront! Prepare to be impressed from the moment you step inside the grand foyer to approx. 2600 sq ft. above grade of impeccable design and space. Featuring 4 bedrooms with potential to add more bedrooms in the basement, this home has many custom upgrades including paint throughout the home, basement flooring, roof & some appliances. 2-way stone fireplace in living rm & master bedroom with 12' ceilings, & 2nd floor features a 4th bedroom or home office. A tranquil backyard with a pond and waterfall offers a wonderful space for entertaining or relaxing. 796/yr common fee. (id:15069)
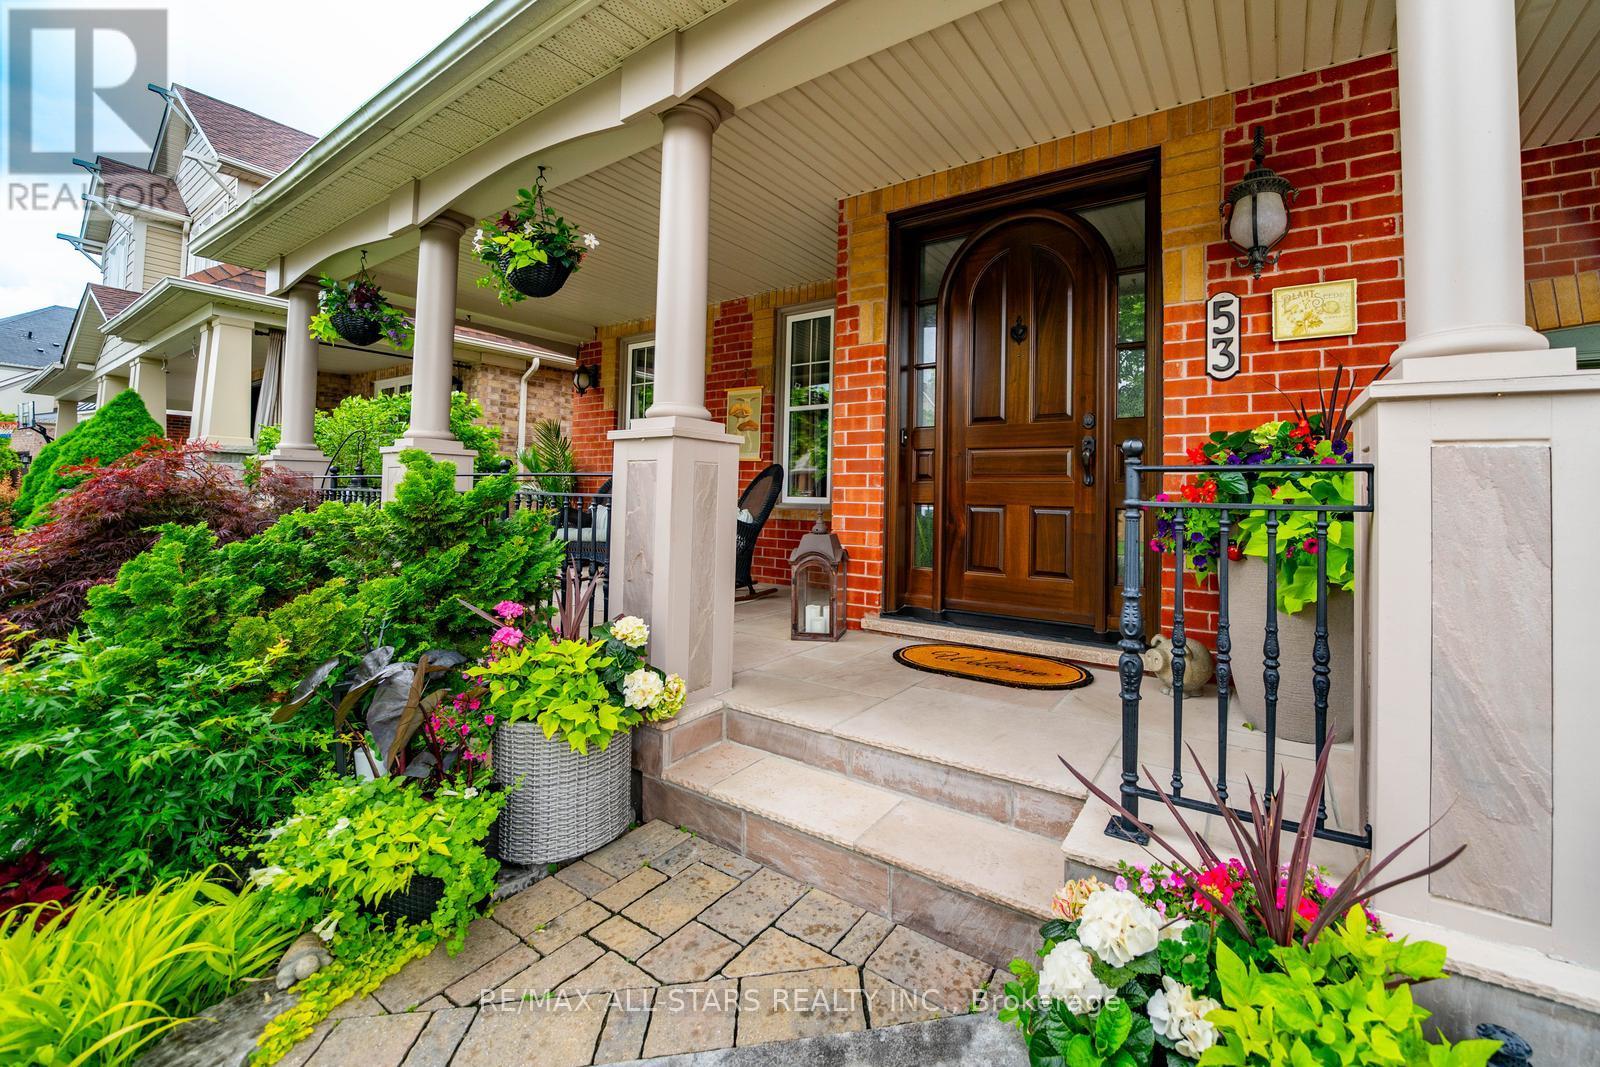
Every season tells a different story at 53 Grice Circle.Watch the trees burst to life in spring, bask in the lush greenery of summer, marvel at the spectacular fall colours, and spend winter evenings by the warmth of the fireplace as snowflakes drift gently beyond your windows. For a truly Canadian experience, step outside to the firepit and embrace the beauty of every season from your own private ravine retreat.Nestled on a coveted, quiet street in the heart of Wheler's Mill, this exceptional bungaloft sits on a premium ravine lot with no rear neighbours and breathtaking views from the kitchen, great room, primary suite, and loft. Soaring vaulted ceilings, oversized windows, and a stunning wall of glass create a dramatic backdrop where nature becomes part of your everyday living experience. Enjoy morning coffee among the treetops from the loft and watch the moon rise through the grand windows at night.Beautifully maintained and thoughtfully designed, this home features a formal dining room, a spectacular great room with a cozy gas fireplace, an oversized chef-inspired kitchen with a massive centre island, and a luxurious main floor primary retreat with an updated ensuite and walk-in closet. The versatile loft level offers additional living space, two generous bedrooms, multiple ensuite bathrooms, and the potential for a third bedroom. Outside, a spacious deck, mature landscaping, and peaceful ravine setting create a private oasis rarely found in town.A truly rare offering where luxury, nature, and lifestyle come together in one of Stouffville's most sought-after communities. Welcome home to 53 Grice Circle. (id:15069)
For those who love breathtaking sunsets, this home is a rare opportunity you don't want to miss! Offering the perfect blend of comfort, beauty, and unforgettable views.Experience refined country living at its finest in this exceptional rural estate set within the prestigious New Tecumseth countryside. Newly renovated 18.78 Acre , 2416 Sq feet 4 bedrooms and 4 bathrooms with Finished Basement. Offering a rare combination of privacy, space, and elegance, this residence delivers a sophisticated lifestyle surrounded by nature and tranquility, just minutes from Alliston, Beeton, and major highway access for effortless connectivity to the GTA. Thoughtfully designed for both comfort and entertaining, the home features expansive principal rooms, abundant natural light, and a seamless flow between living, dining, and kitchen areas. The interiors reflect timeless appeal, with generous proportions, quality finishes, and a warm yet elevated atmosphere throughout. The property's outdoor setting is truly remarkable, showcasing sweeping open landscapes, mature surroundings, pond and complete privacy. A barn/outbuilding enhances the estate's versatility, ideal for equestrian use, hobby farming, or upscale storage and workshop potential. The grounds offer endless opportunity for outdoor living, recreation, and future enhancement. This is a rare opportunity to acquire a distinguished country estate that balances luxury, functionality, and lifestyle. Perfect for discerning buyers seeking space, privacy, and the prestige of rural living without compromise on convenience. A/C 3 years old, Furnace 5 years old. 80%of windows replaced recently. New Washer. New Primary Bedroom Ensuite. (id:15069)
Great investment opportunity ideal for both investors and first-time buyers seeking rental income. Located near fairy Lake and Newmarket's lively Main street. This fully renovated 2+1 bungalow site on a beautiful lot with a large, deep backyard, spacious deck, and plenty of outdoor space. Includes a legal one-bedroom basement apartment with a private entrance, featuring a brand-new kitchen, Laminate flooring, and in-suite laundry-perfect for generating rental income. situated in the desirable Bayview/Leslie business area within a quiet, family-friendly neighborhood. Convenient access to Hwy 404, just 15 minutes to Upper Canada Mall/ Five minutes to No-frills, walk 2 Elementary School/ 3 High school. Spend $140 K in total renovation, New 200 Amp electrical panel, Quality Hardwood Garage opener, new Kitchen, Large deck, living room, Lot window covering, 2 Fridge, 2 Stove, Dishwasher/ 2 Dry. New Roof, Furnace, AC (id:15069)
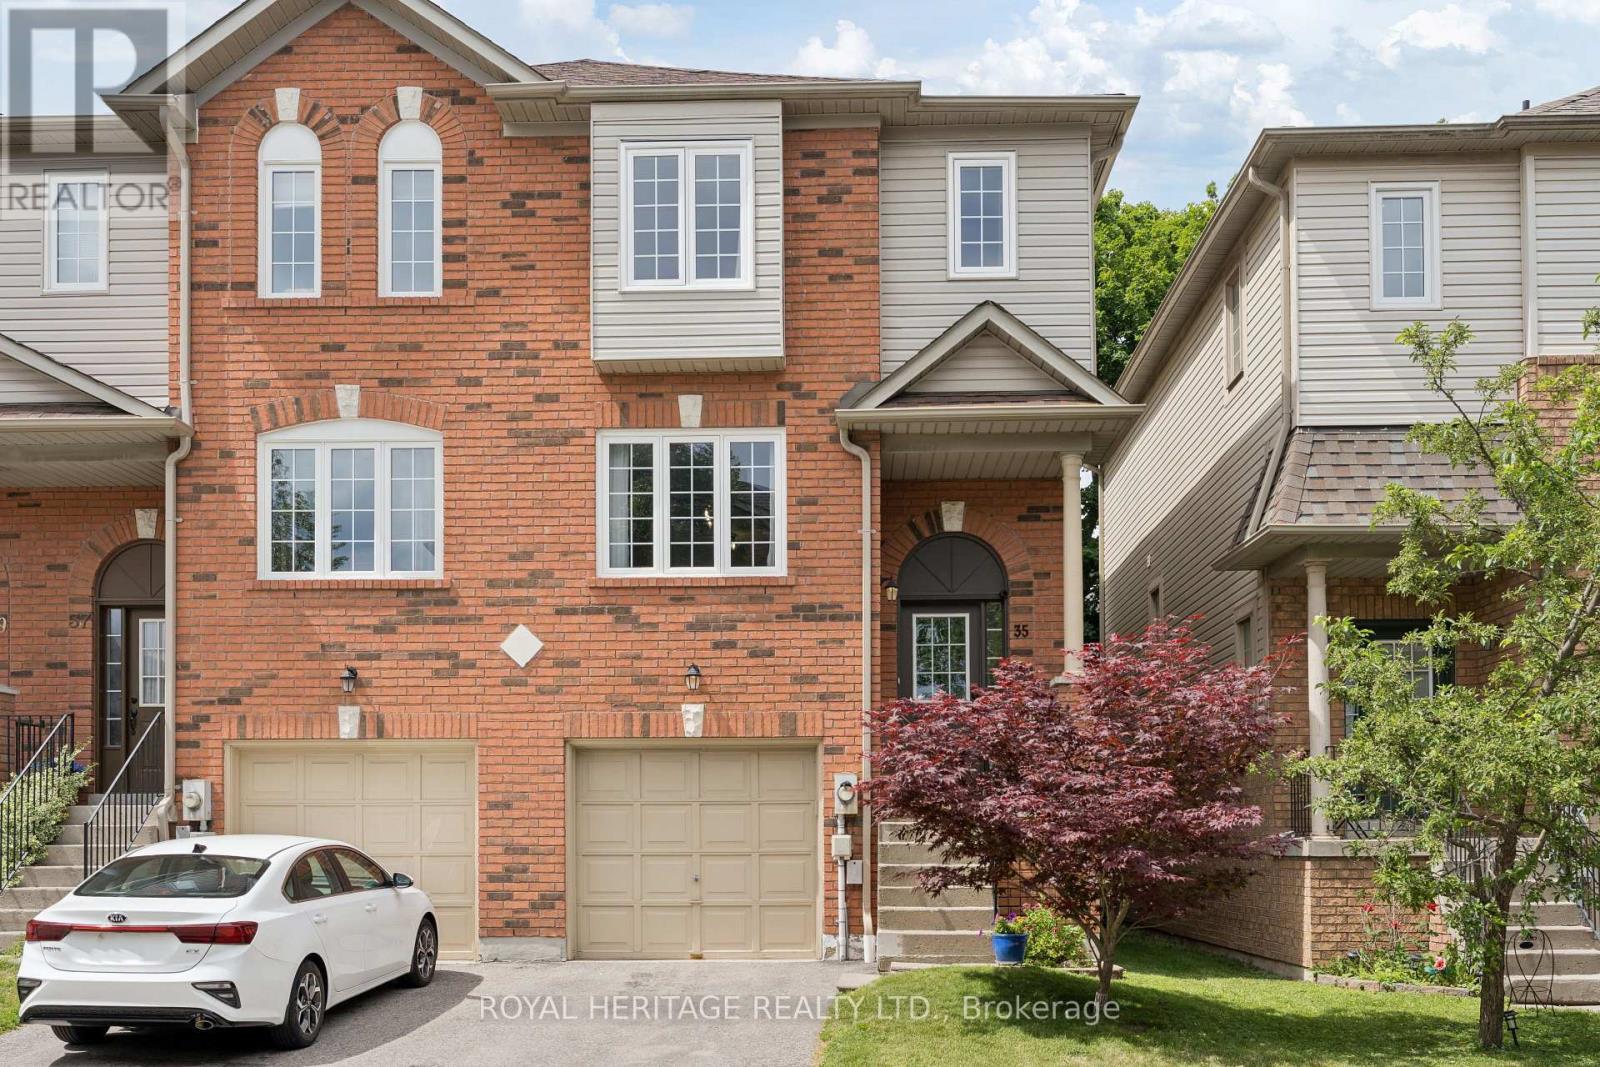
Nestled in a quiet, park-like enclave, this spacious 3-bedroom, 3-bathroom end-unit townhome offers the perfect blend of comfort, privacy, and convenience for growing families. Bright and thoughtfully designed, the main level features a generous kitchen overlooking the dining area, creating an ideal space for everyday living and entertaining. The adjoining great room includes a dedicated office nook, perfect for working or studying from home. Upstairs, the spacious primary suite features double closets and a private 3-piece ensuite with a large glass shower. The versatile lower level offers additional living space with a walkout to the fully fenced backyard, making it an ideal rec room, family room, playroom, or teenager's retreat. This level also includes the laundry area and convenient access to the built in garage. Located close to schools, parks, shopping, restaurants, and everyday amenities, with easy access to public transit, the GO Station, Highway 401, and major commuter routes, this home offers an exceptional lifestyle in one of Whitby's most convenient locations. (id:15069)
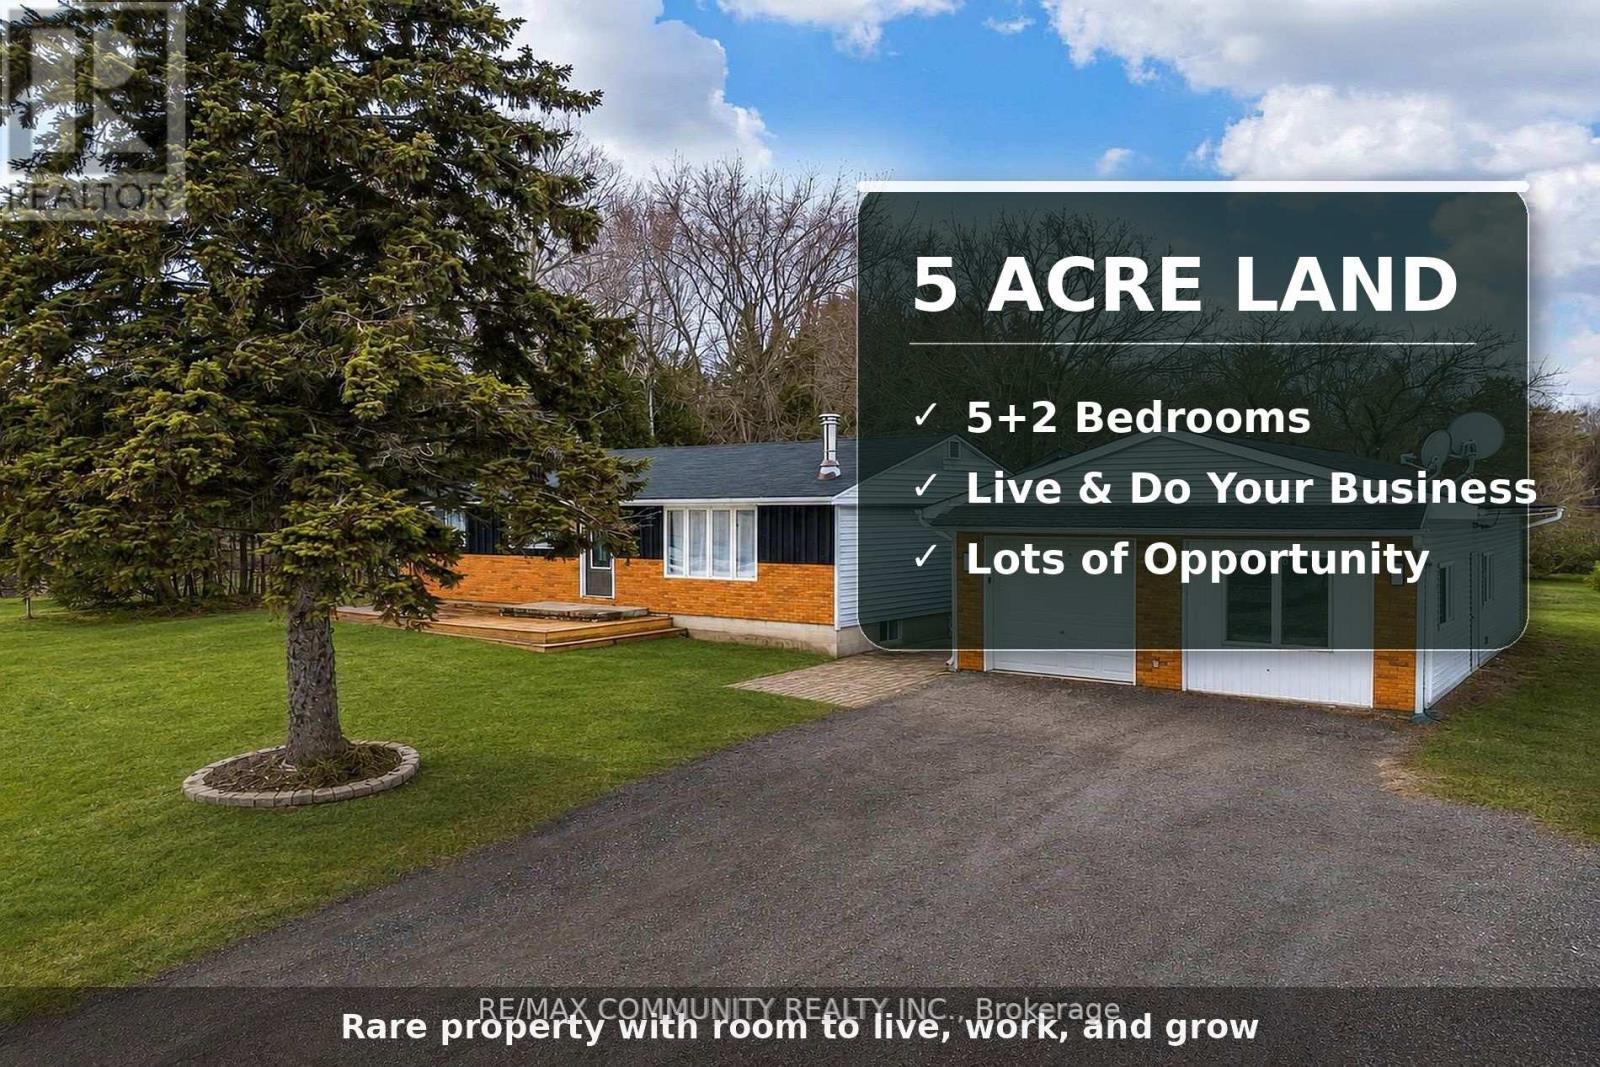
Rare 5-acre retreat just south of Port Perry! This beautifully updated 5+2 bed bungalow delivers the perfect blend of country charm and modern living. Stylish vinyl flooring, bright eat-in kitchen, and seamless walk-outs to a front deck and private rear yard make entertaining effortless. The fully insulated 30'x24' detached shop with hydro is a dream for hobbyists, tradespeople, or home-based businesses. With ~4 acres of clear, usable land, 200-amp service, C/A, forced air furnace, and 10+ car parking the possibilities are truly endless. Whether you're raising a family, running a business, or investing in your future, this property delivers it all. (id:15069)
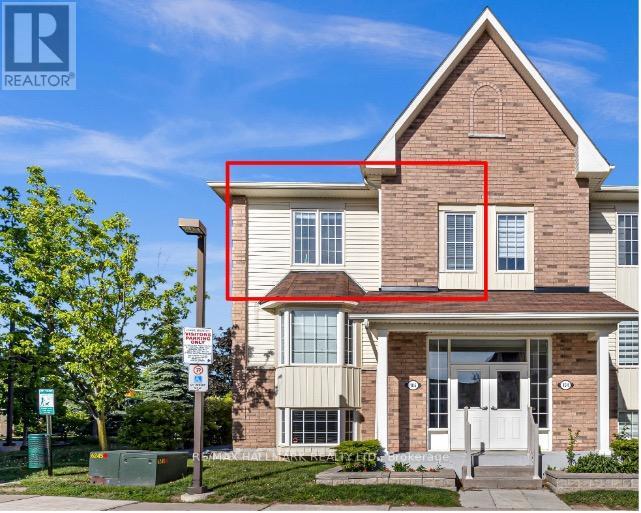
2 Car Parking Available. Welcome to Unit 3 at 106 Petra Way! Rare end-unit stacked townhouse ideally situated overlooking a beautifully landscaped courtyard and lush green space. Enjoy peaceful, unobstructed views, abundant natural light, and enhanced privacy with no direct sight-lines into neighbouring homes from the side windows or the private balcony. Laminate flooring on the entire main floor of the home except for the tiled entry way and laundry room. Exceptional storage throughout, featuring a spacious double-door closet in the main foyer, walk-in closets in both bedrooms, and an impressive 40 sq. ft. (approx.) pantry complete with wooden shelving. The primary bedroom is ideally positioned on the east side of the home, welcoming beautiful morning sunlight to start the day. The updated four-piece bathroom has been freshly painted and is move-in ready. The versatile second-floor loft, overlooking the living room below, can be tailored to suit your lifestyle-whether as a home office, workout space, bedroom, or cozy reading nook. Complete with two spacious 8' x 8' storage lockers, one dedicated parking space, and the potential to secure a second, this beautifully maintained home is truly turnkey. (id:15069)
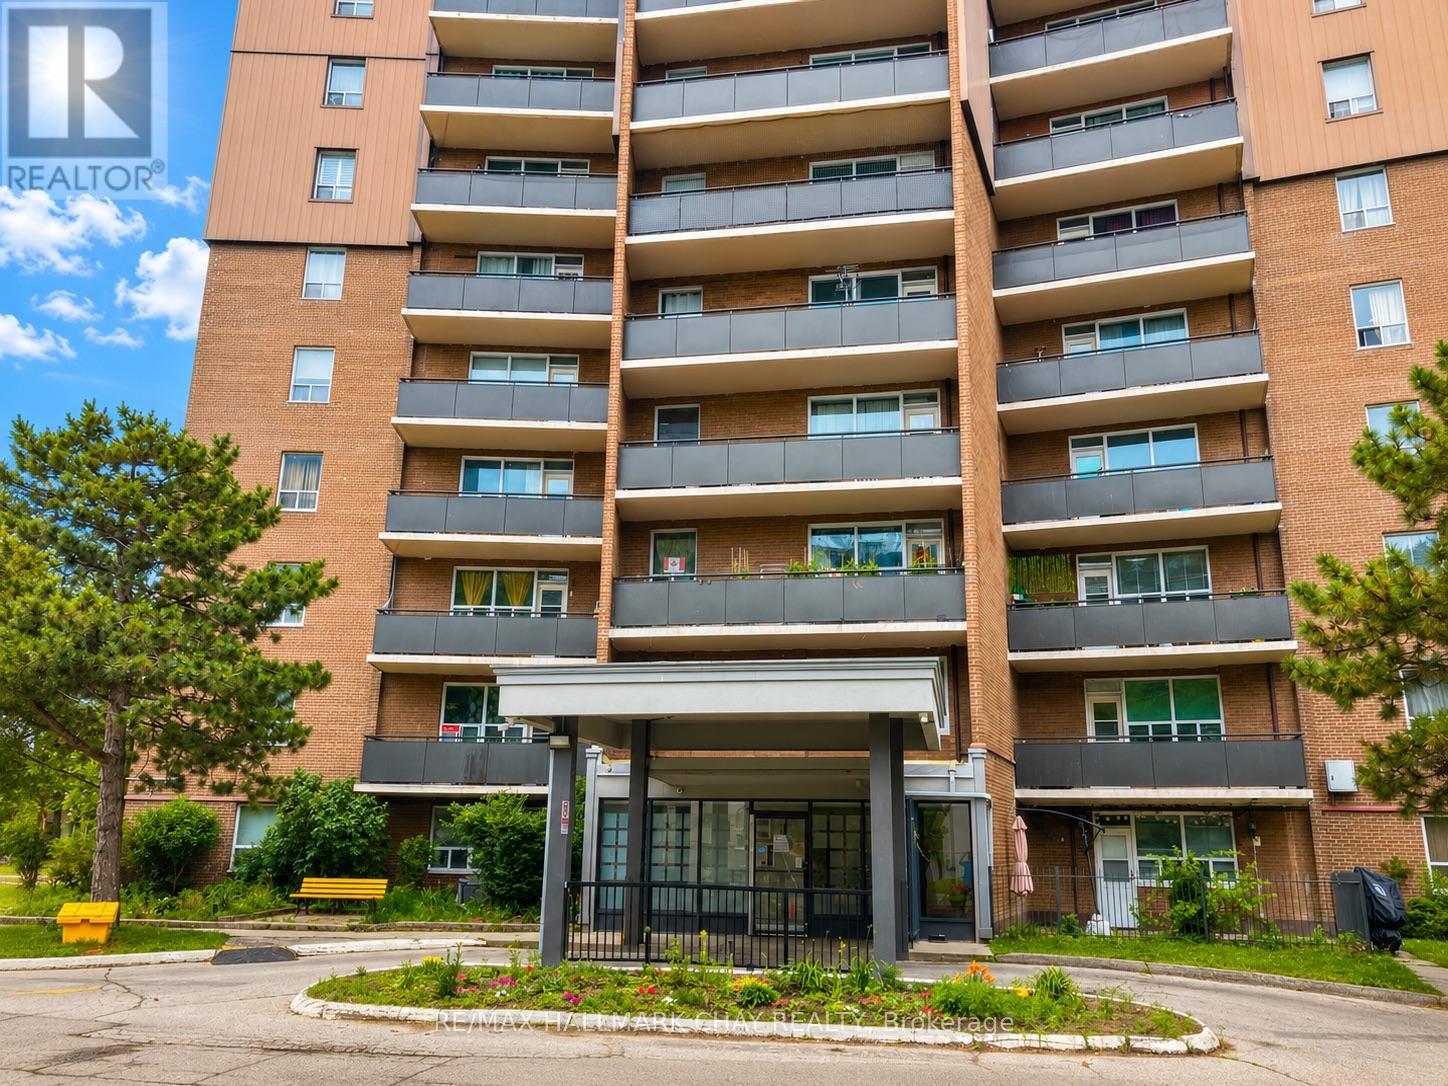
Excellent Opportunity in the Heart of Mississauga! Welcome to this lovely 1-bedroom, 1-bathroom condo ideally situated in the heart of Mississauga, offering exceptional comfort and convenience. The bright and inviting living room features a walkout to a full-length balcony with excellent views, while the formal dining area provides the perfect space for entertaining or everyday meals. The beautiful kitchen is finished with crisp white cabinetry and a stylish backsplash, creating a fresh and functional space. The spacious bedroom includes a walk-in closet, and the hypoallergenic interior is finished with easy-care ceramic and laminate flooring throughout. An owned surface parking space and storage locker add to the home's everyday practicality. Residents enjoy quality building amenities, including an outdoor swimming pool, party room, in-building laundry facilities, and ample visitor parking. Perfectly located with easy access to the QEW, Highways 401 and 427, GO Transit, MiWay transit, shopping, restaurants, parks, schools, and the Lake Ontario waterfront, this condo offers an unbeatable lifestyle with everything you need just minutes away. Whether you're a first-time buyer, down-sizer, or investor, this is an outstanding opportunity to own in one of Mississauga's most convenient locations! (id:15069)
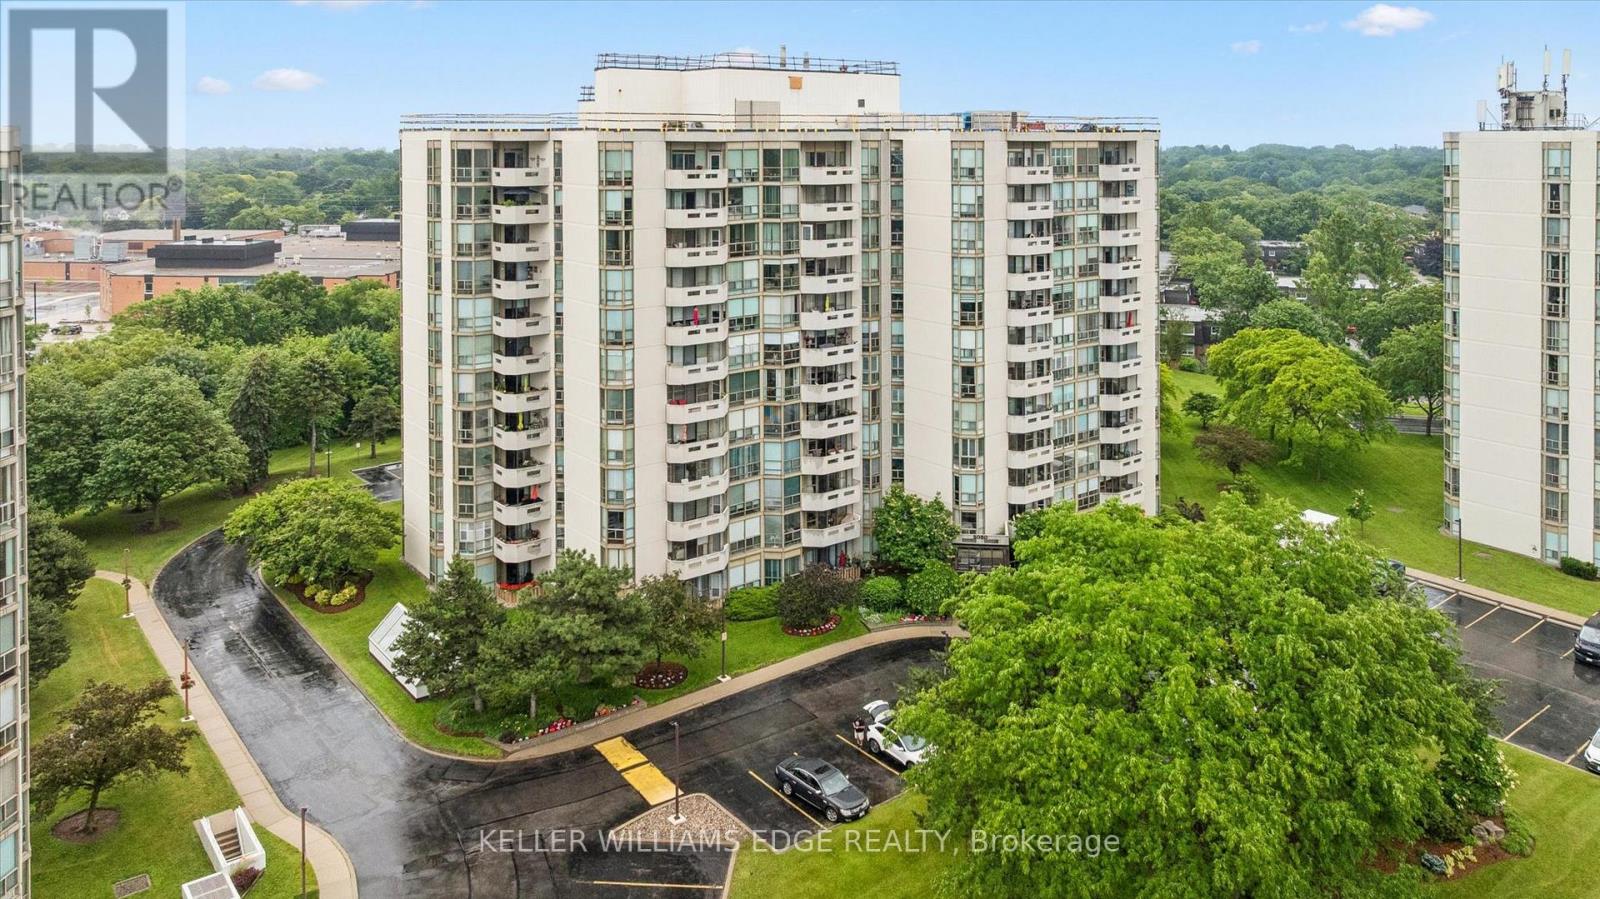
Welcome to Pineland Estates, one of Burlington's most desirable condo communities. This exceptional 1300+ sqft corner unit suite offers an enviable combination of space, comfort, and breathtaking panoramic views. This updated unit boasts one of the largest square balconies across all three buildings, providing extraordinary 180-degree views. Enjoy spectacular sunrises and sunsets from the comfort of your own home, with clear-day views extending to Toronto skyline & CN Tower, sailboats gliding across the lake, and the beautiful Escarpment in autumn. Features include a brand-new kitchen with quartz countertops, undermount apron double-sink, open shelves, and seated peninsula, hardwood flooring throughout, fresh paint, two full bathrooms, and new blinds installed in 2026. Additional upgrades include a new owned furnace and air conditioning system installed (approx 7 months). A large in-suite laundry room offers excellent storage space, while two owned side-by-side parking spaces add everyday convenience. Residents enjoy a meticulously maintained building with outstanding amenities, including an indoor pool, hot tub, sauna, fitness room, party room, billiards room, golf driving range, library, and ample visitor parking. Also, a beautiful outdoor patio with BBQs, seating/lounge areas, exclusive rear access for residents, and a vibrant social events, barbeques, parties, and live entertainment organized by the condominium corp and residents' committee. Full cable and internet service are included in the condominium fees, and full-time on-site superintendents, who reside in the building and are available seven days a week, ensure exceptional care of the property, amenities, and grounds. Ideally located close to schools, parks, library, Fortinos, FreshCo, LCBO, pharmacies, restaurants, and countless other everyday conveniences. This exceptional suite offers the perfect blend of carefree condo living, resort-style amenities, and some of Burlington's most spectacular views. (id:15069)
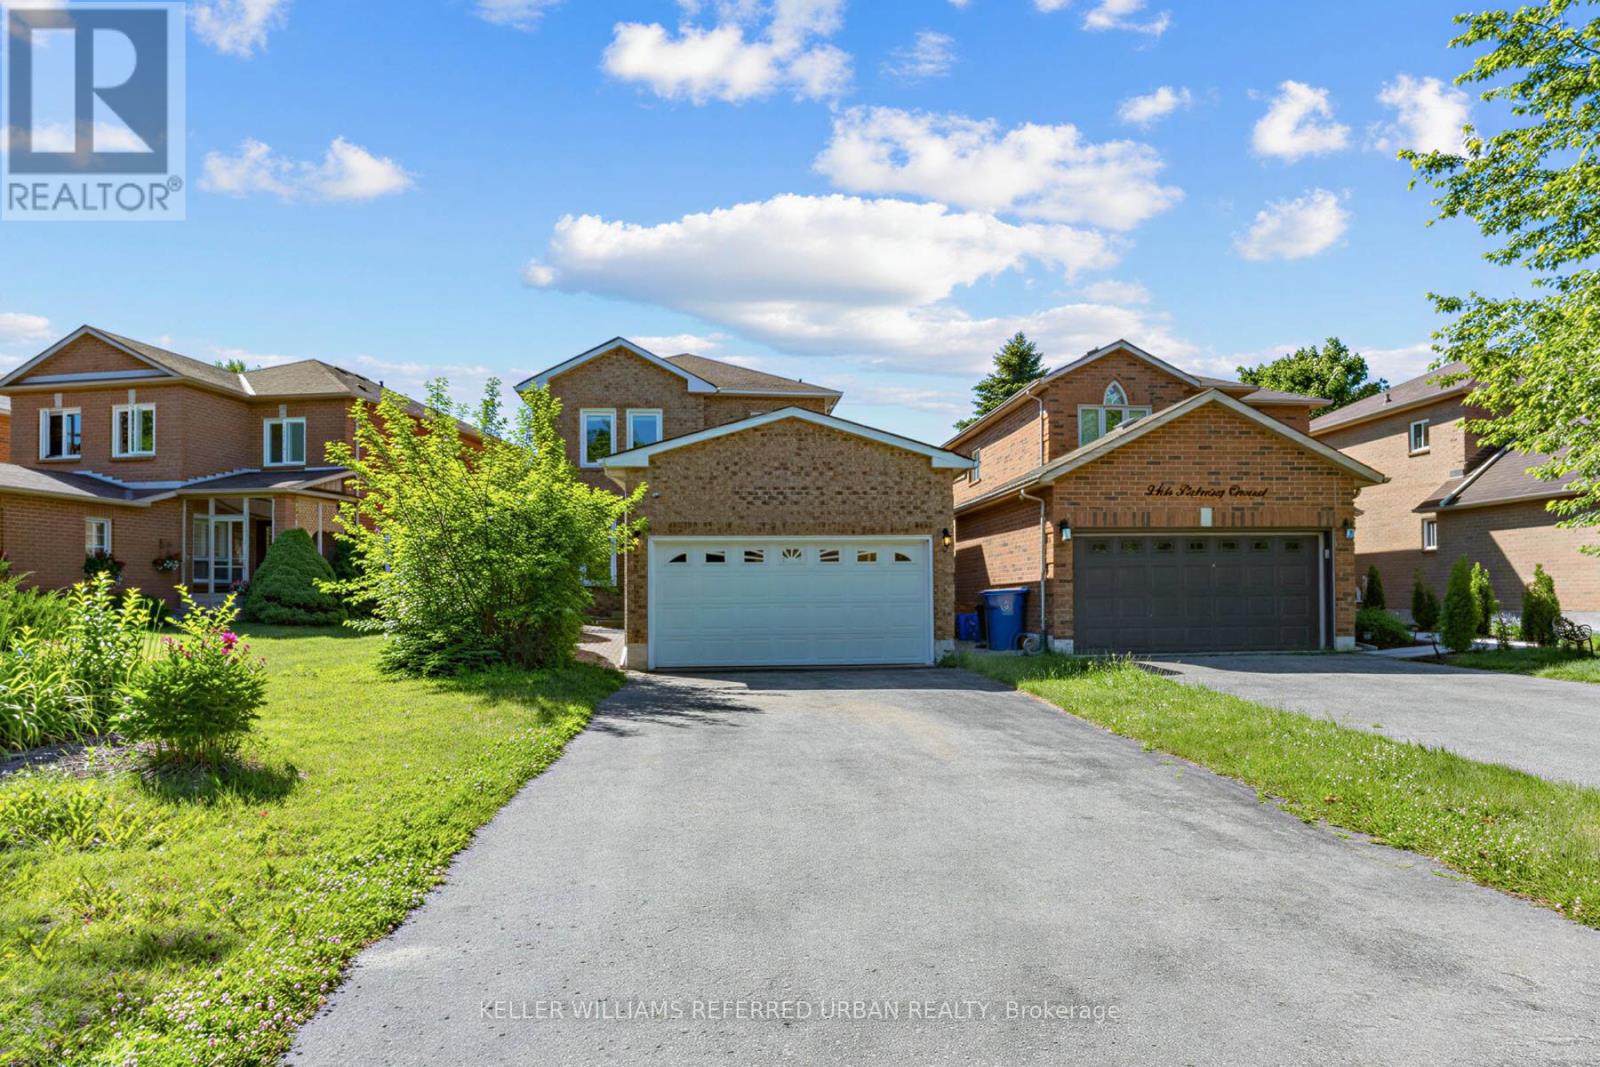
Beautiful detached family home in sought-after College Manor, Newmarket! Located near top-rated Bogart Public School and Newmarket High School, this bright and inviting home features ambient lighting, hardwood flooring, and an elegant dining area. The gourmet eat-in kitchen offers stone countertops, a stylish backsplash, and custom-built cabinetry, with matching custom vanities and stone counters in the bathrooms. The fully finished basement is currently used as an entertainment and study space, while the spacious laundry room offers excellent potential to convert into a third bathroom. Enjoy a south-facing fenced backyard backing onto Bogart, plus a side window along the staircase that fills the home with natural light. Complete with a double garage, long 4-car driveway, and an unbeatable location close to schools, theatre, grocery stores, pharmacy, and more. A safe, family-friendly neighbourhood - ideal for comfortable living! (id:15069)
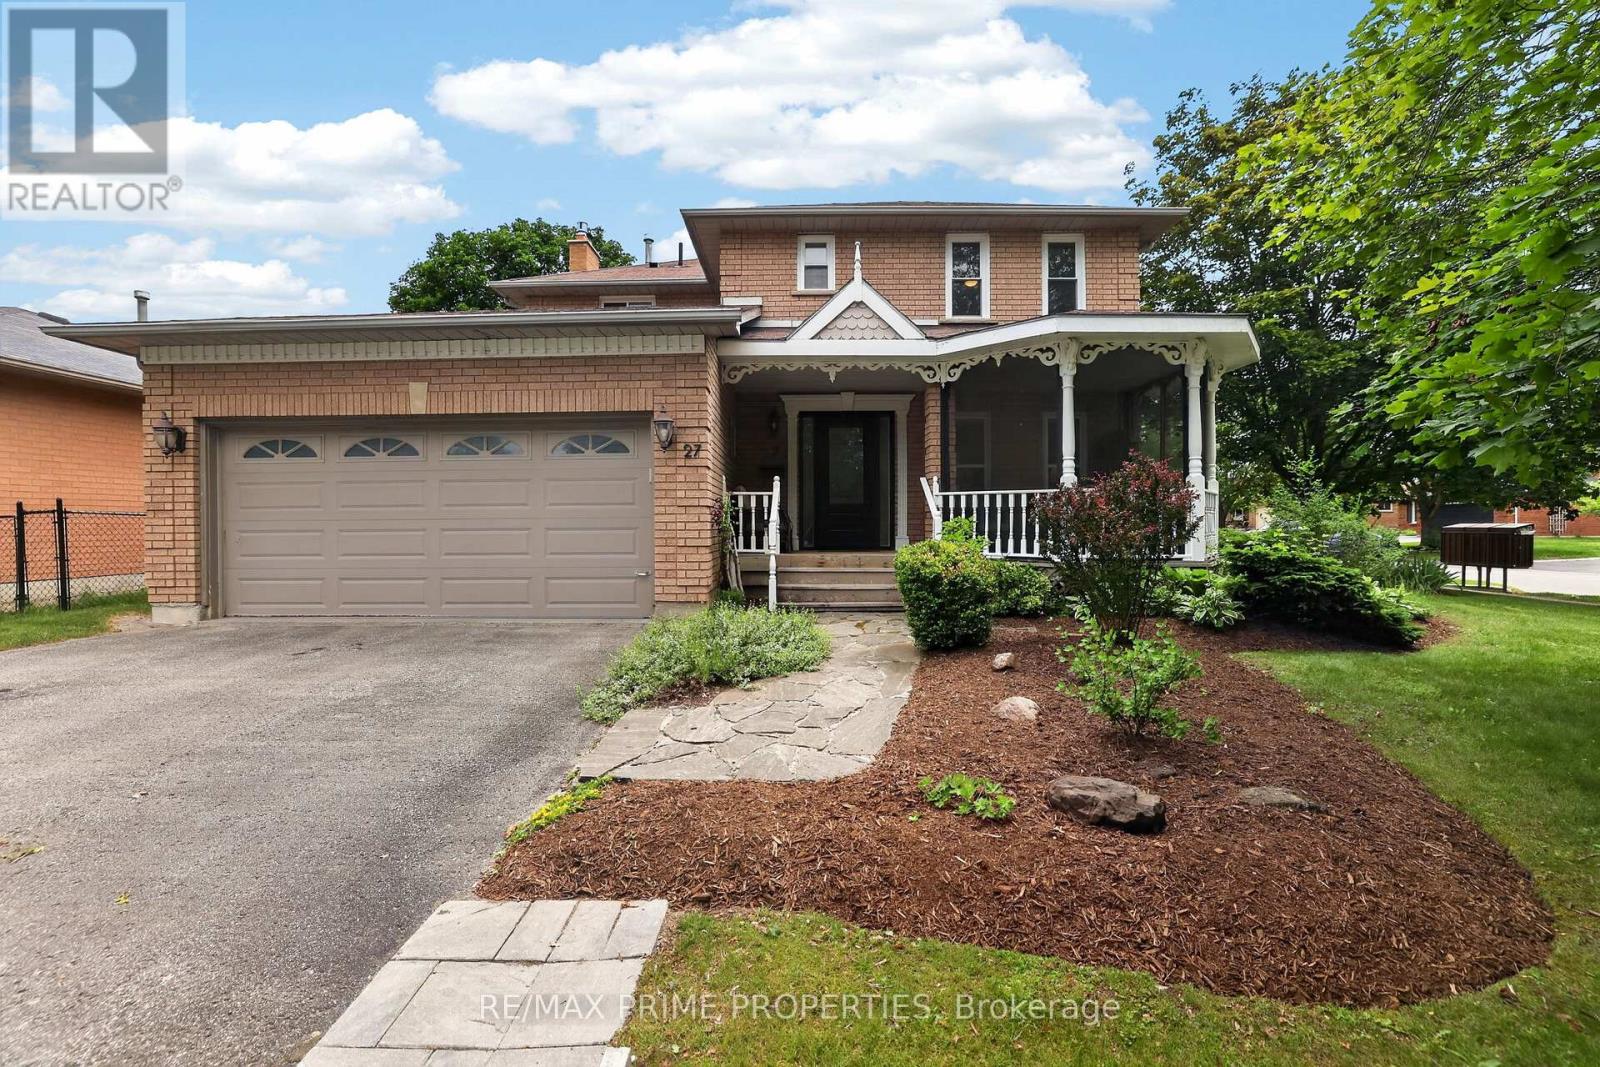
Welcome to 27 Testa Road, a beautifully maintained 4-bedroom family home in Uxbridge's desirable Testa Heights community. Set on a mature lot with meticulously cared-for gardens, this property offers a peaceful and private setting with a charming water-feature pond and fountain, creating a true backyard retreat. Inside, the home offers a functional inviting layout with a bright living and dining area, an updated kitchen overlooking the backyard, and a cozy family room with a fireplace, which flows into a cozy sunroom. The screened-in Muskoka-style front porch is a standout bonus, providing the perfect place to enjoy morning coffee, quiet evenings, or extra seasonal living space. The finished basement adds exceptional flexibility, now complete with an additional bedroom, 4-piece bathroom, comfortable living space, and kitchenette - ideal for in-law, nanny, guest, teen, or extended-family suite options. Located close to schools, nature trails, parks, public transit, golf, hospital amenities, and Uxbridge's charming downtown, this home offers the perfect blend of small-town living, family function, and peaceful outdoor enjoyment. A wonderful opportunity to own a well-cared-for home in one of Uxbridge's established family-friendly neighbourhoods. Included are the existing fridge, stove, dishwasher, 2nd floor washer & dryer (id:15069)
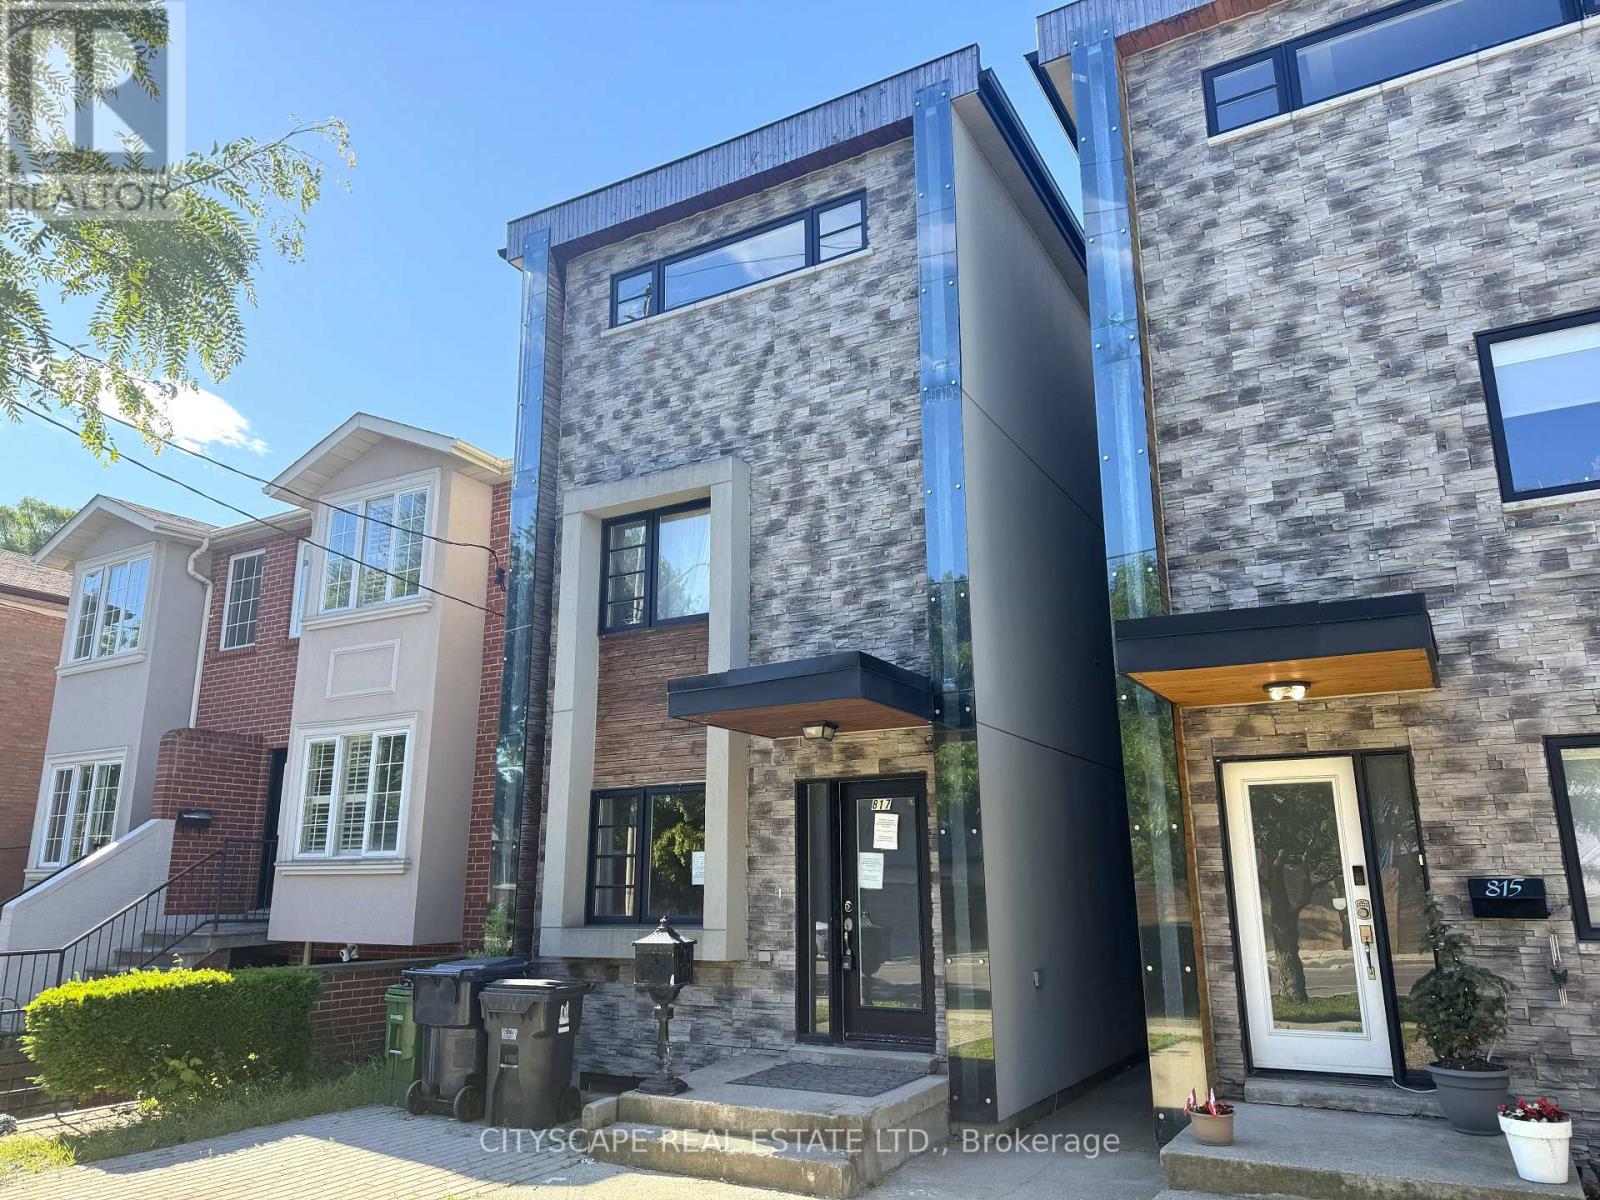
A 4-bedroom, 5-bathroom, 3-storey detached on Cosburn Ave with a renovation well into the finishing stretch. Three above-grade floors deliver generous living space at every level, & the quality of what's been done stands out: wrought iron spindle stairs, built-in SS appliances, hardwood floors throughout, & a third-floor primary suite with a showpiece 6pc ensuite that has its own fireplace, Jacuzzi soaker tub, & bidet. One second-floor bathroom is roughed in & awaiting completion - scope is defined, opportunity is clear. (MAIN LEVEL) Glass-panel one-and-a-half door entry into a hardwood foyer. Open-concept living & dining run together with hardwood throughout - wide enough for a full dining setup & a comfortable seating area side by side. Kitchen has built-in SS appliances: gas cooktop & stove, microwave/oven, dishwasher, & warmer drawer, set against tile floors with backsplash. Dedicated main-floor laundry area & 2pc powder room complete the level. (UPPER LEVELS) Wrought iron spindle stairs lead to the 2nd floor: two bdrms (one with walk-in closet & large window, one with hardwood floors), a finished 4pc tiled bathroom, & a roughed-in 4pc bathroom ready to complete. The entire 3rd floor is the primary suite - hardwood floors, walk-in closet, laundry alcove, balcony walkout, & a 6pc ensuite with Jacuzzi soaker tub, fireplace, bidet, tile floors, & separate stand-up shower. (BASEMENT) Rec room with hardwood floors & solid ceiling height, bdrm with large window, 3pc bathroom with stand-up shower, & utility room. Good overall condition easy to upgrade and finish. (LOCATION) Heart of East York - Walk Score 96. East York Collegiate Institute & Cosburn Middle School are both on the same street. Danforth Ave is minutes away for dining & shopping. TTC bus on Cosburn connects directly to the Bloor-Danforth subway line; DVP access is close by for downtown commuters & the 401. (id:15069)
Welcome To This Rare Gem In The Coveted Parkview Hills Community. Completely Renovated From Top To Bottom, This Stunning Residence Is A True Entertainers Paradise, Offering Modern Luxury And Everyday Comfort.Set On A Huge Ravine Lot, The Backyard Is A Private Oasis Retreat Featuring A Sparkling Pool, Professional Landscaping, Interlocking Stone, Sleek Modern Glass Railings, And A Full Privacy Fence For Total Seclusion. A Large Veranda Provides The Perfect Space For Outdoor Entertaining And Relaxation.Inside, You'll Find A Brand-new Chefs Kitchen With Top-of-the-line Appliances, A Walk-in Pantry, And Elegant Finishes Throughout. The Spacious Family Room Includes A Cozy Fireplace With A Walk-out To The Yard. This House Offers 2 Ensuite Closets, Ensuite Bathroom, An Additional Three-piece Bathroom And Upper-level Laundry. The Finished Basement Features A Spa-like Four-piece Bath And Has The Potential For An In-law Suite.This Gorgeous Home Also Includes A One-car Garage With Parking For Two More Vehicles On The Driveway, Tons Of Storage, And Countless Upgrades Throughout That Are Too Many To List. With Thoughtful Design And Modern Finishes In Every Detail, It Is Truly An Entertainers Delight And A Rare Opportunity In Prestigious Parkview Hills. (id:15069)
Great Location Close To Kennedy Subway Station! Spacious Bedroom + Den, All Utilities (Hydro, Water, Gas) Included In Maintenance Fees. Just Steps From Kennedy Subway And GO Station, This Property Is Conveniently Located. The BUILDING AMENITIES INCLUDE: Indoor Swimming Pool, Gym, 24-hour Gatehouse Security, Party Room, Squash And Basketball Courts, Billiards, Guest Suites, Park, Bicycle Room, Children's Playground, And An On-site Daycare. Nearby Amenities Include Shopping Mall, Library, Community Center, The Highly Rated Lord Roberts Public School, And Other Schools. (id:15069)
Welcome to this lovely family home with approximately 3300 sq ft of living space that has been cared for by the original owner. Boasting a beautiful in ground saltwater pool backing onto terraced treed ravine. The decor comes from the inspiration of the Architect Digest Magazine. The vaulted front entry is impressive with a Juliet balcony. The sunny breakfast room is so inviting. Enjoy the walkout to a spacious deck for watching the birds and kids swimming in the pool while having a coffee. Living room welcomes in for a quiet read while the bright and roomy family room is perfect to sit with family and watch tv. Your primary bedroom is a true retreat with private balcony overlooking pool and ravine with walk-in closet and oversized soaker. Front bedrooms are spacious and have beautiful windows. The open staircase going down leads to fully finished granny suite with inviting sunny rooms for Grandma or grown kids coming home to save for their future. It has a full kitchen, living room, family room and 5th bedroom plus a walkout from sliding doors to patio and pool. The potential of this home is unlimited with your own personal touches. This type of home is a rare find on quiet desirable street, attractive floor plan, walkout basement, salt water pool plus backing onto a beautiful treed ravine. (id:15069)
Welcome to this unique gem in sought-after Inglewood Heights, Tam O'Shanter-Sullivan, Scarborough. Enjoy family-friendly living close to transit, shopping, top-rated schools, parks, golf, community centres, and minutes to Hwy 401/404. The stunning kitchen features brand new quartz countertops, new deep double undermount sink, new chrome pull-out faucet, high-gloss white cabinetry, ceramic backsplash, and all matching white appliances. Large windows brighten the sink and breakfast area, overlooking a 340 sq ft patio. With 2,000 sq ft of total living space, the main floor offers 3 spacious bedrooms with closets and a 4-piece bath. The finished basement has 2 large bedrooms, a 3-piece bath, and generous living areas on both floors. A separate entrance allows for potential income with minor reconfiguration. Hardwood and ceramic floors span the main level, complemented by modern lighting, updated windows, new window treatments, and fresh paint throughout. The raised basement floor is carpeted for comfort. The oversized laundry room includes a deep sink plus washer/dryer. Set on a pie-shaped lot (63 ft front, 102 ft deep, 40 ft rear), the home has a double driveway and single garage with front and rear doors, allowing vehicle access to the backyard. The 23 ft garage with 11 ft ceiling has hot/cold water, mezzanine storage, and space for a hydraulic lift. Behind it, a 425 sq ft patio offers more parking or entertaining space. The fenced backyard includes gardens, a 10x10 metal shed, and paver patio for BBQs. Updates include furnace/AC (2016) and roof shingles (2019). Meticulously maintained by the original owner, this home is ideal for families seeking space, flexibility, and a vibrant community. (id:15069)
This unique home sits in one of South Ajax's most desirable locations!! Set on a huge, irregular lot with exceptional outdoor space to reimagine-whether for expansive gardens, recreation, or potentially an auxiliary dwelling unit (buyer to complete their own due diligence regarding permits and approvals). Tucked onto a quiet crescent and just steps to the waterfront, trails, and within walking distance to French immersion schools, parks, shops, medical amenities, recreation centre & transit the setting alone makes this property worth a closer look!! The home itself has been lovingly held by the same owners for over 2 decades and is ready for its next chapter. The backyard is already rich with established perennial gardens. With original hardwood flooring and solid underlying structure, it presents a true opportunity for those looking to customize and add value. Flexible closing available. An ideal option for buyers looking to get into an unbeatable lakeside neighbourhood and make it their own!! Check out virtual tour below!! (id:15069)
Welcome to a home ( Legal Duplex) where thoughtful design meets elevated living. A beautiful transformed three-bedroom. semi that blends luxury, functionality and investment potential. Completely renovated from top to bottom, this home showcases sleek contemporary design, high-end materials and a layout crafted for modern living. The " SEPARATE METERED legal basement suite" is finished to the same high standard, making it perfect for extended family, guests or a strong income stream or use it part of ehoir house. With refined styling, efficient use of space, and premium upgrades throughout, this property is the perfect balance between personal comfort and smart real estate investing. Hybrid Hvac furnace,+ heat pump, foam insulation, including attic, sound proof insulation on wall with adjacent neighbour, Concrete in ground pool w/safety enclosure wall to wall storage in all three second upper floor bedrooms, hidden prep kitchen and pantry. Artificial turf backyard, over 120 sq/ft of attic storage, too many upgrades and features to list. A pleasure to show. (id:15069)
Imperial Square Condos is a classic boutique building set in one of Toronto's most central and well-connected neighbourhoods! This stunning corner suite - the largest in the building at approximately 946 sq ft - offers contemporary finishes, a refined palette, and a thoughtfully designed layout. Two bright, well-separated bedrooms and beautifully appointed principal rooms make this an ideal home for executives looking to be close to everything the city has to offer. The modern kitchen is beautifully appointed with full-sized appliances and generous storage - everything you need to cook, entertain, and live comfortably. The versatile den is a true standout, boasting a rare floor-to-ceiling window that floods the space with natural light - perfect as a private home office or a generous extra room. This suite also comes complete with the rare combination of a private parking space and dedicated storage locker - two of the most sought-after extras in downtown condo living! The building's amenities are equally impressive, featuring a fully equipped gym, visitor parking, a party room with billiards table, and a rooftop deck complete with BBQs and breathtaking panoramic views of the Toronto skyline. Perfectly situated just one block from the new Moss Park Metrolinx station, with easy access to multiple TTC routes, grocery stores, shops, restaurants, and parks. Discover all the incredible nearby attractions - St. Lawrence Market, George Brown College, the Distillery District, Eaton Centre, and the Waterfront are all just minutes away. This is downtown living at its finest. (id:15069)
1+1 Bedroom Unit In Award-Winning "The Madison" At Yonge & Eglinton. 598 sqf, Functional Layout, 9' Ceiling, South-East exposure, enjoy the beautiful view of the roof-top garden sitting in the large balcony. Floor To Ceiling Windows, Lots Of Natural Sunlight. bedroom with Semi En-Suite Washroom, His & Her's Closets. Great Size Den With A Closet, which Can Be Easily Converted Into A 2nd Bedroom. Plus, Both Sides Access To The Bathroom, Ideal For A small Family or Investor. Conveniently Located Near Dining, Shops, Pubs, Movie Theatre, Schools, Parks, Loblaws/LCBO, TTC, Eglinton Crosstown LRT & More! (id:15069)
Here is a very well maintained bungalow on Lake Clear, the areas most sought after lake. Known for its crystal clear water, great swimming, fishing and an abundance of islands to explore. Sitting on Approximately one and a half acres this all brick bungalow has lots to offer. Well designed kitchen, dining room and large living room with a stone fireplace all have stunning views of the lake. Three good sized main floor bedrooms, full bath and two piece powder room are all on the main floor. The basement level already has a fourth bedroom and rec-room for your enjoyment but there is lots of room to expand and make it your own. The home has a high efficiency Trane furnace, central air conditioning and a wired generator for back up power. The large shed has lots of room for storage. The waterfront is great for swimming . In this area of the lake the waterfront is not owned but it is leased from the Municipality who maintain the rock retaining wall. The lease was taken in 2021 for ten years at a cost of $70 (no one can park at your lake access). The furnace, AC and hot water tank were all replaced in 2017, roof in 2021, new garage door in 2024 and septic in 2007. A beautiful property on a gorgeous lake, add this one to your must see list. (id:15069)
Welcome to 44 Tinder Crescent, a rare opportunity in the highly sought-after Victoria Village community. Situated on an impressive 51 x 131-foot lot, this spacious 3-bedroom, 2-bathroom home offers exceptional versatility for families, investors, renovators, developers, or anyone looking for room to grow. The bright and functional layout includes a fully finished lower level with a separate entrance, second kitchen, full bathroom, built-in bar, suspended ceilings, and a large recreation room-ideal as an in-law suite, for multi-generational living, or as a potential income-generating space. Designed for both everyday living and entertaining, the home features a spacious enclosed solarium overlooking the private, fully fenced pool-sized backyard, complete with a pergola and flower/vegetable garden-perfect for relaxing, gardening, or hosting family and friends. An efficient natural gas boiler heating system with hot water radiators provides comfortable, even heat while helping keep utility costs low. Ideally located close to parks, conservation areas, shopping, schools, Don Valley Parkway and public transit to both Woodbine Station, and the Eglinton Crosstown LRT-commuting throughout the city is convenient and effortless Whether you're looking to move in, renovate to suit your vision, invest, or explore future development possibilities-including potential garden suite or multiplex conversion (subject to municipal approvals)-this property offers outstanding value and endless possibilities. Don't miss this exceptional opportunity. Book your private showing today and be sure to watch the attached video tour! (id:15069)
Beautifully updated detached home featuring 3 bedrooms, 2 full baths, and a finished basement. Bright and functional layout with modern finishes throughout. Recent upgrades include new windows, a new roof, new flooring, and an owned tankless water heater. Enjoy the large private backyard with a rare detached garage. Situated on a quiet street close to schools, parks, and amenities. Turnkey and ready to move in, with all major updates already completed. (id:15069)
Executive 3-Storey Forest Hill Residence With Breathtaking 3rd Floor Treetop Terrace And Rear Garden Direct Access To Forest Hill Park And The Beltline. Stunning 3+1 Bedroom, 5 Bathroom With 4-Car Parking, Elevator Servicing All Levels, Exercise Room With Sauna Plus Ensuite, High Ceilings, Wainscoting, Crown Moulding, And Luxurious Finishes Throughout. Main Floor Features Open Concept Living and Dining Room Plus Gourmet Kitchen Overlooking Family Room With Walkout To Rear Garden Deck - Perfect For Summer Entertaining. Primary Suite On The 2nd Floor Features Sprawling Walk-Through Closet Plus Spa-Like 7-Piece Ensuite. An Additional Bedroom Plus 4-Piece Bathroom Complete This Level Of The Home. The 3rd Floor's Treetop Terrace And Ensuite Entice You To Create The Primary Retreat Of Your Dreams, Or Simply Enjoy As It Is Now With Its Exercise Room Plus Office Space With Tranquil Views Of The Parklands. The Lower Level Completes The Home With An Additional Bedroom And Rec Room With Convenient Walk-Up To The Rear Garden, Offering An Easy Escape To Your Oasis In The City. This Highly Sought-After Location Is Nearby Nature Trails & Parkland, Top-Rated Golf Courses, Renowned Public And Private Schools, Shops And Eateries. (id:15069)
Ninety feet of private Lake Ontario frontage, gardens at every turn, and a 4 bedroom home renovated floor to ceiling — 3754 Lakeshore Road delivers the lakefront lifestyle at a price point that is rare to find. Set on a 0.37-acre lot in Vineland's Lakeshore community, mature trees, perennial beds, and stone pathways wind from a long gravel drive to a home that feels like a year-round retreat. Inside, craftsmanship shows in every space: a renovated eat-in kitchen (2019) with island seating, an updated primary ensuite (2015), and a refreshed mudroom and bathroom (2018). Three fireplaces, including one in the primary bedroom and another in the sunroom overlooking the water, set the tone for cozy nights in, while open living areas flow easily for entertaining. Step outside and the lifestyle continues: a salt water hot tub under a pergola, a fire pit for evening gatherings, a gravel patio for outdoor dining, and direct access to your own shoreline. A detached workshop and barn offer space for hobbies or projects, with parking for six vehicles in the driveway. Recent upgrades include a new propane furnace (2025), central air (2020), new vinyl siding (2019), and a brand new 3,200-gallon cistern with new pump (2026). This is direct waterfront living, gardens and gathering spaces included, minutes to Niagara wine country, the QEW, and downtown Beamsville. Book your private showing to experience lakefront living. Note: some photos have been virtually staged (id:15069)
Welcome to this beautifully renovated family home. Sitting on a 1/2 acre lot with fruit trees and no rear neighbors. A welcoming open concept with uniform flooring throughout(2020). Warm, functional custom kitchen design with ample cabinets, counter space, center island and stainless appliances. An adjacent dining area with patio doors giving access to the backyard and cement patio. Three spacious bedrooms, a bathroom with corner shower and main level laundry closet. Unspoiled basement has been completely reinsulated and is just waiting for your finishing touches. Propane forced air furnace with central air in 2020 and a new roof in 2025. Sump pump with battery backup and water treatment system ensure quality country living. Book a private visit today! (id:15069)
Welcome to this beautifully maintained top-floor condo at the highly desirable Beausejour Condominium, an exceptional opportunity to enjoy comfortable, worry-free living within a warm and supportive NORC (Naturally Occurring Retirement Community). This spacious 2-bedroom, 2-bathroom unit is filled with natural light, offering a bright and inviting open-concept living and dining area, perfect for both relaxing and entertaining. The kitchen was tastefully renovated in 2017, featuring abundant cabinetry, a full pantry, and ceramic tile flooring. Designed with comfort and ease in mind, the generously sized primary bedroom includes a large walk-in closet and a private ensuite bathroom equipped with a Safe Step Walk-In Tub, complete with therapeutic features and a heated seat. The second bathroom offers a convenient walk-in shower, and the second bedroom can easily serve as a guest room, home office, or cozy den. Additional features include in-unit laundry, an owned hot water tank, and one underground parking space. Residents also benefit from access to a car wash bay and a beautifully maintained central courtyard. What truly sets this property apart is its strong sense of community. As part of a NORC, residents often enjoy a naturally supportive environment where neighbours look out for one another, creating a friendly, secure, and socially connected lifestyle. Ideally located near restaurants, shopping, services, green spaces, and public transit, this condo is perfect for those looking to downsize without compromise while enjoying a comfortable, community-oriented way of living. (id:15069)
Contemporary Sun Filled Custom Built Home Located Strategically On A Prime Corner Lot!. This Stunning Residence Features A Striking Stone Exterior, Interlock Driveway, Security Cameras, Engineered Hardwood Floors, JennAir Profile Appliances, 10-Ft Ceilings On the Main Floor, , A Chef - Inspired Kitchen, B/I Speakers, Pot Lights, Elegant Glass Railings, Pot Filler, Mud Room/Pet Wash Station, Imported Tiles, And Designer Light Fixtures. Enjoy Two Fireplaces, Heated Floor In Basement And Master Ensuite, And Multiple Skylights Thant Fill Home With Natural Light. The Seller Has Invested over $150,000 In Upgrades, Including A New Fence, Professionally Landscaped , And Beautifully Designed Front and Back Yards. Walk Out to A Spectacular Backyard Oasis Featuring A Large Deck, Perfect For Entertaining Family And Friends. 2 Furnaces, 2 Central Air Conditioners, A Lush Private Backyard, And A Legal Basement Apartment Generating Approximately $2,500 per Month in Rental Income. An Exceptional Opportunity To Own A luxury Home With Income Potential In A Prime Location!!! (id:15069)
Don't miss this hidden gem in the heart of sought-after Willowdale, North York - aggressively priced for a fast sale and bursting with potential. This semi-detached 5-level backsplit offers over 1,700 square feet of living space, four bedrooms, two bathrooms, an enclosed backyard, a garage with opener, and four separate entrances - a rare combination at a price that rivals some condos.The lower level kitchen was renovated years ago and the backsplit level 3 bathroom has been recently renovated, giving the home a solid foundation to build on. The rest of the home is mostly original and ready for your vision and sweat equity. The multi-level layout and separate entrances make this an outstanding candidate for a two or three unit conversion with strong rental income potential, or an ideal setup for multigenerational family living.Steps to TTC transit, minutes to Highways 401 and 404/DVP, and a great school district, close to Fairview Mall and surrounding shopping and amenities, restaurants, and parks - this is a neighbourhood where smart buyers consistently win. Being sold in "as is where is condition". Come ready to act, because opportunities like this don't last. (id:15069)
Welcome to Pineland Estates, one of Burlington's most desirable condo communities. This exceptional 1300+ sqft corner unit suite offers an enviable combination of space, comfort, and breathtaking panoramic views. This updated unit boasts one of the largest square balconies across all three buildings, providing extraordinary 180-degree views. Enjoy spectacular sunrises and sunsets from the comfort of your own home, with clear-day views extending to Toronto skyline & CN Tower, sailboats gliding across the lake, and the beautiful Escarpment in autumn. Features include a brand-new kitchen with quartz countertops, undermount apron double-sink, open shelves, and seated peninsula, hardwood flooring throughout, fresh paint, two full bathrooms, and new blinds installed in 2026. Additional upgrades include a new owned furnace and air conditioning system (approx 7 months). A large in-suite laundry room offers excellent storage space, while two owned side-by-side parking spaces add everyday convenience. Residents enjoy a meticulously maintained building with outstanding amenities, including an indoor pool, hot tub, sauna, fitness room, party room, billiards room, golf driving range, library, and ample visitor parking. Also, a beautiful outdoor patio with BBQs, seating/lounge areas, exclusive rear access for residents, and a vibrant social events, barbeques, parties, and live entertainment organized by the condominium corp and residents' committee. Full cable and internet service are included in the condominium fees, and full-time on-site superintendents, who reside in the building and are available seven days a week, ensure exceptional care of the property, amenities, and grounds. Ideally located close to schools, parks, library, Fortinos, FreshCo, LCBO, pharmacies, restaurants, and countless other everyday conveniences. This exceptional suite offers the perfect blend of carefree condo living, resort-style amenities, and some of Burlington's most spectacular views. (id:15069)
Rarely newer condo within school zone of Hollywood P.S stunning & spacious 1+1 unit with 10 feet ceiling, functional den can be used as 2nd bedroom, large balcony with unobstructed view and plenty of natural light, modern kitchen with large Island. Nice and quiet community surrounded by high net worth families, super convenient location, just steps to subway, Bayview village shopping centre, YMCA, minutes to hwy 401/404/DVP. Best choice for small families with little one. (id:15069)
Welcome to this charming 3-bedroom, 1.5-bath raised bungalow in the highly sought-after Forest Hill neighbourhood of Kitchener. Situated on a deep, pie-shaped lot, this property offers incredible outdoor potential — perfect for adding a pool or creating your dream backyard oasis. With parking for up to 3 vehicles, this home is ideal for families, investors, or those looking to flip or enter the market. Opportunity truly knocks here. Conveniently located just minutes from the expressway, major shopping centres, excellent schools, public transit, and a wide range of amenities, this home combines location and potential in one great package. Don’t miss your chance to make it yours! (id:15069)
Spectacular 5-bdrm home W/beautifully finished living on 50 X 180 lot backing onto Trestle Bridge Trail! Upgraded W/over $250,000 in premium builder upgrades this home blends elevated design, functionality & luxury finishes. Located in executive family neighbourhood just mins from downtown Elora this is a home that makes a statement. Striking brick exterior, black-framed windows & covered front porch W/timber accents create lasting impression. 2-storey foyer welcomes you into open-concept main floor. Great room W/coffered ceiling, windows overlooking greenery, wide-plank hardwood & fireplace W/full-height natural stone feature wall & distressed beam mantel. Kitchen W/white cabinetry W/natural stone & oversized 36" dual-waterfall island W/leathered Titanium granite counters. Ceiling-height cabinetry, S/S appliances, custom wood range hood, pantry, spice & garbage P/Os & breakfast bar. Dinette area offers W/O to backyard with B/I designer coffee bar W/quartz counters, beverage fridge & add'l cabinetry. Front office offers perfect work-from-home setup. 2pc bath W/quartz-topped vanity & mudroom W/access to 2-car garage. Hardwood staircase W/glass railings & hickory posts lead to primary bdrm W/wide-plank hardwood, 2 W/I closets & tray ceiling. Ensuite W/glass shower, herringbone tile, dual-sink vanity W/quartz counters, water closet & freestanding tub. Secondary suite W/4pc ensuite, floating vanity, quartz counter along W/his-&-hers closets. 3 add'l bdrms W/large windows & closet space incl. W/I closets in 2 of the bdrms. 4pc main bath W/sep sink area allows multiple people to use space W/ease. Unfinished bsmt with 10' ceilings, large windows, hardwood stairs W/glass railings & sep side entrance from garage. Massive backyard offers space for entertaining while backing onto greenspace & Trestle Bridge Trail offering walking routes leading toward the river. Downtown Elora is a short walk or 2-min drive away, enjoy fine dining, live music, shops, Elora Mill & Quarry (id:15069)
Bright, inviting and spacious main floor living! This Pidel ALL-BRICK bungalow is what you have been waiting for nicely nestled in this East End neighbourhood surrounded by parks and trails. The double drive and 1.5 car garage will provide ample room necessary for vehicles and equipment. You can easily welcome family and friends into your home from the perfectly sized front porch and spacious, naturally lit foyer. The coveted u-shaped kitchen creates an efficient work triangle boasting breakfast bar and ample counter/cupboard space, all while overlooking the open concept living/dining room, creating just the right vibe for entertaining. The separate dining room is 10 ft by nearly 11 ft and could EASILY become bedroom number 3, if desired, simply by adding one wall - such a FLEXIBLE floor plan! Within sun-filled bedroom 2 is a large closet while the generously sized primary suite includes a walk-in closet and full 4 pc ensuite. Complementing this level, is a spacious 5pc family bath (beside bedroom 2), convenient laundry room and access to the garage easily enabling your groceries to be carried in to the kitchen. FEATURE ALERT! Included on the main level is the most captivating sun room (with HVAC)! Take your tea or coffee into this room to dream and relax while reading your favourite book or taking a nap! The private back yard with side deck and clothesline along with tall cedar privacy hedge provides just the right amount of grassy area to play and unwind. The Final Highlight... You'll be 'WOWED' by the basement, currently unfinished and a stunning blank canvas to create your own customized space. It is extraordinarily bright with white floors and four large windows that are all ABOVE GRADE! Finishing this space to your needs will bring you an additional 1326 sq ft of living space for a total of 2661 sq ft spanning over two levels! Inviting neighbourhood, perfect curb appeal, ample space, close to schools, parks and trails - it's time to come view your new home! (id:15069)
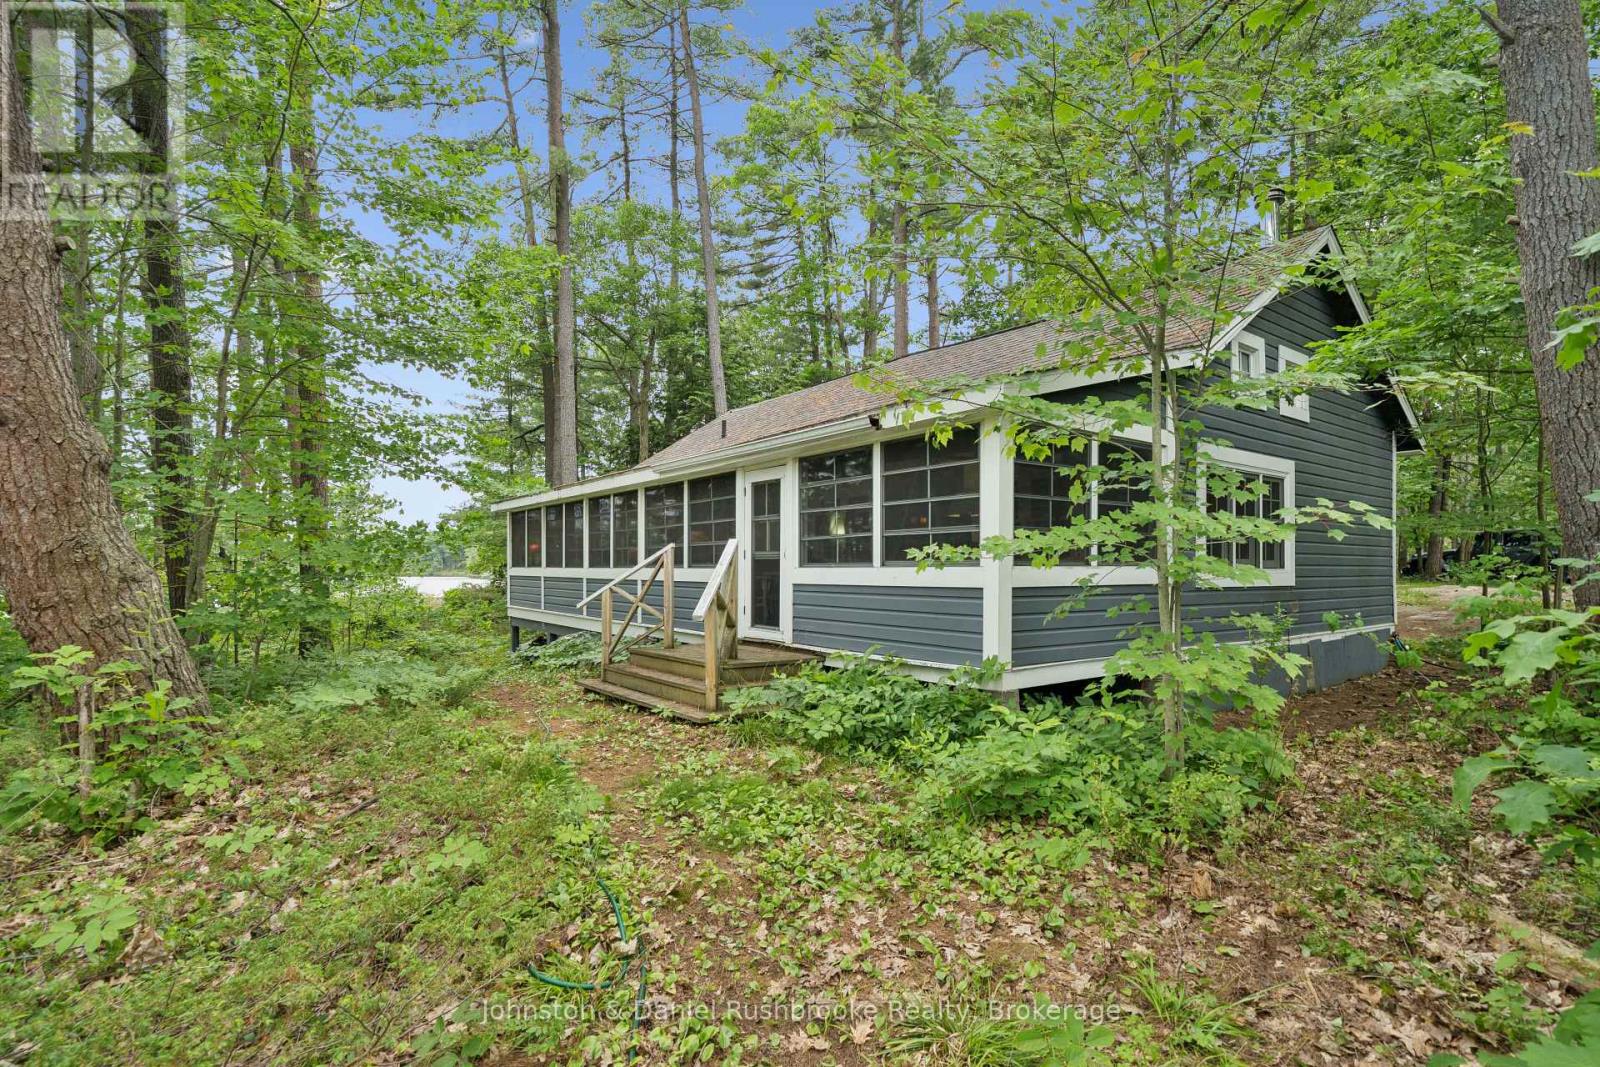
Known as "The Pines," this cherished property has been enjoyed by the same family for more than 100 years. Now, it is ready to welcome its next owners and offers a rare opportunity to own a piece of classic Muskoka. Set on a private, south-facing peninsula with 550 feet of gently sloping shoreline on beautiful Pine Lake, the 1.17-acre property enjoys sunsets from the dock, panoramic lake views, and sun throughout the day. The inviting waterfront has both deep water swimming off the dock and a shallow area perfect for children. Two well-maintained three-season cottages offer three bedrooms, a loft and two bathrooms, making it easy to welcome family and friends while giving everyone their own space. The main cottage sits close to the water and is full of warmth and character, featuring a classic pine interior, two bedrooms, a spacious kitchen, a three-piece bath and a covered wraparound Muskoka Room that extends the living space, even on rainy summer days. A separate guest cottage includes its own kitchen, bedroom, loft, two-piece bath and outdoor shower, creating a comfortable retreat for visitors. Just minutes from Gravenhurst for shopping, dining and everyday conveniences. Whether enjoyed as it is, thoughtfully updated over time or reimagined as a future waterfront retreat, "The Pines" offers a rare chance to become the next steward of a property where generations of family memories have unfolded, and many more are waiting to be made. (id:15069)
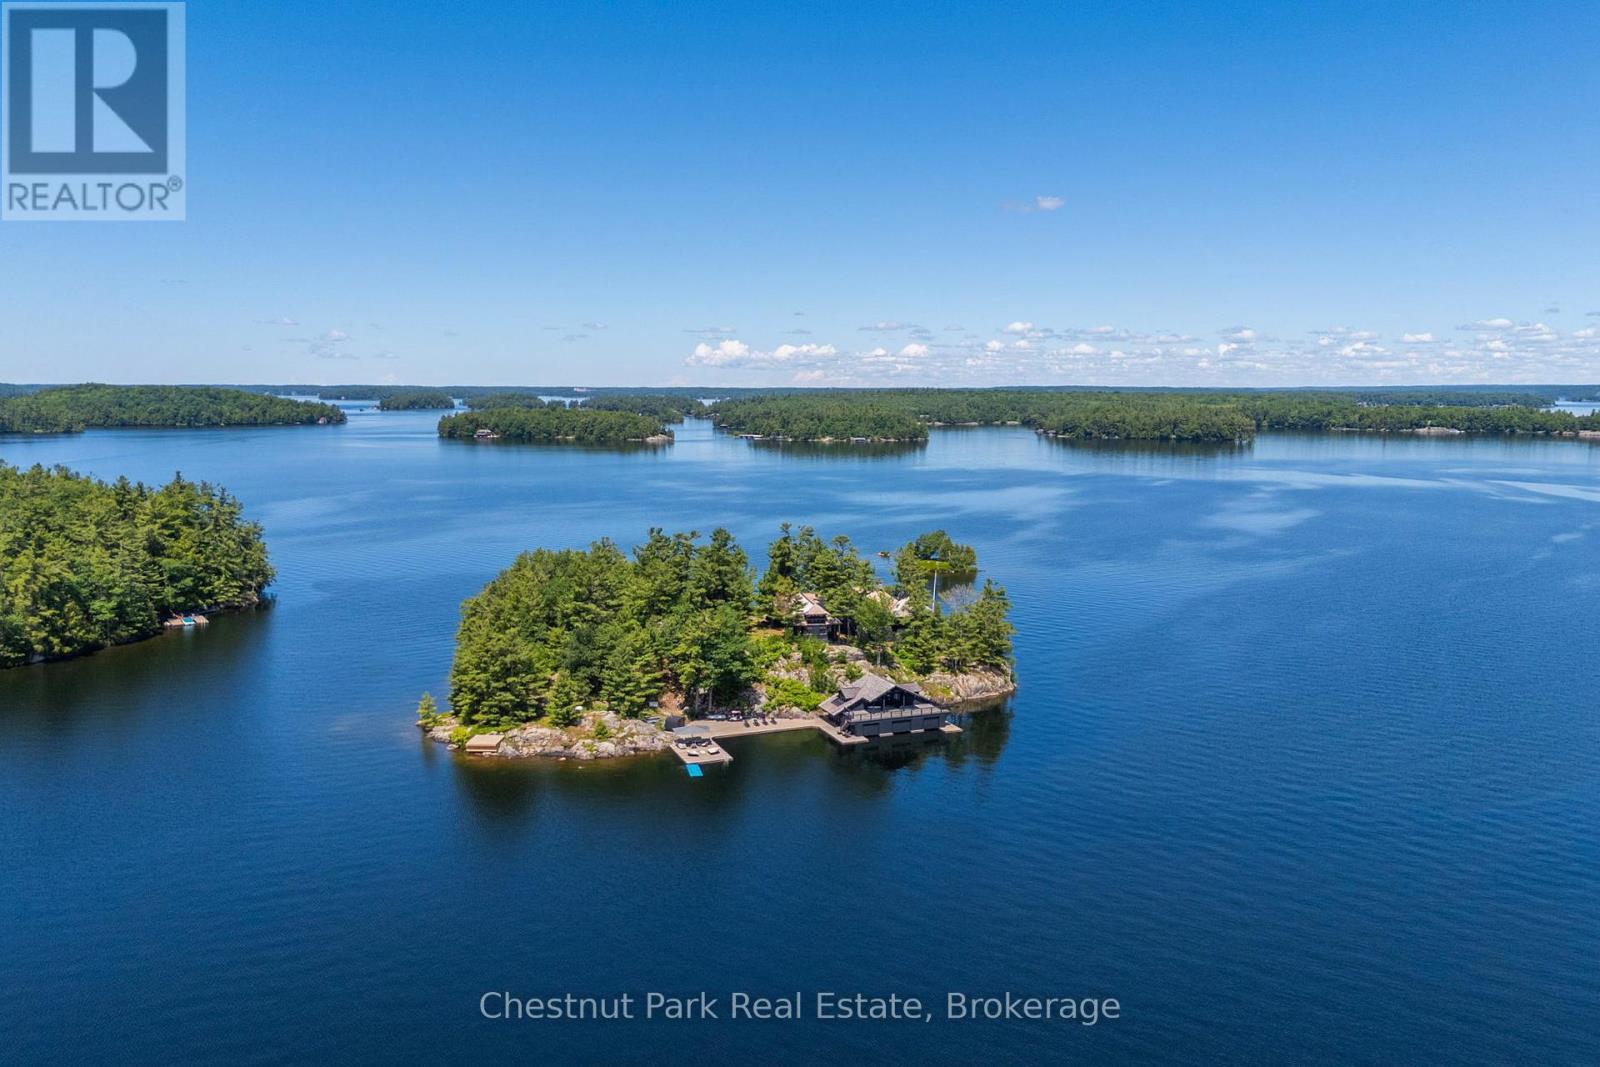
Welcome to Onaway Island. This extraordinary property, a true crown jewel in the heart of Muskoka, offers a one-of-a-kind lifestyle, blending the warmth and character of a classic Canadian lodge with the timeless charm of Americana. Set on over 2 acres of a private island with an impressive 1320 feet of frontage, this offering is truly unmatched in its beauty, privacy, and classic elegance. The 4-bedroom cottage, boasting breathtaking views from every room and porch, is a masterpiece of design, where bark-stripped columnsand exposed rafter tails exude a character unrivalled in today's construction. A hand-built custom fireplace, a beautiful Muskoka room,and a separate master wing with a private ensuite provide an idyllic retreat. Outside, the island's natural beauty shines with sunrise-to-sunset views, dotted with picturesque islands. The oversized 3-slip boathouse, complete with second-story living accommodations,extensive docking, and even a helipad landing, adds another layer of luxury to this exceptional property. A bocce ball court on thewesterly side, a trail winding around the island, swim coves, and jumping rocks offer endless opportunities for recreation and relaxation.Offered turnkey, this property is ready for you to step into a life of unparalleled luxury and tranquility on your own private island inMuskoka. (id:15069)
Opportunity awaits with this 1.5-storey home offering four bedrooms, 1.5 baths, and a prime corner-lot location in one of the area's desirable neighborhoods. Situated on an impressive 51' x 213.5' lot, this property presents a variety of possibilities for homeowners, investors, and renovators alike. Whether you're looking to create your forever home, renovate and resell, add to your investment portfolio or explore the potential for a future severance and an in-town building lot (subject to municipal approvals), this property deserves your attention. Additional features include convenient main-floor laundry, a detached single-car garage, two storage sheds, and a gas furnace with central air conditioning, both believed to have been updated in 2016/2017. with its generous lot size, flexible potential, and sought-after location, this is a property with plenty of upside for the right buyer. (id:15069)
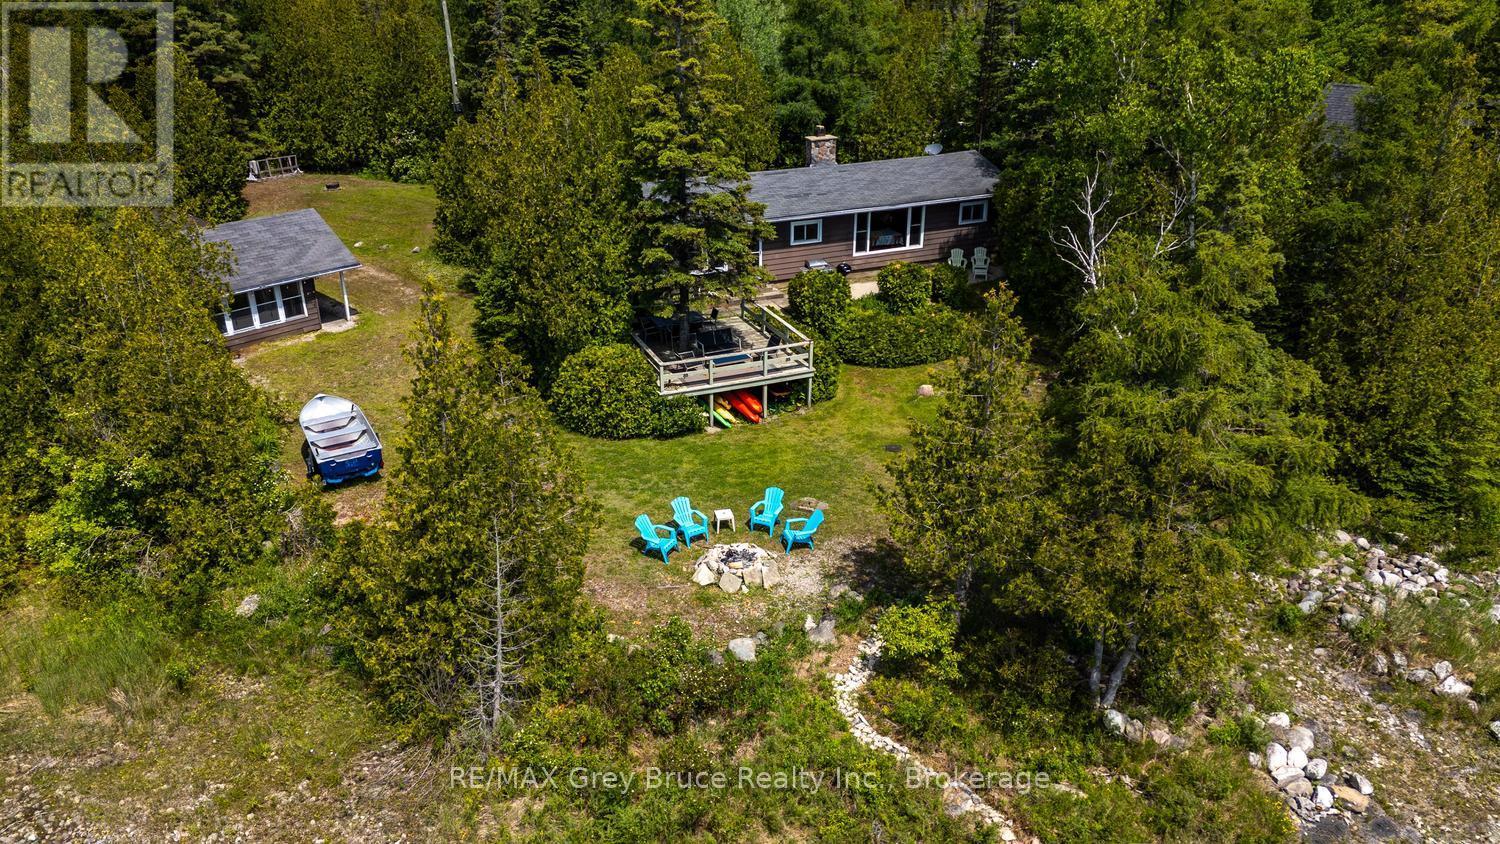
WATERFRONT COTTAGE LIFE AWAITS! Get ready to enjoy life by the lake, with campfires, get-togethers, barbecues and stargazing! Located in protected Warner Bay, you'll love the gradual access to Lake Huron, perfect for swimming and kayaking. Soak in the sunsets on the water-side deck or laze in the hammock listening to the waves... Ahhh life by the lake. This property offer 137 ft. of shoreline, sited on a paved year-round road located within 10 minute drive to Tobermory and amenities. A perfect location for your lakeside getaway with privacy from mature, evergreen trees. The kids or guests will love the detached guest quarters - play games or sleep with lake views in the Bunkie, while you can enjoy treed views from the Cabin. The detached garage offers a workshop, as well as a separate storage bay for toys, bikes or small watercraft - both with concrete floor and roll up doors. The main cottage features 3 bedrooms and a 4Pc bathroom across 932 sq.ft. A true Tobermory Ralph cottage with features such as hardwood flooring, vaulted ceilings, exposed beams, open concept living area and built-in storage. The shore stone fireplace anchors the living room, while the large window in the dining area affords plenty of natural light and stunning lake views. Many updates such as the kitchen and bathroom to modernize the space and add additional functionality to your stay. The sunroom off the primary bedroom is the perfect place to enjoy morning coffee. Only a short drive away to popular recreational activities and locations such as The Grotto, Singing Sands Beach, Dunks Bay beach, The Bruce Trail, Pickleball courts or the Chi-Cheemaun ferry to Manitoulin Island. Enjoy Tobermory amenities, shops, restaurants and don't forget your ice cream! Memories are just waiting to be made... (id:15069)
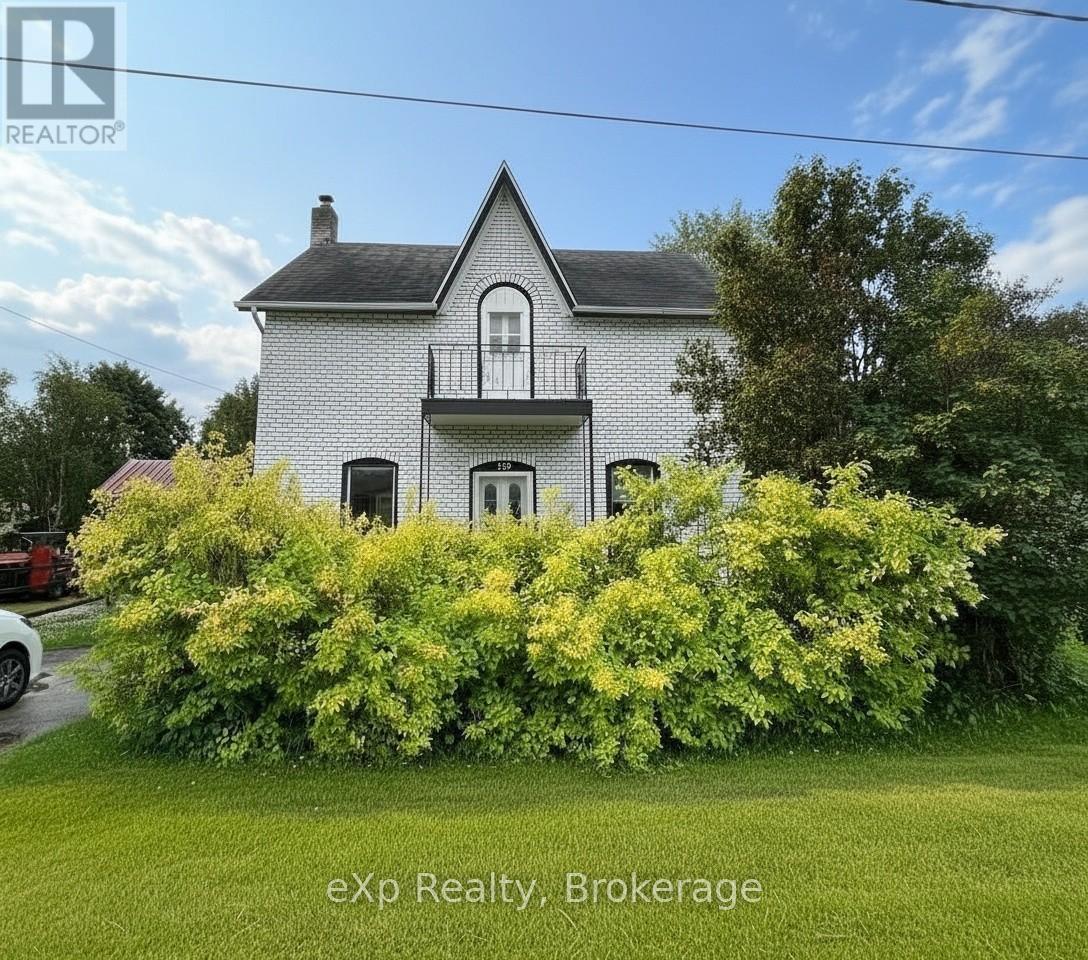
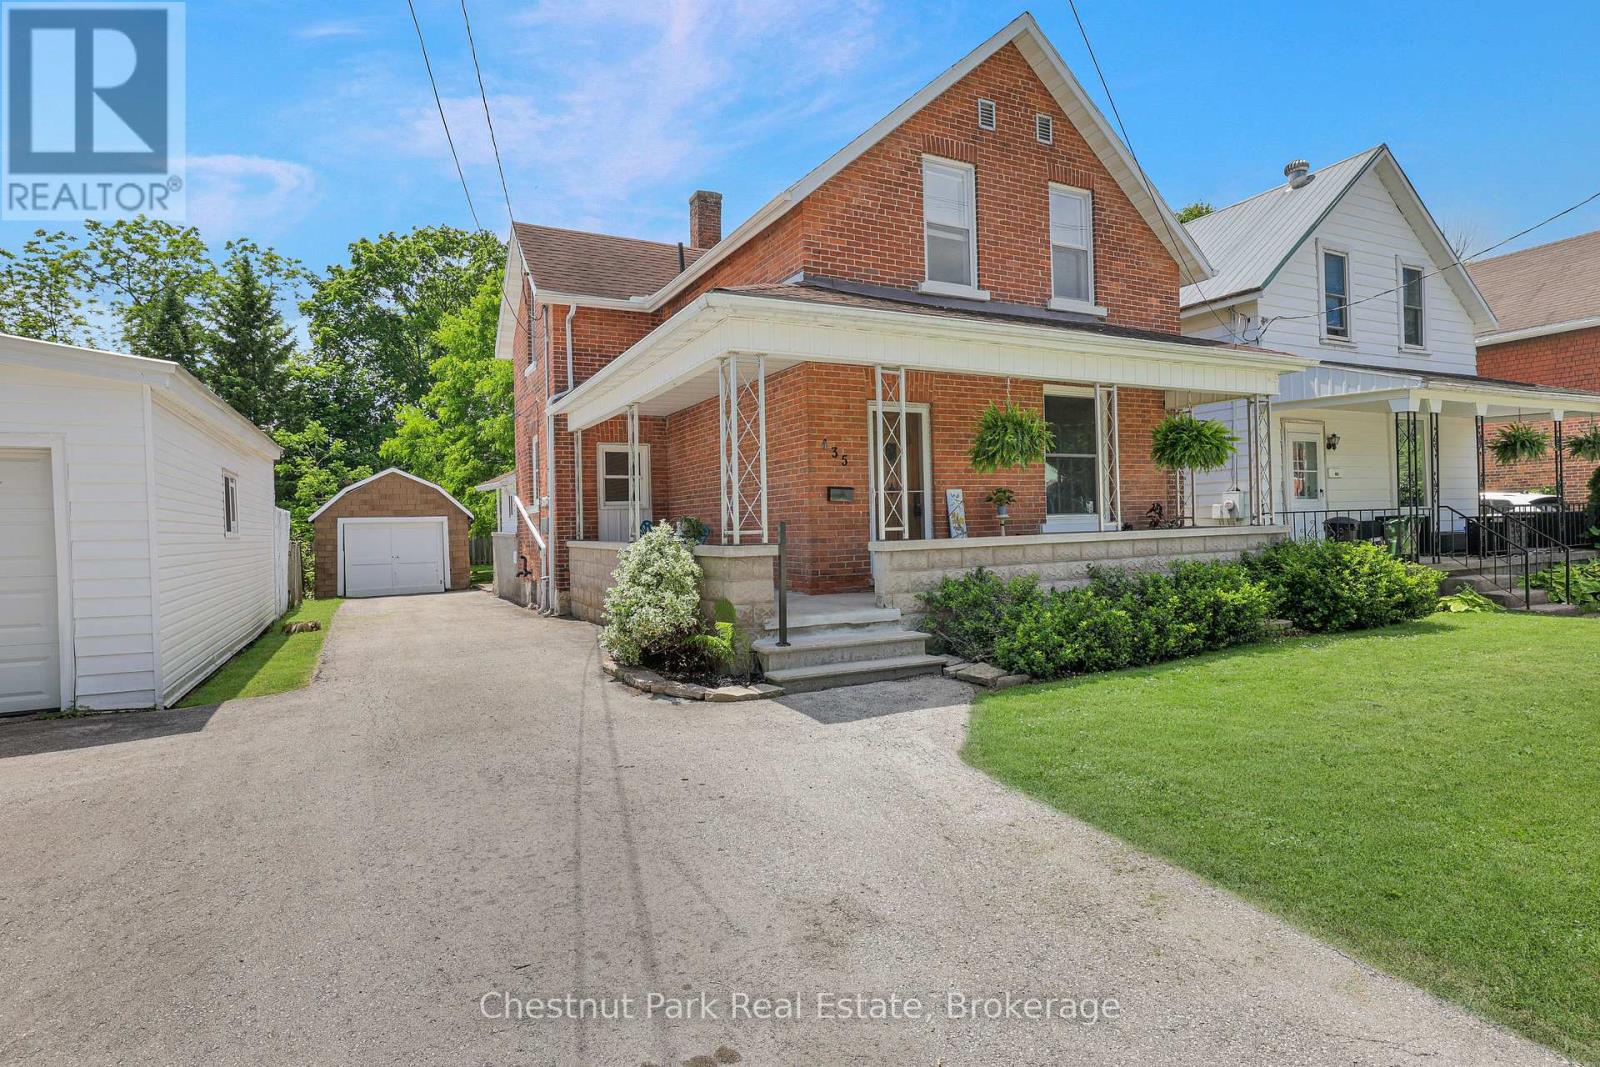
Welcome to this beautifully maintained 1.5-storey brick Century home, where timeless character meets thoughtful updates. Situated on a mature lot with a fenced backyard, this inviting property offers the perfect blend of comfort, functionality and outdoor living for families, professionals or anyone looking to settle into a welcoming neighbourhood. Step inside to a welcoming interior filled with natural light. The spacious living & dining areas offer an ideal layout for everyday living and entertaining, with generous room sizes and a comfortable flow throughout. The updated kitchen features modern finishes, ample cabinetry and plenty of workspace while maintaining the home's classic charm. Plenty of room to add in an Island! Convenient main-floor laundry adds everyday practicality and offers flexible space that could also serve as a home office or playroom. Access the rear yard from the convenient mud room. Upstairs, you'll find 3 comfortable bedrooms & renovated 4 pc bath with charming architectural details that make this Century home so appealing. Plenty of storage in the basement with walk up. These versatile spaces are perfect for a growing family, guests, or working from home. The large backyard is ideal for children, pets, gardening or entertaining. Enjoy summer barbecues, evenings around the fire, or relaxing in your own private outdoor retreat. The detached garage provides excellent storage or workshop potential, while the private driveway offers ample parking. Lovingly updated while preserving its original character, this solid brick home with covered front porch offers lasting curb appeal and desirable features. Whether you're searching for your first home, a family residence or a property with room to grow, this charming home delivers comfort, versatility and timeless appeal. Move in and enjoy everything this wonderful property has to offer while creating memories for years to come. Don't miss your opportunity to make this beautiful house your next home! (id:15069)