
1068c Jacques Bay Road Addington Highlands, Ontario K0H 1K0



3 Bedroom
1 Bathroom
700 - 1,100 sqft
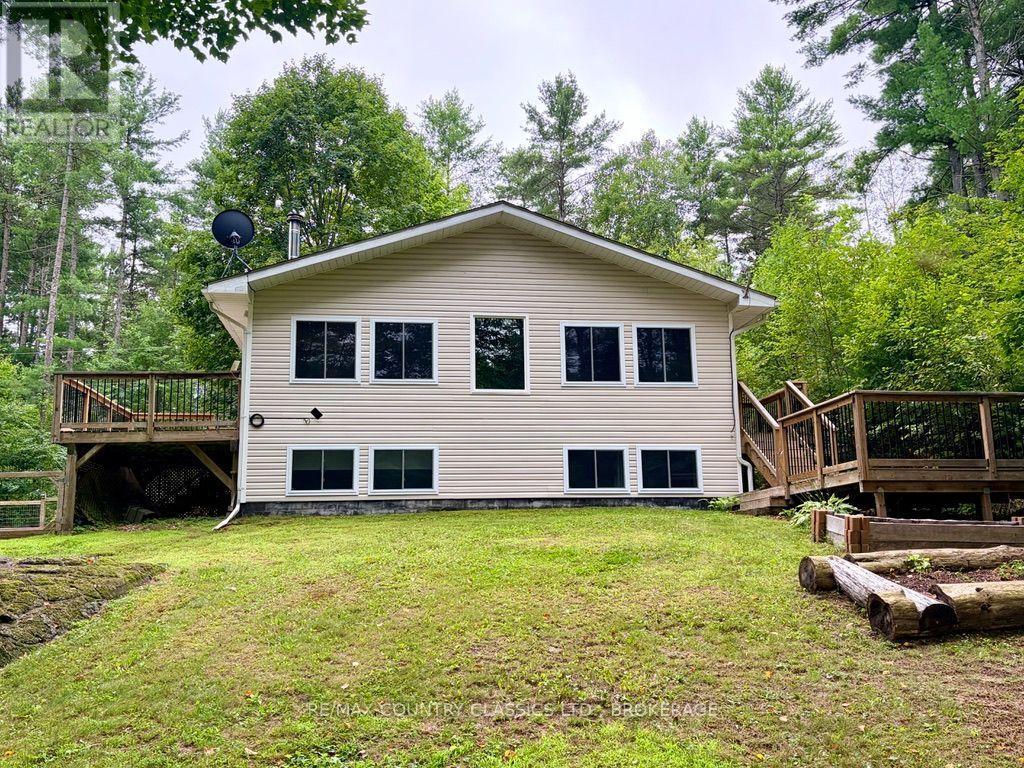
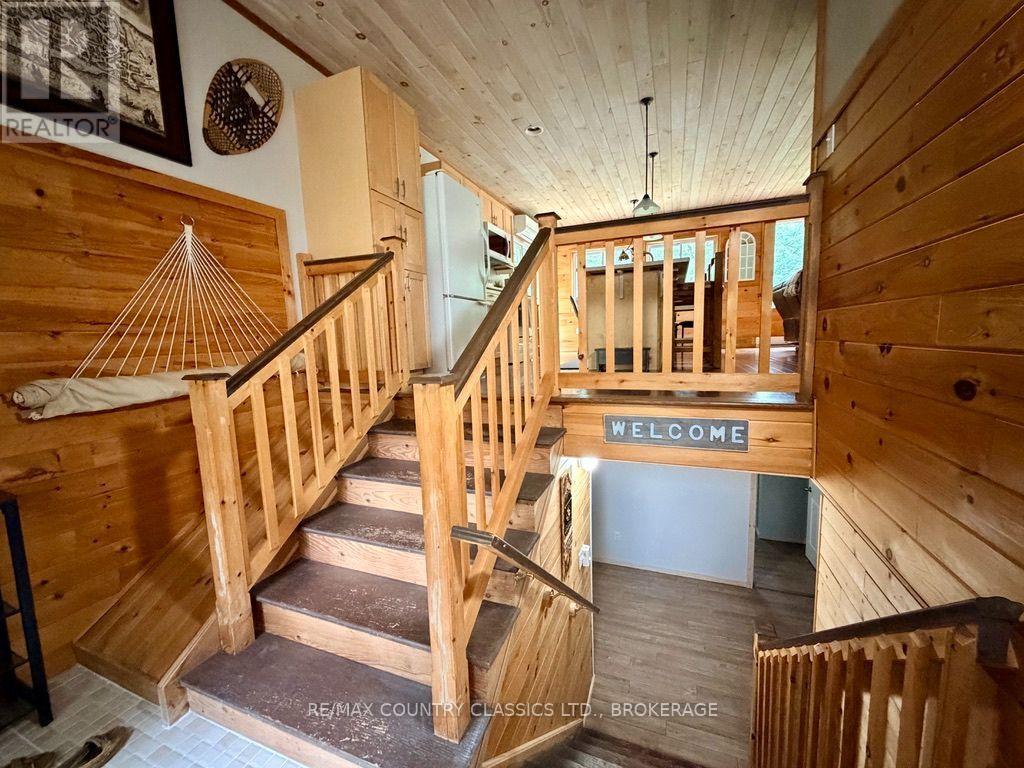
Raised Bungalow
Fireplace
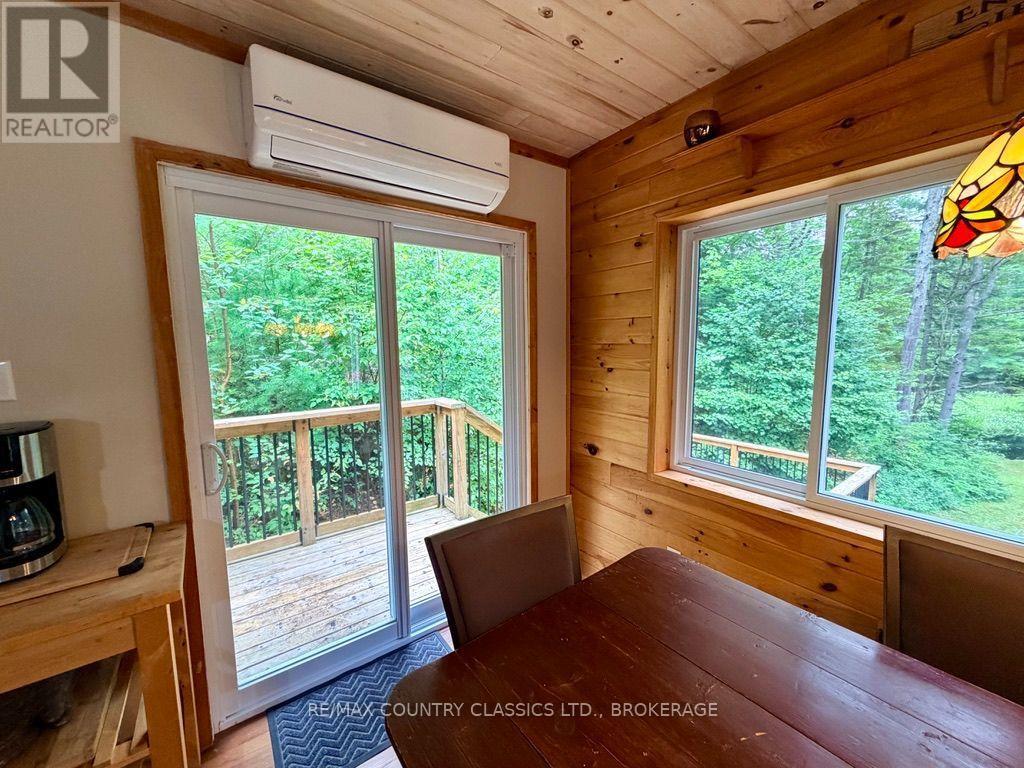
Baseboard Heaters, Heat Pump
Waterfront On Lake
$649,000
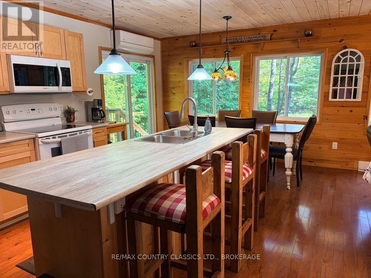
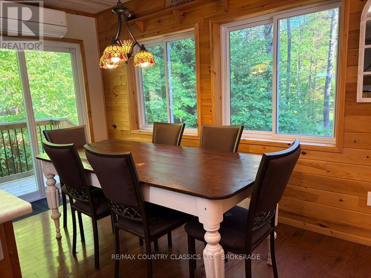
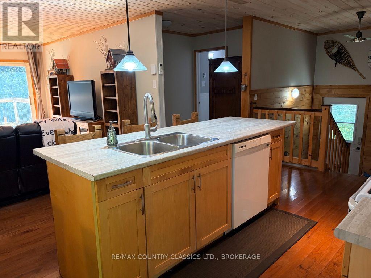
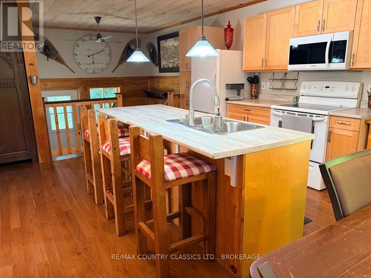
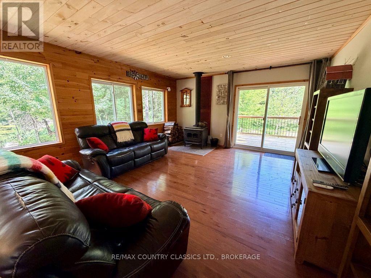
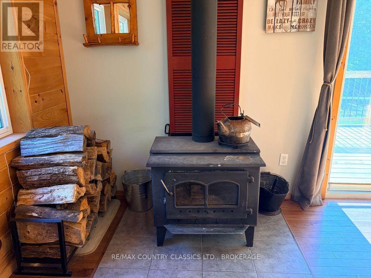
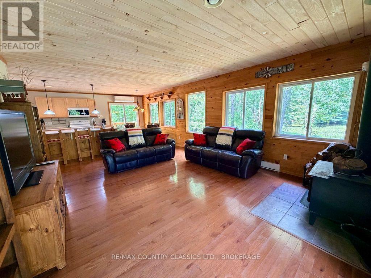
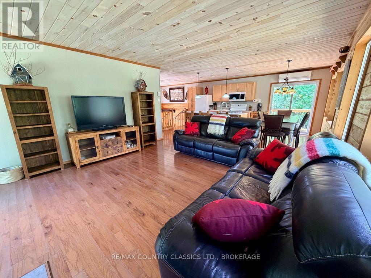
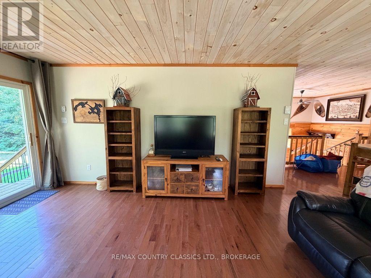
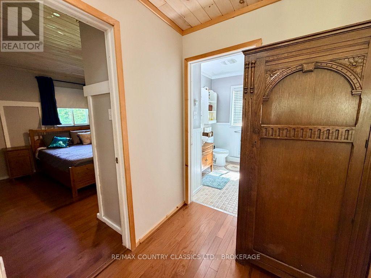
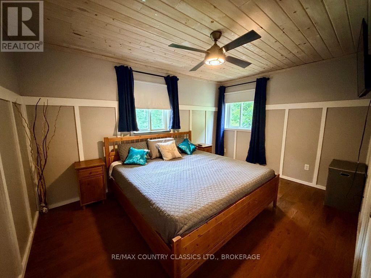
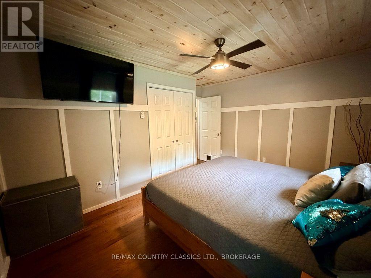
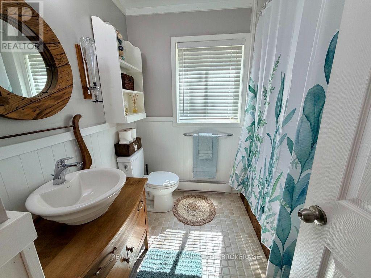
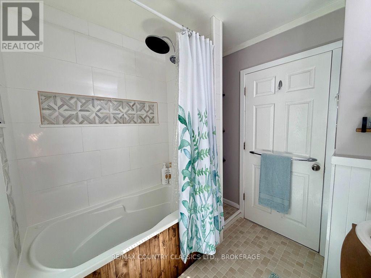
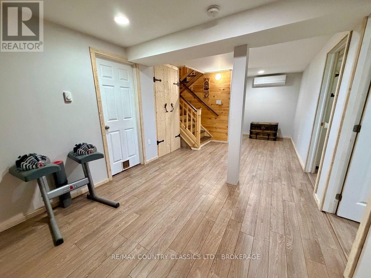
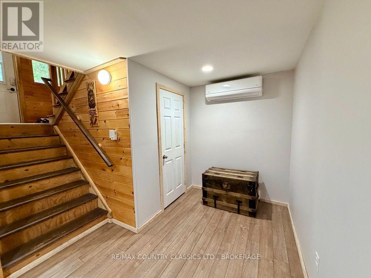
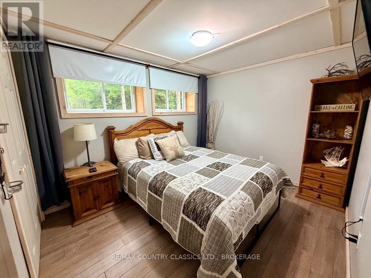
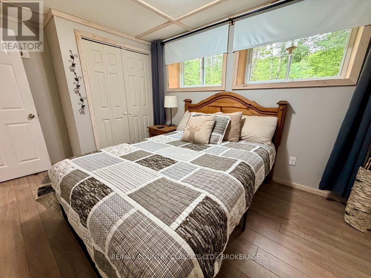
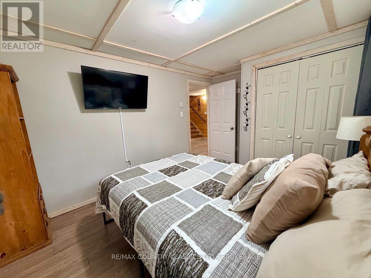
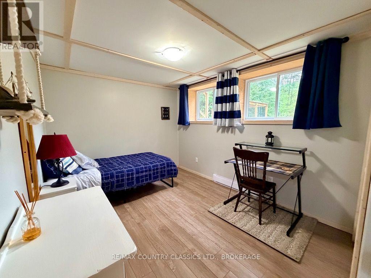
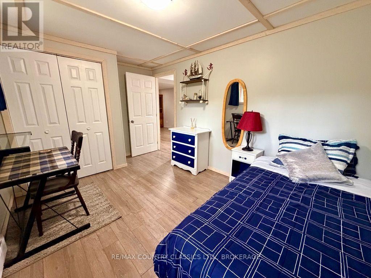
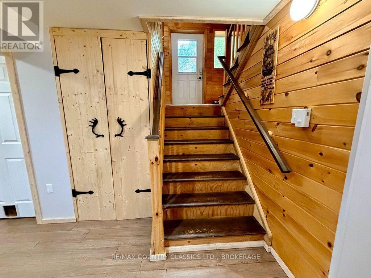
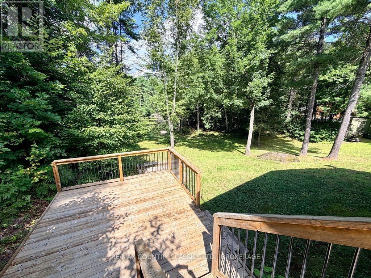
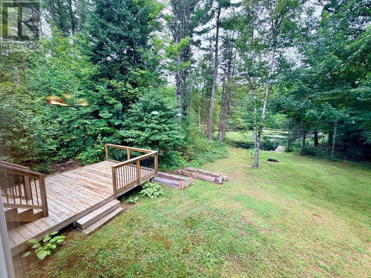
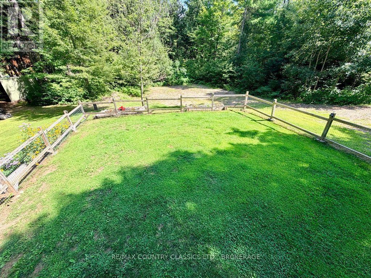
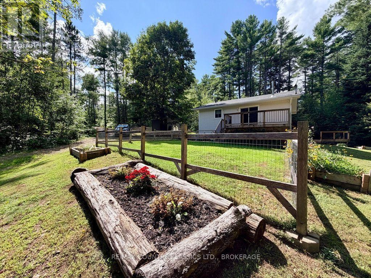
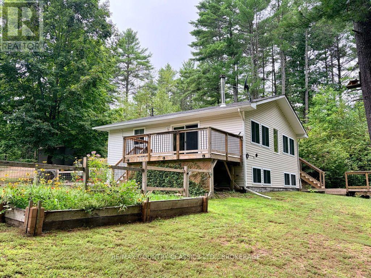
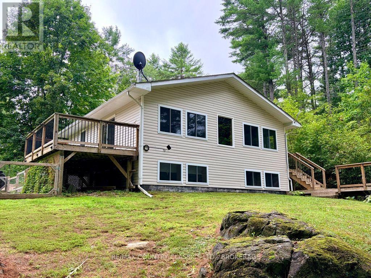
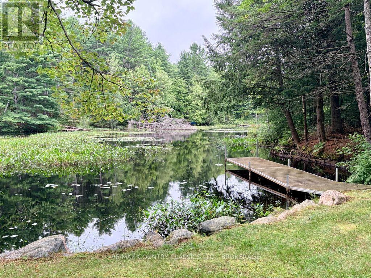
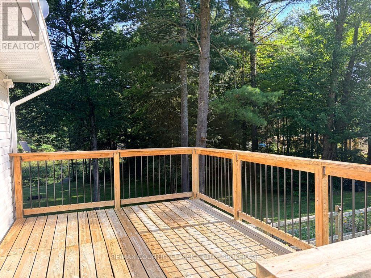
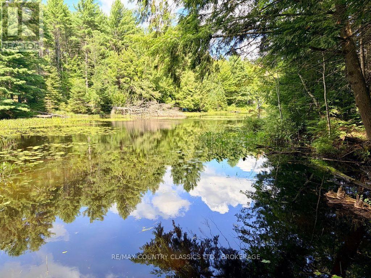
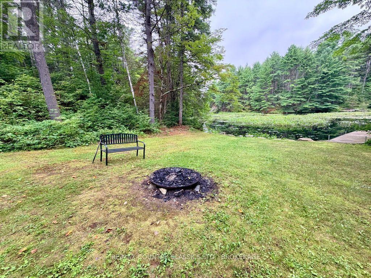
Welcome to 1068C Jacques Bay Road! This beautiful newer-built 4-season home with access to Skootamatta Lake offers 3 spacious bedrooms, 1 bathroom, and a park-like setting on a 1.58 acre lot. This turn-key property provides about 1400 sq ft of living space and comes fully furnished and ready to enjoy! One of the home's great features is the high-tech heat pump system on both levels, providing efficient heating during the winter and air conditioning during the summer. For those cold evenings, cozy up by the wood stove, and with a backup generator, you can enjoy peace of mind even when the power goes out. Outdoor enthusiasts will love the waterfront lifestyle. From the upper level, enjoy two decks - one providing convenient access from the kitchen / dining area and another offering a fantastic space for outdoor entertaining. Step outside to your private dock and explore Wolfe Creek, or head under the bridge and venture onto the beautiful waters of Skootamatta Lake. Whether you're boating, fishing, relaxing by the water, or enjoying the surrounding outdoors, this property offers an incredible opportunity to embrace the cottage lifestyle. Don't miss your chance to make this incredible property your own. Book your private showing today! (id:15069)
Property Details
| MLS® Number | X13695054 |
| Property Type | Single Family |
| Community Name | 62 - Addington Highlands |
| Amenities Near By | Golf Nearby, Schools |
| Communication Type | Internet Access |
| Community Features | Fishing |
| Easement | Easement, Right Of Way |
| Equipment Type | Propane Tank |
| Features | Wooded Area, Irregular Lot Size, Rolling, Waterway |
| Parking Space Total | 6 |
| Rental Equipment Type | Propane Tank |
| Structure | Deck, Shed, Dock |
| View Type | River View, Direct Water View |
| Water Front Name | Skootamatta Lake |
| Water Front Type | Waterfront On Lake |
Building
| Bathroom Total | 1 |
| Bedrooms Above Ground | 1 |
| Bedrooms Below Ground | 2 |
| Bedrooms Total | 3 |
| Age | 16 To 30 Years |
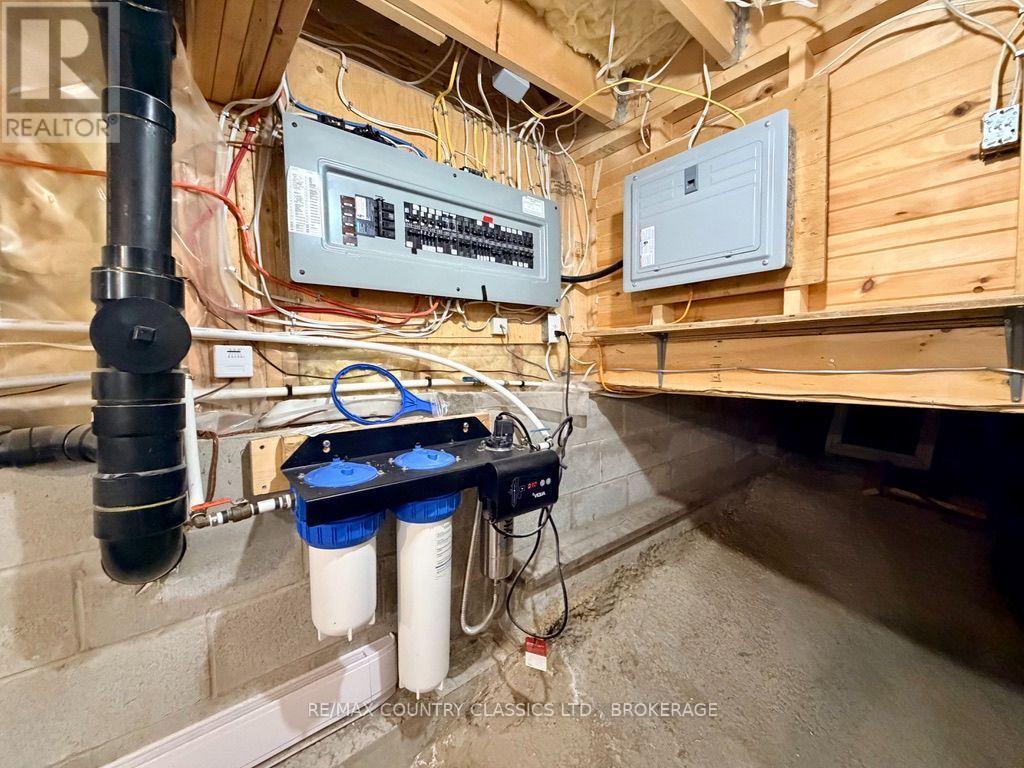
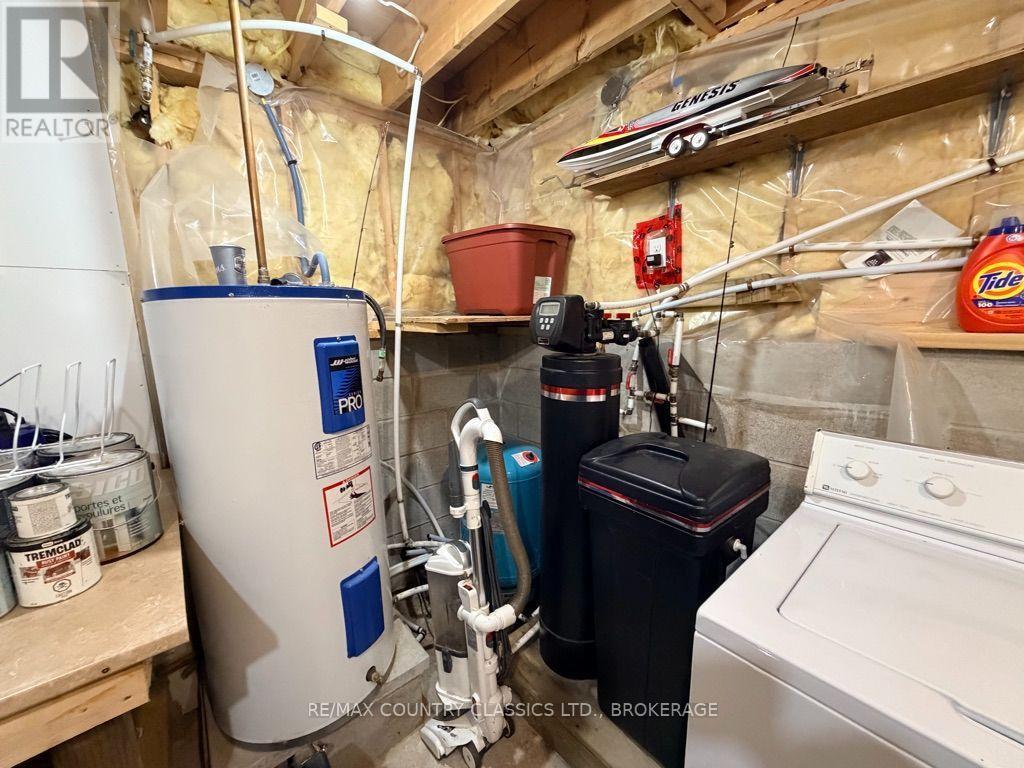
| Appliances | Hot Tub, Water Heater, Water Softener, Water Treatment, Dishwasher, Dryer, Furniture, Microwave, Stove, Washer, Refrigerator |
| Architectural Style | Raised Bungalow |
| Basement Development | Finished |
| Basement Type | Full (finished) |
| Construction Style Attachment | Detached |
| Exterior Finish | Vinyl Siding |
| Fire Protection | Security System, Smoke Detectors |
| Fireplace Present | Yes |
| Fireplace Total | 1 |
| Fireplace Type | Woodstove |
| Foundation Type | Block |
| Heating Fuel | Electric, Wood |
| Heating Type | Baseboard Heaters, Heat Pump |
| Stories Total | 1 |
| Size Interior | 700 - 1,100 Sqft |
| Type | House |
| Utility Power | Generator |
| Utility Water | Drilled Well |
Parking
| No Garage |
Land
| Access Type | Public Road, Private Road, Private Docking |
| Acreage | No |
| Land Amenities | Golf Nearby, Schools |
| Sewer | Septic System |
| Size Depth | 348 Ft |
| Size Frontage | 256 Ft ,1 In |
| Size Irregular | 256.1 X 348 Ft |
| Size Total Text | 256.1 X 348 Ft|1/2 - 1.99 Acres |
| Surface Water | River/stream |
| Zoning Description | Rls |
Rooms
| Level | Type | Length | Width | Dimensions |
|---|---|---|---|---|
| Lower Level | Bedroom 2 | 3.99 m | 2.84 m | 3.99 m x 2.84 m |
| Lower Level | Bedroom 3 | 4.17 m | 2.84 m | 4.17 m x 2.84 m |
| Lower Level | Family Room | 6.58 m | 3.05 m | 6.58 m x 3.05 m |
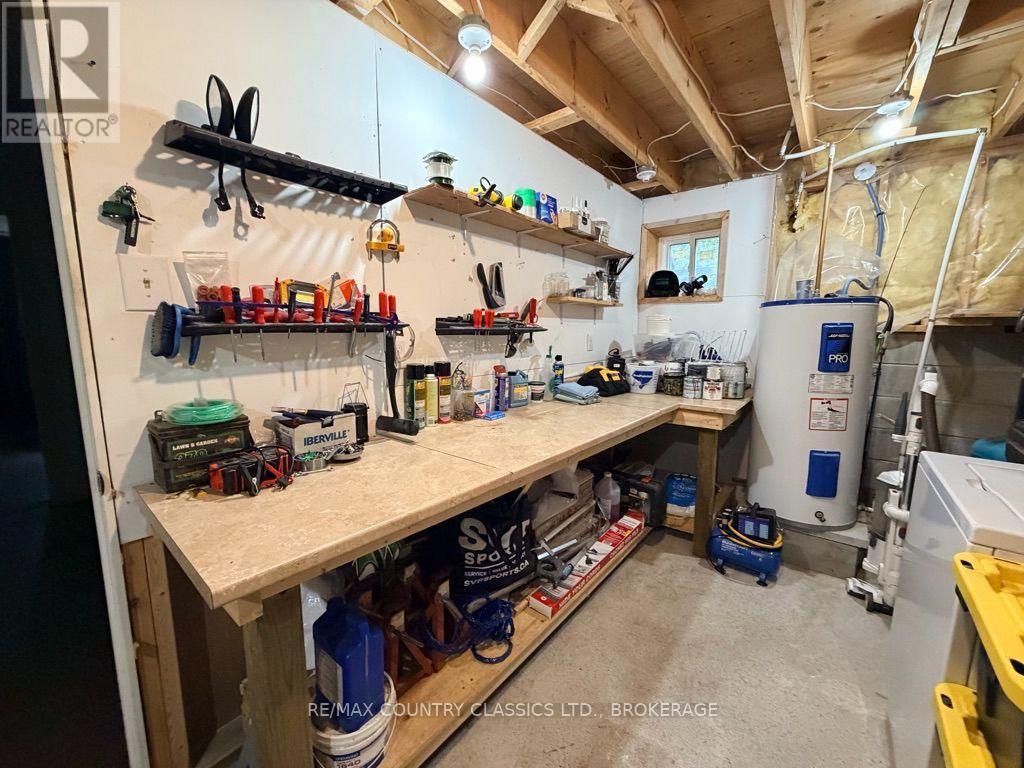
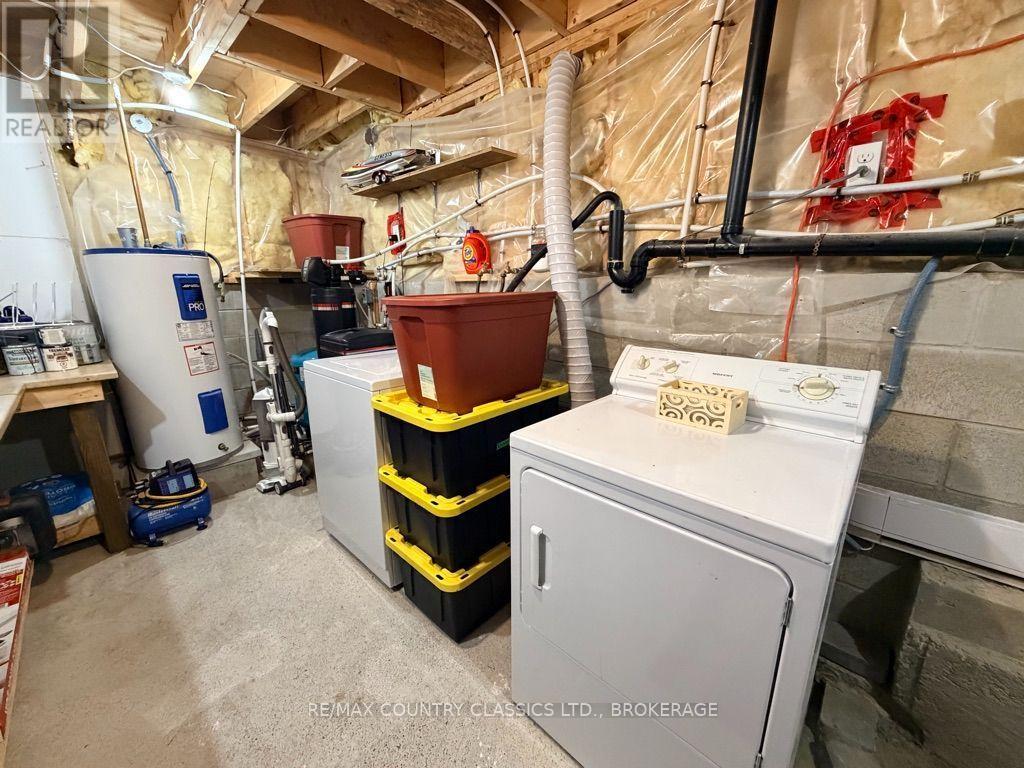
| Lower Level | Utility Room | 4.27 m | 2.54 m | 4.27 m x 2.54 m |
| Upper Level | Kitchen | 8.86 m | 3.84 m | 8.86 m x 3.84 m |
| Upper Level | Living Room | 3.07 m | 4.04 m | 3.07 m x 4.04 m |
| Upper Level | Primary Bedroom | 3.07 m | 4.29 m | 3.07 m x 4.29 m |
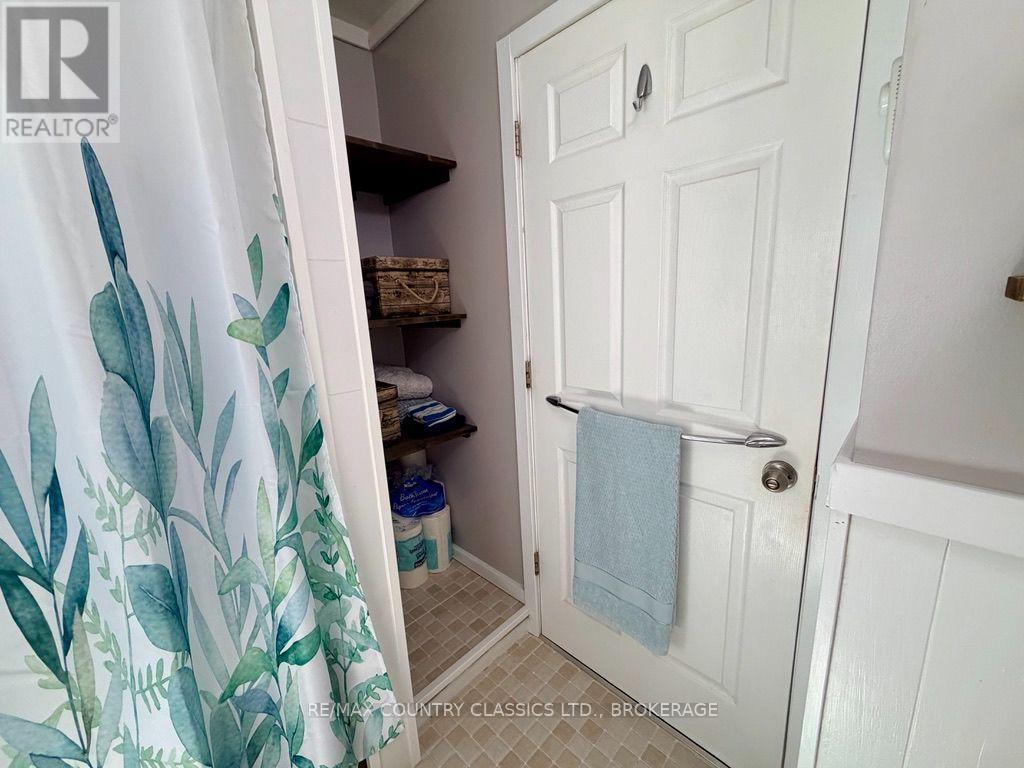
| Upper Level | Bathroom | 2.29 m | 1.65 m | 2.29 m x 1.65 m |
Utilities
| Electricity | Installed |
| Electricity Connected | Connected |
| Telephone | Nearby |
Contact Us
Contact us for more information

This REALTOR.ca listing content is owned and licensed by REALTOR® members of The Canadian Real Estate Association
The trademarks REALTOR®, REALTORS®, and the REALTOR® logo are controlled by The Canadian Real Estate Association (CREA) and identify real estate professionals who are members of CREA. The trademarks MLS®, Multiple Listing Service® and the associated logos are owned by The Canadian Real Estate Association (CREA) and identify the quality of services provided by real estate professionals who are members of CREA. The trademark DDF® is owned by The Canadian Real Estate Association (CREA) and identifies CREA's Data Distribution Facility (DDF®)
September 11 2026 03:30:45
Kingston & Area Real Estate Association
RE/MAX Country Classics Ltd., Brokerage