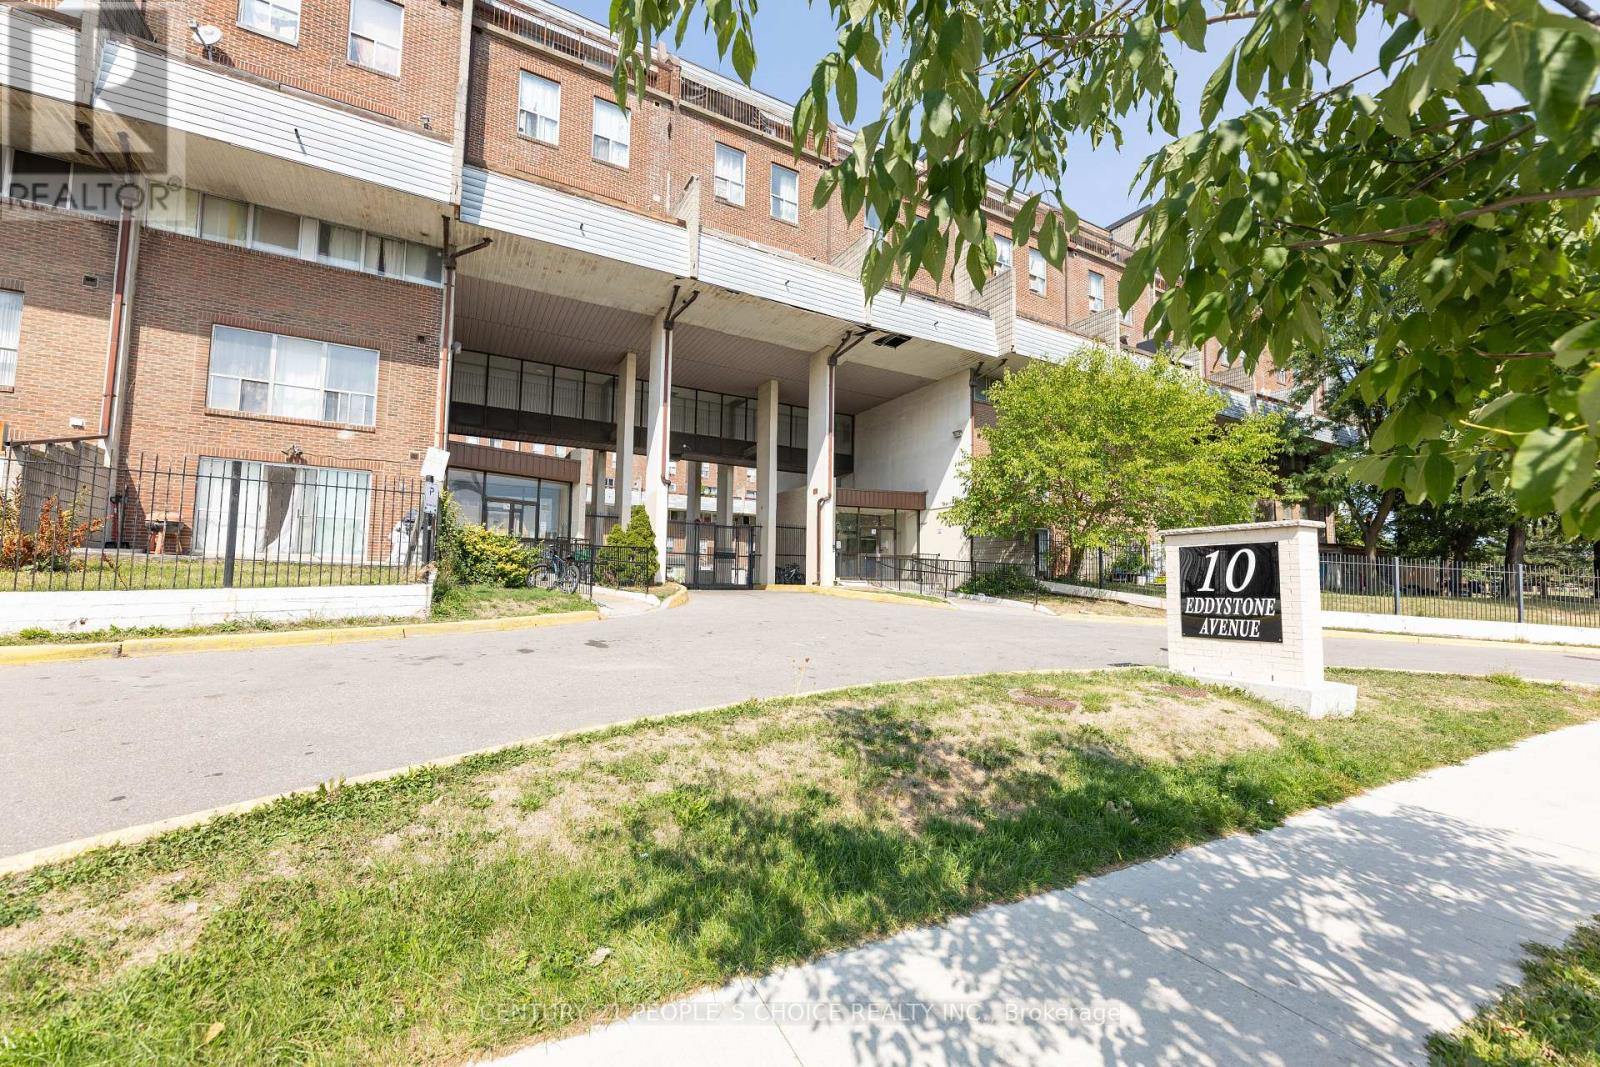
Spacious & Sun Filled 3-Storey Condo Town Conveniently Located With Walking Distance To Parks, Schools & Shops! Ttc At The Door! Close To Highways! Perfect For First Time Home Buyer, Investor Or A Downsizing Family! 4 Bedrooms & Bathrooms! With City View! (id:15069)
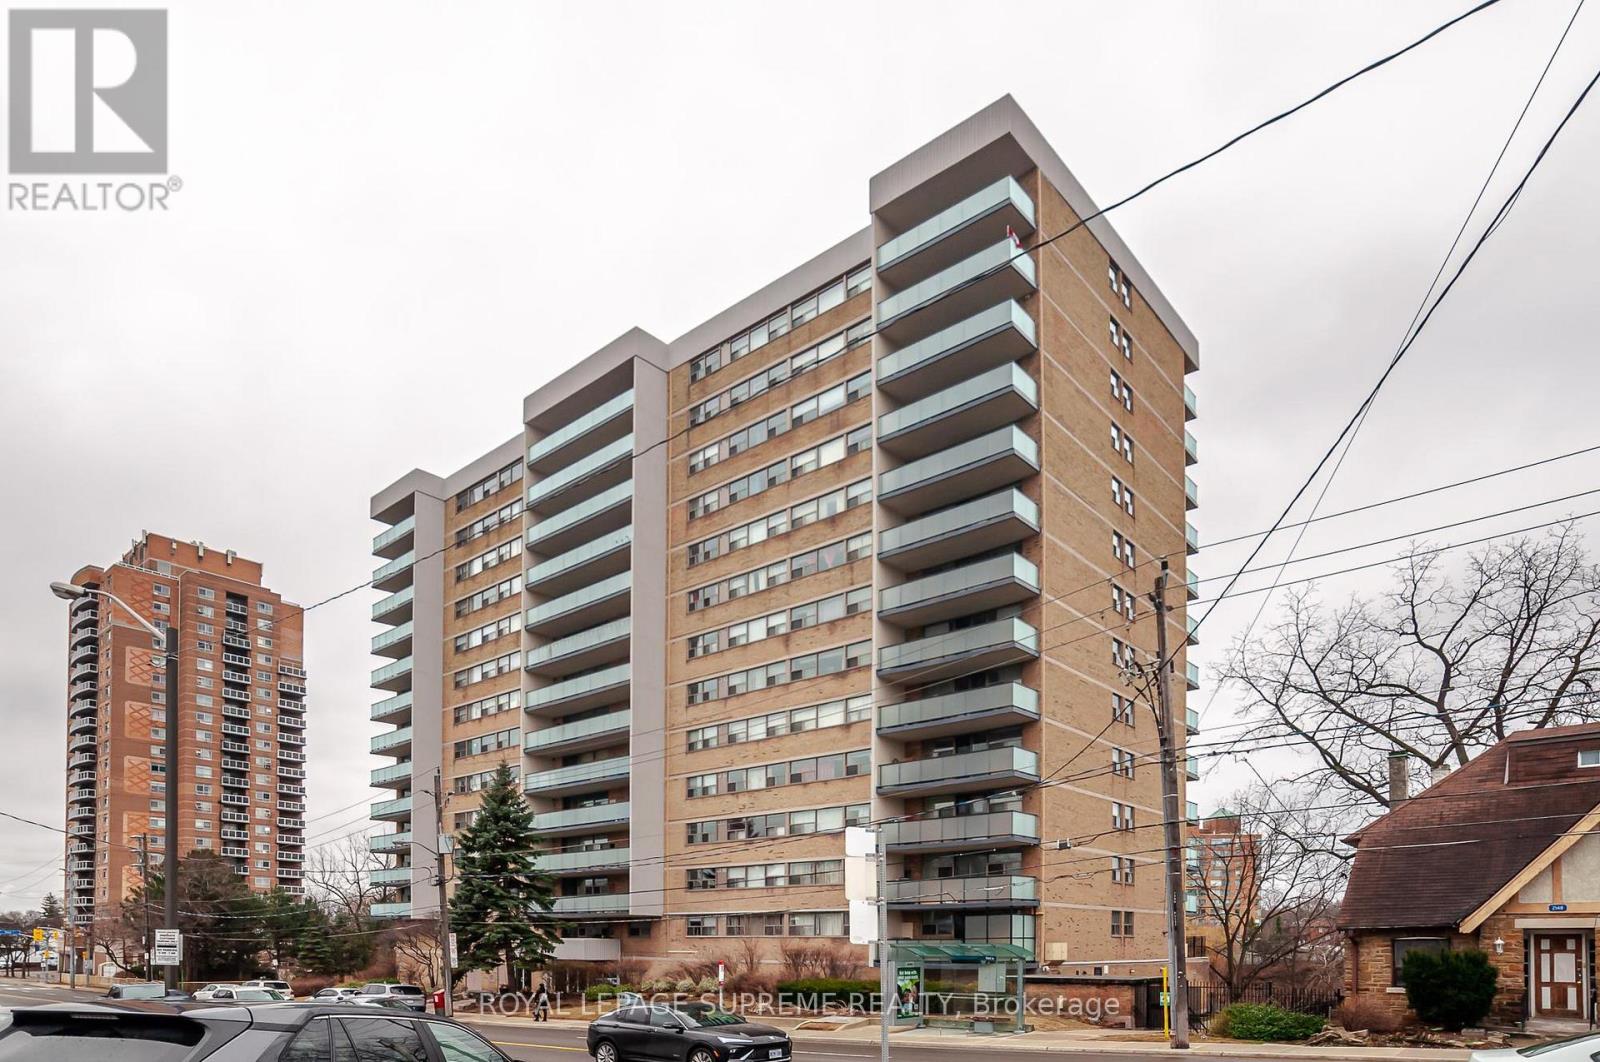
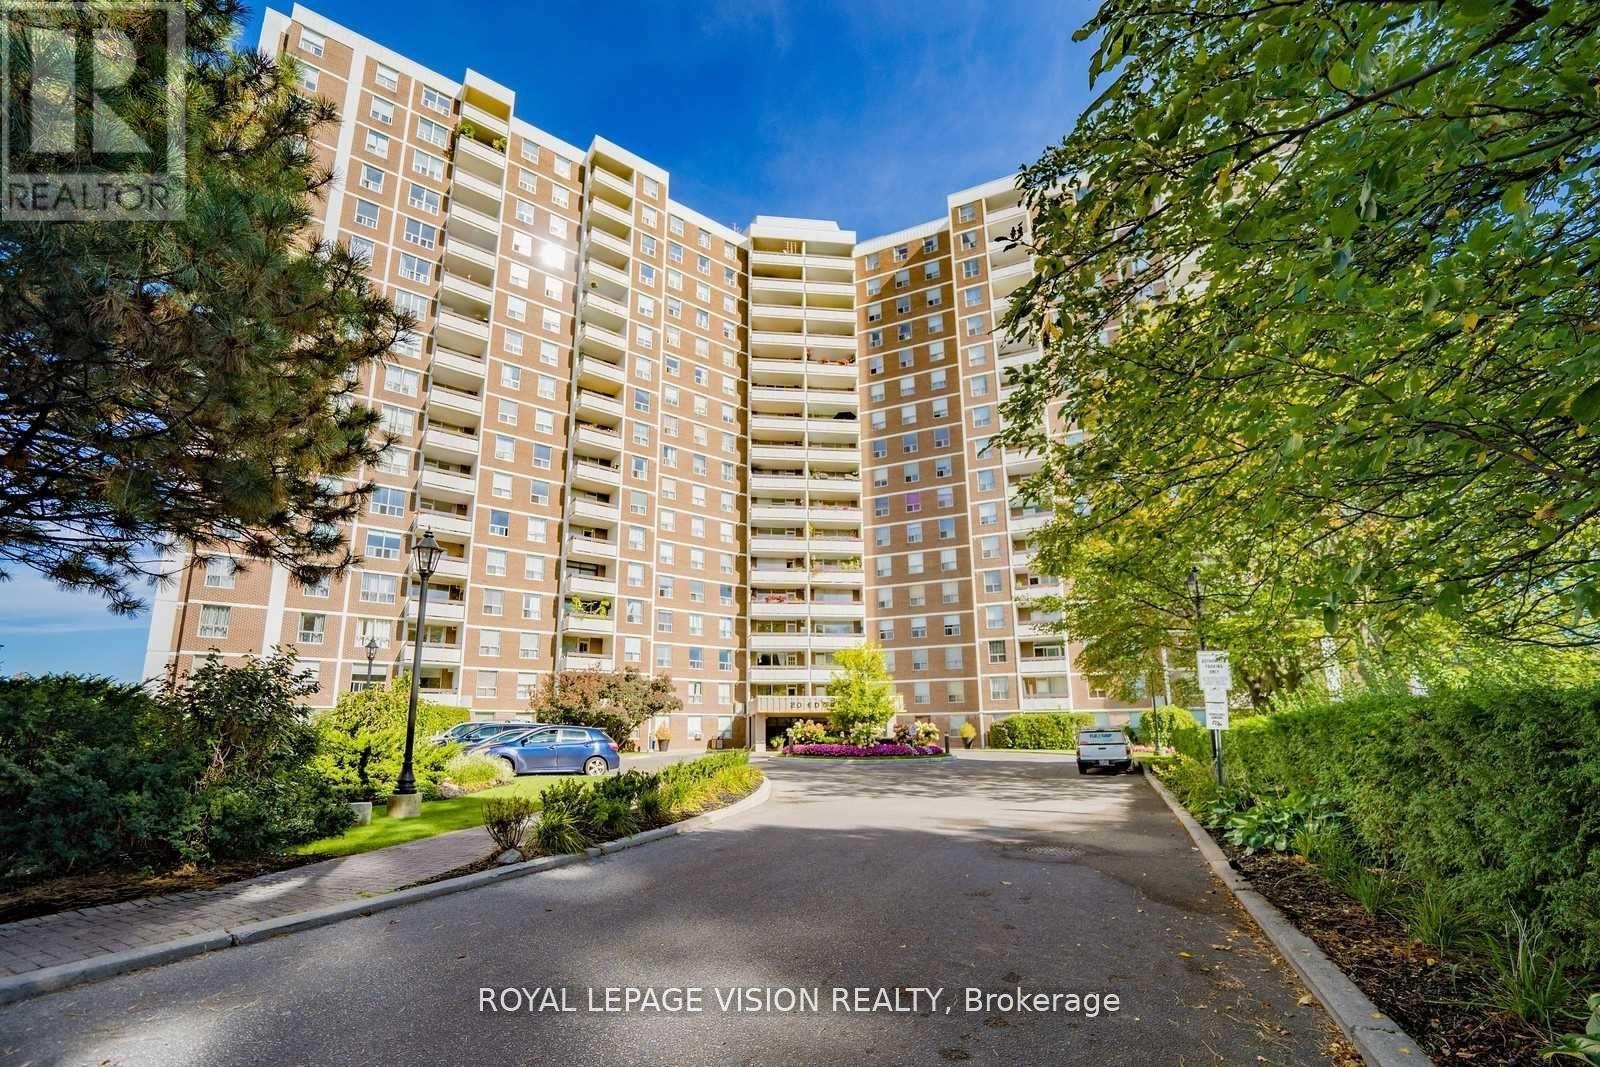
Discover an exceptional lifestyle at 2130 Weston Road, a beautifully maintained 14-storey condominium nestled in the heart of Toronto's West End. Overlooking the scenic Humber River and surrounded by lush greenery, this building offers the perfect balance of urban convenience and natural tranquility. Whether you're a first-time buyer, downsizer, or savvy investor, this unit offers 3...that's right 3 generously sized units, 2 bathrooms and an ensuite laundry. The well thought out layout is warm, inviting and offers a serene view of the Humber River. The open concept design is perfect for hosting and the walk-out to the balcony provides a perfect escape from the hustle and bustle of city life. The developers of this building had lifestyle in mind providing many great amenities ranging from Exercise room, Sauna, and Party Room for all your entertaining needs. Location is unbeatable!!!! A short 10 minute walk to the UP Express/ GO Station. and the Eglinton Crosstown which is expected to be in service this year. Located close to parks, major highways, Yorkdale Mall and and outdoor trails and only minutes from downtown Toronto. This stunning Condo offers the kind of lifestyle, location, and value that's getting harder to find in Toronto. With stunning river views, spacious units, and a connected neighborhood feel, its easy to see why people love calling this place home. Walking distance to St. John the Evangelist Catholic School, Weston Memorial Collegiate and Weston Memorial Junior Public School. Whether you're looking to settle down, start fresh, or invest in an up-and-coming area, this is your chance to make a smart move. Your next chapter begins at 2130 Weston Road. (id:15069)
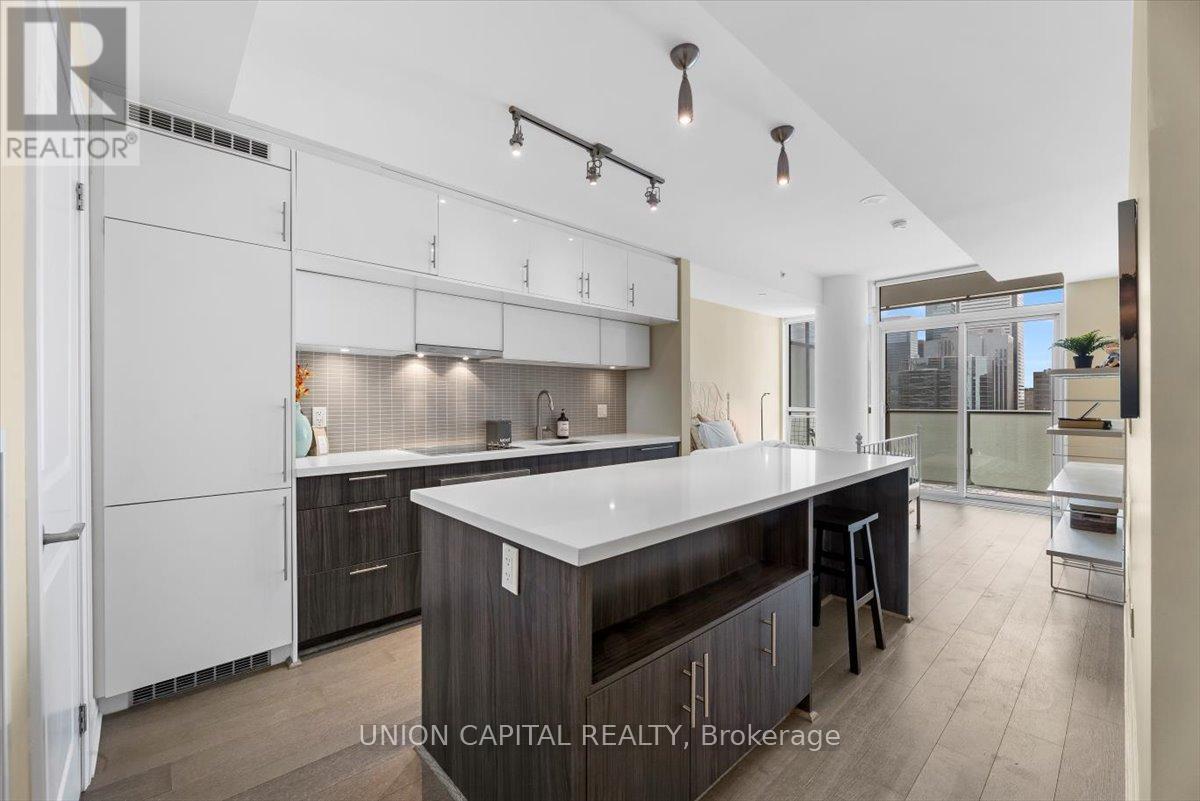
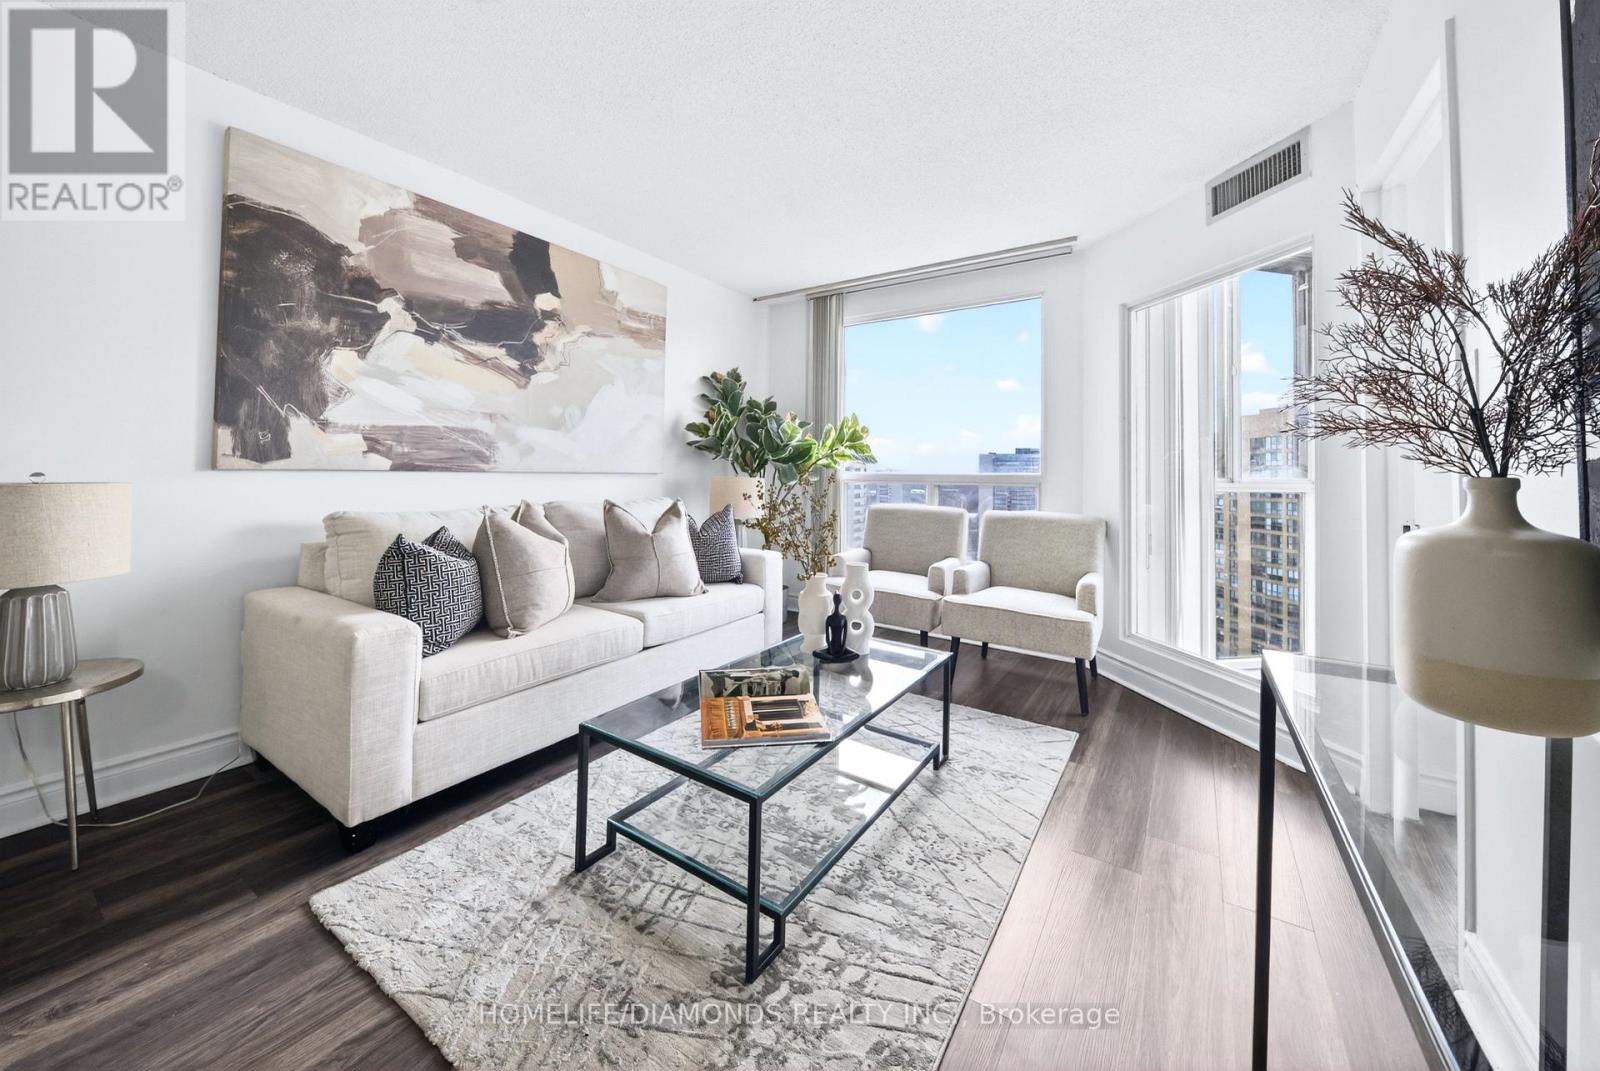
Welcome to Suite 2803 at The Mercer - a bright and stylish downtown Toronto condo in the heart of the Entertainment District. This elevated studio offers 9-foot ceilings, floor-to-ceiling windows, and an open-concept layout that maximizes space, natural light, and functionality. Enjoy clear east-facing views of the CN Tower and Rogers Centre from your private balcony - the perfect urban backdrop for everyday living or a smart investment opportunity. The thoughtfully designed interior features quartz countertops, built-in appliances, engineered hardwood floors, and a versatile central island ideal for dining, working from home, or entertaining. The modern 3-piece bathroom adds a clean, refined finish to this efficient and well-appointed suite. Whether you're a first-time home buyer looking for a move-in-ready condo or an investor seeking a prime Toronto real estate opportunity, this suite checks all the boxes. Located steps from the PATH, St. Andrew Station, TIFF, Roy Thomson Hall, restaurants, nightlife, and daily essentials, this unbeatable location offers a Walk Score of 99 and Transit Score of 100. Residents enjoy premium amenities including a full fitness centre, Scandinavian-inspired spa, private screening room, party lounge, and an impressive 10,000 sq. ft. rooftop terrace with BBQs and panoramic skyline views. (id:15069)
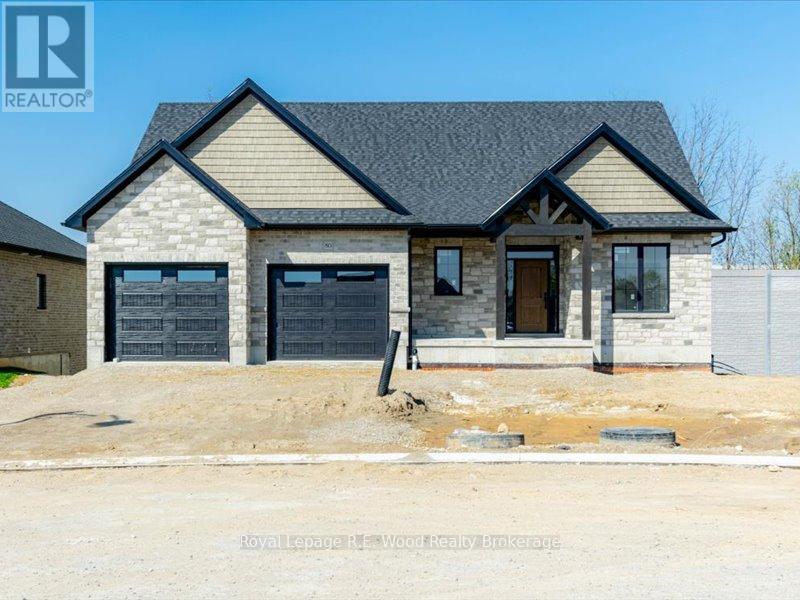
BUYERS! Here is your chance to take advantage of the proposed Ontario HST rebate on new homes! 80 Herb Street is a custom new build settled in a newly established neighbourhood of rural town Norwich. Featuring stone and brick exterior, a double-car garage, luxury front entrance, walk-out basement, and more! The main floor boasts an open concept design with the kitchen, dining, and living room all in view. There is a main-floor laundry, pantry, and mudroom. Most convenient is the oversized primary bedroom located on the main floor with a walk-in closet and 5-pc ensuite. Bedroom #2 and a 2-pc powder room are also included on the main floor. The finished basement boasts a large rec room with a walk-out to your backyard, and the 3 additional bedrooms and a full bathroom complete the basement. Location is key here as Norwich is 15-20 minute commute from Hwys 401 & 403, and it's proximity to Woodstock & Brantford make this the perfect location for commuters looking for the small town rural appeal. (id:15069)
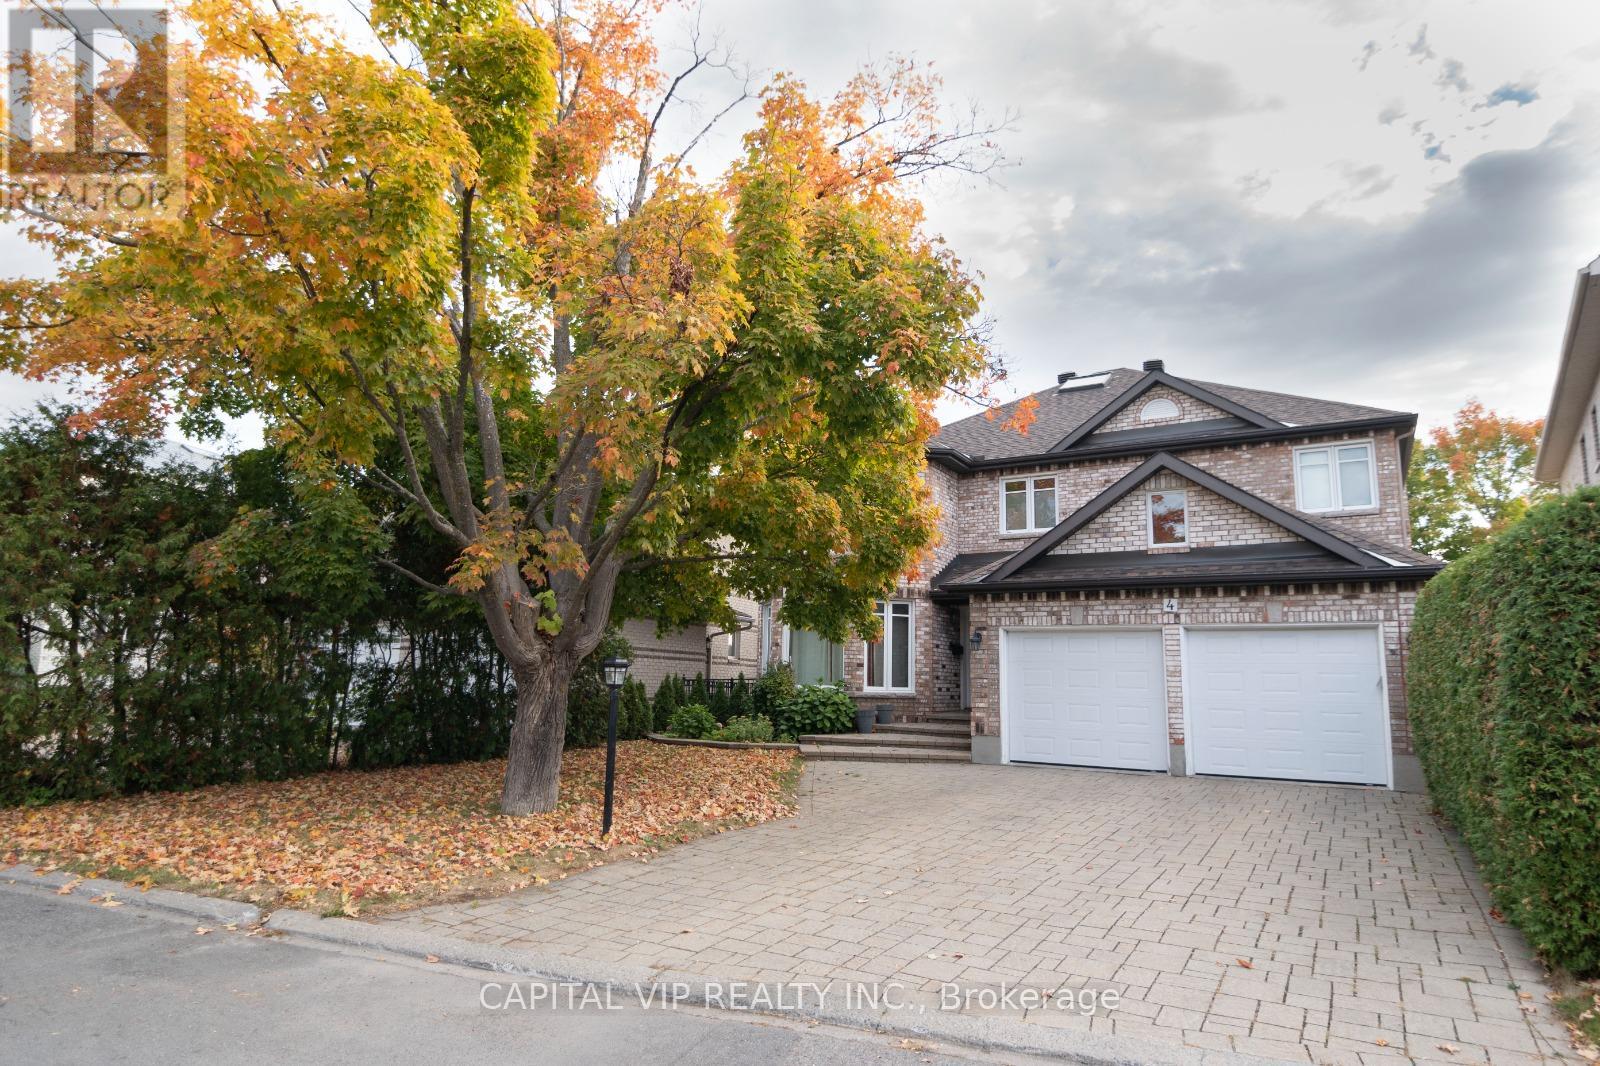
A truly special Rideau River treasure, where panoramic water views, private river access, and nature inspired luxury come together in the city. The expansive riverside deck captures the beauty of the setting, offering generous space for outdoor dining and lounging, mature trees, seasonal colours, and direct access down to the water. Enjoy sunrise views and a cottage like lifestyle close to downtown, the airport, shopping, restaurants, groceries, and everyday amenities. Offering approximately 4,800 sq ft of finished living space including the finished lower level. The main level features an enclosed front vestibule, hardwood floors, refined trim, a grand curved staircase, formal living and dining room with bay windows, and an inviting family room with fireplace and patio doors opening to the deck with beautiful river views. The gourmet kitchen offers stone countertops, rich wood cabinetry, stainless steel appliances, built in wall ovens, professional style gas cooktop, oversized hood fan, and generous counter space.The upper level offers a spacious landing and five exceptionally spacious bedrooms, including a river facing primary retreat with bay windows, walk in closet, and spa inspired ensuite. One additional bedroom has a private ensuite, another features dramatic bay windows, and a beautifully finished full bathroom with double vanity serves the other bedrooms.The walkout lower level continues the waterfront lifestyle with river views from the sitting area, dining area, and bedroom. It features a spacious recreation room, fireplace, kitchenette, bathroom, flexible bedroom space, patio doors to the backyard, garage access, and shared laundry, ideal for guests, in laws, older children, or a home based business.A rare find with space, views, private waterfront access, walkout design, and a lifestyle that defines luxury living. (id:15069)
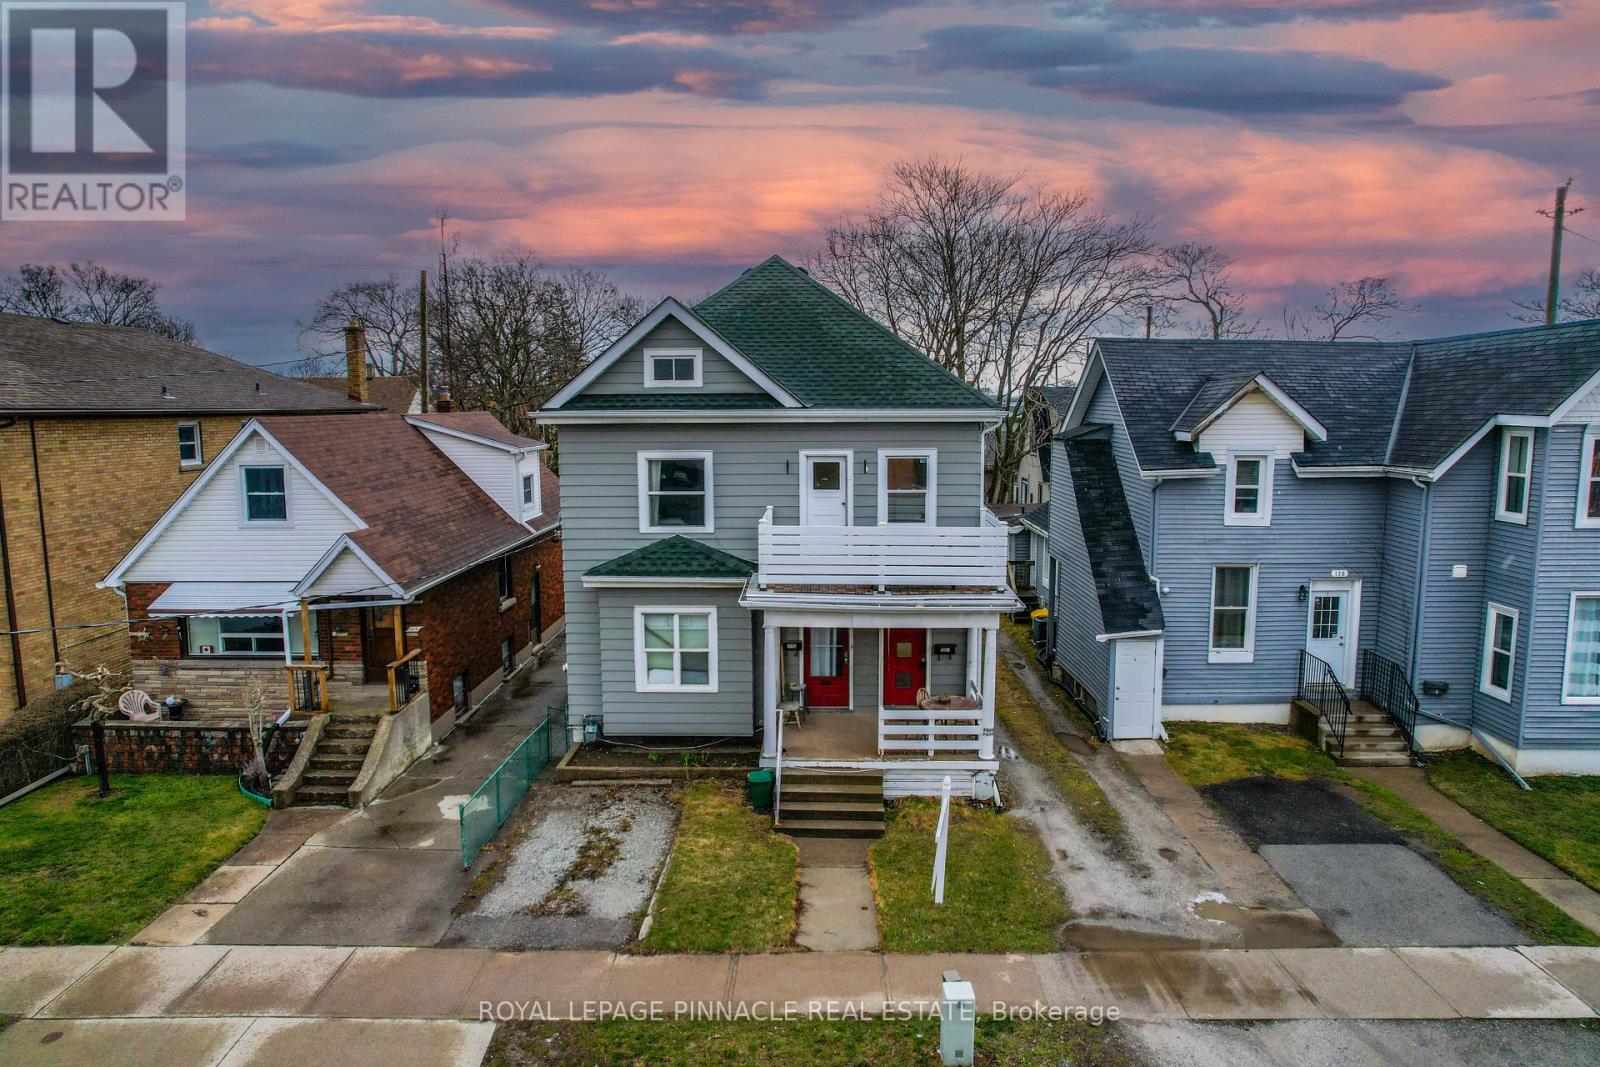
Fantastic investment opportunity for buyers seeking strong cash flow potential! This legal triplex offers three self-contained units, each featuring 2 bedrooms, 1 bathroom, and private in-suite laundry. The upper and lower units have been recently renovated, showcasing updated kitchens, modern appliances, upgraded bathrooms, and new flooring throughout. The main floor unit has also been refreshed with updated flooring, fresh paint, a renovated bathroom, and a new stove. Ideally situated in downtown St. Catharines, this property is perfectly positioned for investors looking to capitalize on a high-demand rental area. With only 10% down, you could potentially live for under $1,000 per month while the other units help offset your costs.Conveniently located near key amenities and commuter routes: just 2 minutes to the Hwy 406 and QEW ramps, 8 minutes to the GO Station, 9 minutes to Niagara Health Hospital, 11 minutes to Brock University, and 18 minutes to Niagara College. Extras: Recently renovated upper and lower units, refreshed main floor suite, new hot water tank, and shed removal. Prime central location close to highways, transit, schools, and major amenities. (id:15069)
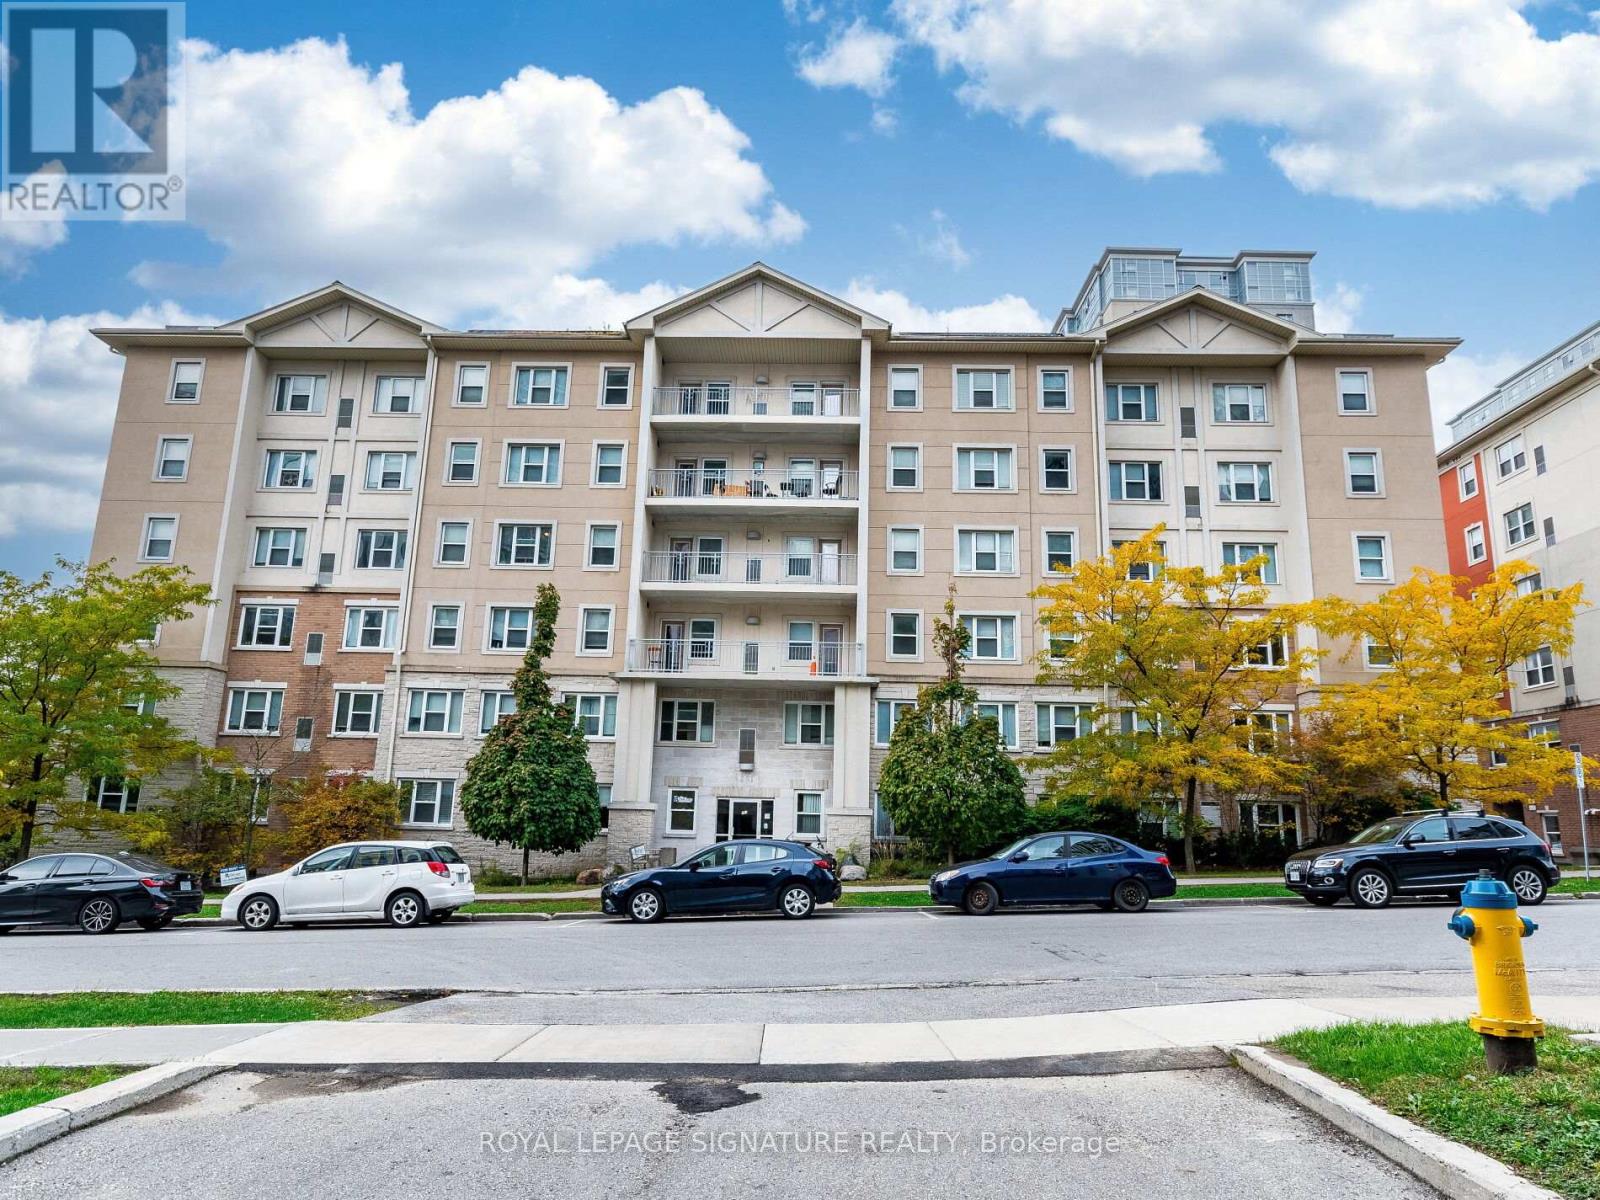
Incredible turnkey investment in the heart of Waterloo's university district! This purpose-built 5-bedroom, 2-bathroom condo at 251 Lester St has the potential to generate over $49,000/year in gross rental income with positive monthly cash flow. Just steps to Wilfrid Laurier University and the University of Waterloo, this high-demand location ensures consistent tenancy. Features include a spacious open-concept living area, two full baths, included furniture, and professional property management options for a completely hands-off experience. Condo fees include heat and water, and the building offers parking, shared laundry facilities, elevator access, and proximity to transit, shops, and various amenities. (id:15069)
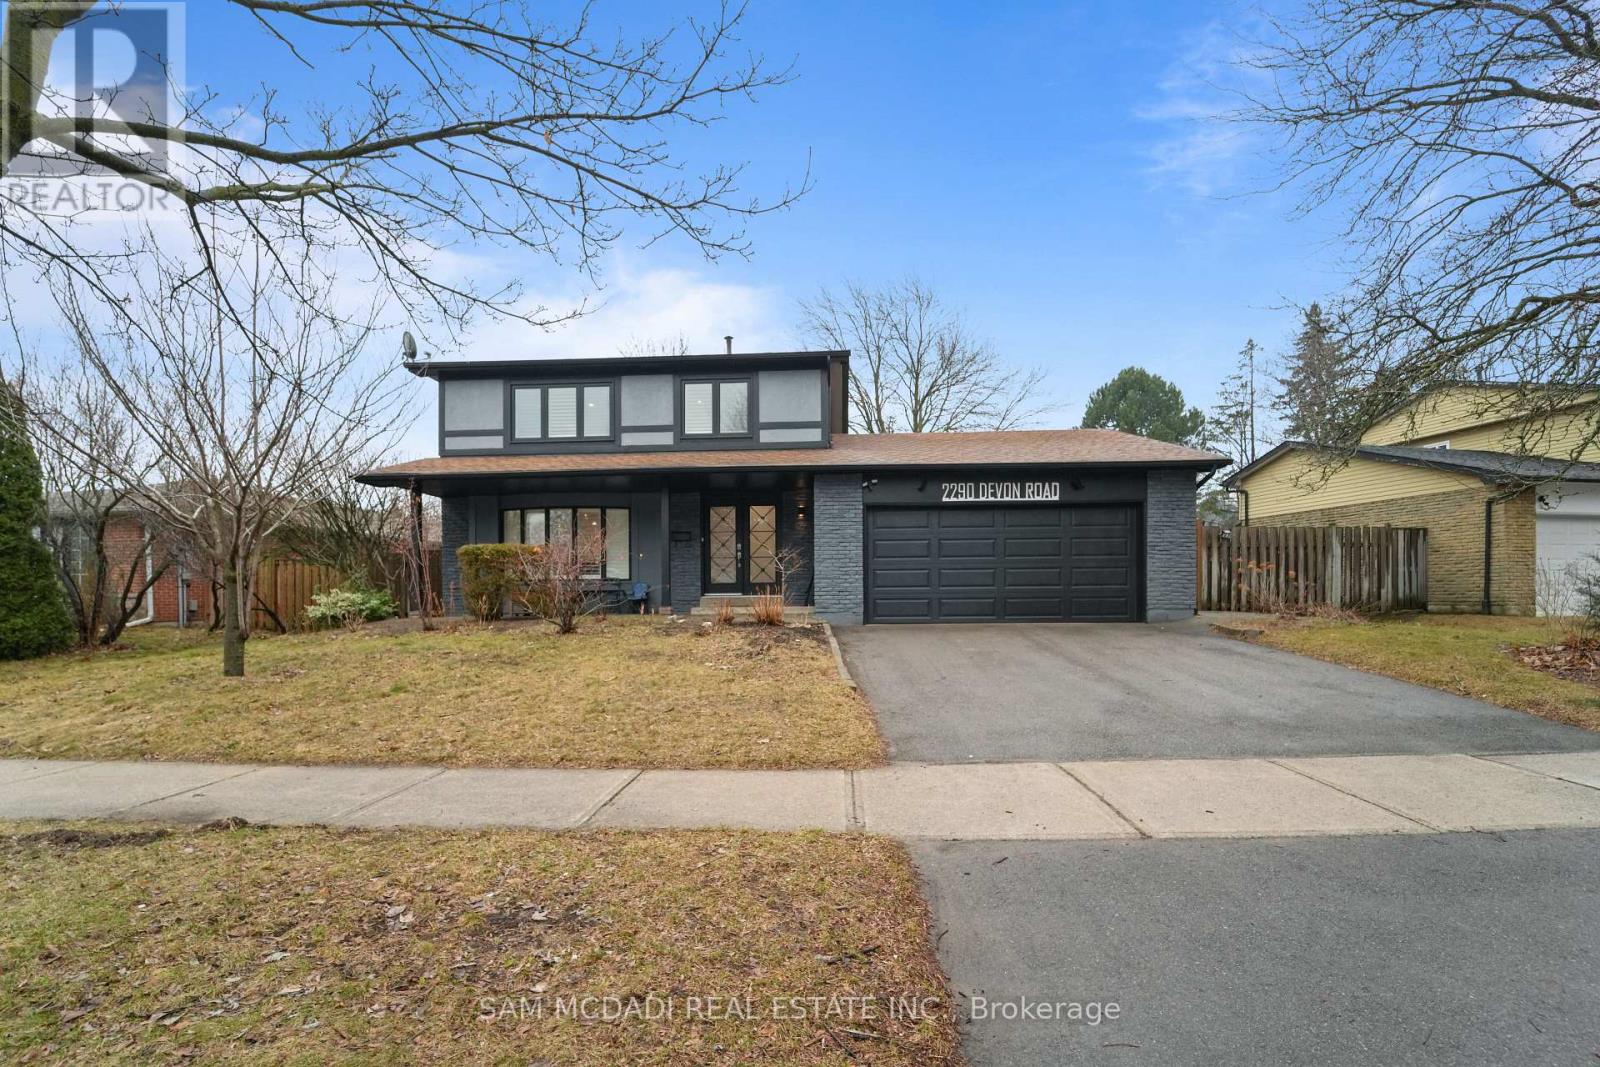
Welcome To 2290 Devon Rd, nestled in one of South East Oakville's most desirable neighbourhoods, on a premium [ 80 x 106 Ft] Lot. This tastefully updated 4+1 bedroom, 3 bathroom home combines style and practicality, offering a space that feels both refined and welcoming from the moment you enter. Hardwood floors and elegant California shutters run throughout, adding warmth and character to every room. At the heart of the home is a spacious, contemporary kitchen designed with families in mind. Featuring custom cabinetry and stainless steel appliances, it flows seamlessly into the main living areas-perfect for everything from relaxed weeknight dinners to entertaining guests. The finished basement adds even more versatility, with a generous recreation space that can easily adapt to your needs-whether it's a media room, play area, or home gym. Outside, the backyard offers plenty of room to enjoy the warmer months, whether you're hosting barbecues, letting the kids play, or simply unwinding after a long day. Surrounded by parks, walking trails, and just a short drive to the lake and downtown Oakville, the location is ideal for those who love both nature and convenience. With quick access to the QEW, Highway 403, and GO Transit, commuting is simple and efficient. (id:15069)
Well-Maintained Owner-Occupied 2+1 Bedroom, 1 Bathroom Suite At The Prestigious Wynford Condominiums! Bright And Spacious Layout Featuring Stunning Greenbelt & Golf Course Views. Large Living And Dining Area Plus A Versatile Den That Can Easily Be Used As A 3rd Bedroom Or Home Office. Includes Central Air Conditioning & Heating, Ensuite Storage, One Underground Parking Space, And Locker. Conveniently Located Close To Top-Rated Schools, Shopping, Public Transit, Dog Parks, And Scenic Walking Trails. (id:15069)
Experience elevated living in Unit 2002 at 5 Concorde Place, a high-floor residence offering beautiful skyline views and an abundance of natural light. This well-maintained suite features a thoughtfully designed layout with spacious principal rooms, a generous living and dining area ideal for entertaining, and expansive windows that showcase the cityscape. The separate, newly updated kitchen features modern cabinetry and ample counter space, combining functionality with refined style. A sun-filled den with stunning skyline views provides the perfect space for a home office, study area, or a peaceful retreat. The newly renovated bathroom adds a contemporary touch. The bedroom(s) offer a serene escape, while the solarium and den is ideal for unwinding and enjoying panoramic city views. Includes one parking space for added convenience. This elegant suite blends comfort and versatility-ideal for discerning end-users or investors. The building has recently refreshed its corridors with modern carpet and elegant wallpaper, creating a sleek, upscale feel and is just minutes to parks, Aga Khan Museum, easy access to Downtown Toronto, TTC and LRT stations, Shops at Don Mills, DVP, and Flemingdon Park Golf Course, etc. Residents enjoy first-class amenities including 24-hour concierge resort-style amenities which include a gym and pool, hot tub, dry and steam saunas, tennis and squash courts, video room, library, pool tables, table tennis, darts, guest suites, plenty of underground visitor parking, and scenic biking and walking trails. This bright, spacious, move-in-ready suite offers comfort, lifestyle, and unbeatable value. Come see it today before it's gone! (id:15069)
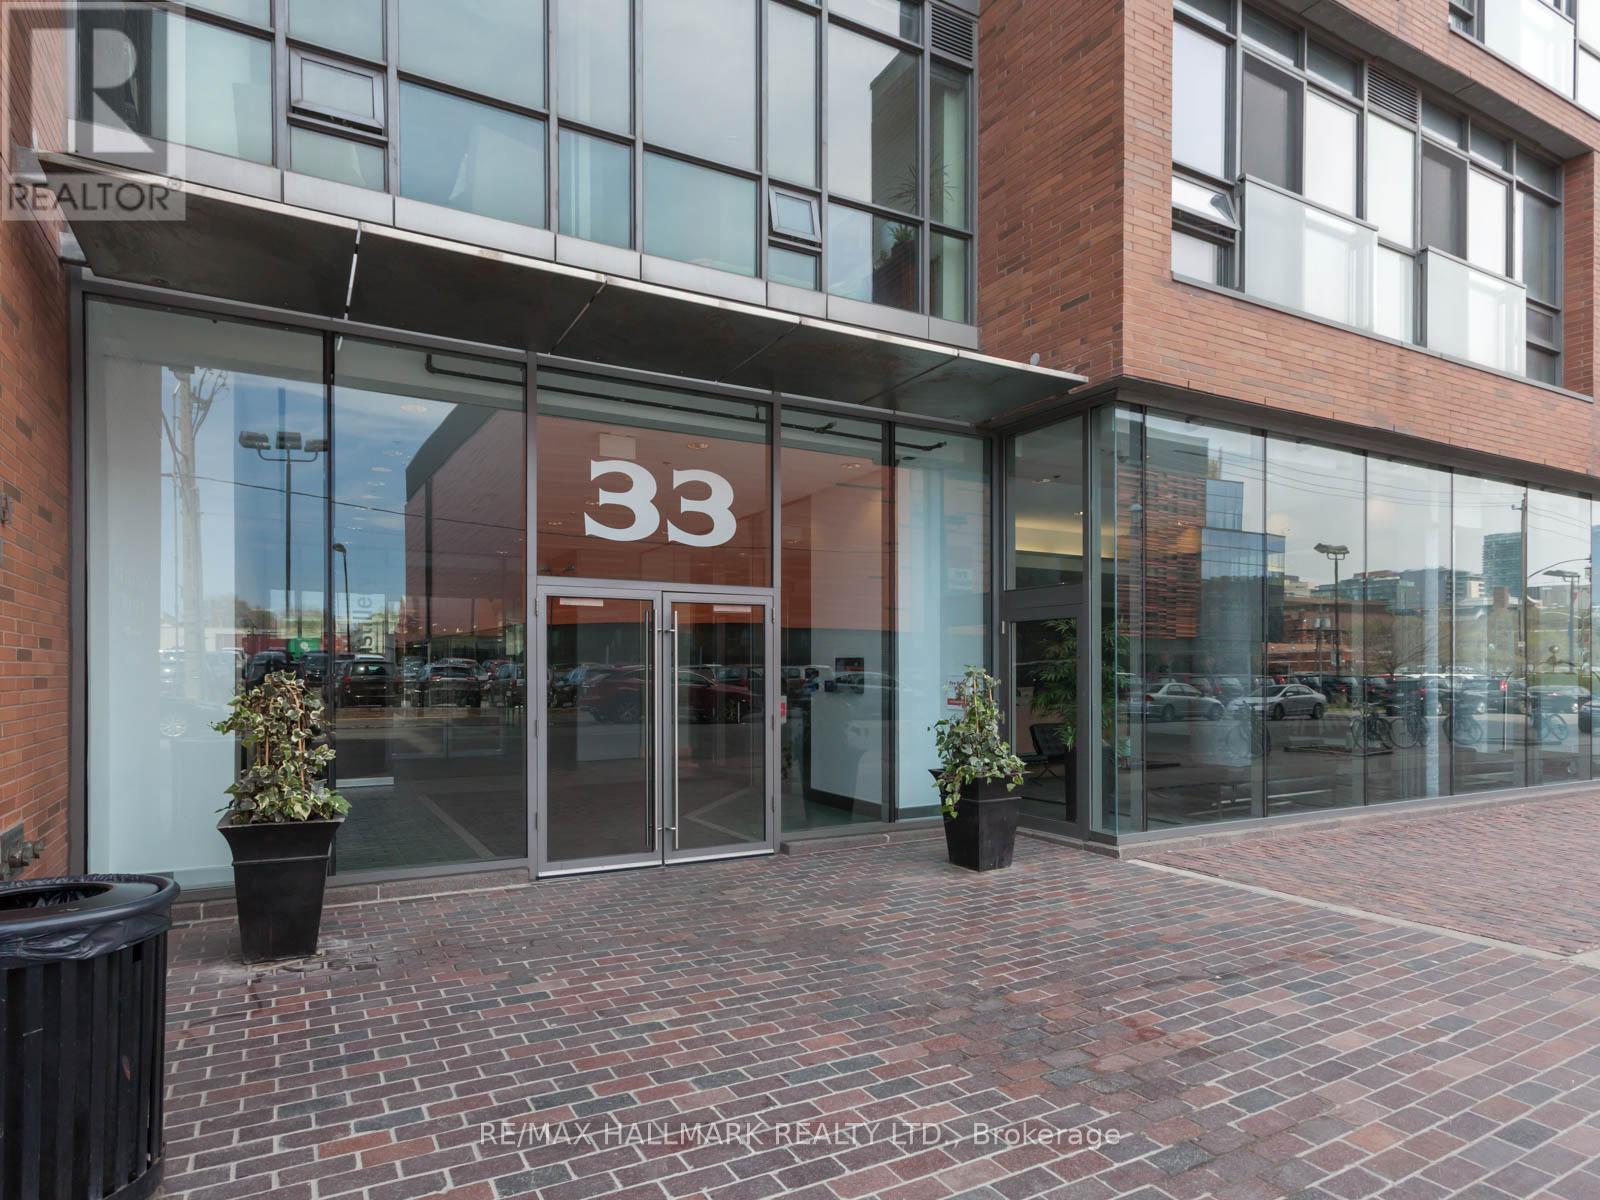
Space, Light + Outdoor Living ~ come and claim a truly unforgettable corner residence perched high above the cobblestone streets in the heart of Toronto's iconic Distillery District. #1502 - 33 Mill Street, once you see it, you'll know this is the one! Sunlight streams through Floor-to-Ceiling windows that wrap around the entire suite, filling every room with warmth and showcasing breathtaking northeast views over the historic Distillery District and urban city vistas beyond. The open-concept kitchen, living, and dining area was made for hosting - seamless, spacious, and effortlessly stylish - with rich hardwood floors running throughout to create a polished, cohesive feel. Then there's the showstopper, an extraordinary 21FT full width terrace that completely transforms how you live. Morning coffee at sunrise, summer dinners under the open sky, evening drinks with the city lights glowing around you - this is outdoor space on a scale that's almost impossible to find downtown. The thoughtfully designed split-bedroom layout offers privacy and flexibility. The primary suite is a calming retreat with 2 closets and a spa-inspired 4PC en-suite. The second bedroom, enclosed with sliding frosted doors and complete with a generous closet, easily doubles as a sophisticated work-from-home office or guest space. With one underground parking space (Level B, #91) and one storage locker (P3, #173), convenience is built in. Step outside and everything you need is at your doorstep - 24-hour TTC service, the newly opened Shoppers Drug Mart at Cherry and Front, the renowned St. Lawrence Market, and the vibrant Financial District, along with countless shops, cafes, and restaurants. "#1502 - where home + community beautifully converge, and charm, culture, cafes, and city energy make this the perfect place to live, love, and emerge." (id:15069)
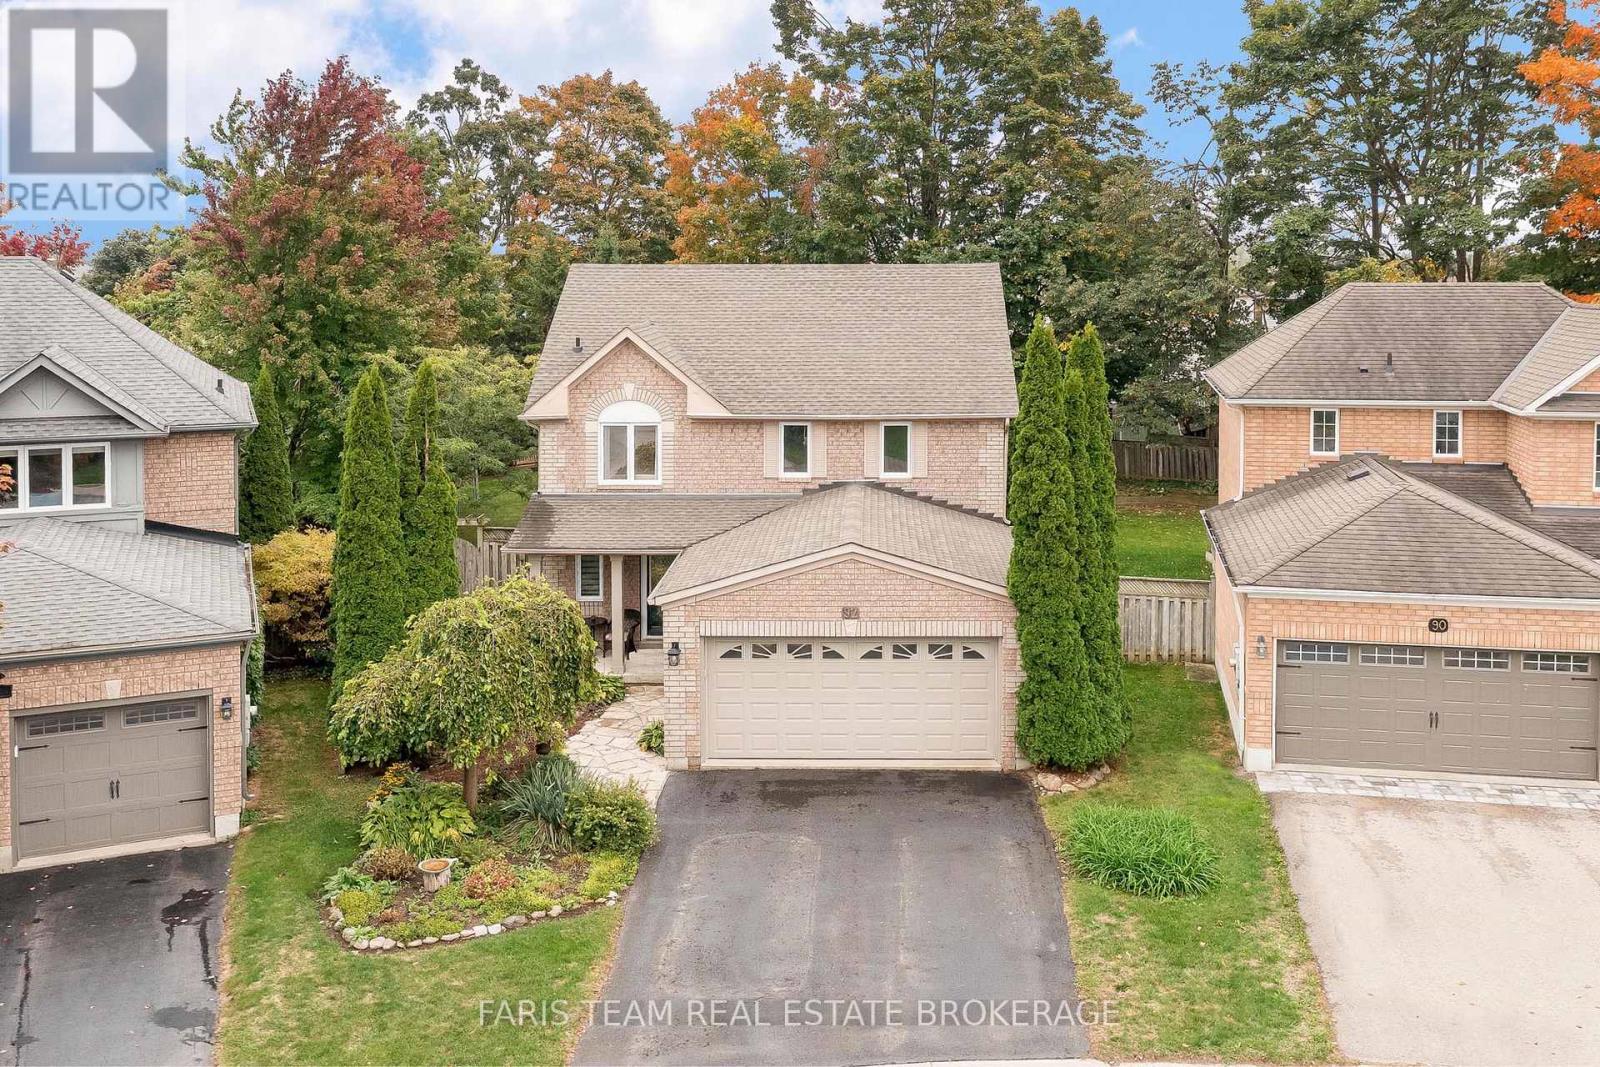
Top 5 Reasons You Will Love This Home: 1) Charming all-brick 2-storey home offering the perfect family-friendly layout, complete with three bedrooms including a spacious primary suite with a walk-in closet and a luxurious 5-piece ensuite, plus the added benefit of windows replaced in Fall 2022 and a roof approximately 6 years old 2) Bright, open-concept main level creating an inviting space to cook, entertain, and gather with loved ones 3) Finished basement adding valuable living space, featuring a large family room with a separate gym area that is perfect for movie nights, a kids playroom, or a private home office 4) Step outside to a generous backyard with mature landscaping, ideal for summer barbeques, outdoor play, or simply unwinding in your own private retreat 5) Conveniently located near Royal Victoria Health Centre, Georgian College, Johnson's Beach, schools, shopping, and commuter routes. 1,833 above grade sq.ft. plus a finished basement. (id:15069)