
1841 Sunset Lane St. Catharines, Ontario L2R 6P9
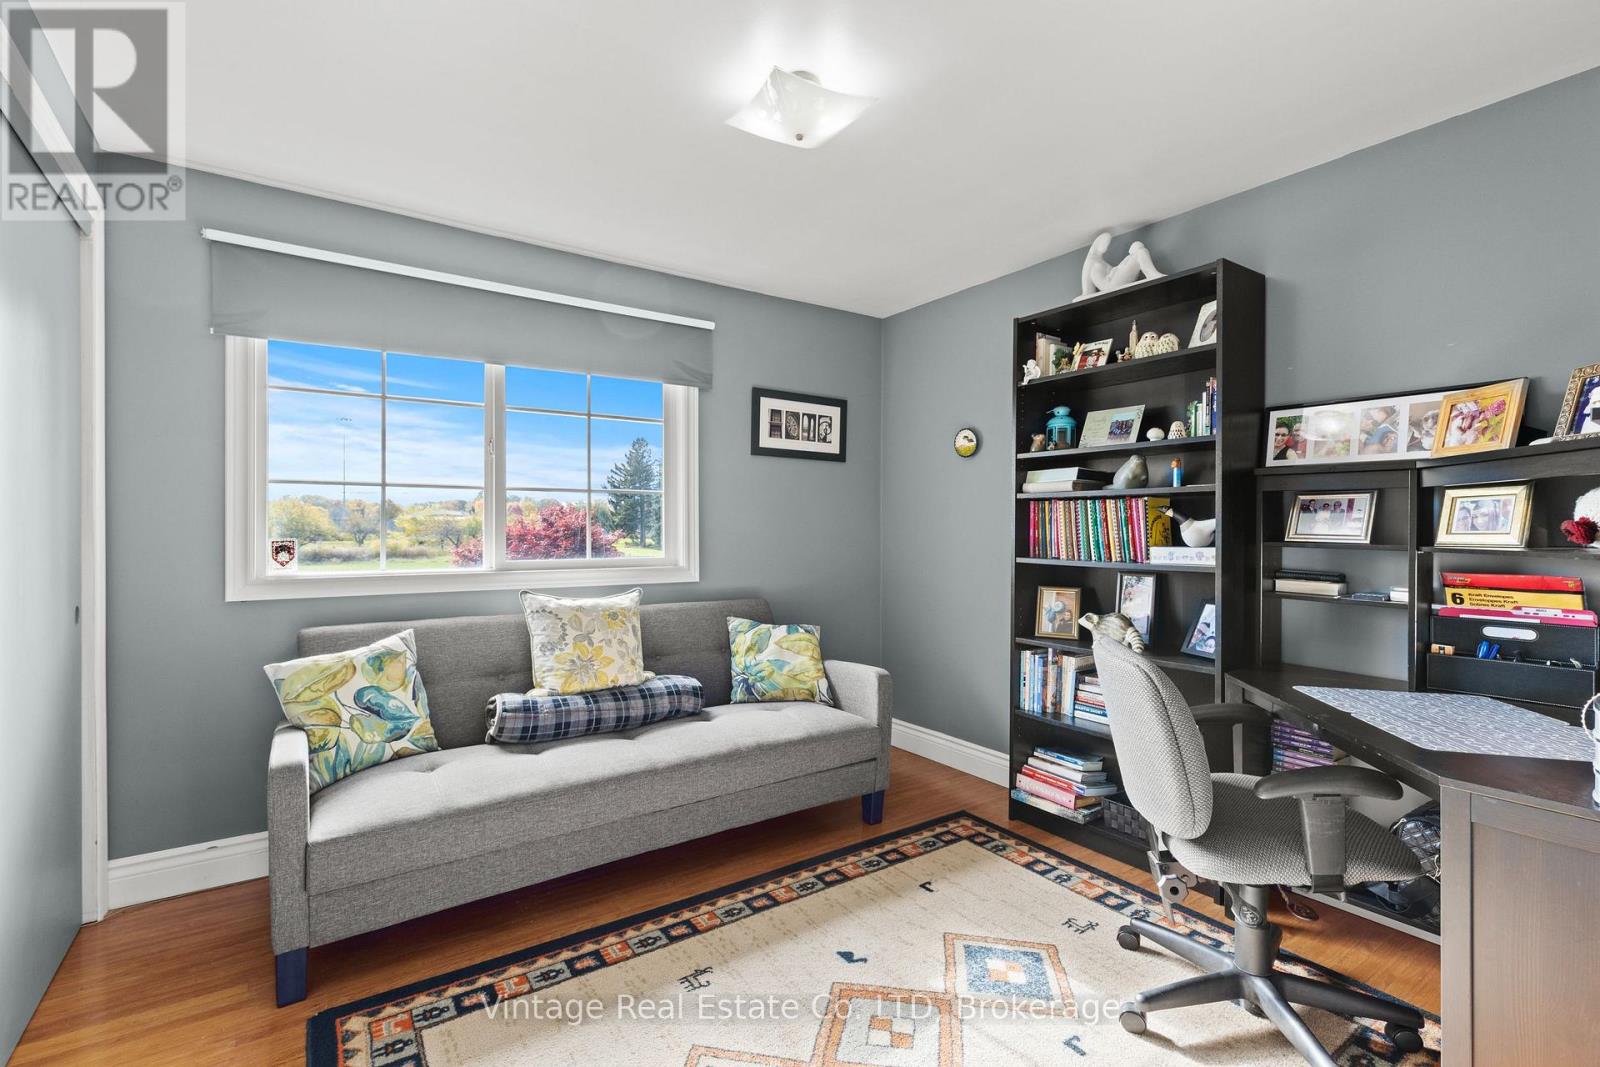

4 Bedroom
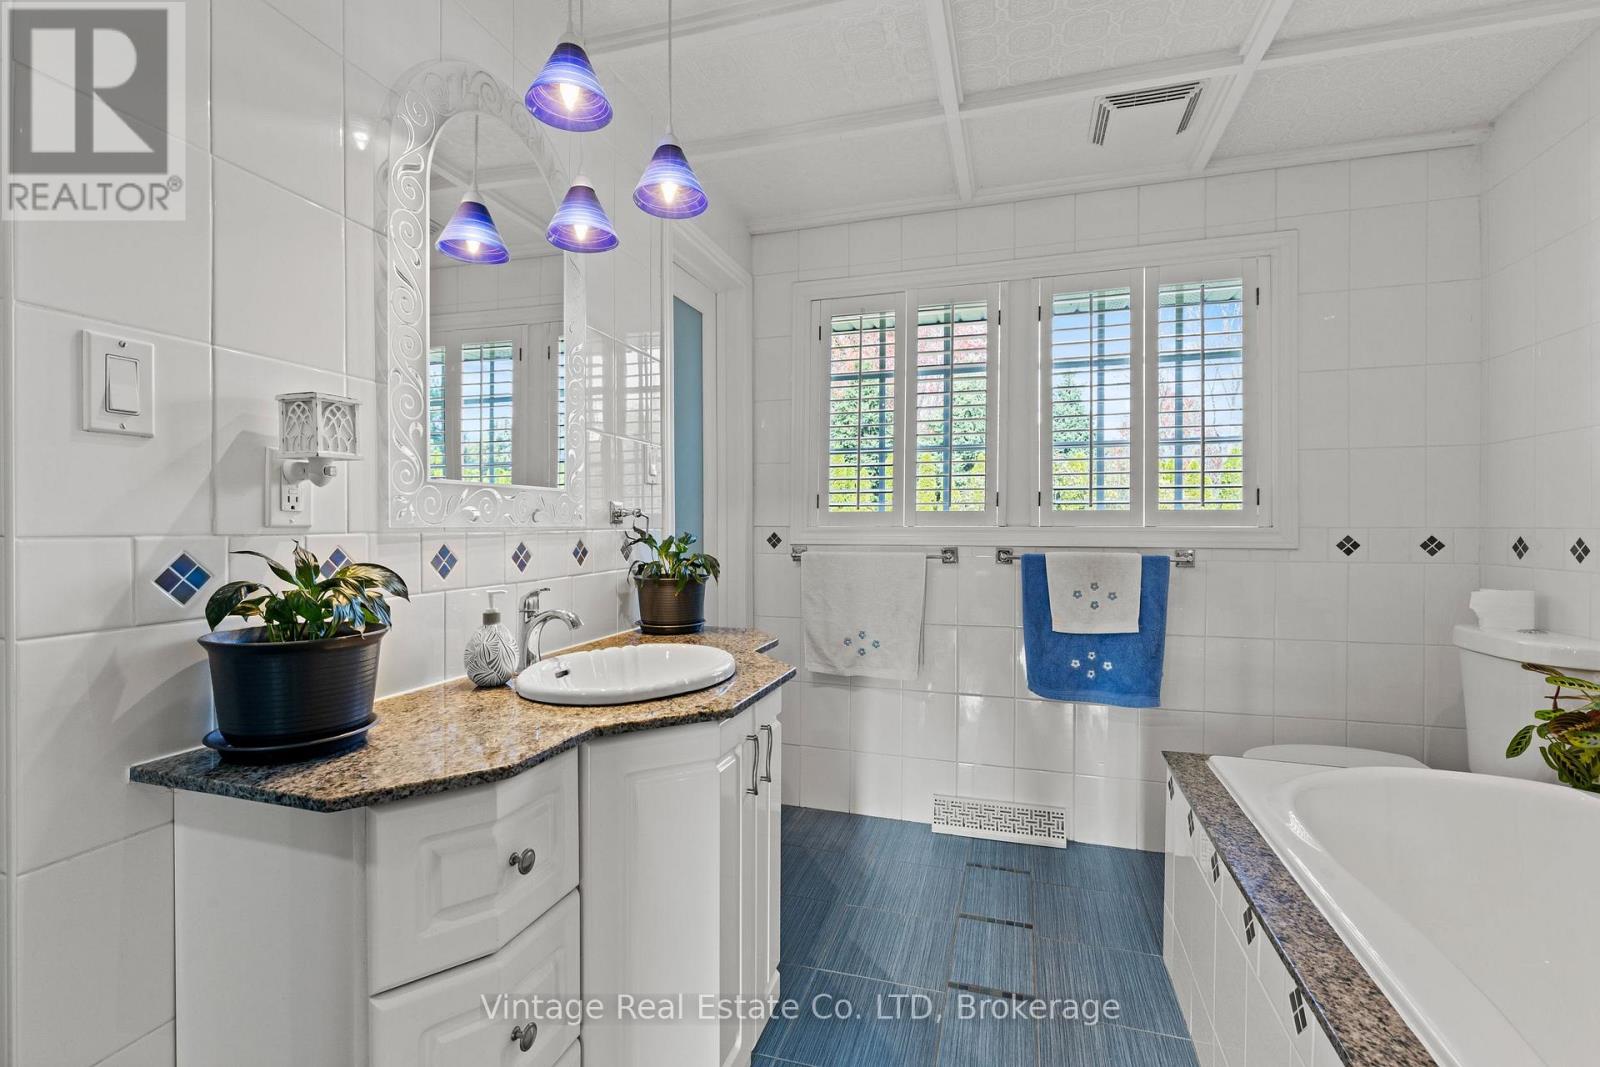
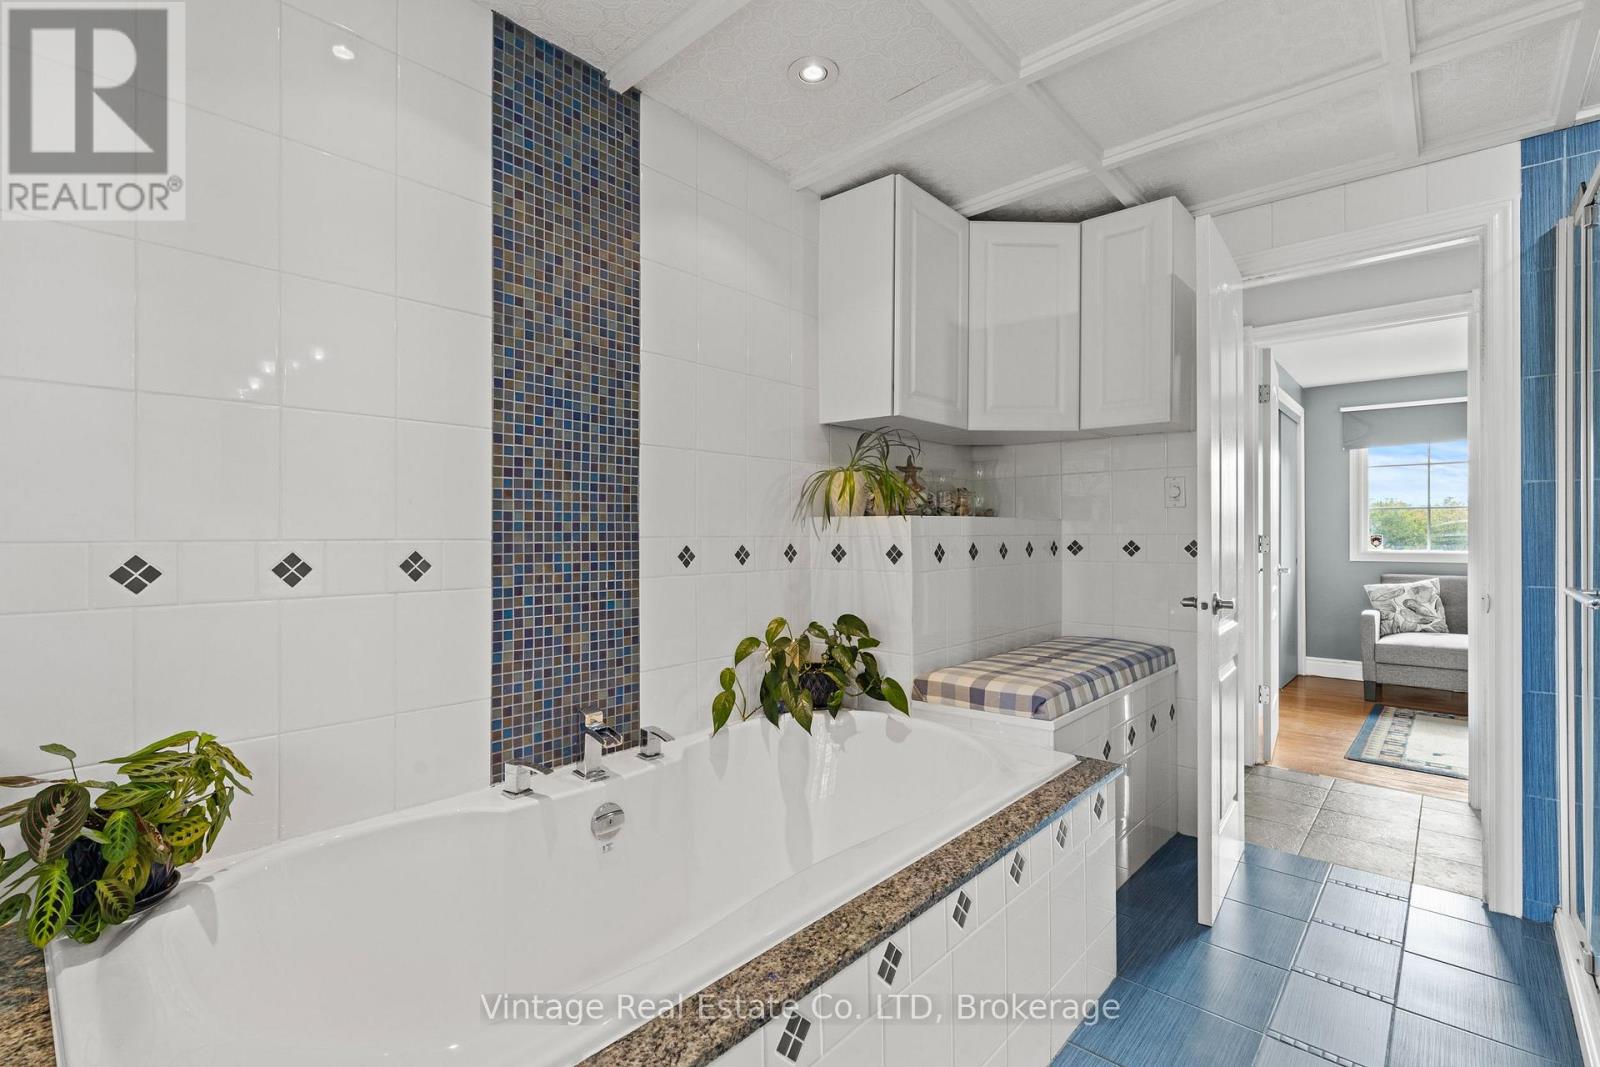
2 Bathroom
1,100 - 1,500 sqft
Fireplace
Central Air Conditioning
Forced Air
Landscaped
$929,000
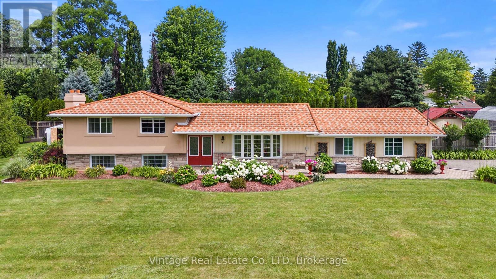
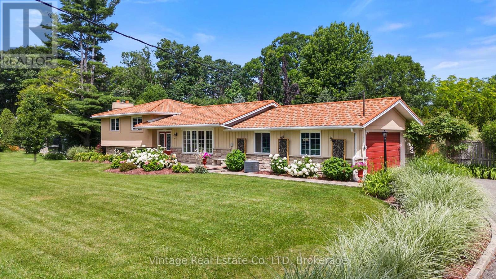
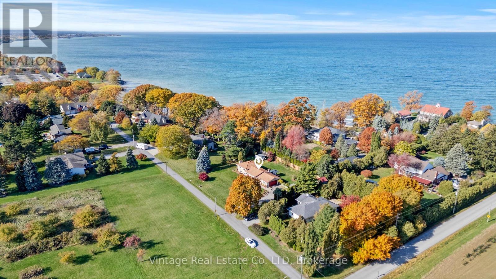
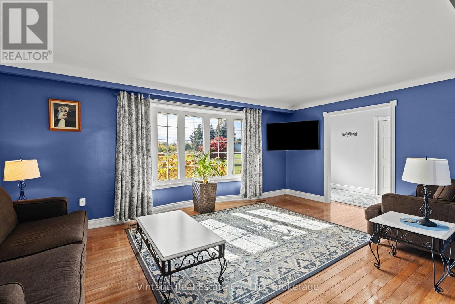
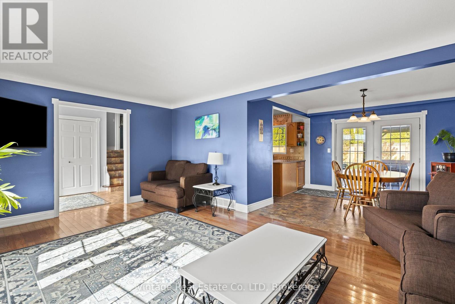
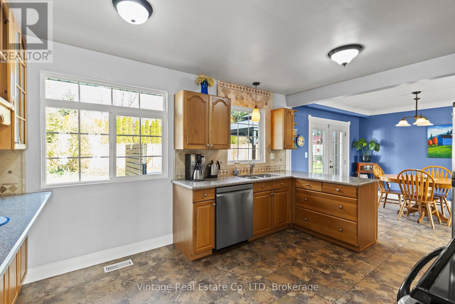
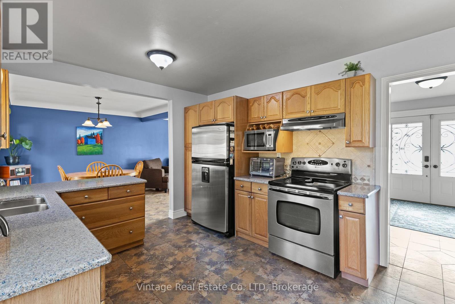
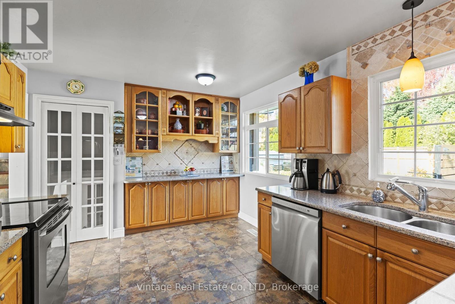
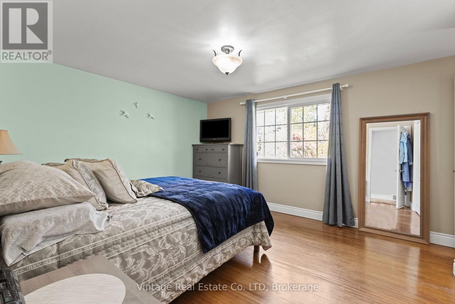
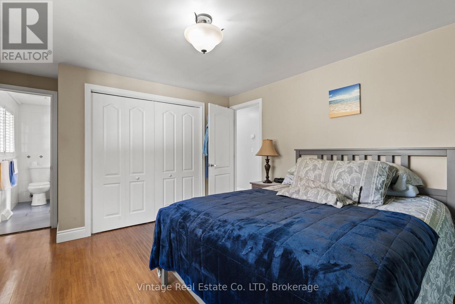
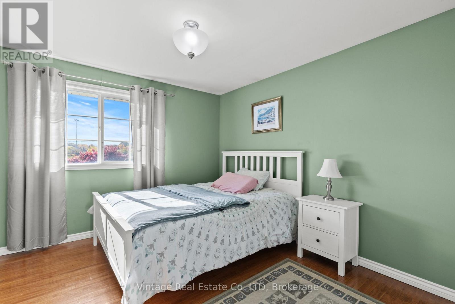
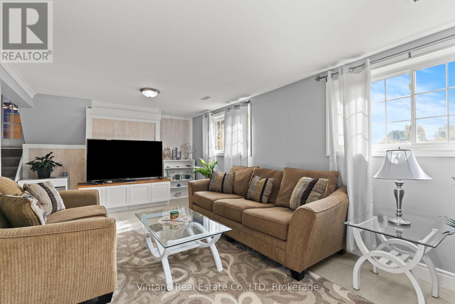
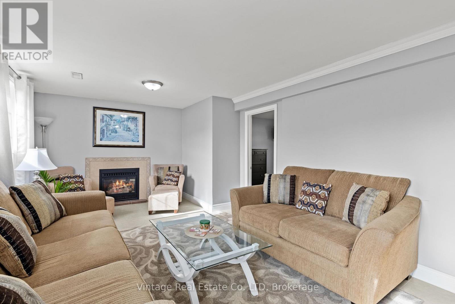
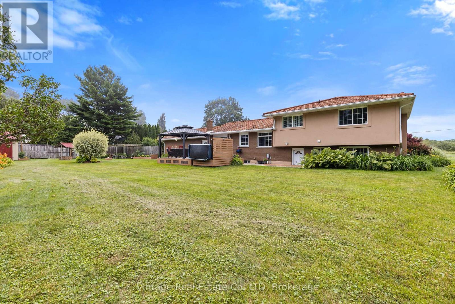
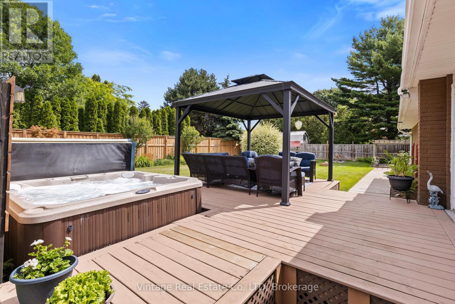
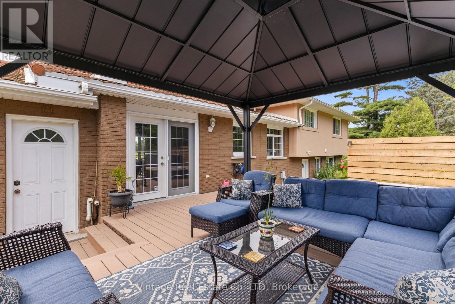
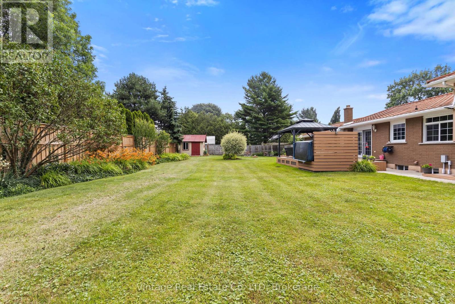
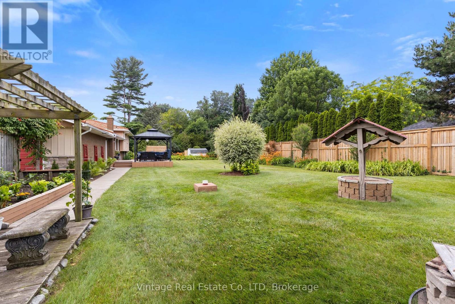
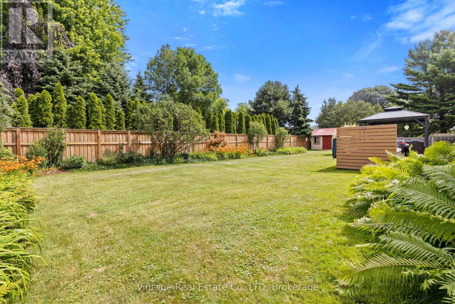
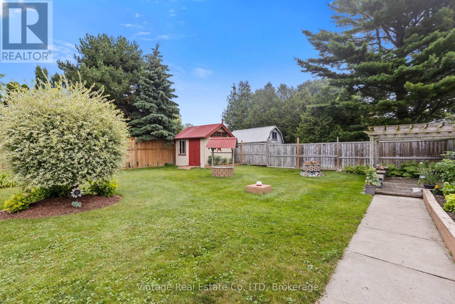
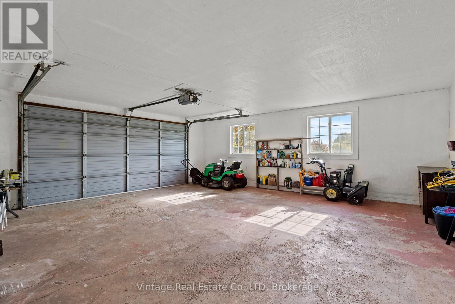
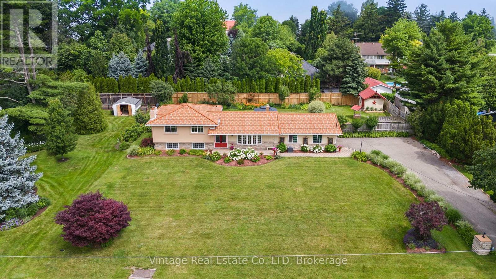
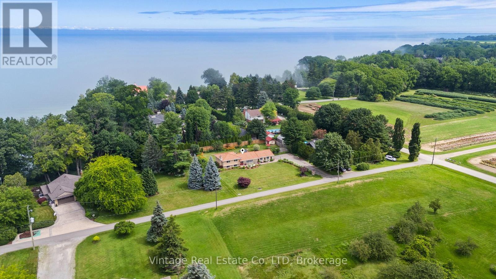
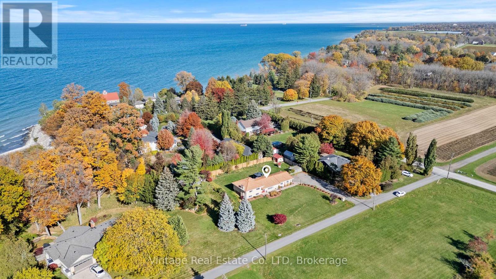
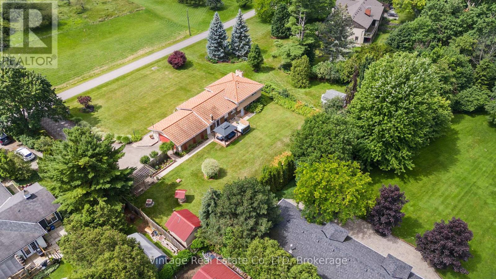
Welcome to this beautifully maintained 4-bedroom, 2-bathroom home in one of St. Catharines' most desirable locations, where pride of ownership is evident throughout. Nestled on a stunning landscaped 134' x 124' lot, this property offers the perfect blend of privacy, comfort, and convenience. The home features an attached 2.5-car garage, an impressive 8-car driveway, and a lifetime metal roof for lasting peace of mind.Step into your own private backyard oasis complete with a Jacuzzi hot tub, mature landscaping, and exceptional privacy-perfect for relaxing or entertaining. Inside, the partially finished basement offers additional living space highlighted by a cozy gas fireplace, providing endless possibilities for family enjoyment.Situated on a quiet cul-de-sac with a private paved lane, you'll enjoy the peaceful feel of country living while remaining just minutes from amenities and highway access. Best of all, you're only a one-minute walk from beautiful Lake Ontario views, making this a rare opportunity to enjoy a tranquil lifestyle in one of St. Catharines' most sought-after settings. (id:15069)
Property Details
| MLS® Number | X13586206 |
| Property Type | Single Family |
| Community Name | 440 - Rural Port |
| Amenities Near By | Beach |
| Features | Cul-de-sac, Carpet Free |
| Parking Space Total | 10 |
| Structure | Deck |
| View Type | Lake View |
| Water Front Name | Lake Ontario |
Building
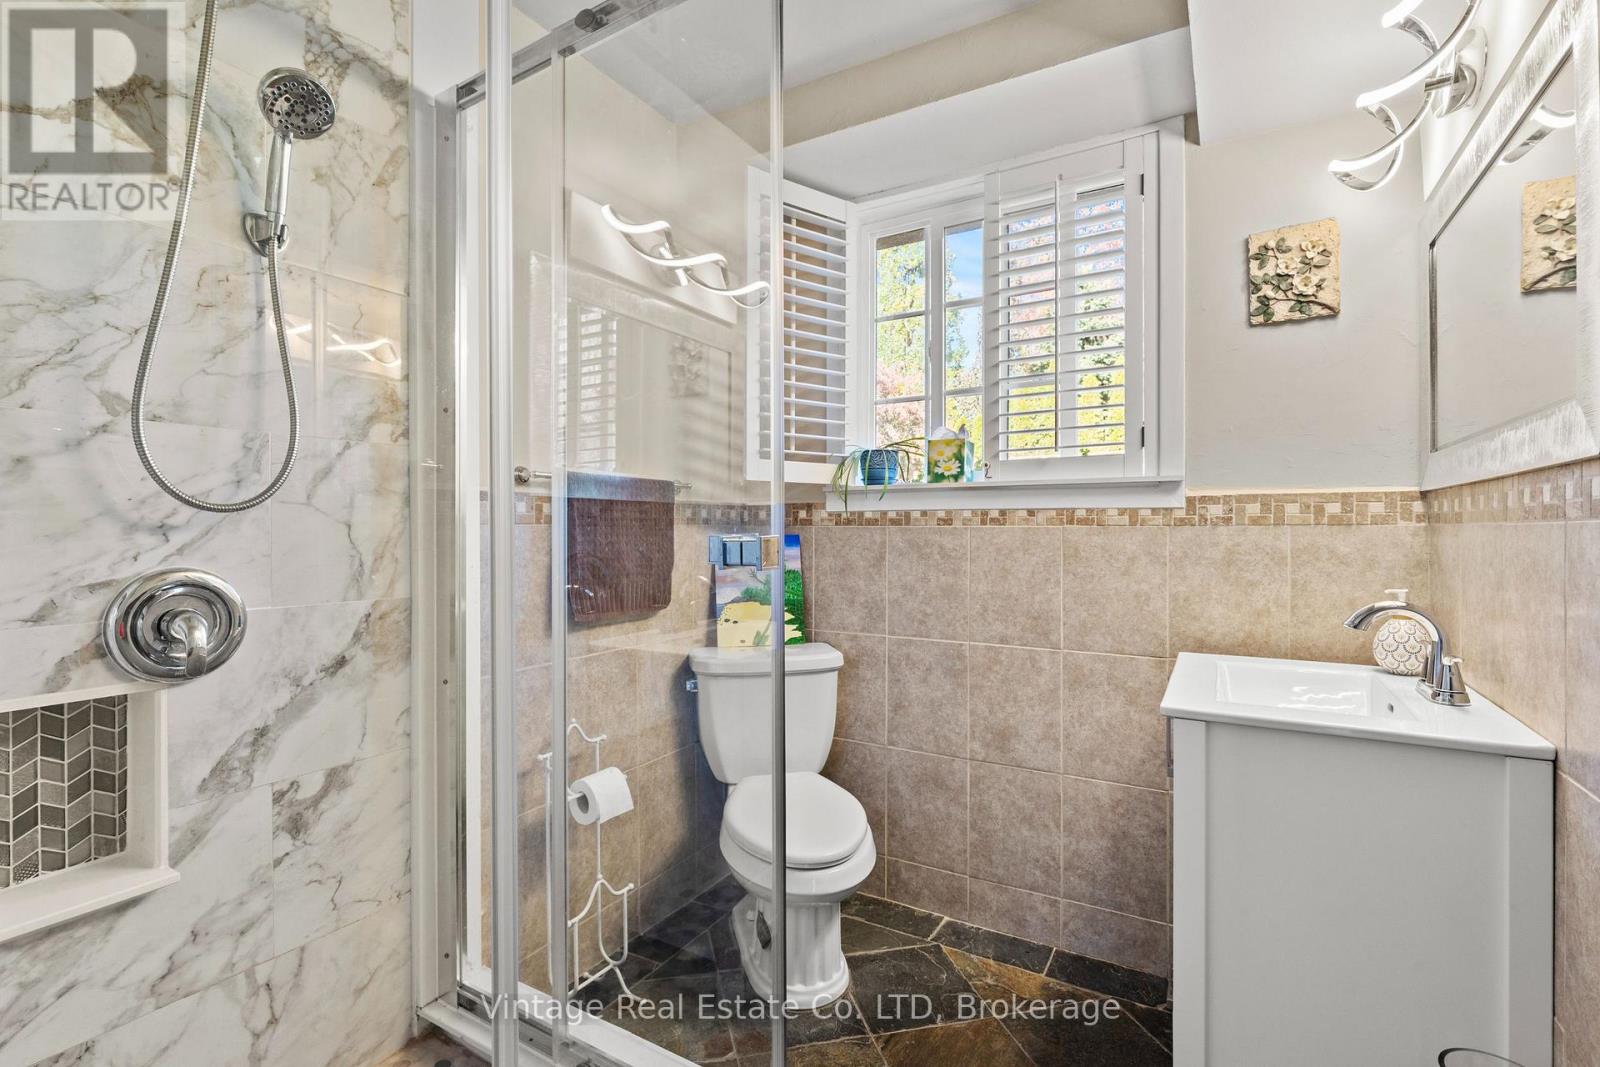
| Bathroom Total | 2 |
| Bedrooms Above Ground | 3 |
| Bedrooms Below Ground | 1 |
| Bedrooms Total | 4 |
| Amenities | Fireplace(s) |
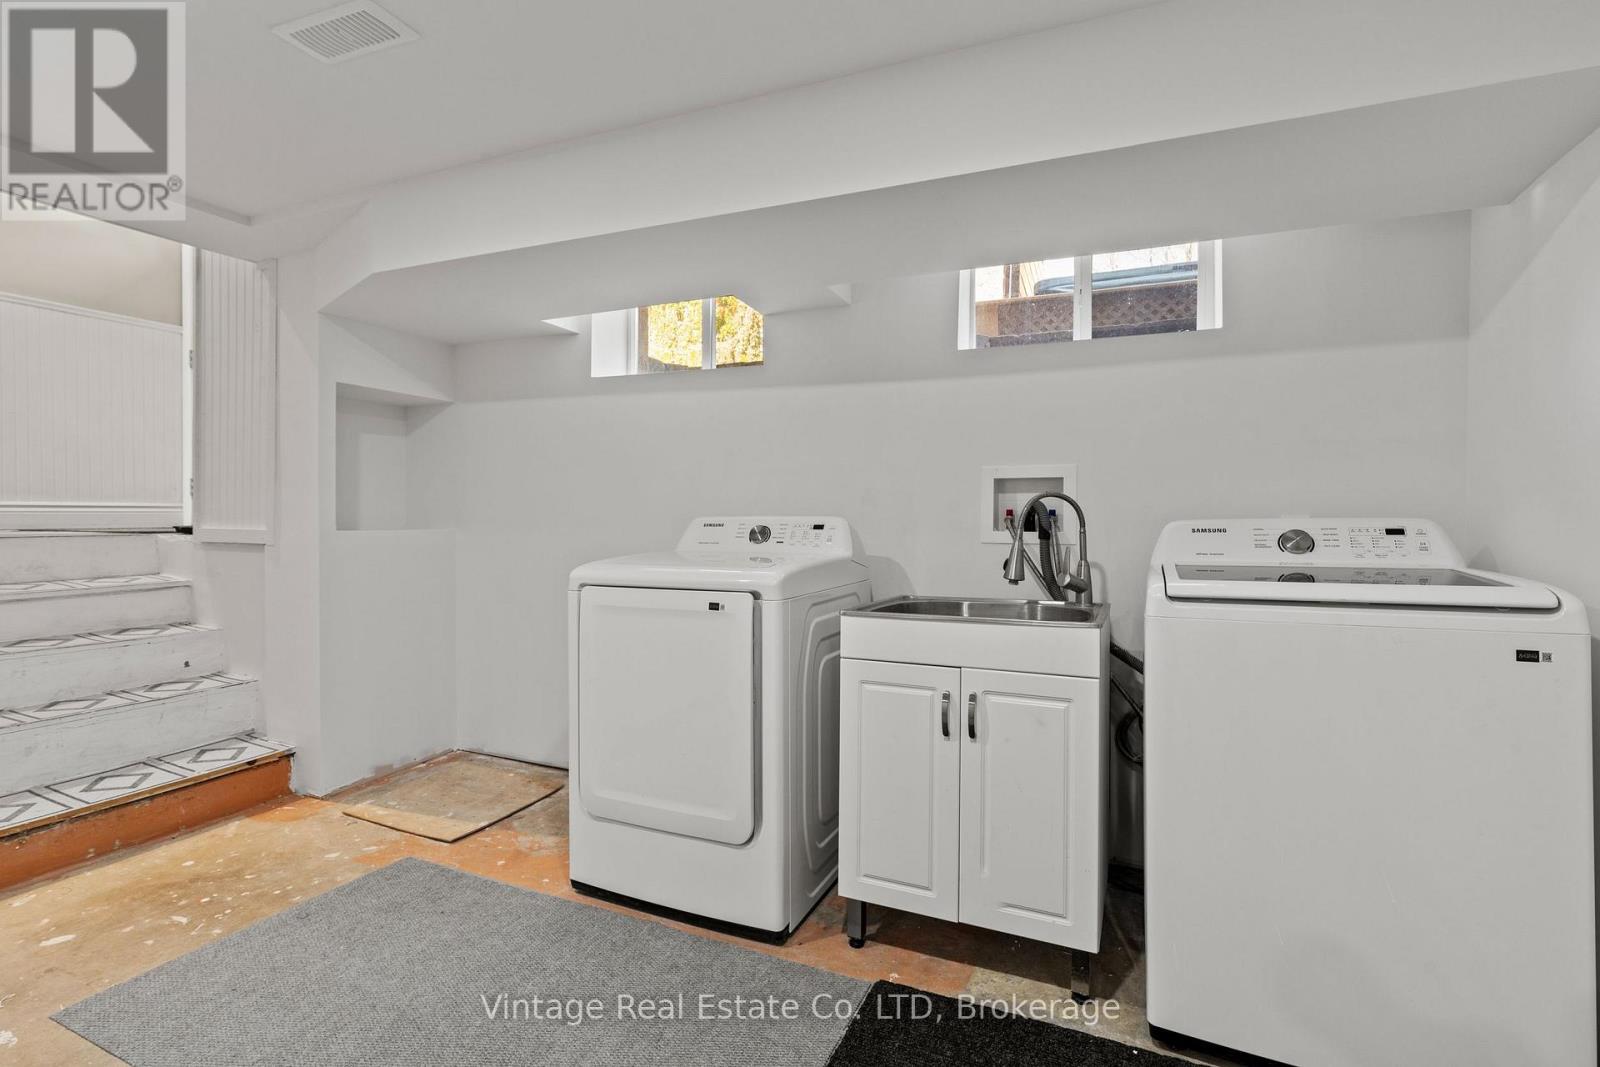
| Appliances | Hot Tub, Garage Door Opener Remote(s), Dishwasher, Dryer, Jacuzzi, Stove, Washer, Refrigerator |
| Basement Development | Partially Finished |
| Basement Features | Separate Entrance, Walk Out |
| Basement Type | Full, N/a (partially Finished), N/a, N/a |
| Construction Style Attachment | Detached |
| Construction Style Split Level | Sidesplit |
| Cooling Type | Central Air Conditioning |
| Exterior Finish | Stone, Stucco |
| Fireplace Present | Yes |
| Fireplace Total | 1 |
| Foundation Type | Poured Concrete |
| Heating Fuel | Natural Gas |
| Heating Type | Forced Air |
| Size Interior | 1,100 - 1,500 Sqft |
| Type | House |
| Utility Water | Cistern, Drilled Well |
Parking
| Attached Garage | |
| Garage |
Land
| Acreage | No |
| Land Amenities | Beach |
| Landscape Features | Landscaped |
| Sewer | Septic System |
| Size Depth | 124 Ft ,6 In |
| Size Frontage | 134 Ft ,10 In |
| Size Irregular | 134.9 X 124.5 Ft |
| Size Total Text | 134.9 X 124.5 Ft |
| Surface Water | Lake/pond |
Rooms
| Level | Type | Length | Width | Dimensions |
|---|---|---|---|---|
| Lower Level | Recreational, Games Room | 6.12 m | 4.69 m | 6.12 m x 4.69 m |
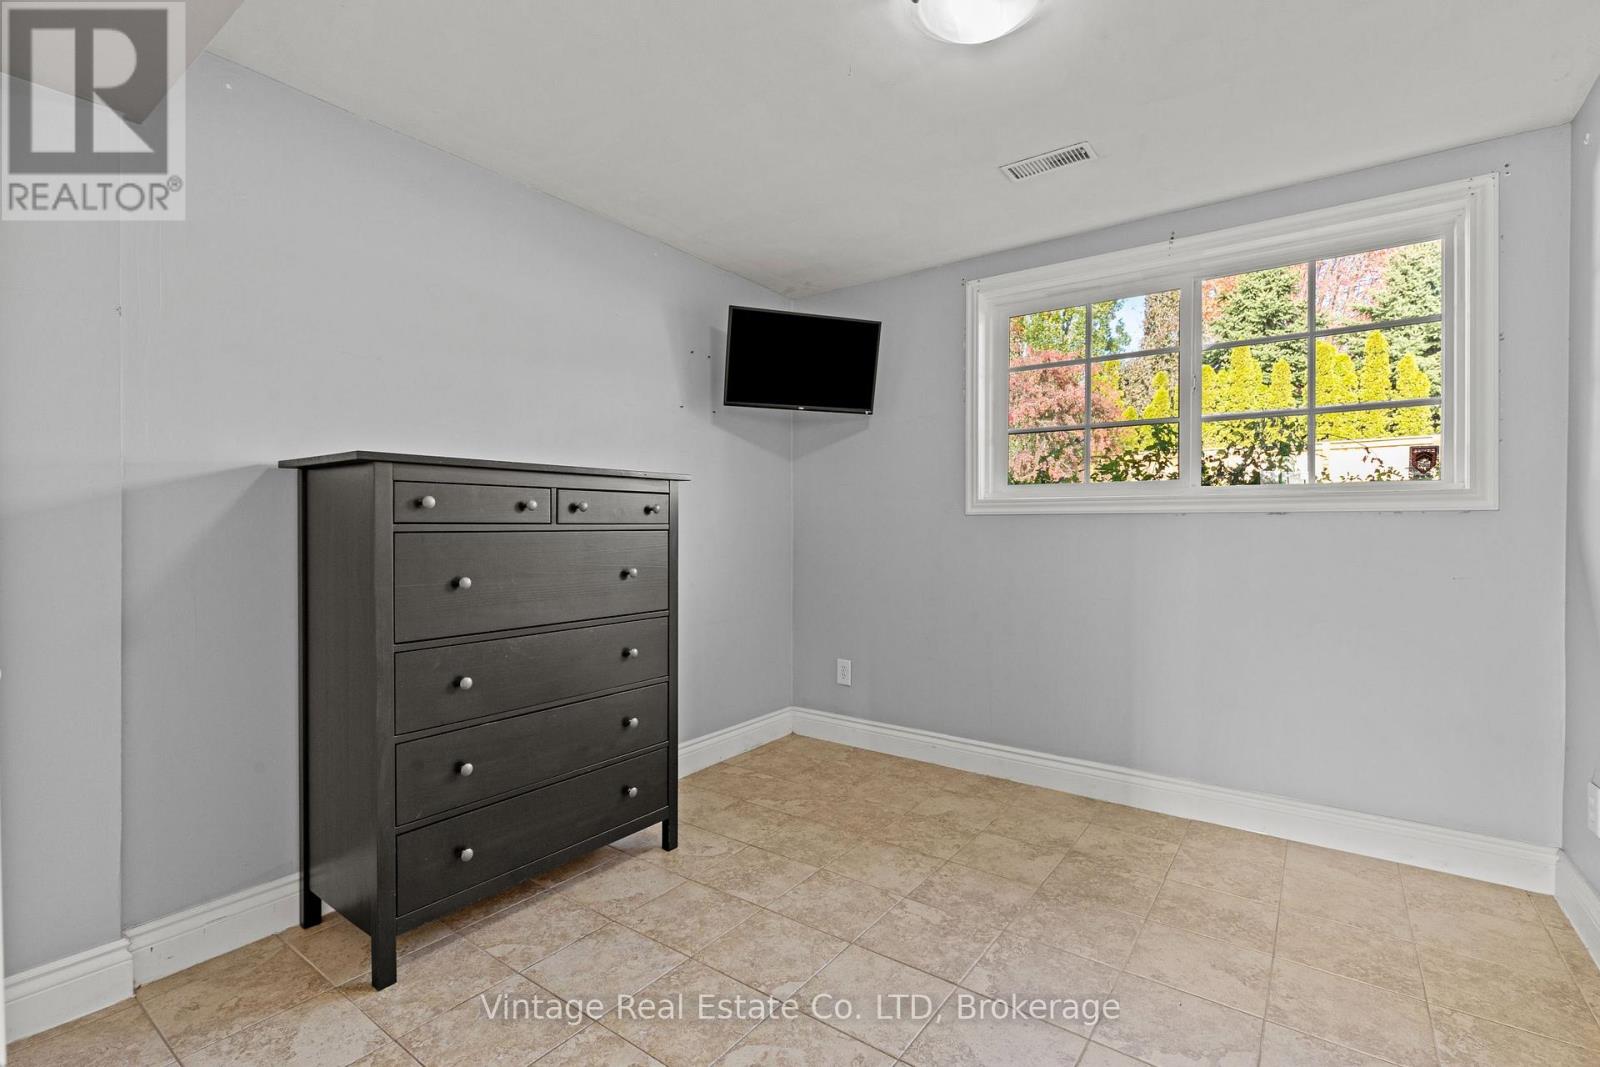
| Lower Level | Bedroom | 2.93 m | 3.12 m | 2.93 m x 3.12 m |
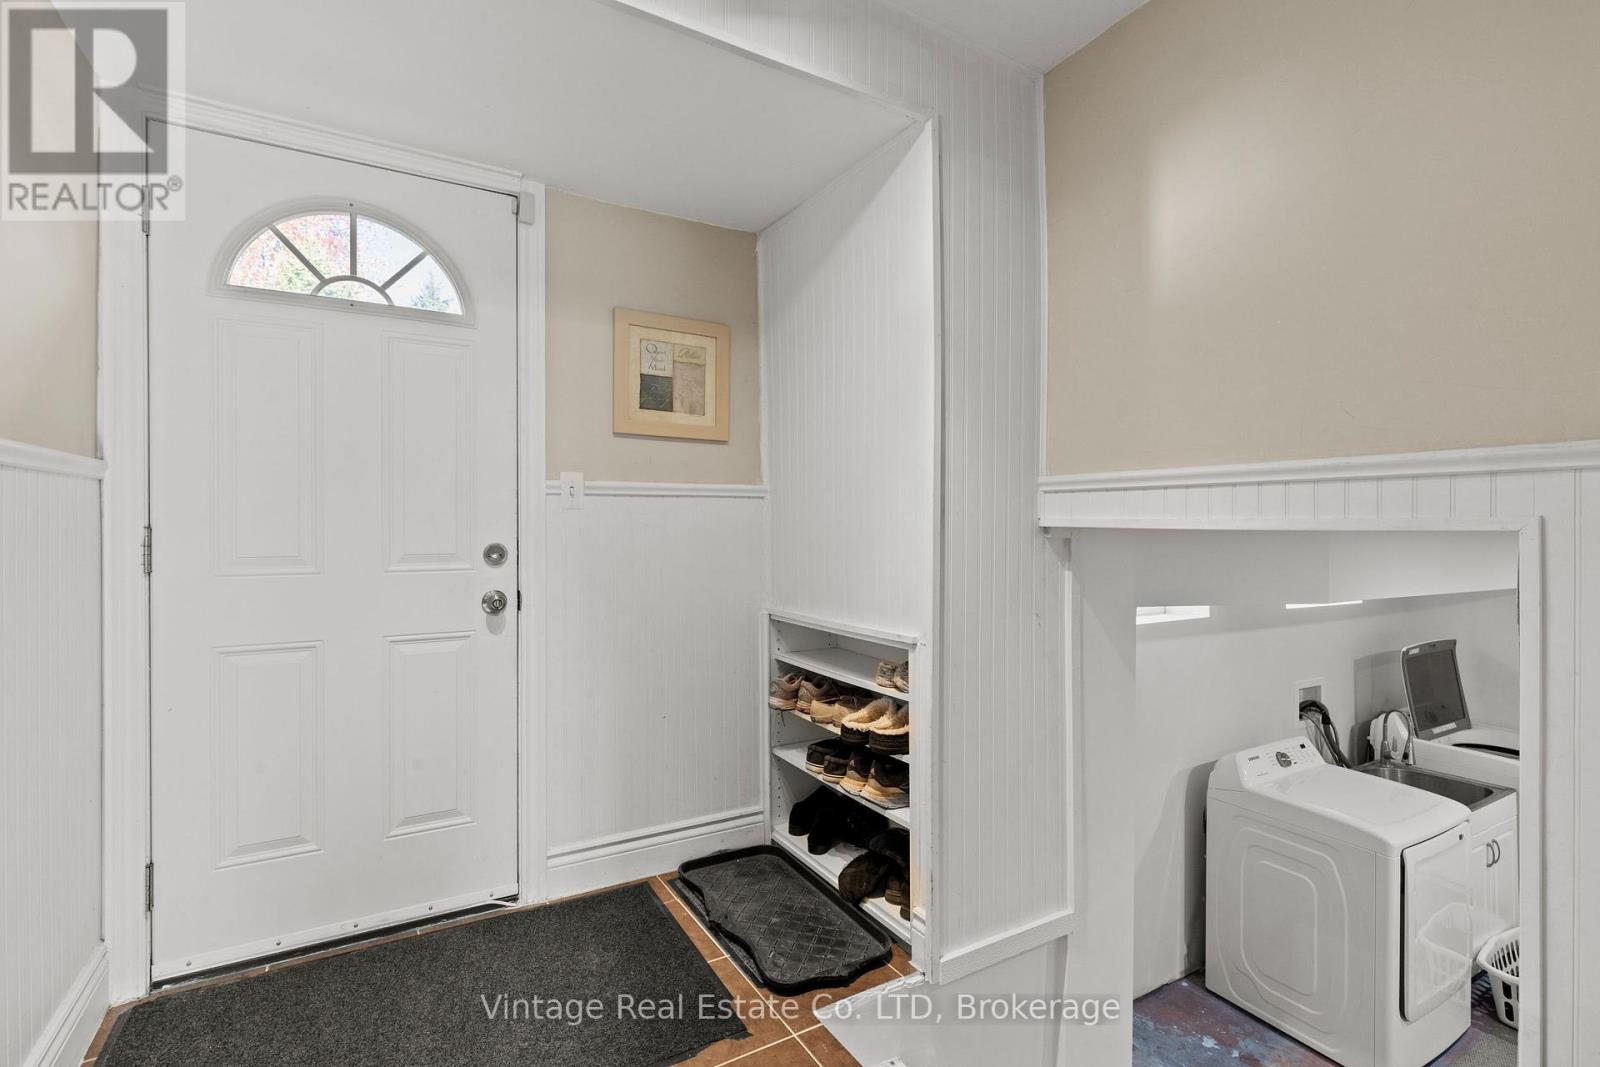
| Lower Level | Mud Room | 1.67 m | 1.37 m | 1.67 m x 1.37 m |
| Lower Level | Utility Room | 7.01 m | 7.31 m | 7.01 m x 7.31 m |
| Main Level | Living Room | 3.93 m | 5.58 m | 3.93 m x 5.58 m |
| Main Level | Dining Room | 3.35 m | 3.35 m | 3.35 m x 3.35 m |
| Upper Level | Bedroom | 3.12 m | 2.92 m | 3.12 m x 2.92 m |
| Upper Level | Primary Bedroom | 3.63 m | 4.72 m | 3.63 m x 4.72 m |
| Upper Level | Bedroom | 4.03 m | 2.82 m | 4.03 m x 2.82 m |
Utilities
| Electricity | Installed |
https://www.realtor.ca/real-estate/30058134/1841-sunset-lane-st-catharines-rural-port-440-rural-port
Contact Us
Contact us for more information

This REALTOR.ca listing content is owned and licensed by REALTOR® members of The Canadian Real Estate Association
The trademarks REALTOR®, REALTORS®, and the REALTOR® logo are controlled by The Canadian Real Estate Association (CREA) and identify real estate professionals who are members of CREA. The trademarks MLS®, Multiple Listing Service® and the associated logos are owned by The Canadian Real Estate Association (CREA) and identify the quality of services provided by real estate professionals who are members of CREA. The trademark DDF® is owned by The Canadian Real Estate Association (CREA) and identifies CREA's Data Distribution Facility (DDF®)
July 20 2026 10:52:58
Niagara Association of REALTORS®
Vintage Real Estate Co. Ltd