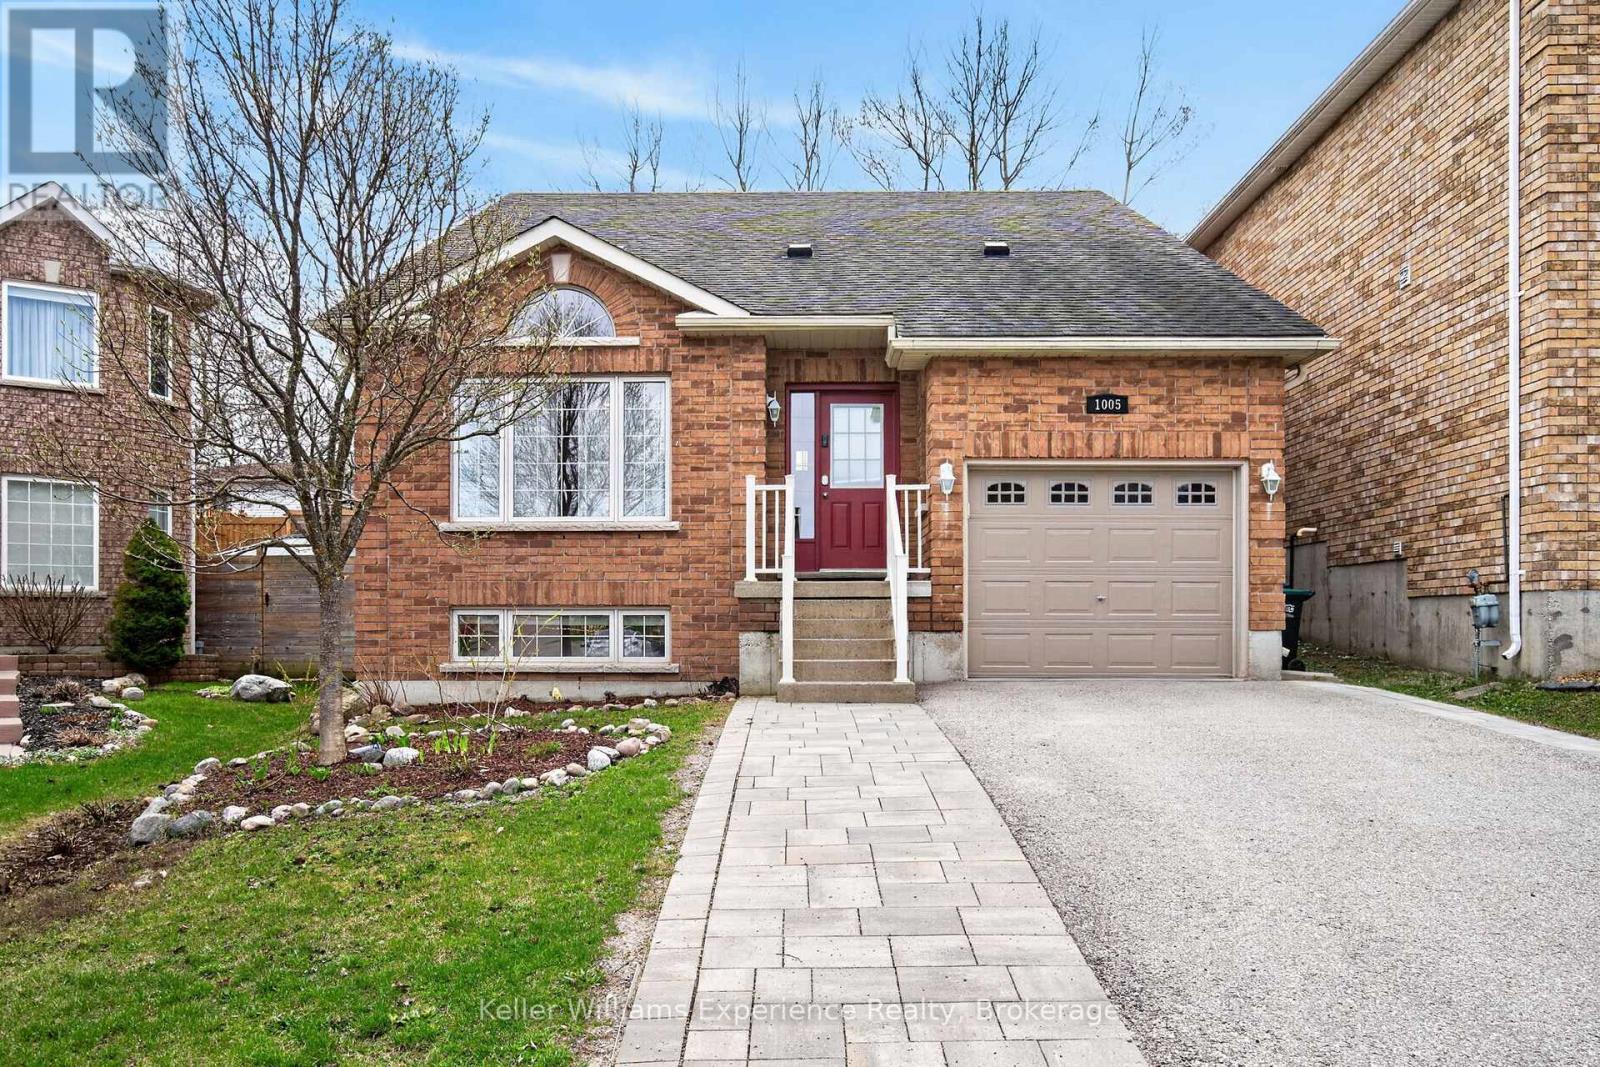
Welcome to West End living in Midland where comfort, space, and convenience come together beautifully. This 4-bedroom, 3-bathroom home is tucked into a quiet, family-friendly neighbourhood just minutes from shopping, schools, and the hospital. Inside, you'll find a spacious dining area perfect for gathering, along with a bright open-concept kitchen and living room designed for everyday living and entertaining. An attached office nook adds a practical touch for working from home or managing busy family life. The fully finished basement offers even more flexibility, featuring a large bonus space ideal for a family room, home gym, or additional storage. Home has a water softener(2021)and fresh paint throughout. Step outside and enjoy your own private fully fenced yard complete with a newer deck, landscaping and patio area, perfect for relaxing or hosting all summer long. A fantastic opportunity in a sought-after location. (id:15069)
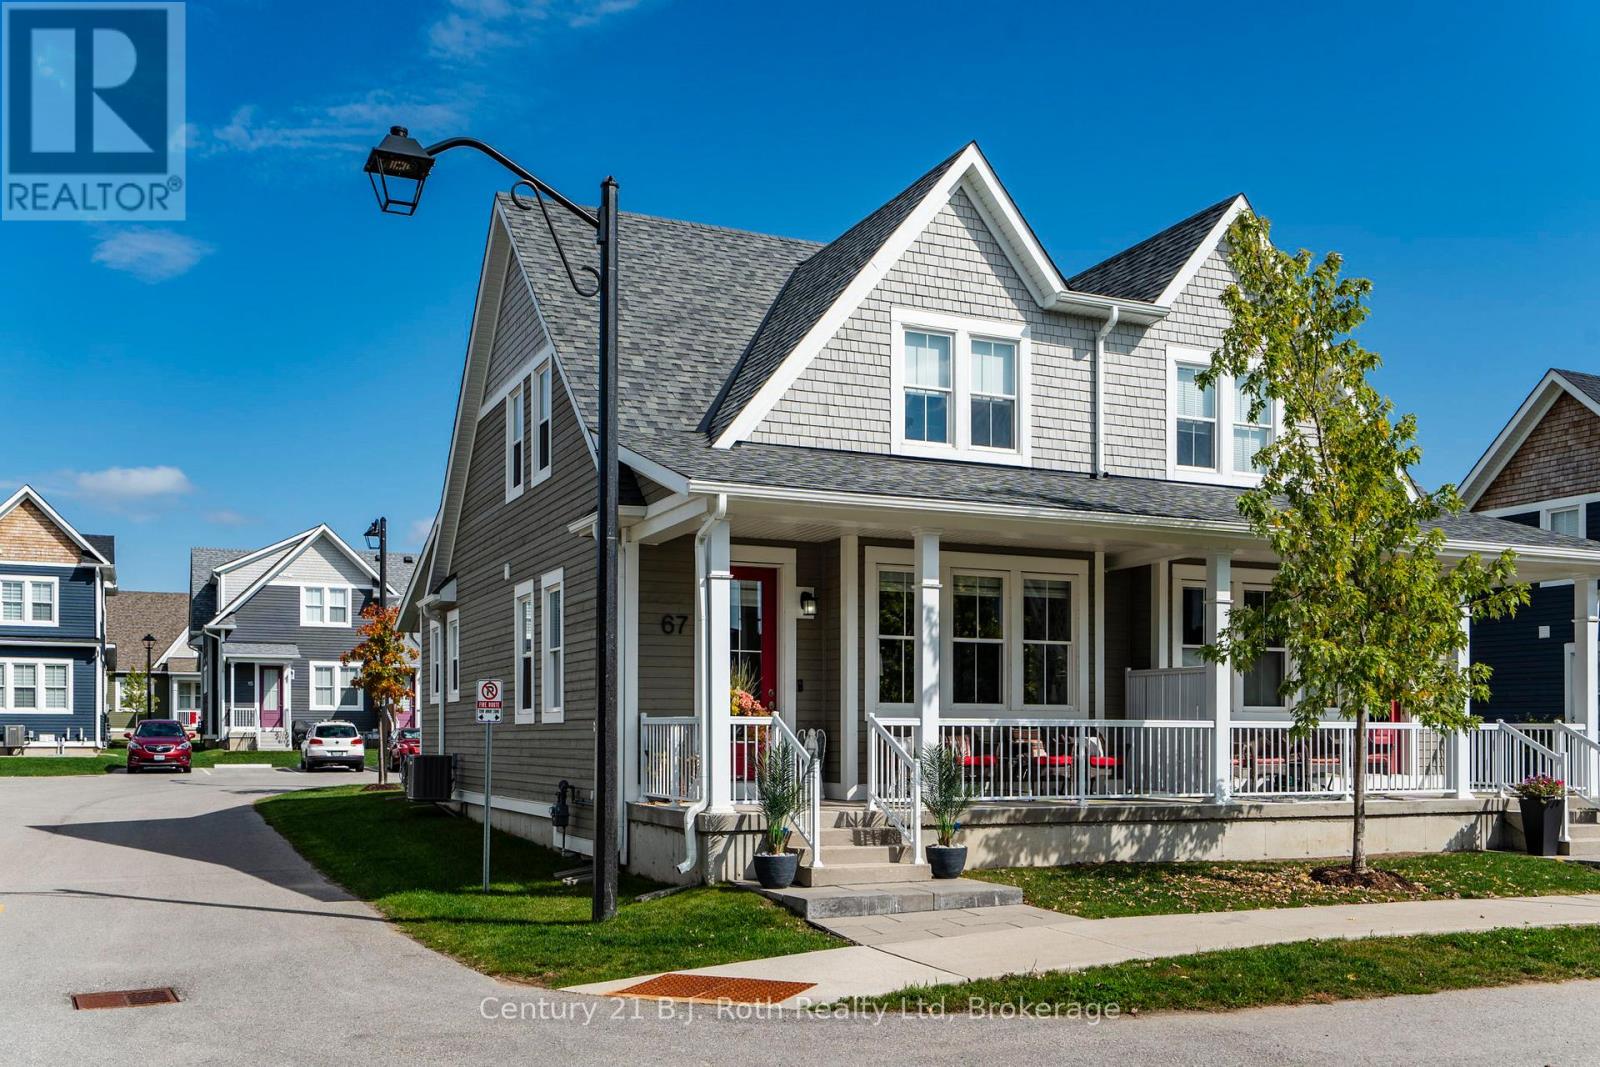
'move in' ready, 5 year home. Just move in and enjoy. 60K in upgrades including Stainless steel appliances, home professionally painted, solid oak staircase leading to finished lower level with 2 piece bath. A beautiful SEMI-DETACHED style, (not townhouse style), with a main floor primary bedroom and 3 piece ensuite. Also located on the main floor is a 2 piece powder room. The second floor has another bedroom and 4 piece bathroom with an additional spacious room that can be used for an office or studio/ craft room. Built on a PREMIUM LOT away from the Highway that offers views of the forest and has close access to roads on both sides. A covered front porch to sit, many windows for light, offers 2 owned parking spaces (one is a garage with remote control garage door opener and separate electrical panel. Great if you have an EV car.) As this home is within the Seasons Community, it is a condo which gives you the benefits of easy living, as all the outdoor maintenance, such as snow removal and grass cutting and more outside services are managed by the condominium corporation. (ask for a full list of all that is included with condominium fees). Inside the home you will find impressive updated design features such as 9 foot ceilings, professionally painted walls and trim, stunning kitchen with soft close cabinetry, quartz countertops, pantry, 33 inch LG stainless steel fridge with outside water and ice dispenser. GE Dual Fuel/Double oven 30 inch stove, high end Samsung washer and dryer with bottom drawers. All window coverings including remote control blinds in the great room. So many extras in this home including a PREMIUM LOCATION within the community, and a finished lower level with a bathroom. The location is ideal as it is within easy walking distance to Walmart, Tim Hortons, Little Lake. Nearby Georgian Bay, LCBO, bike trails, town dock, arts centre, place of worship, hospital, library, grocery stores etc. Too many features to mention. (id:15069)
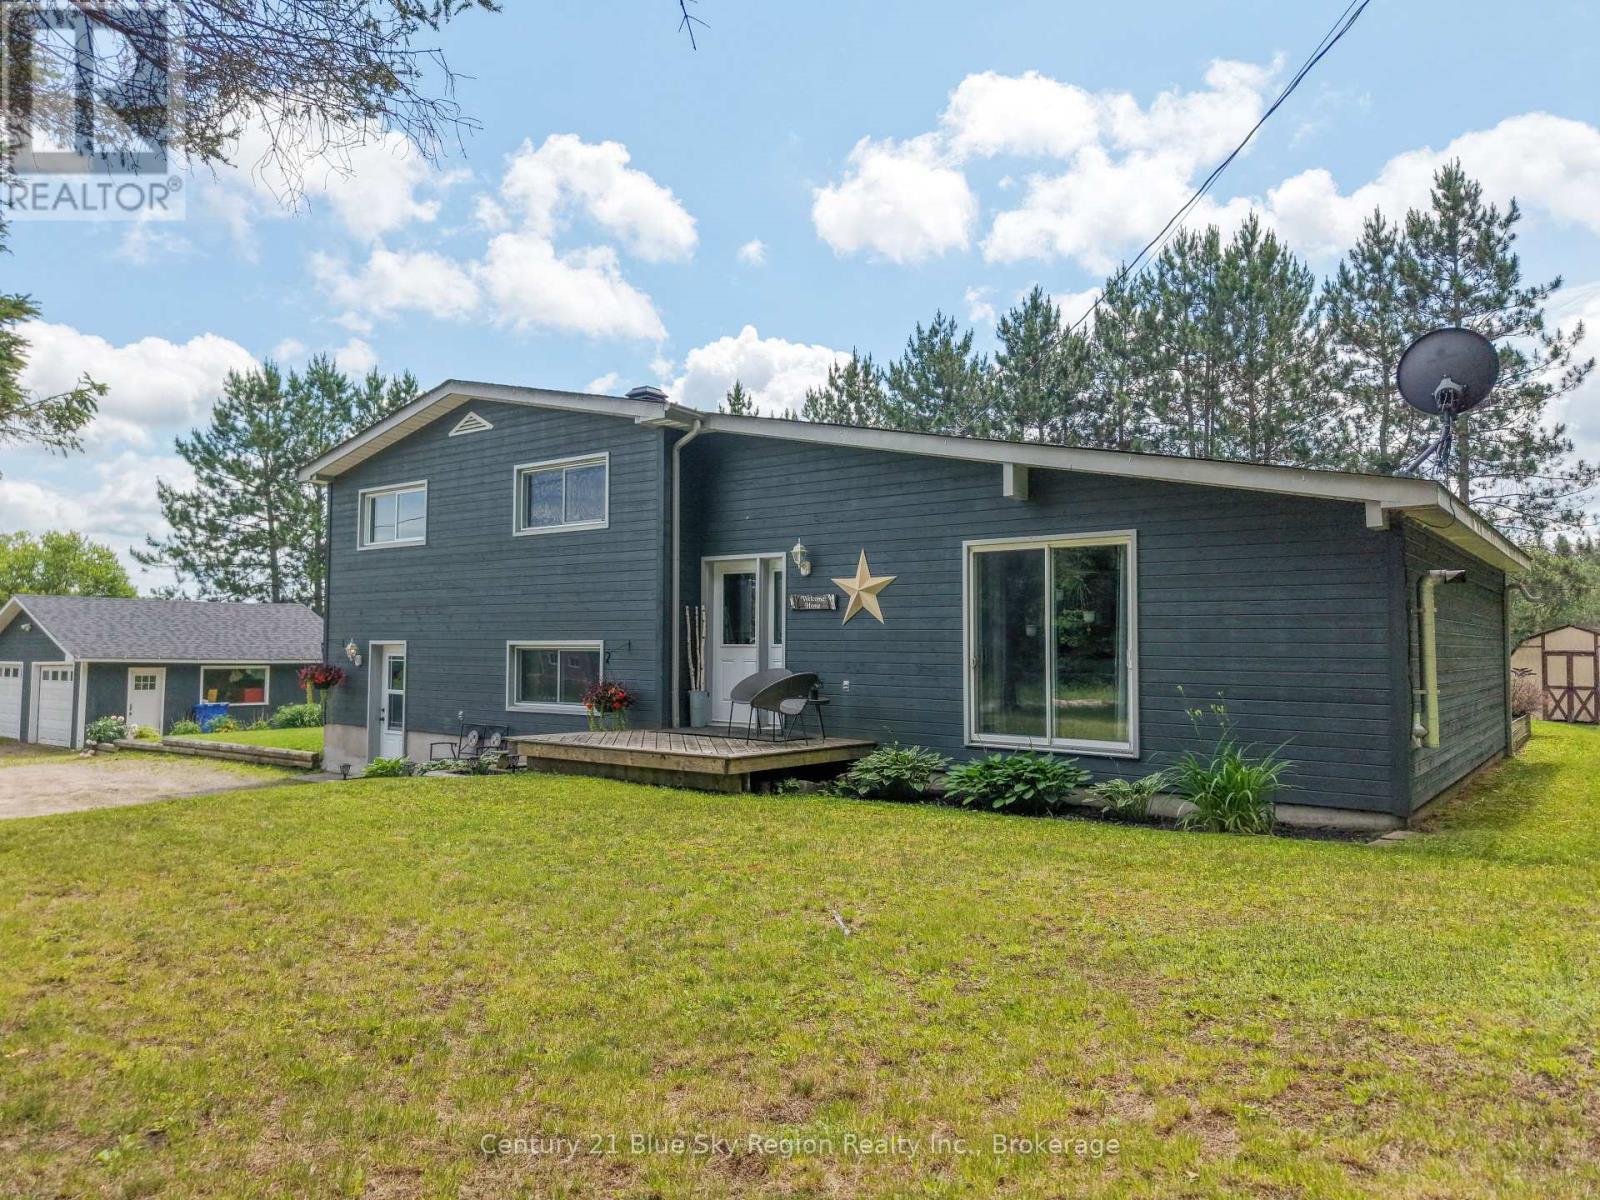
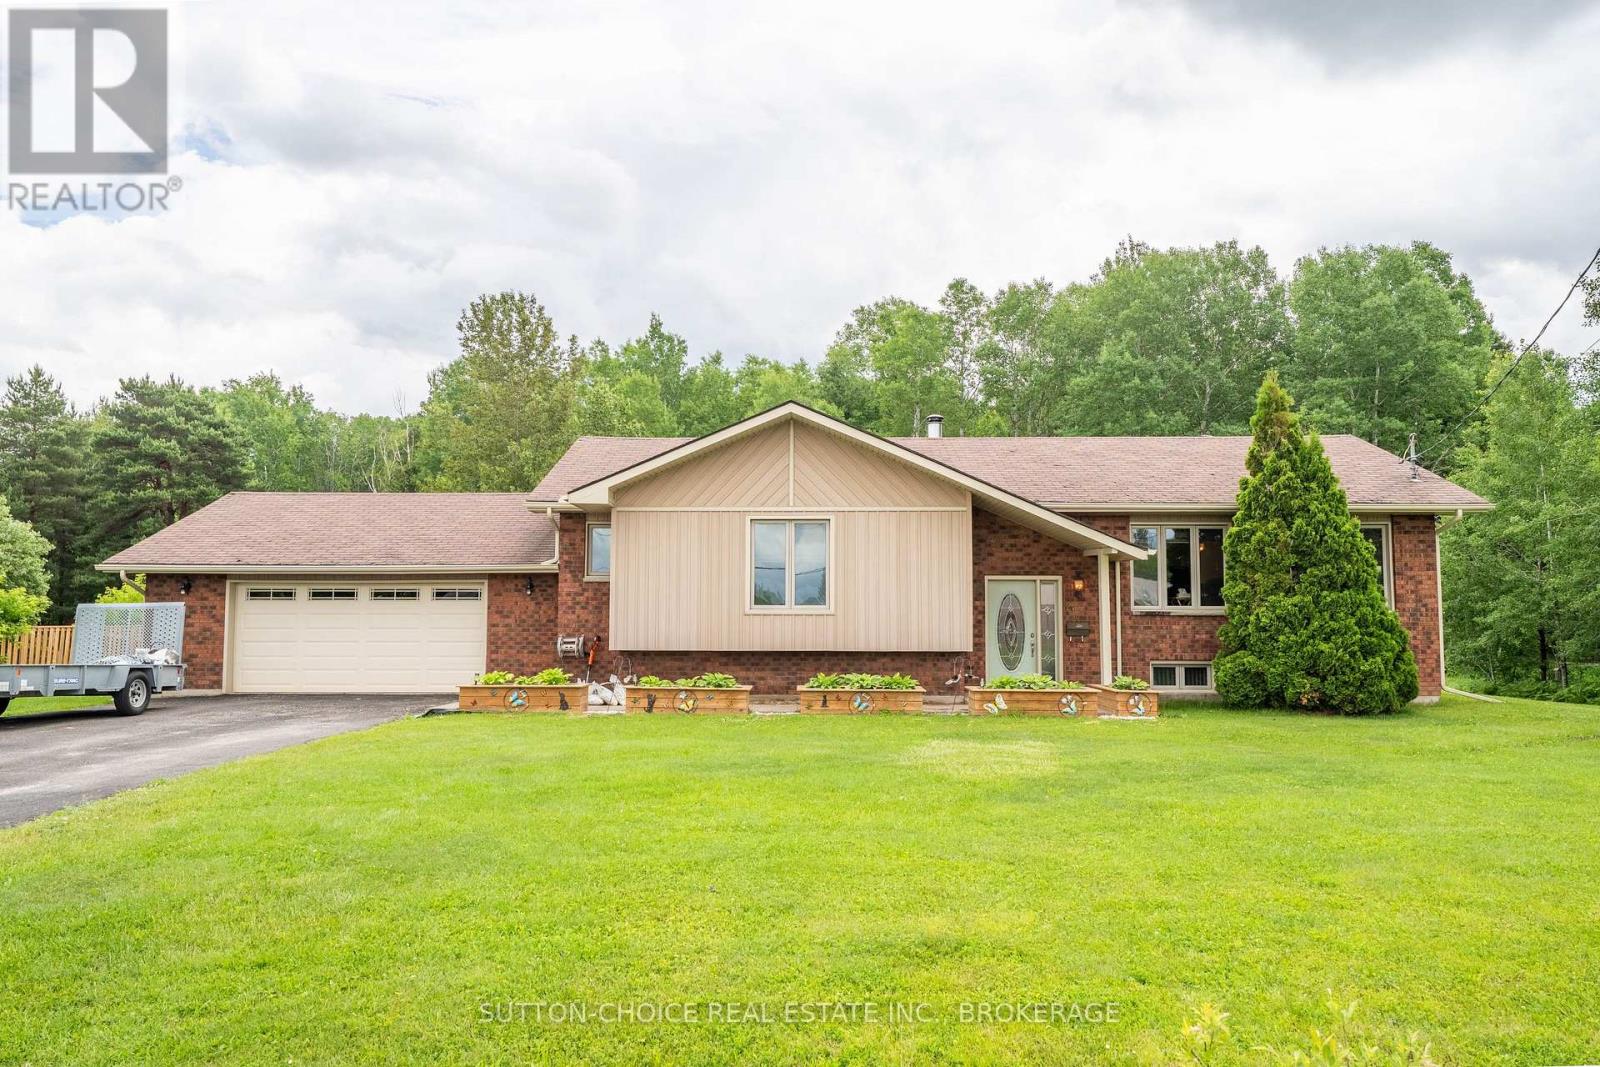
Welcome to 128 Hurtubise Rd! Escape to the country and enjoy the privacy and tranquility this beautifully maintained home has to offer. Nestled on approximately 1 acre, this move-in-ready property combines rural charm with modern updates throughout. Inside, you'll find a bright and inviting layout featuring vaulted ceilings, three spacious bedrooms, and 1.5 bathrooms. The home has been updated and meticulously cared for, offering comfortable living. The lower level offers an unfinished area with a separate entrance, presenting endless possibilities such as an additional bedroom, an in-law suite, or a space tailored to your family's needs. Out back, you'll find a large deck, the perfect place to relax and take in the serene country surroundings. The detached double-car garage provides plenty of room for vehicles, toys, and storage. This property is truly a rare opportunity to own a beautifully updated home with space, privacy, and future potential! (id:15069)
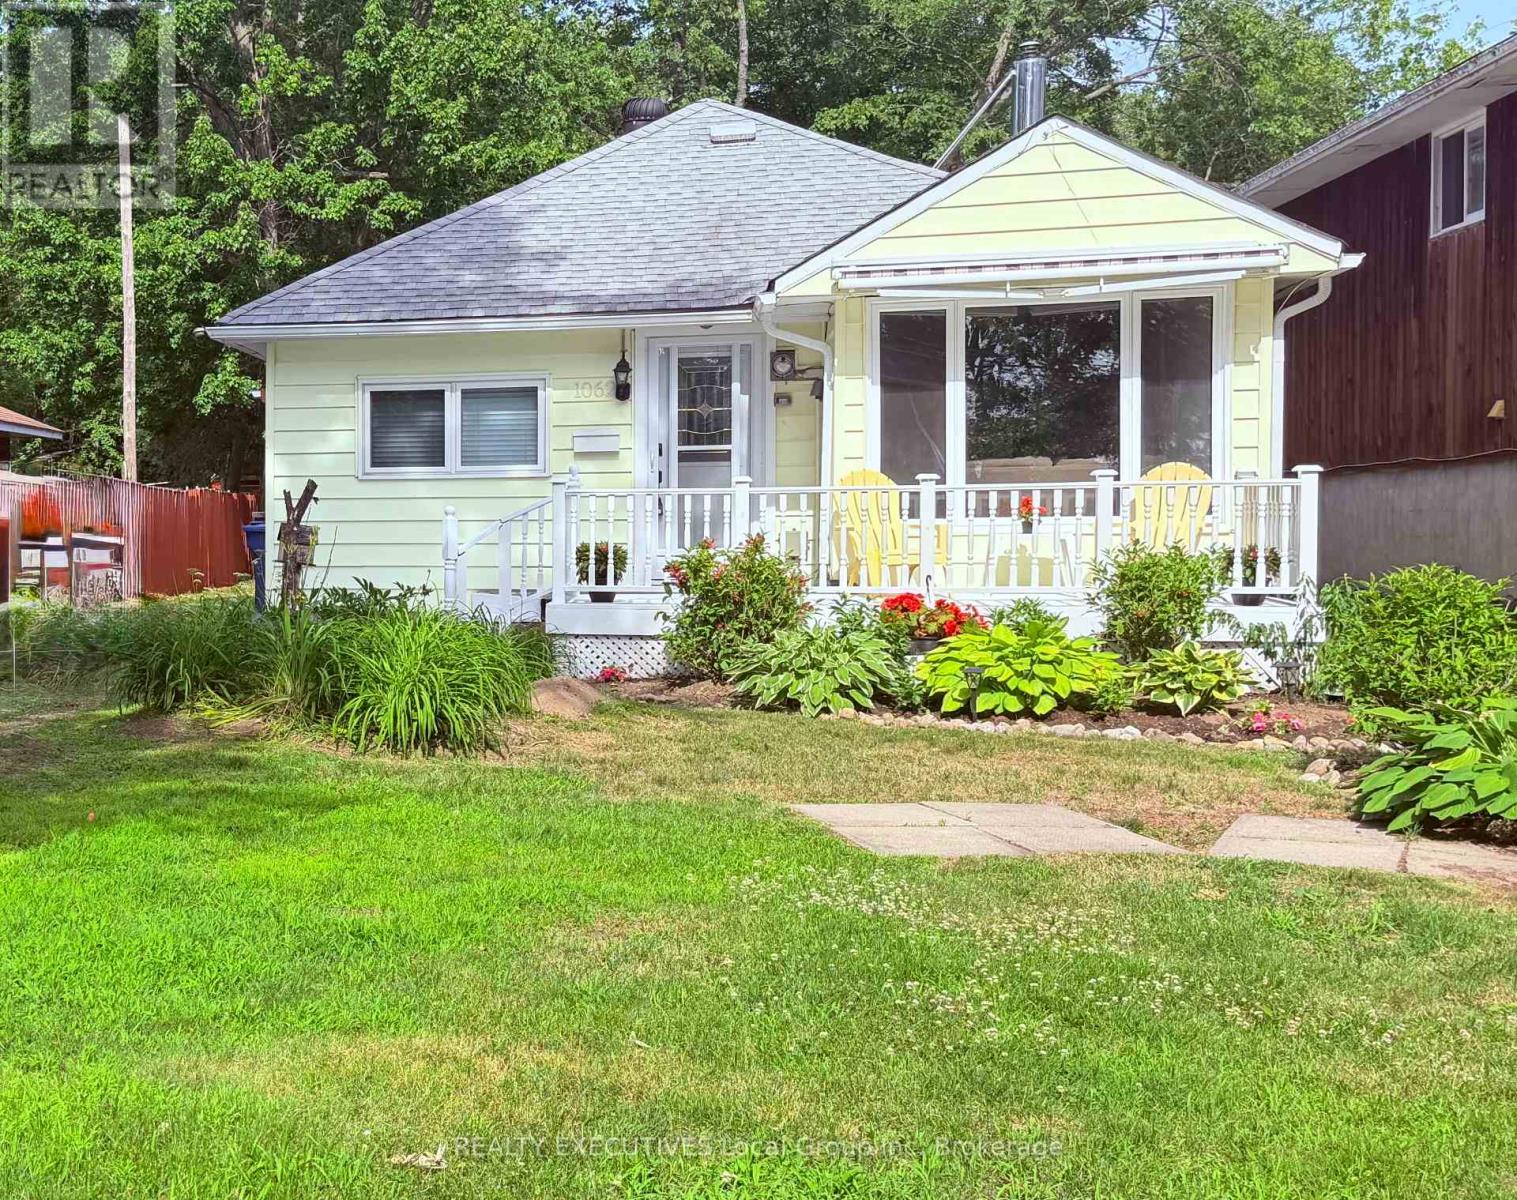
Welcome to 1062 Premier Road, a charming bungalow located on a spacious 1.14-acre lot in one of North Bay's most desirable waterfront communities. Bright, welcoming, and full of character, this home offers the perfect blend of comfort, convenience, and outdoor living. Inside, you'll find 3 bedrooms, 1.5 bathrooms, and two separate living spaces, each featuring its own cozy fireplace-ideal for relaxing or entertaining. The living room showcases beautiful views of Lake Nipissing, creating a peaceful backdrop you'll enjoy year-round. Outdoor enthusiasts will love the unbeatable location, with public access to Lake Nipissing directly across the street, making swimming, boating, fishing, and lakeside walks just steps from your front door. In every season, this area offers endless opportunities to enjoy the outdoors. The property's large lot provides exceptional space for storing boats, trailers, RVs, ATVs, and all your recreational toys. A powered outbuilding offers the perfect space for a creative hobby space, studio, or additional storage. Well maintained and updated over the years, this home is move-in ready and perfectly suited for first-time buyers, downsizers, or anyone looking to embrace the ease of one-floor living without sacrificing space or lifestyle. (id:15069)
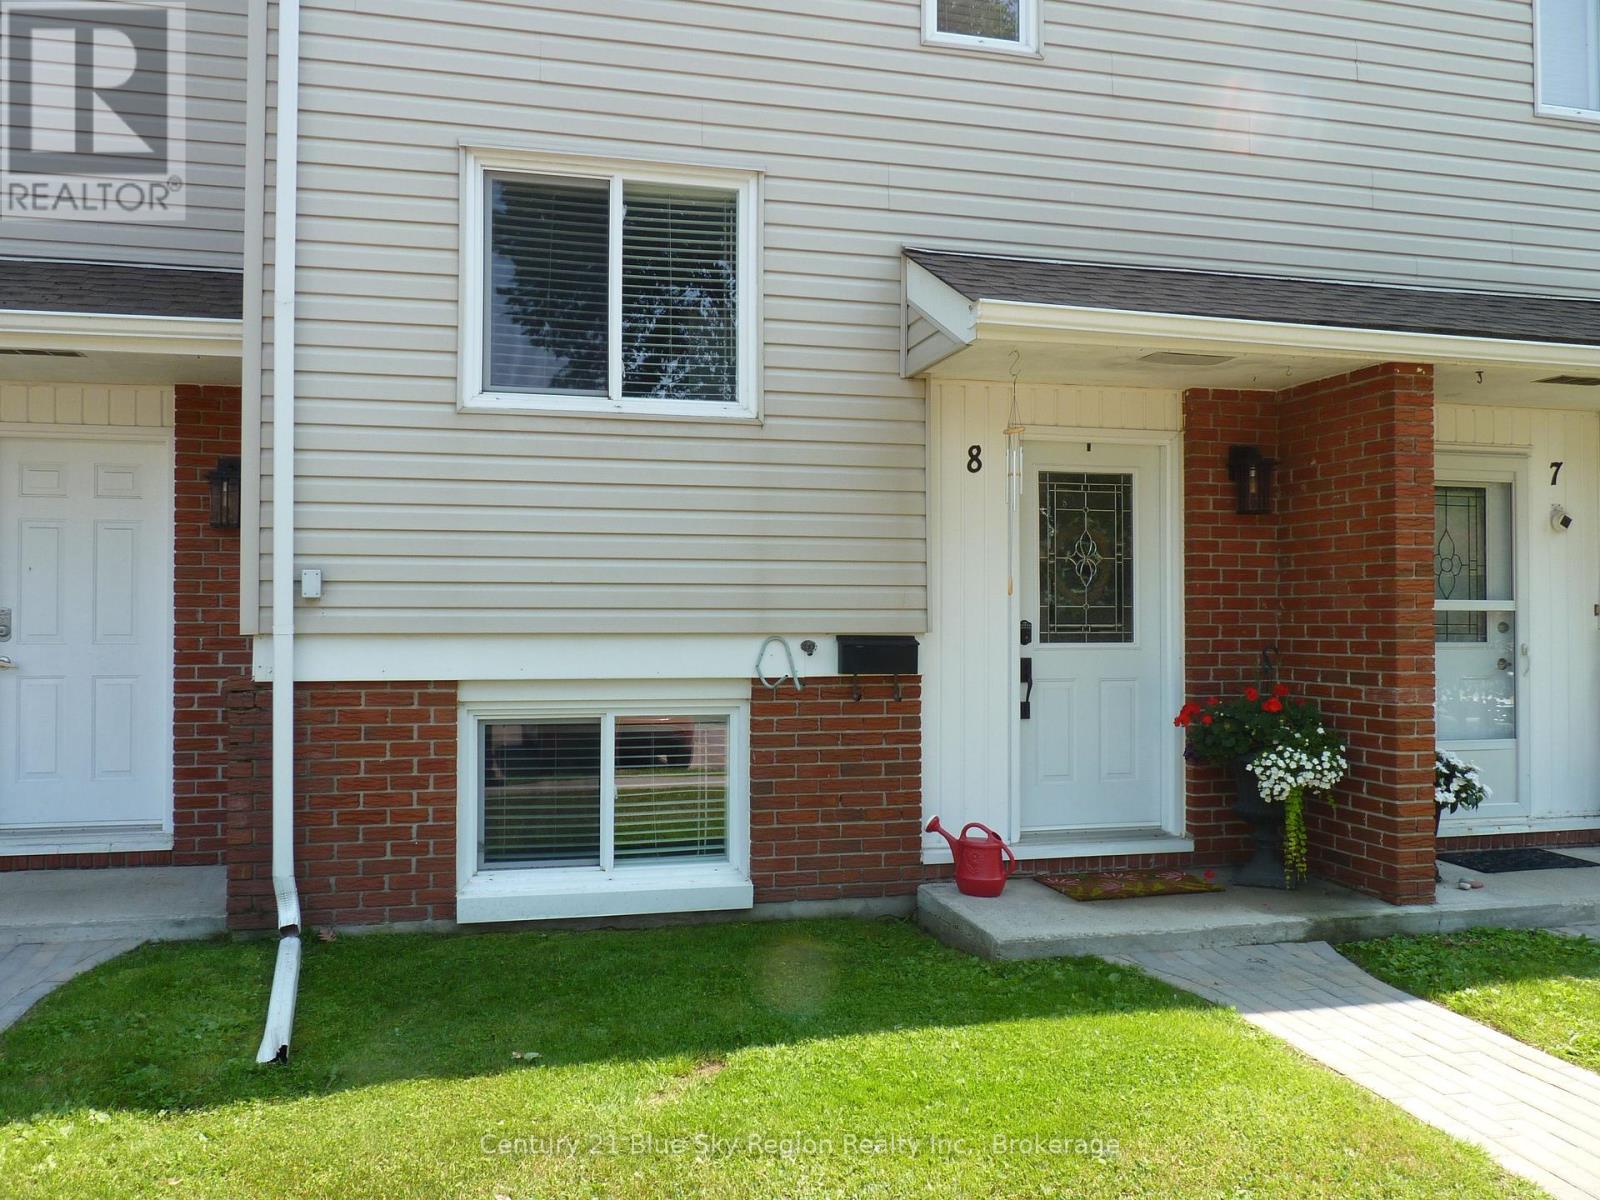
Enjoy the ease of condominium living at this 2+1 bedroom two-story townhome near Lake Nipissing. Walking into the foyer you have a short walk to the main level in the living and dining room area. The spacious eat-in kitchen offers prep space and plenty of cupboards. Going to the second floor there is a large primary bedroom, with spacious closets. The 4-piece bathroom sparkles with style. The second bedroom is a good size. To the developed lower level, there is a third bedroom, 2-piece bathroom, laundry room, and rec room with a fireplace and a door to the backyard. A garden oasis awaits with the privacy of a fenced around the perimeter. Well worth a call on today. (id:15069)
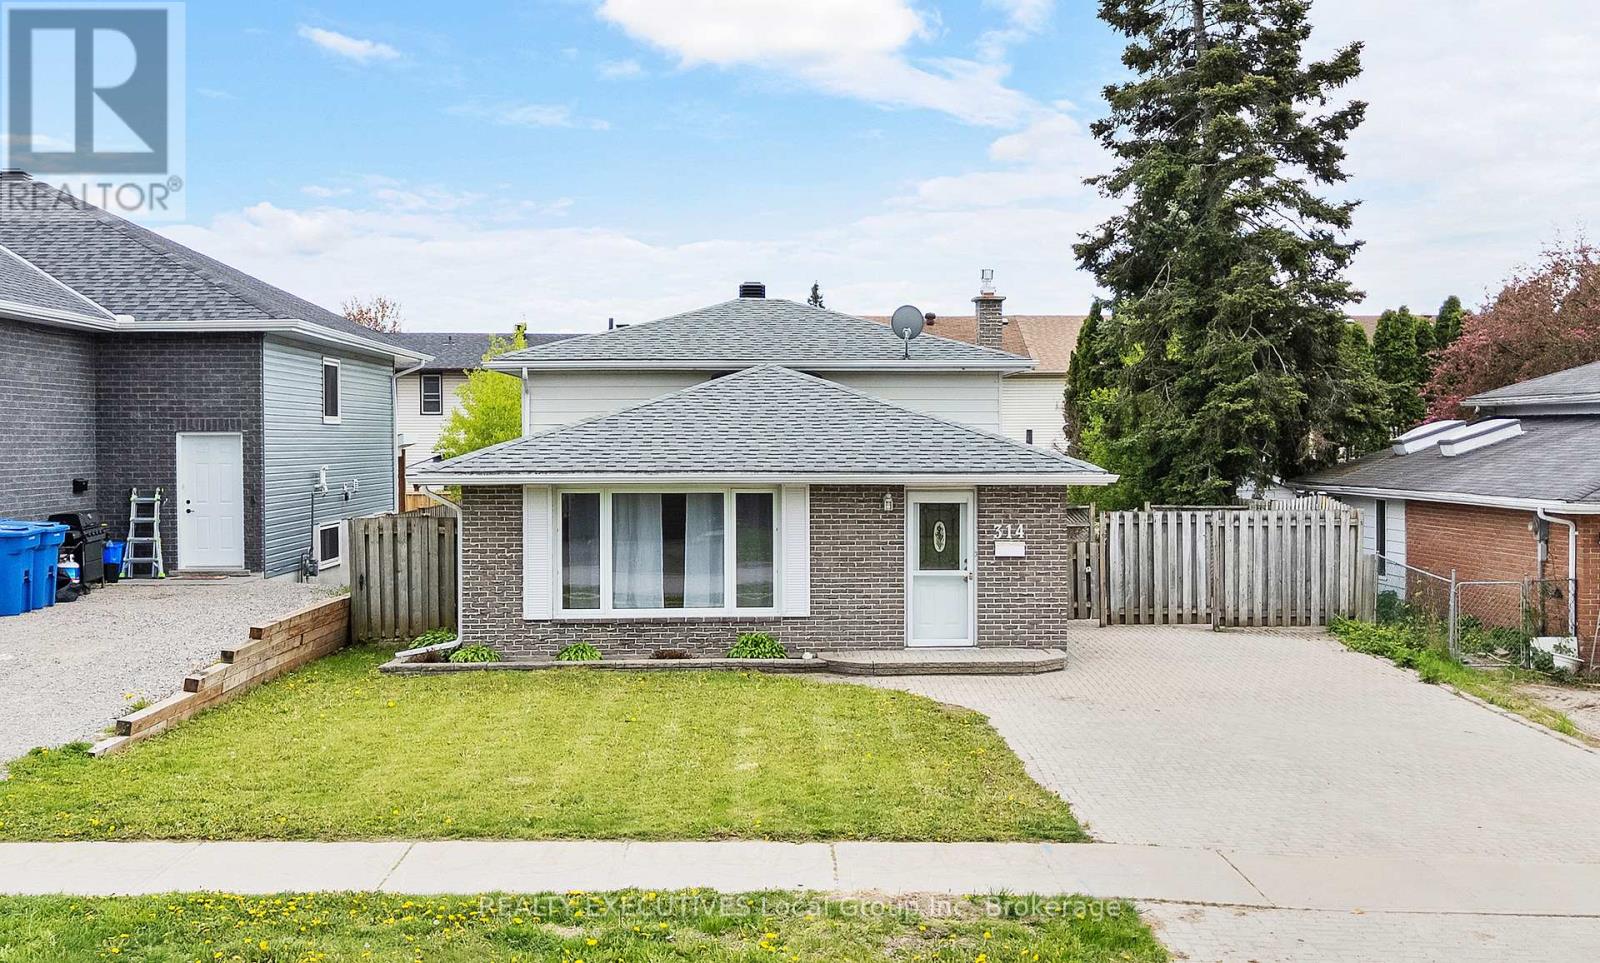
3 bedrooms, 2 bathrooms, backsplit, gas fireplace, double interlock driveway, fully fenced yard, separate lower-level entrance, College Heights neighbourhood. Bright, open, and ready for its next chapter, this is a home where you can picture yourself settling in from the moment you walk through the door. Welcome to 314 Cartier Street in North Bay's College Heights neighbourhood. The double-interlock driveway offers plenty of parking and leads to a private patio and a fully fenced backyard. Inside, the main floor feels bright and connected. Hardwood floors run throughout the living and dining areas, while the kitchen's breakfast bar naturally brings everyone together, whether you're serving dinner, helping with homework, or catching up over coffee. Large windows fill the space with natural light, creating a warm and inviting atmosphere throughout the day. Upstairs, you'll find three comfortable bedrooms and the main four-piece bathroom. The lower level expands your living space with a rec room centred around a gas fireplace, along with a three-piece bathroom, a laundry area, and a separate entrance, adding flexibility to the home's layout. When you live here, you're minutes from Nipissing University, Canadore College, North Bay Regional Health Centre, shopping, restaurants, public transit, and more. With bright living spaces, a fully fenced backyard, plenty of parking, and a location that keeps everything close at hand, this home is ready for its next owners to move in and start enjoying. Some photos have been virtually staged. (id:15069)
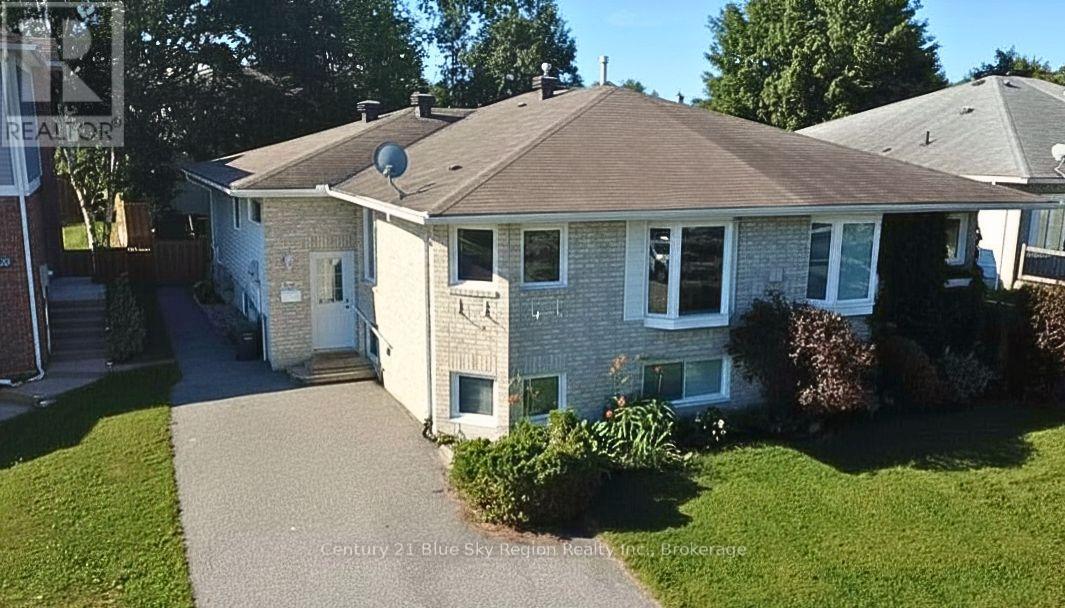
Welcome to this charming semi-detached home on Cloverbrae Crescent, a quiet, family-friendly street in West Ferris. Offering the perfect blend of comfort, space, and functionality, this home is ideal for growing families or anyone looking to enjoy a peaceful neighbourhood close to schools, parks, and everyday amenities. The main floor features three spacious bedrooms, with two offering direct access to the back deck, creating the perfect place to enjoy your morning coffee or unwind while overlooking the beautifully landscaped, private backyard. This serene outdoor space is a true retreat, ideal for entertaining, gardening, or simply relaxing. Designed with everyday living in mind, the open-concept living and dining area is bright and inviting. A stunning bay window fills the living room with natural light, creating a warm and welcoming atmosphere for family gatherings or quiet evenings at home. The fully finished lower level adds even more versatile living space with a fourth bedroom, a dedicated office, and plenty of room to accommodate guests, or a growing family. Whether you're searching for your first home or your forever family home, this well-maintained West Ferris property offers the space, comfort, and location you've been looking for. (id:15069)
Welcome to 246 Yonge Street, a beautifully maintained detached bungalow offering peaceful rural living in the charming community of Bonfield. Situated on a spacious, level, over half-acre lot surrounded by mature trees, forest, and serene greenery, this home perfectly balances privacy with community convenience. The property boasts quick lake access to Lake Nosbonsing and a waterfront influence, allowing you to enjoy the best of the local waterways. The main floor features a bright, open living room, a formal dining room, and a functional kitchen layout. It offers 3 comfortable bedrooms, including a generous primary bedroom with a full 4-piece ensuite bathroom with a built-in spa-style tub. Experience extra comfort with a generous 3-piece bathroom on the main level as well. The fully finished lower level adds an impressive cozy space, highlighted by an expansive recreation room complete with an operational electric fireplace-perfect for family gatherings. A lower-level 2-piece bathroom, laundry room, dedicated utility room, and an extra multi-purpose room complete the layout. Outdoor living is exceptional, featuring a lovely deck, patio, an above-ground pool, a storage shed, and an attached wood holder. Parking is abundant with a detached 2-car garage equipped with automatic remotes, plus a private double driveway that easily accommodates 6 vehicles. Get access to your attached garage from the inside of your home through the basement with a walk-up staircase. Equipped with central air conditioning, this home ensures year-round comfort. Look no further, 246 Yonge Street in Bonfield, your dream home awaits. (id:15069)
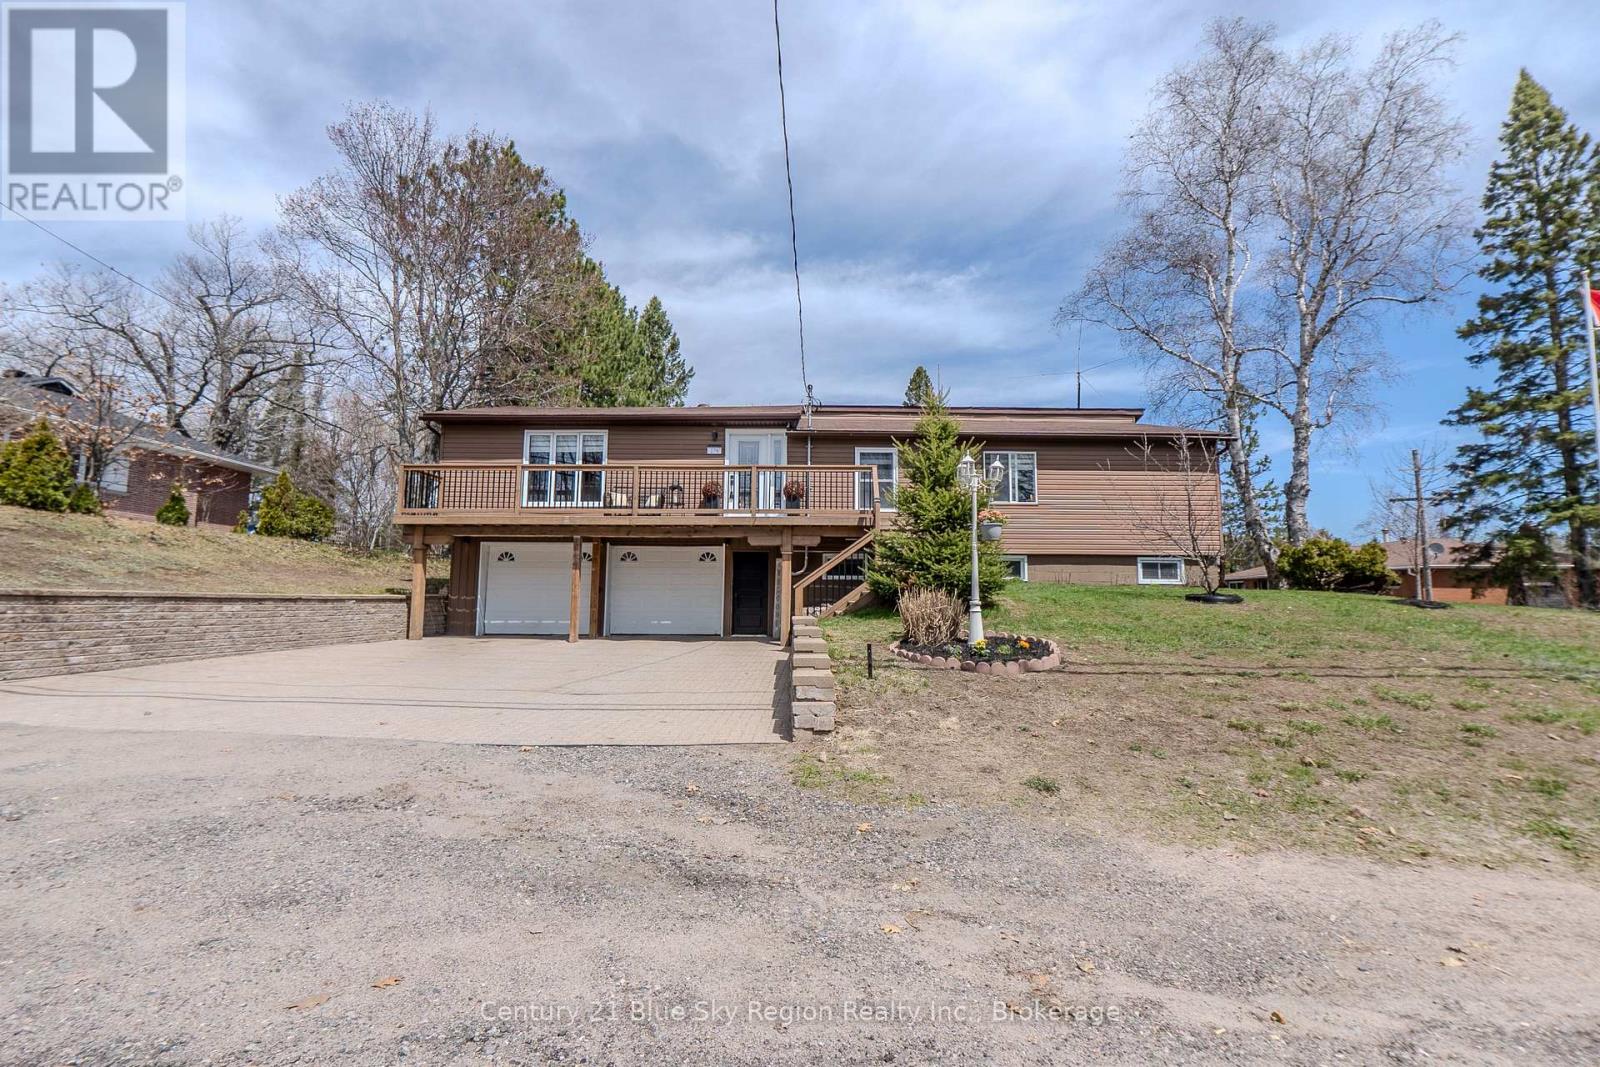
This 3-bedroom, newly renovated home feels like a breath of fresh air. The perfect balance of private setting and modern convenience. The home boasts newly installed floors and an upgraded kitchen with a quartz countertop (2024) and includes a large pantry. It comes with an oversized primary bedroom that has a 4-piece ensuite. A second 4-piece bath was renovated in 2025. An open concept kitchen, living room, and dining room make entertaining a breeze. With multiple places to relax, you can cozy up to the gas fireplace, enjoy the sun on the front deck, or sit outside on the stone patio by the pool. Don't forget about the cozy rec room to enjoy a movie night. The two-car garage gives you ample parking or a place to put your toys. It is steps away from trails and the city transit stop. (id:15069)
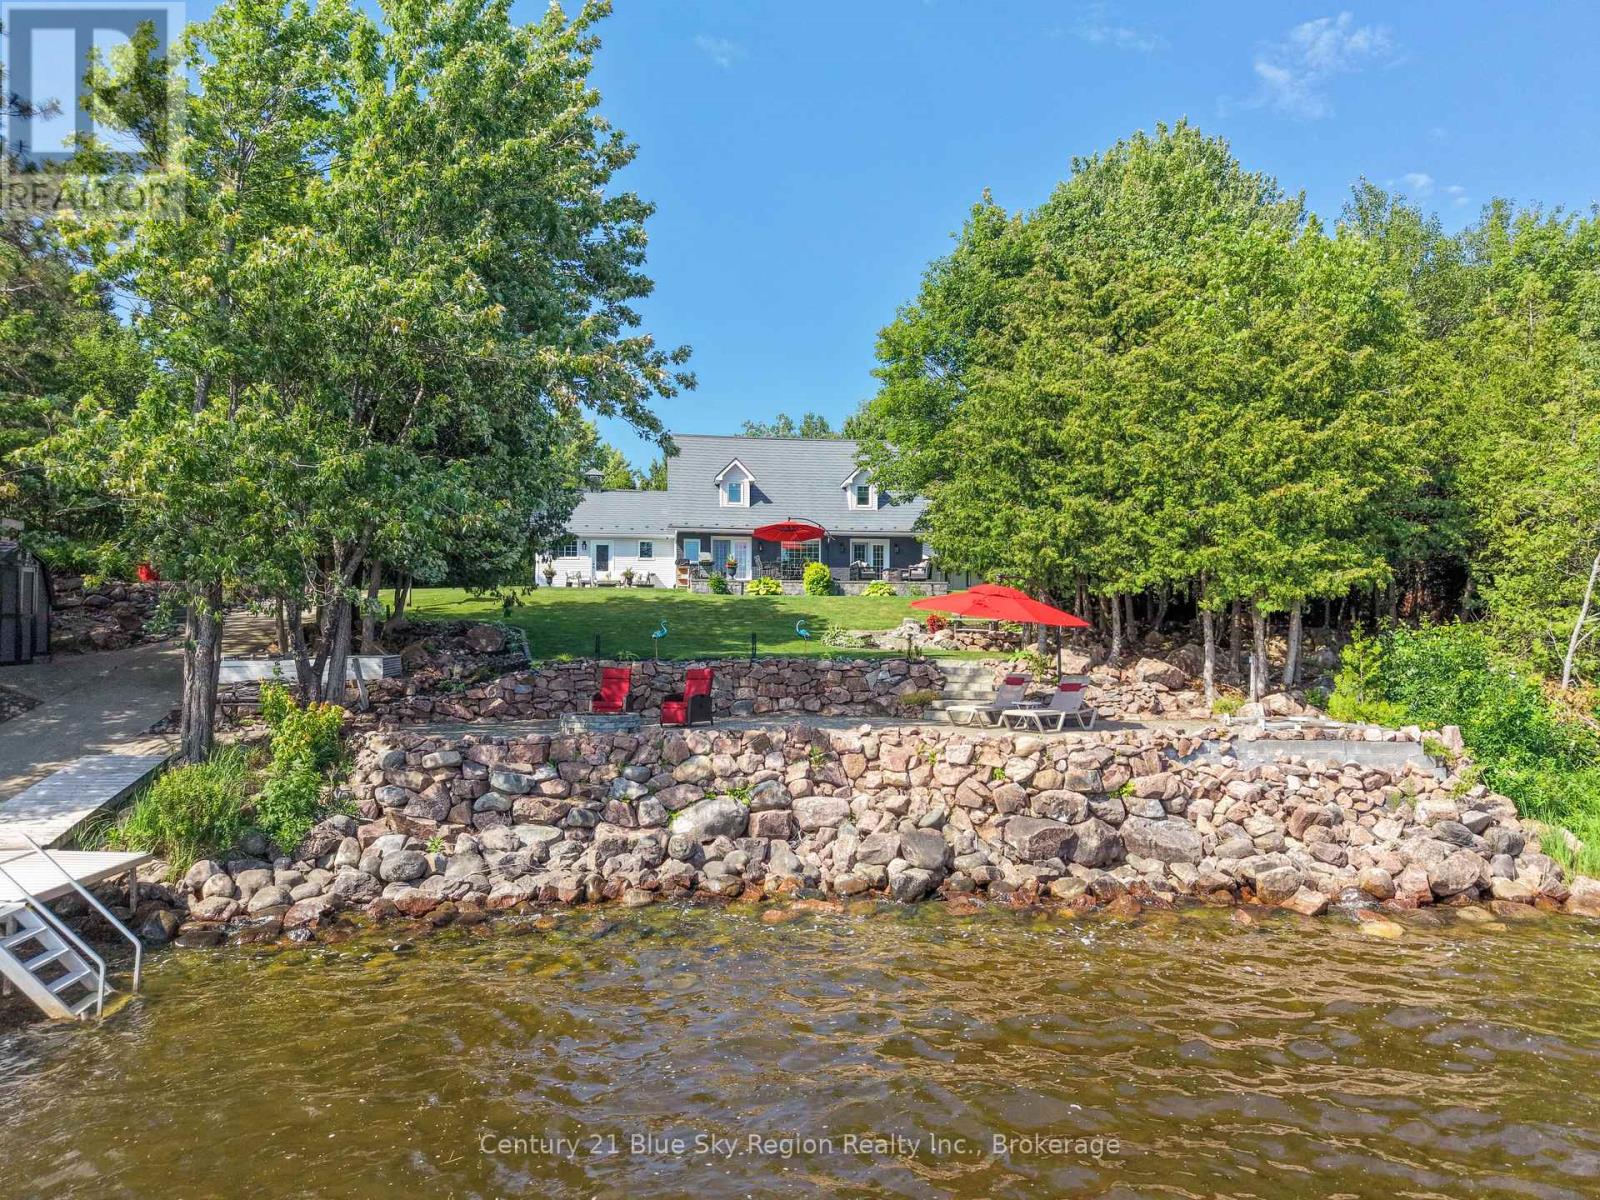
Welcome to this exceptional Cape Cod-style waterfront retreat with 200+ feet of waterfront, gracefully set on a beautifully landscaped 1+ acre property at the end of Promenade Du Lac in West Nipissing. A private treed driveway leads to this peaceful oasis, surrounded by mature trees and wooded trails, offering breathtaking views of Lake Nipissing and an unparalleled lifestyle where luxury meets nature. Thoughtfully updated in 2024-2025, the home features a new septic system, new high-efficiency furnace, heat pump with central A/C, a beautifully renovated bathroom with a tiled walk-in shower, fresh paint throughout, an extended rear stone patio, and refreshed, meticulously landscaped garden beds. Inside, the bright open-concept design is filled with natural light and showcases spectacular lake views from nearly every room. The updated gourmet kitchen is both elegant and functional, featuring stainless steel appliances, quartz countertops, custom cabinetry, and a spacious island perfect for gathering. The inviting living and dining area is anchored by a charming fireplace and flows seamlessly to the lakeside slate patio. The main level also offers a spacious primary bedroom with walk-in closet, a luxurious 4-piece bath with heated ceramic floors, and a convenient laundry/2-piece bathroom. Upstairs, you'll find a generous landing with office space, a spacious lakeside bedroom, a third bedroom, and a 3-piece bathroom. Designed for unforgettable lakeside living, the property boasts multiple stone patios, a shoreline terrace for spectacular sunsets, a wood sauna, outdoor shower, fire pit, greenhouse, woodshed, stone walkways, private concrete boat launch, and aluminum dock. Two garages complete the property, including a 30' x 24' heated attached double garage with stunning rustic guest quarters above. A rare opportunity to enjoy exceptional privacy, peace, and timeless waterfront living on one of Lake Nipissing's most coveted properties. (id:15069)
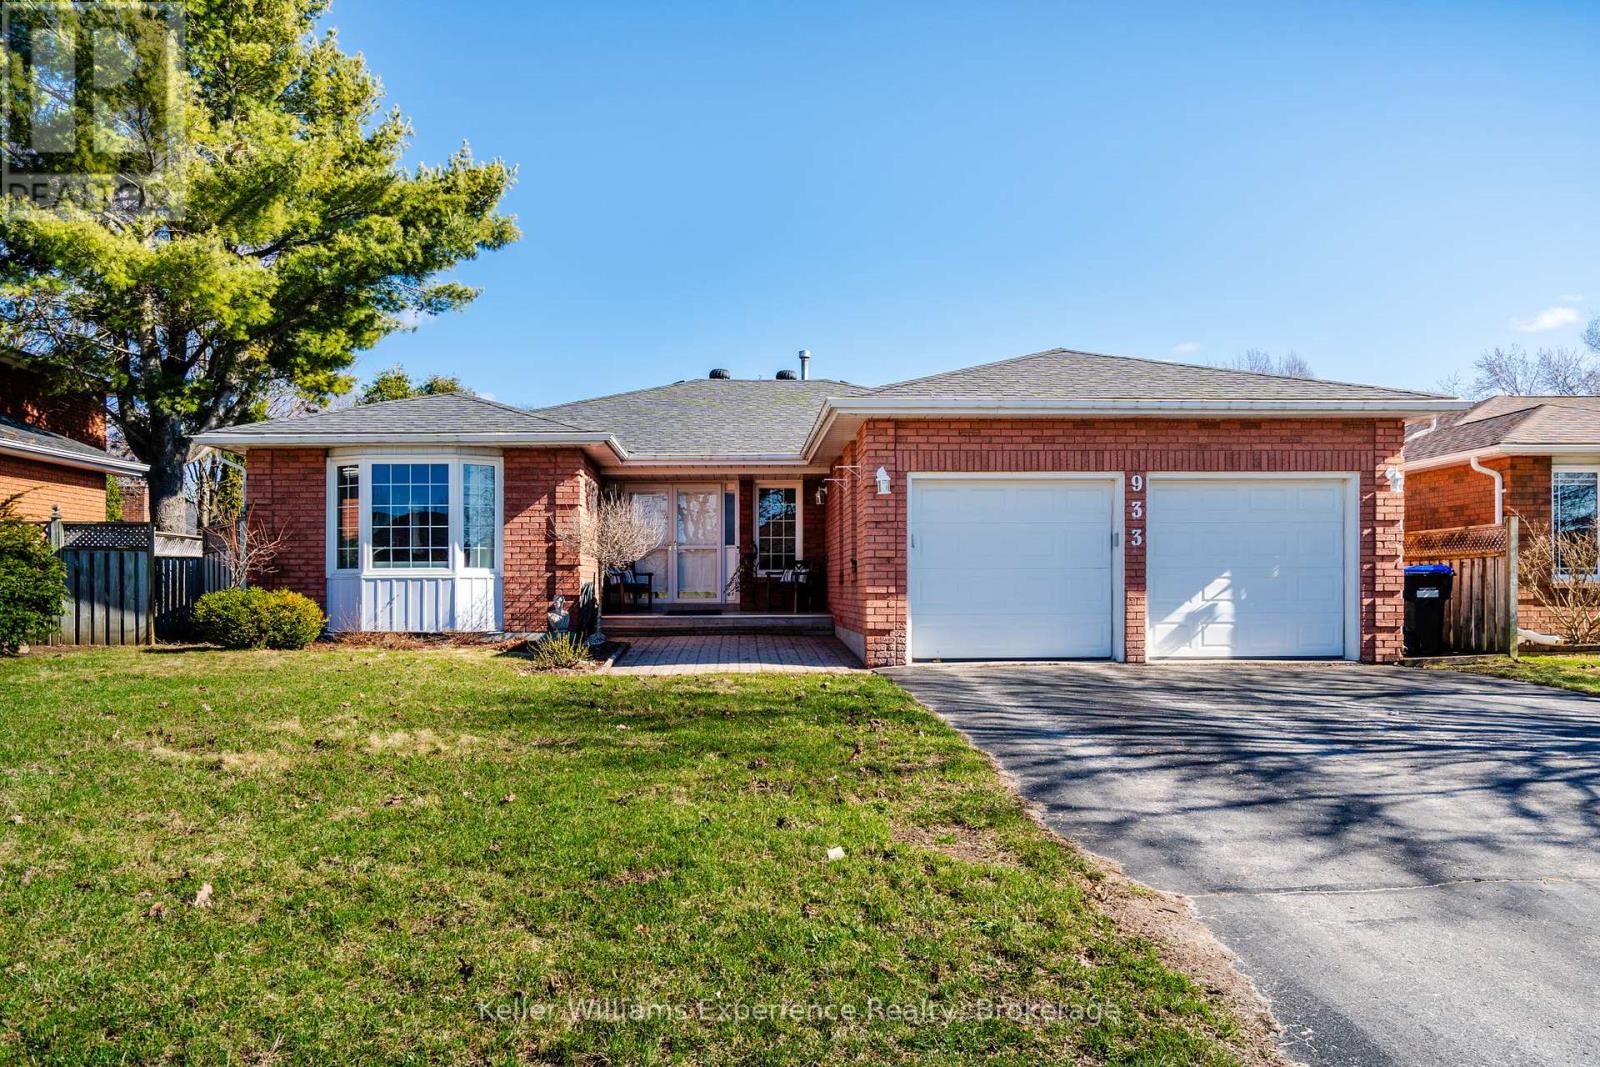
Located in the highly desirable West End, this all-brick bungalow offers the perfect blend of comfort, space, and outdoor living. Featuring 3+2 bedrooms and 3 bathrooms, the home boasts a large main floor primary suite complete with a private ensuite, along with spacious principal rooms including a bright kitchen, living room, and a cozy family room with a gas fireplace. Engineered hardwood flooring runs throughout the main level, adding warmth and style. The fully finished basement extends your living space with a generous rec room (complete with pool table), plus an additional office or craft room. Step outside to your private backyard oasis featuring a 16x32 inground pool with a new liner (2024), a 6-person hot tub with new cover, screened gazebo, cedar planters, and an irrigation system-all fully fenced for privacy. Additional highlights include new gutter guards, central vac, and a Generlink for added peace of mind. (id:15069)
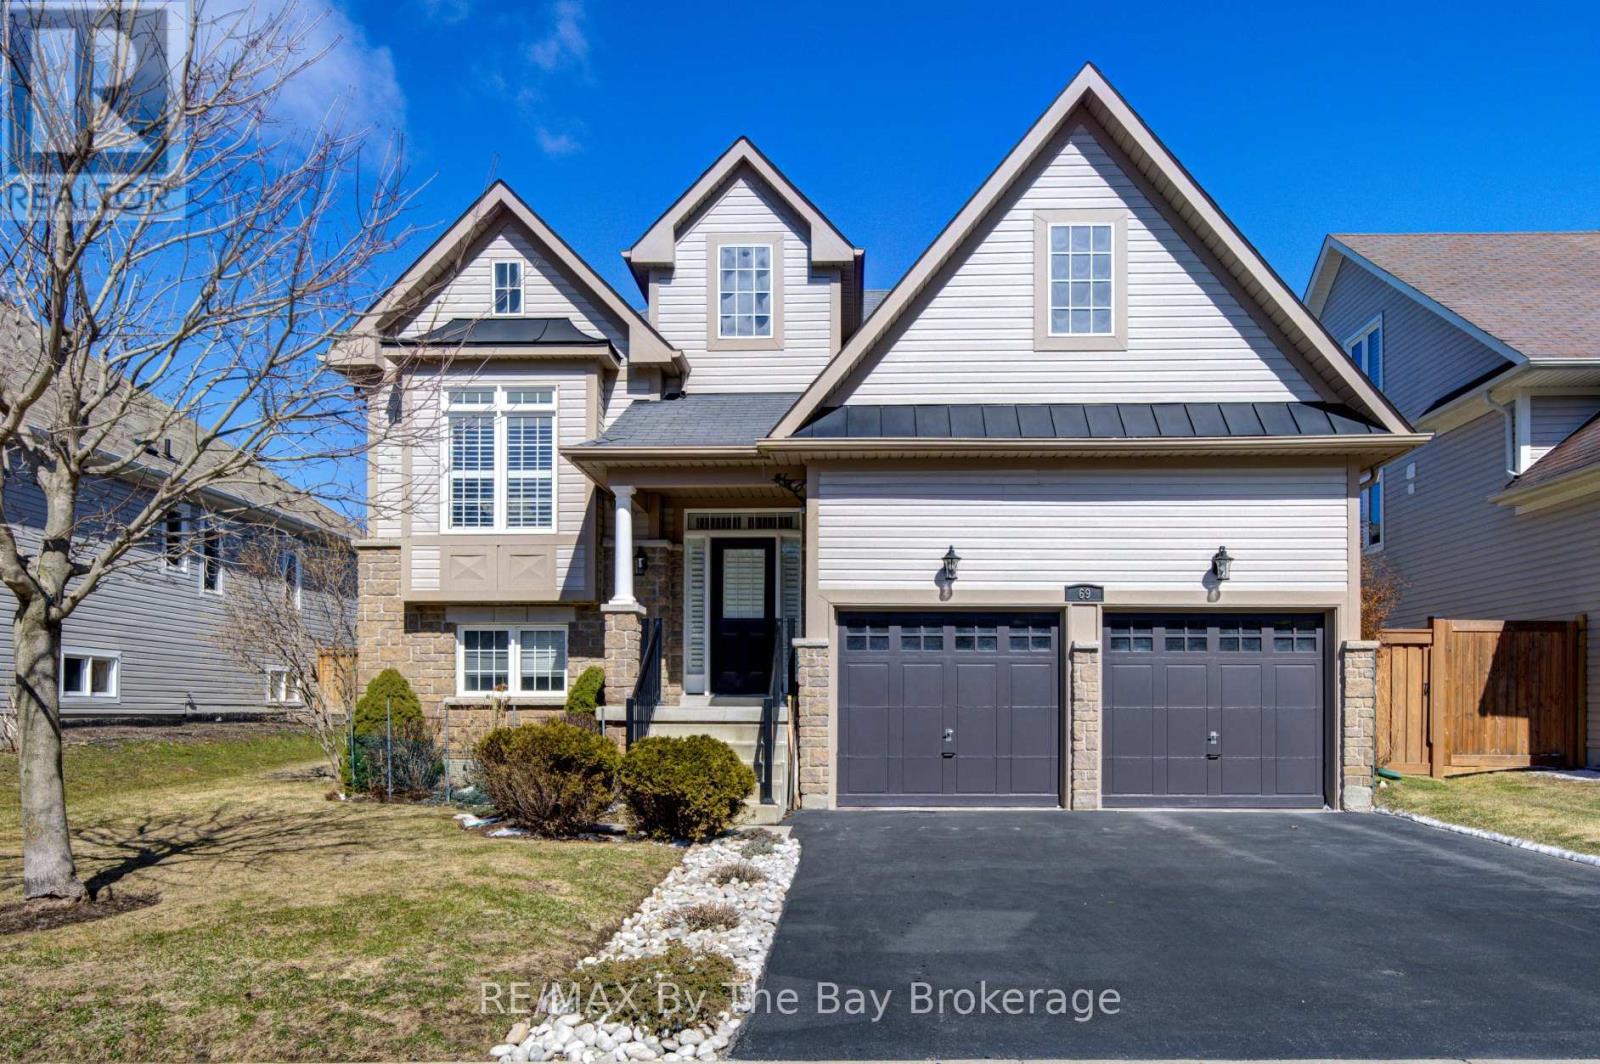
LOOKING FOR A PLEASANT SURPRISE !!! look no further, you just found one! Welcome to 69 White Sands Way, a charming, must see, well appointed raised bungalow located in Wasaga Beach Village, one of Wasagas most desirable neighbourhoods. The main level with 1490 sq. ft. of finished living area will impress you with its spacious, open concept eat in kitchen/living room area. Upgrades and features are abundant with ceramic and hardwood flooring, quartz counter tops, ceramic back splash, upgraded kitchen cupboards, pot lighting, stainless steel appliances, gas fireplace and sliding doors onto a 300 sq. ft. deck overlooking a fully fenced yard. On this level you also find a formal dining room for those special occasions family gatherings, a spacious primary bedroom with a walk in closet and a ensuite bath a 2nd bedroom and a 4 piece bath. All living area floors are hardwood and wet areas floors are ceramic. All window coverings on the main level have been upgrade with california shutters. An oak staircase leads you to the 1345 sq. finished lower level with a large family room, 2 additional bedrooms, a 3 piece bath, a laundry room and a mechanical room. Flooring on this level is laminate with the exception of one bedroom which has berber carpet. Entry into the home from the garaage accesses the lower level to provide ample space for two cars in the garage. A 15 to 20 minute walk or a 5 minute drive will get you to the following: Stonebridge Town Centre with a Walmart and several surrounding shops and amenities, a new, state of the art, twin pad arena and library, or the sand shores of Wasaga Beach, the worlds longest fresh water beach. A 5 minute walk from your new home will get to an access path that takes you to over 20 kilometers of walking and hiking trails which become cross country ski trails during the winter months. Book your viewing today, you will not be disappointed. (id:15069)