
128 Hurtubise Road East Ferris, Ontario P0H 1K0
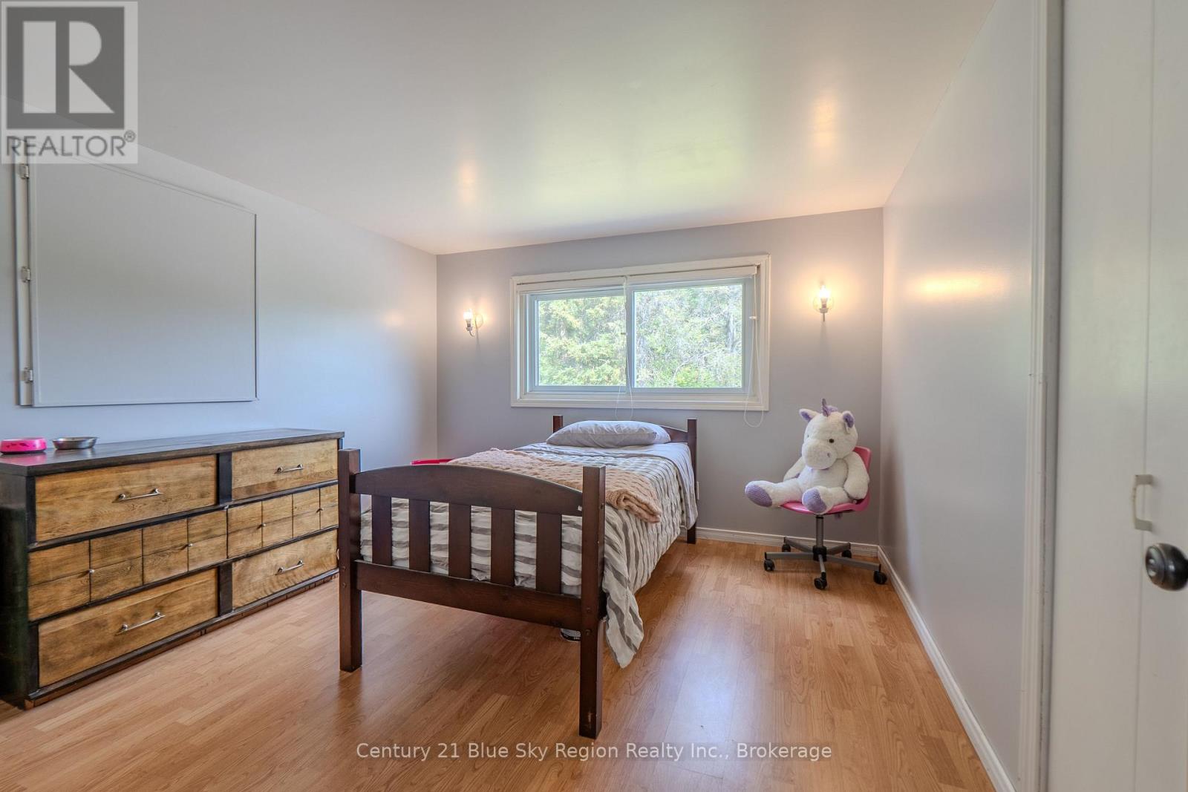
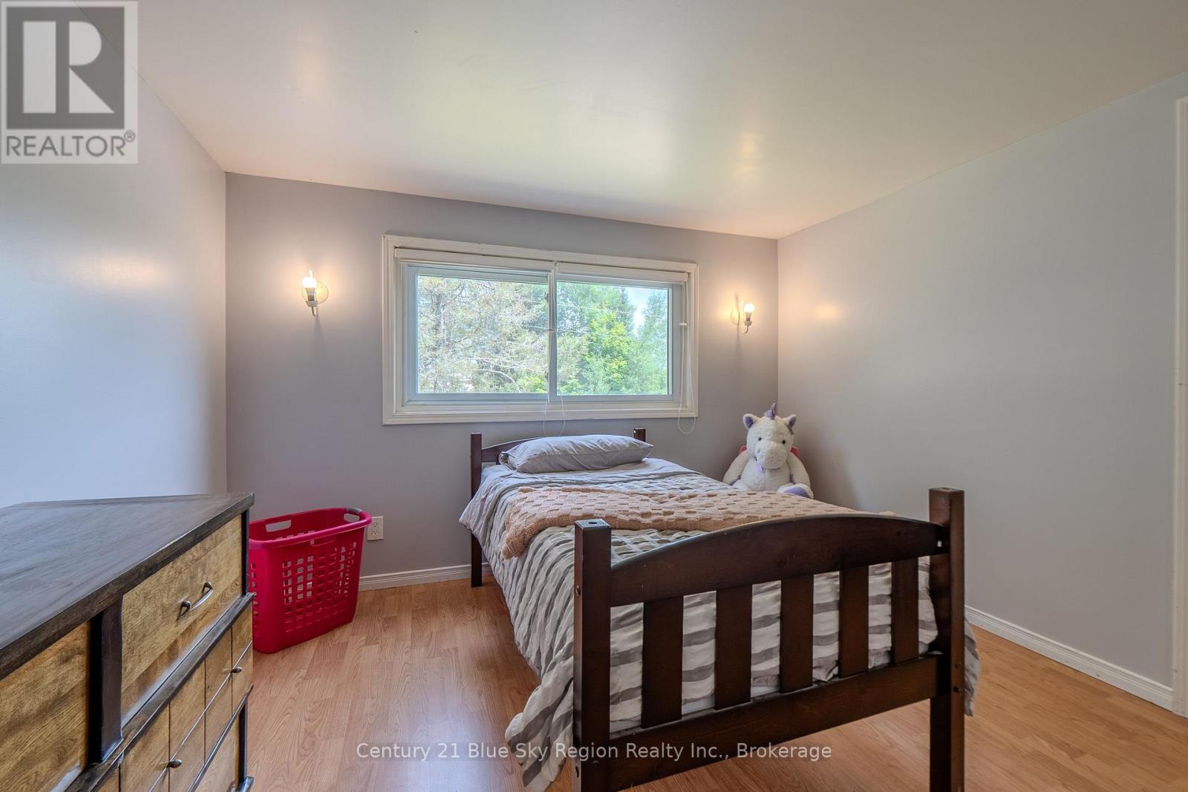
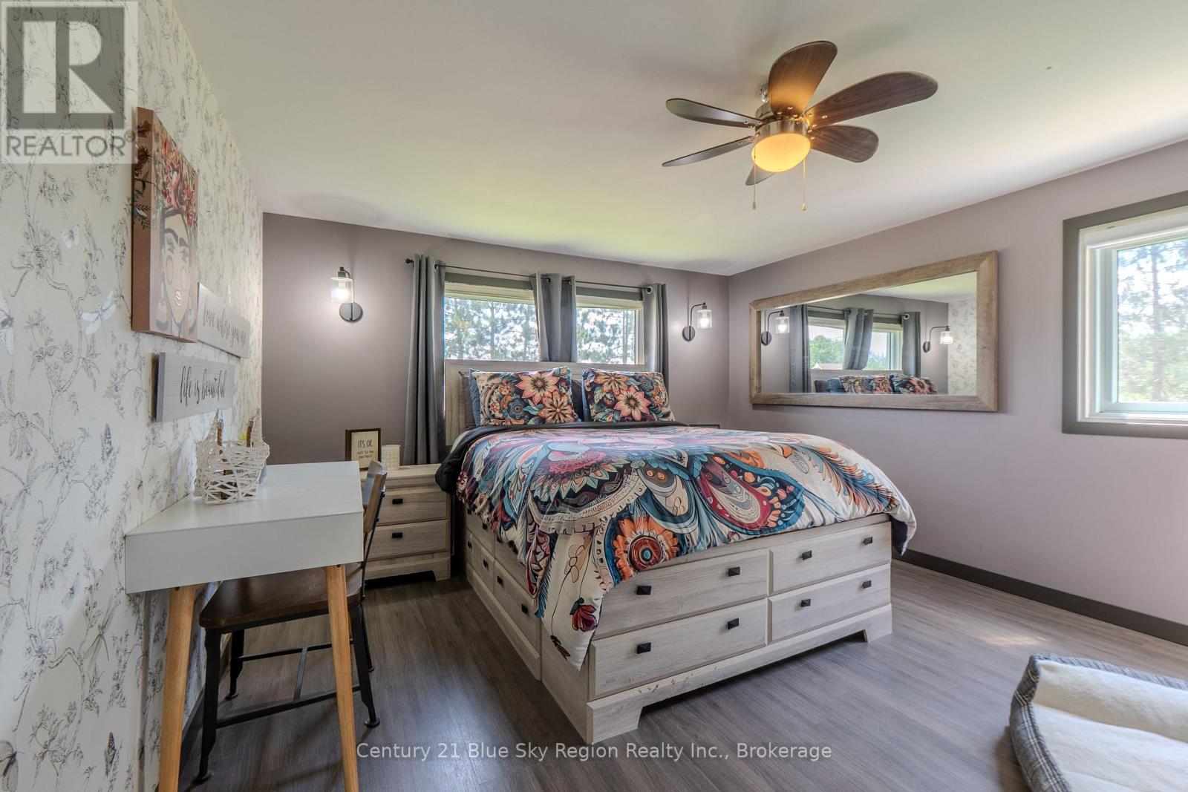
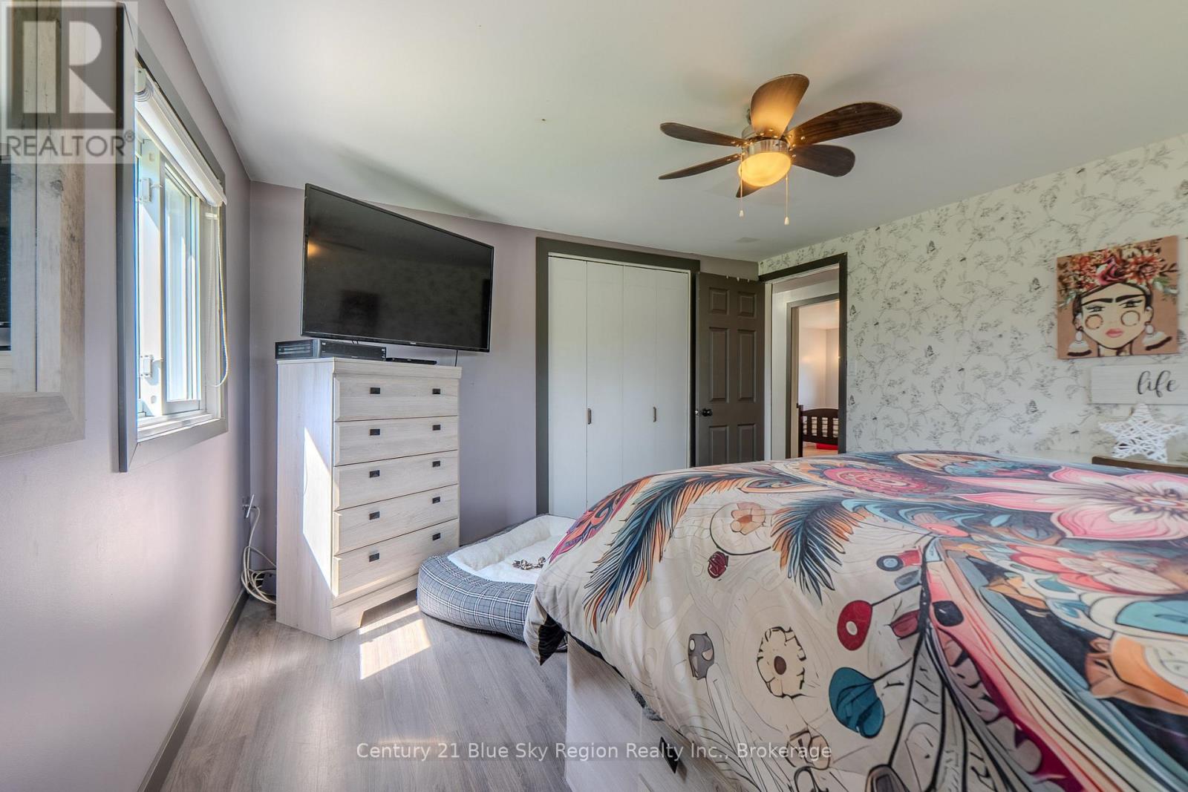

3 Bedroom
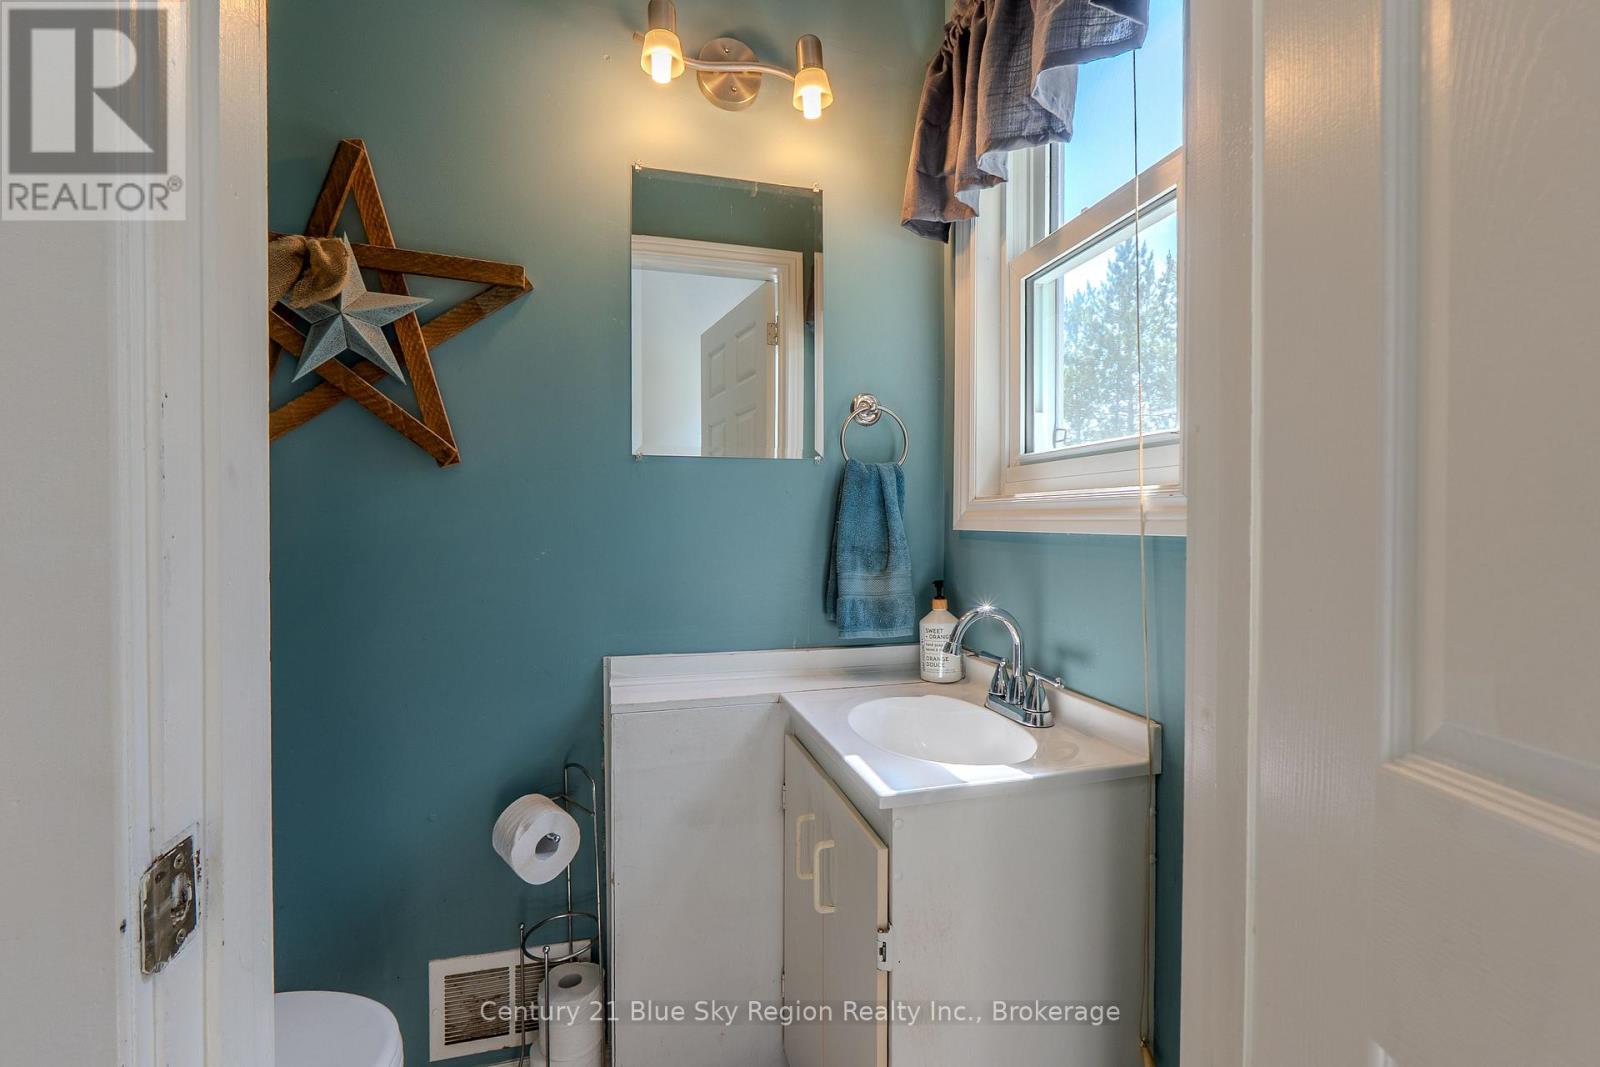
2 Bathroom
1,100 - 1,500 sqft
Fireplace
None
Forced Air
$529,900
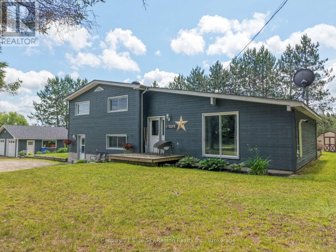
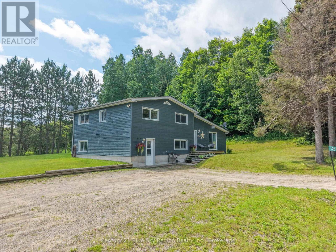
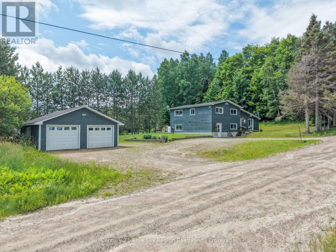
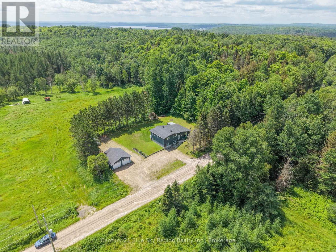
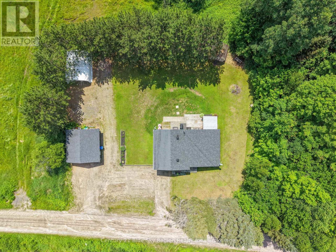
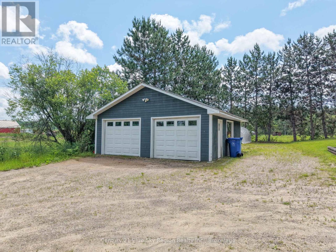
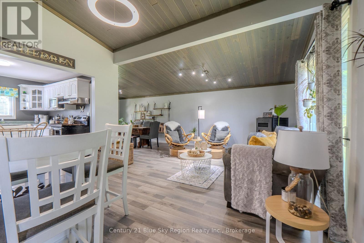
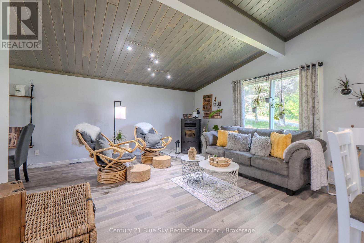
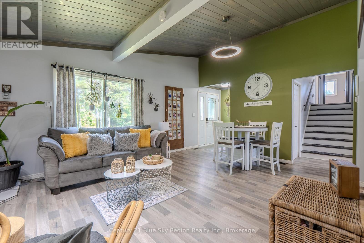
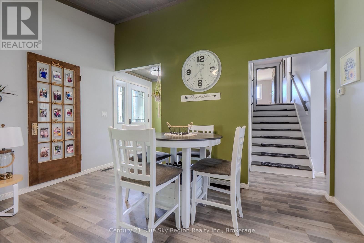
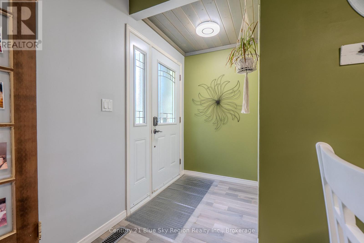
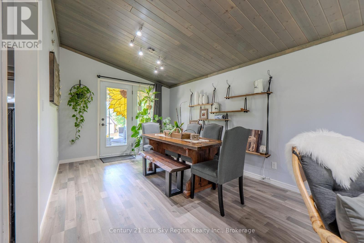
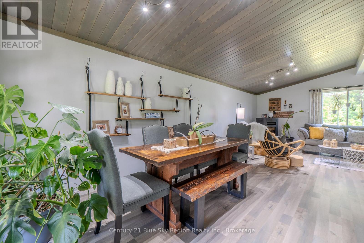
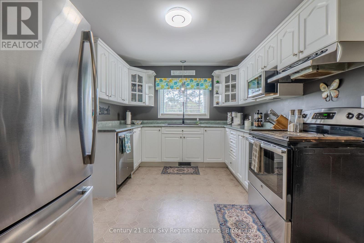
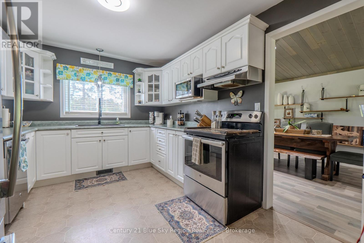
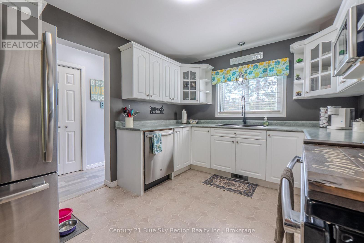
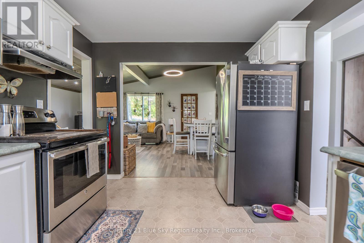
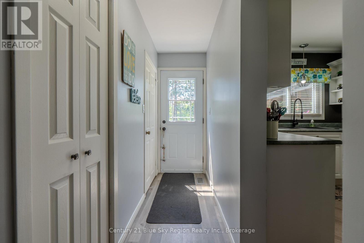
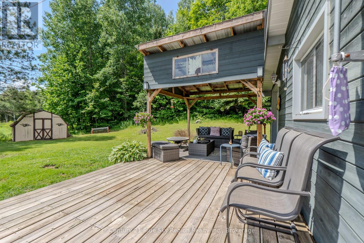
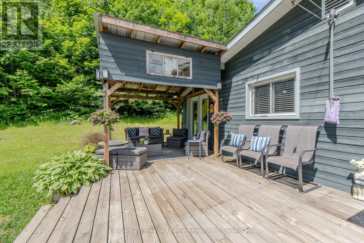
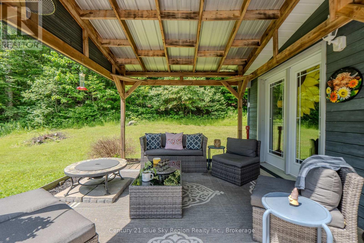
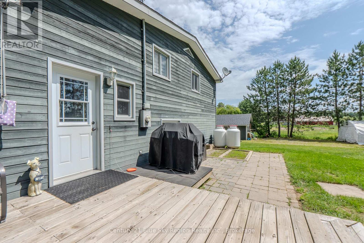
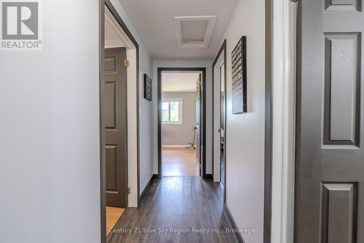
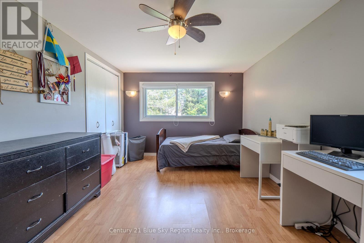
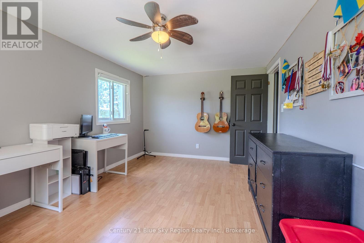
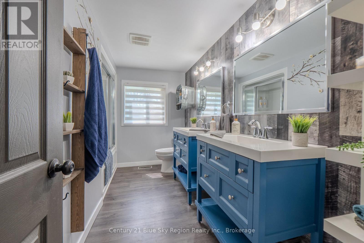
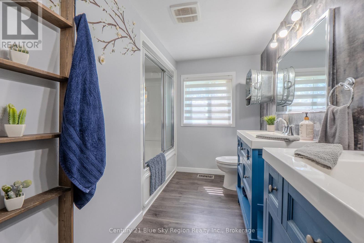
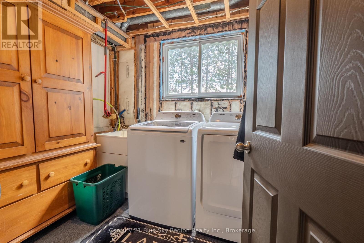
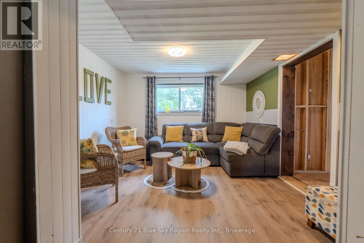
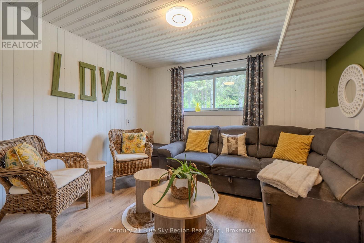
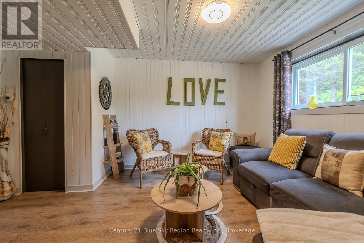
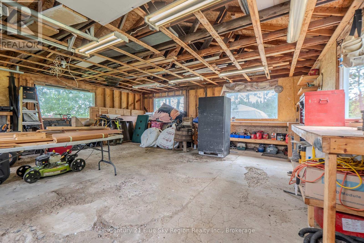
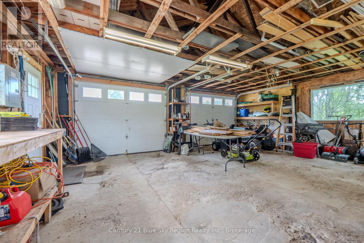
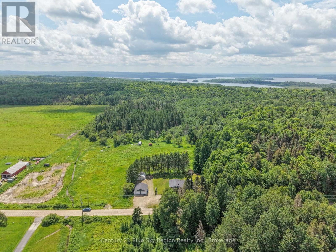
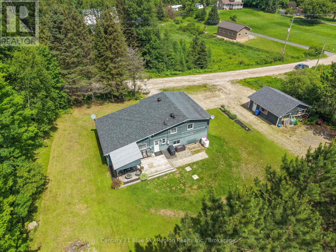
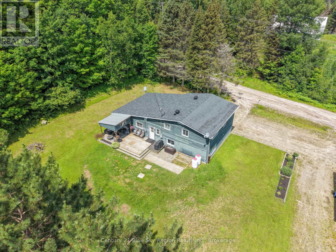
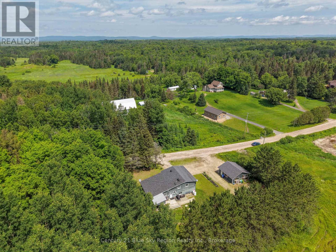
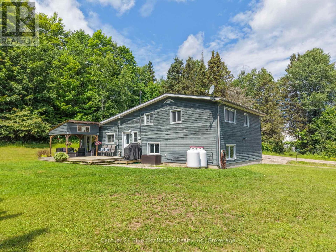
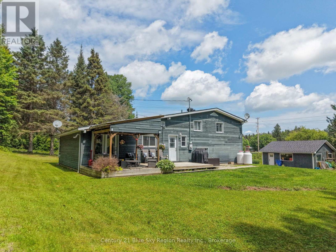
Welcome to 128 Hurtubise Rd! Escape to the country and enjoy the privacy and tranquility this beautifully maintained home has to offer. Nestled on approximately 1 acre, this move-in-ready property combines rural charm with modern updates throughout. Inside, you'll find a bright and inviting layout featuring vaulted ceilings, three spacious bedrooms, and 1.5 bathrooms. The home has been updated and meticulously cared for, offering comfortable living. The lower level offers an unfinished area with a separate entrance, presenting endless possibilities such as an additional bedroom, an in-law suite, or a space tailored to your family's needs. Out back, you'll find a large deck, the perfect place to relax and take in the serene country surroundings. The detached double-car garage provides plenty of room for vehicles, toys, and storage. This property is truly a rare opportunity to own a beautifully updated home with space, privacy, and future potential! (id:15069)
Property Details
| MLS® Number | X13526452 |
| Property Type | Single Family |
| Community Name | East Ferris |
| Equipment Type | Propane Tank, Water Heater |
| Features | Carpet Free, Gazebo, Sump Pump |
| Parking Space Total | 10 |
| Rental Equipment Type | Propane Tank, Water Heater |
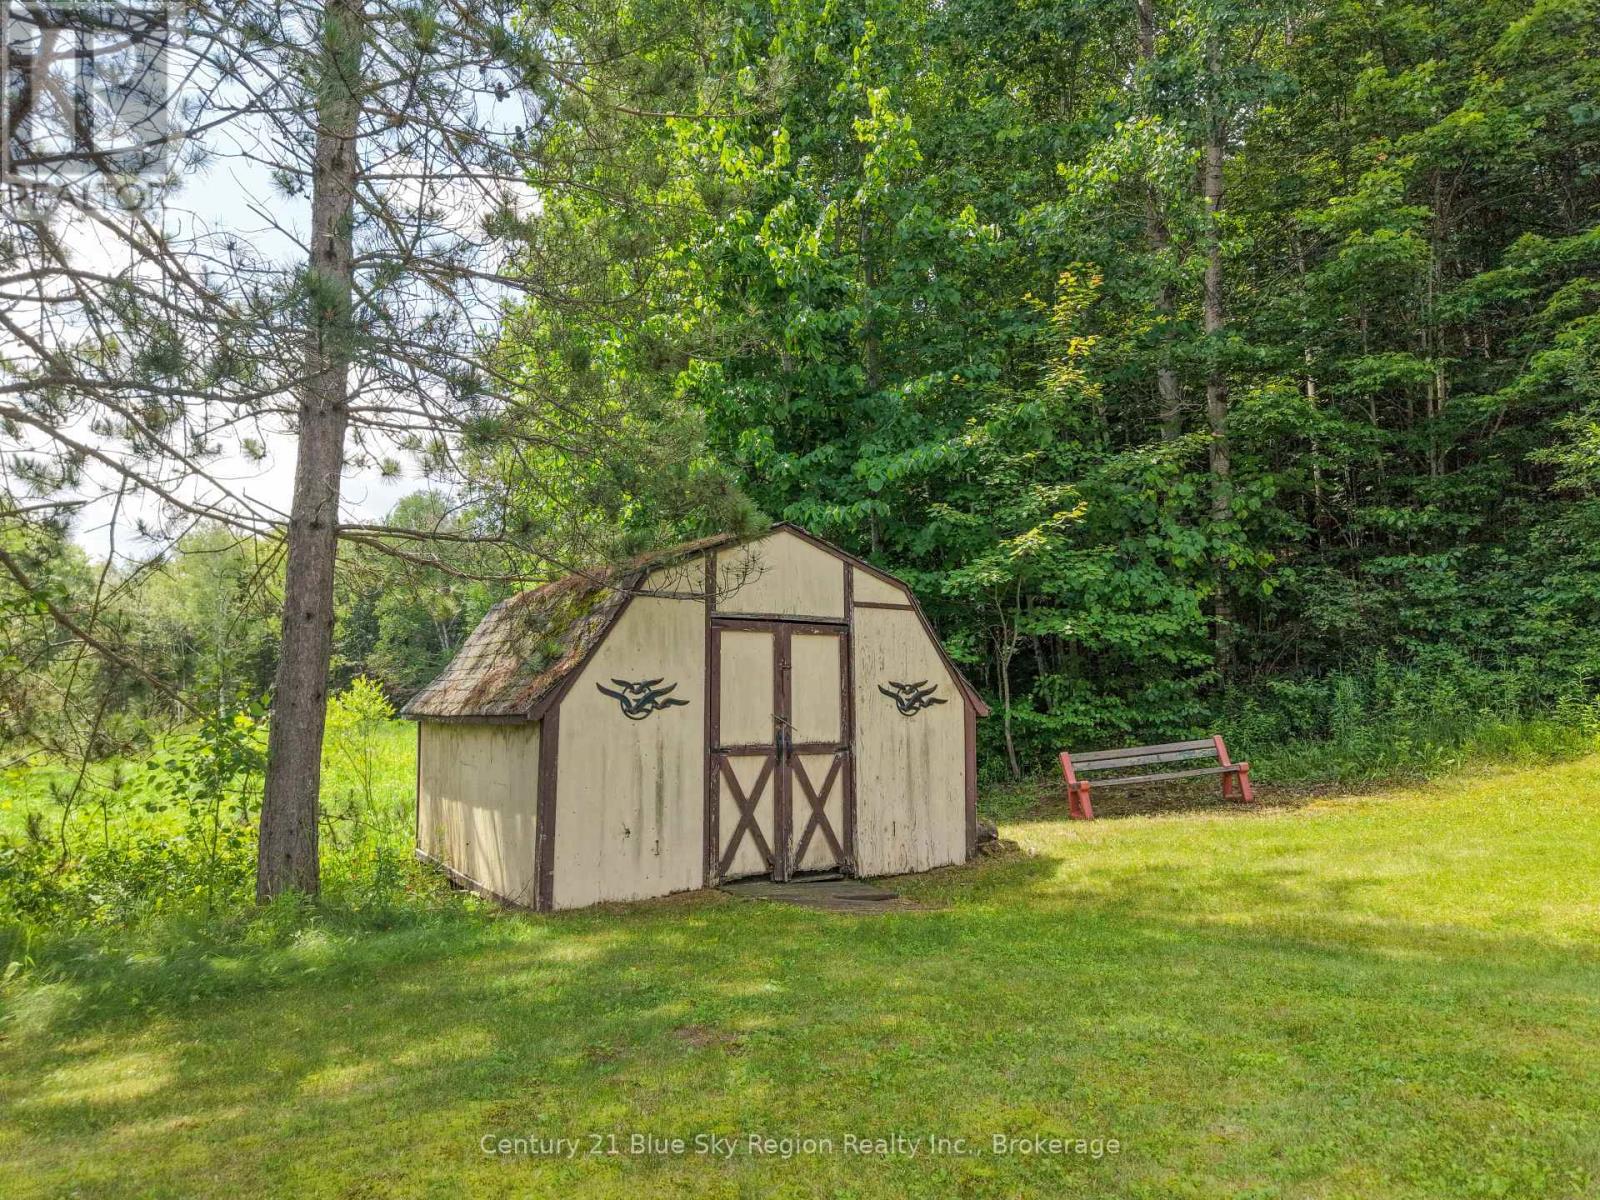
| Structure | Shed |
Building
| Bathroom Total | 2 |
| Bedrooms Above Ground | 3 |
| Bedrooms Total | 3 |
| Amenities | Fireplace(s) |
| Appliances | Water Heater - Tankless, Dishwasher, Stove, Refrigerator |
| Basement Development | Partially Finished |
| Basement Features | Separate Entrance, Walk Out |
| Basement Type | N/a (partially Finished), N/a, N/a |
| Construction Style Attachment | Detached |
| Construction Style Split Level | Sidesplit |
| Cooling Type | None |
| Exterior Finish | Wood |
| Fireplace Fuel | Pellet |
| Fireplace Present | Yes |
| Fireplace Type | Stove |
| Foundation Type | Block |
| Half Bath Total | 1 |
| Heating Fuel | Other, Propane |
| Heating Type | Forced Air |
| Size Interior | 1,100 - 1,500 Sqft |
| Type | House |
| Utility Water | Drilled Well |
Parking
| Detached Garage | |
| Garage |
Land
| Acreage | No |
| Sewer | Septic System |
| Size Depth | 149 Ft ,6 In |
| Size Frontage | 251 Ft |
| Size Irregular | 251 X 149.5 Ft |
| Size Total Text | 251 X 149.5 Ft |
Rooms
| Level | Type | Length | Width | Dimensions |
|---|---|---|---|---|
| Second Level | Primary Bedroom | 13.75 m | 11.98 m | 13.75 m x 11.98 m |
| Second Level | Bedroom | 3.12 m | 4.67 m | 3.12 m x 4.67 m |
| Second Level | Bedroom | 3.35 m | 3.47 m | 3.35 m x 3.47 m |
| Second Level | Bathroom | Measurements not available | ||
| Lower Level | Laundry Room | Measurements not available | ||
| Lower Level | Family Room | 3.81 m | 3.65 m | 3.81 m x 3.65 m |
| Lower Level | Recreational, Games Room | 8.33 m | 3.22 m | 8.33 m x 3.22 m |
| Main Level | Living Room | 6.14 m | 4.08 m | 6.14 m x 4.08 m |
| Main Level | Dining Room | 3.78 m | 2.97 m | 3.78 m x 2.97 m |
| Main Level | Kitchen | 3.65 m | 3.02 m | 3.65 m x 3.02 m |
| Main Level | Bathroom | Measurements not available |
Utilities
| Cable | Available |
| Electricity | Installed |
https://www.realtor.ca/real-estate/29992991/128-hurtubise-road-east-ferris-east-ferris
Contact Us
Contact us for more information

This REALTOR.ca listing content is owned and licensed by REALTOR® members of The Canadian Real Estate Association
The trademarks REALTOR®, REALTORS®, and the REALTOR® logo are controlled by The Canadian Real Estate Association (CREA) and identify real estate professionals who are members of CREA. The trademarks MLS®, Multiple Listing Service® and the associated logos are owned by The Canadian Real Estate Association (CREA) and identify the quality of services provided by real estate professionals who are members of CREA. The trademark DDF® is owned by The Canadian Real Estate Association (CREA) and identifies CREA's Data Distribution Facility (DDF®)
July 06 2026 04:36:56
North Bay and Area REALTORS® Association
Century 21 Blue Sky Region Realty Inc., Brokerage