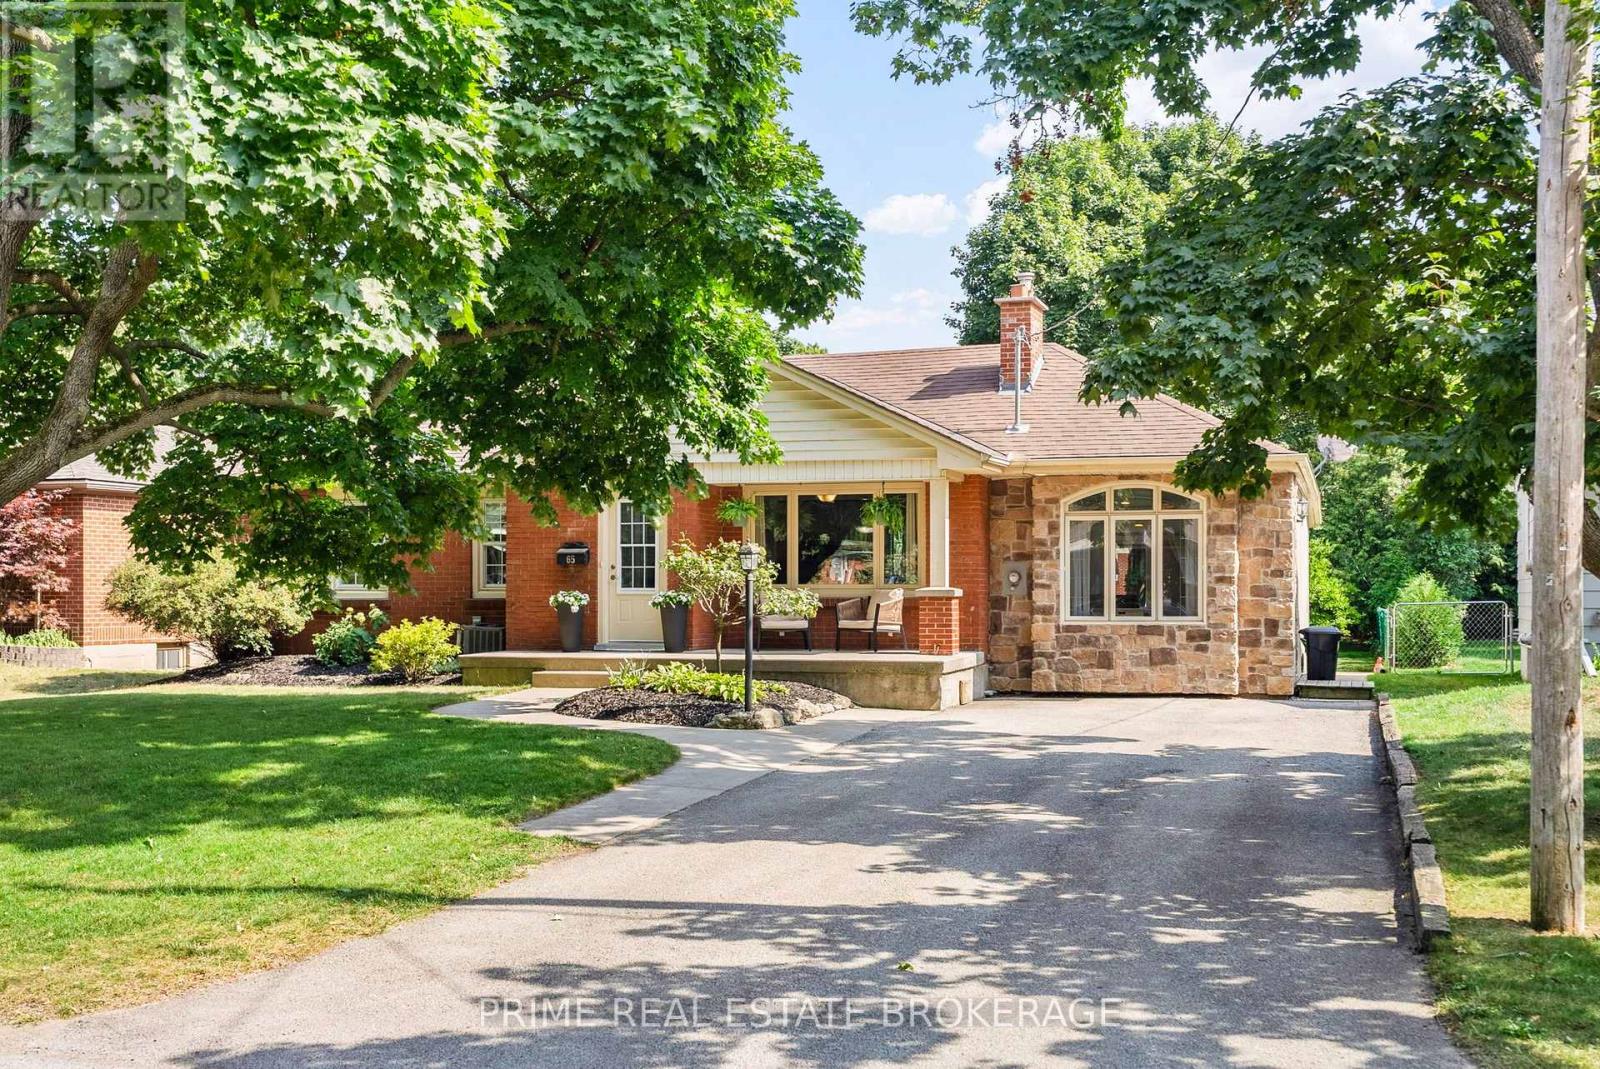
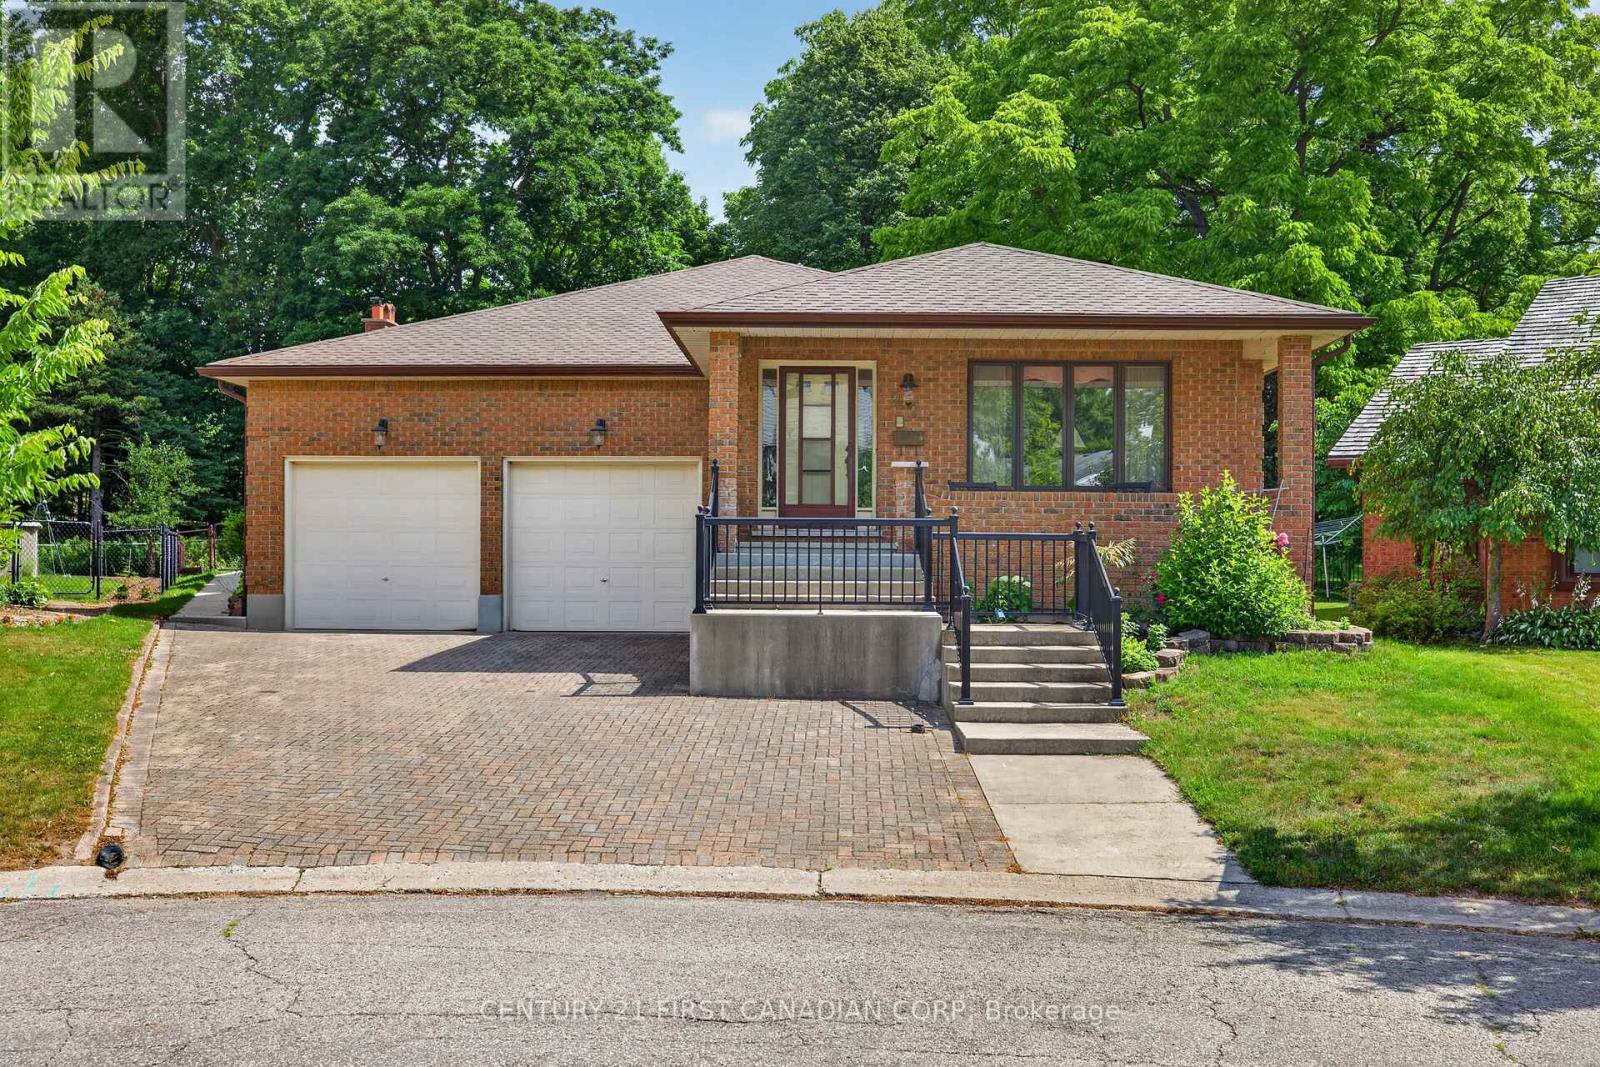
Welcome to 65 David Street a stunning all-brick bungalow, with stone accent, nestled on a deep, mature lot in the highly desirable community of Lambeth. Offering over 2,300 sqft of finished living space, this move-in-ready home seamlessly blends classic character with modern design.Step inside to find a main level designed for flexible living. Need quiet away from the main hub? The original garage has been thoughtfully converted into an expansive living room featuring a dedicated mudroom and a convenient side entrance. The oversized kitchen is built for connection, complete with counter seating where guests can gather while you cook. With three spacious main-floor bedrooms smartly positioned away from the primary living zones, night-shift workers and parents with napping kids can finally get some peaceful rest.Downstairs, the finished lower level adds nearly 900 sq. ft. of extra space. It includes a fourth bedroom with a direct cheater ensuite-an ideal setup for teenagers, long-term guests, or in-laws. Outside, your personal summer oasis awaits. The fenced yard is an entertainer's dream, featuring a deck, a refreshed pool (new liner in 2024), a brand-new concrete pad for the hot tub (2022), and a cozy fire pit surrounded by fresh gardens (2022). With generous green space left over for kids and pets to run, plus a spacious utility shed for winter patio storage and lawn gear, you get the kind of lot size that is rare to find today.Key Updates & Features:Septic pumped (2026),New pool liner (2024),Concrete hot tub pad & firepit (2022), Ample driveway parking for multiple vehicles. Tucked away on a peaceful, low-traffic street shaded by mature trees, you are just a short stroll to local schools, parks, and Lambeth's charming village amenities. Commuters will love being minutes from the 401/402 highways, with quick access across London or a straight shot down Colonel Talbot to the beaches of Port Stanley.Homes offering this much versatile space, don't last! (id:15069)
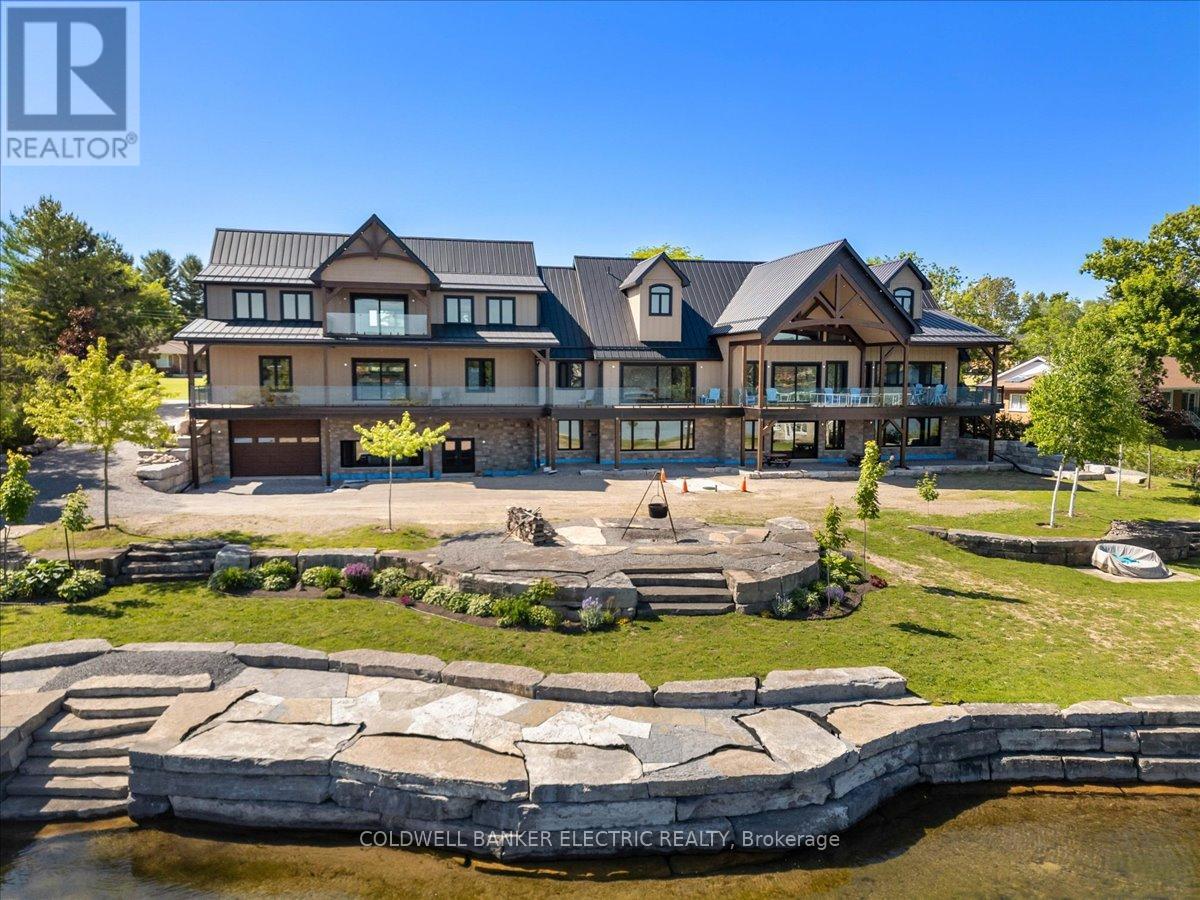
Introducing a rare waterfront estate of extraordinary scale, craftsmanship, and presence. Set on a prized double lot with more than 200 feet of armoured stone shoreline, this newly built legacy property is designed to impress and built to endure. Created for exceptional multi-generational living, the residence offers more than 9,500 square feet of refined living space, plus expansive upper and lower garages. Timeless design, abundant natural light, and superior craftsmanship define every room. The thoughtfully designed floor plan features five spacious bedrooms, a dedicated office or den, and six bathrooms. As a newly constructed home, it offers the rare opportunity to personalize select fixtures, finishes, and design details to suit your own style. A fully licensed secondary suite provides exceptional flexibility for extended family, guests, live-in caregivers, or rental income. The spectacular great room is anchored by soaring cathedral ceilings, exposed timber beams, and curated lighting, while the chef-inspired kitchen features quartz countertops, dual islands, a walk-in pantry, premium appliances, and a striking herringbone backsplash. Step outside to an expansive waterfront deck designed for effortless entertaining, alfresco dining, and panoramic lake views. Heated upper and lower garages accommodate up to 12 vehicles, while the beautifully crafted stone boathouse-with its marine rail system and rooftop viewing deck-offers an exceptional waterfront experience. As evening falls, gather around the lakeside fire pit and enjoy breathtaking sunsets over the water from one of the region's most remarkable waterfront estates. Properties of this magnitude and distinction are seldom available. Within the Kawartha Lakes, this extraordinary waterfront estate stands in a class of its own-a truly once-in-a-generation offering. (id:15069)
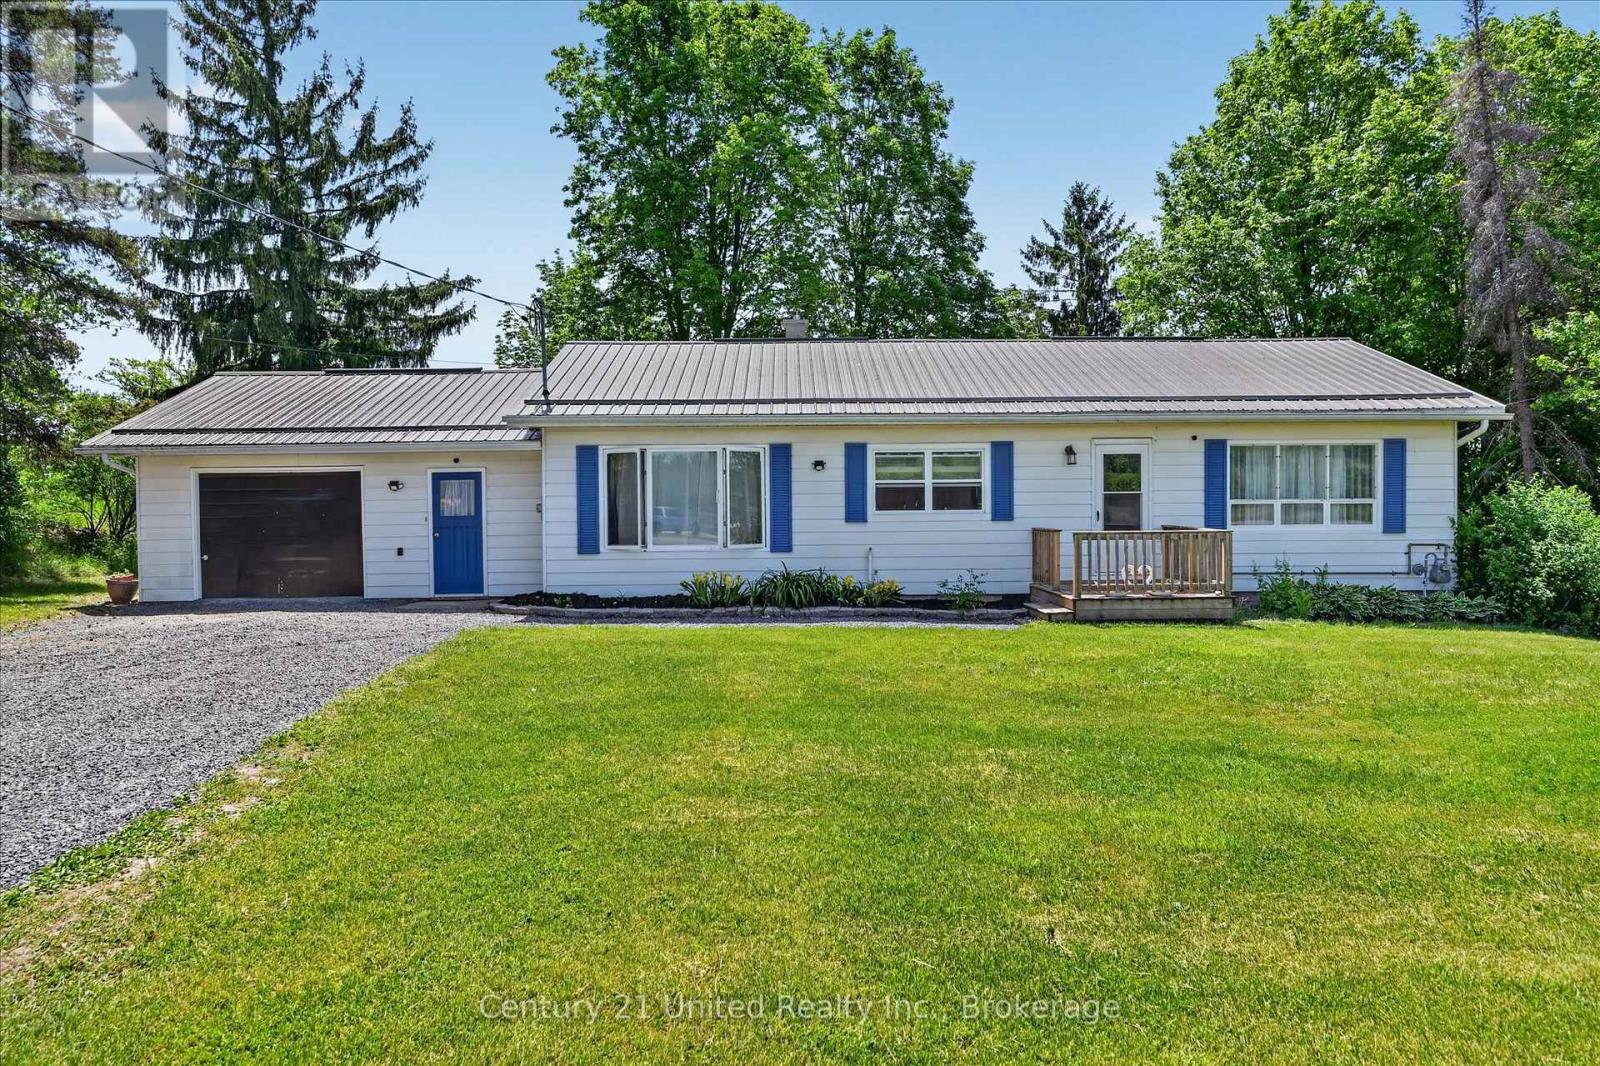
Nestled on a picturesque 3+ acre park-like lot at the edge of town, this well-maintained bungalow offers the perfect blend of country living and convenience. Surrounded by mature trees and open green space, this property provides a peaceful setting with easy access to local amenities and Highways 7 and 62. The home features 2+1 bedrooms and a bright, functional layout designed for comfortable everyday living. A spacious living room opens through patio doors to a charming screened-in sunroom, creating the perfect space to relax and enjoy views of the beautiful backyard. The main floor also offers a generous dining area, a well-appointed kitchen with an island, and fresh paint throughout the entire house. The lower level provides additional living space, a third bedroom, and a separate walkout entrance, offering excellent potential for an in-law suite, multigenerational living, or private guest accommodations. Outside, the expansive lot offers endless opportunities to enjoy nature, entertain, garden, or simply appreciate the privacy and tranquility of rural living. A substantial 25' x 45' concrete block barn adds tremendous value and versatility for storage, workshop space, hobbies, equipment, or recreational use. Whether you're searching for a family home, a property with space to grow, or a peaceful country retreat close to town, this unique offering is one you won't want to miss. (id:15069)
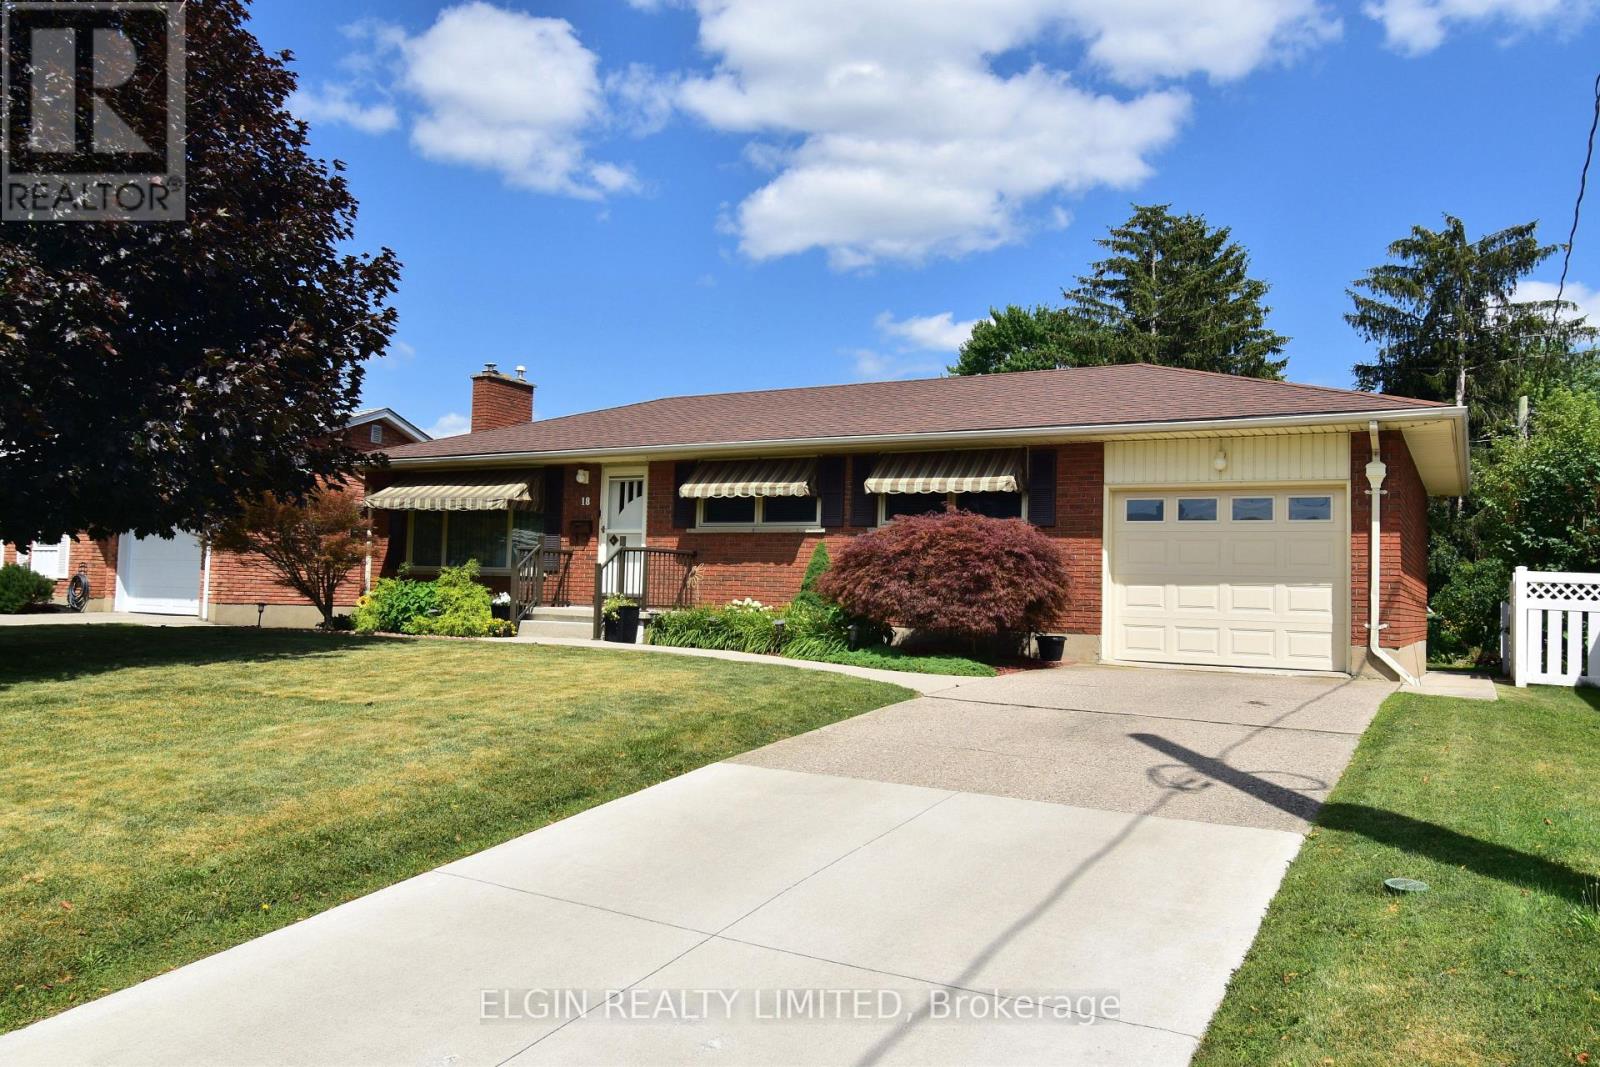
Welcome to 18 Pullen Ave, nestled in a quiet southeast neighbourhood. Offered for sale for the first time, this well-cared-for home has been carefully maintained by the same family for 63 years. The bright main floor features an open living and dining area, an updated eat in kitchen, three bedrooms, and a full renovated bathroom.. Hardwood floors under carpet on main floor. Fully finished basement offers additional living space with a bright laundry room, cozy rec room with fireplace, den or office,, and workshop / storage area. Step outside to enjoy the spacious pool size backyard, complete with a low-maintenance composite deck, attached gazebo, and storage shed. Situated on a rare 63-foot, country-sized lot, this is a wonderful opportunity to own an updated well maintained home in a good location. All appliances included. GCW Kitchen 2007. Attached garage has additional storage and man door to back yard. (id:15069)
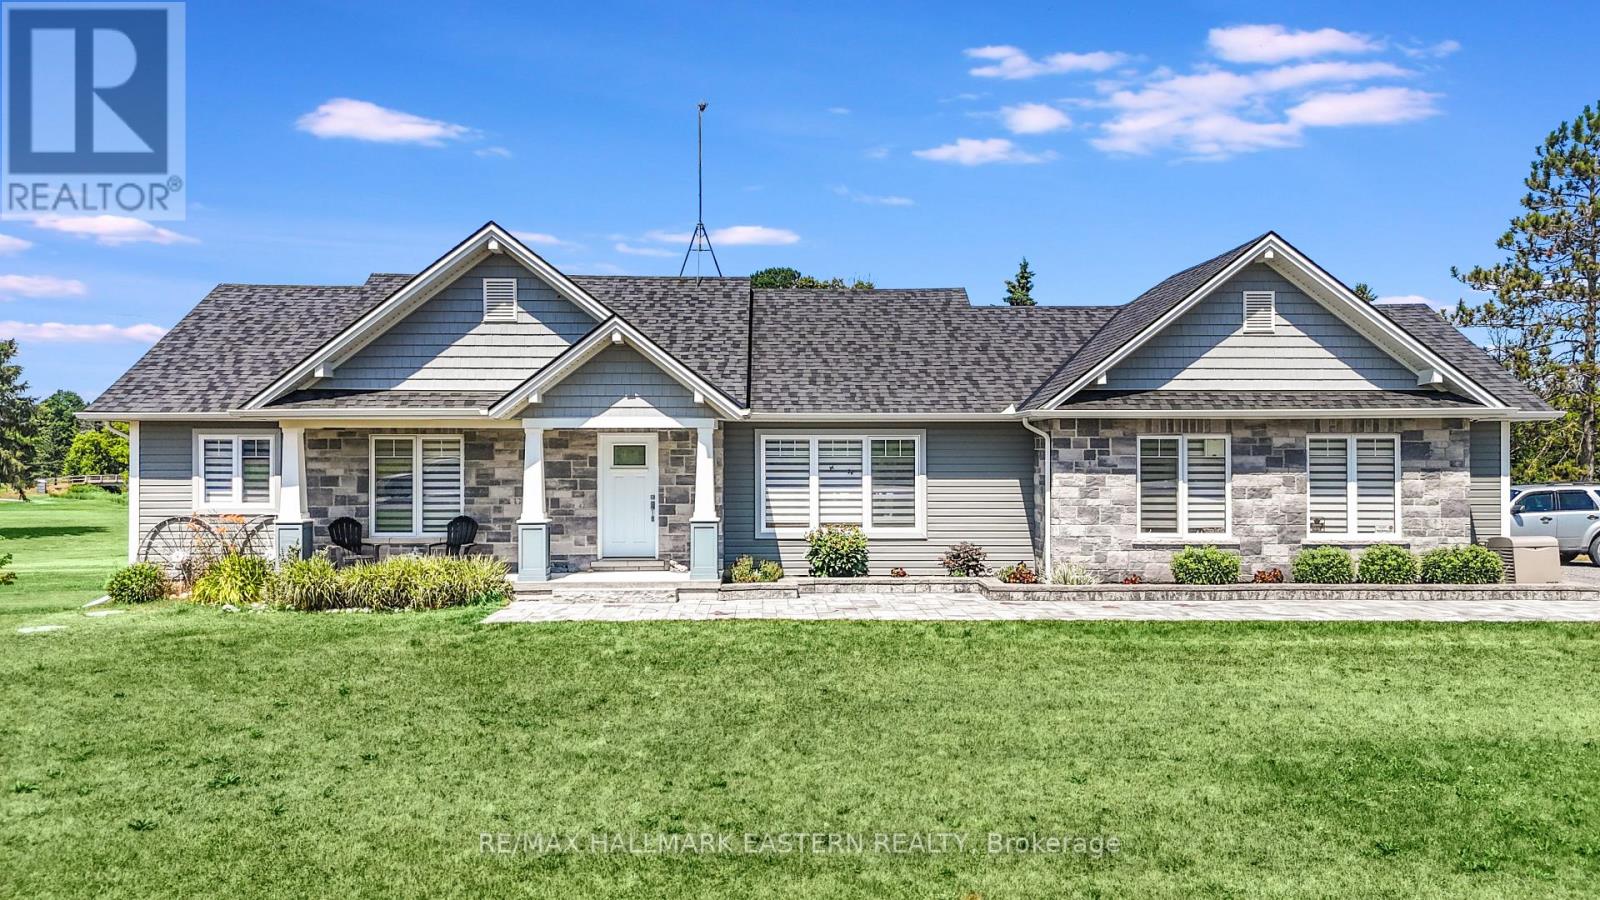
Welcome to your own piece of paradise-nestled along the scenic Oak Hills Golf Club and just minutes from the Trent River and Sager Conservation Area. This modern newly built 3+1 bedroom, 3 bathroom raised bungalow offers the perfect blend of comfort, style, and location. Step inside to a bright open-concept layout featuring a chef's kitchen with stainless steel appliances, luxurious quartz countertops, marble backsplash, ample cabinetry, and a large quartz island-ideal for entertaining. The living room impresses with cathedral ceilings, oversized windows that flood the space with natural light, and stunning views of the golf course. The adjoining dining area includes a walkout to a spacious deck-perfect for indoor/outdoor living. The primary suite is a serene retreat, featuring a tray ceiling, custom built-in shelving, and a spa-inspired 3-piece ensuite with a walk-in shower. All bedrooms offer breathtaking panoramic views of the surrounding greenery. The newly finished lower level adds exceptional living space with a large recreation area, stylish dry bar, 2-piece bathroom, Bluetooth Maytag washer and dryer, a security camera system, and more beautiful views. Outside, the curb appeal shines with a stone walkway, pot lighting, and a double car garage with convenient mudroom entry. Step into a backyard sanctuary designed for both relaxation and entertaining-offering over 1,600 sq ft of outdoor living space. Enjoy a multi-level composite deck with tempered, impact-resistant glass panels, an above-ground pool, abundant seating areas, a 12x8 shed, a private garden, and hidden storage space beneath the deck. Don't miss the opportunity to own this spectacular home in a prime location! (id:15069)
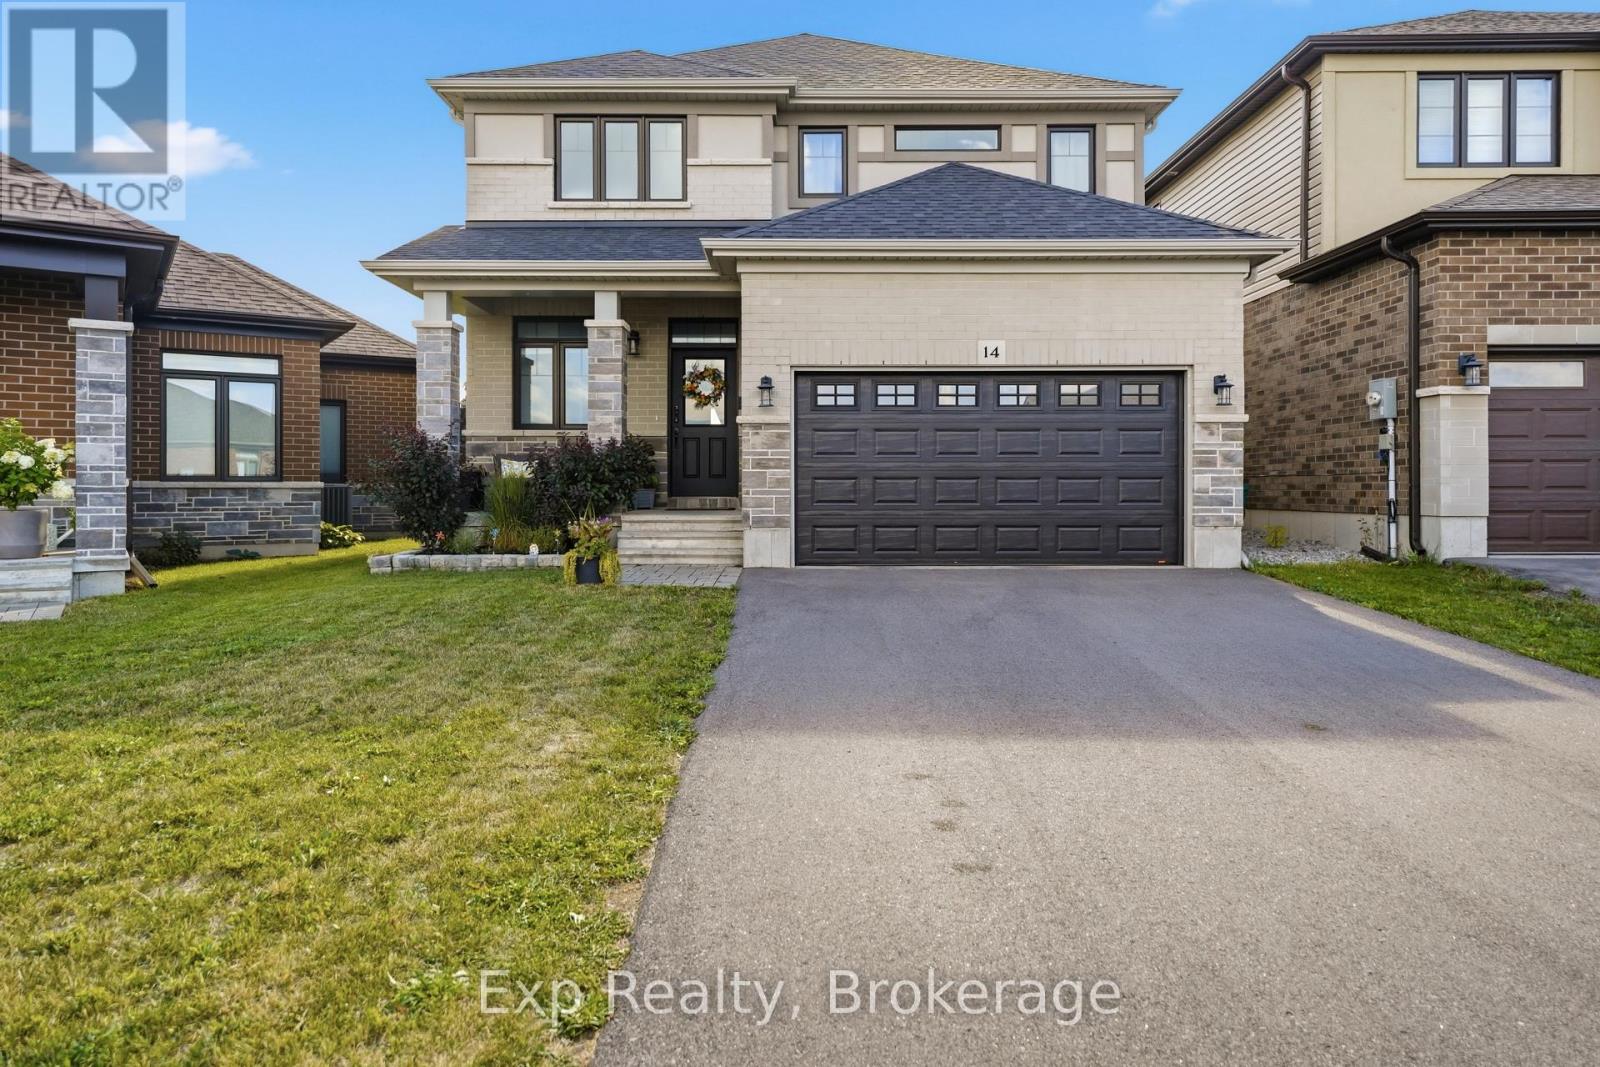
Welcome to 14 Athabaska Drive, a beautiful two-storey home built in 2021, offering modern finishes, functional living, and a family-friendly layout in one of Belleville's desirable neighbourhoods. Thoughtfully designed with four bedrooms, multiple living spaces, and an unfinished basement ready for your personal touch, this move-in-ready home is perfect for growing families and those looking for space to grow. Step inside to a bright and welcoming foyer that leads into the heart of the home. The open-concept main floor is designed for both everyday living and entertaining, featuring a spacious living room filled with natural light, a dedicated dining area, and a stylish kitchen complete with stainless steel appliances, a large centre island, walk-in pantry, and ample cabinetry and counter space. Conveniently located on the main level, you'll find a powder bathroom, along with a separate laundry room with direct access to the attached 1.5-car garage, adding practicality to your daily routine. Upstairs, the spacious primary suite offers a peaceful retreat with a walk-in closet and a private 4-piece ensuite. Three additional bedrooms provide plenty of space for children, guests, or a home office, while a second full 4-piece bathroom comfortably serves the upper level. Downstairs, the full basement offers a versatile unfinished space presenting endless possibilities to create a recreation room, home gym, extra bedroom, or additional living space tailored to your needs. Outside, enjoy a charming back deck overlooking the fully fenced backyard, providing the perfect setting for summer barbecues, outdoor play, or simply relaxing in your own private outdoor space. Ideally located close to parks, golf courses, schools, shopping, hospitals, the marina, and other everyday amenities, 14 Athabaska Drive combines modern comfort, thoughtful design, and an excellent location. Don't miss out on this opportunity to own a newer family home that's ready to enjoy from day one. (id:15069)
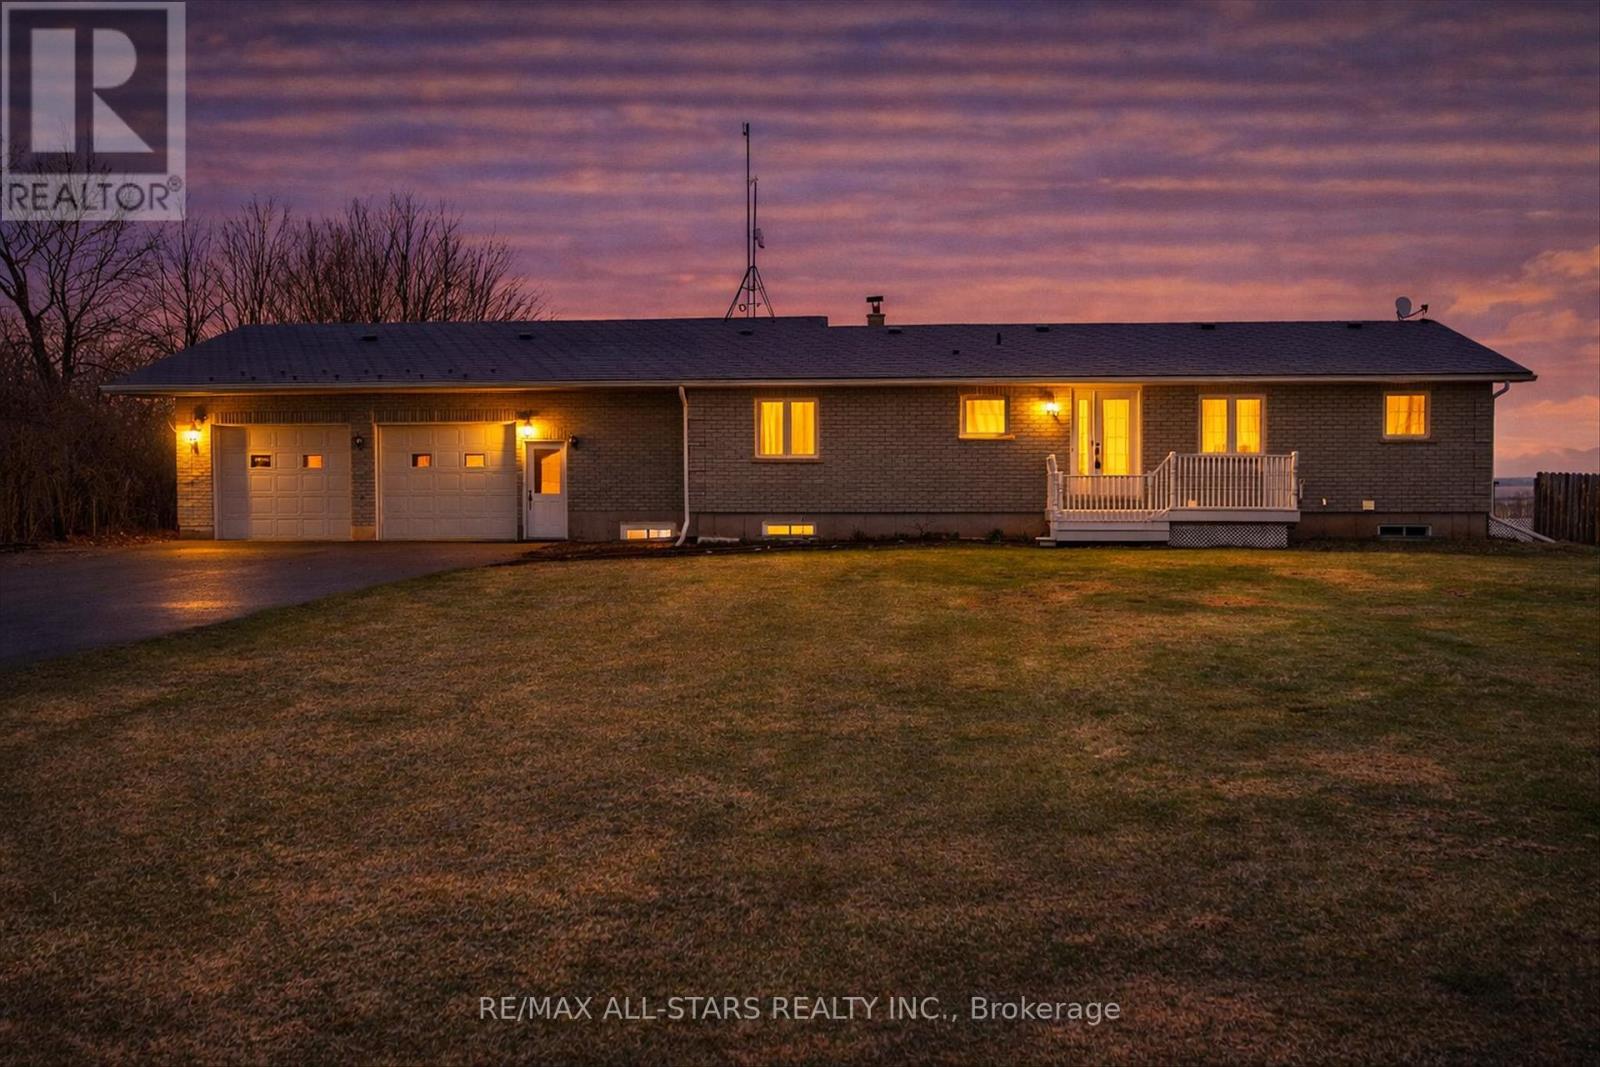
Nestled in a peaceful country setting just 20 minutes to Belleville and 9 minutes to Stirling, this well-maintained raised bungalow offers the perfect blend of rural tranquility and everyday convenience. Featuring a spacious layout with 3 bedrooms, this home is ideal for families or those looking for comfortable one-level living with additional space below. The primary bedroom is enhanced with beautiful custom built-in cabinetry, providing exceptional storage and style. Recent updates include fresh paint throughout, new flooring in the basement, a new front door, new roof, new eavestroughs, soffit, and fascia, offering both modern appeal and added peace of mind. The bright, welcoming interior is complemented by a large double attached garage, while the expansive backyard and deck provide the perfect setting to relax, entertain, or enjoy the surrounding mature trees and private country atmosphere. A fantastic opportunity to enjoy spacious living in a desirable rural location with easy access to nearby amenities. (id:15069)
LOCATION, LOCATION!!! Welcome to 27 Stirrup Crt! This one owner home has been lovingly cared for over the past 43 years and is the perfect opportunity for investors, those looking for granny suite potential, or just a solid family home on a quiet court. Enjoy your morning coffee on the huge front porch in this quiet court location. This home boasts over 2200 square feet on the main floor, featuring three generously sized bedrooms, two full baths, a formal living and dining room, family room with wood fireplace and a large kitchen with tons of cupboards and all appliances included. Downstairs there is a partial kitchen with a huge great room, three piece bath and a family room that could easily be converted to two additional bedrooms. Out back you have a partially covered cement patio, beautiful gardens and tons of trees with lots of privacy. Only steps from Western University, public schools and on a major bus route, and only 7minutes to downtown. (id:15069)
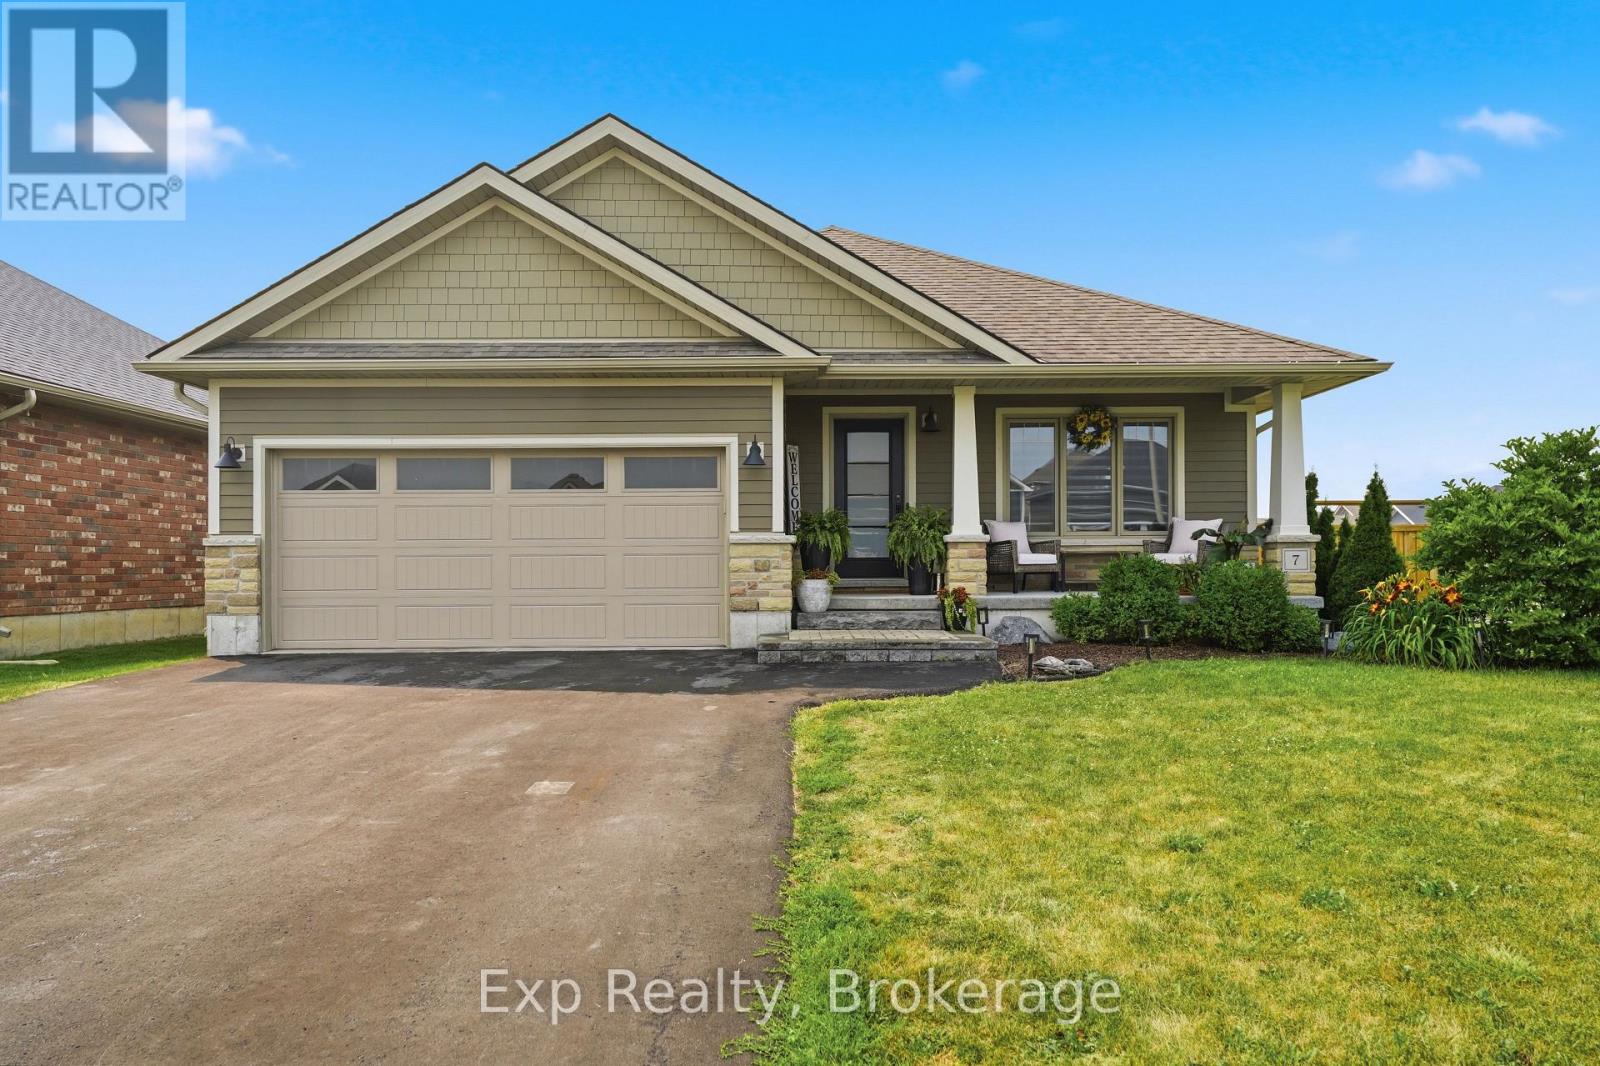
Welcome to 7 Tessa Boulevard, a beautiful bungalow located in one of Belleville's desirable neighbourhoods. Built in 2016, this move-in-ready home offers the perfect blend of modern comfort, thoughtful design, and functional living space, ideal for families, downsizers, or anyone looking for the convenience of main-floor living without compromising on space. Step inside to a bright and welcoming foyer that opens into a spacious open-concept living area designed for both everyday living and entertaining. The living room is centered around a cozy gas fireplace, creating a warm and comfortable atmosphere, while large windows fill the space with natural light. The adjoining dining area flows seamlessly into the well-appointed kitchen, complete with ample cabinetry, generous counter space, and a functional layout that makes preparing meals and hosting guests effortless. The main floor features two well-sized bedrooms, including a spacious primary suite with a private 3-piece ensuite, offering a peaceful retreat at the end of the day. A second bedroom and a full 4-piece bathroom provide comfortable accommodations for family or guests. The fully finished lower level significantly expands the home's living space with an oversized recreation room equipped with a wet bar that offers endless possibilities for a family room, games area, home gym, or entertainment space. An additional bedroom and full 3-piece bathroom make this level perfect for residents, guests, or extended family, while the large utility room provides added storage space. Outside, the back deck leads out to the beautifully landscaped yard that offers plenty of room to relax, entertain, or garden. The attached garage and private double driveway provide ample parking, adding everyday convenience. Ideally located close to parks, schools, shopping, restaurants, and all of Belleville's amenities, this exceptional home offers the perfect combination of modern finishes, spacious living, and a fantastic location. (id:15069)
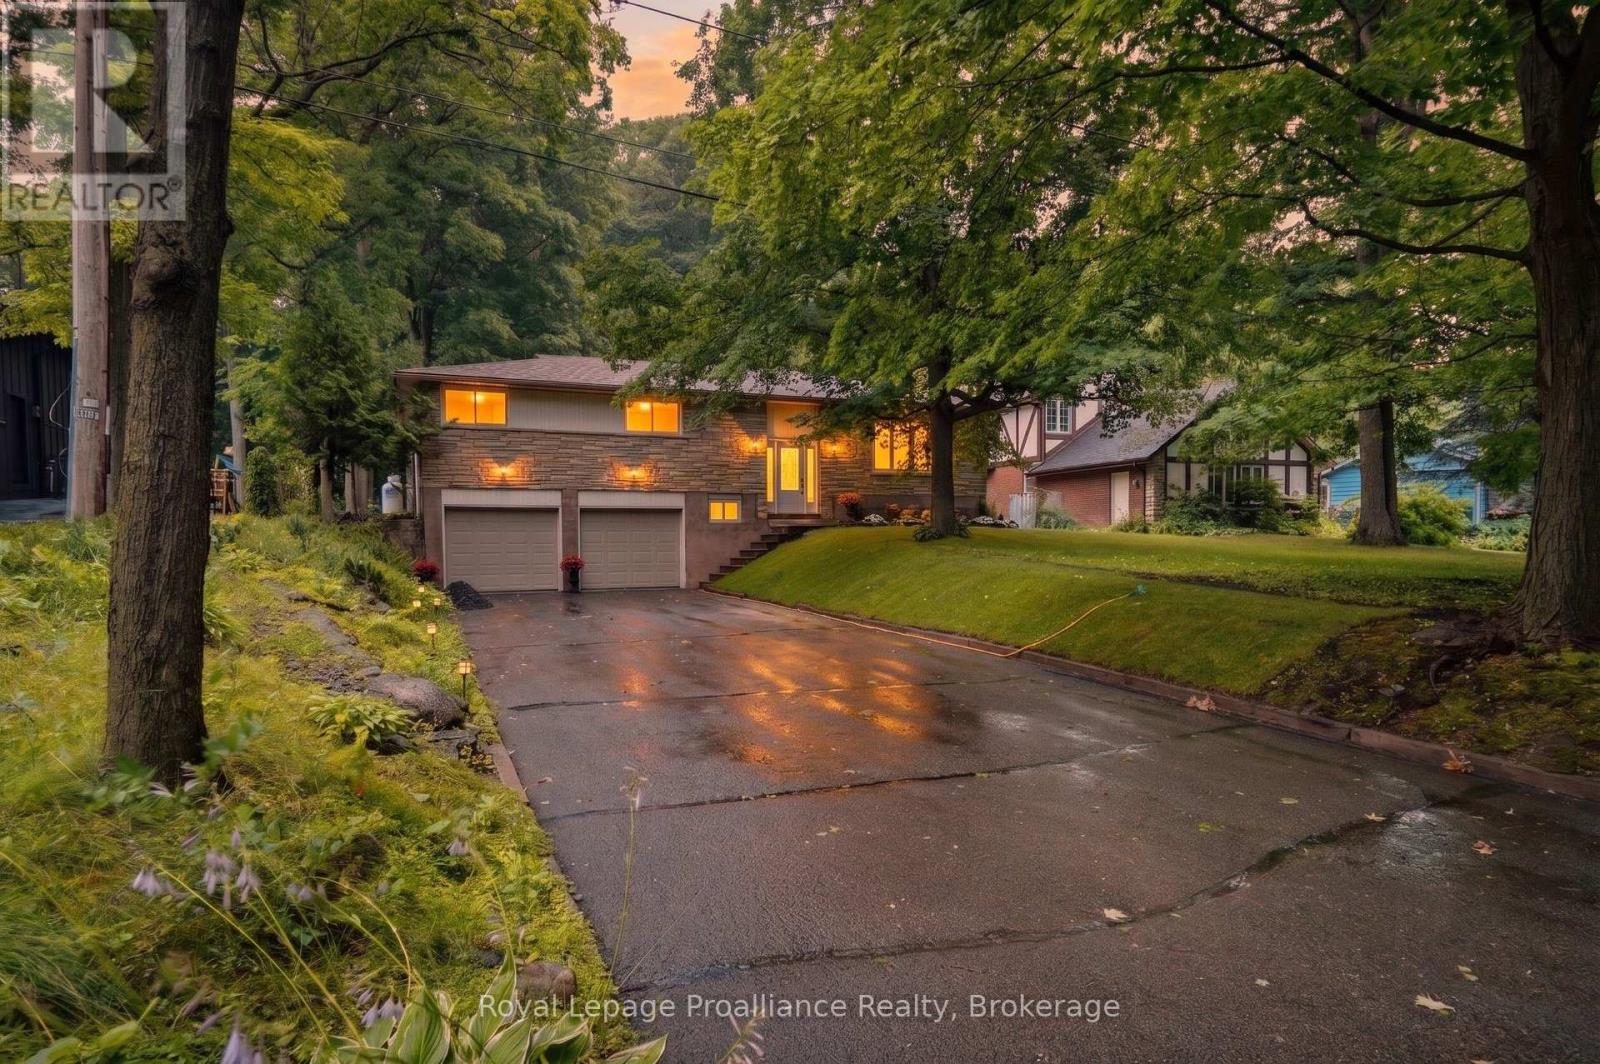
Welcome to this beautifully maintained bungaloft located in a quiet setting of Port Hope and adjacent to the Port Hope Golf and Country Club. Enjoy the expansive open concept design featuring 9ft ceilings plus vaulted ceiling in Living Room/Dining Room area. The main floor walkout to the back deck provides easy access to a private, forest-lined back yard with views of Lake Ontario. Need a home Office? We have it!! This fabulous home office/den has views overlooking the park plus access to a powder room. The large kitchen offers newer SS appliances, gas countertop range, and built-in oven, and large island with ample room for 4 bar stools. Laundry is located on the main level for convenience. Primary bedroom is also located on main level and has an updated 4-piece ensuite bathroom and custom built-ins.. The upper level loft features generous living area and a guest bedroom with updated 3-piece bath and custom built-ins. The beautifully finished lower level family recreation room features a walkout to back yard, loads of room for family game nights, and watching television. Lower level also features another guest bedroom with 4-piece bath and large window creating a very bright room. An additional storage room is also located on the lower level. This home has everything you could ask for....location, design, well-maintained, and move-in ready for you to add your own personal touches. This home won't last! Come visit and see for yourself! (id:15069)
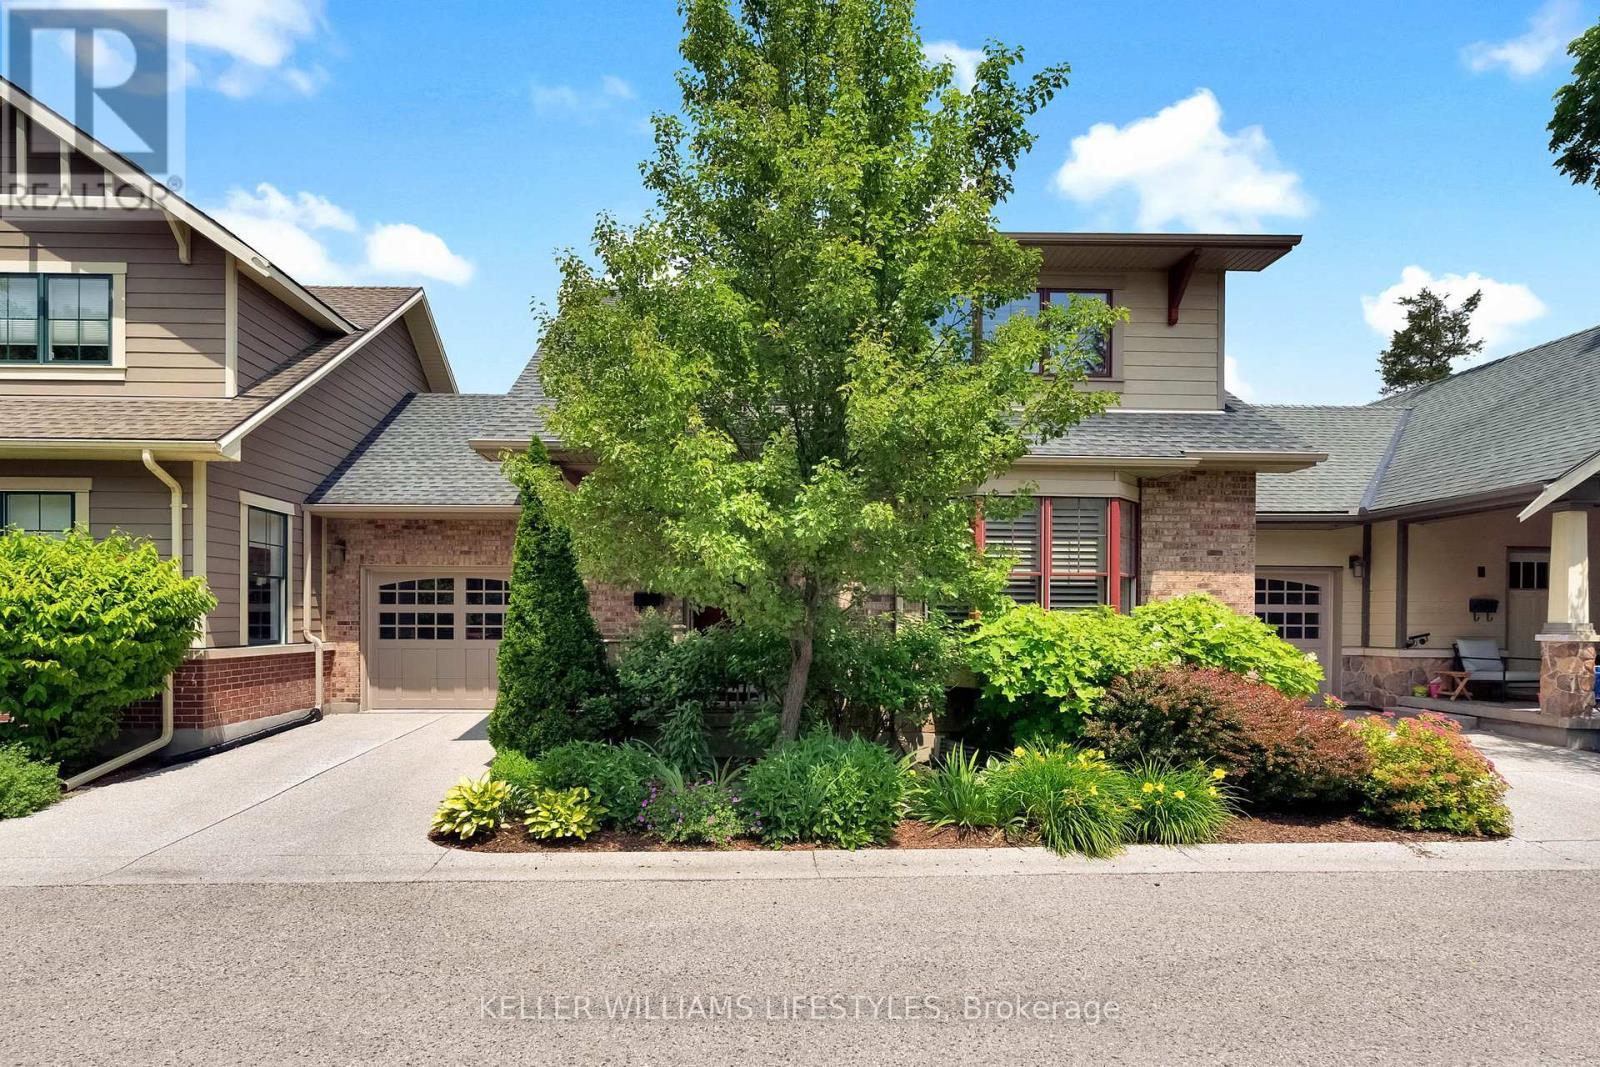
Rarely available and tucked away in a quaint, private enclave of just eight executive style condos, this unique complex in the heart of Old South offers an exceptional opportunity just steps from the shops, restaurants, and charm of Wortley Village. Built in 2013, this beautifully finished 2 bedroom, 2.5 bath home blends timeless elegance with modern convenience across three fully finished levels. Enjoy the welcoming front porch, beautifully landscaped gardens, and an attached garage before stepping inside to discover quality finishes throughout, including hardwood flooring, stone countertops, large Pella windows, and an abundance of natural light. The open-concept main floor features a beautifully updated kitchen with an enlarged island designed to comfortably seat six, eliminating the need for a traditional dining table while creating the perfect space for everyday living and entertaining. The inviting living room and versatile main-floor bedroom complete the level. Upstairs, retreat to the impressive primary suite featuring a walk-in closet, a luxurious 4-piece ensuite, and office nook. The fully finished lower level adds valuable living space with a spacious family room, organized storage, and a convenient 2-piece bath. Opportunities to own in this intimate eight unit development are exceptionally rare, don't miss your chance to enjoy low maintenance living in one of London's most desirable neighbourhoods. (id:15069)
Trade city noise for space, privacy, and a place your family can truly grow. Welcome to this beautifully maintained bungalow set on a lush 1+ acre property in the heart of the Kawartha Lakes-offering the perfect balance of peaceful country living while still being within reach of the GTA. This is more than a home-it's where everyday life slows down and quality time takes center stage. Step inside to warm, inviting living spaces filled with natural light, where large windows frame the surrounding countryside and create a seamless connection to the outdoors. The spacious kitchen is the heart of the home, ideal for family meals, morning coffee, and gathering with loved ones. With 4+1 bedrooms and 2 bathrooms, there's room for growing families, guests, or multigenerational living. The lower level adds incredible flexibility, featuring a separate entrance from the garage and excellent in-law potential-perfect for extended family, guests, or creating a private living space. Outside, the expansive yard offers endless possibilities-room for kids to run, gardens to grow, and space to entertain or simply unwind at the end of the day. It's the kind of property where memories are made, from summer evenings outdoors to quiet winter nights at home. Located in the sought-after Kawartha Lakes, you'll enjoy the best of both worlds-peaceful surroundings with convenient access to amenities and an easy commute to the GTA. Live where others vacation... and give your family the lifestyle they deserve. (id:15069)