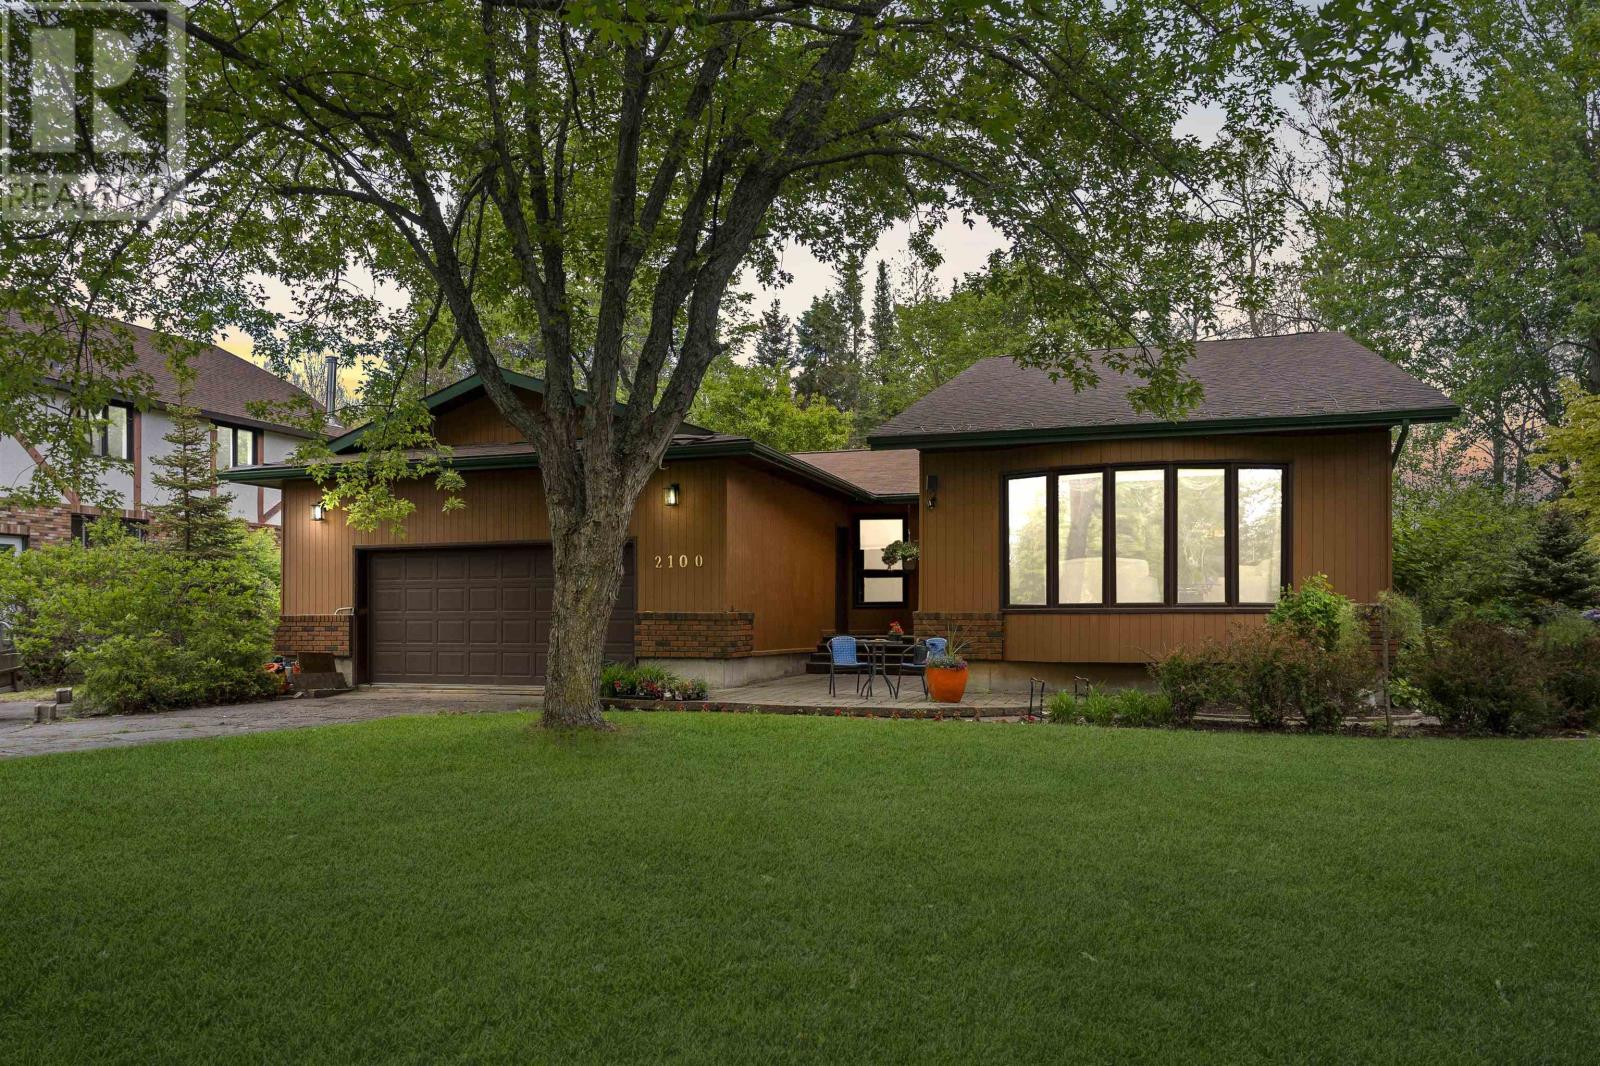
New Listing. A Private Garden Oasis in Whitegates Welcome to this distinctive bungalow in the highly sought-after Whitegates neighbourhood, offering timeless curb appeal, an attached garage, and a beautifully landscaped setting on an impressive 110-foot frontage lot. The cedar exterior adds warmth and character, while the spacious living room with its vaulted ceiling is filled with natural light from a stunning bay window overlooking the front yard. A separate dining room provides an inviting space for family gatherings and entertaining. The updated kitchen is designed for both function and style, featuring crisp white cabinetry, quartz countertops, a built-in oven, cooktop, and tiled backsplash. The kitchen overlooks a cozy family room complete with a gas fireplace and large patio doors that frame spectacular views of the backyard. Step outside and discover your own private outdoor oasis. The fenced yard showcases mature trees, lilacs, shrubs, colourful perennials, and a charming brick pathway. A spacious deck provides the perfect setting to relax, entertain, and enjoy the peaceful surroundings. The main floor offers three bedrooms, including a primary suite with a 3-piece ensuite and private patio door access to the deck, creating a tranquil retreat for morning coffee or evening relaxation. A 4-piece bathroom completes the main level. The unfinished lower level offers a blank canvas for future development and endless opportunities to create additional living space tailored to your needs. Numerous updates have been completed over the years, including main-floor windows, kitchen improvements, flooring, furnace, central air conditioning, and shingles. A rare opportunity to own a unique home in one of the city's most desirable neighbourhoods, where comfort, privacy, mature landscaping, and exceptional potential come together in a truly special setting. Call today to book your private viewing. (id:15069)
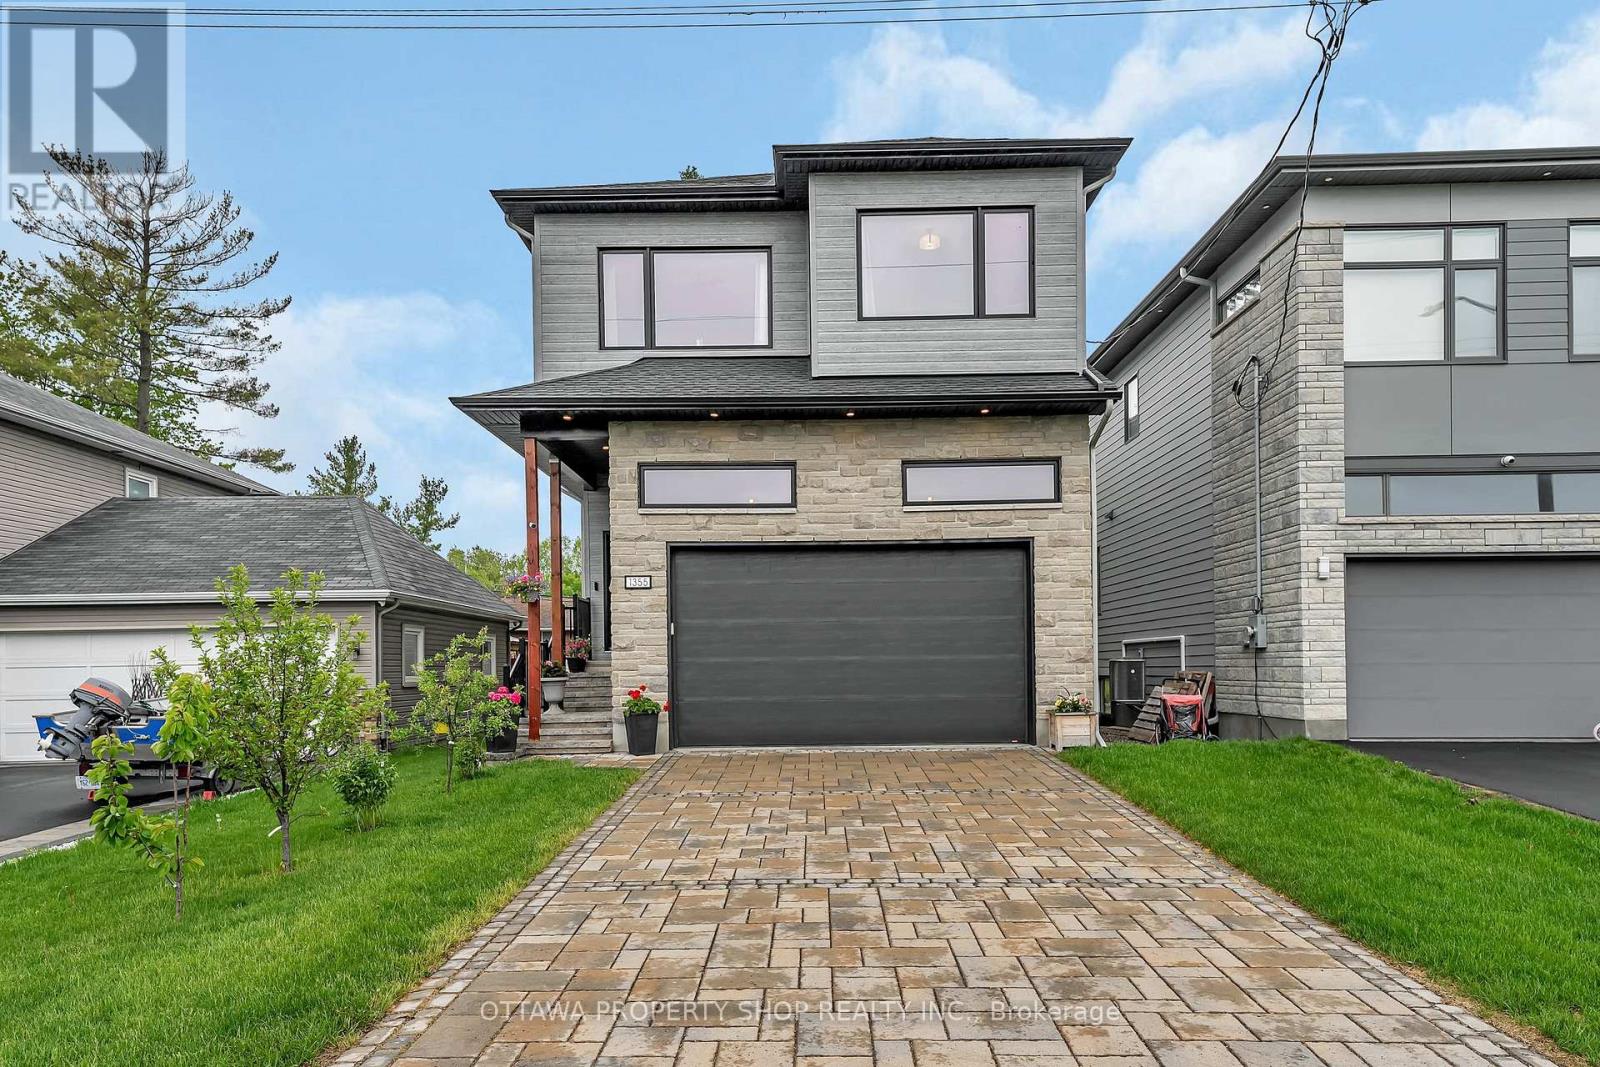
The "Luxury & Lifestyle" Modern Luxury Meets Unmatched Versatility in Ottawa. Welcome to 1355 Mory Street, A 2021 custom build masterpiece designed for sophisticated living. The premium impermeable interlocking driveway and sleek facade provide immediate curb appeal. Step inside to a breathtaking main floor featuring 10 foot ceiling that create an airy, Expansive atmosphere across the open concept Kitchen, Living , And dinning areas. The kitchen is a chef's dream, Equipped with advanced high end appliances in pristine condition. The second level offers 9 foot ceiling, Featuring three generous bedrooms and a spacious family room. The Ultimate bonus: The professionally finished basement with 9 foot ceiling featuring a separate entrance , Full kitchen, Bathroom, And bedroom, Perfect for high potential income. Or in-law suite. (id:15069)
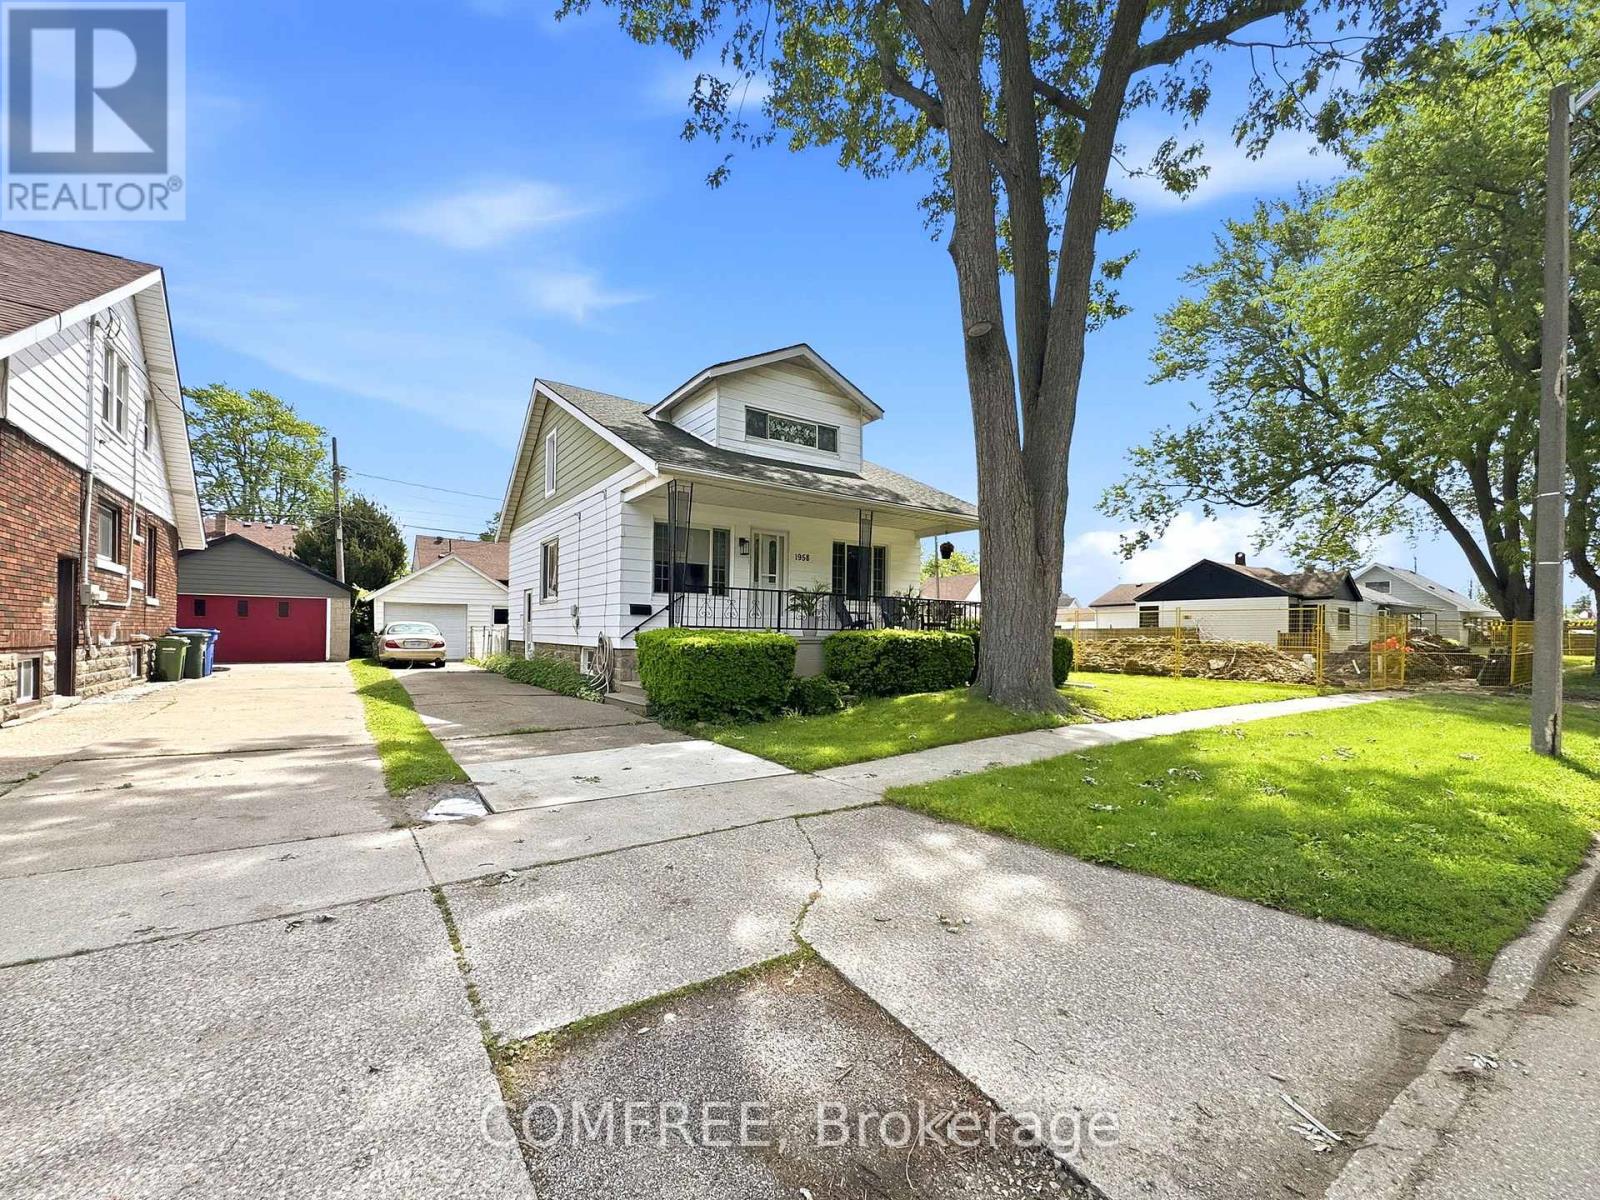
Both the main floor and second level of this home have been fully renovated with modern finishes throughout. Updates include all new laminate flooring, ceramic tile, fresh wall and ceiling paint, and new interior doors throughout the home. The beautifully remodeled kitchen features contemporary finishes, a spacious 3' x 8' island, and a convenient coffee station. Both fully finished 3-piece bathrooms have been upgraded with stylish walk-in showers. Additional improvements include all new electrical, plumbing, and heating/cooling ductwork, updated insulation, some new windows, and a brand-new tankless water heater. Most windows are fitted with custom-made blinds in neutral tones. Located on a bus route, this home is close to several schools and parks. Windsor Regional Hospital is only 5 km away, while medical clinics and grocery stores are within walking distance. Outside, the property features a 1 detached garage, a fenced backyard with mature trees and landscaping, and fully covered front and rear decks - perfect for relaxing or entertaining. (id:15069)
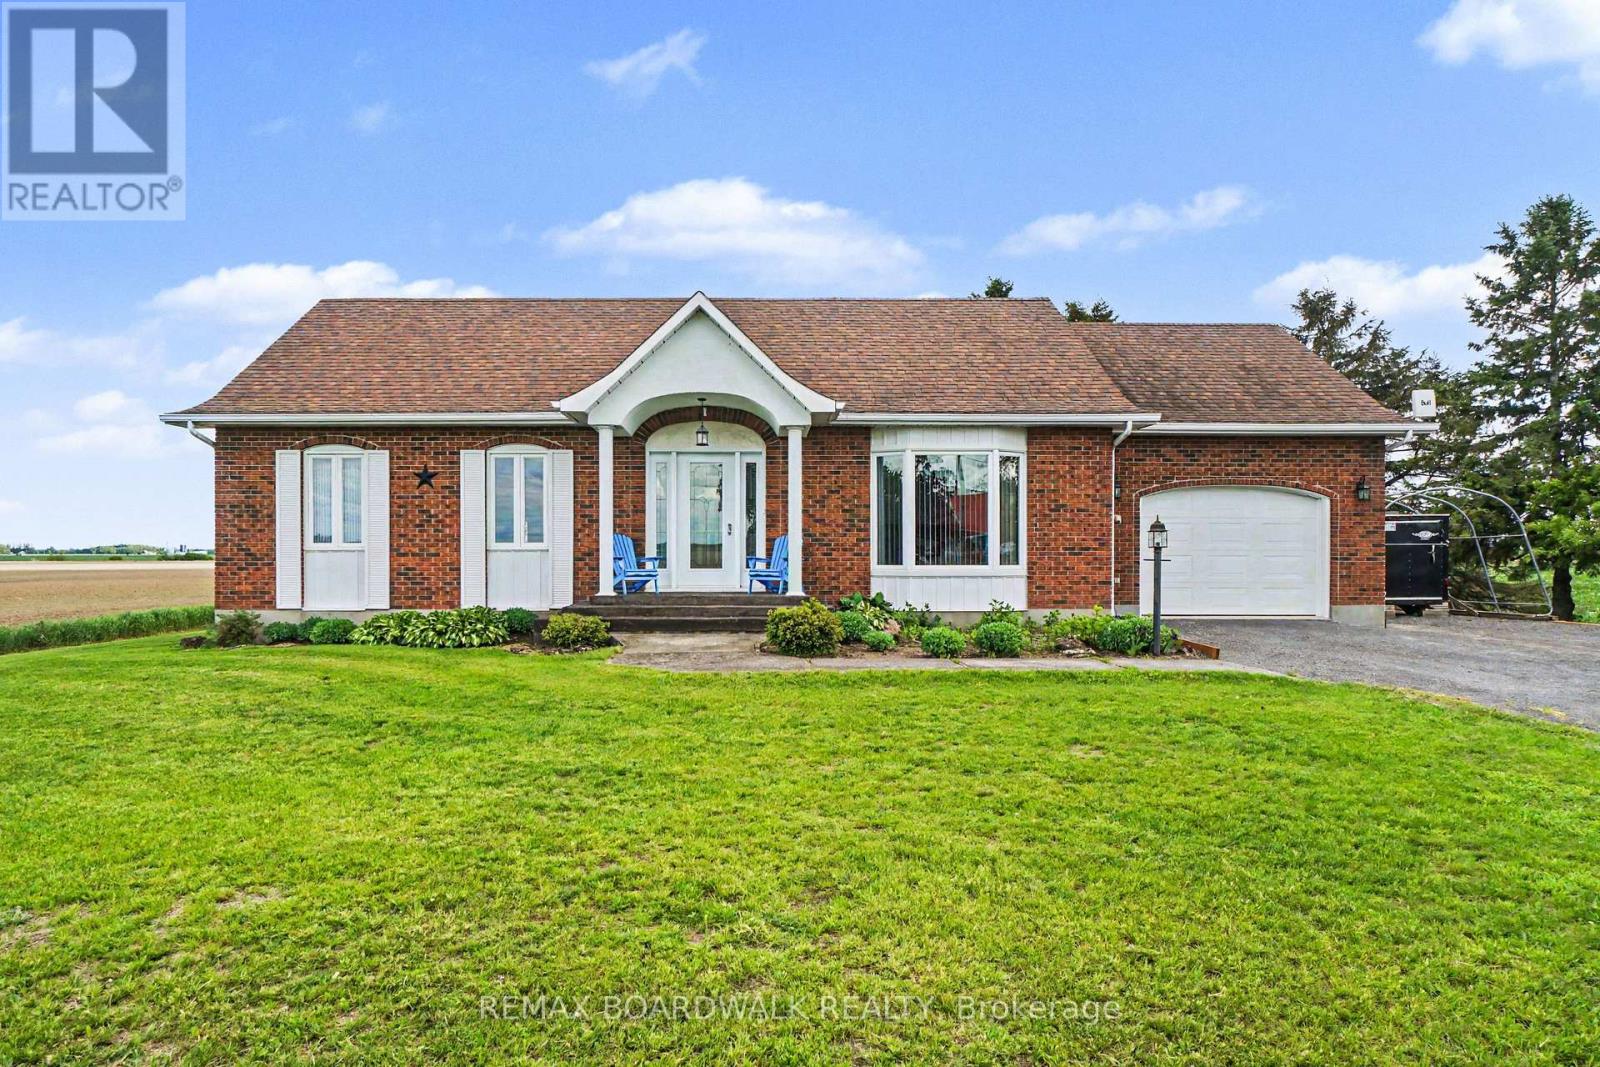
Welcome to charming St-Albert! Nestled on a beautiful 0.5-acre lot, this well-maintained bungalow offers the perfect mix of country charm and everyday convenience. Featuring 3 bedrooms and 1.5 bathrooms, this home is ideal for families, downsizers, or anyone looking for peaceful living just outside the city. The bright and functional main floor includes the convenience of main-level laundry, while the partially finished basement offers additional living space with a cozy wood stove - perfect for relaxing evenings or creating a family room, home gym, or hobby area. You'll also appreciate the very clean attached indoor garage, providing excellent storage and practicality year-round. Located just minutes from the village, approximately 10 minutes to Highway 417, and only 30 minutes East from Ottawa, this property combines rural tranquility with easy access to amenities and commuting routes. A wonderful opportunity to enjoy space, comfort, and country living! (id:15069)
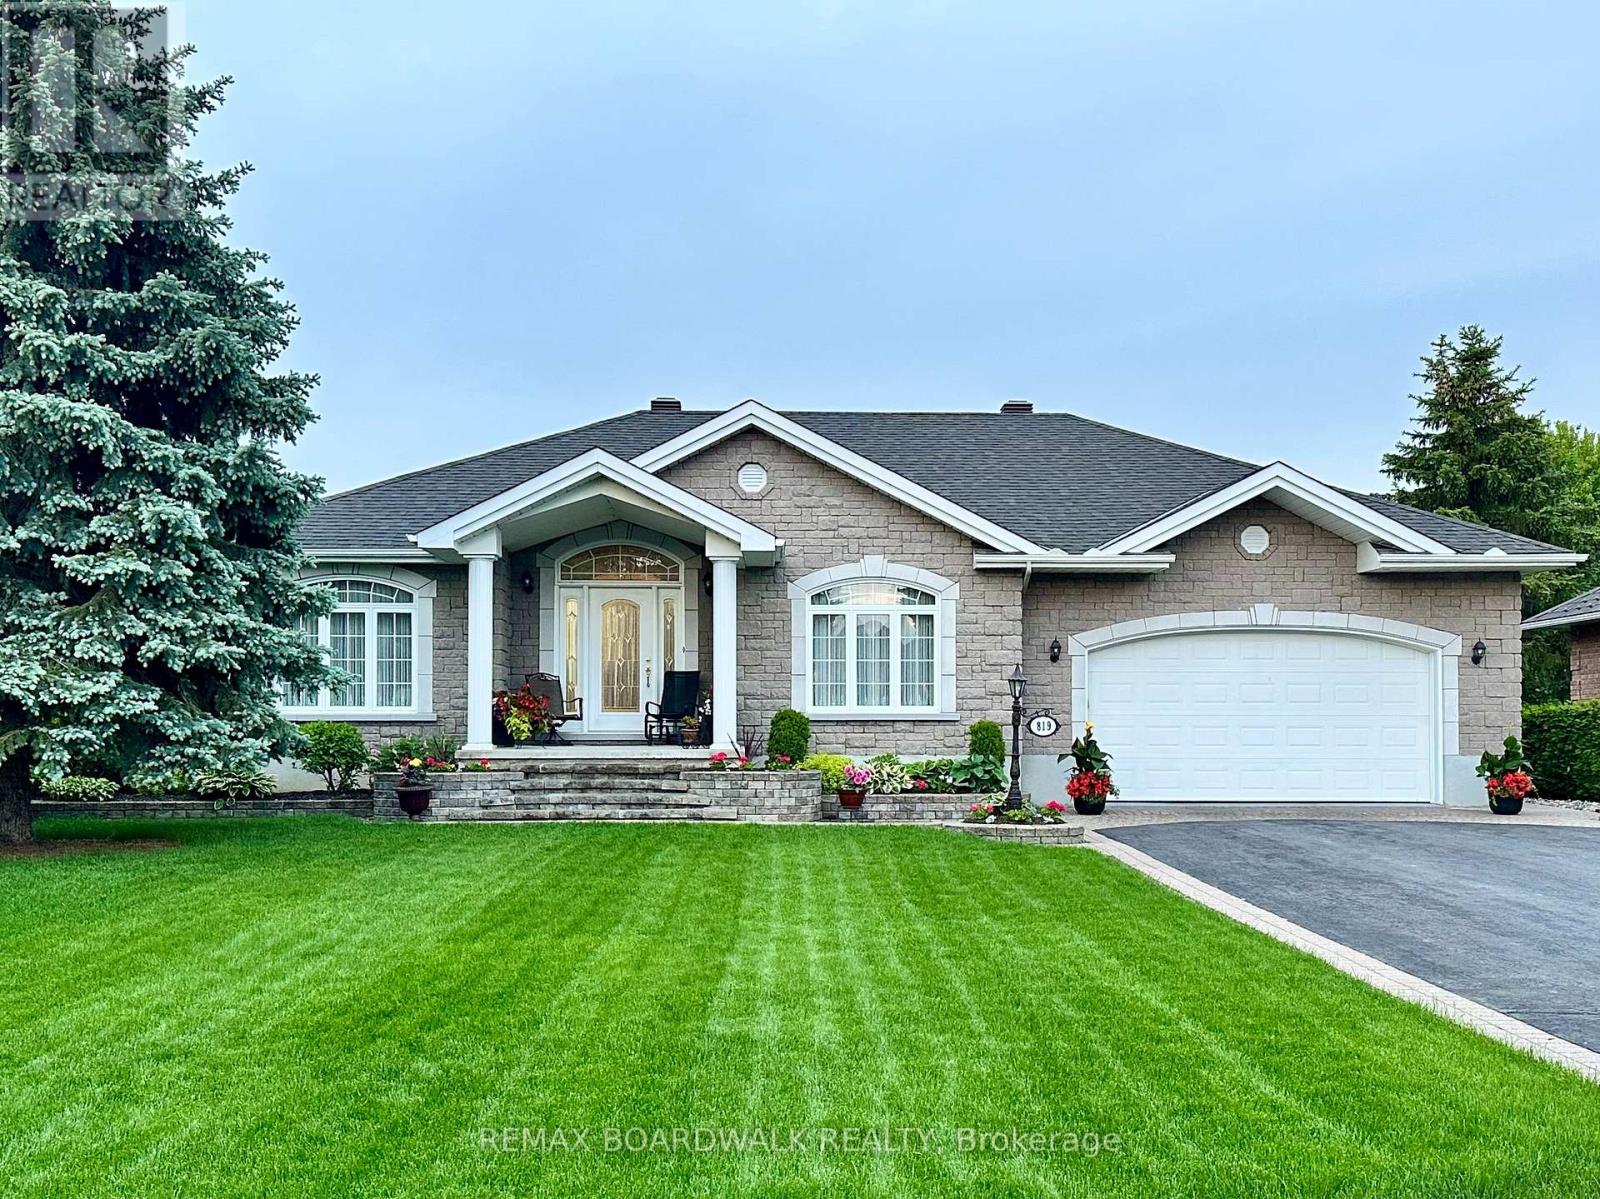
Perfectly situated in one of Casselman's most desirable neighbourhoods, directly across from the Nation River, this exceptional home offers a rare combination of quality, comfort, and location. Meticulously maintained and showcasing true pride of ownership, the residence features a striking stone and brick exterior that wraps the entire home, delivering timeless curb appeal and lasting durability. The oversized lot offers exceptional privacy, surrounded by mature hedges and featuring plenty of green space for outdoor enjoyment. Inside, the main floor offers two spacious bedrooms along with a bright front room that works beautifully as a home office, reading room, or flexible living space. The heart of the home is the stunning, top-grade kitchen, expertly crafted by a renowned cabinet maker and designed to impress both in style and functionality. The fully finished basement expands the living space, offering an additional bedroom, a full bathroom, and two generous family rooms-one anchored by a cozy fireplace that creates the perfect setting for relaxing evenings or entertaining guests. This is a truly move-in-ready home where quality craftsmanship and thoughtful design shine throughout. (id:15069)
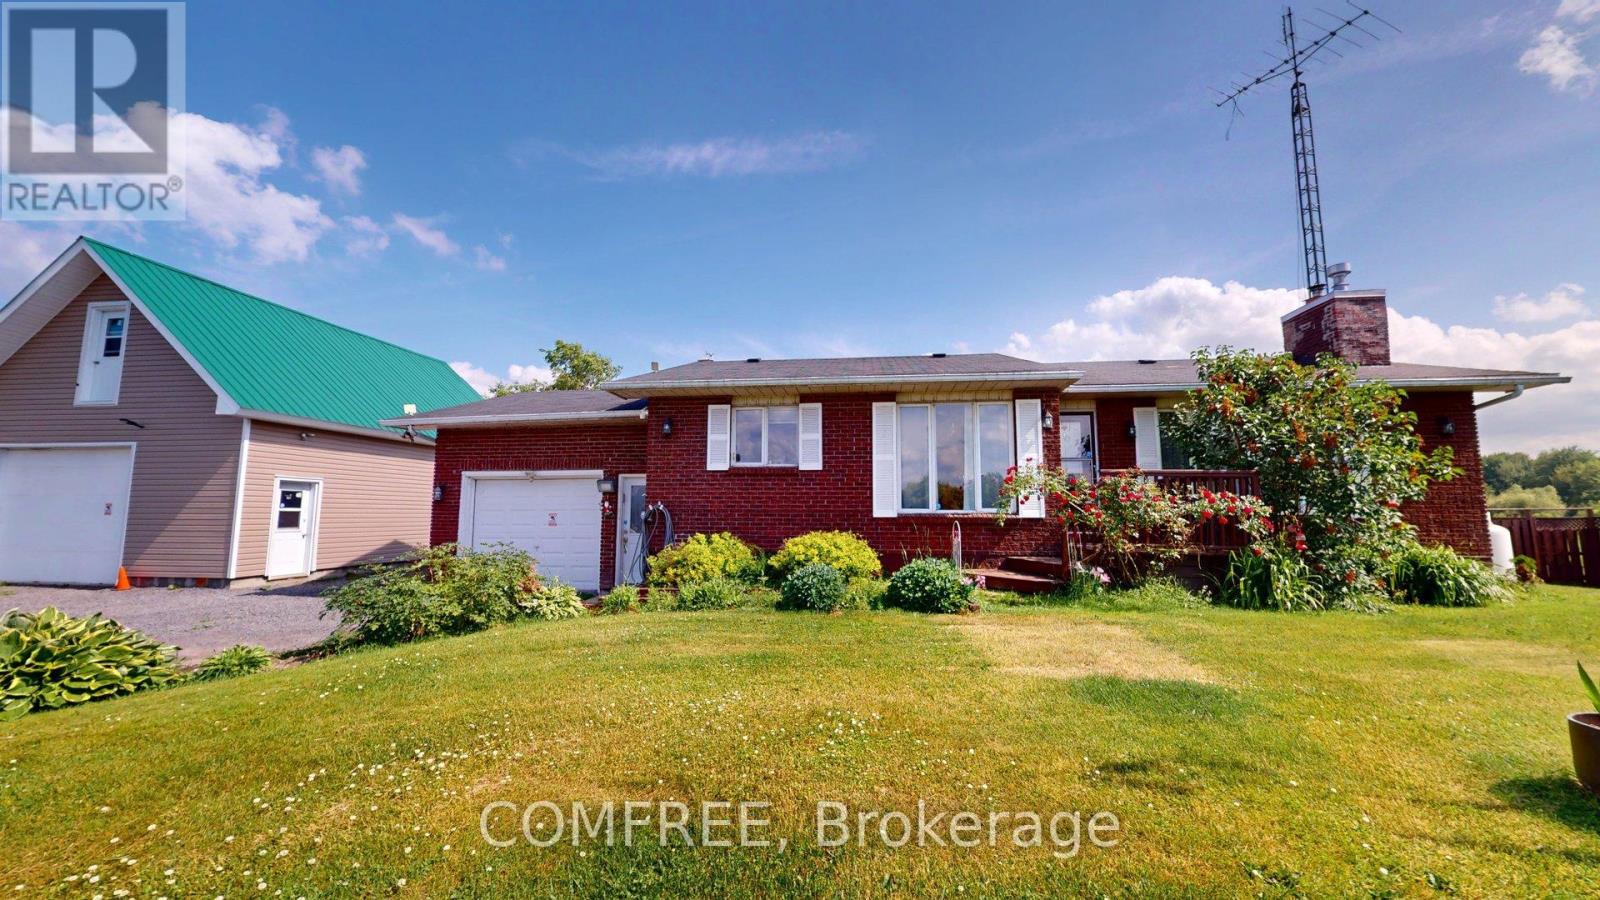
Beautiful all brick Bungalow with attached garage plus detached garage with 2 storey garage onlarge lot in country setting. No rear neighbours. 3 +2 bedrooms with 1.5 bath. Hardwood Floorsand Gas fireplace in living room. Open concept kitchen and dining room with loads of natural light. 3 good sized bedrooms with 5 piece bath. Basement is finished. Large recreation romm withwood burning fireplace. 2 bedrooms and 3 pc bath. Water pump 2017. Water treatment systemfor well. (id:15069)
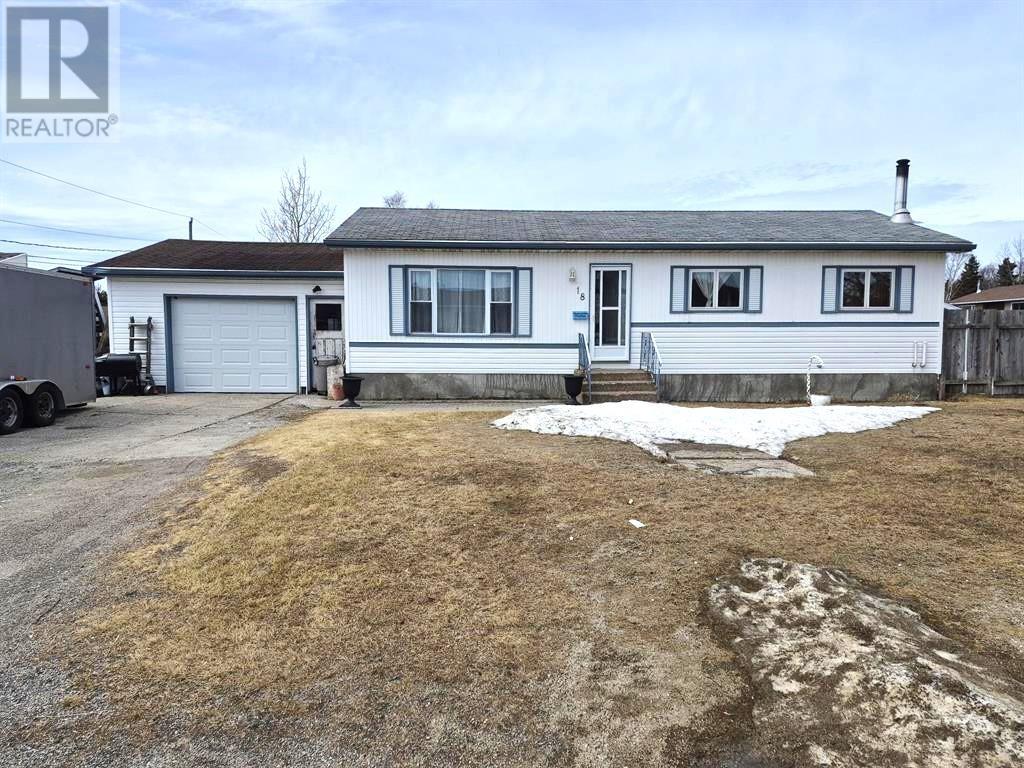
Welcome to 18 Lloyd Irwin Street, a beautifully maintained 3-bedroom, 1-bath home located in a quiet and desirable area of Marathon, right in the heart of the Boreal Forest. This tastefully decorated home features a recently renovated bathroom (2021), complete with dual vanities, offering both style and functionality. The finished rec room is perfect for entertaining, highlighted by a custom-built bar and a WETT-certified woodstove (2016) for cozy evenings year-round. Outside, enjoy the benefits of a corner lot with a fenced yard, attached single car garage, and an outdoor space designed for relaxation and hosting. The 12x10 gazebo and 6-person outdoor hot tub are included. Creating your own private retreat. Situated just a short distance from Lake Superior and Pebble Beach, this property offers the perfect balance of nature, comfort and convenience. A move-in ready home in an excellent location - this one is a must see. Visit www.century21superior.com for more info and pics. (id:15069)
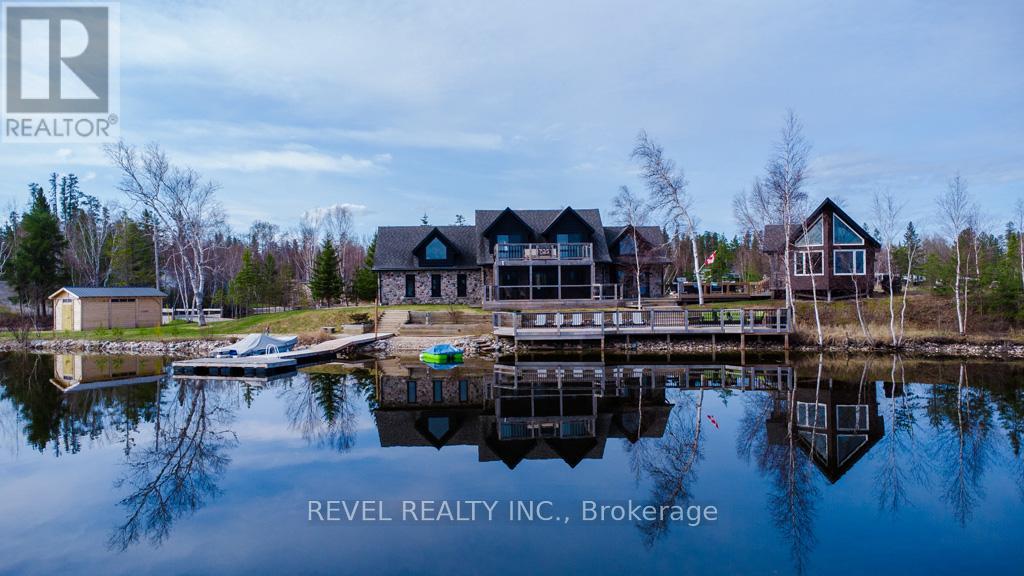
Experience the ultimate four-season waterfront living with this extraordinary private island retreat on the pristine waters of Big Nellie Lake. Offering nearly 3 acres of property, this rare estate combines unmatched privacy, natural beauty, and modern comfort. The 2,400+ sq ft year-round residence features 5 bedrooms and 2 bathrooms, each room captures the breathtaking panoramic lake views. Perfect for hosting family and guests, the property also includes a charming three-season guest bunkie complete with a sauna, loft, outdoor change room, seasonal shower & bathroom connected to the septic. Outdoor living is truly exceptional with multiple sandy beaches, volley-ball area, a floating dock, expansive decks for entertaining, and spectacular west-facing sunsets over crystal-clear water. A private steel bridge connects the mainland parcel to the island, built strong enough for dump trucks, propane deliveries, and service vehicles, ensuring convenient year-round access. The mainland portion includes a massive, insulated 28' x 60' detached garage, ideal for storing boats, ATVs, snowmobiles, and outdoor gear, along with multiple parking areas accommodating up to 20 vehicles, trailers, or campers. Adventure begins right outside your door. The property is minutes from OFSC groomed snowmobile trails and an extensive forestry trail network perfect for ATVs, dirt bikes, hiking, mountain biking, and hunting. On the water, enjoy boating, kayaking, and fishing on one of Northern Ontario's most sought-after lakes. Despite the peaceful setting, the property remains conveniently located: 10 minutes to Iroquois Falls (hospital, schools, shopping, amenities), 20 minutes to Cochrane, 1 hour to Timmins, 5 km to Iroquois Falls Municipal Airport, 1 hour to Timmins Victor M. Power Regional Airport. This exceptional property offers the perfect balance of remote luxury and everyday convenience. (id:15069)
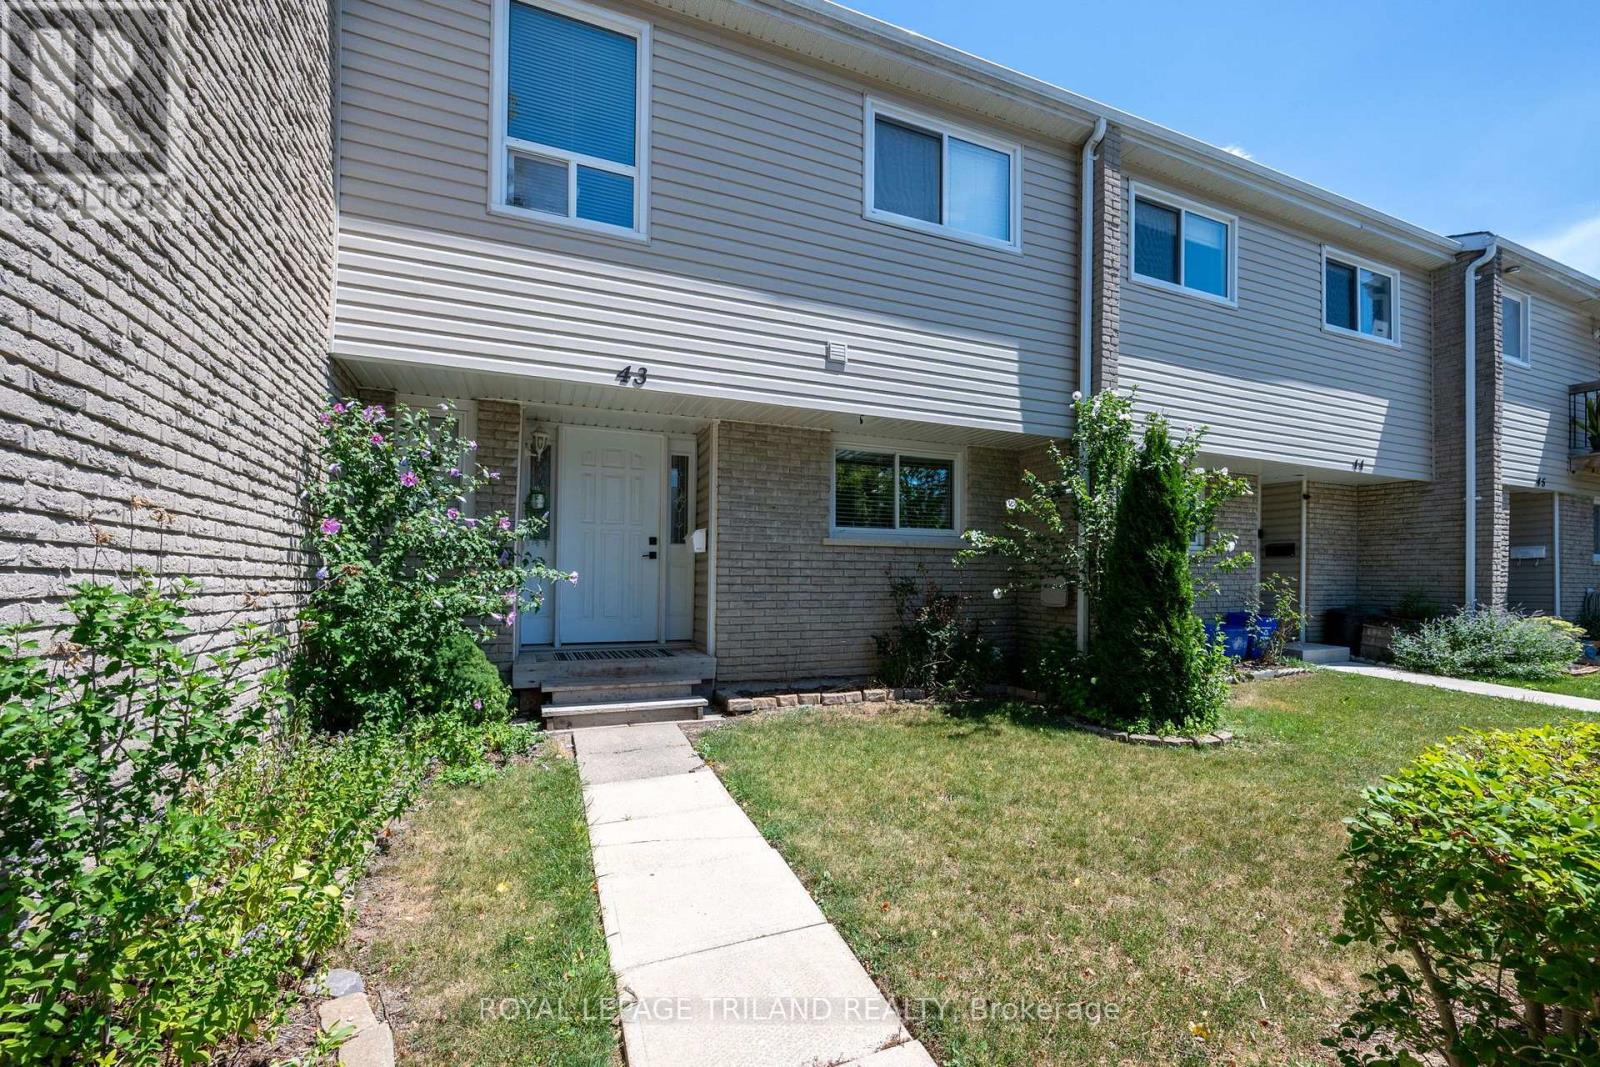
Welcome to 43-711 Osgoode Drive - a beautifully updated 4-bedroom condominium townhouse offering exceptional value for first-time buyers, growing families, and anyone looking to step into home ownership. The fully renovated main floor showcases a bright, open-concept design that's perfect for everyday living and entertaining. Modern finishes, an inviting layout, and spacious principal rooms create a warm and functional space you'll love coming home to. Upstairs, you'll find four generously sized bedrooms, providing plenty of room for a growing family, a home office, or guest accommodations. The home also includes one designated parking space, with additional parking available to rent monthly if needed. Conveniently located in London's desirable south end, this home is just minutes from White Oaks Mall, schools, parks, scenic walking trails, the beautiful Westminster Ponds Conservation Area, public transit, and quick access to Highway 401, making commuting and daily errands effortless. This property also presents an excellent opportunity for renters looking to become homeowners. Eligible buyers may be able to take advantage of the City of London's Homeownership Down Payment Assistance Program, which can provide financial assistance toward the purchase of a qualifying home, making homeownership more attainable. Funding is limited and eligibility requirements apply. (id:15069)
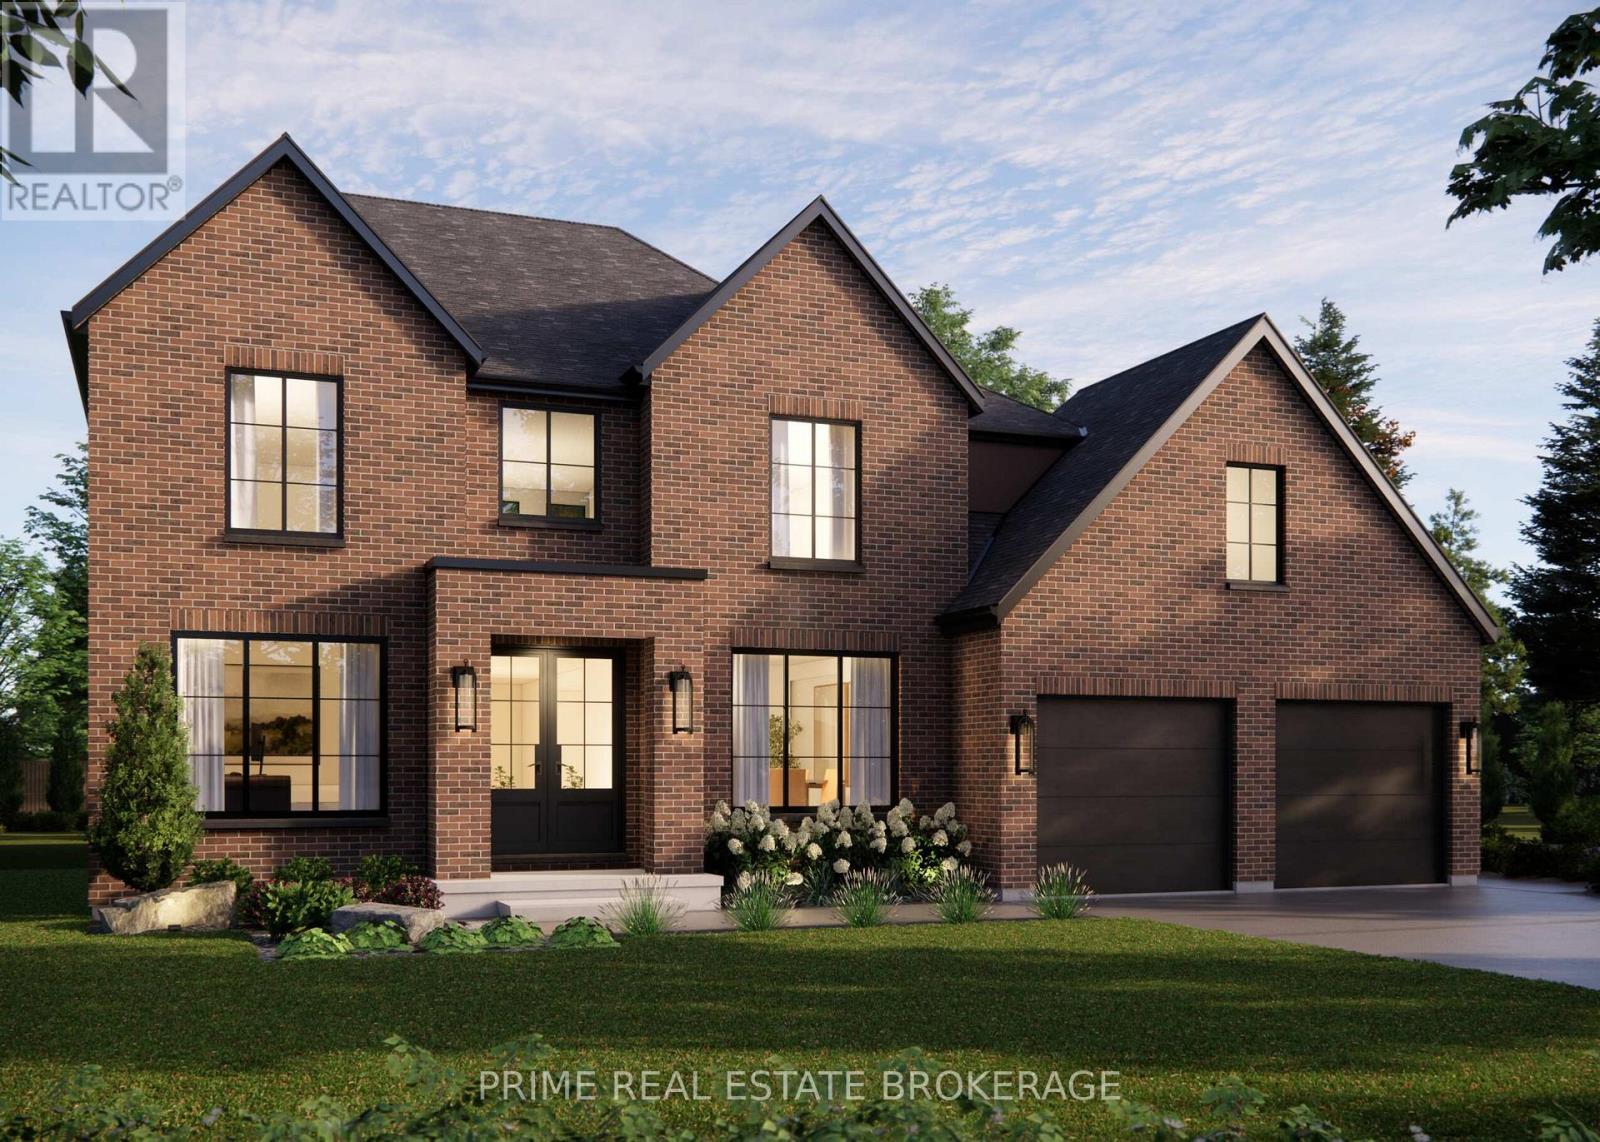
This is what happens when a builder refuses to take shortcuts. 793 Valleystream Walk in London's Sunningdale Court is 3,220 square feet above grade with 4 bedrooms, four bathrooms, & the opportunity to add a finished basement or custom landscaping package. Crown Homes chose this lot before a single design decision was made. Set back from Sunningdale Road with only one residence across the street, it was selected for privacy, reduced traffic, & minimal light intrusion. Every door is solid core. From the primary rooms to the private quarters, the hardware-featuring Emtek handles - is chosen for its substance. The weight, the click, the craftsmanship registers in your hand before your eyes finish taking in the room.The exterior brick is a heritage-inspired product new to the London market, smaller in scale & reminiscent of what you would find along Toronto's Bridle Path. No siding fills the gaps on the front elevation. Crown used cut brick veneer for a fully cohesive facade, a detail most builders skip entirely. The brick pattern is repeated inside on the fireplace surround, tying the exterior character directly into the heart of the home. The kitchen features a Fisher and Paykel appliance suite with a six-burner gas range, an Interos workstation sink, & a Kohler polished nickel faucet. Quartz countertops carry into a dedicated pantry with its own sink, cabinetry, & arched display niche. The den sits behind custom 24-inch double doors, intentionally scaled so both must open, creating a moment every time you walk through.Upstairs, the primary suite was repositioned to sit on its own private corridor, separated from the flow of the home. Inside, a walk-in closet with a built-in styling station, a zero-threshold shower with custom glass, a freestanding Fleurco soaking tub, Riobel polished nickel fixtures, & heated tile floors. Out back, a massive covered deck extends the living space into the yard. Good design saves you thousands of hours you didn't know you were losing. (id:15069)
Cashflow Turnkey Duplex in the heart of Aylmer. A serene, high-demand rental town perfect for stable cash flow and long-term growth. Ideal for house hacking, live in the vacant lower 2-bedroom unit and offset your mortgage to below local rent rates, while enjoying a private backyard surrounded by nature. The upper unit, with 2 bedrooms plus a bonus room (ideal as an office or games room - non-conforming bedroom), is leased to clean reliable tenants at $1,429/month (heat included, + utilities)-below the market rate of $2,000, offering room to boost your CAP rate upon turnover. The lower unit is move-in ready, rentable at $2,000 (heat included, + utilities) or high-yield Airbnb for added income. Both units feature private entrances, full size appliances, in-unit laundry, and smart layouts that attract quality tenants or short-term guests. Enjoy spacious 20'x14' patios resting in a tranquil backyard; shaded by mature trees and quiet neighbours where you can unwind by a bonfire, listening to birds, squirrels, and ducks in the nearby river. Unit A including an oversized metal gazebo-perfect for relaxing with a glass of wine at dinner. Located in a peaceful town with an A-grade tenant pool, this low-maintenance gem is a smart portfolio addition. Just 20 minutes to Hwy 401, Tillsonburg, Port Stanley, or Port Burwell beaches, 30 minutes to London, 15 minutes to St. Thomas, and 10 minutes to Port Bruce Beach. Please click the media and tour links to view the 360 iguide, photos and schematics! (id:15069)
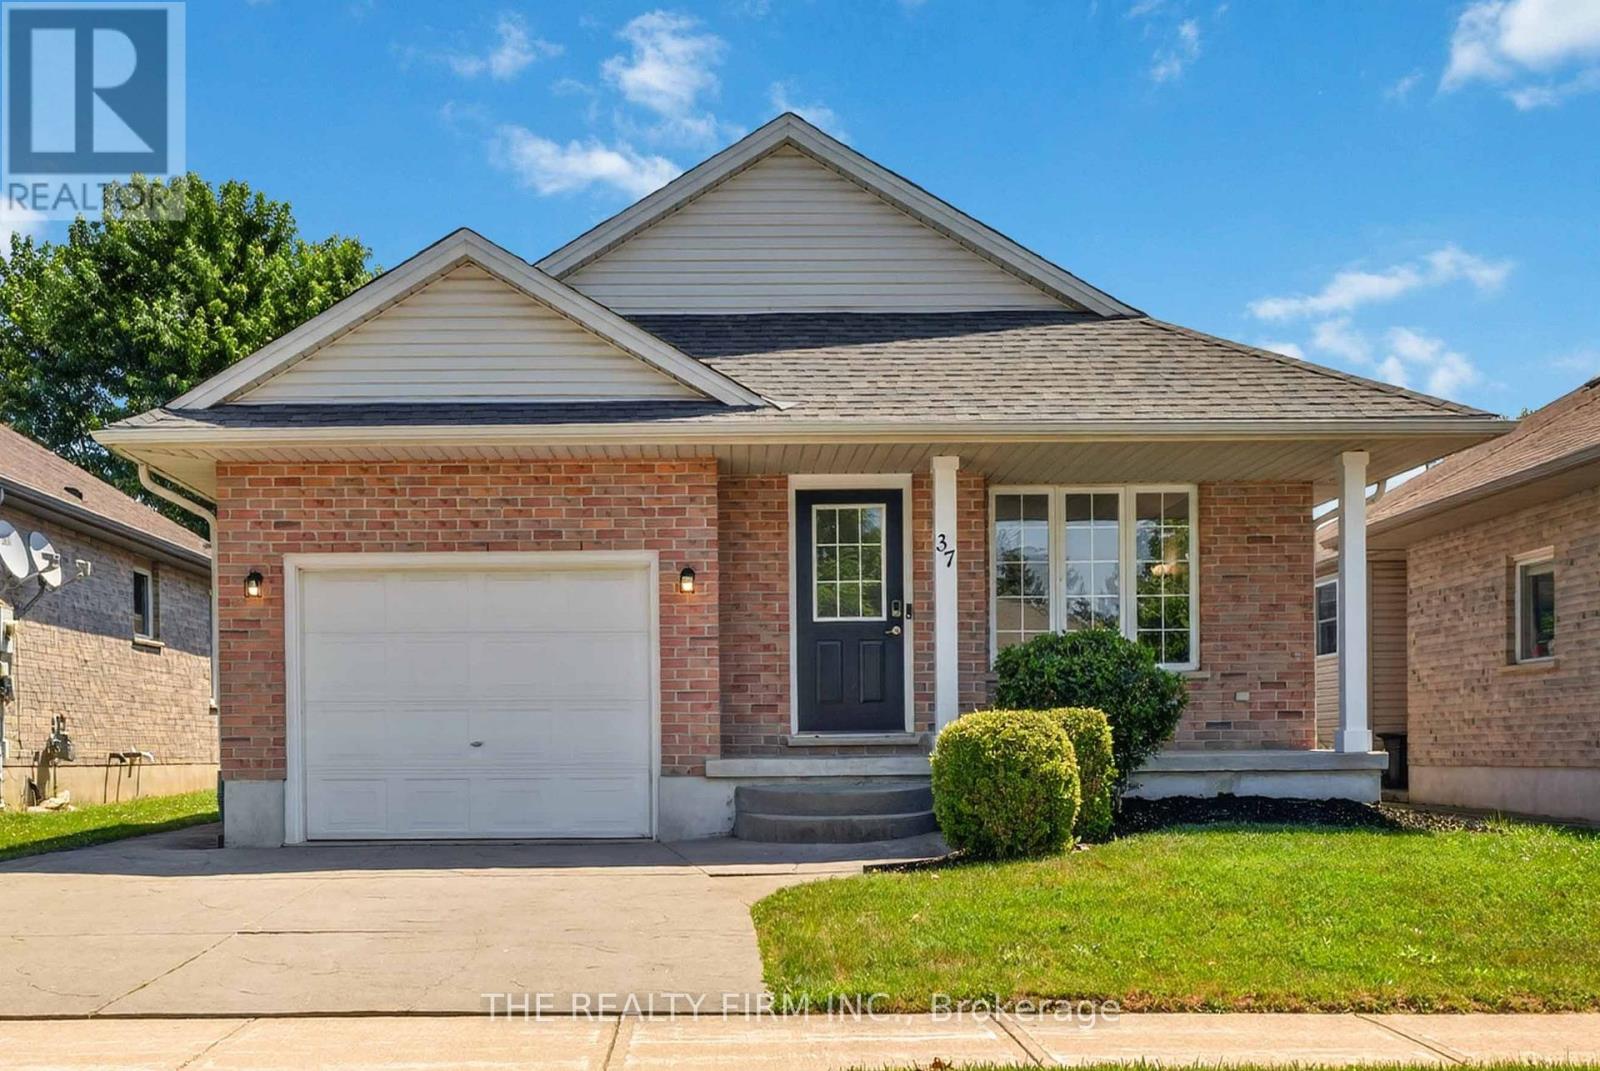
Welcome to this bright and spacious 2 bedroom + 2 den, 2-bathroom bungalow with an attached garage, located in the highly sought-after Lake Margaret Estates, just steps from scenic walking trails, Lake Margaret, Pinafore Park, schools, shopping, and everyday amenities. This move-in-ready home offers the perfect blend of comfort, functionality, and location.The inviting main floor features a sun-filled living room with soaring cathedral ceilings. The spacious kitchen is complete with refinished white cabinetry, ceramic flooring, a movable centre island, and an adjoining dining area with patio doors leading to a covered deck overlooking the fully fenced backyard-perfect for entertaining or enjoying your morning coffee.The generous primary bedroom offers double closets and cheater ensuite access, while a second bedroom completes the main level.The fully finished lower level significantly expands the living space with a large family room featuring laminate flooring and pot lighting, an additional 2 bedrooms, a 3-piece bathroom, laundry area, and ample storage.Whether you're looking to downsize without sacrificing space or searching for a family-friendly home in one of St. Thomas' most desirable neighbourhoods, this exceptional property is ready to welcome you home. Singles 2018. Furnace 2023, AC (heat pump) 2023, water heater 2024. (id:15069)