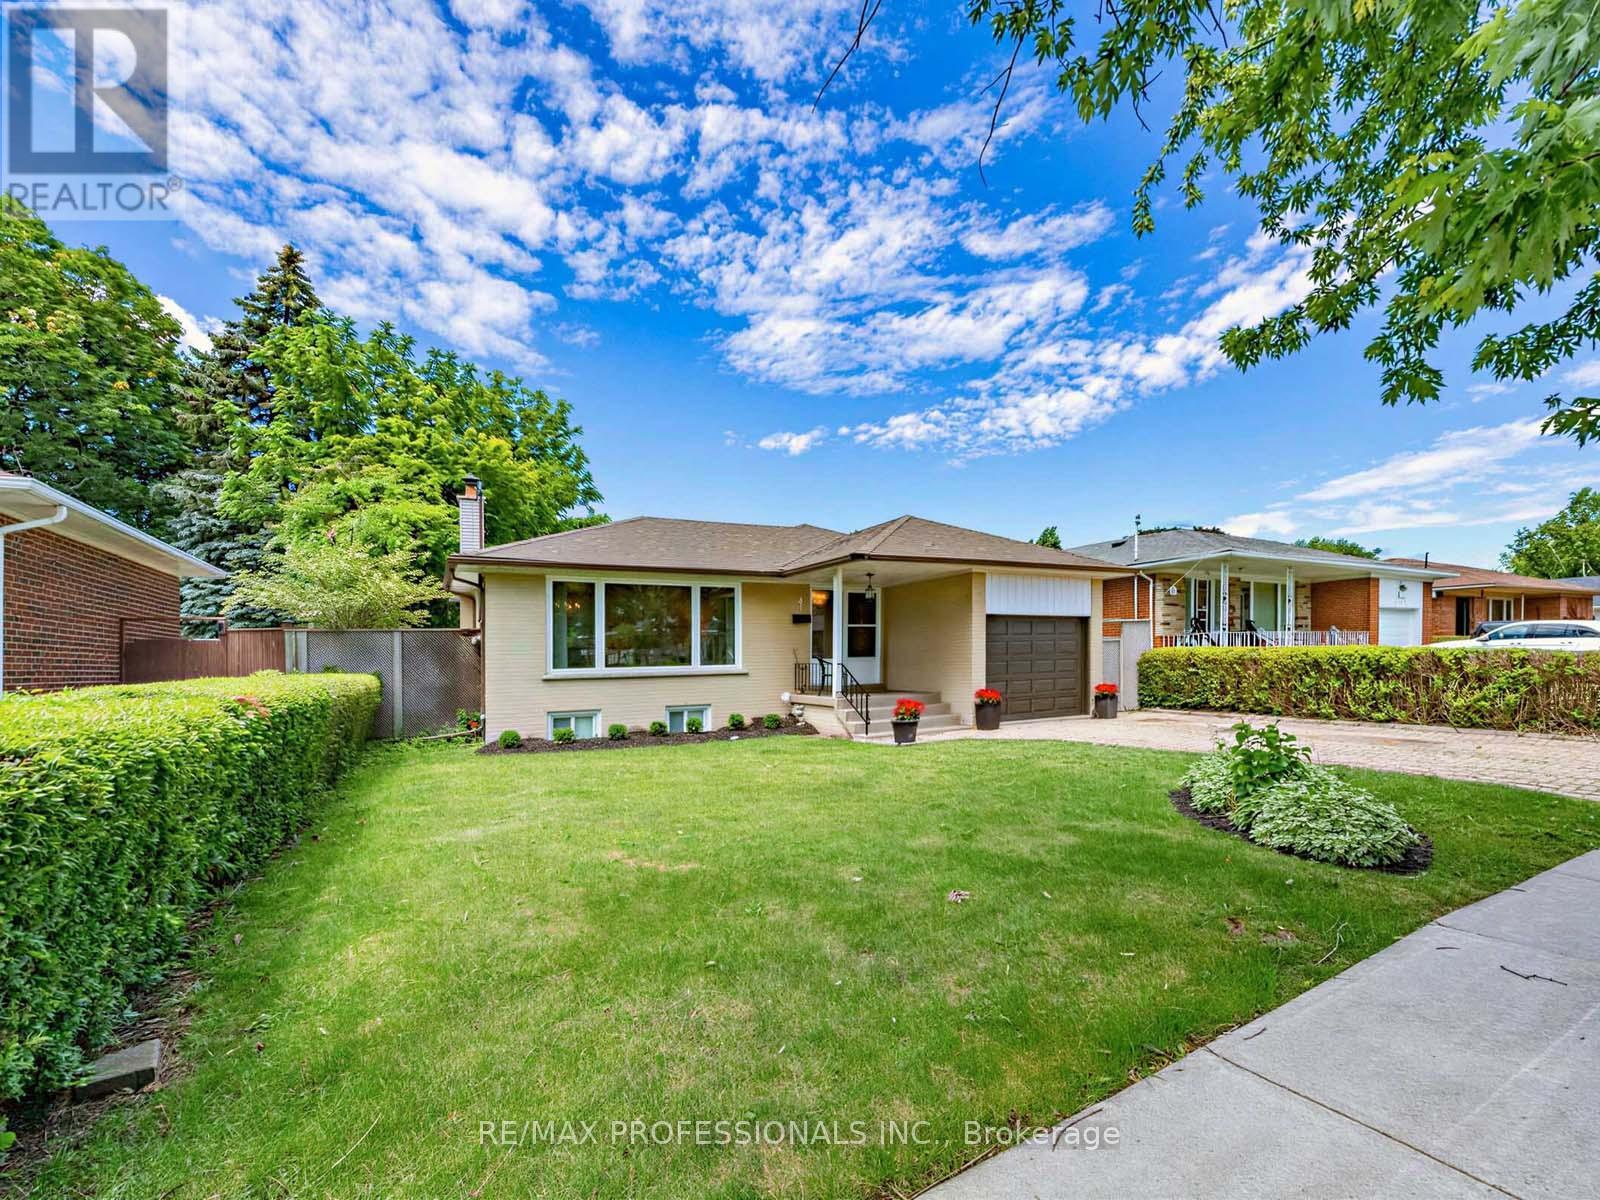
Prime Applewood home, enclaved in coveted pocket known for its tree-lined streets and family-oriented community, with a seamless indoor-outdoor layout. This wonderful property effortlessly blends classic warmth with a highly functional design and valuable updates. Gleaming real hardwood floors anchor the main level, which offers a solid foundation with incredible upside potential to customize and add equity over time. Upon entry, a grand front window takes centre stage, drenching the open-concept living and dining rooms in beautiful natural sunlight. A sliding double-door walkout leads directly from the dining room to the sundeck and garden. Nearby, the thoughtfully designed kitchen serves as the heart of the home, wrapped in light wood cabinetry and anchored by a central stove, a pantry, and a dedicated morning coffee station. Tucked away for optimal privacy, a long hallway guides you to three generously sized bedrooms and a full four-piece bathroom, all complemented by updated interior doors and vinyl windows. Downstairs, the high-ceilinged, partially finished lower level offers an expansive blank canvas ready for your custom touch. With its separate side entrance, this space is ideal for a potential in-law suite or secondary unit. Outside, the impressive 51' x 116' lot unfolds into a fully fenced backyard oasis a safe, premium layout where kids and pets can freely play while you entertain on the deck. Complete with an attached single-car garage and a private drive, this home offers a postcard-perfect lifestyle just steps from local schools, transit, and vibrant neighbourhood parks. Enjoy total convenience with schools, parks, major highways, GO train, community centers, shopping malls & so much more all just minutes away! (id:15069)
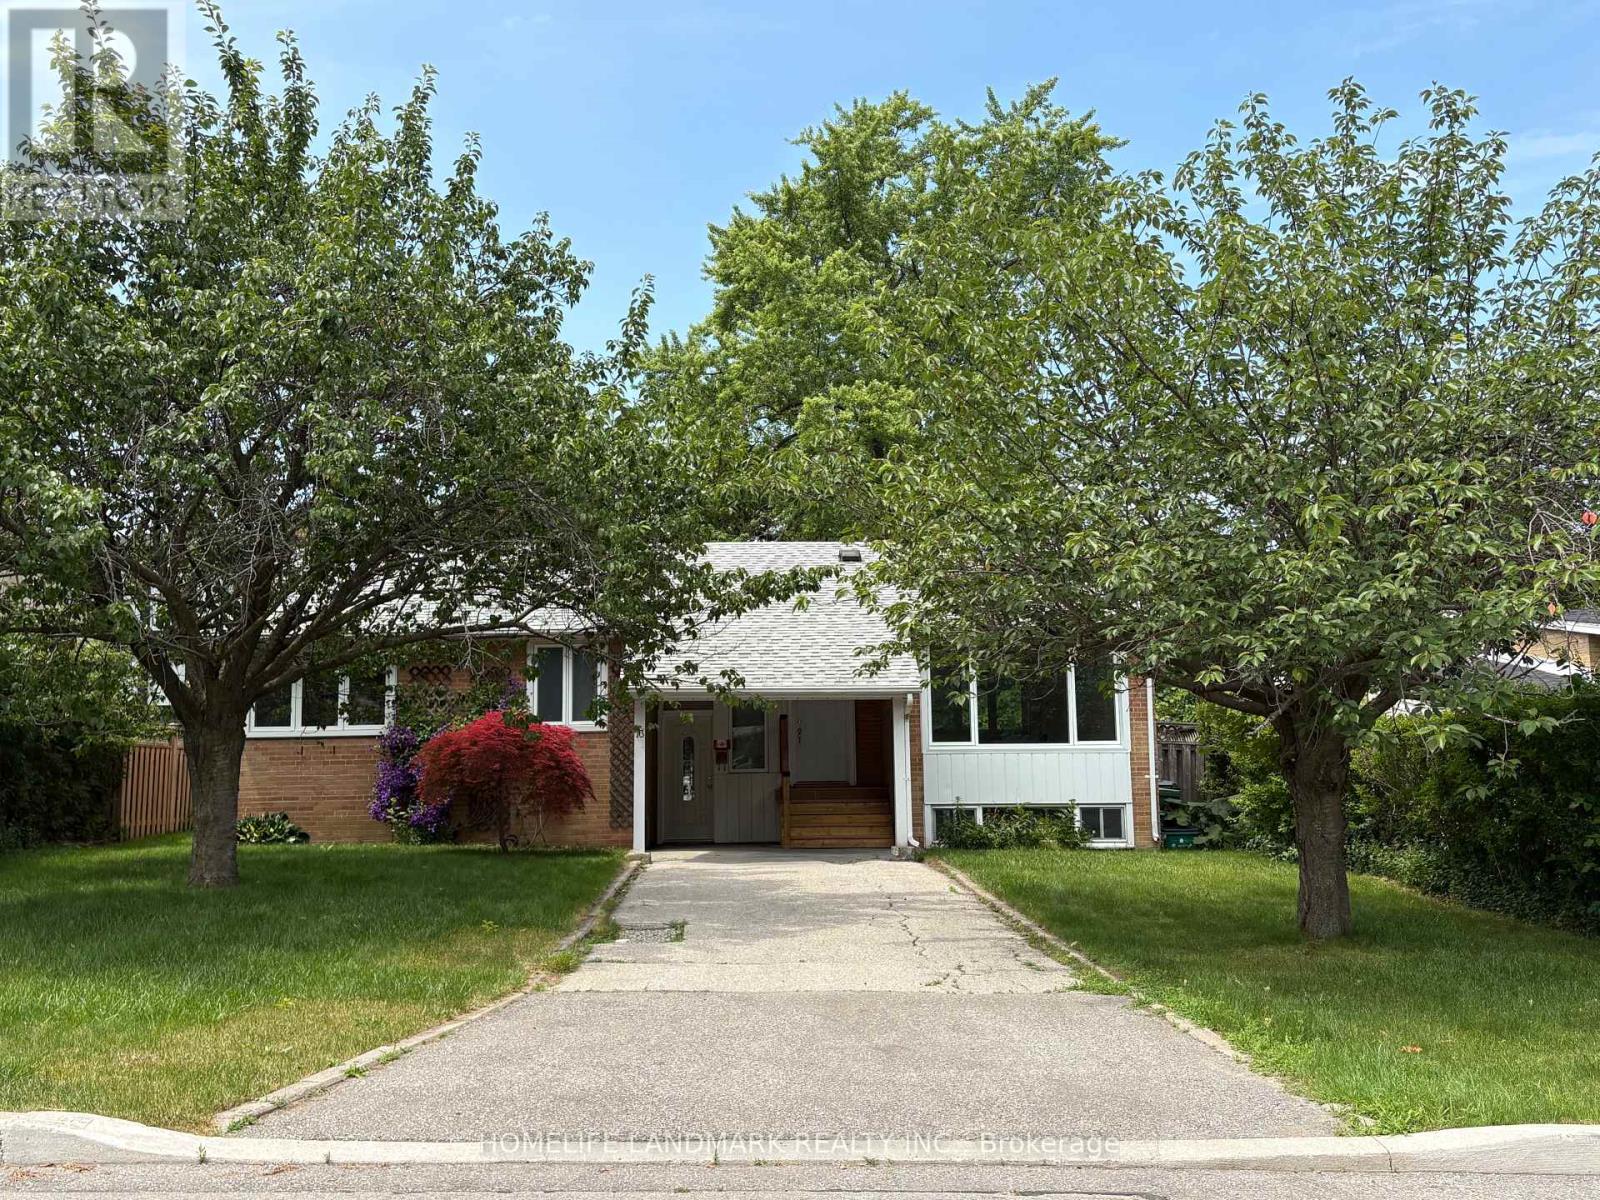
welcome to this freshly renovated 3+3 Bed , 4 washrooms raised Bungalow on a 60ftx 100ft lot in the prestigious Banbury-Don Mill area. Featuring a bright functional layout. Updated kitchen with new S/S appliances, Quartz counter tops with matching backsplash. Primary bedroom with 4Pc ensuite . finished Lower level offers 3 bed , 2 Washrooms with separate entrance and a 2nd laundry- Potential for In-law suite or extended multi generational families . Conveniently located close Top ranking schools, Parks , Shopping , Transit , Major highways and much more. (id:15069)
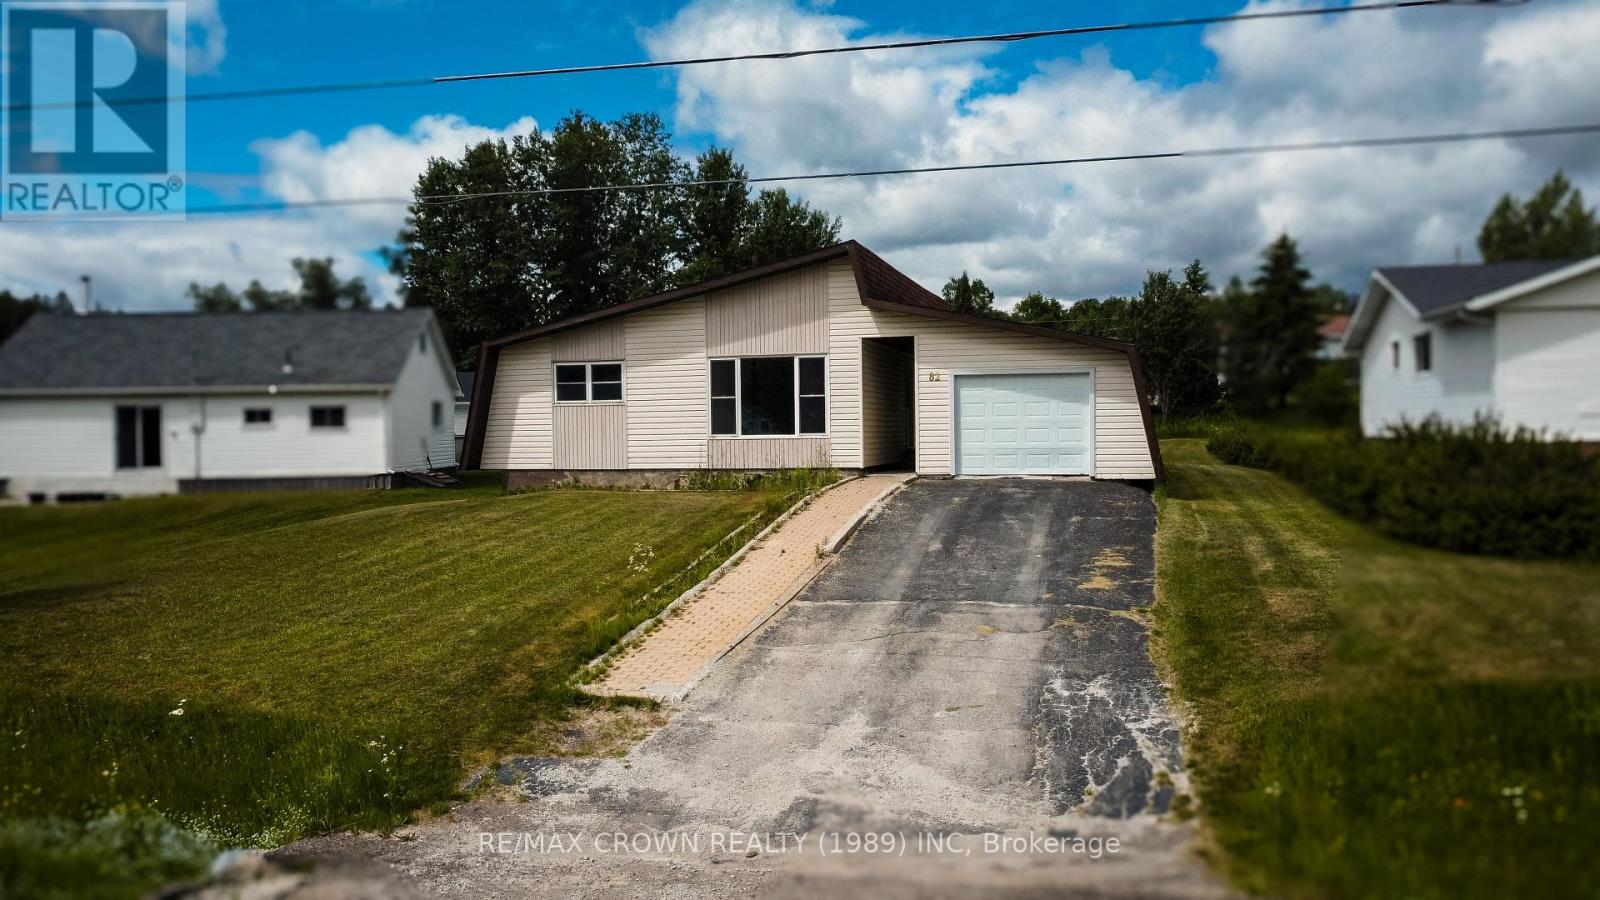
Welcome to the kind of home where all that is left to do is pack up the kids, the furniture and your favourite things, then simply move in and start making it yours. The main floor offers three spacious bedrooms, a large living room filled with natural light, a welcoming kitchen and a dedicated dining area, all refreshed and ready for everyday family life. New flooring has been installed throughout, fresh paint brightens every room, and the kitchen and bathroom have both been updated with new cabinets, along with a new toilet and thoughtful improvements that make this home truly move in ready. Downstairs, the unfinished basement already features a bathtub and toilet and offers plenty of potential to create exactly what your family needs, whether that means additional bedrooms, a kids' playroom, another bathroom, a cozy rec room or a combination of it all. Outside, the 14 x 22 garage provides ample space for storage, projects and all the extras that come with family life, while the impressive 18x20 deck is ready for summer barbecues, evenings with friends, family gatherings and game nights under the open sky. Beyond it, the large, lush backyard offers beautiful green grass and plenty of room to play, relax and dream, with only a fence needed to transform it into your own private oasis. With appliances included and a quick closing available, this is a home where the work has already been done. Pack your things, bring the family and start your next chapter. (id:15069)
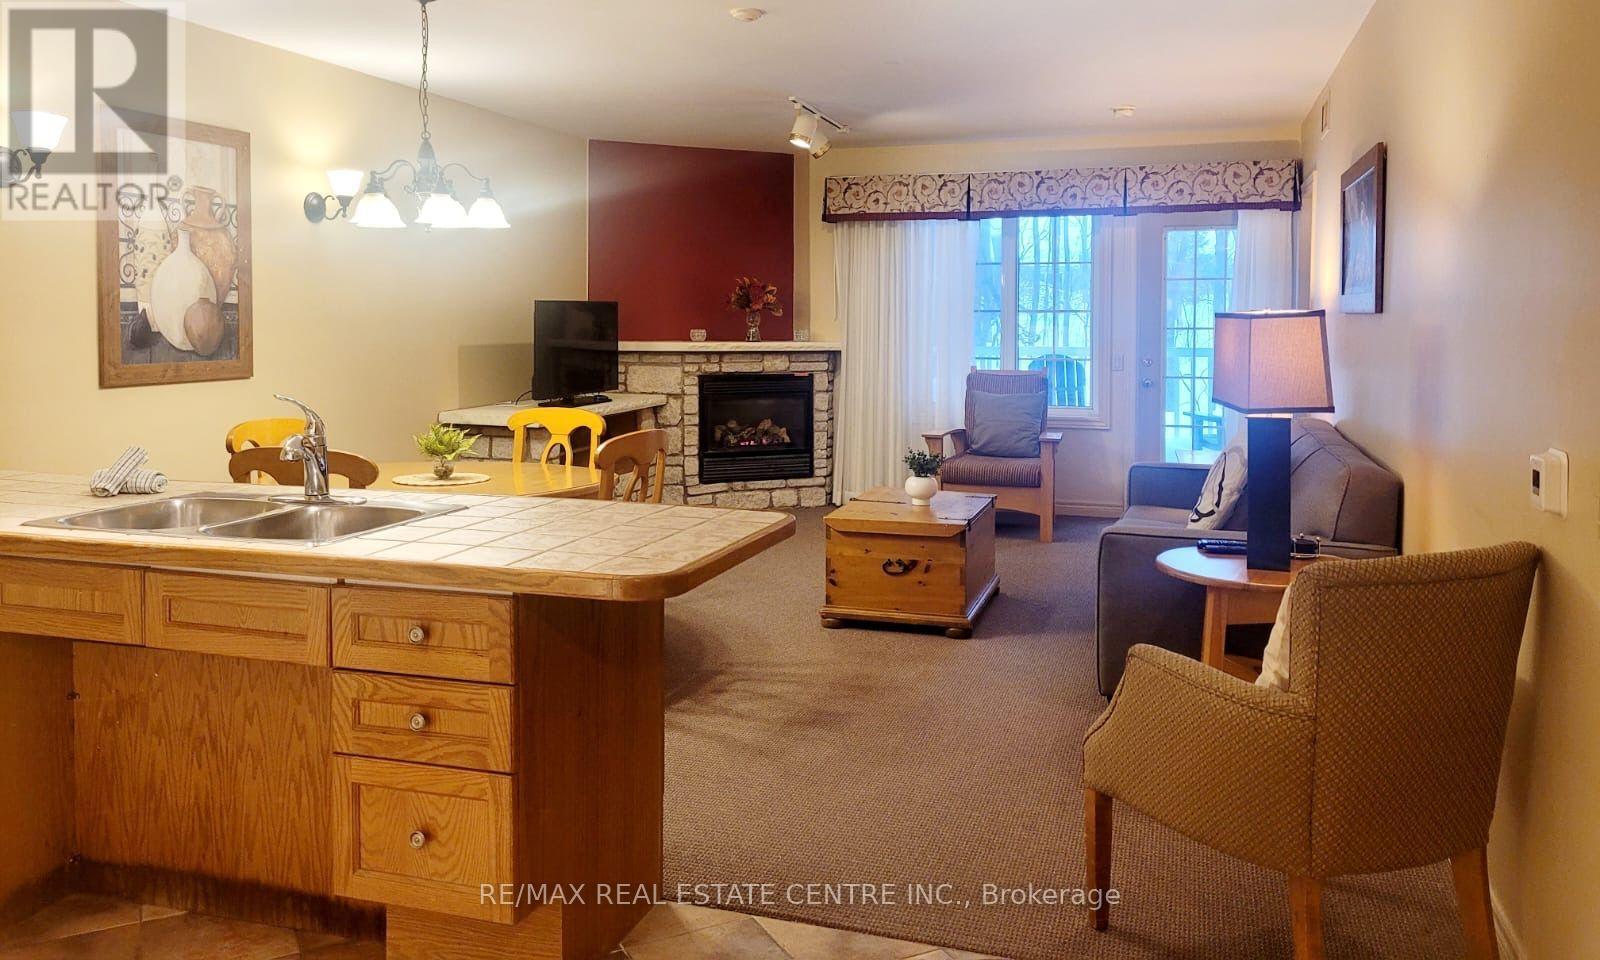
Welcome to beautiful Highland Estates! This fully furnished 2-bedroom, 2-bathroom home is located in a family friendly, resort style neighbourhood and is close to golf courses, school, minutes away from Horseshoe Valley, restaurants and more! Condo offers a range of amenities: indoor pool, heated outdoor pool, hot tub, sauna, fitness centre, fire pit, playground, volleyball net, BBQ stations, beautiful trails, and much more! Ideal for investment or great to live in. (id:15069)
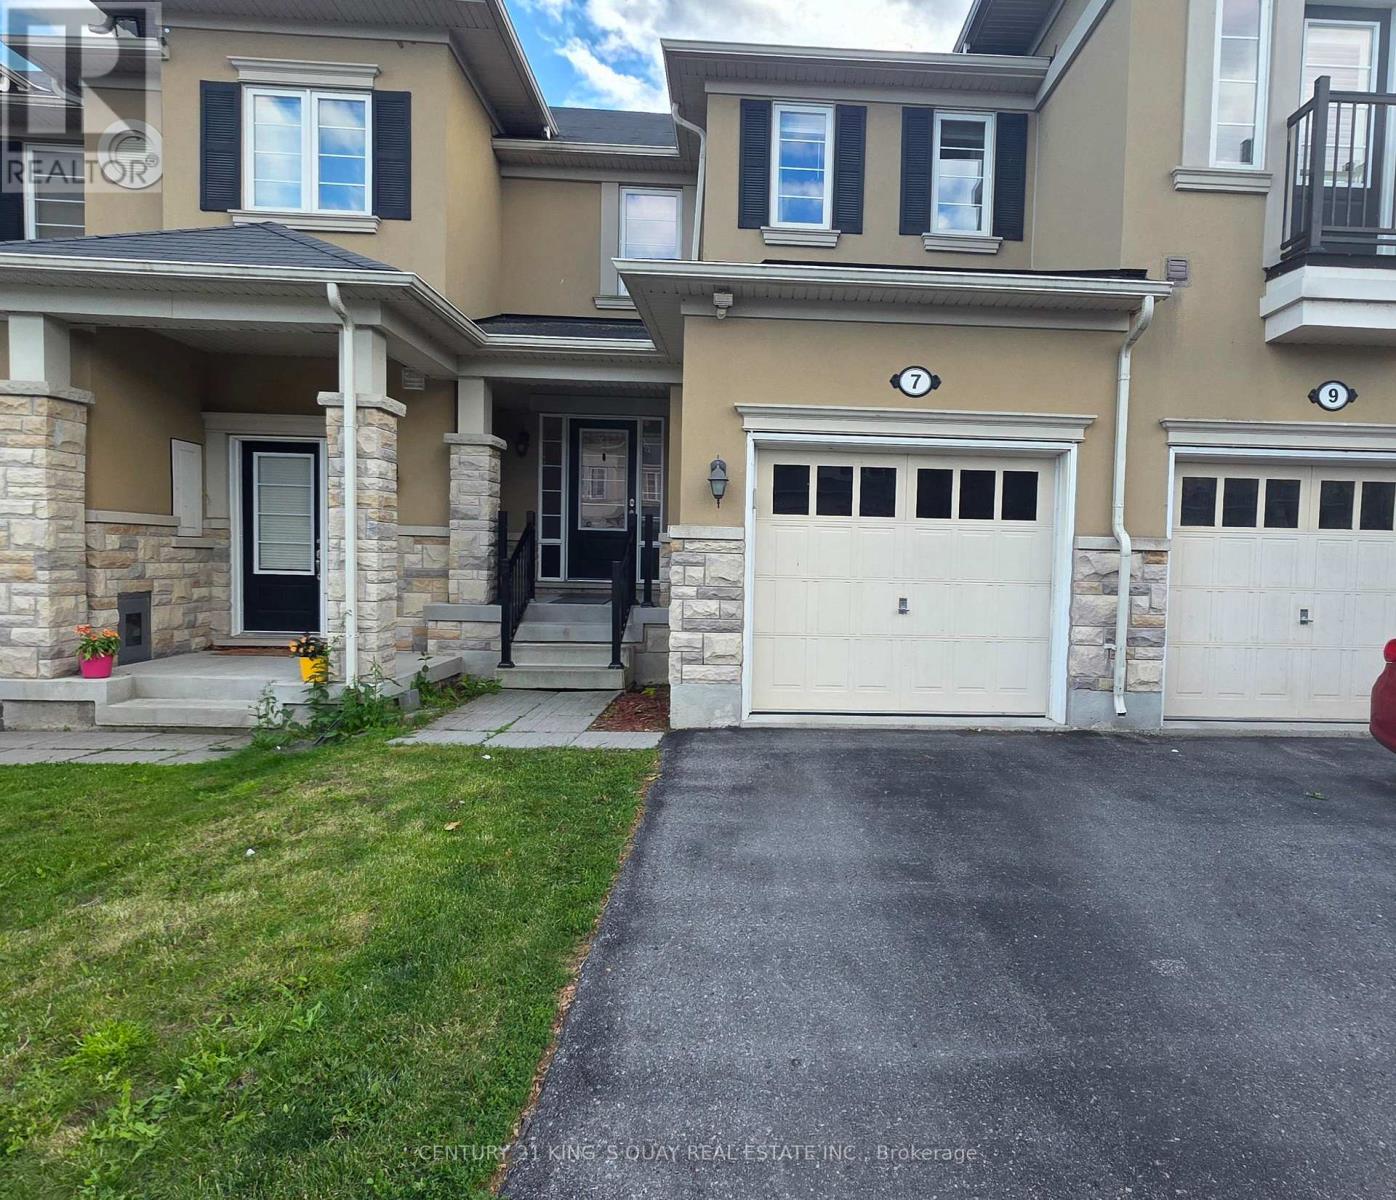
High Demand Port Union Village. Steps To TTC, Rouge Hill Go Station, Waterfront, Schools, Hwy 401! 3 Bedroom Town House. Main Floor With Modern Open Concept With Hardwood Floors. Walk-Out Fenced Backyard From Breakfast Area. Modern W/ 5 Pcs Ensuite, W/I Closet & Two Generous Size Bedrooms. Entrance through the garage. (id:15069)
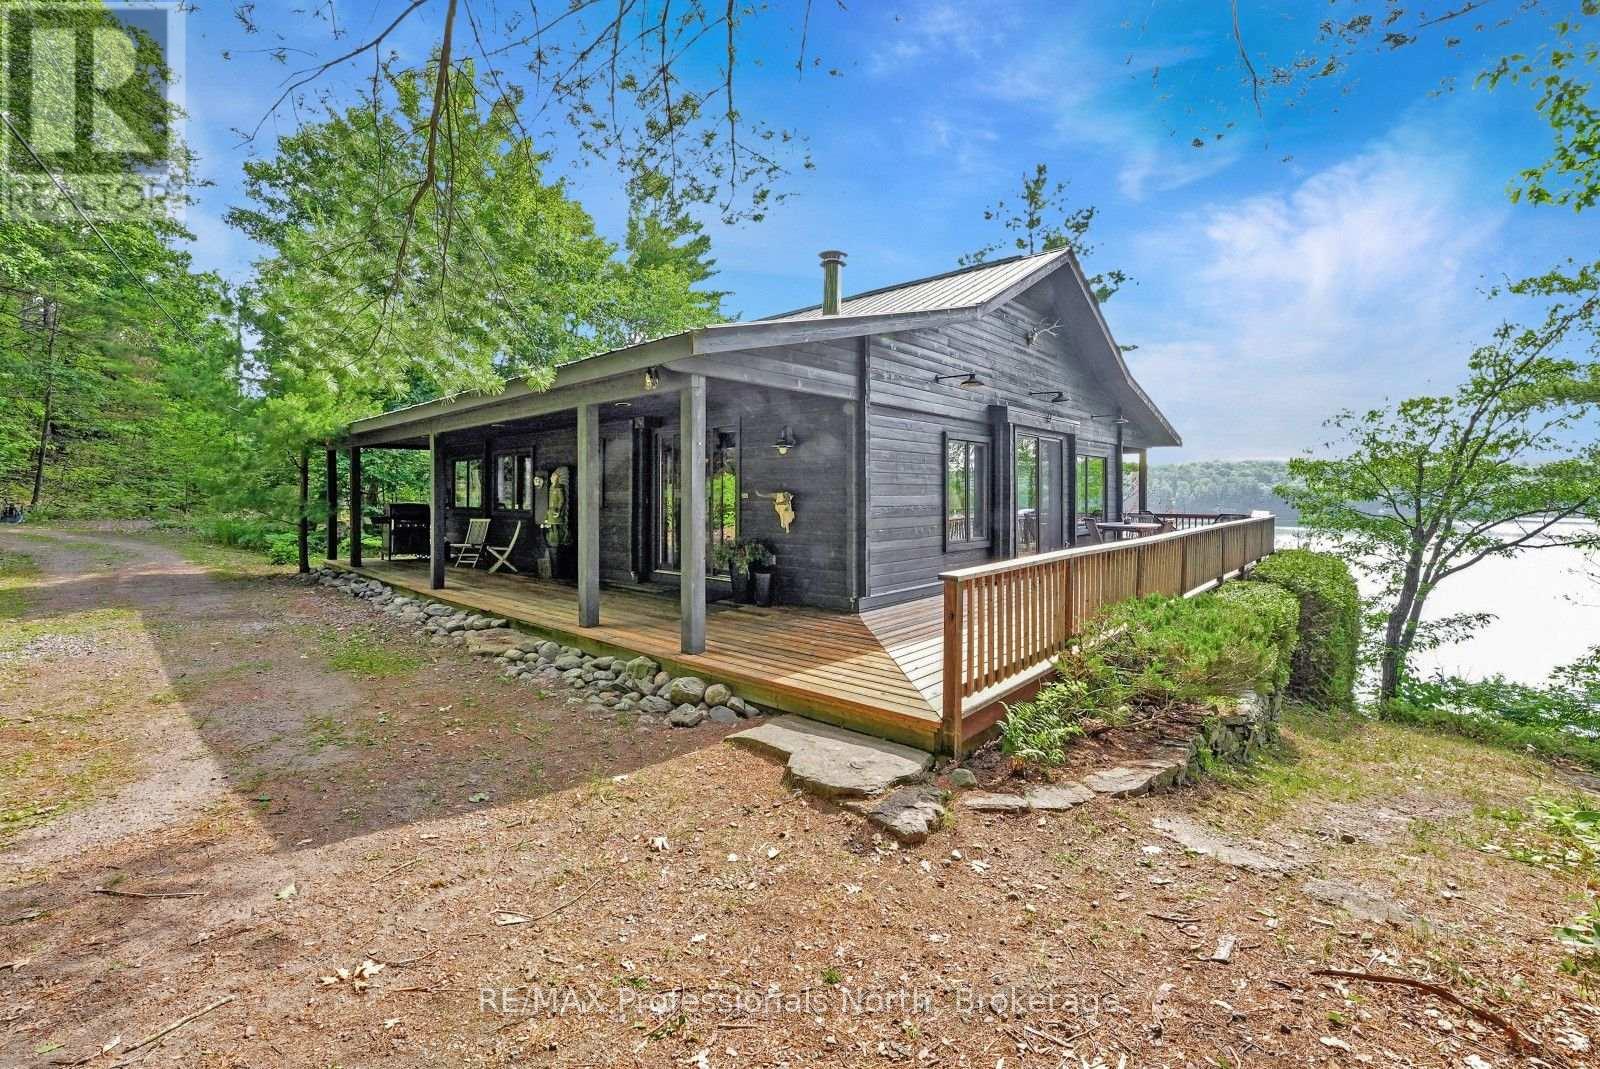
Located on beautiful Gull Lake in Minden Hills, this year-round Pan-Abode cedar log home offers a beautiful cottage experience with breathtaking panoramic lake views and exceptional waterfront. Tucked away on a private road just off a municipally maintained year-round road, the property combines privacy with convenient access in every season. Set on approximately 1 acre with 193 feet of deep, clean shoreline, the property is perched on the natural granite landscape that defines the Haliburton Highlands. The southeast exposure welcomes beautiful morning sun and provides spectacular views across the lake. Whether you're swimming from the dock, taking advantage of the property's jumping cliff, or simply relaxing in the sunroom, this is a setting designed to be enjoyed. Inside, the cottage blends charm with comfortable year-round living. The open-concept main living area has a beautiful stone fireplace with a wood-burning insert, creating a warm and inviting gathering space. Large windows frame the lake views, while walkout access leads to the spacious 3-season sunroom. The sunroom is a standout feature, complete with a heater and sauna, making it a comfortable space to enjoy through much of the year. It also offers the flexibility to accommodate additional guests, as the sauna doubles as a bunkie when extra sleeping space is needed. The home offers 3 bedrooms and 2 bathrooms, including a private primary suite featuring a 3-piece ensuite, convenient laundry area, and direct access to the sunroom. Wraparound decking surrounds the home, providing multiple places to relax, enjoy the hot tub, entertain guests, and take in the views. Whether you're gathering with family, spending long summer days on the water, or unwinding by the fire after an afternoon on the lake, this Gull Lake property offers everything that makes cottage ownership so special. (id:15069)
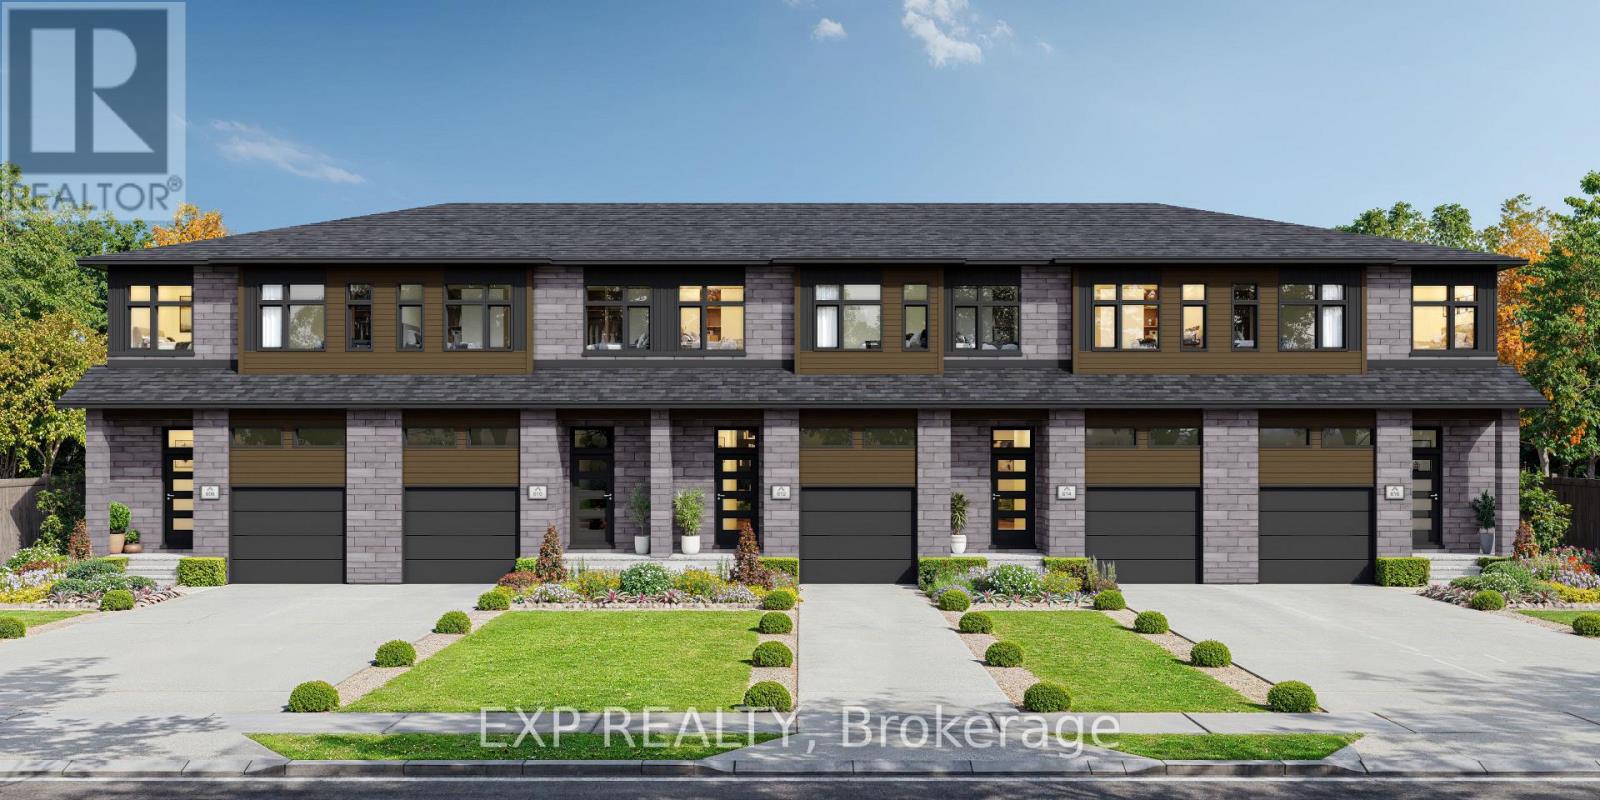
*FULL HST REBATE INCLUDED Welcome to the Everly Model! Walk into foyer and be greeted with luxury! Gleaming hardwood and ceramic floors in the main floor, elevating the appearance of the living room and dining room. Enjoy the comfort of a spacious kitchen and be surrounded by natural light from your own living room. With three spacious bedrooms upstairs, this home is perfect for a family or work from home couple! Set up in the master bedroom and enjoy the convenience of your very own walk-in-closet paired with an ensuite! The newly proposed finished family room even offers more space to host your own game room, theatre, or whatever your heart desires! *There are different lots to choose from and many upgrades can still be added. Property is not yet built. (id:15069)
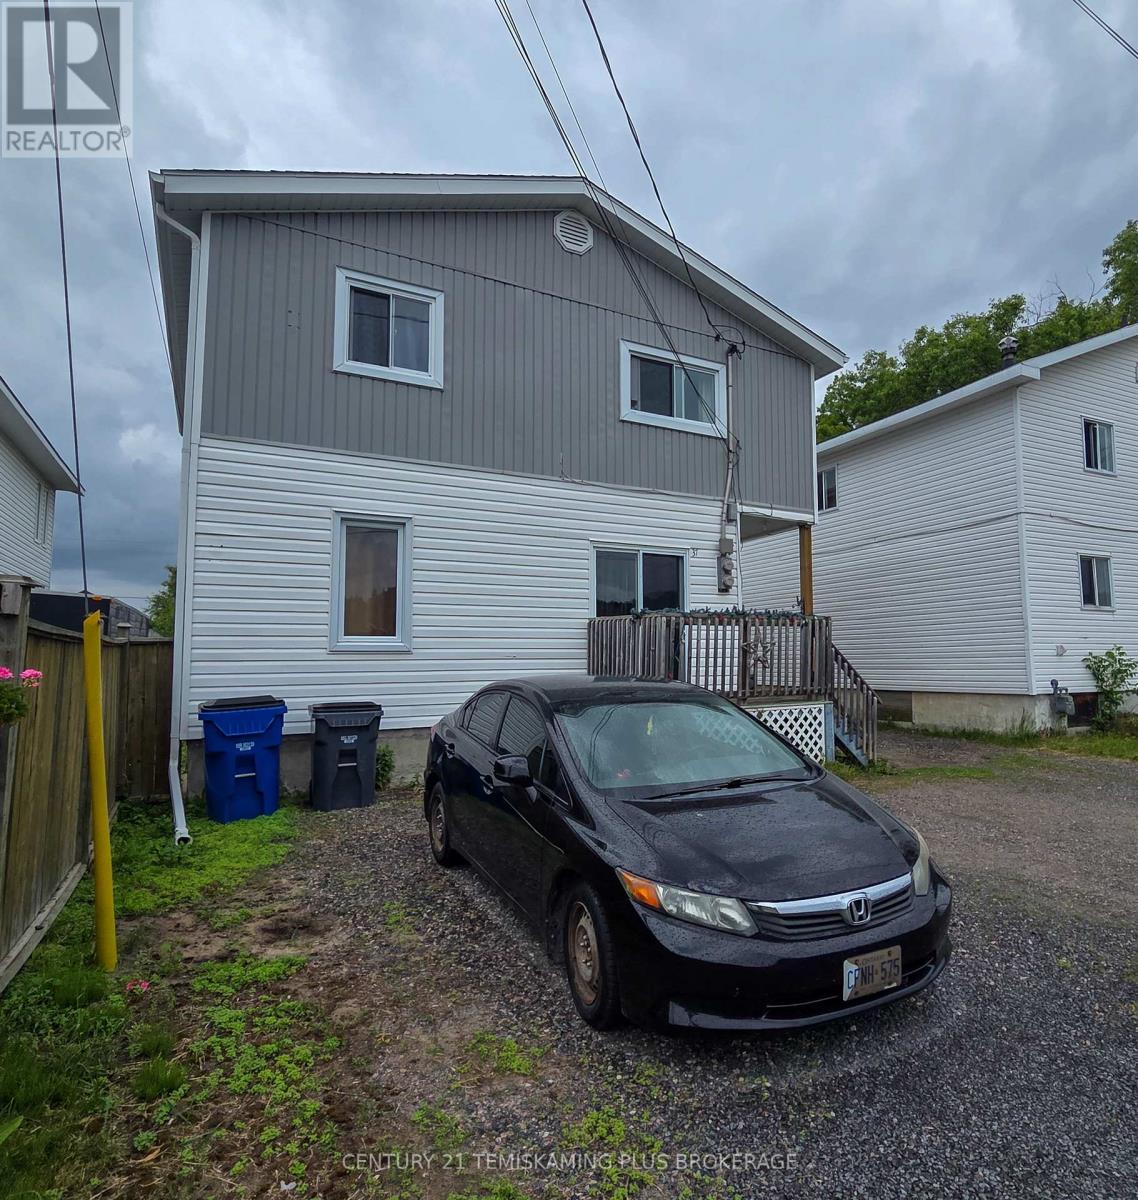
Solid Duplex in the Heart of New Liskeard! Opportunity awaits with this well-maintained duplex ideally located in downtown New Liskeard, just minutes from shopping, schools, restaurants, and everyday amenities. Offering spacious units, ample parking, and strong rental potential, this property is an excellent addition to any investment portfolio or an ideal opportunity for an owner-occupier looking to offset living expenses with rental income. The main-floor unit features a spacious one-bedroom layout with a large eat-in kitchen, a bright living room with direct access to the front deck, a 4-piece bathroom, and an oversized bedroom. This unit also enjoys exclusive access to the basement, which includes a recreation area, in-unit laundry, and abundant storage space. The upper-level unit offers a functional and comfortable two-bedroom layout, featuring a generous kitchen that flows into the bright living room, two well-sized bedrooms, and a 4-piece bathroom. Currently, the main-floor unit is rented for $750 per month inclusive of utilities, while the second-floor unit generates $1,045 per month inclusive of utilities, providing immediate rental income for the new owner. Whether you're looking to expand your investment portfolio or live in one unit while benefiting from income from the other, this versatile property offers excellent value and long-term potential. (id:15069)
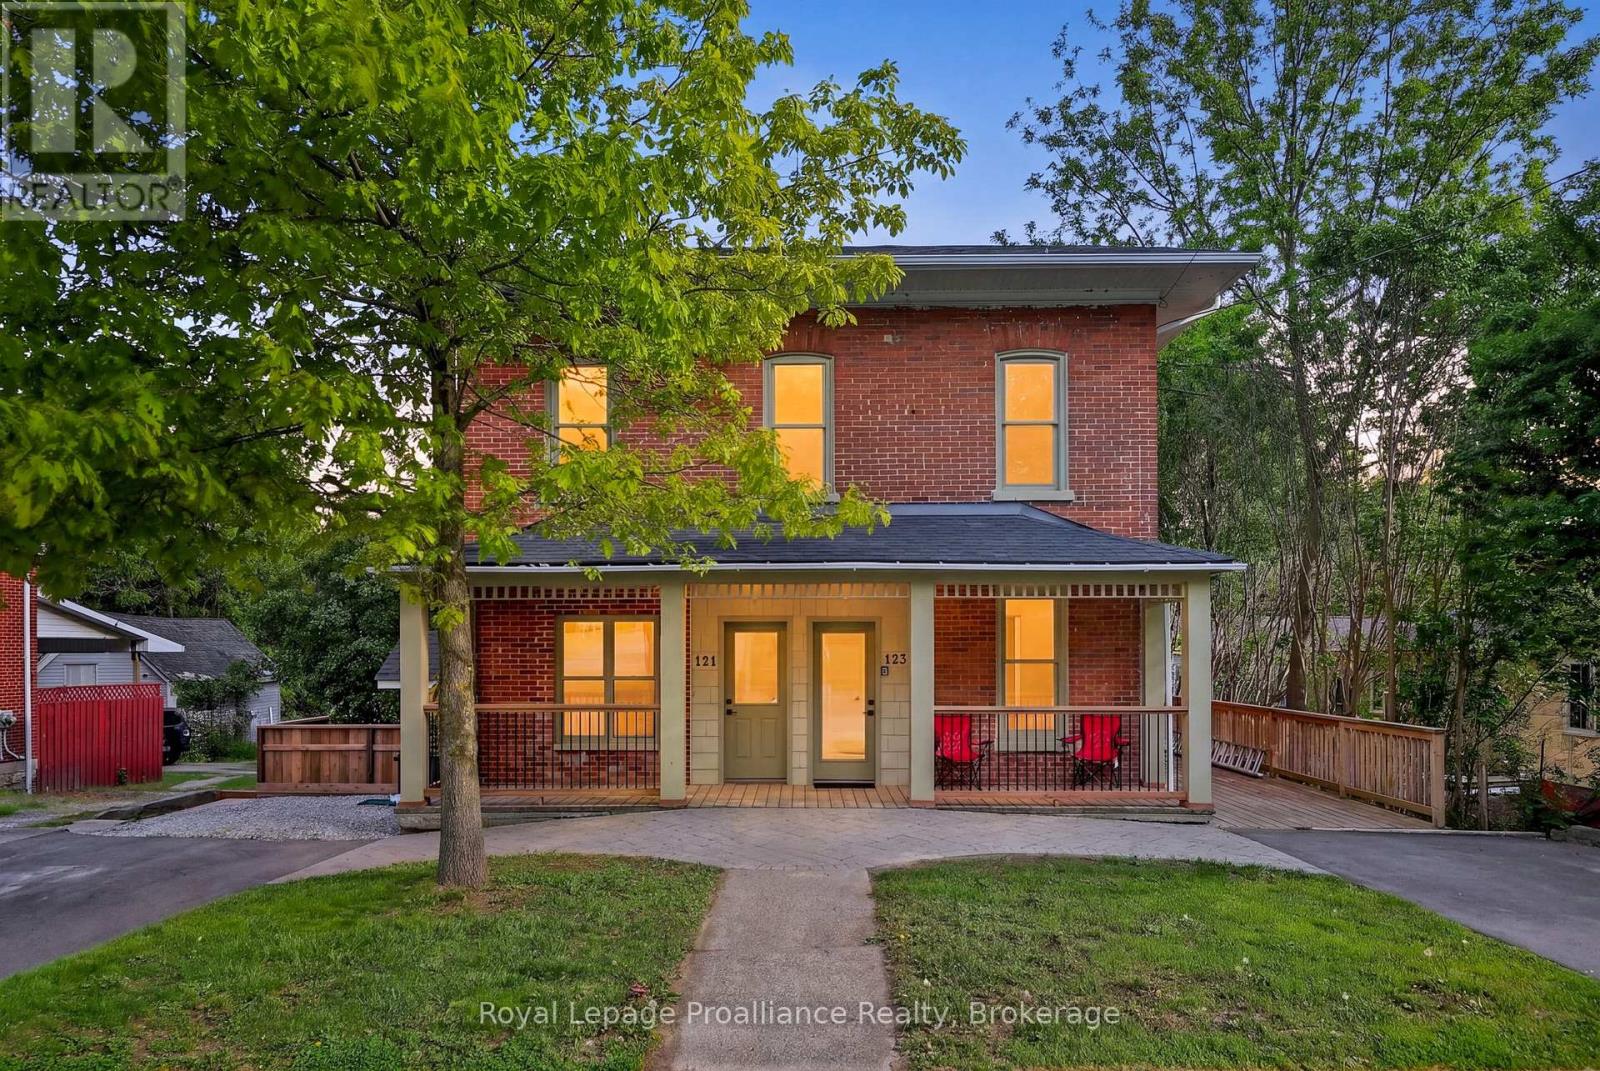
Welcome to beautiful Brighton, Ontario, known for its small-town charm, vibrant downtown, and proximity to Presqu'ile Provincial Park. Located just a short walk from downtown shops, restaurants, cafs, groceries, and everyday amenities, this exceptional duplex offers a rare opportunity to own what feels like two homes for the price of one. Whether you're an investor looking to add a quality income property to your portfolio or a first-time buyer hoping to offset your mortgage with rental income, this property delivers incredible flexibility and value. With a semi-detached feel, each side offers its own private living space while maintaining the advantages of a duplex. Lovingly maintained and full of character, the property has been thoughtfully updated with numerous improvements, including a brand-new roof, newer furnaces, central air conditioning in both units, a new deck, fresh paint, new carpeting on the stairs, and much more. Pride of ownership is evident throughout. Opportunities like this are hard to find. An attractive, turn-key property in a sought-after location with endless potential for homeowners and investors alike. (id:15069)
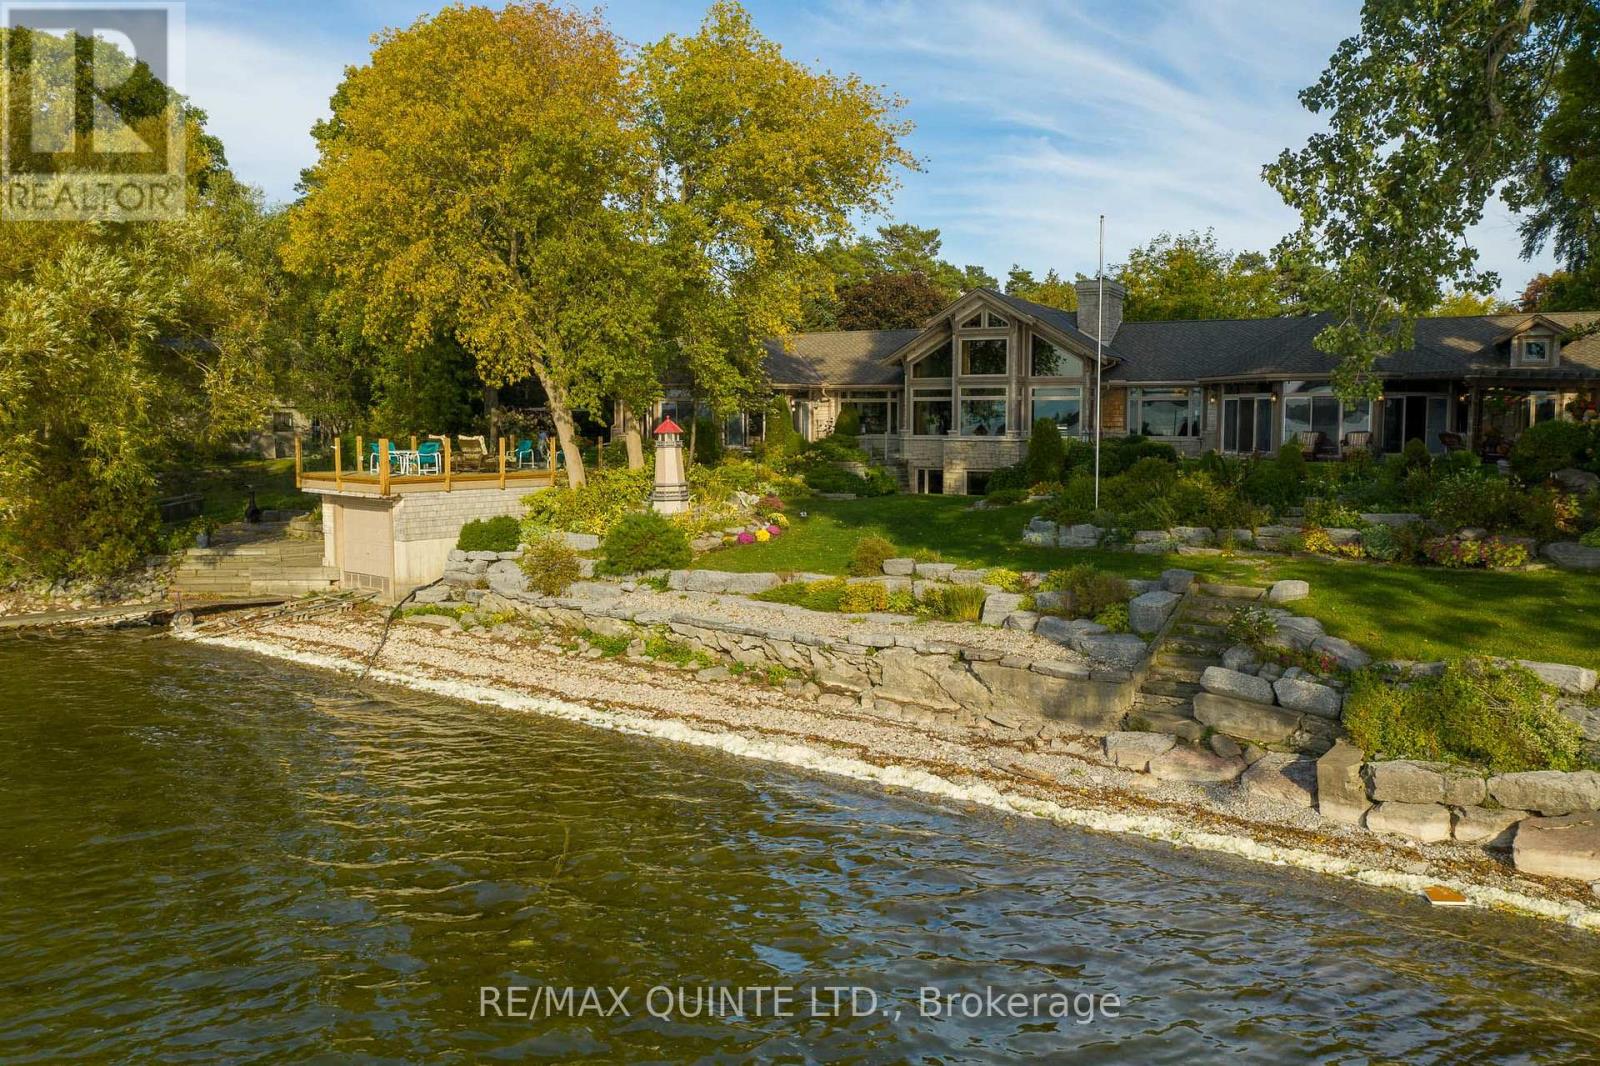
Tucked beyond a private drive and surrounded by mature trees, this extraordinary waterfront estate is set on over 1.5 acres with more than 220 feet of pristine shoreline on West Lake. Offering complete privacy, the property is thoughtfully landscaped with stone patios, lush greenery, and multiple outdoor living spaces designed to embrace the beauty of the County. The grand post-and-beam residence spans over 10,000 sq ft of finished living space, where soaring ceilings, exposed wood beams, and expansive windows create a warm yet refined atmosphere while seamlessly connecting the indoors with the surrounding landscape. Designed for both elevated everyday living and exceptional entertaining, the chef's kitchen is a true showpiece, featuring three oversized islands, abundant prep space, and effortless flow into the home's gathering areas.Step outside to an outdoor kitchen, fireplace lounge, beautifully curated seating areas, and a wood-burning outdoor sauna-perfect for hosting or enjoying quiet evenings overlooking the water. The 1,100 sq ft principal suite is a private sanctuary, complete with a gas fireplace, dual ensuites, steam shower, whirlpool tub, two walk-in closets, private laundry, and an all-season sunroom with a hot tub and lake views. Two additional guest suites offer their own ensuites and walk-in closets, ensuring comfort and privacy for family and guests. The lower level is designed for leisure, featuring a billiards area and an impressive wine cellar. A private boathouse and five garage bays provide ample space for boats, vehicles, and recreational equipment. Located in the heart of Prince Edward County, just minutes from Sandbanks Provincial Park, wineries, breweries, and a celebrated culinary scene, this is a rare opportunity to own one of the County's most exclusive waterfront estates, where luxury, privacy, and unforgettable sunsets define everyday living. (id:15069)
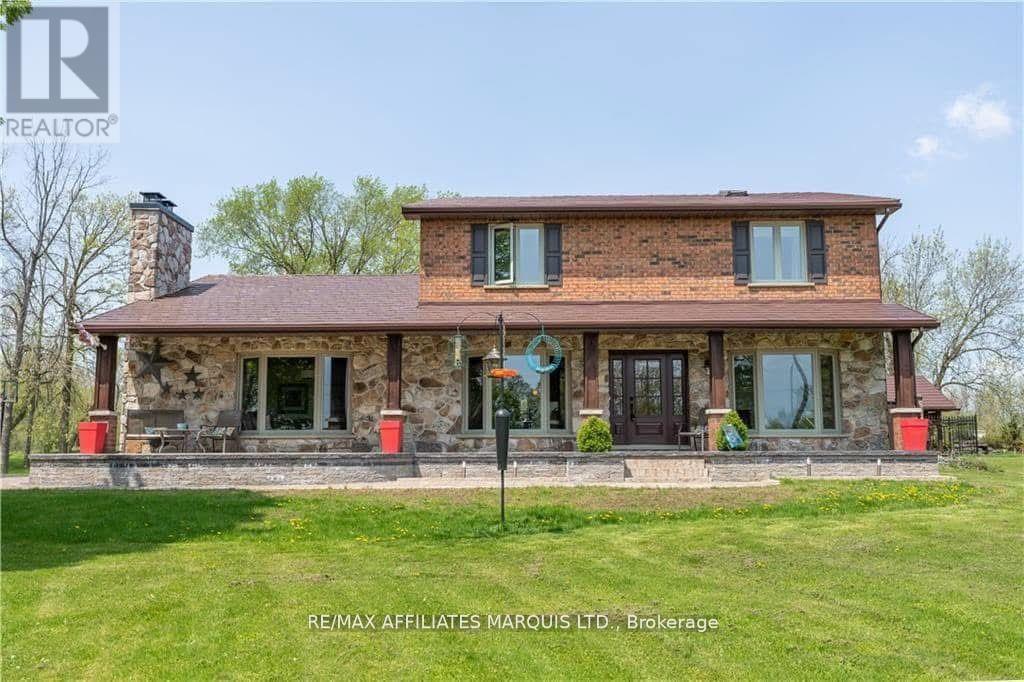
Perched gracefully on a scenic hilltop along County Road 19, this executive-style residence offers over 2,500 sq ft of living space where quality craftsmanship, thoughtful design, and extensive upgrades come together seamlessly. Offering 3 bedrooms, 4 bathrooms, and the potential for a fourth bedroom this property delivers luxury, comfort, and functionality at every turn. From the moment you arrive, the curb appeal is undeniable with manicured landscaping, updated windows and doors, and a high-end metal roof that enhances both style and durability. Inside, the home is flooded with natural light and showcases elegant finishes throughout. The kitchen is truly the heart of the home, featuring premium appliances, quartz countertops, abundant cabinetry, and an impressive walk-in pantry complete with its own prep area. The inviting living spaces offer the perfect balance of warmth and sophistication, while the stunning 3-season sunroom provides a peaceful retreat to enjoy the surrounding views. Upstairs, the spacious primary suite offers dual walk-in closets and a spa-inspired ensuite. All four bathrooms throughout the home have been tastefully renovated with quality finishes. The finished lower level continues to impress with a rec room, sauna, updated bathroom, and flexible space ideal for an additional bedroom. Numerous major updates have already been completed including the furnace (2025), hot water tank (2022), septic system (2021), Generac generator (2021), pool liner (2016), saltwater system (2022), Arctic Spa hot tub (2022), windows, doors, bathrooms, rec room, sauna, and metal shingles. Step outside to your own private backyard retreat featuring a saltwater inground pool, Arctic Spa hot tub, extensive stonework, and a fully equipped outdoor kitchen with underground direct propane lines servicing all outdoor appliances. The heated attached garage and 48x24 detached garage provide exceptional space for vehicles, hobbies, storage, or workshop use. (id:15069)
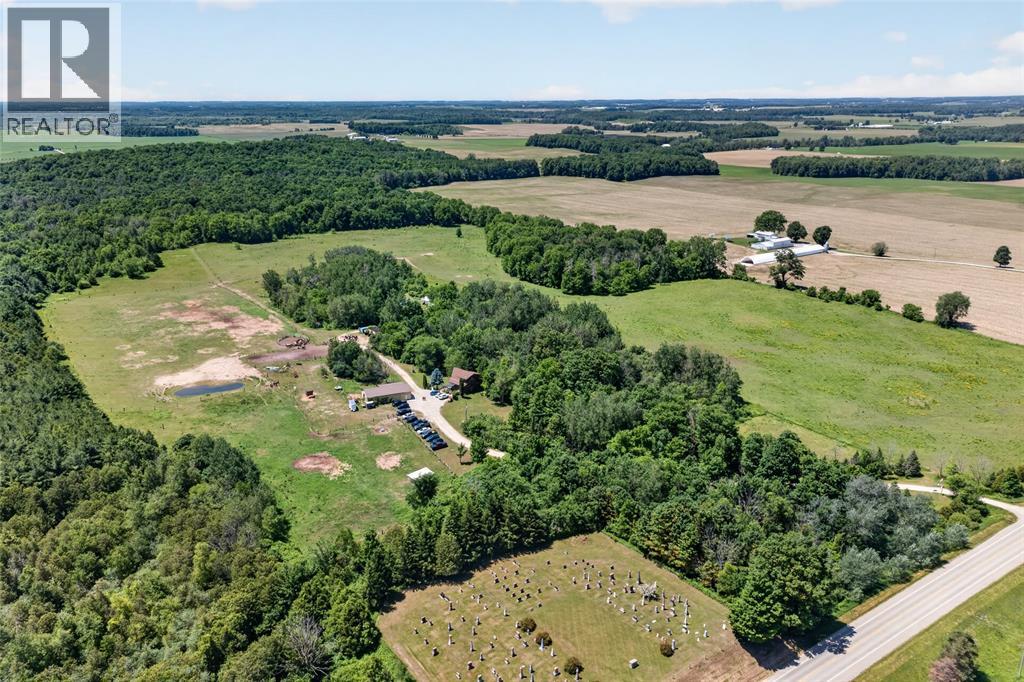
Welcome to 41073 Londesboro Road, a spectacular country property near Clinton, Ontario, offering approximately 98 acres of scenic countryside, including about 40 workable acres. Known as Home on the Range Horseback Riding, this unique property is perfect for equestrian enthusiasts, hobby farmers, outdoor adventurers, or anyone seeking a peaceful rural lifestyle. Enjoy endless opportunities for horseback riding, hiking, carriage rides, wagon rides, and exploring the beautiful landscape. A large 32x56 Dive shed with a partially heated floor provides excellent storage and workspace for equipment, vehicles, trailers, and recreational toys. Whether you're looking for a private retreat, an equestrian property, or a versatile rural investment, this exceptional acreage offers space, privacy, and endless possibilities. Experience the beauty and tranquility of country living at 41073 Londesboro Road—your dream property awaits. (id:15069)