
16 B55 Island The Archipelago, Ontario P0C 1H0

4 Bedroom
4 Bathroom
3,000 - 3,500 sqft
Wall Unit
Baseboard Heaters
Island
Acreage
$985,000
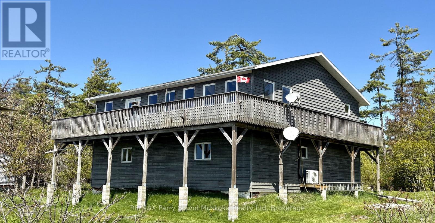
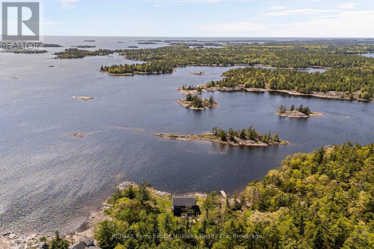
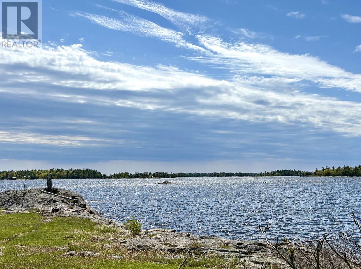
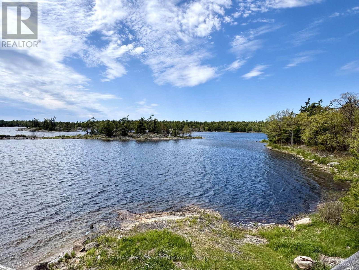
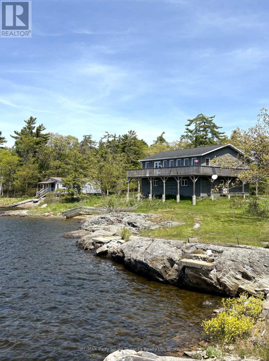
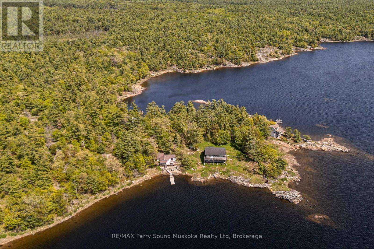
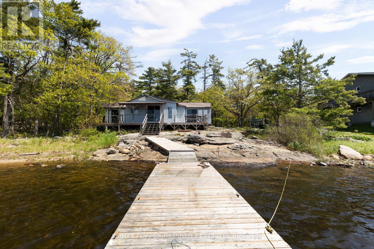
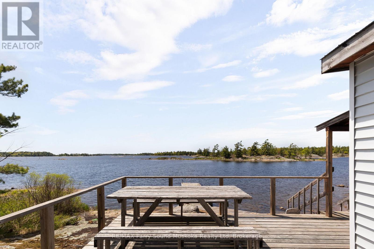
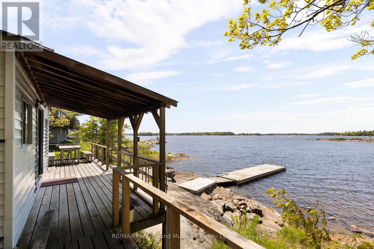
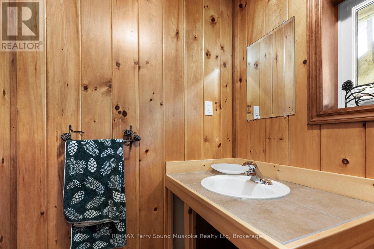
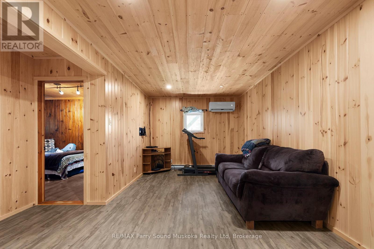
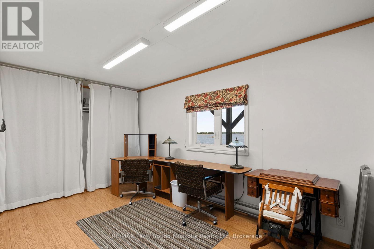
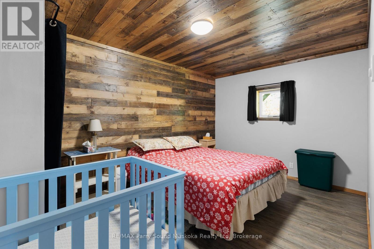
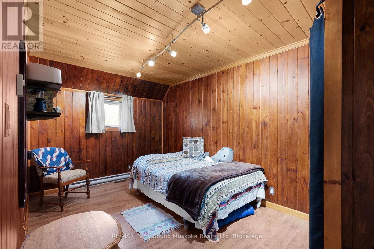
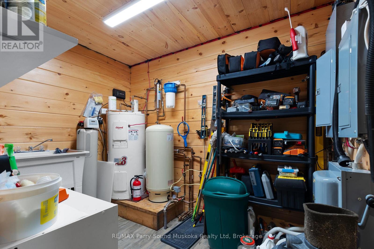
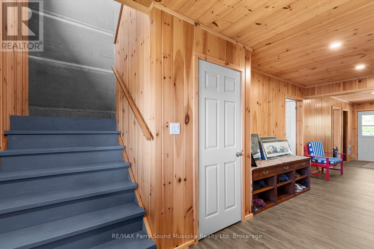
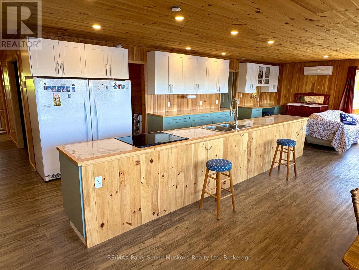
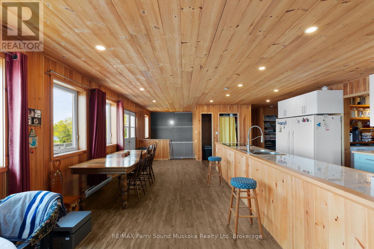
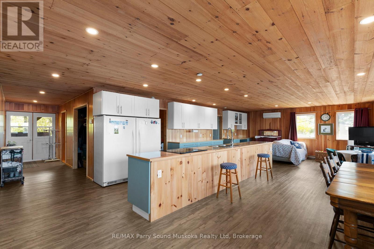
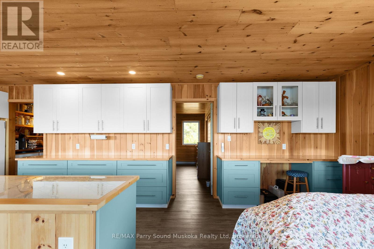
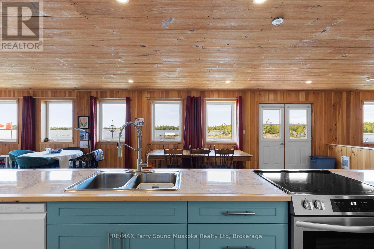
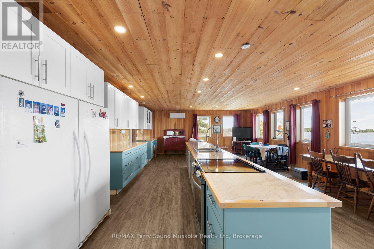
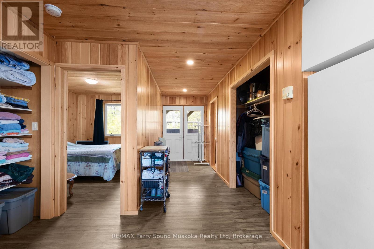
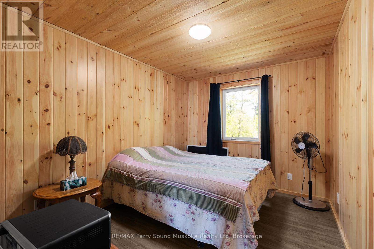
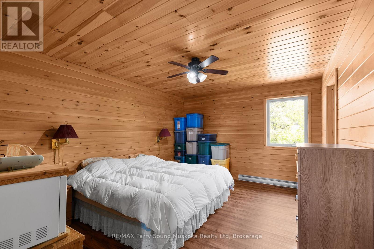
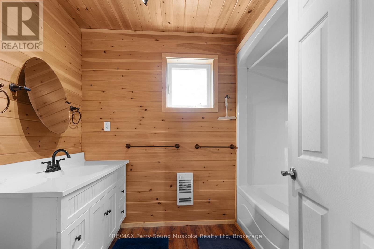
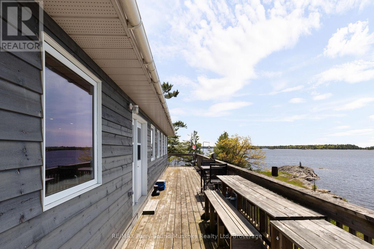
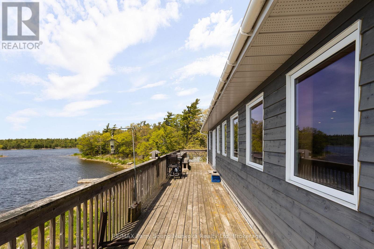
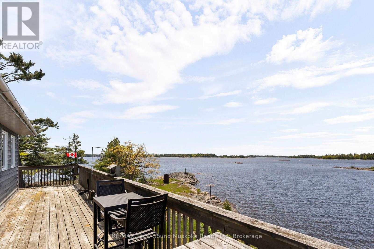
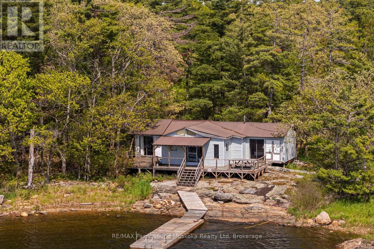
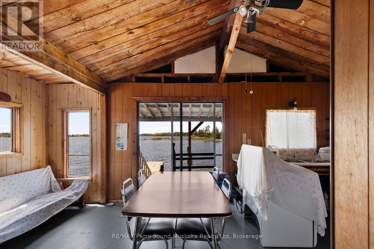
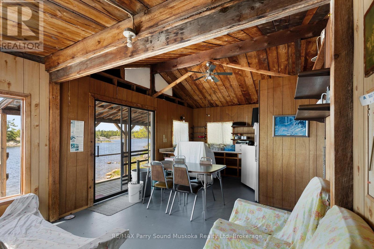
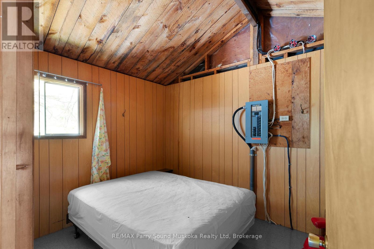
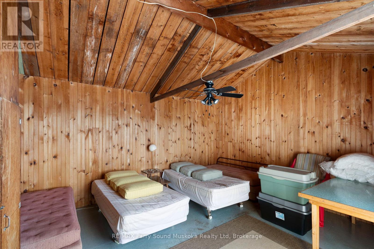
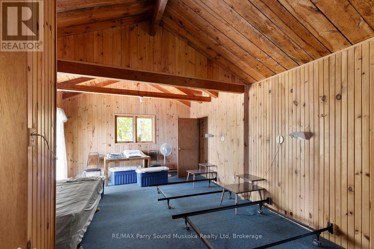
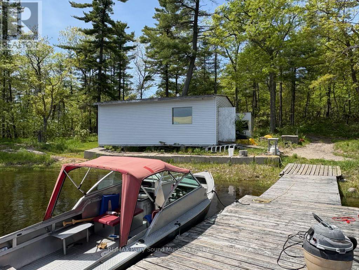
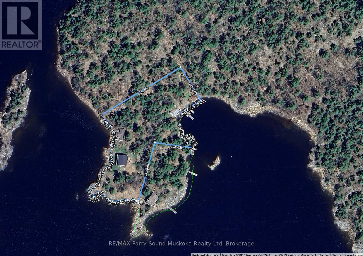
An EXCEPTIONALLY PRIVATE waterfront offering on STUNNING GEORGIAN BAY. Offered for the first time in over a century.This fully winterized, year-round home was built in 2010, blending modern construction with the timeless beauty of Georgian Bay. Set on approximately 2.77 acres with 912 feet of pristine shoreline, multiple exposures capture breathtaking Georgian Bay views, spectacular sunrises and sunsets, and all-day sunshine. Located just a 10-minute protected boat ride from Moon River Marina, this is the kind of property families dream of owning for generations.The main residence offers 4 bedrooms, 4 bathrooms, spacious principal rooms, and a functional layout ideal for entertaining. Built on an ICF foundation and equipped with a backup generator and dedicated generator panel, the home offers exceptional durability and peace of mind.A separate guest cottage includes its own kitchen, 3 bedrooms, and 2 bathrooms. A detached garage/workshop provides excellent storage, while an additional private protected harbour features a separate dock and a natural sandy beach for swimming and deep water docking.Whether you're looking for a year-round home, family cottage, or recreational retreat, this remarkable property checks all the boxes. Contractors - Commercial zoning provides outstanding flexibility and additional potential for a variety of permitted commercial and business-related uses, while the established marked snowmobile trail through Woods Bay and across Moon Island offers convenient winter access. Georgian Bay legacy properties of this calibre are exceptionally rare. Opportunities like this seldom become available and this is truly a property that must be experienced in person to be fully appreciated. (id:15069)
Property Details
| MLS® Number | X13577424 |
| Property Type | Single Family |
| Community Name | Archipelago South |
| Amenities Near By | Marina |
| Easement | Unknown |
| Features | Wooded Area, Irregular Lot Size, Flat Site, Carpet Free |
| Structure | Deck, Dock |
| View Type | View, View Of Water, Direct Water View |
| Water Front Name | Georgian Bay |
| Water Front Type | Island |
Building
| Bathroom Total | 4 |
| Bedrooms Above Ground | 4 |
| Bedrooms Total | 4 |
| Age | 16 To 30 Years |
| Appliances | Water Heater, All, Furniture |
| Basement Type | None |
| Construction Style Attachment | Detached |
| Cooling Type | Wall Unit |
| Exterior Finish | Wood |
| Foundation Type | Insulated Concrete Forms |
| Half Bath Total | 1 |
| Heating Fuel | Electric |
| Heating Type | Baseboard Heaters |
| Stories Total | 2 |
| Size Interior | 3,000 - 3,500 Sqft |
| Type | House |
| Utility Power | Generator |
| Utility Water | Lake/river Water Intake |
Parking
| Other | |
| Garage |
Land
| Access Type | Water Access, Private Docking |
| Acreage | Yes |
| Land Amenities | Marina |
| Sewer | Septic System |
| Size Depth | 428 Ft ,4 In |
| Size Frontage | 912 Ft |
| Size Irregular | 912 X 428.4 Ft |
| Size Total Text | 912 X 428.4 Ft|2 - 4.99 Acres |
| Zoning Description | Cc |
Rooms
| Level | Type | Length | Width | Dimensions |
|---|---|---|---|---|
| Second Level | Living Room | 5.13 m | 5.87 m | 5.13 m x 5.87 m |
| Second Level | Dining Room | 5.28 m | 2.9 m | 5.28 m x 2.9 m |
| Second Level | Kitchen | 4.83 m | 2.97 m | 4.83 m x 2.97 m |
| Second Level | Bathroom | 2.13 m | 2.21 m | 2.13 m x 2.21 m |
| Second Level | Bedroom 3 | 2.95 m | 3.66 m | 2.95 m x 3.66 m |
| Second Level | Foyer | 1.73 m | 3.78 m | 1.73 m x 3.78 m |
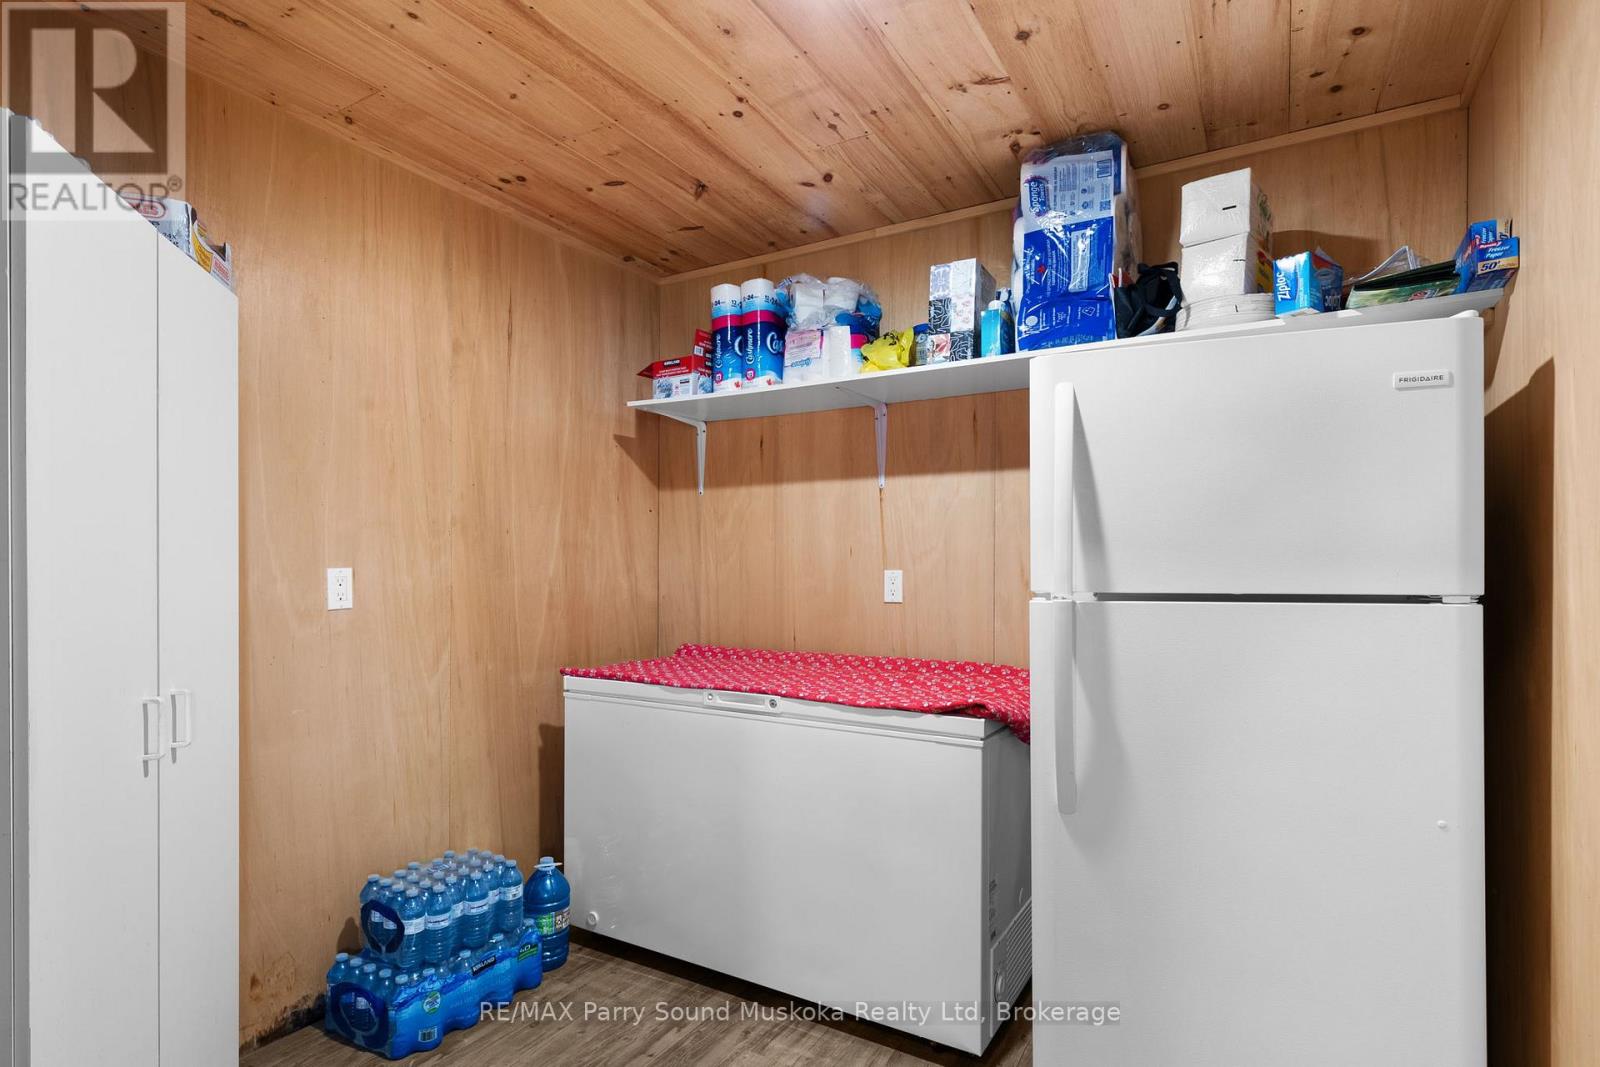
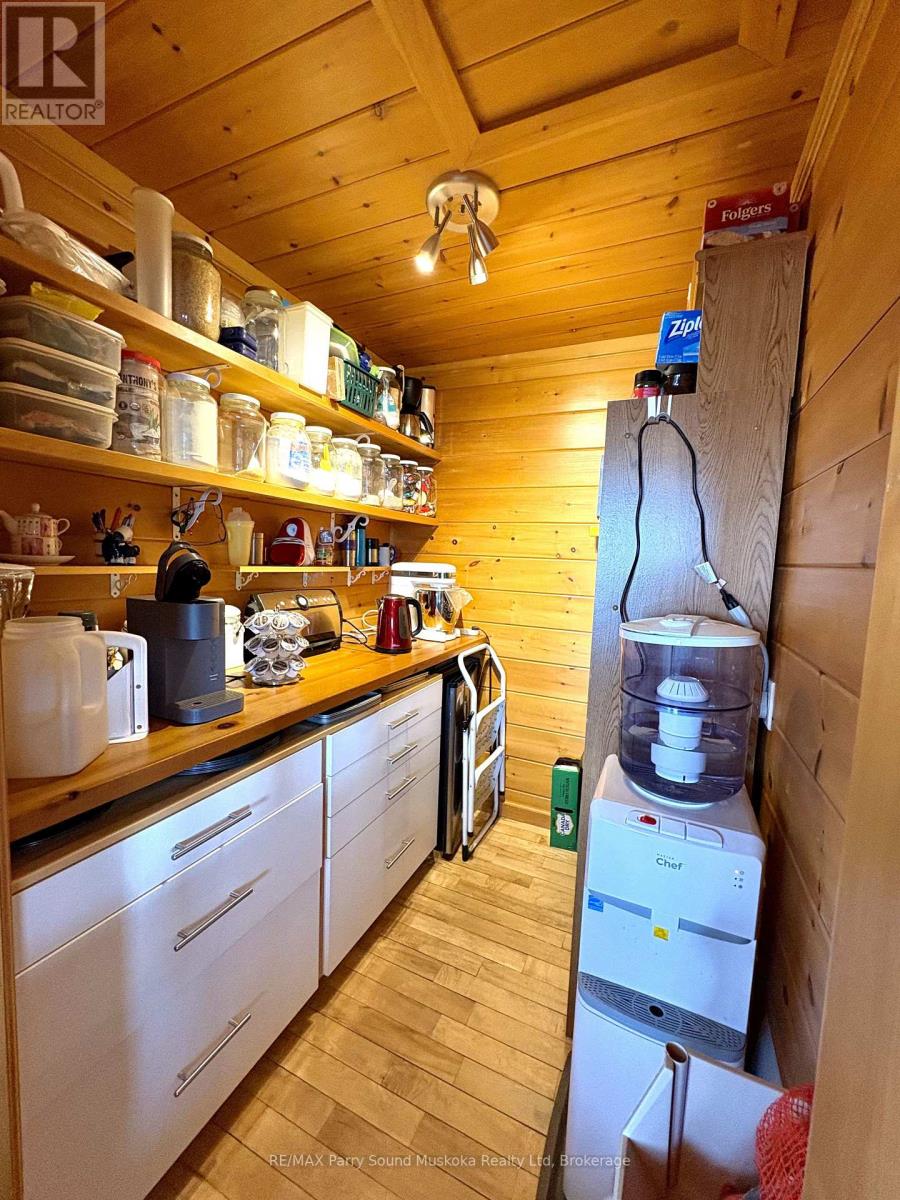
| Second Level | Pantry | 1.78 m | 2.29 m | 1.78 m x 2.29 m |
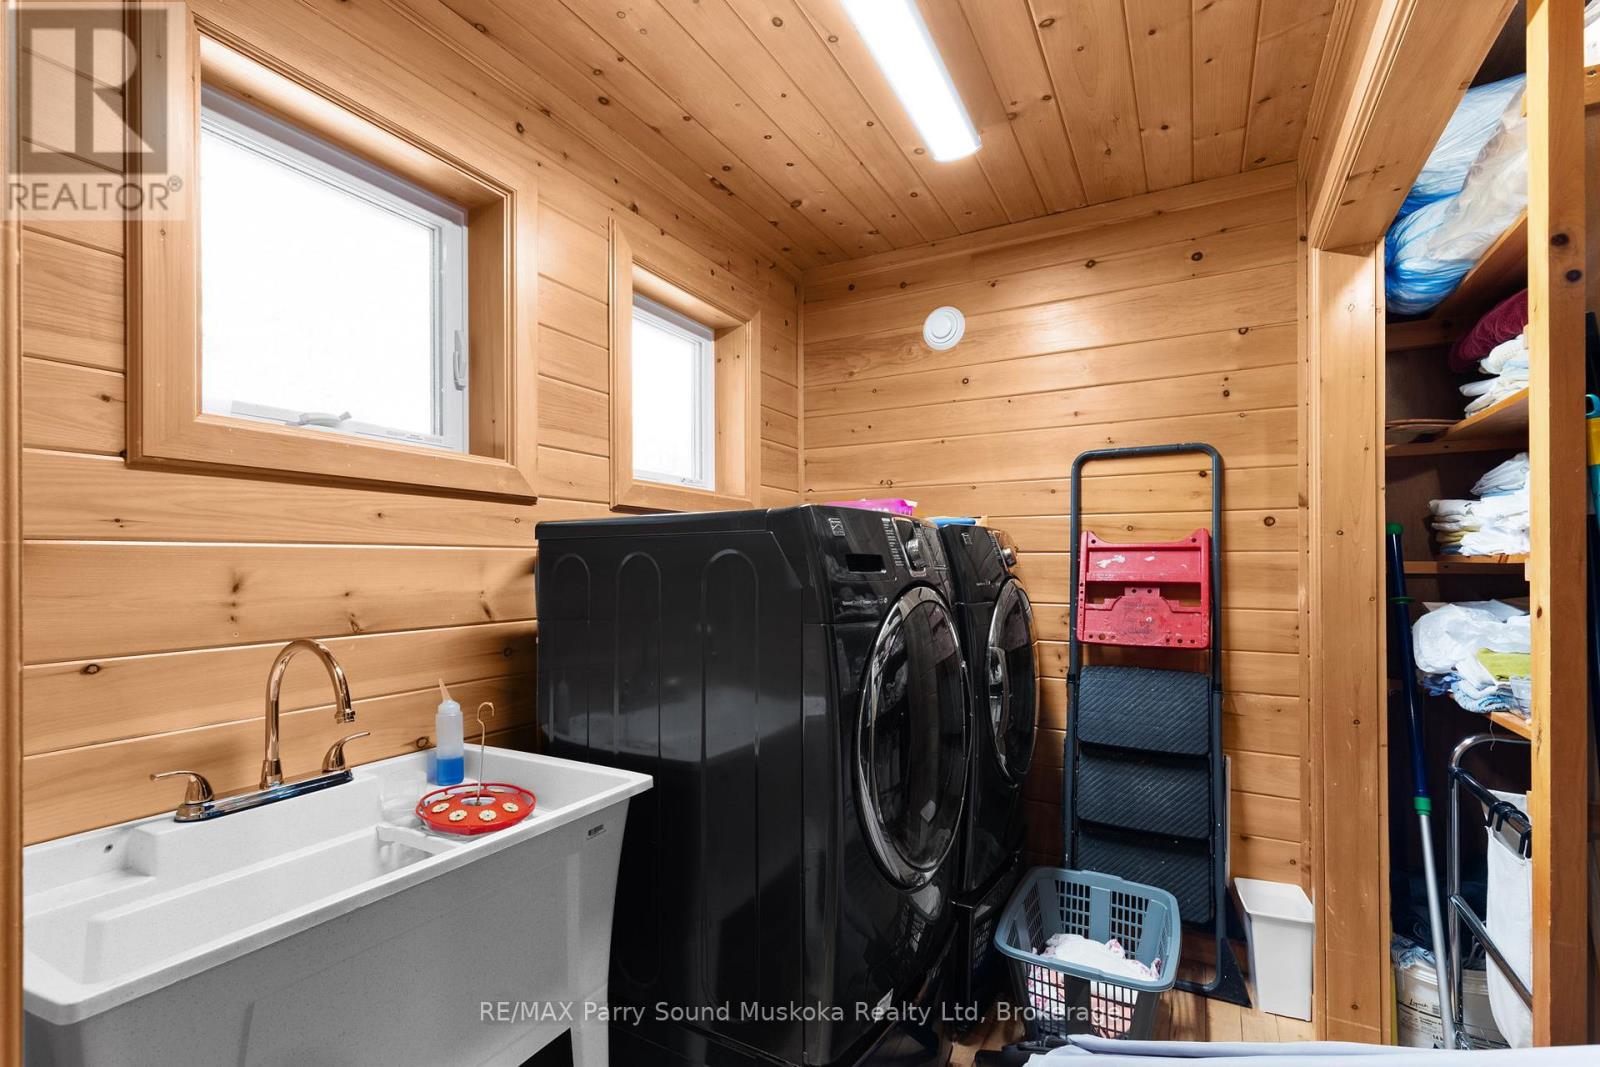
| Second Level | Laundry Room | 2.44 m | 1.68 m | 2.44 m x 1.68 m |
| Second Level | Primary Bedroom | 3.48 m | 4.8 m | 3.48 m x 4.8 m |
| Second Level | Other | 2.01 m | 2.82 m | 2.01 m x 2.82 m |
| Second Level | Bathroom | 2.01 m | 2.95 m | 2.01 m x 2.95 m |
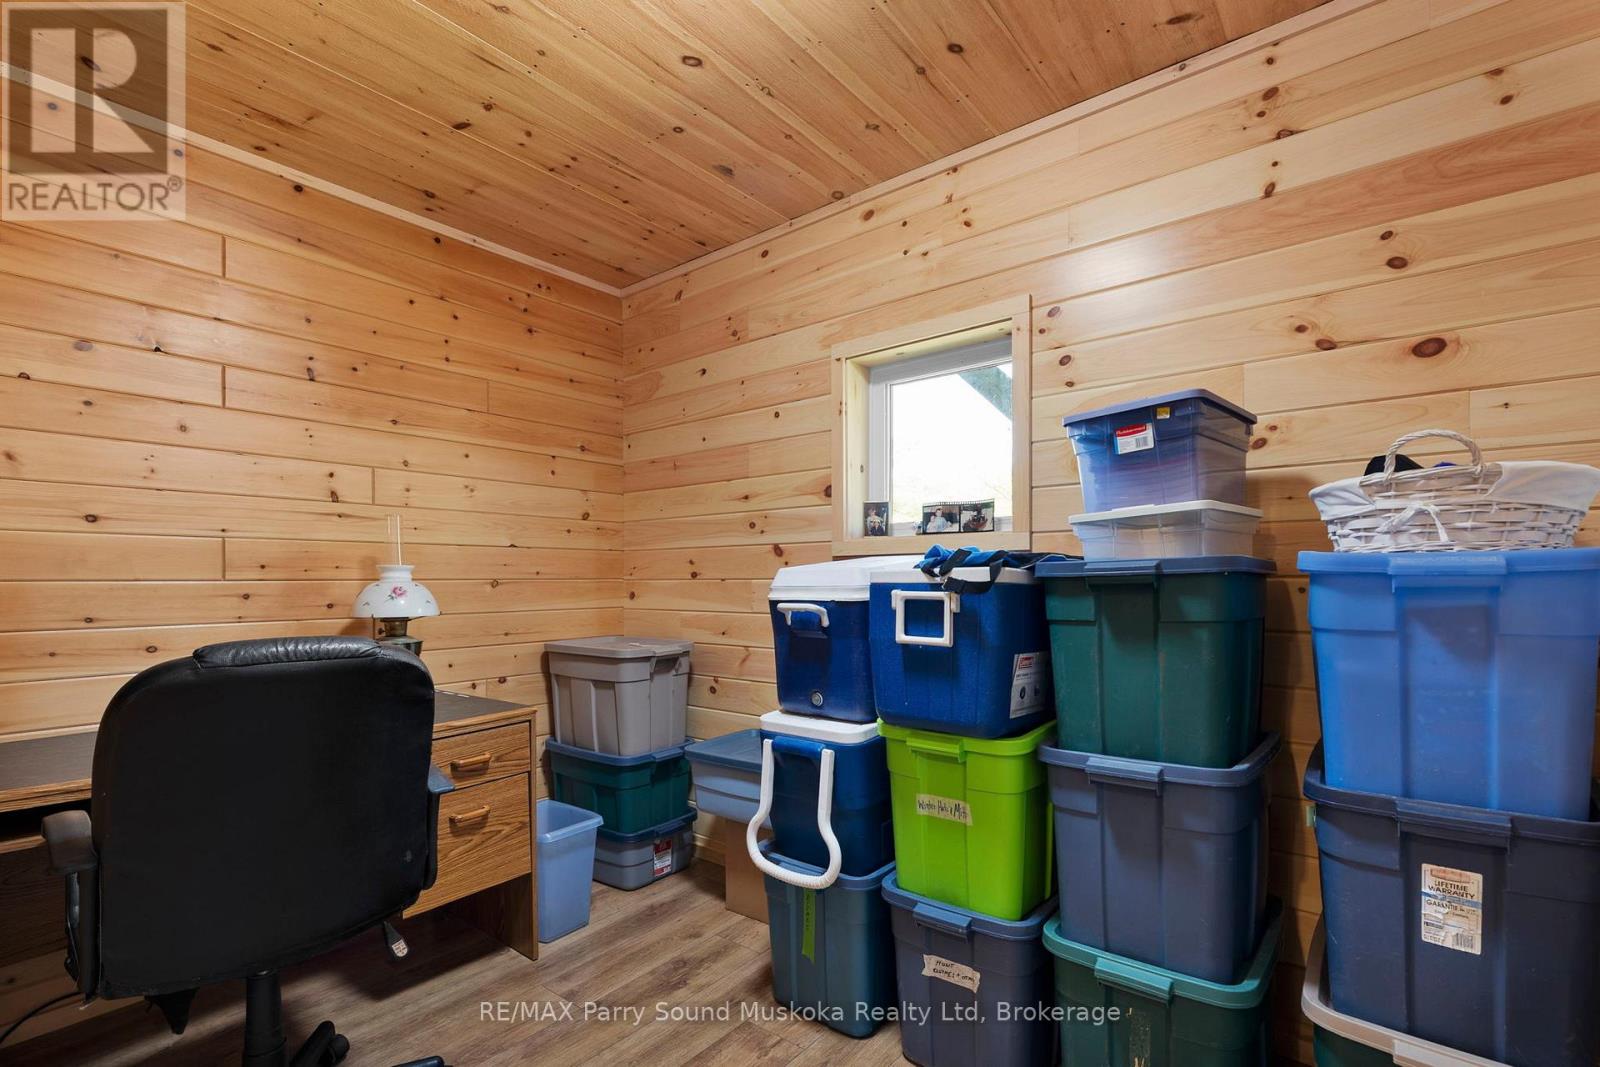
| Ground Level | Office | 6.07 m | 2.59 m | 6.07 m x 2.59 m |
| Ground Level | Other | 2.54 m | 2.59 m | 2.54 m x 2.59 m |
| Ground Level | Recreational, Games Room | 11 m | 5.97 m | 11 m x 5.97 m |
| Ground Level | Office | 2.13 m | 3.18 m | 2.13 m x 3.18 m |
| Ground Level | Bedroom | 2.95 m | 4.8 m | 2.95 m x 4.8 m |
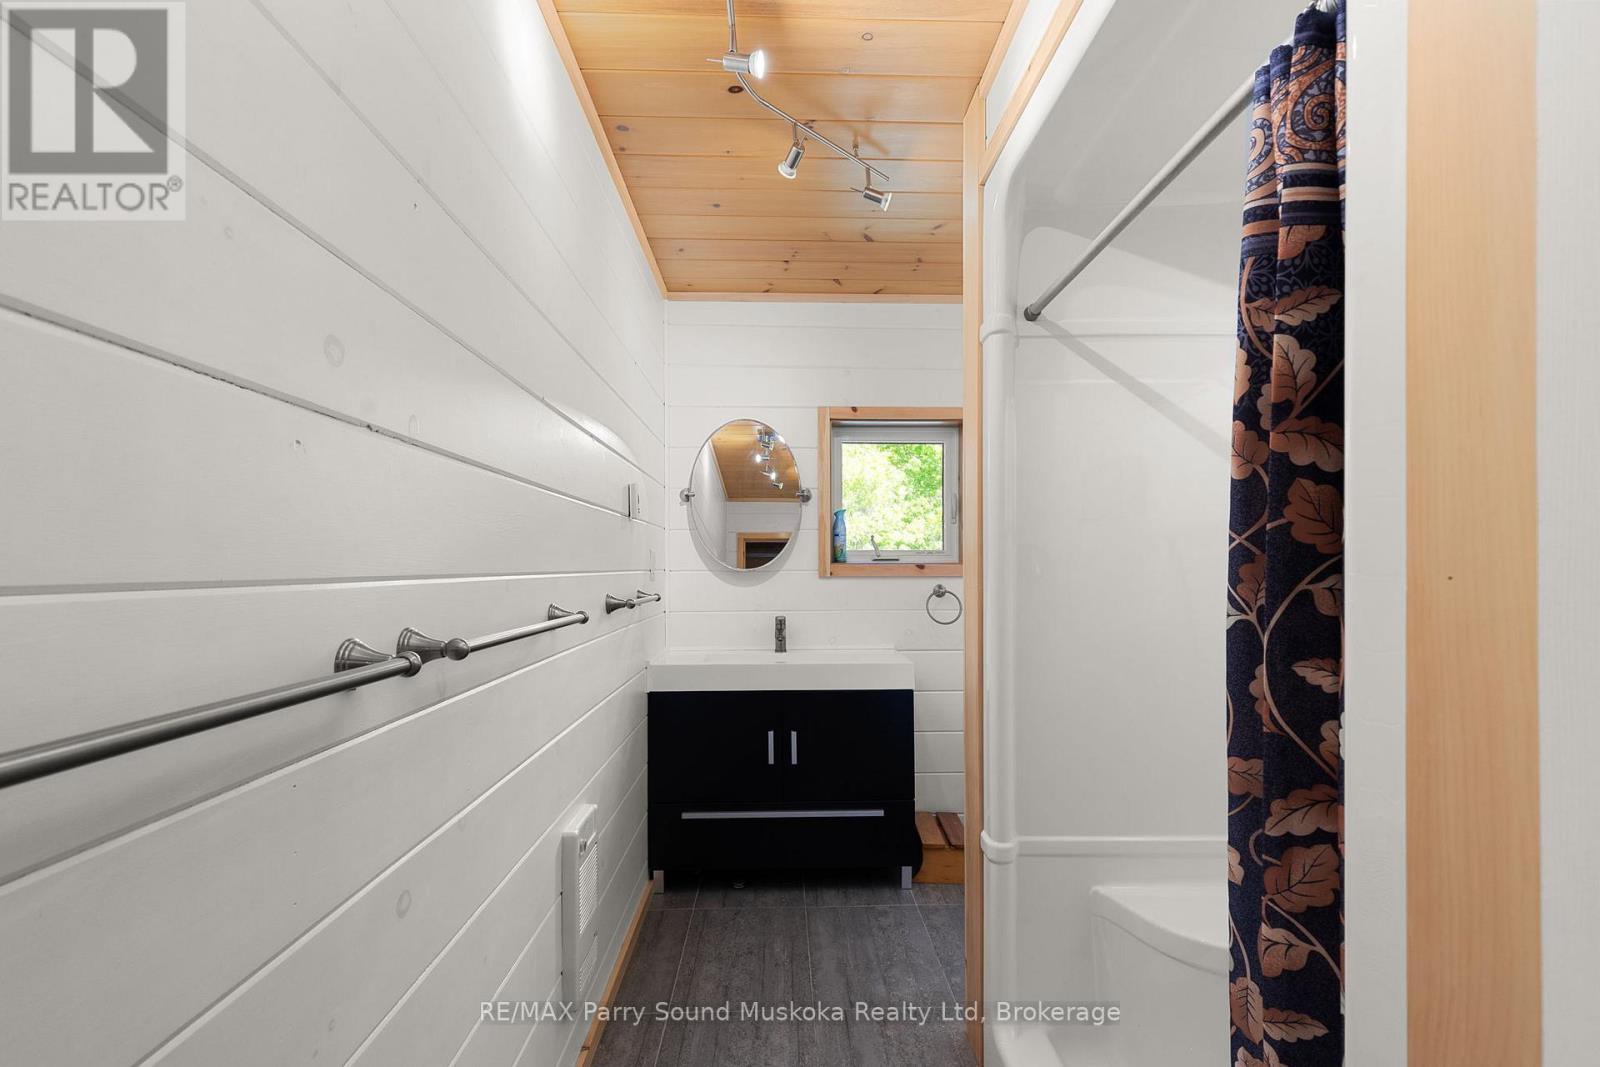
| Ground Level | Bathroom | 2.06 m | 3.68 m | 2.06 m x 3.68 m |
| Ground Level | Bedroom 2 | 2.92 m | 4.8 m | 2.92 m x 4.8 m |
| Ground Level | Utility Room | 2.13 m | 2.92 m | 2.13 m x 2.92 m |
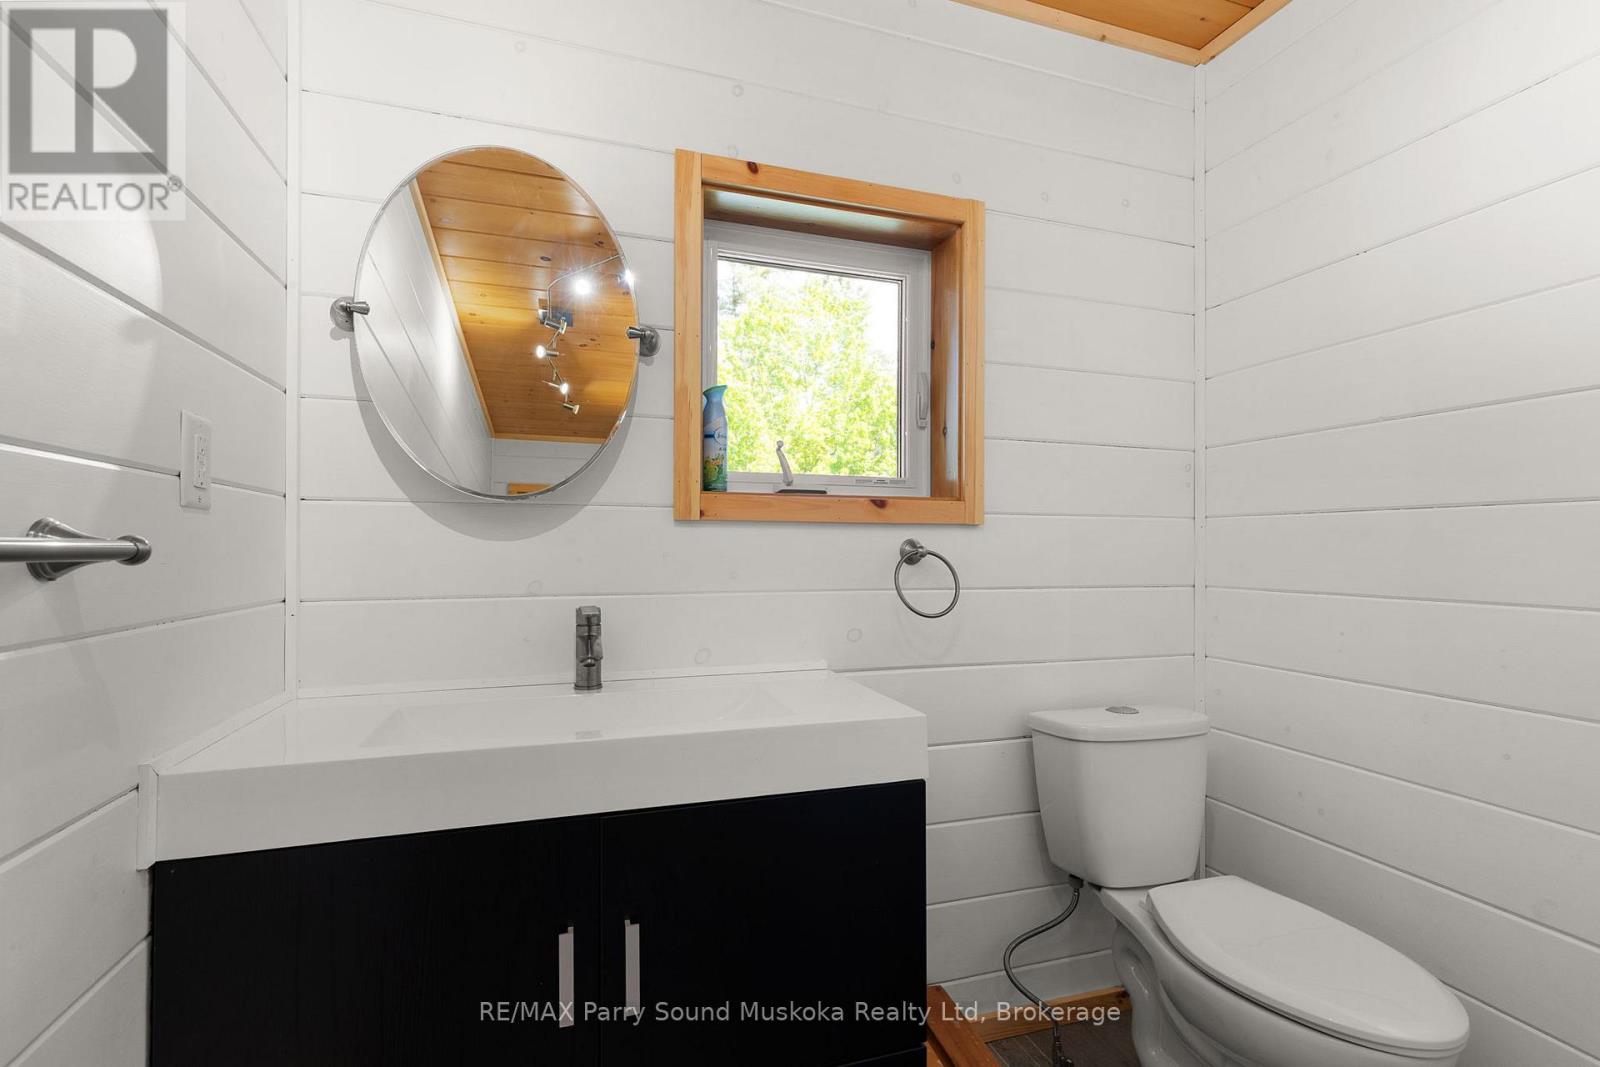
| Ground Level | Bathroom | 2.13 m | 1.78 m | 2.13 m x 1.78 m |
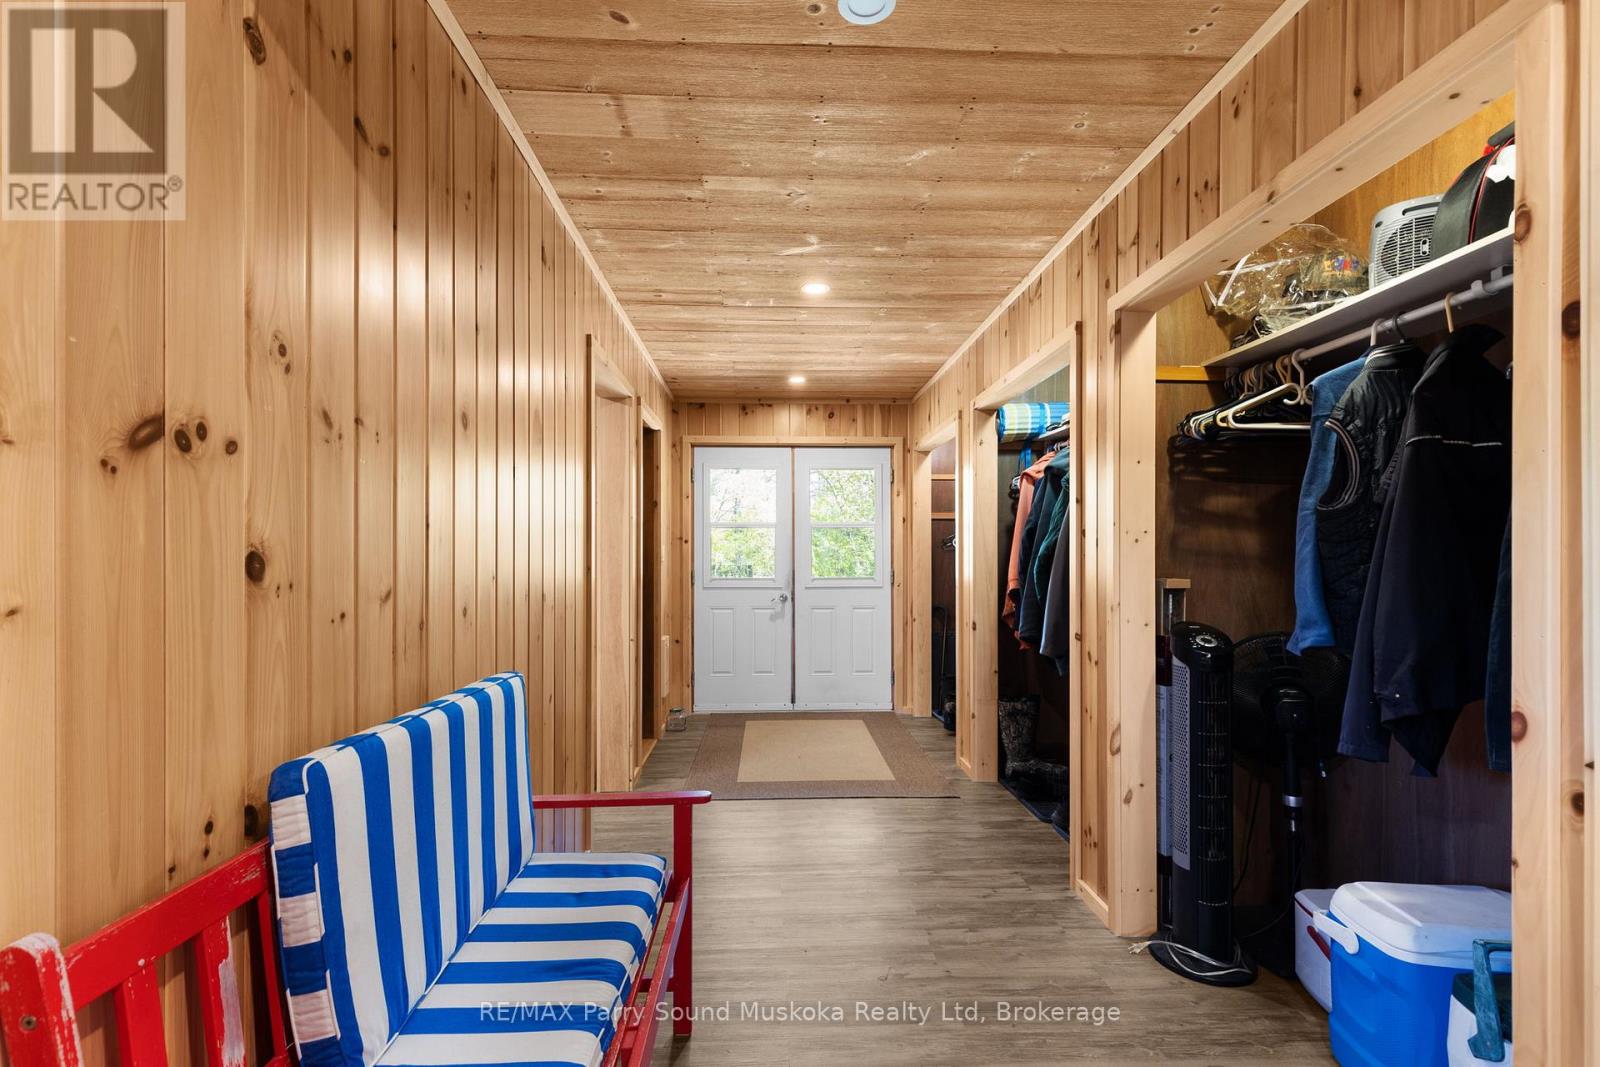
| Ground Level | Foyer | 1.8 m | 4.9 m | 1.8 m x 4.9 m |
Utilities
| Electricity | Installed |
| Electricity Connected | Connected |
| Wireless | Available |
Contact Us
Contact us for more information

This REALTOR.ca listing content is owned and licensed by REALTOR® members of The Canadian Real Estate Association
The trademarks REALTOR®, REALTORS®, and the REALTOR® logo are controlled by The Canadian Real Estate Association (CREA) and identify real estate professionals who are members of CREA. The trademarks MLS®, Multiple Listing Service® and the associated logos are owned by The Canadian Real Estate Association (CREA) and identify the quality of services provided by real estate professionals who are members of CREA. The trademark DDF® is owned by The Canadian Real Estate Association (CREA) and identifies CREA's Data Distribution Facility (DDF®)
July 24 2026 12:59:28
The Lakelands Association of REALTORS®
RE/MAX Parry Sound Muskoka Realty Ltd