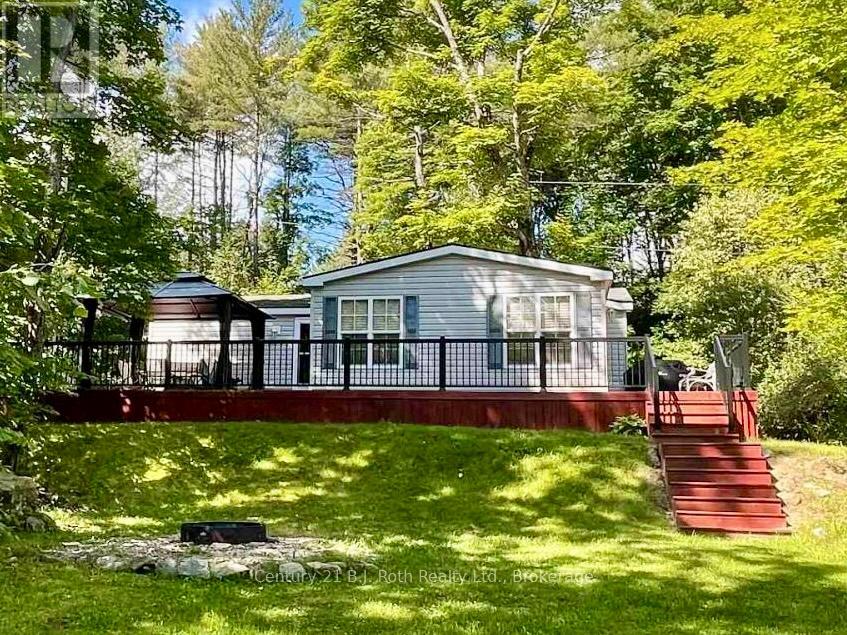
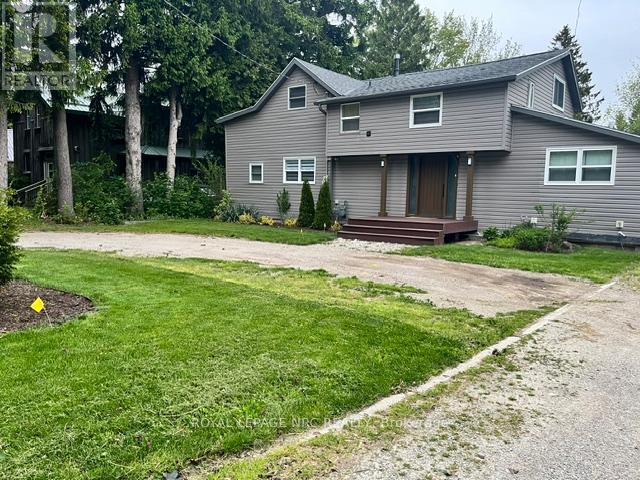
Enjoy Muskoka this summer without breaking the bank! Experience affordable Muskoka cottage living in this amazing spacious seasonal 2 bedroom, 1 bathroom clean unit. Perfect for family and friends get togethers. Ride your own golf cart or walk to the beautiful sandy beach on Bonnie Lake. Firepit and outdoor chairs for you and your guests. A summer full of scheduled activities and events for all ages free of charge. Kayaks, canoes, paddle boards, playground, sports courts, hiking trails are available free for your use all season from May 1 to October 31. Resort fees cover all costs: include lawn maintenance, electricity, sewers and water. Owner managed Airbnb and VRBO businesses are allowed. (id:15069)
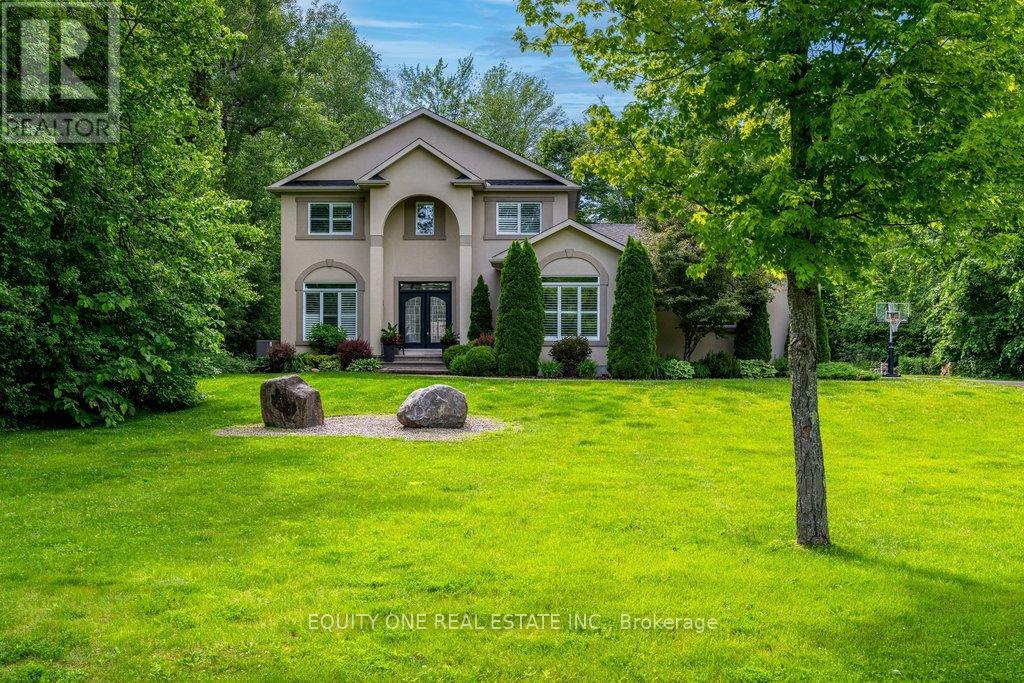
Your Private Country Oasis Awaits! Nestled on a stunning and private 2.143-acre treed lot, this beautiful detached 2-storey home offers the perfect blend of luxury, comfort, and nature. Surrounded by mature trees and walking trails, this property provides true rural serenity with the convenience of being just a short drive from town. Enjoy your own backyard retreat featuring a heated salt water inground pool, fully fenced yard, and plenty of space for outdoor entertaining and relaxation. A large side yard adds even more outdoor enjoyment w/ a 150' zipline - perfect for family fun and adventure. Inside, the main floor is designed for both everyday living and hosting. A dedicated office with a large window provides the ideal work-from-home space. The custom Laurysen kitchen impresses with high-end stainless steel gas appliances, abundant cabinetry, walk in pantry and modern finishes. The bright, sun-filled living room with an elegant electric fireplace flows seamlessly into a spacious dining room, perfect for family gatherings. Step through the patio doors to a charming 3-season sunroom overlooking your private yard and pool. A convenient main floor bedroom, full bathroom, and mudroom with custom cubbies complete the main level. Upstairs, rich hardwood floors and staircase lead to a primary suite featuring a large walk-in closet with custom cabinetry and a luxurious 5-piece ensuite complete with a relaxing two-way gas fireplace. 2 additional bedrooms, a full bathroom, and a laundry room add functionality and comfort.The finished lower level offers even more living space with a large recreation room, laminate floors, powder room, bedroom, and storage area-ideal for family movie nights or guests. Working from home is also a breeze with high speed fibre Internet. Experience the best of country living with modern upgrades, exceptional privacy, and beautiful surroundings. This home truly has it all - space, comfort, and elegance in a peaceful rural setting. New Furnace/AC. (id:15069)
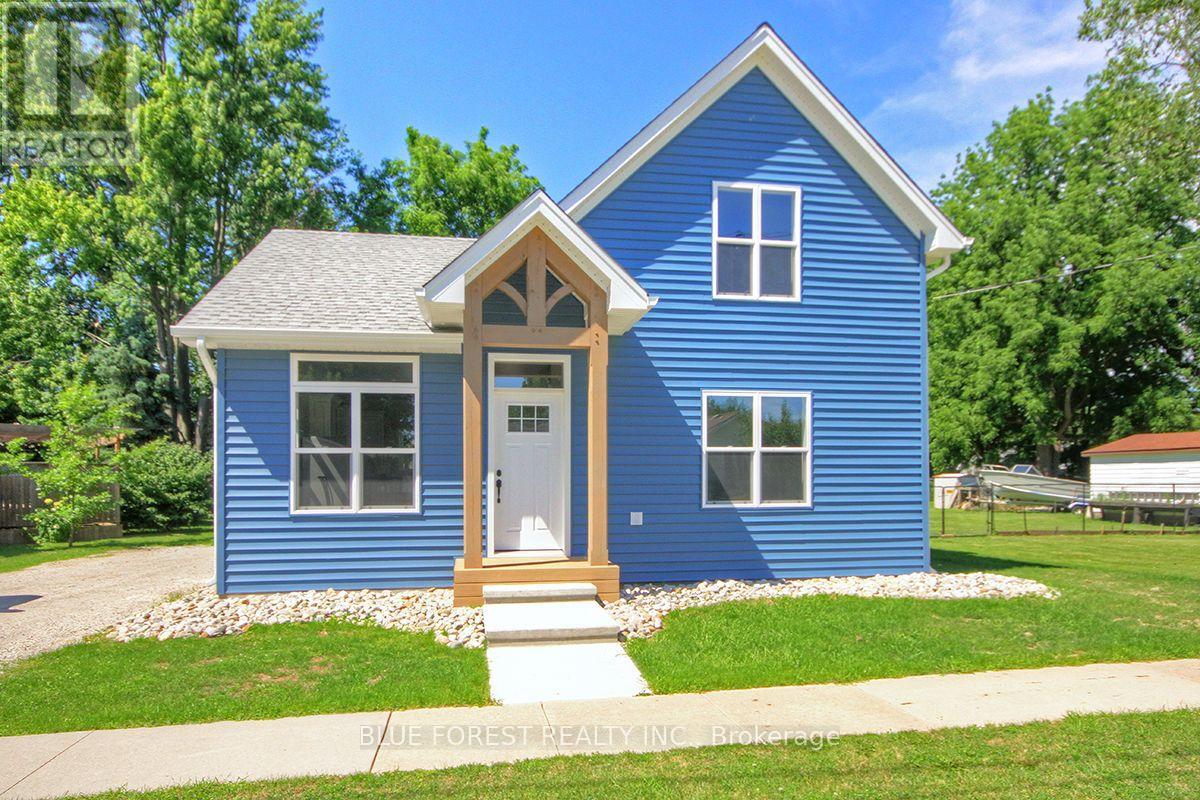
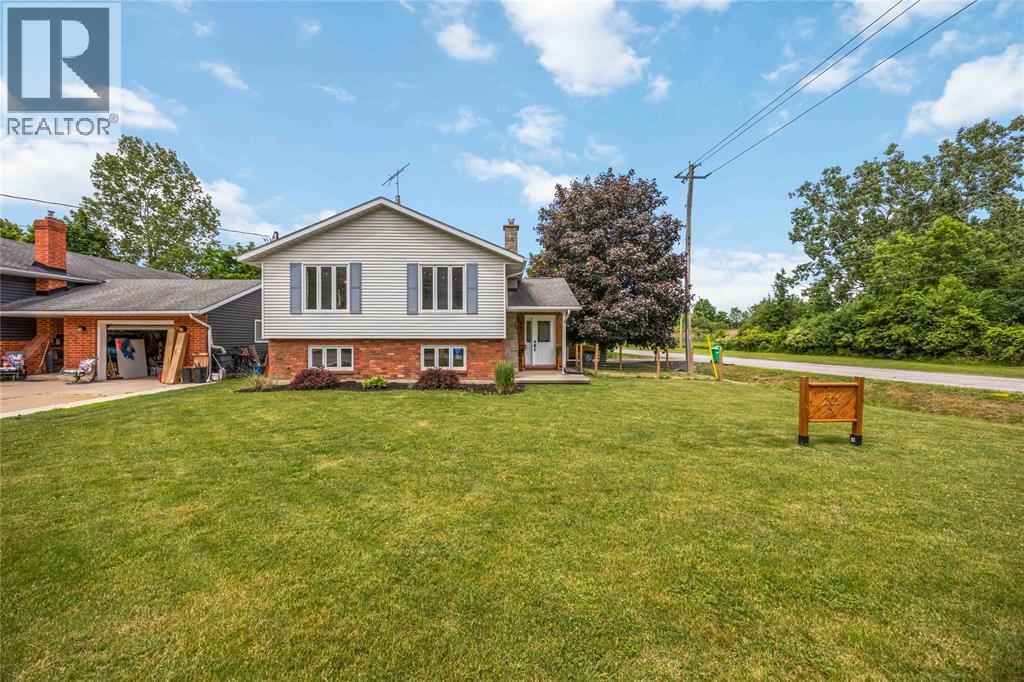
Welcome to this exceptional, fully reconstructed home in Dresden, Ontario, where timeless design meets modern efficiency. Every detail has been thoughtfully reimagined to create a home that offers both style and lasting quality. Featuring three spacious bedrooms and two beautifully appointed bathrooms, this move-in-ready home provides an inviting blend of comfort, functionality, and contemporary elegance. The bright, open interior showcases sophisticated modern finishes throughout, creating a warm and refined living space ideal for both everyday living and entertaining. Thoughtful improvements throughout the home in 2025 extend far beyond aesthetics, including new siding, windows and exterior doors, an upgraded foundation and a professionally encapsulated crawl space, all reflecting a commitment to exceptional craftsmanship and lasting quality. Designed with energy efficiency in mind, the home is equipped with three high-efficiency mini-split heat pumps that provide economical year-round comfort. A premium 35-year shingle roof further enhances the home's value, offering lasting protection and peace of mind for years to come. This is a rare opportunity to own a home that has been comprehensively rebuilt with quality, efficiency, and modern living at its core. Every major improvement has been completed, allowing you to simply move in and enjoy a beautifully finished home where no detail has been overlooked. (id:15069)
Begin your next chapter in the heart of Thornbury in this thoughtfully renovated family home. The journey begins under the stone arches on the front porch. Inside, you will be impressed by the many historic features including the main staircase, 9.5-foot ceilings, original wood floors, trim, double pocket doors, stained glass and service stairs in kitchen. The renovations compliment the home's heritage while adding modern day function. The large kitchen defines the heart of the home featuring an abundance of counter and cabinet space, pantry, breakfast counter, bar fridge, B/I wine rack, stone counters, a coffered ceiling and it opens into the dining room, designed for family dinners and gatherings. You will be drawn into the front living room by the corner gas fireplace and original stained glass window, known as the "wedding window" back in the day. The solid, pocket doors conveniently separate the living room from the den/office. A 2-piece bathroom complete the original main floor. Upstairs you will discover the wide hall, high ceilings, laundry area, 5-piece bathroom and four bedrooms, including a primary suite with full dressing area and 3-piece ensuite. Both upstairs bathrooms have in floor heat. Enjoy escarpment views from the 2nd and 3rd floors. The attic media room is a fun place to watch movies and sporting events. The bonus room at the back of the home brings the outdoors in featuring exposed red brick, heated floors, cathedral ceiling, pub table and 3 walk outs to the larger patio with BBQ area, dining space, gardens, seating area and hot tub. Enjoy the smaller patio with fire pit further down the fully fenced yard. Additional features: oversized driveway, storage shed and basement with workbench, dog bath and work sink, 200 amp panel, metal roof. Just a short walk from downtown shops, school, library, community centre, your favourite restaurants, and the bay, this home defines Four-Season living with golf, trails & skiing all nearby. (id:15069)
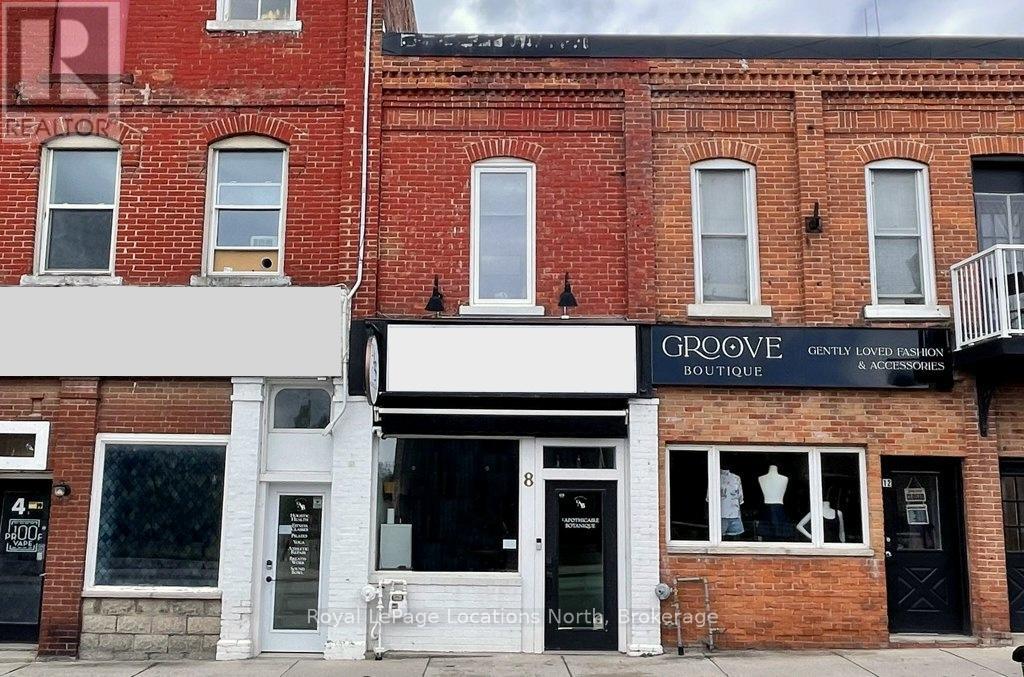
INCOME GENERATING PROPERTY! Short term rentals! Renovated loft style apartment on the main street in trendy downtown Meaford with fantastic commercial unit below, rent it out or operate your own business. The stunning, one bedroom, plus den apartment features an open loft feel, high ceilings, skylights, cinematic lighting, pot lights, white oak engineered hardwood floors, Gorenje ventless washer/dryer, sound proof insulation, four piece bathroom with heated floors, new windows and kitchen with porcelain counters/feature wall and INVISA Cook Top! With the addition of a window, the den could be converted to a second bedroom. The list of upgrades to the apartment is impressive! Private parking for two vehicles at rear of building is a real bonus. The main floor retail/commercial unit is well designed for a variety of uses with neutral decor, high ceilings, gallery lighting, front and back entrances, updated electrical, storage, two-piece washroom, commercial sink and access to basement. Exposure on the main street and customer street parking is a great perk for any business. Some commercial uses include: Art Studio, Retail, Fitness Center, Business/Medical Office, Restaurant (Buyer to perform their due diligence for desired use). Separate hydro meters. Call listing agent for more revenue details. (id:15069)
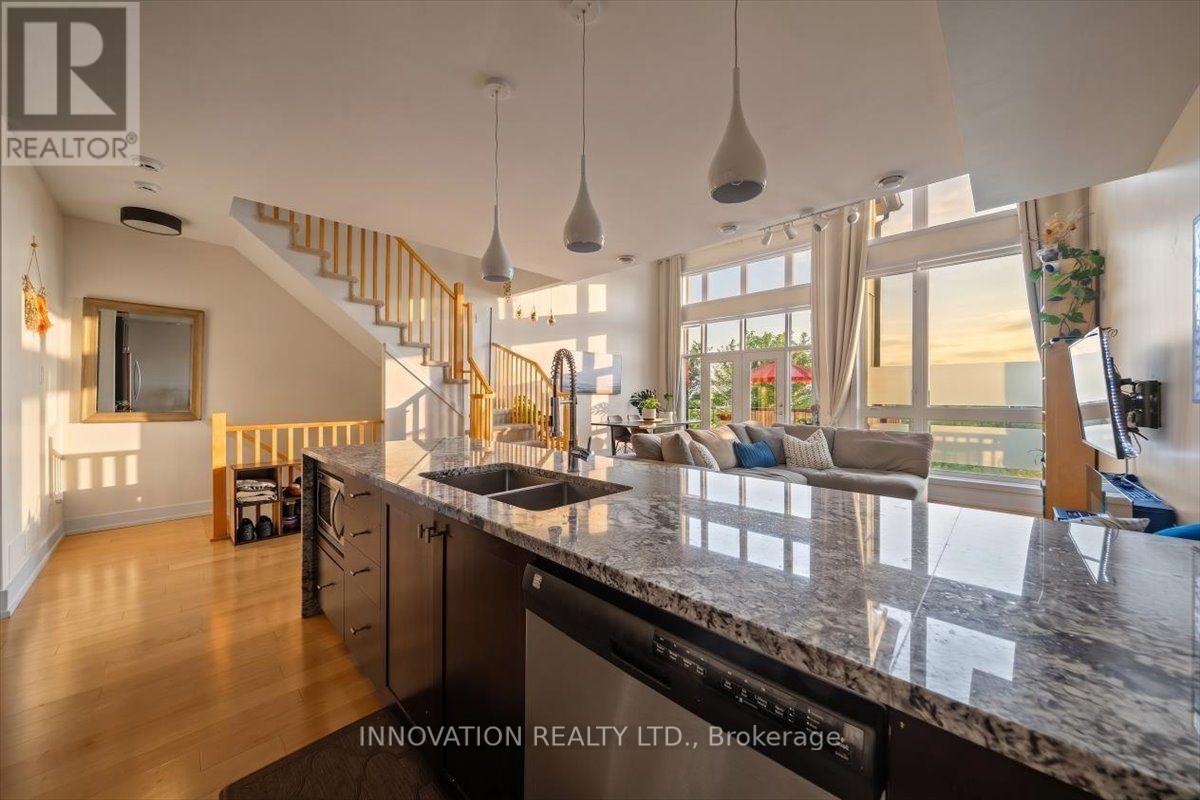
Enjoy the carefree lifestyle of condominium living with no snow removal, lawn maintenance, exterior upkeep, or garbage bins to manage-giving you more time to enjoy life. This bright, west-facing home offers beautiful sunset views to green areas, no front neighbours, soaring vaulted ceilings, and an open-concept layout filled with natural light. The stylish kitchen features an extended waterfall island and a touchless faucet, while the living area opens to a private balcony, perfect for relaxing or entertaining. A versatile floor plan includes a main-floor bedroom and full bathroom, plus a spacious loft ideal as a home office, family room, or third bedroom. The private primary retreat offers its own balcony, a walk-in closet with additional wall-to-wall storage, and a luxurious 5-piece ensuite. Smart home features, including a smart thermostat and video doorbell, add everyday convenience. Complete with a private garage, driveway parking, and abundant visitor parking, this exceptional home combines style, comfort, and low-maintenance living in one desirable package. (id:15069)
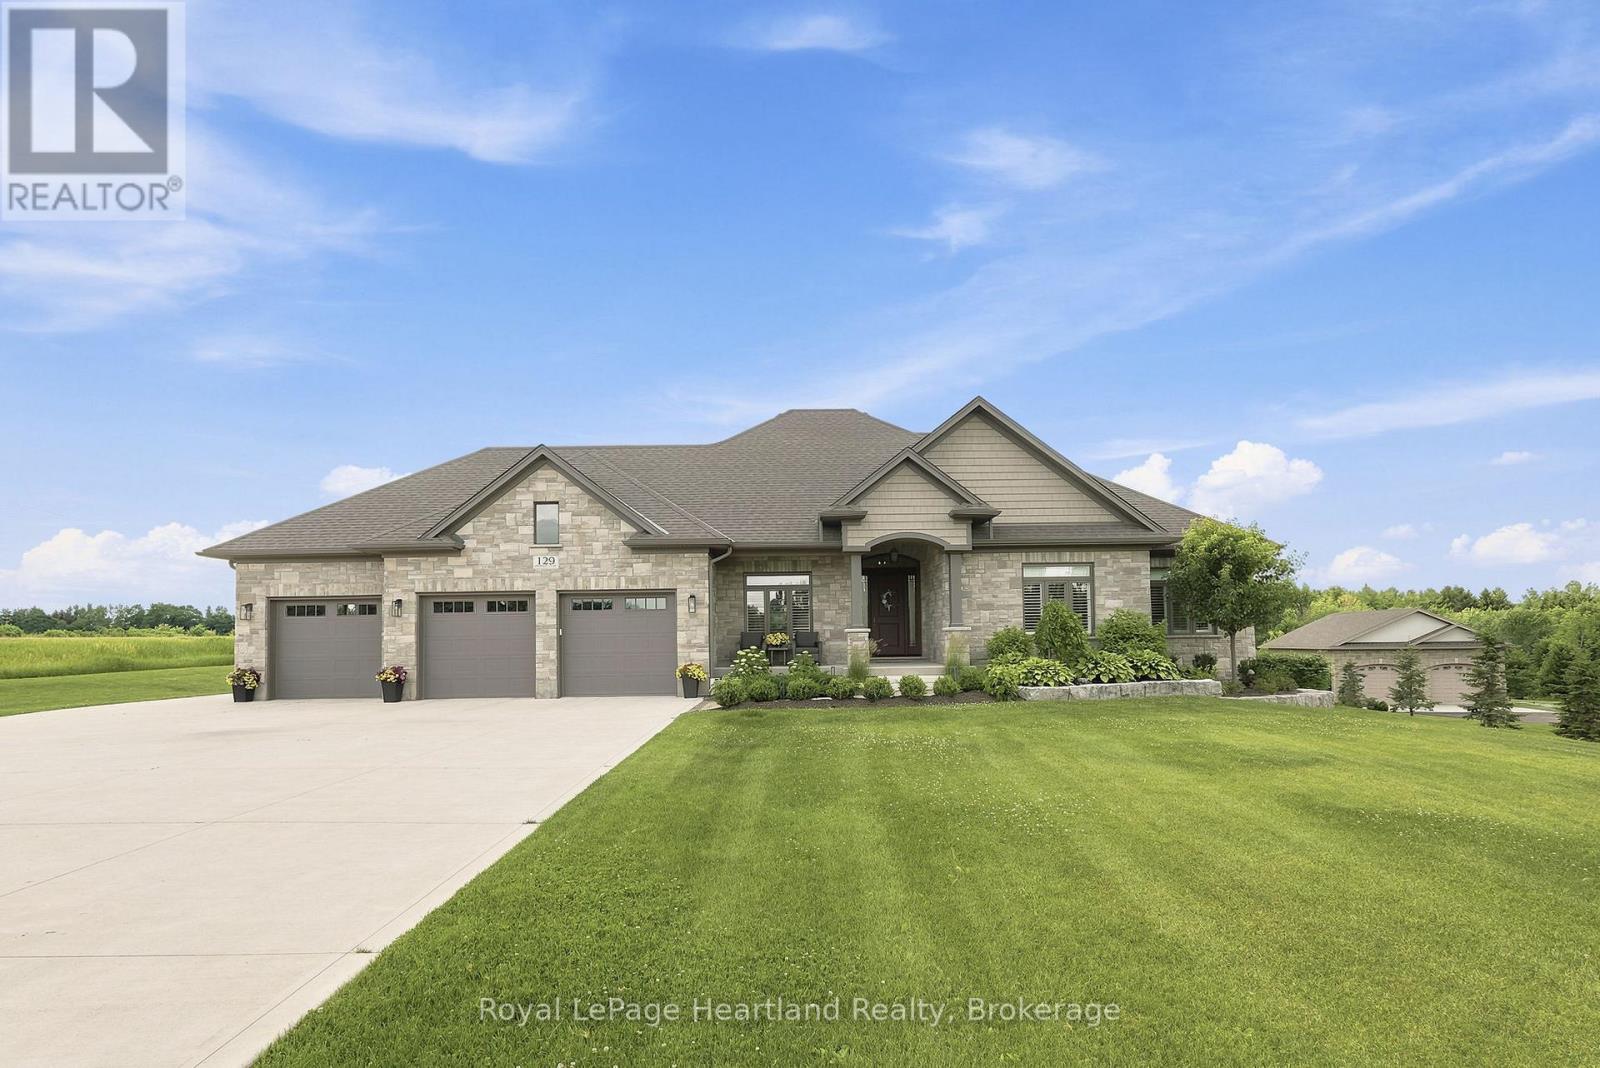
Welcome to 129 Sharron Court, Wyandot - where custom craftsmanship meets the peace of country subdivision living. Nestled on a sprawling 1.134 acre lot, this spectacular 3+ bedroom, 2 1/2 bath home delivers an unmatched blend of style, space, and modern luxury. Stepping inside, the open concept design immediately impresses, flooded with beautiful natural light. The heart of the home boasts an expansive living area, anchored by a magnificent floor-to-ceiling propane fireplace that serves as a stunning architectural focal point. It flows seamlessly into a chef's style dream kitchen, completely outfitted with premium quartz countertops, elegant shaker-style cabinetry, and an oversized layout that makes hosting effortless. Transition perfectly from indoor to outdoor living as the main space opens up to an expansive 450+ square foot deck providing your private oasis for summer BBQs, evening drinks, and large scale entertaining. Complete with a massive attached 3 car garage offering plenty of room for vehicles and toys, as well as an unfinished basement this country estate offers the premium lifestyle you've been waiting for. Call Your REALTOR to View Your New Country Estate at 129 Sharron Court. (id:15069)
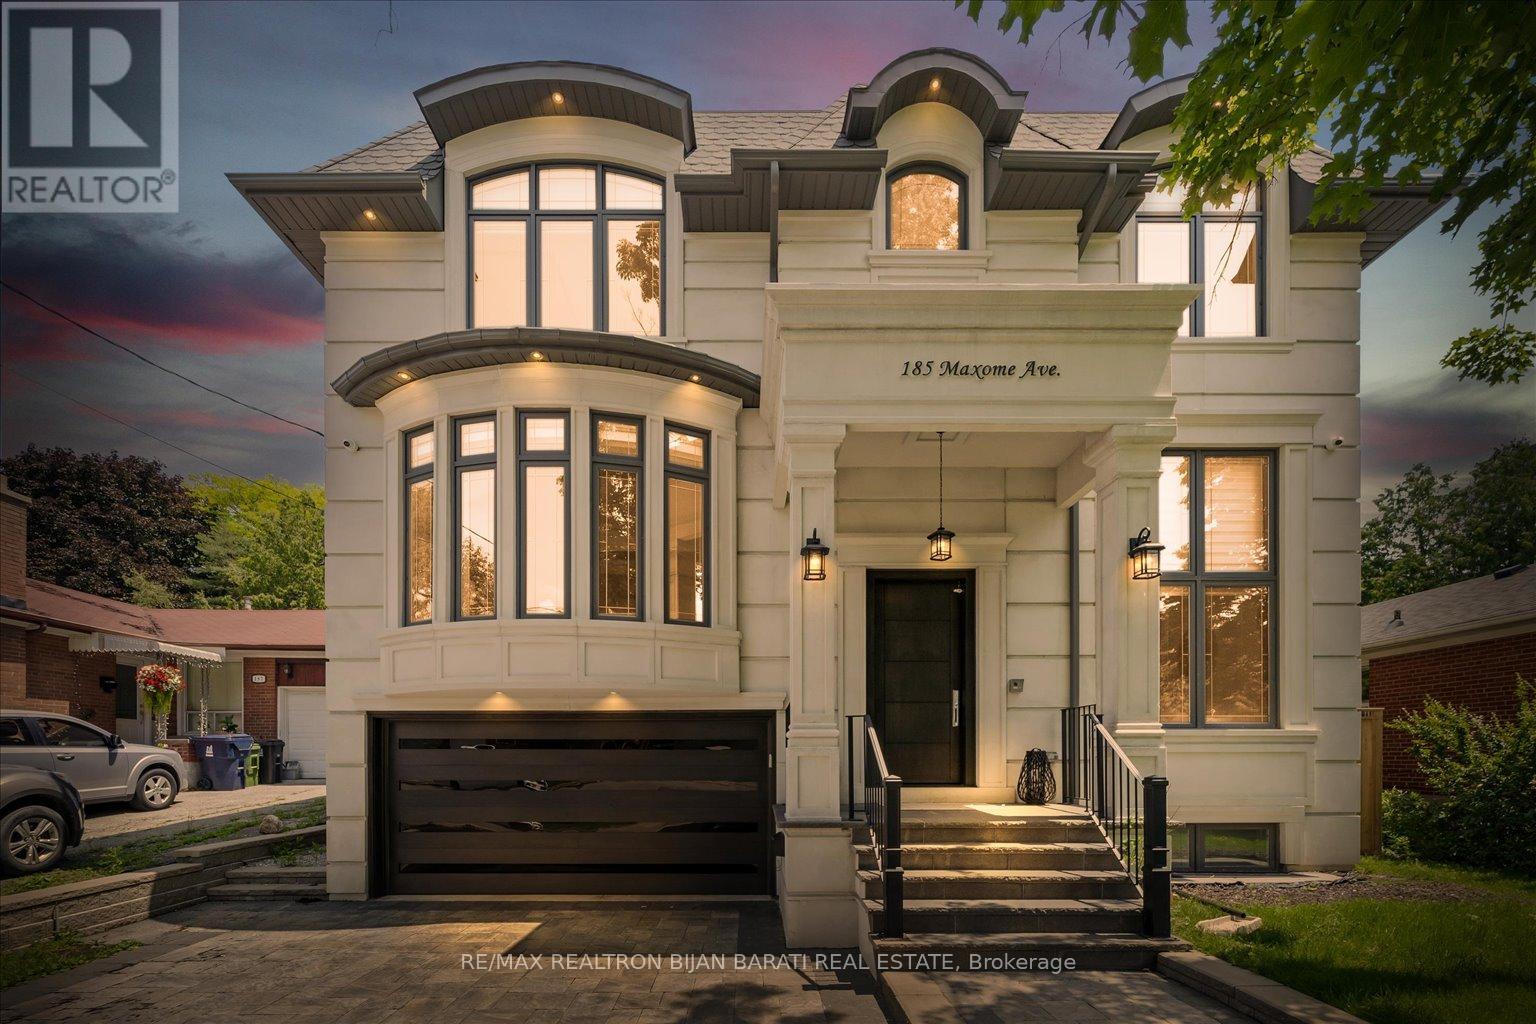
Masterfully Built In 2021 With Extremely Detailed Design On A Deep Pool Sized Lot, Backing Onto The Quiet Part of Caswell Park! Impeccable Finishings and Unparalleled Features: Large Size Principal Rooms, Walnut Accent in Walls and Ceilings, Marble Slabs in Foyer Entrance, Wide Oak Hardwood and Porcelain Flooring, Coffered/Dropped Ceiling & Ropelights with Soaring Cling Height > Library/Foyer:14', Basement Rec Rm:12', Main & 2nd Flr:10' !! Contemporary Crown Moulding, Full Panelled Wall In Library, Foyer, Hallways, Living & Dining Room, and Basement Recreation Room. High-End Millwork:Built-In Wall Units, Cabinetry, Closets & Custom Headboard In 4Bedrooms. Gas Fireplaces & Natural Stone Mantels, Washlet Toilets(Toto) for All Washrooms.Gourmet Kitchen Includes State-Of-The Art Wolf&Sub-Zero Appliances, Cabinets&Granite C/Top.Large Master Bedroom with Fireplace, Boudoir W/I Closet & 7-Pc Heated Floor Ensuite W/Steam Sauna! Open Rising Staircase With Night Lights & Skylight Above. Spacious Family Room W/O to Deck & Patio & Fully Fenced Lovely Backyard with 3Gates! Pre-Cast Facade with Bricks in Back and Sides. Professional Finished Walk-Out Heated Floor Basement Includes Huge Recreation Room with Wetbar, Gas Fireplace, 2nd Powder Rm, Bedroom, 4Pc Ensuite, and A Large Roughed In Second Laundry Includes All Cabinetry & Counter Top! (id:15069)
Welcome to this fully professionally renovated 2-storey home in the heart of historic 150-year-old RIDGETOWN, Ontario. Ridgetown is the home of the Ontario Agricultural College (now University of Guelph) and is known as the friendliest town in Ontario.Beautifully landscaped 2/3 acre lot "in-town". 1 hour's drive from LONDON or Windsor off 401 8-minute walk to the University of Guelph.2 local high schools, and school bus service for the younger students to both the public and separate school systems. Walking distance to downtown. less than 15 minutes from numerous Lake Erie locations and public beaches swimming fishing, and other recreation parks. It is located a 15-minute drive to First Nations amenities as well. town of Blenheim is 15-minute drive, city of Chatham is 25-minute drive. The home has 5 bedrooms & 4 bathrooms. One of the bedrooms is a private 1-bedroom 1-bathroom fully equipped suite, which could be used as an in-law suite, or a rental apartment for a local university student.Currently rented for $1250 per month.All restorative work was completed by licensed local plumbers, painters, wallboard installers, electricians and tradesmen. heating, cooling air system is less than 5 years old.Water heater owned. Eavestroughs are leaf-guard covered. The front entrance has been recently changed and has a large composite decking board entrance with a new entrance door. Off the main floor living and dining room combination, there is a two-step down to a huge family room with new floor-to-ceiling windows and a large patio door to the rear deck.The laundry room is currently in the main floor bathroom with a shower;Upstairs, there are 4 bedrooms of moderate size. This is where opportunity meets potential. There is a private entrance to the finished basement,, Currently, this basement is used as an exercise room.Could be rented. There is also a 3-piece bathroom and lots of storage. Ready to move in and possibility to live and rent (id:15069)
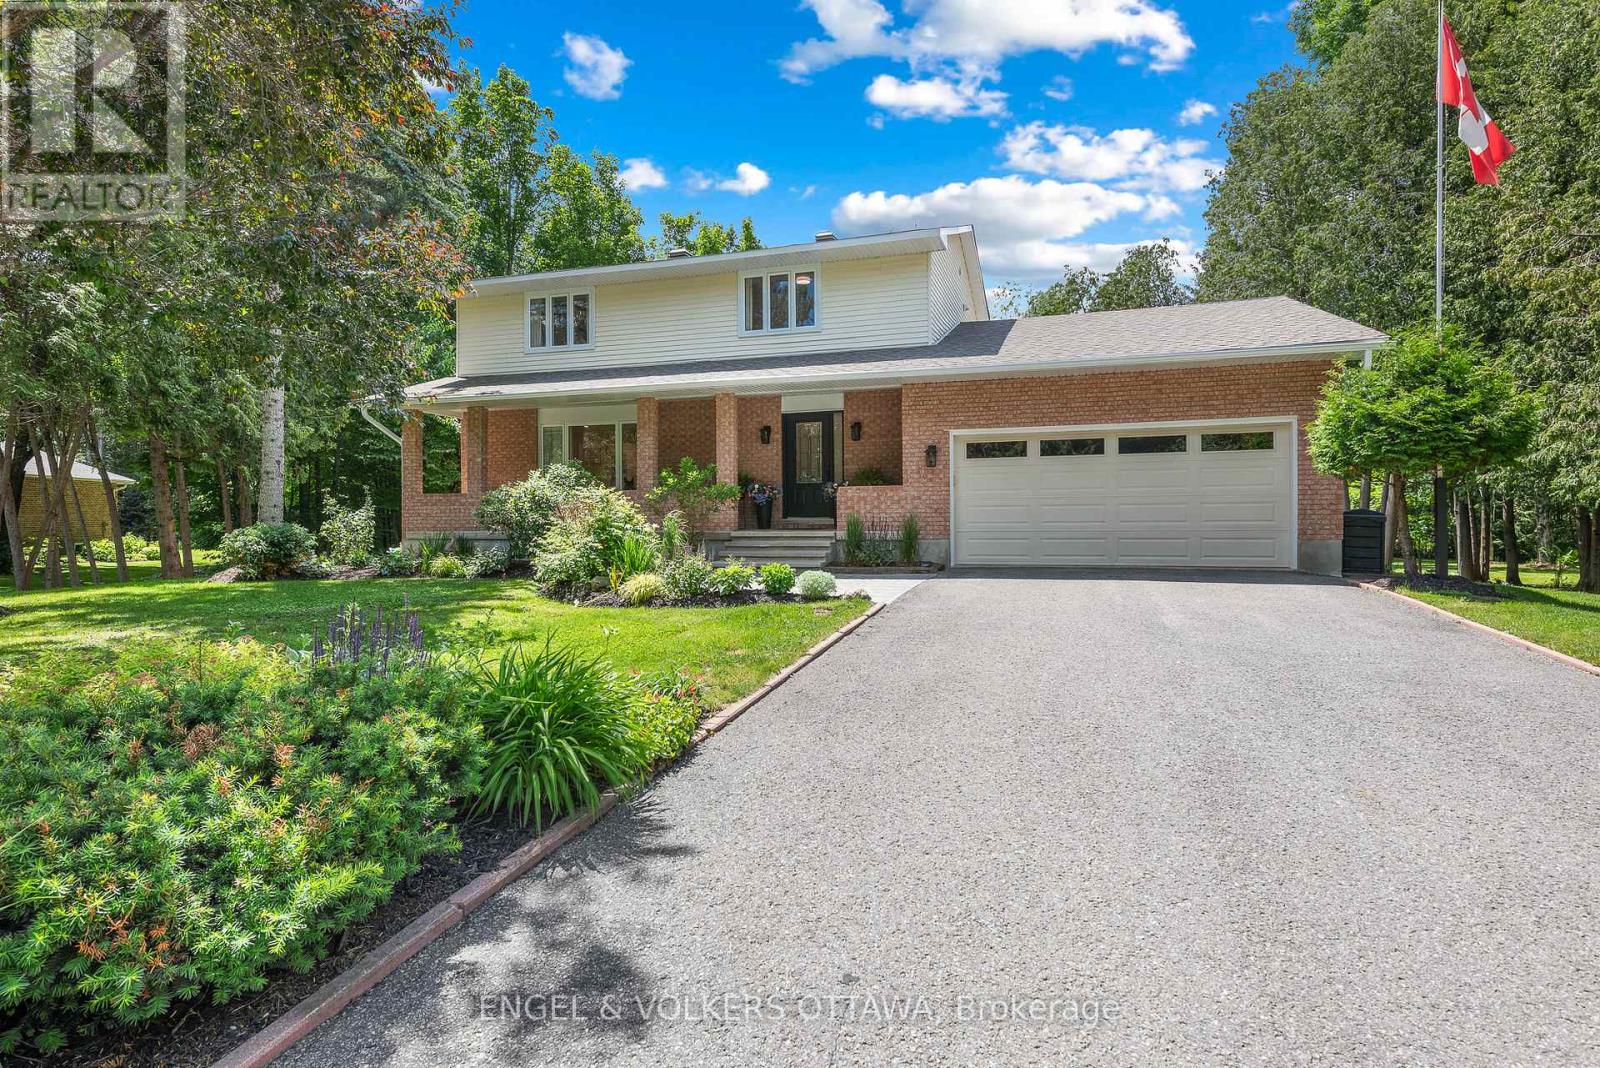
Welcome to 80 Richland Drive - a beautifully updated 4-bedroom family home tucked away in a sought-after Ottawa neighbourhood, offering the perfect blend of modern style, everyday comfort, and a truly spectacular private setting.Thoughtfully renovated throughout, this home showcases pride of ownership with contemporary finishes and inviting spaces designed for family living. The bright main floor features spacious living and dining areas, an updated kitchen perfect for entertaining, and plenty of room for gatherings of all sizes. Upstairs, four generously sized bedrooms provide flexibility for growing families, guests, or a home office. Step outside and discover your own private country oasis. Set on a large lot surrounded by incredible natural beauty, this property is a dream for gardening enthusiasts or anyone looking to simply relax and enjoy the peaceful surroundings. The beautifully landscaped grounds feature an elegant garden, a serene pond with a charming bridge that creates a picturesque focal point. The large sunroom opens to an oversized deck - the perfect spot for morning coffee, summer entertaining, or taking in the beauty of your surroundings. Whether you're hosting family and friends or enjoying a quiet moment, this backyard offers a rare escape right at home. Conveniently located close to parks, schools, and amenities, 80 Richland Drive offers a rare opportunity to enjoy space, comfort, and nature all in one exceptional package. (id:15069)
Discover this inviting four-bedroom, two-bathroom home located in the charming town of Petrolia. With its modern and stylish decor, this residence showcases an open-concept design that seamlessly integrates living spaces. The large windows throughout the home flood the interior with natural light, enhancing the warm and airy atmosphere. The spacious and tastefully designed kitchen offers ample counter space and features a large, inviting island that doubles as a dining area, perfect for casual meals & gatherings. This functional layout connects effortlessly to a generously sized dining & living room, making entertaining a delight. The principal rooms are all large and accommodating, providing ample space for family and guests. Downstairs, you'll find an expansive family room or recreation area, highlighted by a beautiful & timeless, natural-burning fireplace which adds a touch of warmth, creating an inviting focal point in the room. Additionally, the lower level features an oversized playroom, perfect for children, along with a versatile additional bedroom, ideal for guests or use as a home office. There is also grade entrance, with the potential of a granny suite. Both bathrooms in the home have been updated and exude a modern and stylish flair, ensuring comfort and aesthetics are prioritized. Step outside to your oversized yard, adorned with mature trees and a beautiful deck, which serves as an ideal sitting area or patio for relaxation. Custom planter boxes offer the perfect opportunity for gardening, allowing you to cultivate your own vegetables and flowers. This exceptional property combines style, functionality, and outdoor charm, making it a perfect family home in Petrolia. Don’t miss this opportunity to own a piece of this vibrant community, where comfort and convenience await you! New AC '24, HWT is owned. (id:15069)
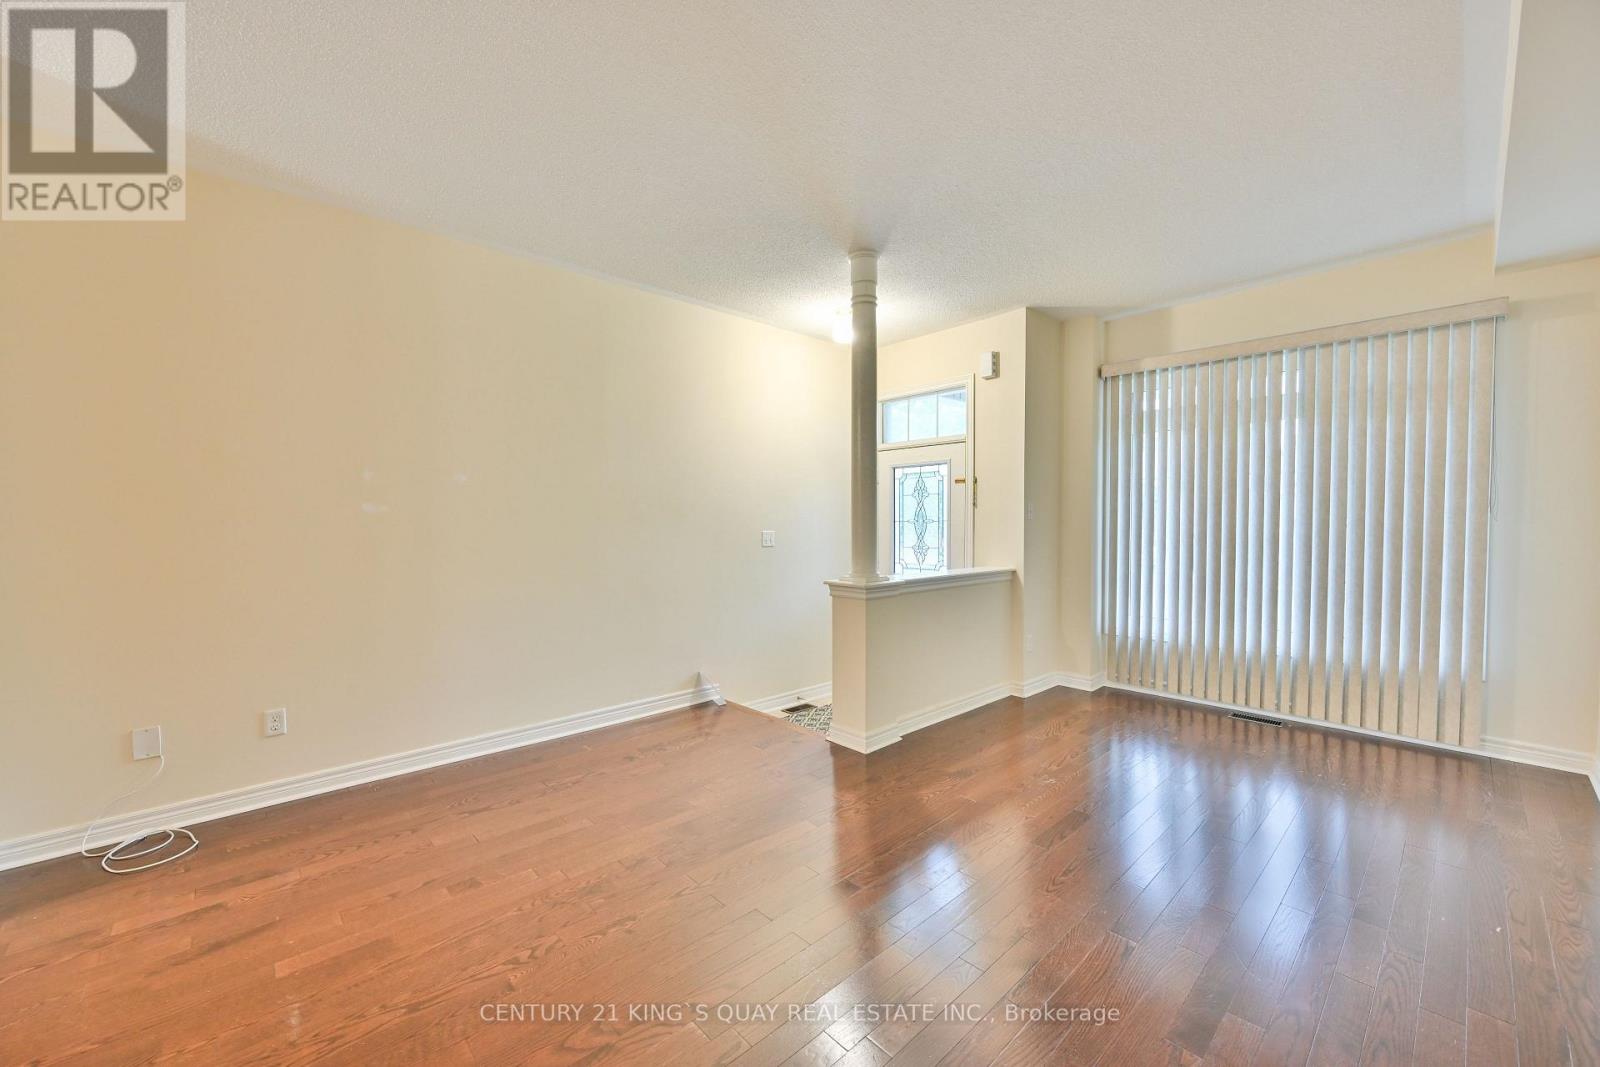
Welcome To 10 Lundigan Dr, A Fantastic Freehold, Open Concept 3 Bedroom Floorplan In Simcoe Landing! Outstanding Value On Quiet, Family Friendly Street! Offers 9Ft Ceilings & One Side Linked Only By The Garage. Steps To Shopping, Schools, Public Transit, Highway 404 And Lake Simcoe. Fully Fenced Yard, Garage Access To House And Backyard! Bbq Gas Hook Up. Master Bed W/Ensuite & Walk In Closet. Finished Basement W/ Pot Lights, Rough In For Washroom & C/Vac. Move In & Enjoy! (id:15069)