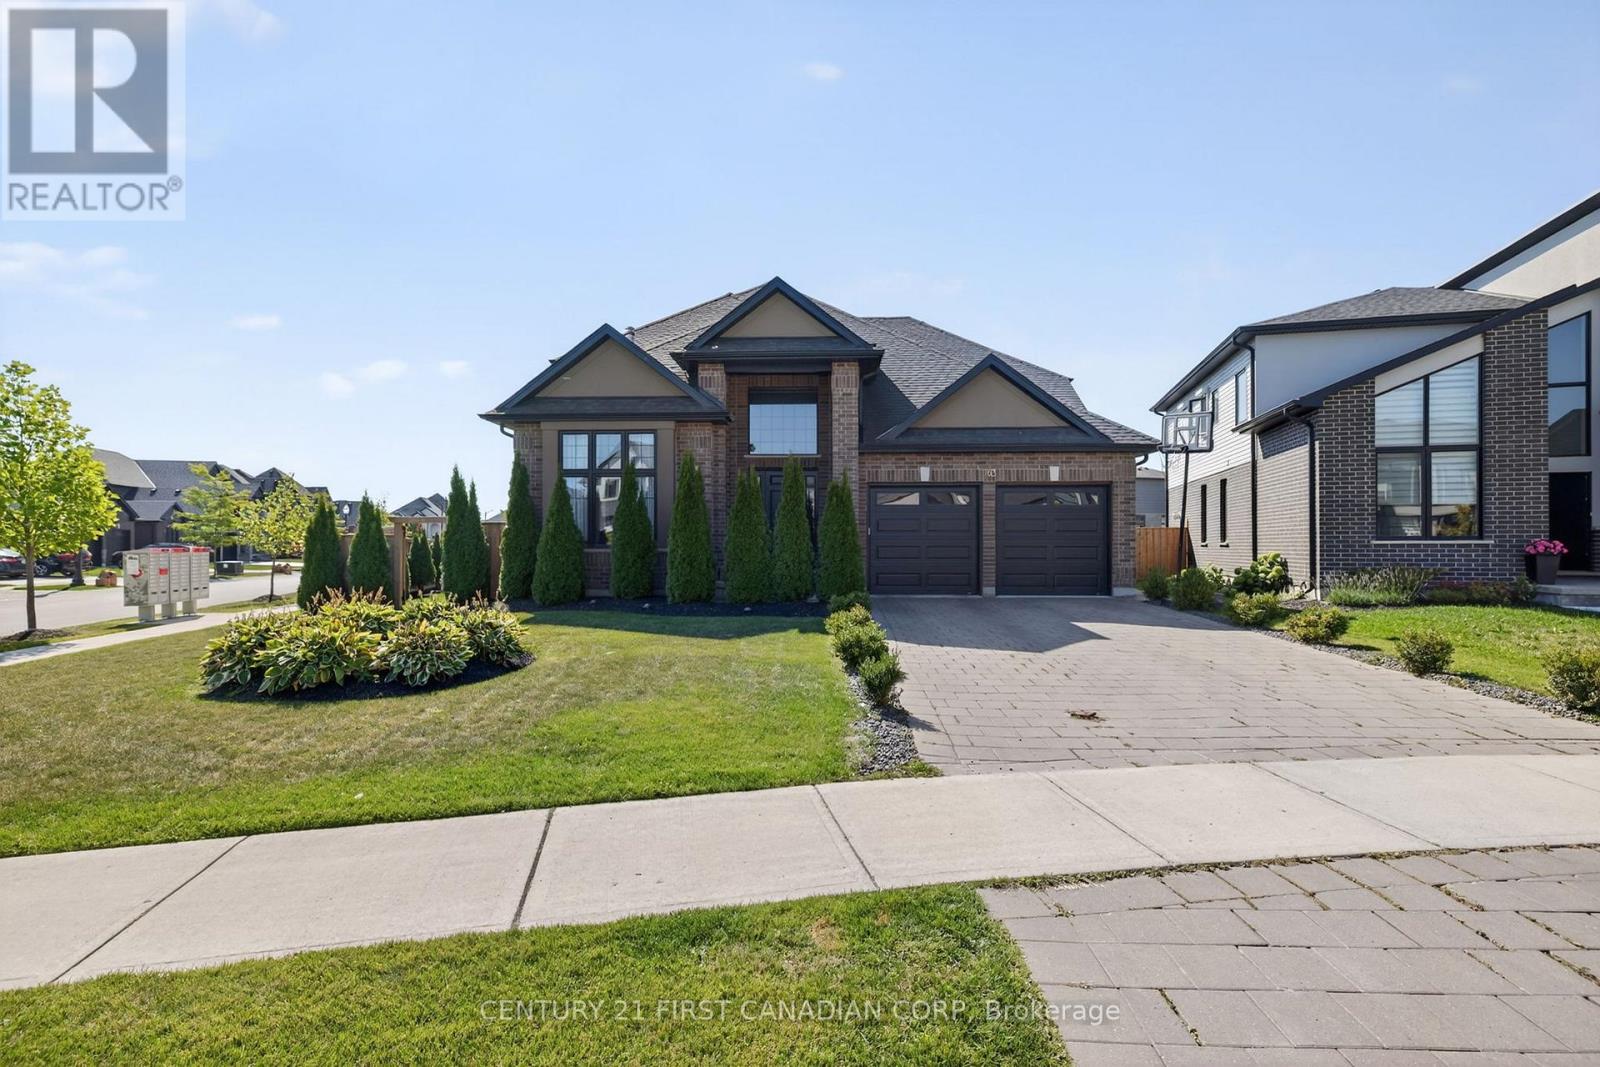
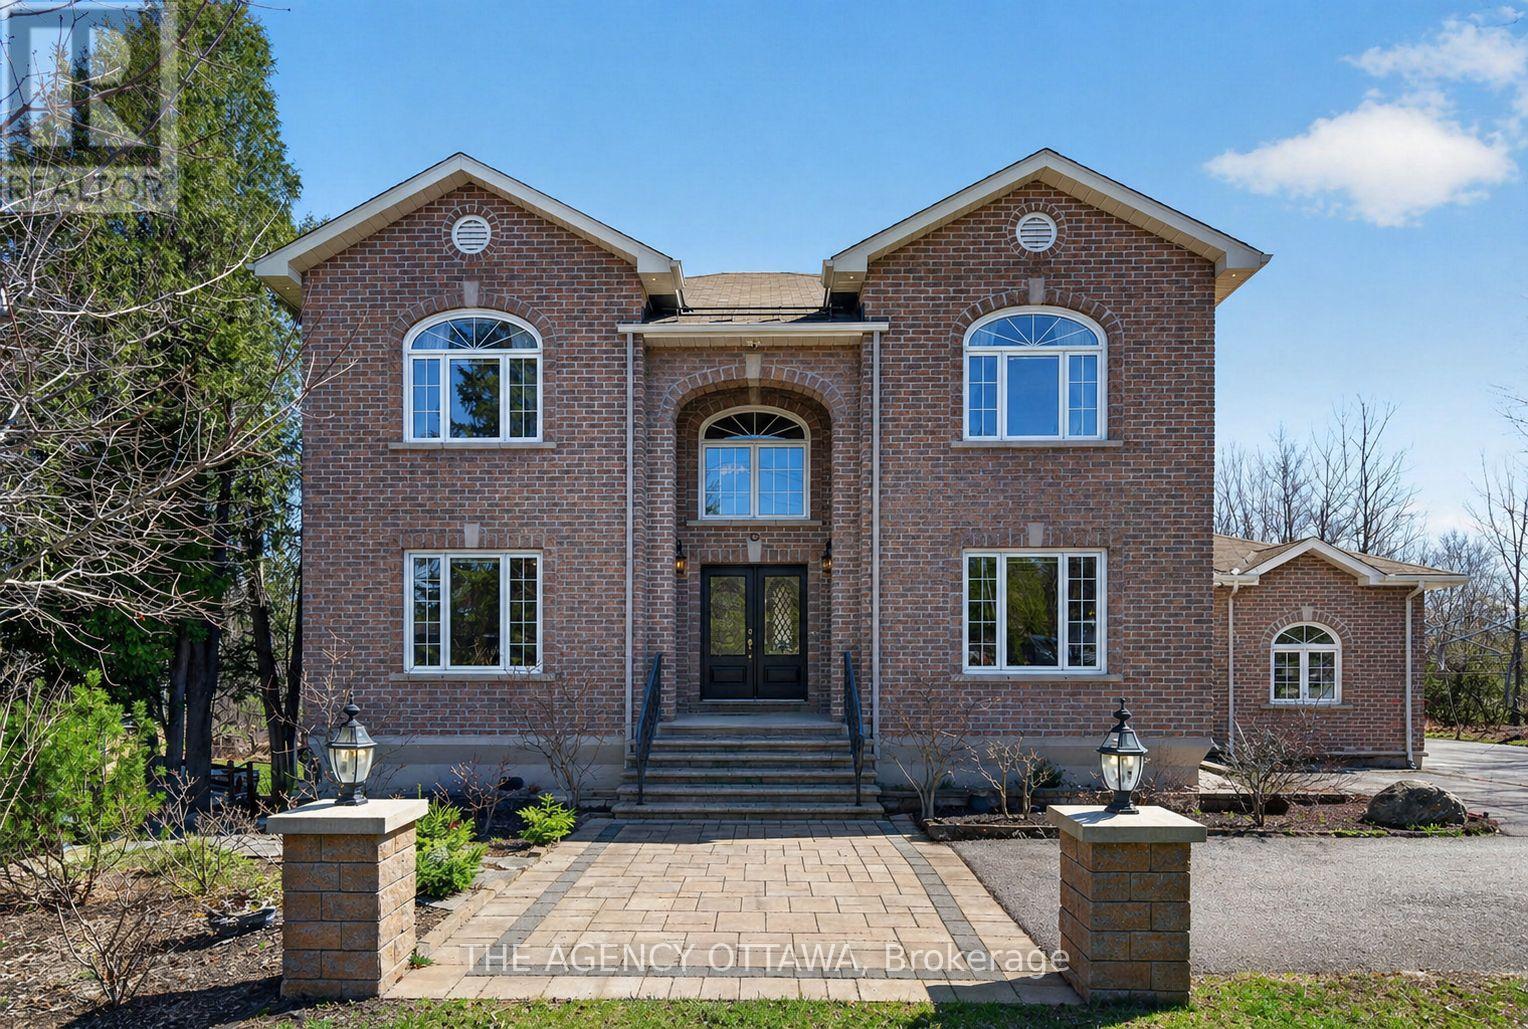
This stunning custom home by Saratoga Homes, an Energy Star builder, is perfectly situated on a premium oversized corner lot in one of North London's most desirable neighbourhoods, Uplands North. Featuring 18-foot ceilings in the foyer, connected to a den with 11-foot ceilings and a double-sided fireplace, which seamlessly connects to the dining area with a coffered ceiling, enhancing the elegant flow of the impressive 2,976-square-foot living space above grade. The rest of the main floor has 9-foot ceilings and high-gloss white tile flooring, designer lighting, and is beautifully appointed with imported quartz countertops and high-end stainless steel appliances. A separate mudroom and butler pantry add to the practicality of this home. Upstairs, you have four generously sized bedrooms, with the primary bedroom featuring an ensuite and walk-in closet. The finished basement offers 1,488 square feet of additional space with two additional bedrooms, a gym, a second kitchen, a full washroom, and a sophisticated home theater complete with premium sound and projector setup. Outside, the fully fenced and meticulously landscaped yard features a charming gazebo, ideal for entertaining family and friends. Just minutes from Masonville Mall and local amenities, this home perfectly balances luxurious upgrades with practical living in a sought-after community. (id:15069)
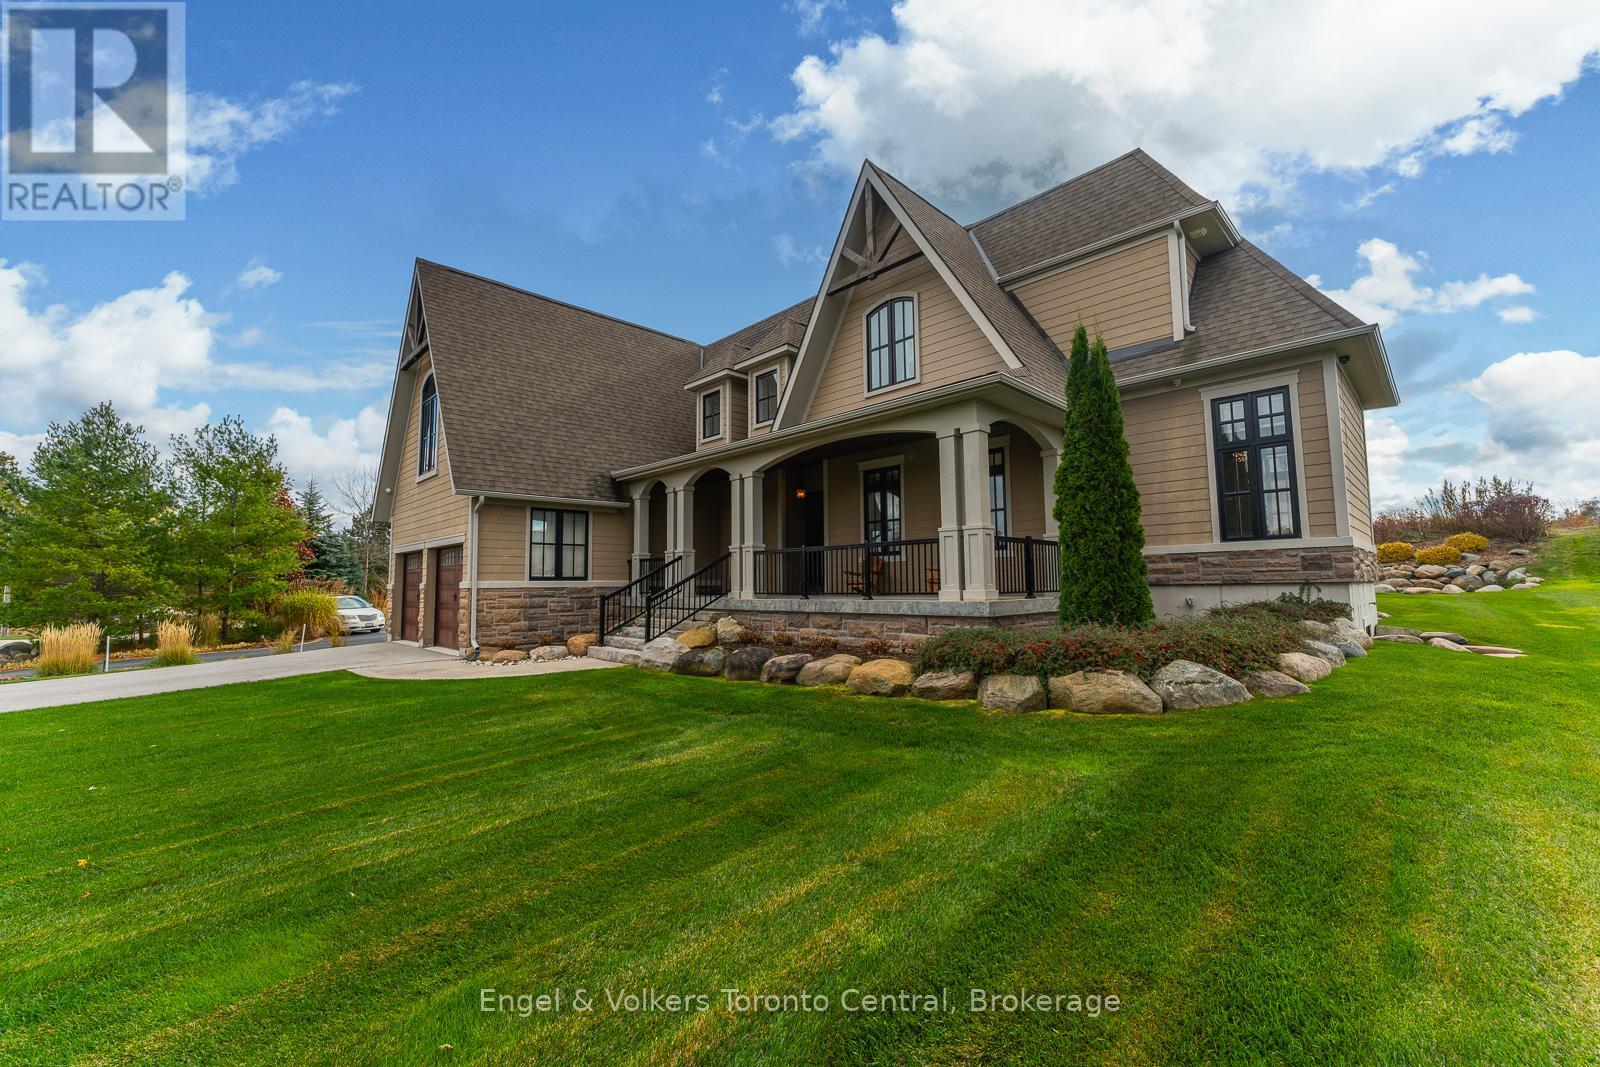
This custom-designed Lora Bay home in The Blue Mountains seamlessly combines contemporary chalet style with eco-conscious materials, like precast concrete and recycled steel, ensuring a low carbon footprint and long-lasting durability. The great room features vaulted ceilings, wood beams, and panoramic golf course views. A modern concrete fireplace adds elegance, and the chef's dream kitchen boasts granite counters, high-end appliances, and a wine fridge. The main floor offers a primary bedroom with a spa-like ensuite, walk-in closet, and a hot tub on the deck. Upstairs, three bedrooms and ensuites provide ample space, and the lower level includes a rec room, two bedrooms, a bathroom, and storage. Outside, an expansive back deck with a hot tub and beautiful landscaping invites relaxation and outdoor enjoyment. Sand beach and Georgian Bay, what more could you ask for! (id:15069)
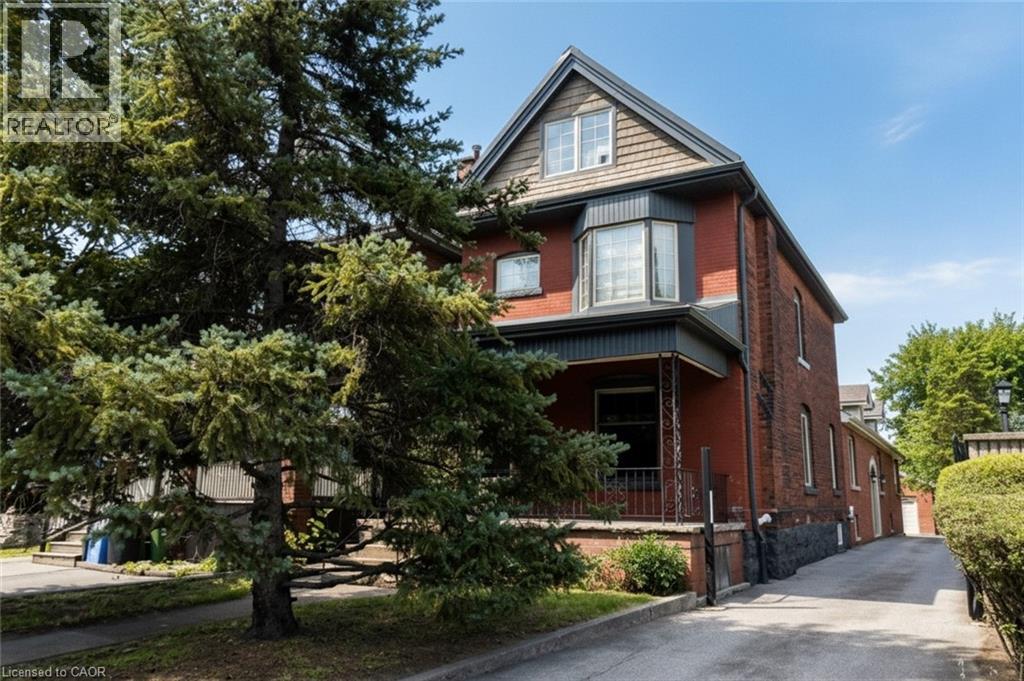
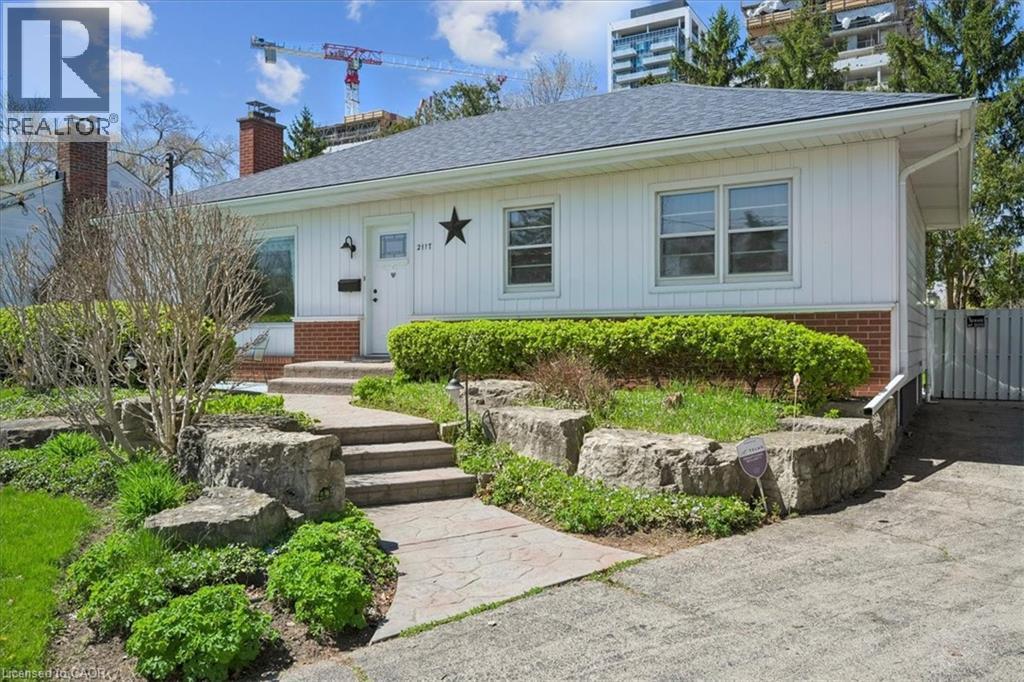
Excellent investment opportunity in prime southwest Hamilton close to all amenities including transportation, highway access, shopping, university, hospitals, Chedoke Golf course, trails, trendy Locke St. shops and restaurants. 2 1/2 storey brick home with large modern brick addition. Spacious and well maintained units updated with superior finishes, modern conveniences and plenty of on site parking; updated electrical & plumbing. Large bonus room on main floor currently used as a bedroom (currently not included in apartments). Partially finished basement with separate entrance, living, dining areas, kitchen, room, two 3 pce baths & laundry area offers much potential. Home is situated on a deep lot with a double garage at rear of property with hydro and plumbing and may offer potential as an additional dwelling unit subject to approval by City of Hamilton. (id:15069)
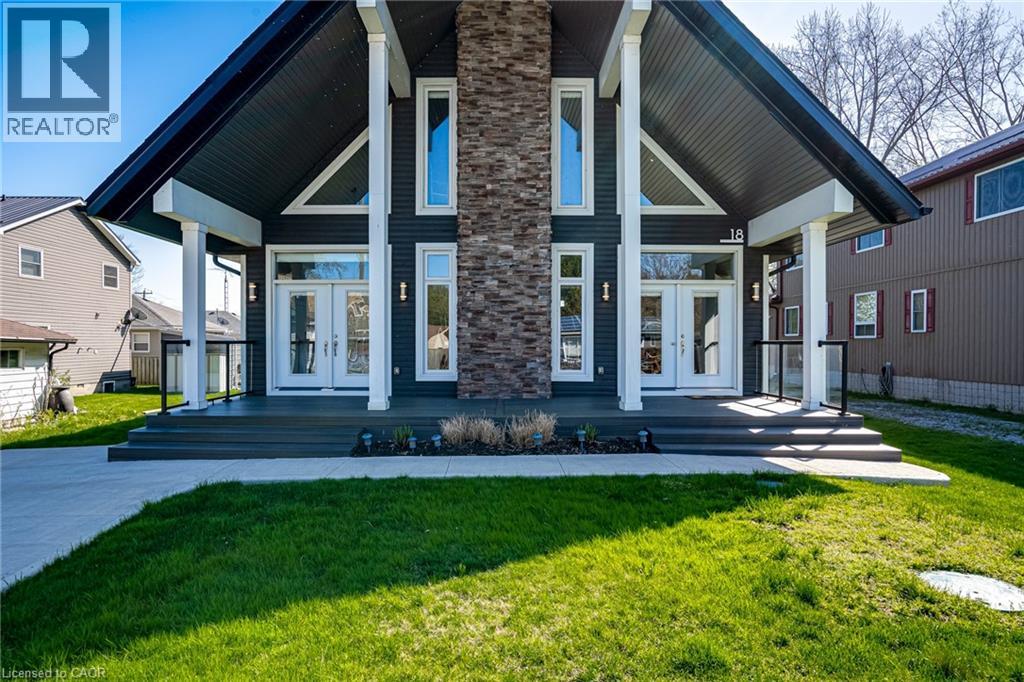
Welcome to 18 Walter Street, a spectacular family retreat in picturesque Turkey Point! This home was built brand-new in 2016 with 3 bedrooms and 1 bathroom on a generous 50x148 foot lot, and is located just a one minute walk to Turkey Point Beach on beautiful Lake Erie. As you arrive, you’ll appreciate the concrete driveway with ample parking for the whole family and spacious front porch. The sun flooded main floor boasts vaulted ceilings, pot lights, a stone-accented electric fireplace, and an open concept living-dining-kitchen floorplan that’s perfect for entertaining. Completing the main floor are two bedrooms, a four piece bathroom, main floor laundry, and easy access to the backyard. Travel upstairs to the loft-style second level to find a family room perfect for extra space when the whole family’s in town, ample closet space with potential for a second bathroom, and an additional bedroom as well. Travel outside to the back deck from either the kitchen or primary bedroom, and you’ll appreciate the beautiful backyard with tons of space for play or entertaining, and a shed with ample space for storage. Complete with all of the modern conveniences and easy access to the lake and natural surroundings, this property has something for everyone! (id:15069)
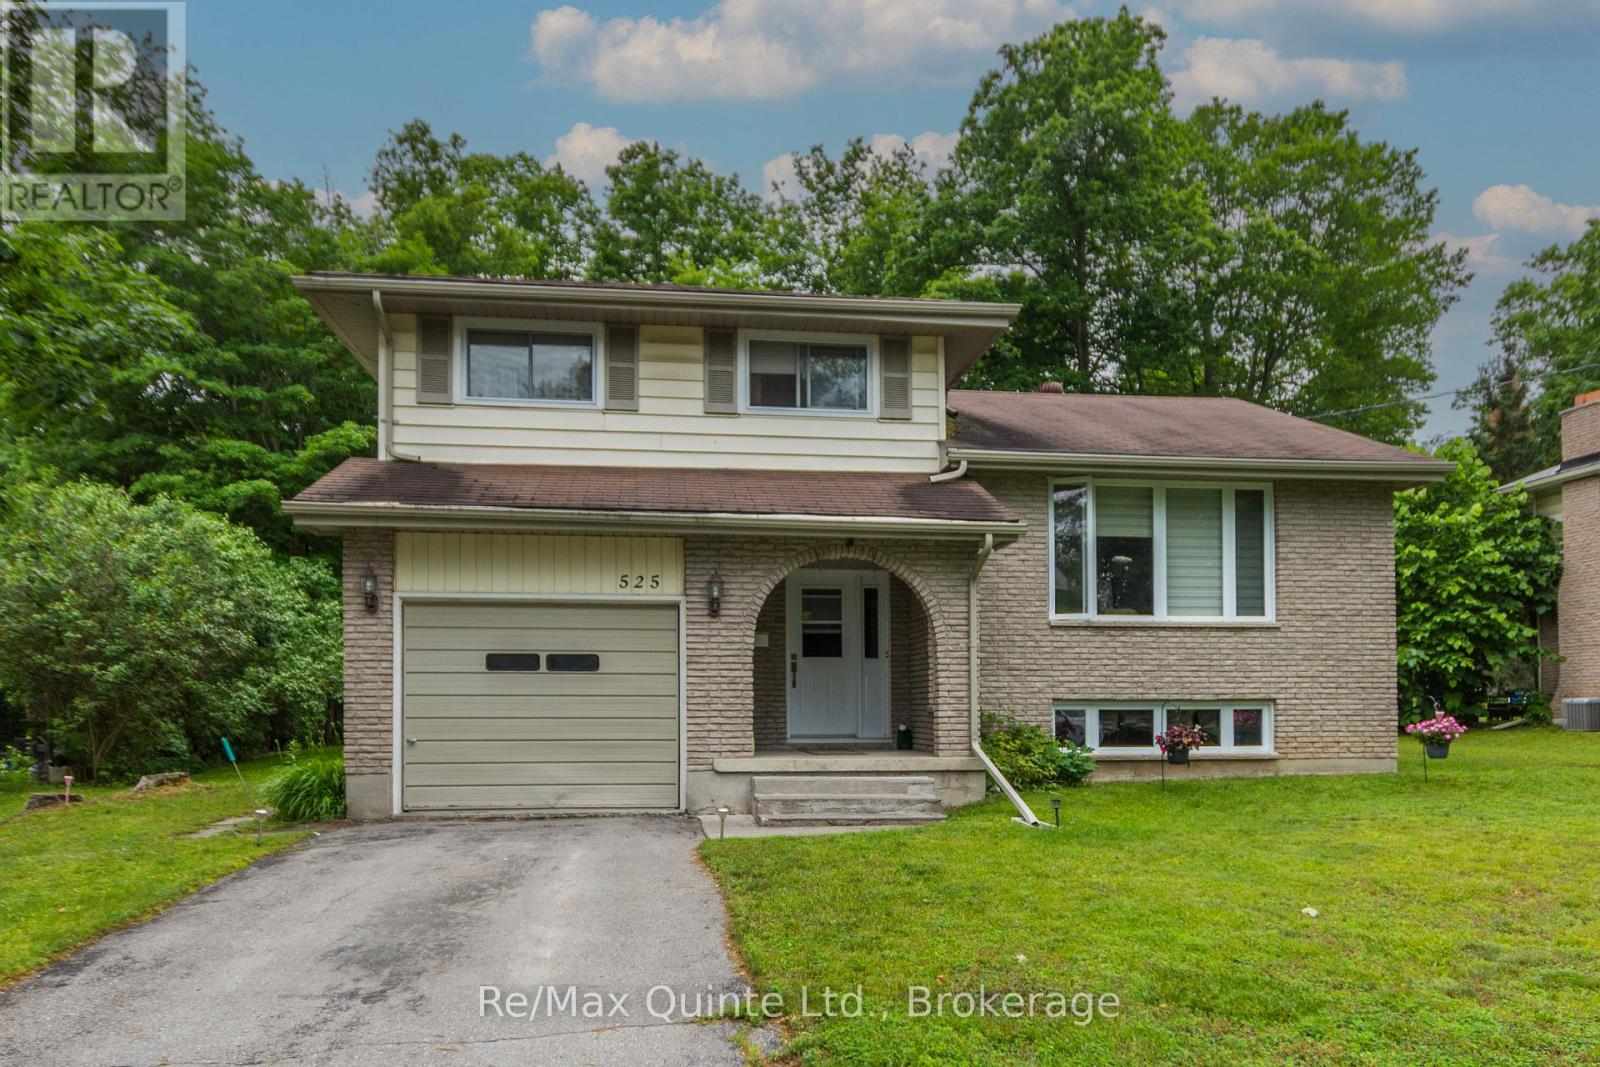
Family-Friendly 2-Storey Home in a Prime Location. Ideally situated between Belleville and Trenton (minutes to CFB Trenton), this charming 2-storey home offers the perfect blend of convenience, comfort, and privacy. Backing onto green space and located close to schools, it's an excellent setting for families. Inside, you'll find recent updates including a beautifully renovated bathroom and stylish vinyl flooring. The spacious family room features a walkout to the backyard deck, creating a seamless connection between indoor and outdoor living. Enjoy summer days in the on-ground pool, surrounded by extensive decking and overlooking the private, tree-lined backyard. The home also includes all major appliances, making it move-in ready. Additional features include a gas furnace, gas hot water tank, attached garage, and a paved driveway. With its desirable location, private outdoor space, and family-oriented layout, this property is a wonderful place to call home. A great opportunity to enjoy comfortable family living in a sought-after location between Belleville and Trenton. (id:15069)
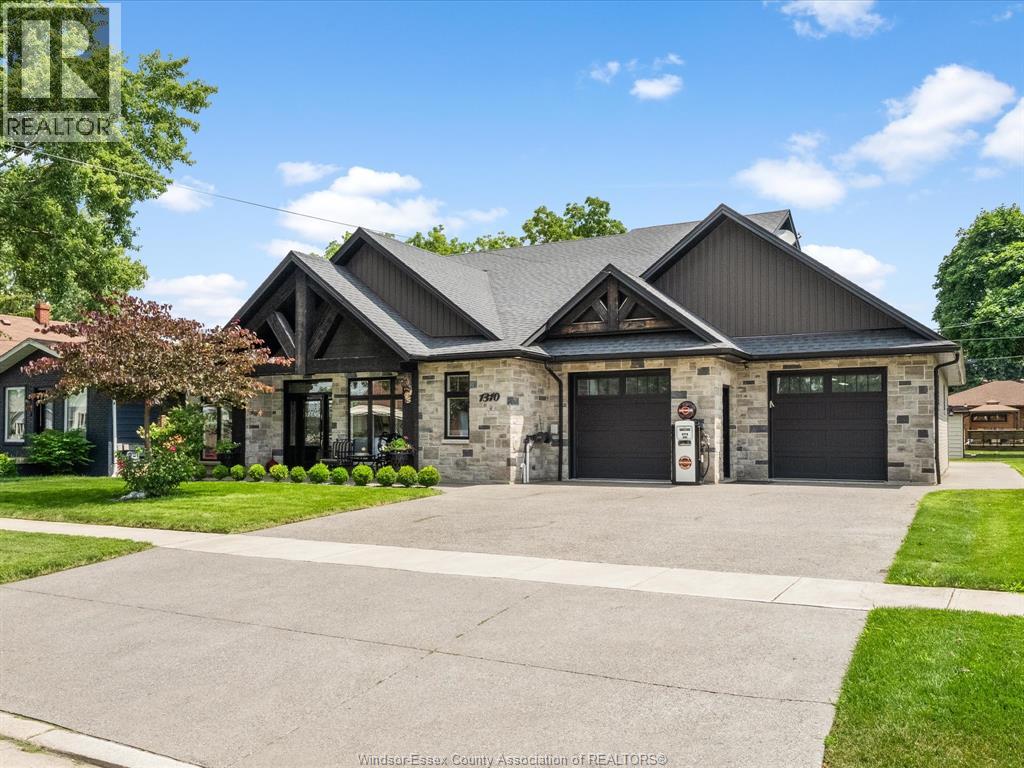
Welcome to 1310 Poisson St.—a truly one-of-a-kind custom home engineered for luxury living and the automotive enthusiast. Situated on an impressive 80’ lot in the heart of Tecumseh, this 2017-built home offers a stunning open-concept design with a main-floor primary suite, custom chef’s kitchen, soaring ceilings, wet bar and exceptional craftsmanship throughout. The incredible attached garage features a professional vehicle lift with space for up to 8 vehicles, a 14’ rear overhead door with alley access, epoxy floors and commercial-grade door openers. Hidden behind the walls are premium features rarely found in residential construction, including radiant in-floor heating, CAT-6 wiring, smart irrigation, commercial pressure washer, 200-amp service and more. See attached feature sheet for complete list of luxury engineering upgrades. (id:15069)
Custom-built and thoughtfully designed, this exceptional property offers over 3,000 sq ft of above-grade living space with timeless finishes throughout. Plus a commercial-grade garage, dedicated office, and basement suite create a unique living and working environment you'd otherwise never find in a residential property. Set on a generous 0.69-acre lot, the main residence features 4 bedrooms and 2.5 bathrooms with the quality and craftsmanship you'd expect from a true custom build. The main level showcases rich Brazilian mahogany hardwood floors, while the upper level carries through with warm natural ash - two distinct woods that together create a home that feels both grounded and refined. The fully finished basement adds another 1,300 sq ft, complete with a kitchen and two additional bedrooms. It is perfectly suited for multi-generational living as-is and is just a side entrance away from becoming a fully self-contained unit. What truly sets this property apart is the 1,300 sq ft attached commercial-grade garage. Intentionally built to operate as a home business, it's also designed so that it can be converted into an additional dwelling. Featuring three garage doors, soaring 12' and 16' ceiling heights, and a dedicated office. This is the space that tradespeople, contractors, car enthusiasts, and home-based business owners have been looking for. No more renting shop space. No more commuting to a separate facility. Everything you need. Home, workspace, and storage all under one roof. If you run your own business, work with your hands, or simply need room to operate on your own terms, this property was built with you in mind. Whether you're a contractor, landscaper, mechanic, electrician, plumber, or any trades professional this is the property you've been waiting for and opportunities like this don't come along often. **Pleaste note: Some of the pictures are virtually staged. ** This is a linked property.** (id:15069)
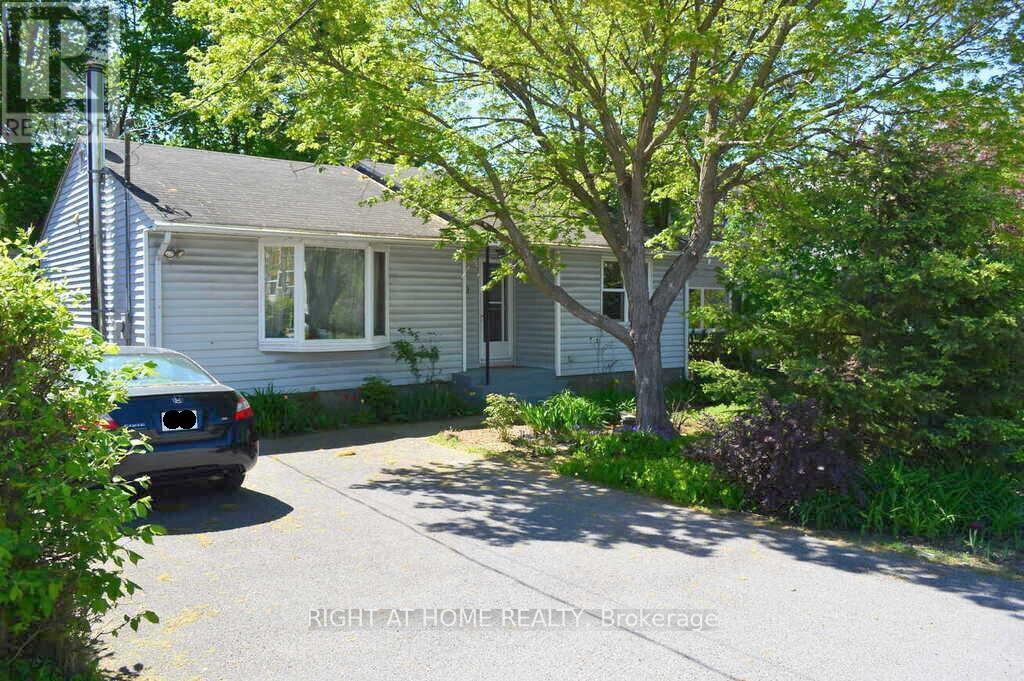
Single-family detached home with R4D zoning and proposed new Ottawa Mainstreet 1 (MS1) commercial zoning, presenting a compelling opportunity for investors, developers, and land bankers. Currently configured as a single-family residence with potential for duplex conversion, providing immediate rental income opportunities while planning for future redevelopment. Situated on a desirable 50' x 100' lot, the property offers significant upside through a variety of permitted uses under existing R4D zoning, with additional future potential through the proposed MS1 designation. Municipal water and sewer services are available, and hydro servicing is in place, enhancing the site's development appeal. The existing home is comfortable and functional, making this an ideal buy-and-hold asset with income potential today and long-term redevelopment value for the future. (id:15069)
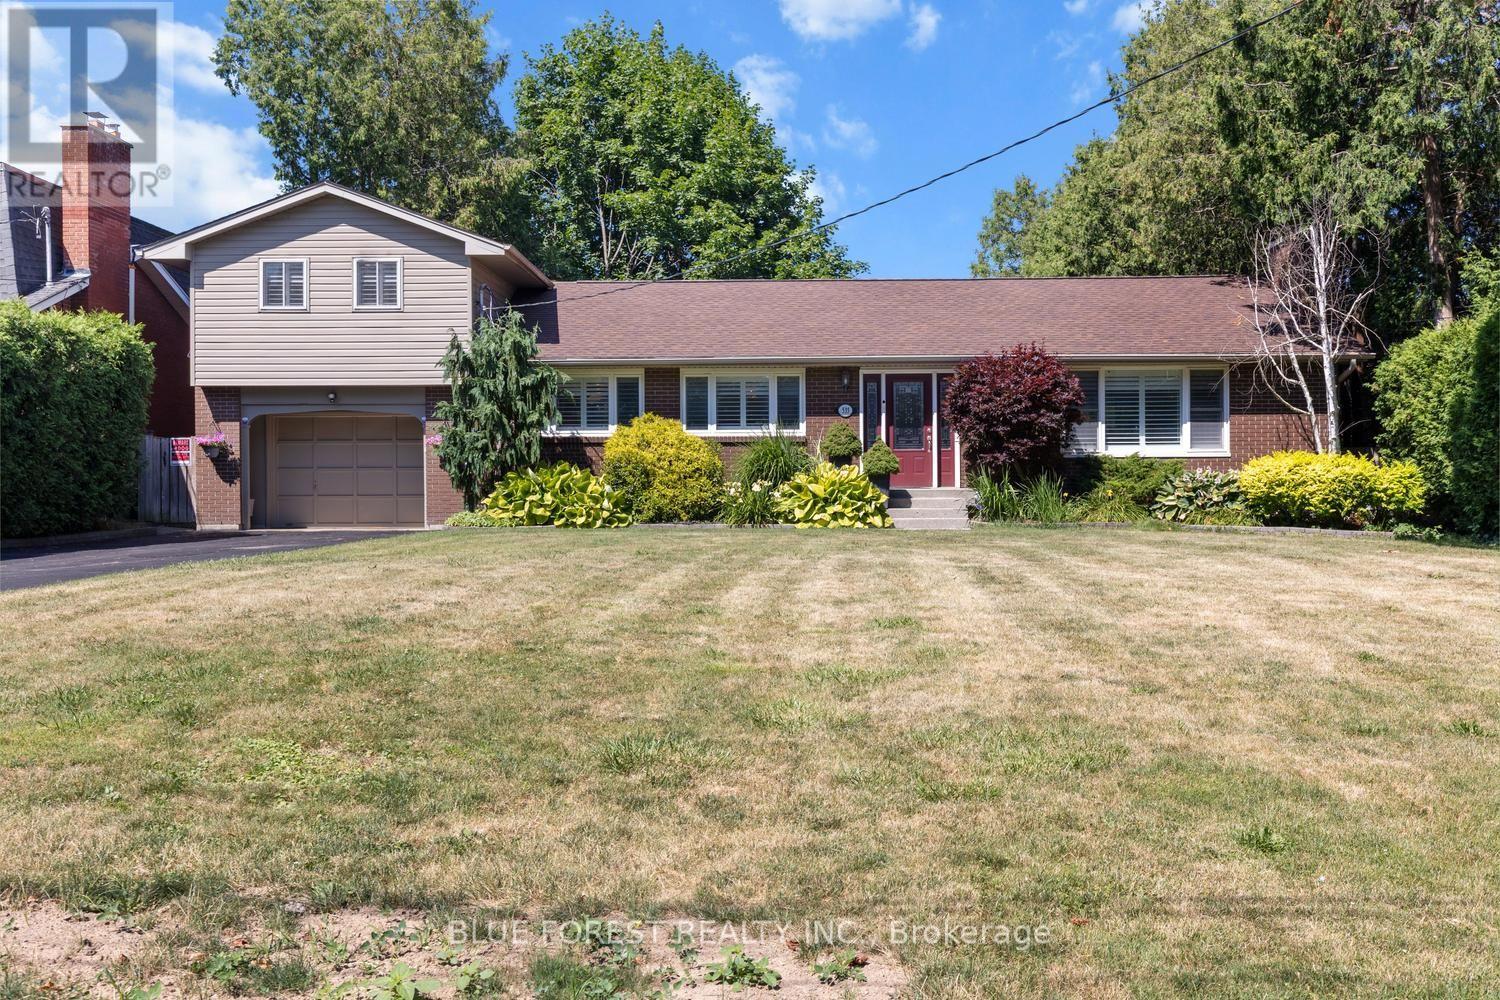
Welcome to this beautifully maintained 4-bedroom side split set on an impressive 284-foot deep lot. This spacious home features hardwood flooring, California shutters, three bathrooms, and two cozy gas fireplaces. The walk-out basement includes a kitchenette, offering excellent potential for multi-generational living, an in-law suite, or additional entertaining space.The attached 1.5-car garage offers convenient drive-through access to the backyard-perfect for trailers, recreational vehicles, or easy access to the detached workshop. The workshop is equipped with electricity, making it ideal for hobbies, projects, or extra storage.Enjoy your private backyard retreat complete with a jacuzzi, a mature McIntosh apple tree, and plenty of space to relax, garden, or entertain.Recent updates provide peace of mind, including a Bosch furnace and air conditioner (2023), a tankless hot water heater (2024), and a newly reshingled roof (2025).Offering exceptional indoor and outdoor living space, a versatile layout, and quality updates throughout, this move-in-ready home is ready for its next owners. (id:15069)
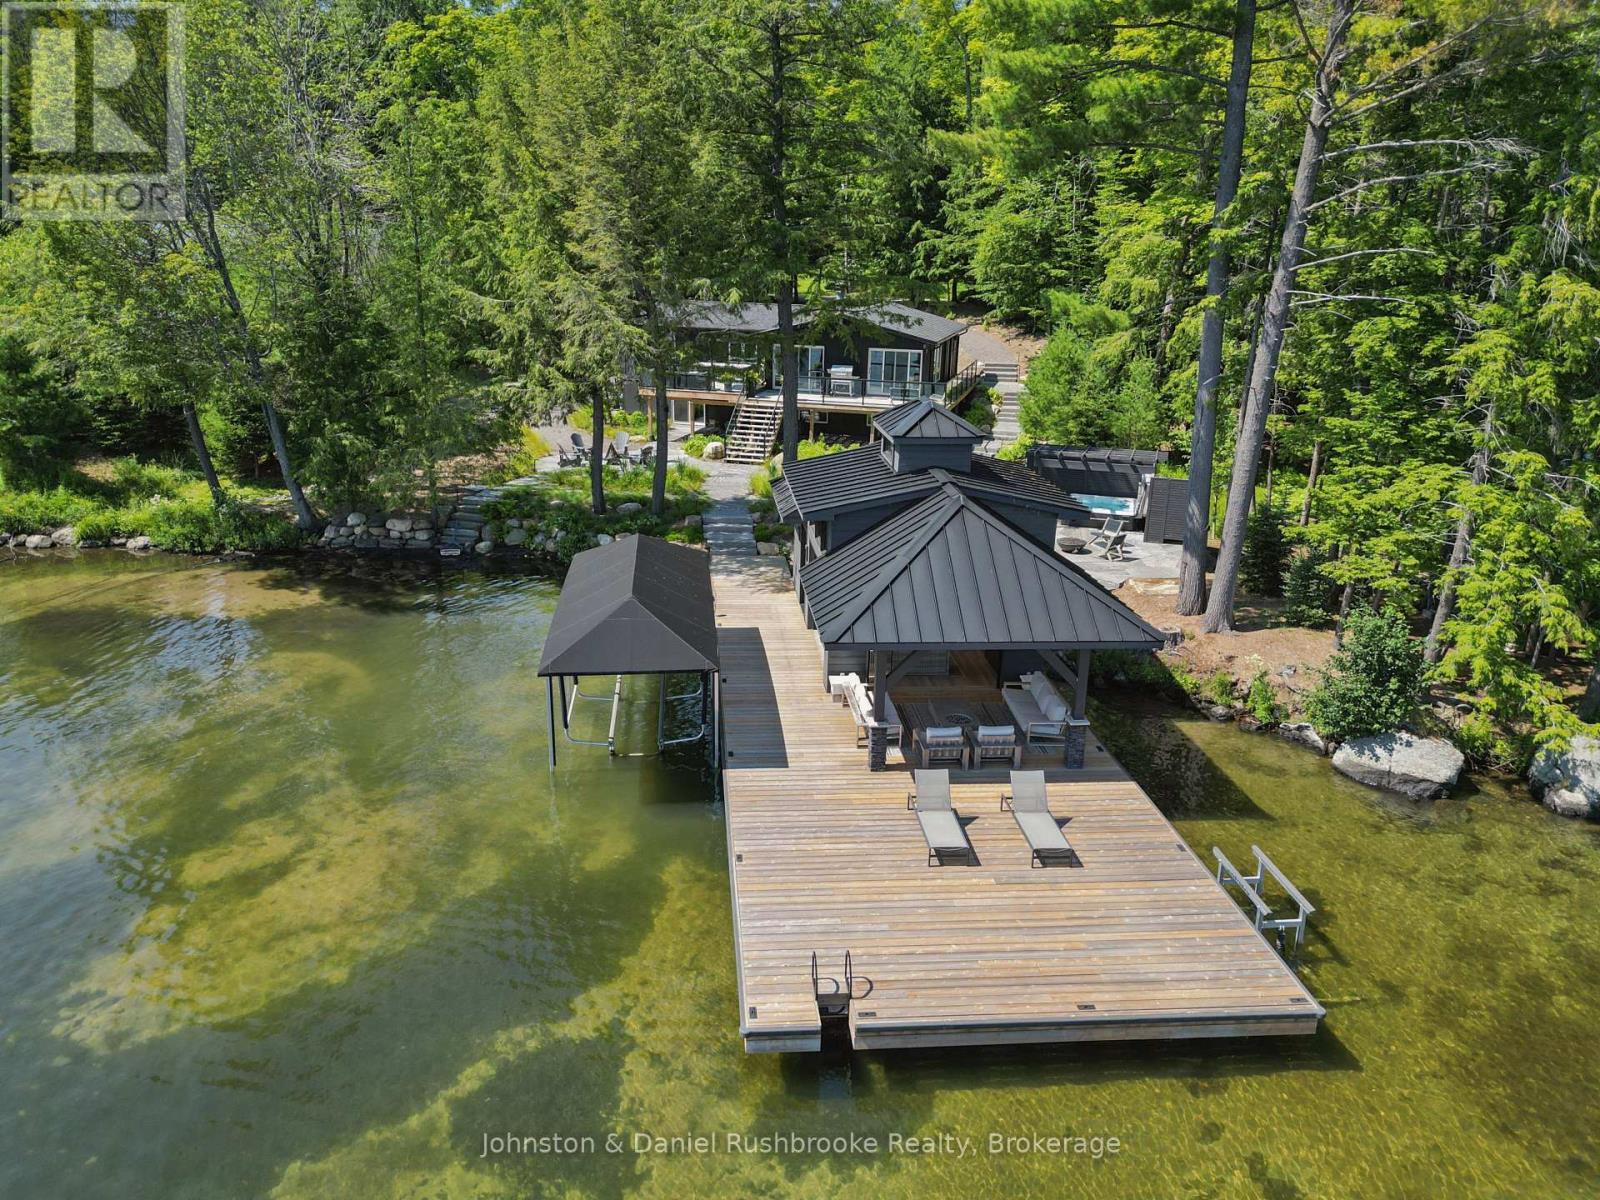
This stunning four-season Lake Joseph cottage enjoys a sunny south-facing setting overlooking the sheltered waters of Avon Bay. Just minutes from Port Sandfield and Port Carling by car or boat, the property offers premium waterfront living with convenient access to Muskoka's renowned restaurants, golf courses and boutiques. Offering five bedrooms and two bathrooms, the cottage has been thoughtfully updated while preserving the warmth and character of a classic lake house. The bright kitchen features white stone counters and a large island ideal for entertaining friends and family. The adjoining living room has large sliding glass doors that lead to a lakeside deck making it easy to access the BBQ. On the lower level, the spacious family room with walkout provides a separate, cozy space for movie nights or watching sports after a day on the water. The gently sloping property leads to a level shoreline with few steps to the water and a hard-packed sandy entry great for launching paddle boards or kayaks. The newly completed, beautifully appointed boathouse features motorized glass garage doors and screens that open to a second lakeside sitting area. Custom cabinetry, high-end appliances, a striking stone propane fireplace and mini-split air conditioning make entertaining by the water effortless, while a convenient powder room completes the space. Elegant stone landscaping link the cottage and boathouse to the shoreline, offering two distinct fire pit areas and a private lakeside hot tub. An automatic standby generator provides added peace of mind, ensuring comfort through every season. This exceptional property is being marketed and sold furnished, making it entirely ready for your family's immediate enjoyment. (id:15069)
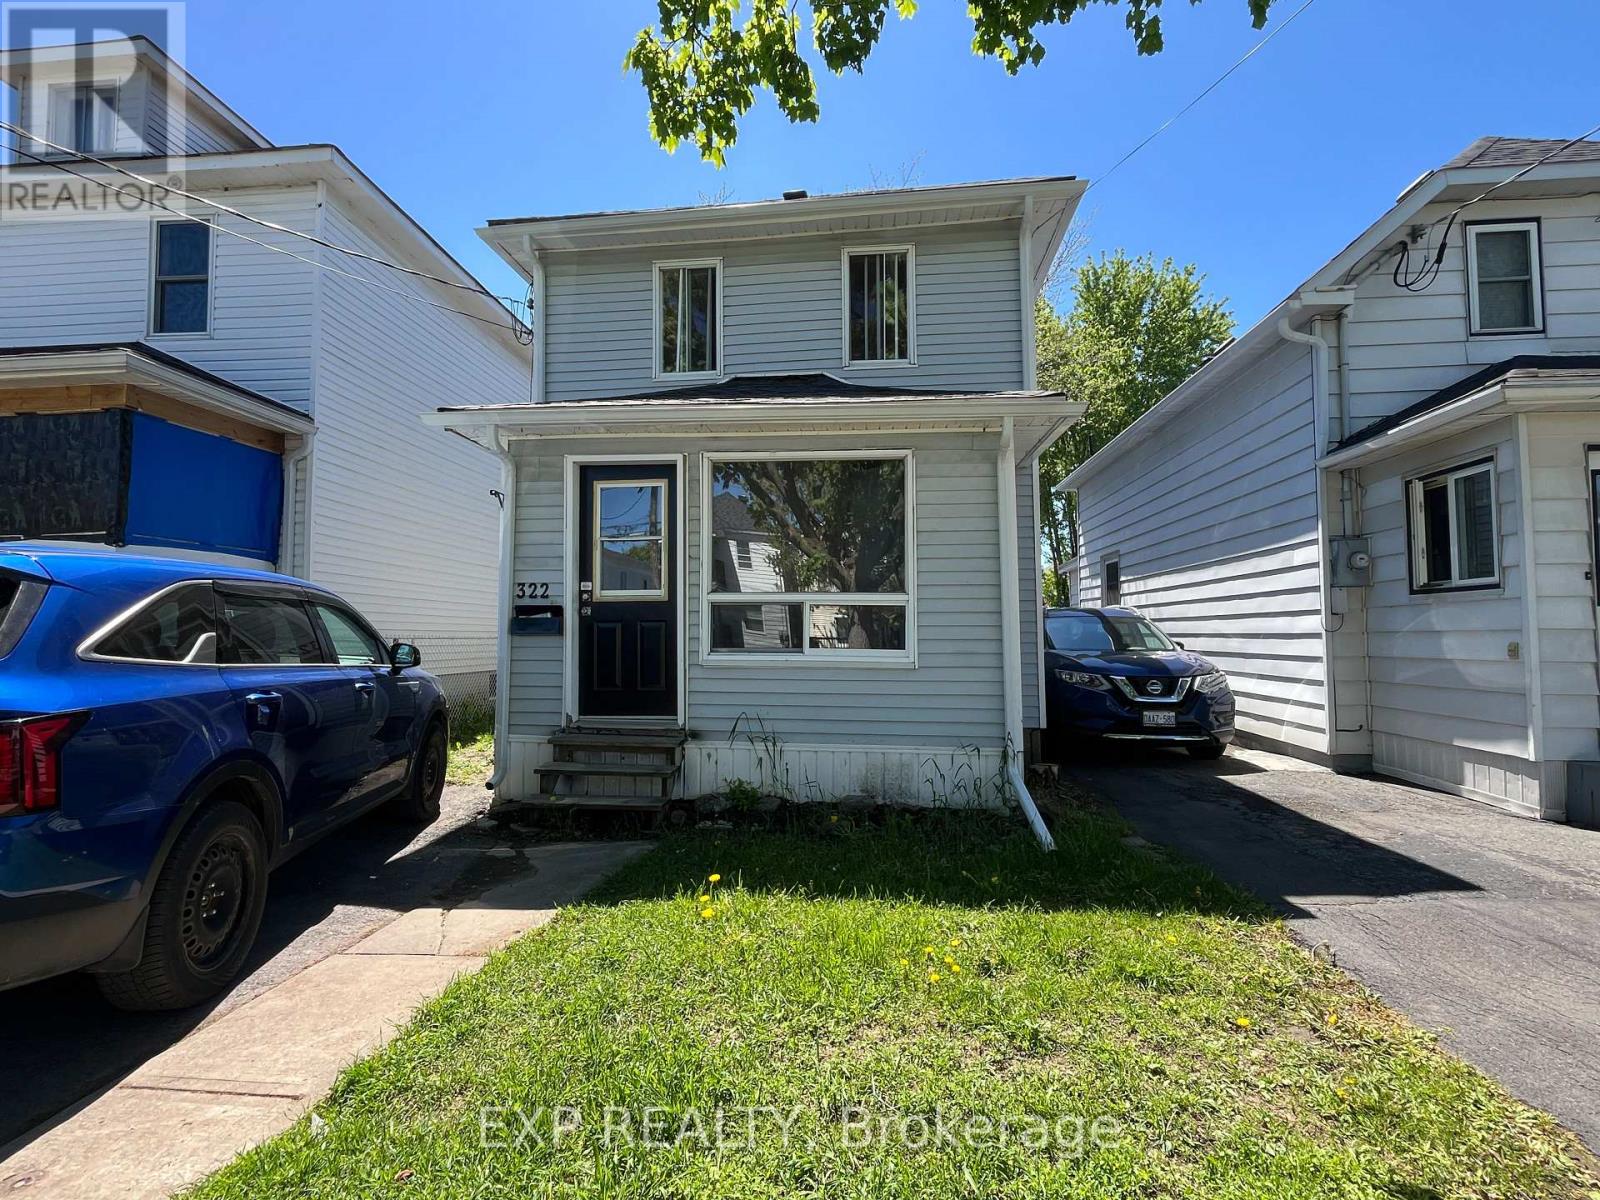
This 3-bedroom, 1-bath two-storey home is a great opportunity for first-time buyers or investors looking for a property with major updates already completed. Inside, you'll love the modern kitchen, updated bathroom and the convenience of main floor laundry. The home has seen many important improvements in recent years, including conversion to a forced air natural gas furnace and new sump pit and pump in 2023, updated plumbing lines, new water heater and eavestroughs in 2024, new patio door, Ecobee thermostat and CO/smoke detectors in 2026. Outside, enjoy a deep lot with a mostly fenced yard and rear deck-perfect for relaxing or entertaining. Located close to the college, shopping and other amenities, this home offers excellent value, comfort, and convenience. (id:15069)
Welcome to this exceptional property in a highly desirable downtown location, set on a rare pie-shaped lot backing onto a canal runoff. Spanning approximately ¼ acre, the beautifully treed grounds offer privacy and a tranquil, nature-filled setting—perfect for enjoying the many birds and peaceful surroundings. This charming home features 3 +1 bedrooms and a spacious four-season family room addition, complete with a cozy gas fireplace and an abundance of windows that fill the space with natural light year-round. The versatile basement offers excellent in-law potential, including a kitchen, a three-piece rough-in, and recent plumbing upgrades with a new lateral pipe connection to the street. Additional highlights include a high-efficiency furnace and air conditioning for year-round comfort, along with two convenient storage sheds. Ideally located within walking distance to schools, shopping, church, and the lake, this property combines an unbeatable setting with outstanding potential—perfect for families, investors, or those seeking a peaceful retreat in the heart of downtown. (id:15069)