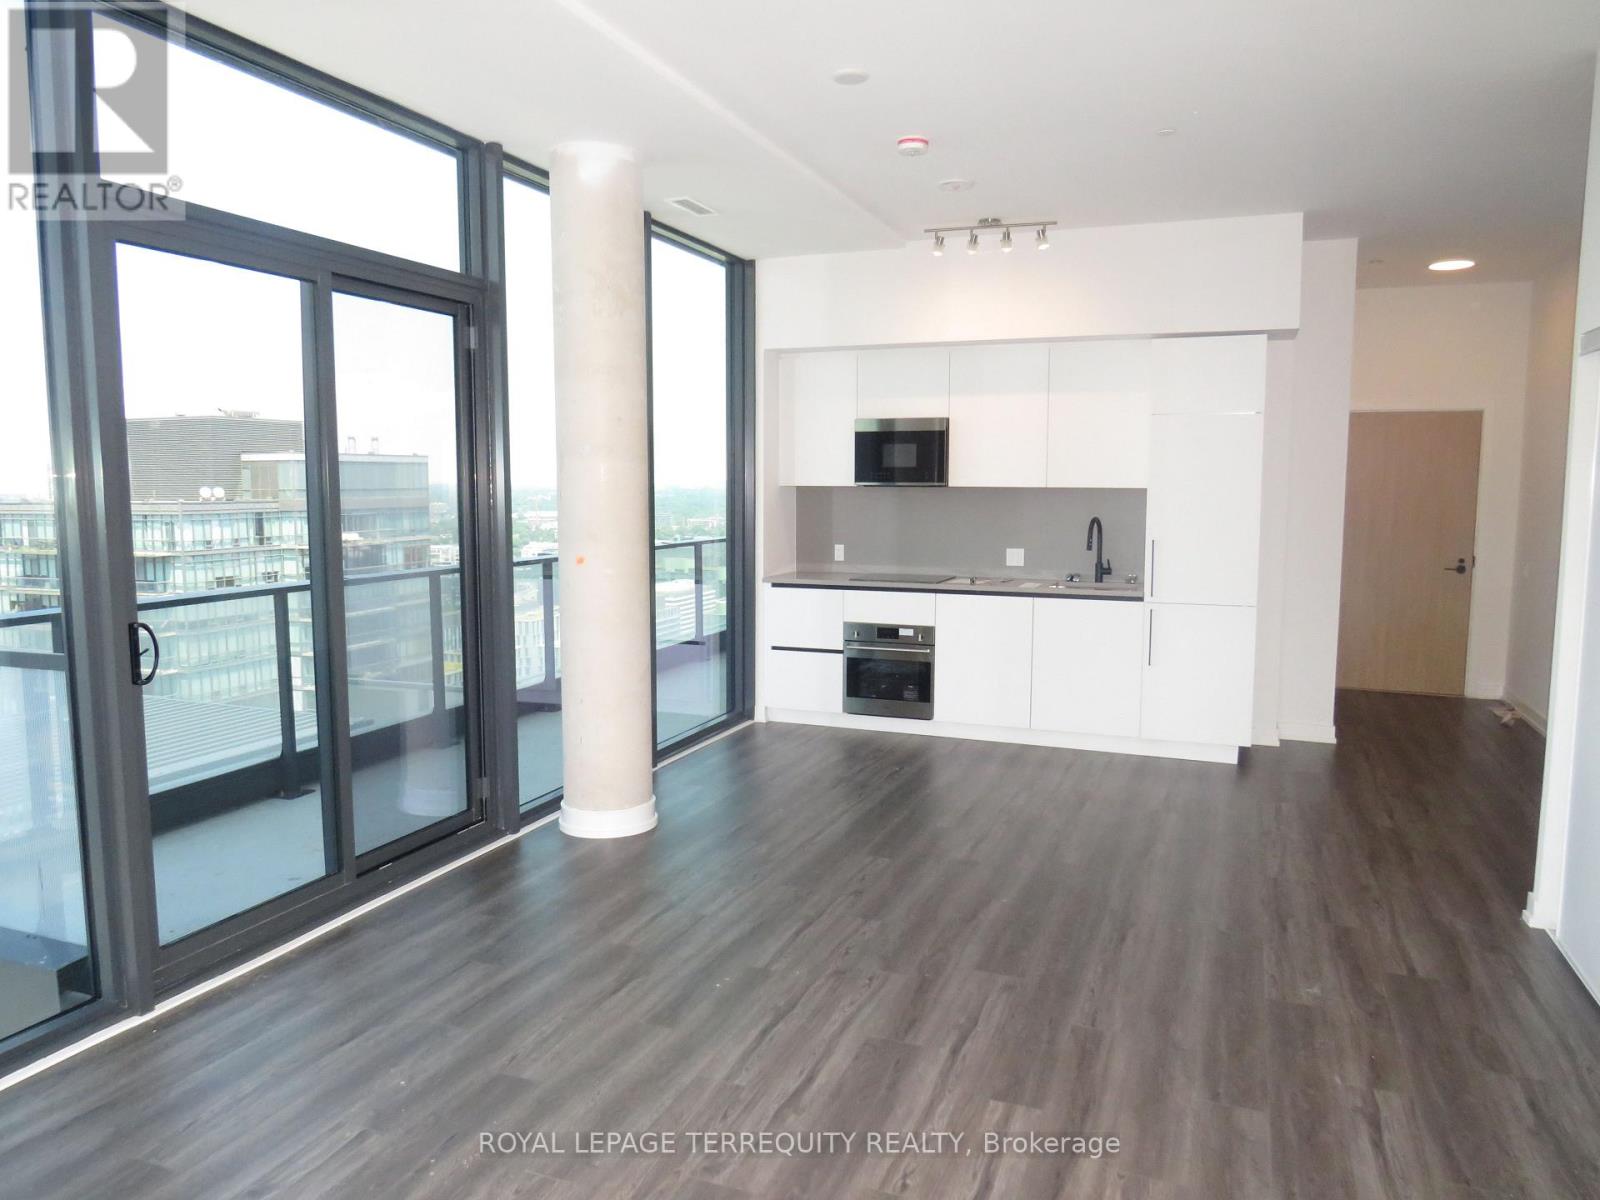
Penthouse unit for Sale!! With 9 Foot ceilings!! Three Bedroom Condo! 1177 Square Feet. Plus 137 Square feet of balcony with breathtaking view! The Goode- Prime Area near waterfront! Great for Investor or End User. Pet Spa, Gym, Yoga Studio, Party room, outdoor Pool, Panoramic View of Toronto Skyline and Waterfront. (id:15069)
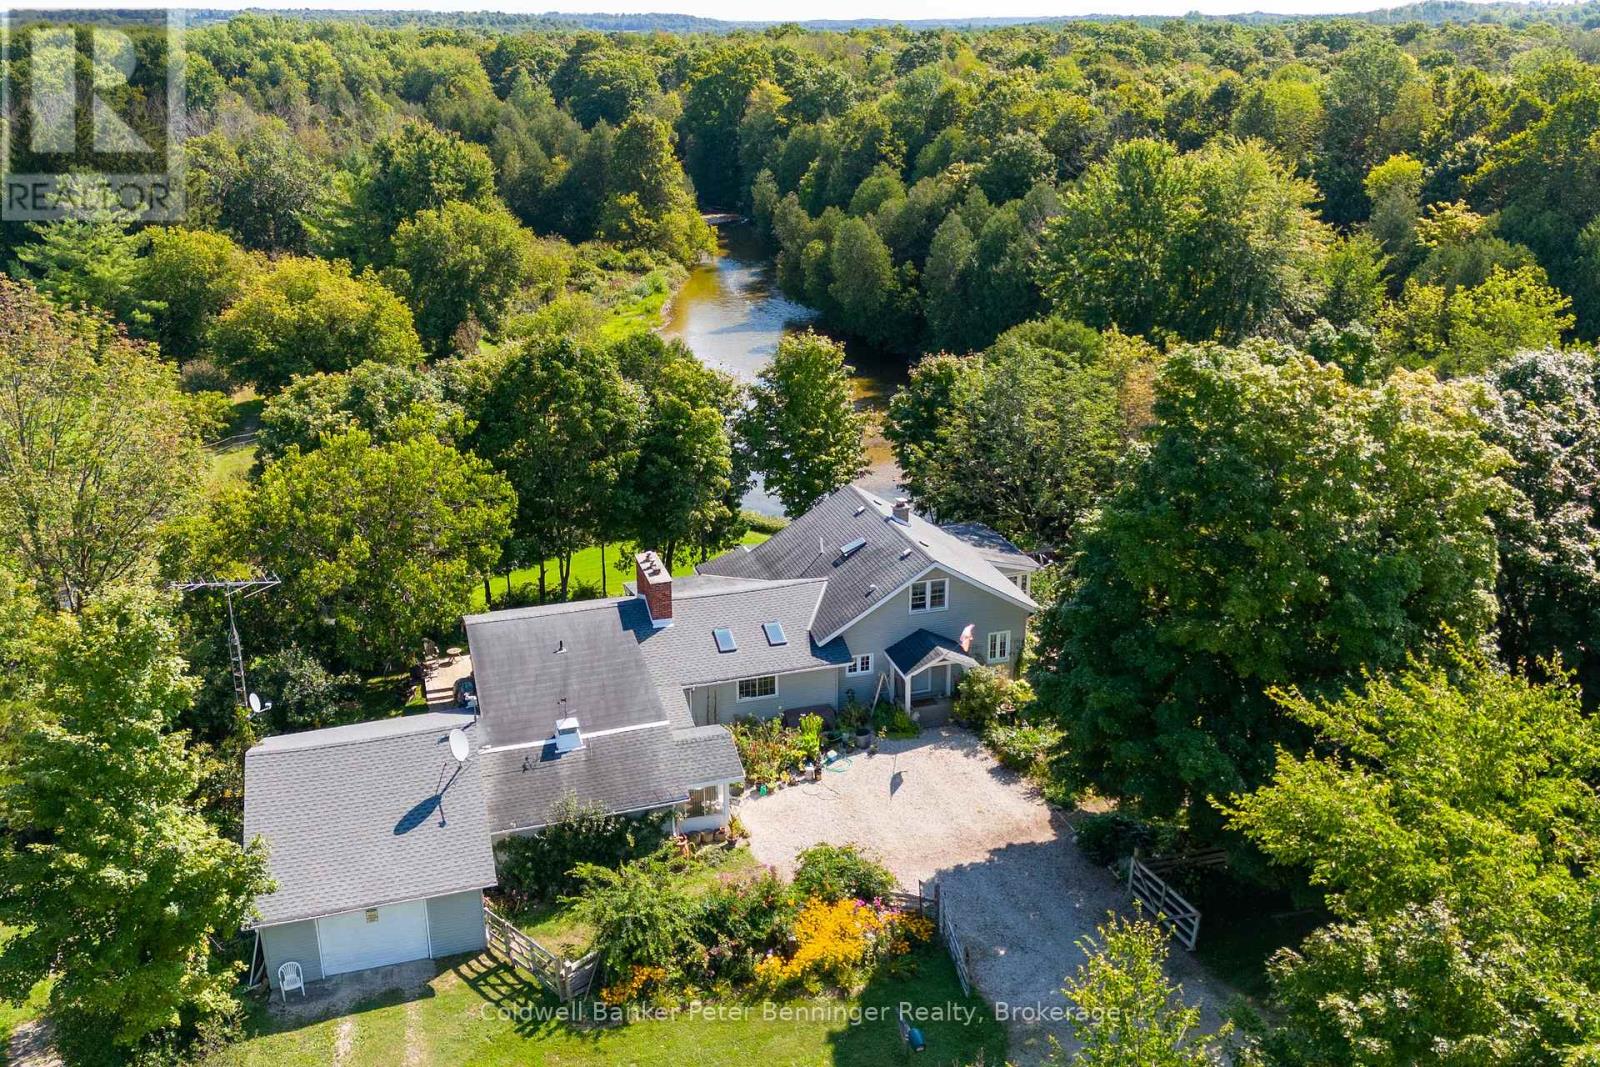
Escape to your own 49-acre riverfront sanctuary surrounded by forest, ponds, and privacy. With over 2,000 ft of Saugeen River frontage, three spring-fed ponds, and 2 km of peaceful walking trails, this property is a dream for nature lovers seeking quiet, beauty, and a place to truly unwind. Enjoy tubing down the Saugeen River on warm summer days, cast a line for fishing right from your own shoreline, or explore the winding trails that lead through mature trees and wildlife-rich landscapes. This is year-round outdoor living at its best. Inside, the home offers warm, inviting spaces with large windows that frame views of the water and forest. The sunroom is a standout feature - a calming, light-filled space perfect for morning coffee, reading, or simply watching nature unfold around you. Outside, perennial gardens and multiple sitting areas create endless opportunities to relax in total privacy. A solid barn adds versatility for storage, hobbies, or future plans, while the expansive acreage provides space to explore, wander, and enjoy the natural landscape in every season. Located just minutes from Durham and Hanover, this rare riverfront estate offers serenity, natural beauty, and a lifestyle that feels like a private retreat. A truly special property for those who value nature, privacy, and peaceful living. There is a 10' X 20' barn, coral area plus an extra outbuilding and 2 coveralls for storage. Don't miss this chance to own a slice of paradise and embrace a lifestyle where everyday feels like a vacation. **EXTRAS** Additional Rooms - Laundry room 15'2 X 7'7, mud room 15'2 X 18'11, porch 6X10, Workshop 8'8 X 17'8 (id:15069)
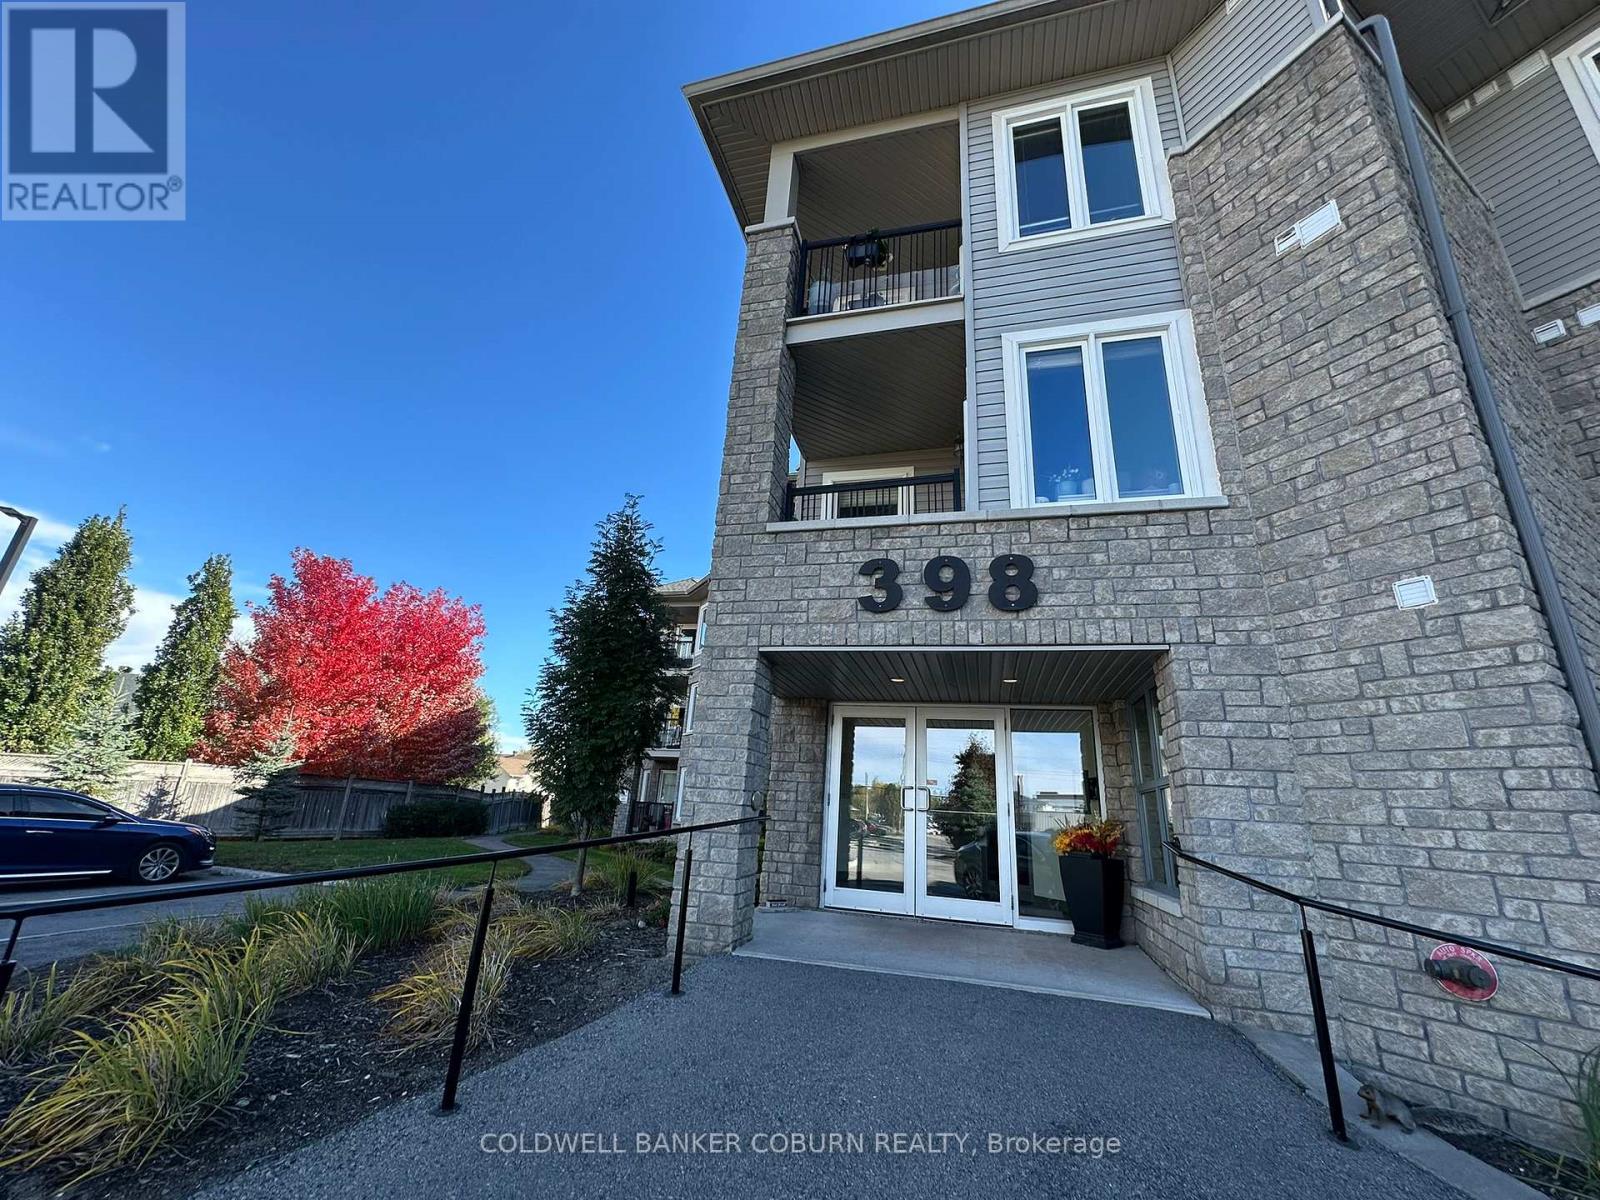
WOW - the condo fees include heating/cooling and water costs. If you are looking for a main floor condo, this one-bedroom plus den-currently utilized as a second bedroom-may be the perfect fit. Located at 398 Van Buren in the heart of Kemptville, this highly sought-after and well-maintained building offers modern, convenient living. The patio overlooks a quiet green space towards the back of the property. Key features include an owned hot water tank, stainless steel appliances, and an in-unit stacked washer and dryer. This warm and inviting unit is ideal for first-time buyers or those looking to downsize. This listing will not last long; book your showing today. (id:15069)
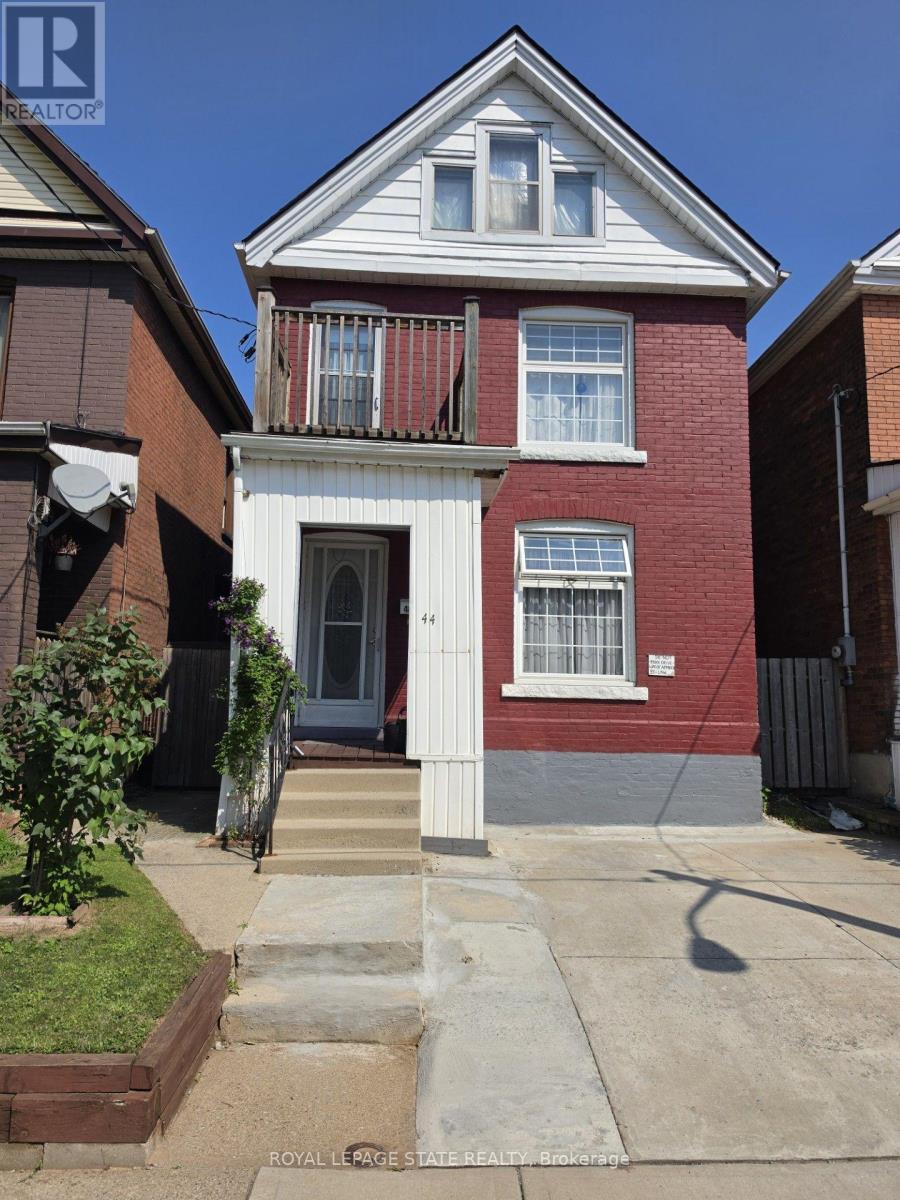
ELEGANT CLASSIC LARGE 4 BEDROOM HOME -SHOWS EXCEPTIONAL !! -- TWO AND HALF STOREY HOME IN EXELLENT LOCATION. LOCATED NEAR DOWNTOWN AND GO TRAIN STATION, AND BUS ROUTE TO MCMASTER. TWO FULL BATHS, SEPARATE SIDE ENTRANCE TO BASEMENT. SPACIOUS SECOND FLOOR WITH SECOND KITCHEN. ROOF REPLACED 2020. OWNED HOT HATER TANK OUTSTANDING HOME !! 3 STEEL ENTRY AND EXIT DOORS. 200 AMP SPILT WIRING. HARDWIRED SMOKE ALARMS ON ALL FOUR FLOORS, SECOND FLOOR FIRE ESCAPE 2ND FLOOR BALCONY, 3/4 INCH COPPER PLUBMING. (id:15069)
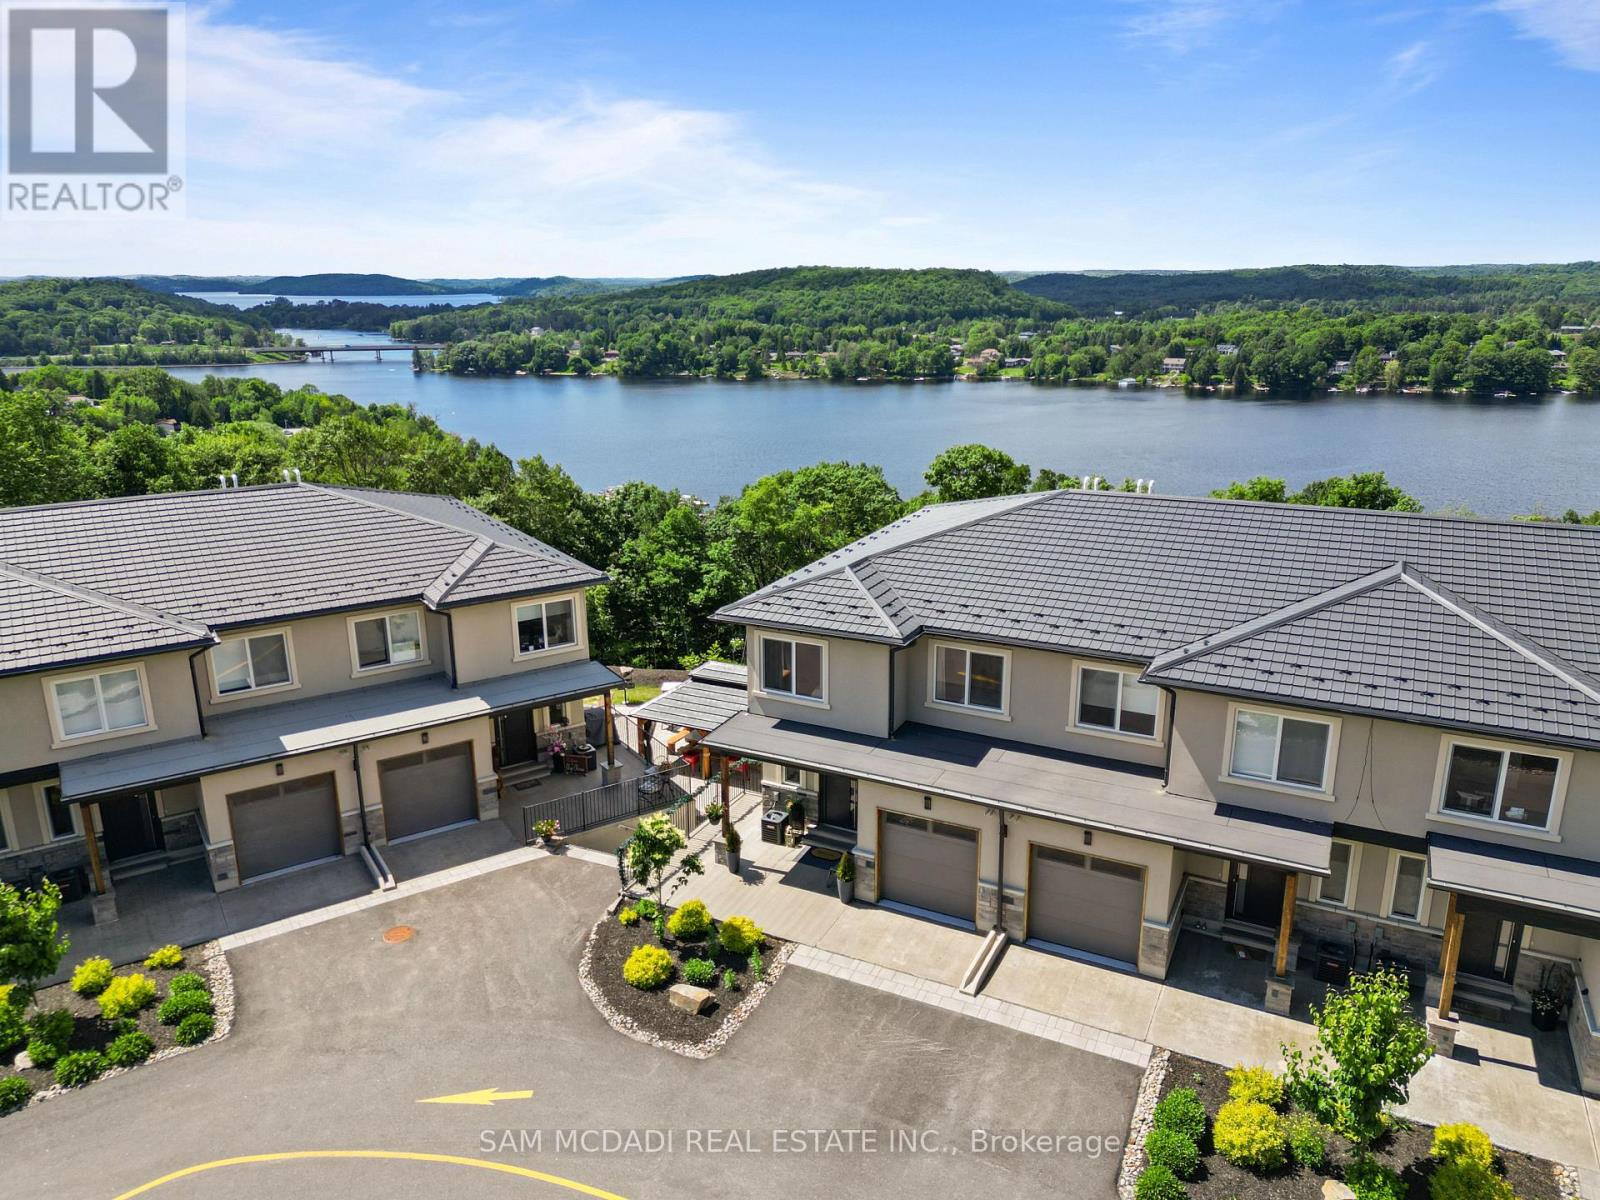
Welcome to #2 - 21 Horizon Ln! Nestled within an exclusive gated community, this spacious residence offers approximately 1,291 sq. ft. of thoughtfully designed living space, featuring 1 bed + den, an open-concept layout, premium finishes throughout, and picturesque views overlooking the tranquil waters of Hunters Bay. The beautifully appointed kitchen is complete with custom cabinetry, quartz countertops, stainless steel appliances, luxury vinyl flooring, and custom millwork that elevates every space. The bright, open living and dining areas create the perfect setting for entertaining or simply relaxing after a day of exploring Muskoka. The spacious primary bedroom features a walk-in closet, while the versatile den offers the flexibility to accommodate guests, a home office, or additional family living. A full bathroom, dedicated laundry room, and generous storage complete this exceptionally functional floor plan. Beyond your front door, enjoy a lifestyle designed around the outdoors. This meticulously maintained community features scenic walking trails, an outdoor fitness gym, beautifully landscaped common areas, a recreation and BBQ area, a mini golf putting green, and breathtaking views of Hunters Bay and the surrounding ravine. Common area landscaping and snow removal are included, allowing you to enjoy a truly low-maintenance lifestyle in every season. Just minutes from downtown Huntsville, Arrowhead Provincial Park, golf courses, shopping, dining, and Highway 11, you'll have year-round recreation and everyday conveniences within easy reach. Whether you're searching for a year-round home, a weekend Muskoka retreat, or a low-maintenance investment, this exceptional property delivers modern luxury, natural beauty, and an unbeatable lifestyle. (id:15069)
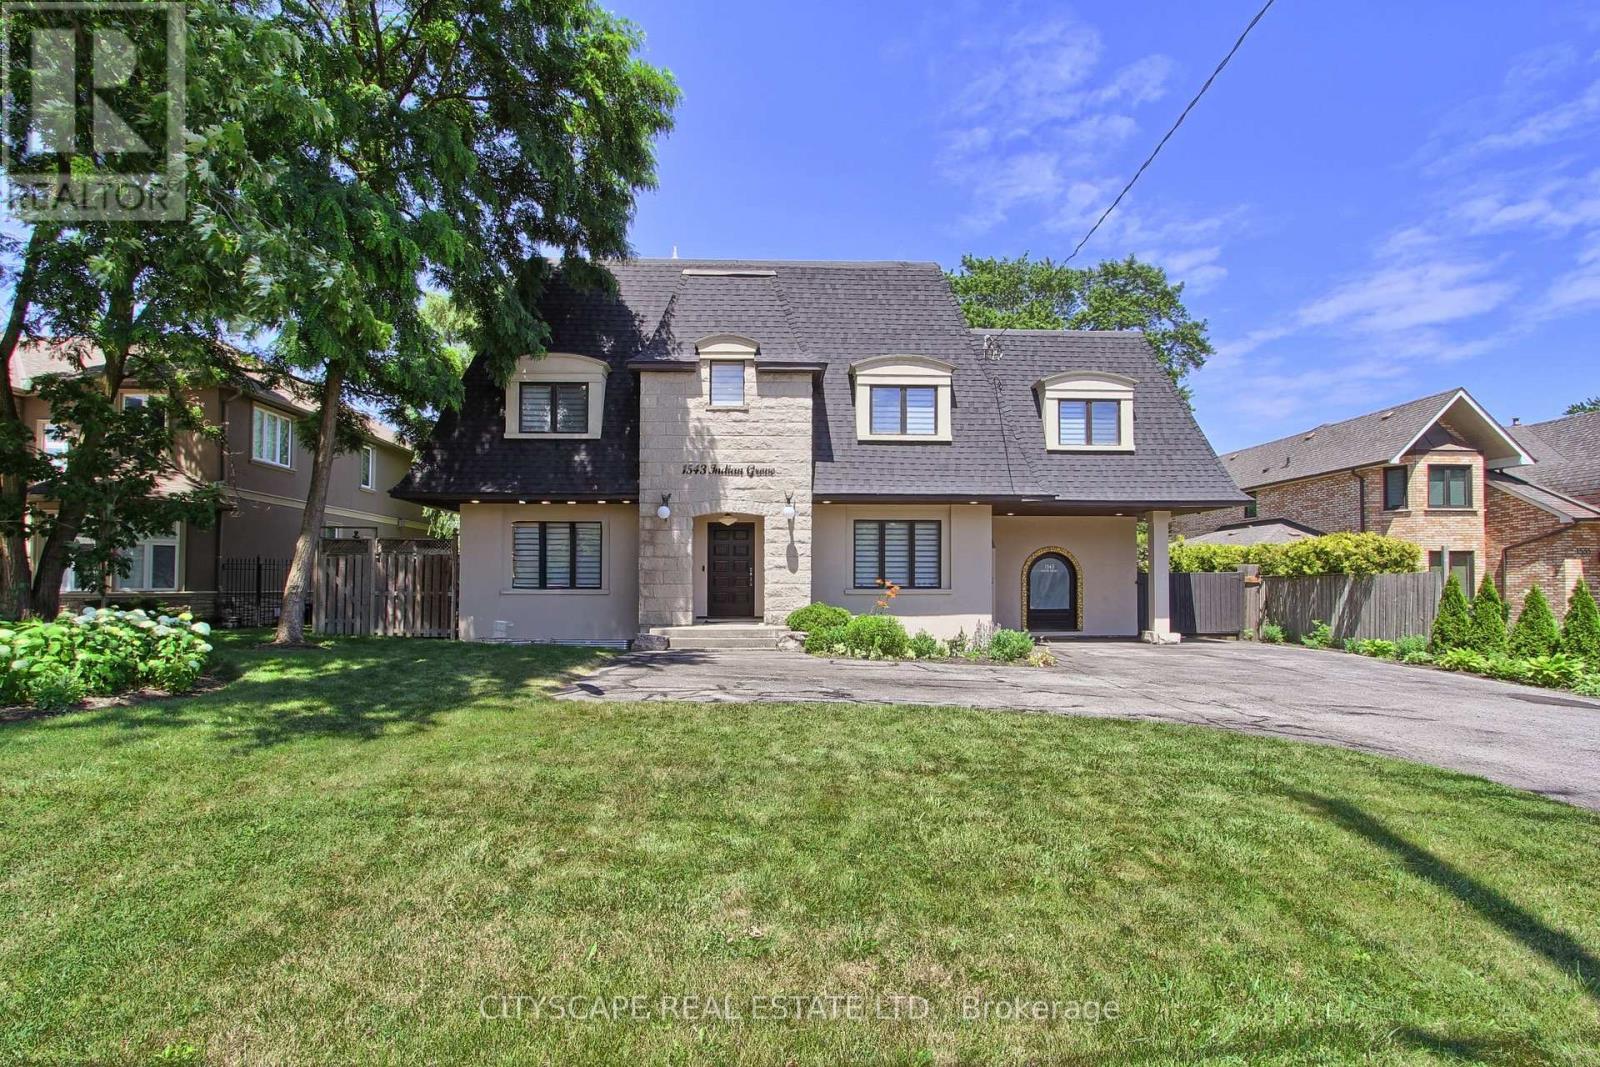
Nestled in the prestigious Lorne Park community, this stunning 2-storey residence sits on an expansive 78 x 281 ft lot, offering exceptional privacy with mature trees and a fully fenced setting. Boasting approximately 4,500 sq ft of living space, the home features 5+2 spacious bedrooms and 4+1 well-designed bathrooms, ideal for growing families. The beautifully maintained front exterior showcases elegant landscaping, ambient lighting, and generous car parking capacity. Inside, a thoughtfully designed layout is enhanced by large windows overlooking the grounds, filling the home with natural brightness and warmth. The kitchen is beautifully appointed with premium stainless steel appliances, sleek modern white cabinetry, and elegant quartz countertops complemented by a matching backsplash. It offers a seamless flow to both the formal dining area and the outdoor entertaining deck, perfect for effortless everyday living and hosting. The primary suite serves as a peaceful escape, featuring impressive 12-ft ceiling height, a private balcony, and a refined 4-pc ensuite bath. The lower level expands the living space with a sizeable family area overlooking the kitchen with 2 well-sized bedrooms and a 3-piece, bath perfect as a separate in-law suite or for guest stay. The backyard offers a private retreat with a swim spa, elevated deck, shaded lounge areas, patio space, and a fire-pit feature-creating the perfect setting for relaxation and entertaining alike. Perfectly positioned near top-ranked schools, scenic waterfront areas, golf courses, and everyday amenities-including Port Credit, Clarkson Village, Trillium Hospital, and quick access to the QEW-this location blends convenience with lifestyle. Not to be missed! (id:15069)
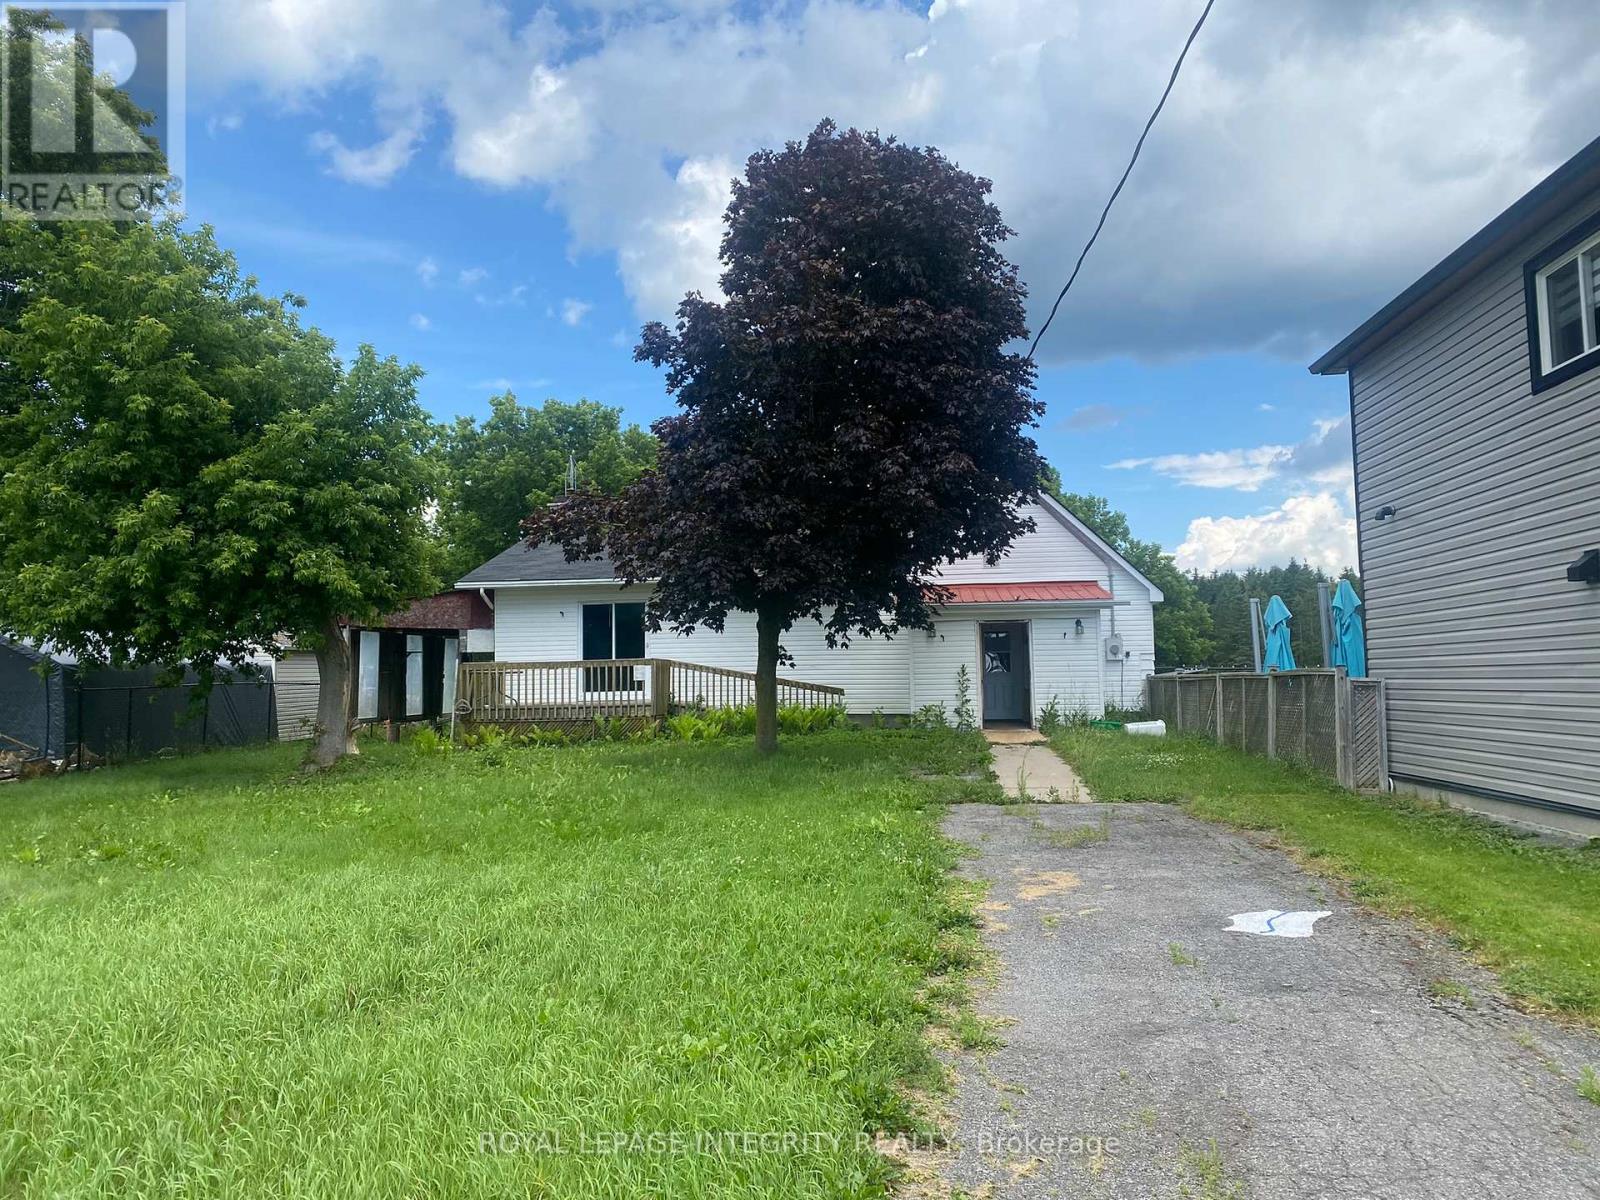
Flipper, Investor, Renovator special! This 2 bedroom 1 bath home sits on a 0.3 acres parcel of land in the center of Saint Pascal-Baylon. Facing newly renovated Rosary Catholic Elementary School. This property has endless possibilities. This home will need foundation repairs, roof repairs and mold remediation before being habitable. PROPERTY BEING SOLD AS-IS (id:15069)
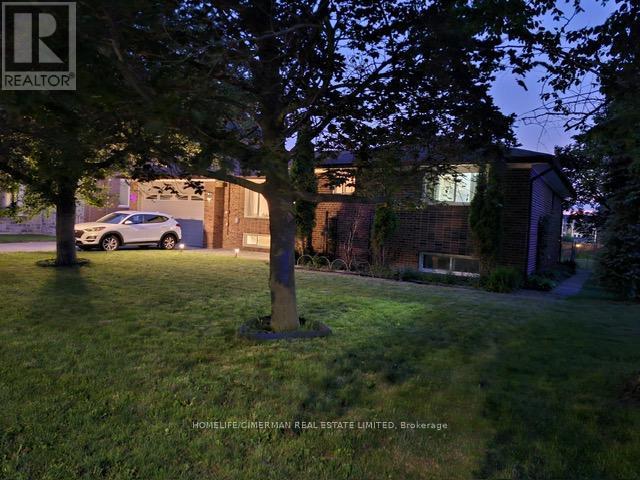
Potential To Split The Property Buyer's Agent To Do Their Due Diligence. Property may have future severance potential, subject to all applicable municipal and regulatory approvals. Buyers are advised to satisfy themselves regarding any future development potential. Basement is currently tenanted at $1,900/month, with the tenant paying 50% of the utilities. Welcome To This Beautifully Maintained Raised Bungalow Situated On A Premium 77 x 130 Ft Lot In The Highly Sought-After Oak Ridges Community. This Bright And Spacious Home Features 3+2 Bedrooms, 3 Bathrooms, And A Functional Layout Ideal For Families, Investors, Or Multi-Generational Living. The Main Floor Offers An Open-Concept Living And Dining Area With Hardwood Flooring, French Doors, And Large Windows That Fill The Home With Natural Light. Enjoy A Spacious Family-Sized Kitchen Complete With Breakfast Bar, Pantry, And Ample Cabinetry. The Finished Lower Level With Separate Entrance Features A Large Open Recreation Area, Additional Kitchen, Two Bedrooms, Full Bathroom, And Excellent In-Law Suite Or Income Potential. Step Outside To Your Private Backyard Oasis , Mature Landscaping, And Plenty Of Space For Outdoor Entertaining. Double Car Garage, Private Double Driveway With Parking For 6 Vehicles, Central Vacuum, And Gas Fireplace. Conveniently Located Close To Parks, Schools, Community Centre, Public Transit, Hospital, Shopping, And All Amenities, With Easy Access To Yonge Street And Major Routes. A Fantastic Opportunity In One Of Richmond Hill's Most Desirable Neighbourhoods. (id:15069)
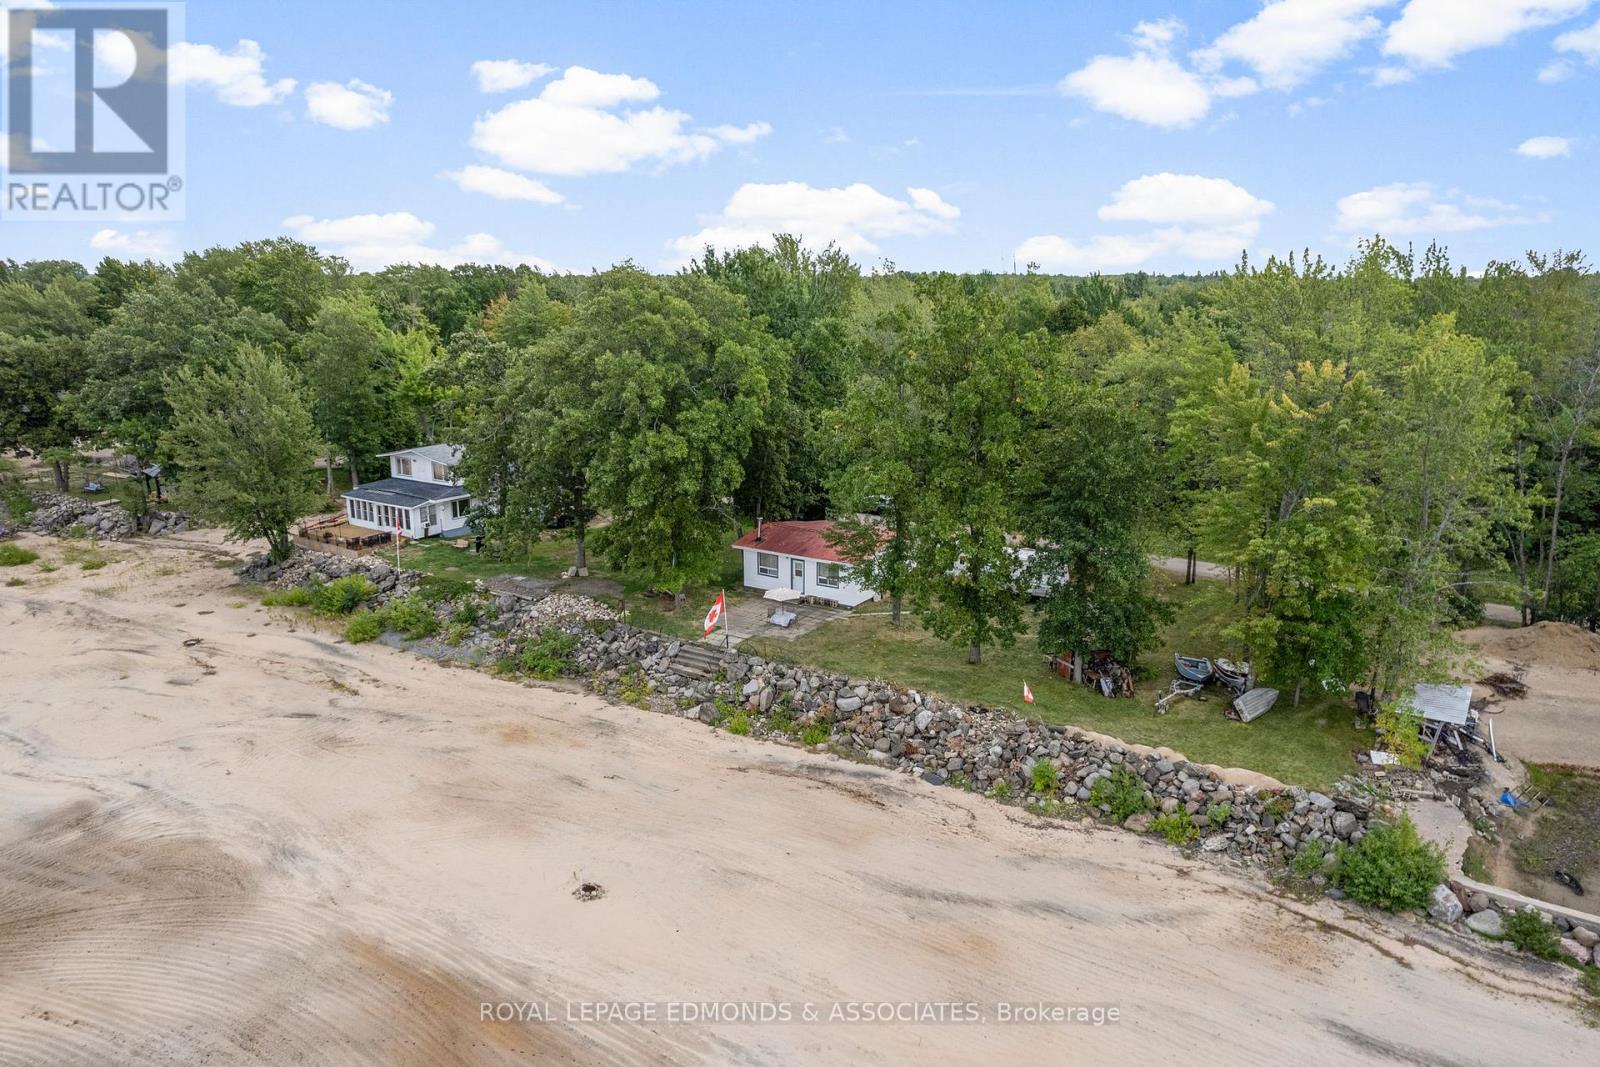
Escape to your own private retreat along the Ottawa River with this charming 2-bedroom, 1-bathroom cottage. About 1.5 hours from Ottawa and about 15 minutes from all the amenities Pembroke has to offer, this cozy getaway is nestled on the waters edge and offers everything you need to relax and enjoy the outdoors. Inside, the open and bright living and dining area is warmed by a wood-burning fireplace, creating a welcoming space to gather with family and friends. Step out the side entrance to a wood deck, perfect for morning coffee, or enjoy river views from the concrete tile patio off the back door. From here, cement steps lead you down to your own private sandy beach where endless summer days await. Recent drywall and flooring updates have already been completed, ready for your finishing touches to make it your own. Other recent updates include new wiring and breaker panel, insulation, new shower, bathroom vanity, and updated kitchen cupboards. Whether you're looking for a weekend retreat or a peaceful waterfront lifestyle, this cottage combines comfort, charm, and natural beauty in a truly special setting. 24 hour irrevocable on all offers. (id:15069)
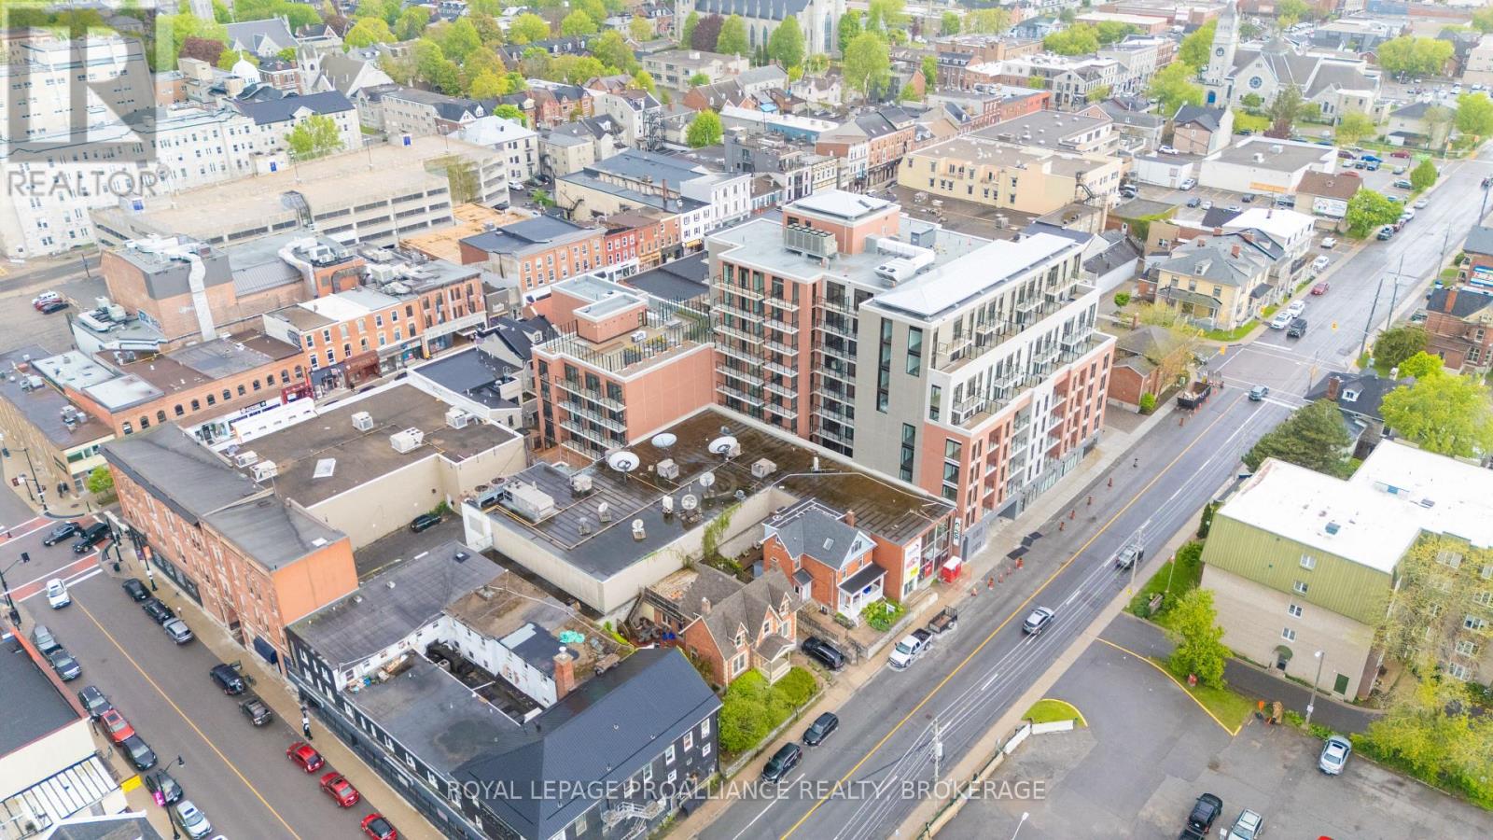
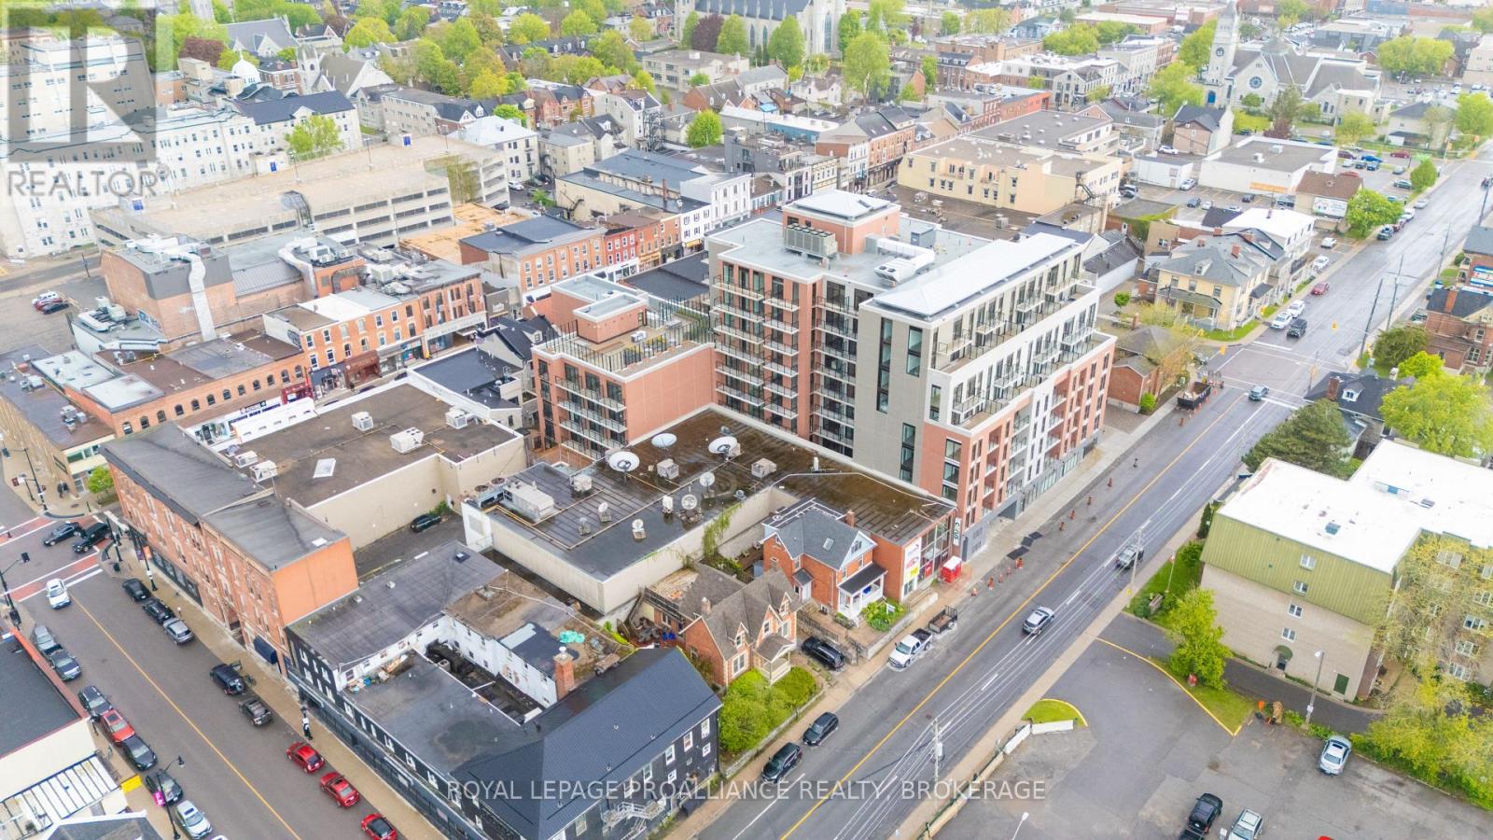
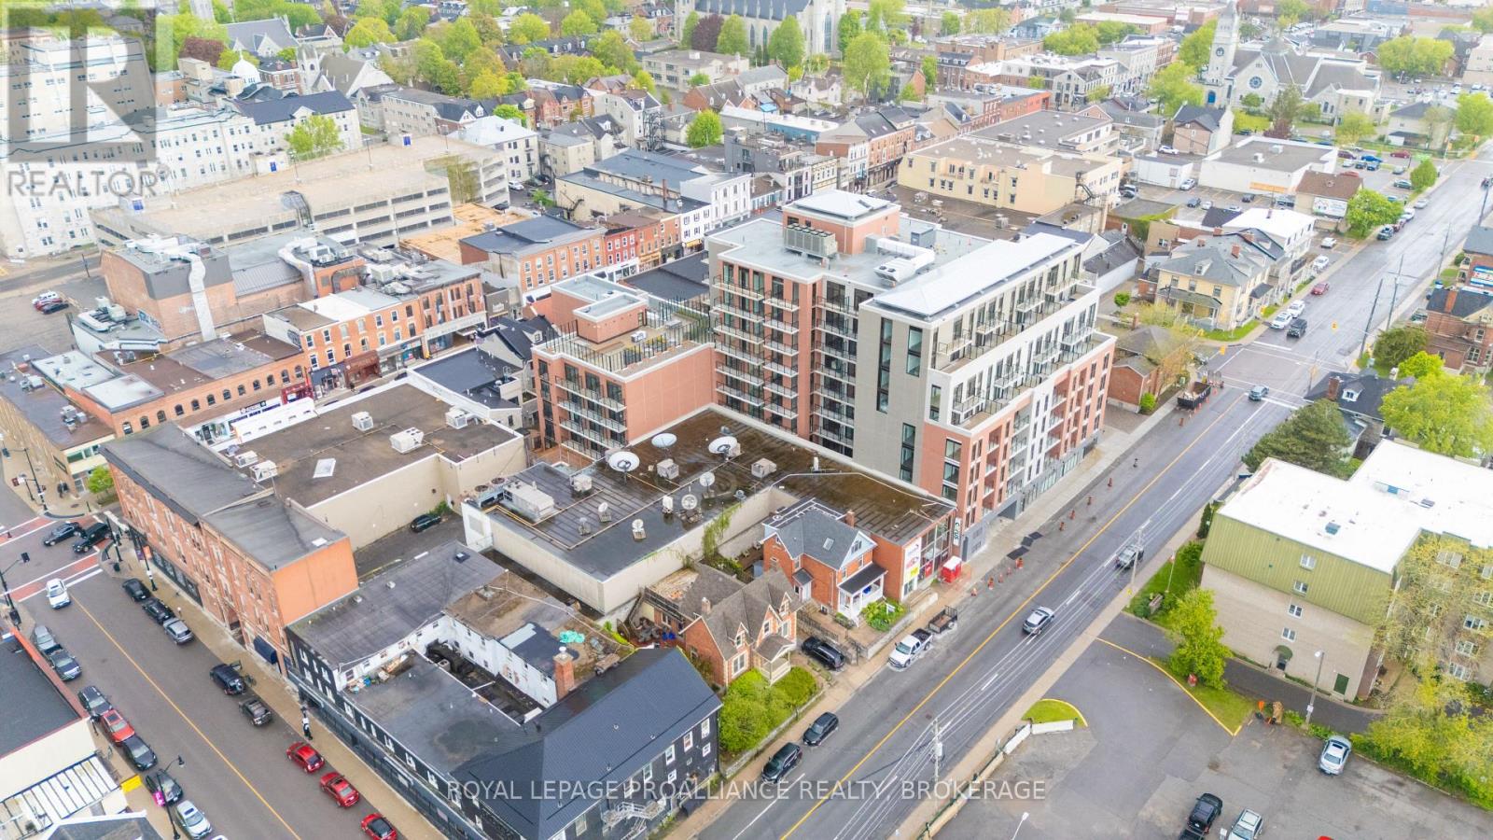
Don't look any further than The Crown Condominiums in the heart of Kingston! This level 3 unit offers a stylish 1-bedroom plus den layout with 563 square feet of thoughtfully designed living space and is available now. The open concept living and dining area creates a bright, welcoming atmosphere, complemented by in suite laundry, a 4 piece bathroom, powder room, and beautiful views that enhance everyday living. Residents enjoy access to an impressive array of amenities, including a private rooftop terrace featuring BBQ stations, dining and lounge areas, greenery, yoga and outdoor activity space. Additional building features include concierge service, an exclusive Fitness Centre and Yoga Studio, and a Party and Multi Purpose Room complete with a full kitchen-perfect for hosting gatherings or events. Underground parking, bike storage, and lockers are available for an additional cost. Developed by IN8 Developments, a trusted name with over 20 years of experience in urban residential projects, The Crown Condominiums reflects a commitment to innovative, efficient design and successful community focused developments. Its unbeatable location places you steps from Kingston's vibrant downtown core, surrounded by restaurants, cafés, and a mix of boutique and major retail options. Nearly all of historic downtown and the waterfront are within a 10 minute walk, with quick access to Queen's University and RMC. (id:15069)
Don't look any further than The Crown Condominiums in the heart of Kingston! This seventh-floor studio suite offers 394 square feet of efficiently designed living space and is an excellent opportunity for investors or future end users. Inside, you'll find an open-concept layout that maximizes functionality, complete with in suite laundry, a modern 4 piece bathroom, and large windows that bring in natural light and offer elevated views. Residents enjoy exceptional amenities, including a private rooftop terrace with BBQ stations, dining and lounge areas, greenery, yoga and outdoor activity space; concierge service; an exclusive Fitness Centre and Yoga Studio; and a Party and Multi Purpose Room equipped with a full kitchen. Additional underground parking, bike storage, and lockers are also available for purchase. Developed by IN8 Developments-backed by over 20 years of experience in urban real estate-The Crown Condominiums reflects a commitment to innovative, efficient housing solutions and successful project delivery. Its unbeatable downtown location places you steps from restaurants, cafés, and both chain and boutique retail. Nearly all of historic downtown and Kingston's waterfront are within a 10 minute walk, with quick access to Queen's University and RMC. (id:15069)
Don't look any further than The Crown Condominiums in the heart of Kingston! This ninth-floor unit offers a stylish 2-bedroom layout with 899 square feet of efficiently designed living space. The suite features an open-concept living and dining area, in-suite laundry, a modern 4-piece bathroom, and large windows that flood the space with natural light-elevating everyday living. Residents enjoy access to exceptional amenities, including a private rooftop terrace with BBQ stations, dining and lounge areas, lush greenery, yoga and outdoor activity space; concierge service; an exclusive Fitness Centre and Yoga Studio; and a Party and Multi-Purpose Room complete with a full kitchen. Underground parking, bike storage, and lockers are available at an additional cost. Developed by IN8 Developments-backed by over 20 years of experience in urban real estate-The Crown Condominiums is known for innovative, efficient housing solutions and a strong track record of successful project launches. Its unbeatable downtown location places you steps from restaurants, cafés, and both chain and boutique retail. Nearly all of historic downtown and Kingston's waterfront are within a 10-minute walk, with quick access to Queen's University and RMC. (id:15069)