
50 Venton Court Clarington, Ontario L1C 5E9

6 Bedroom
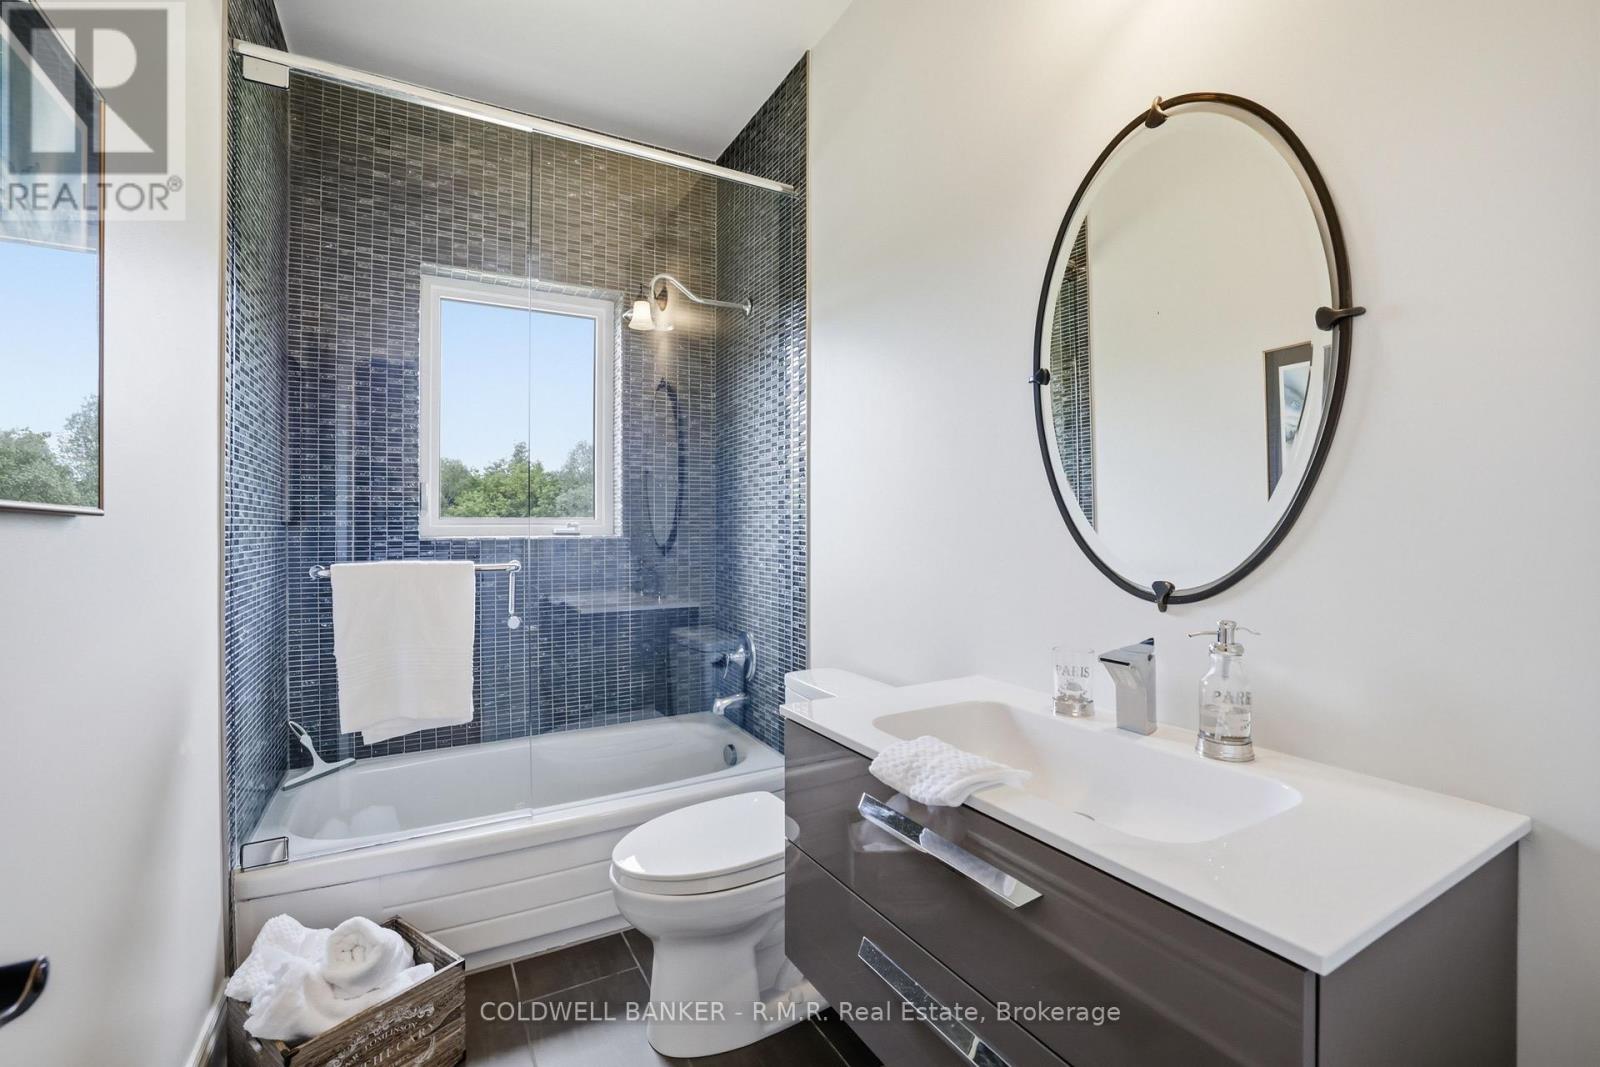
4 Bathroom
2,000 - 2,500 sqft
Fireplace
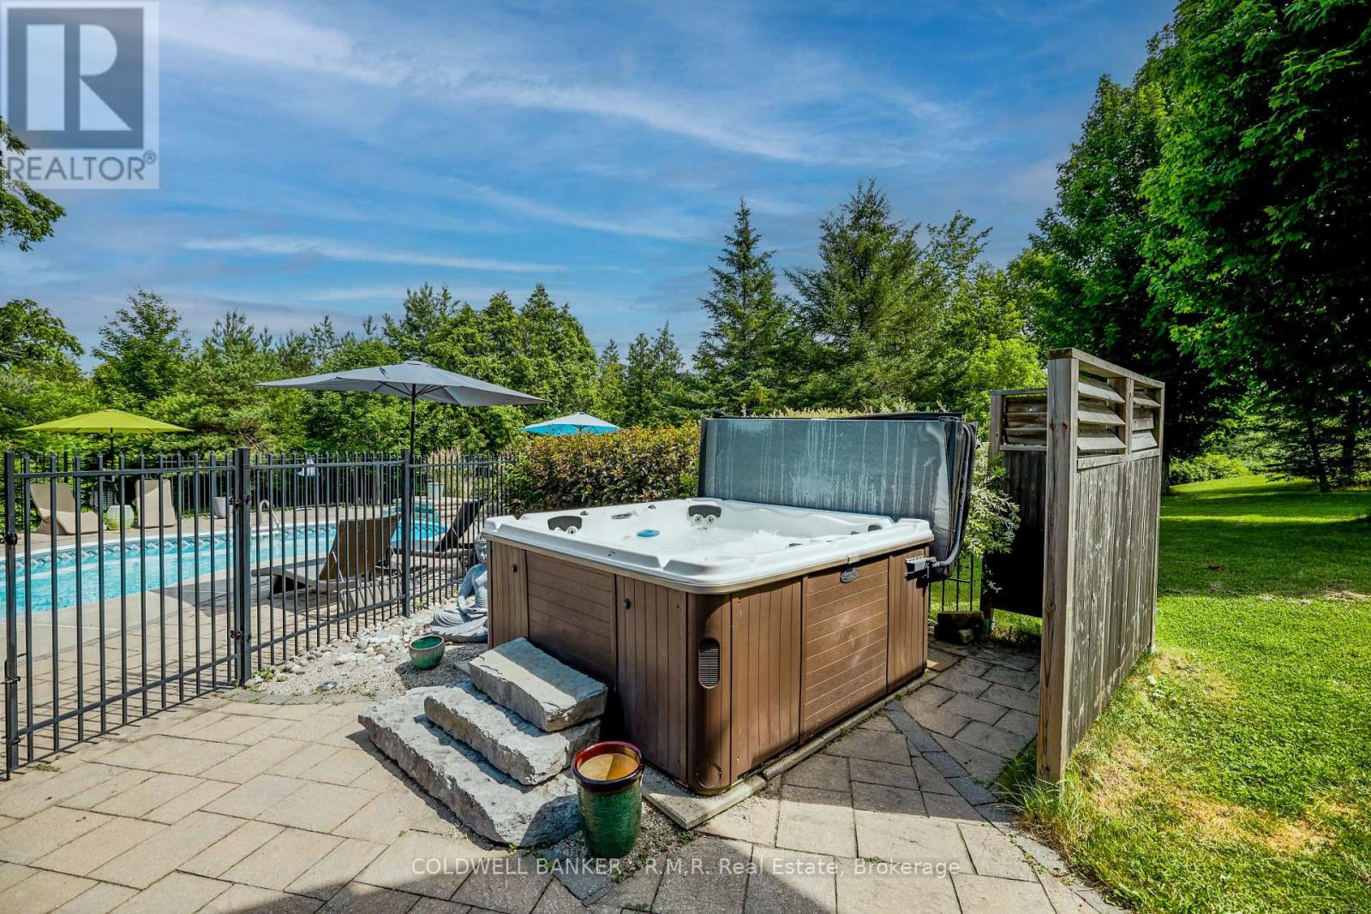
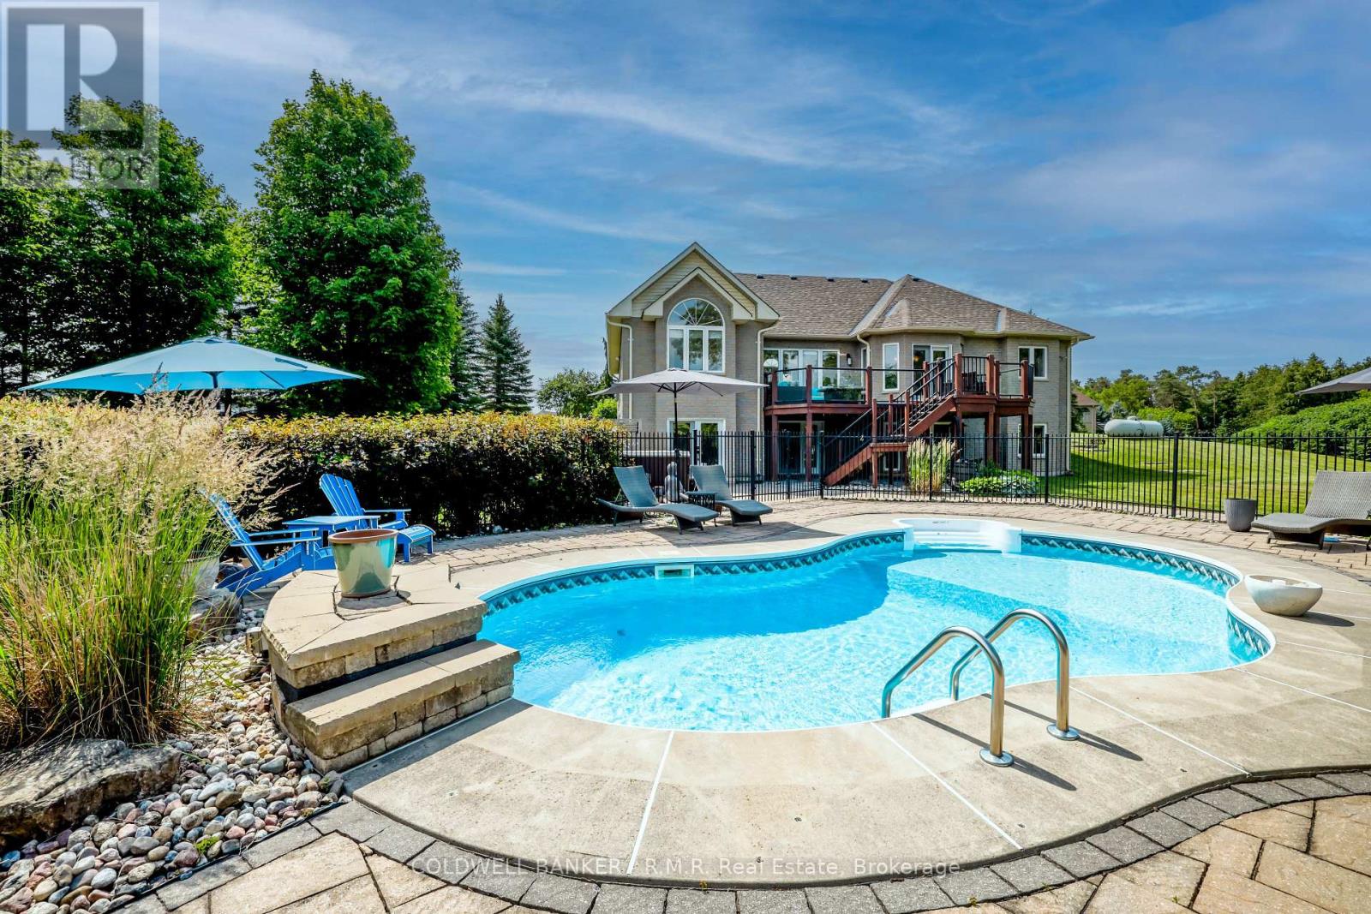
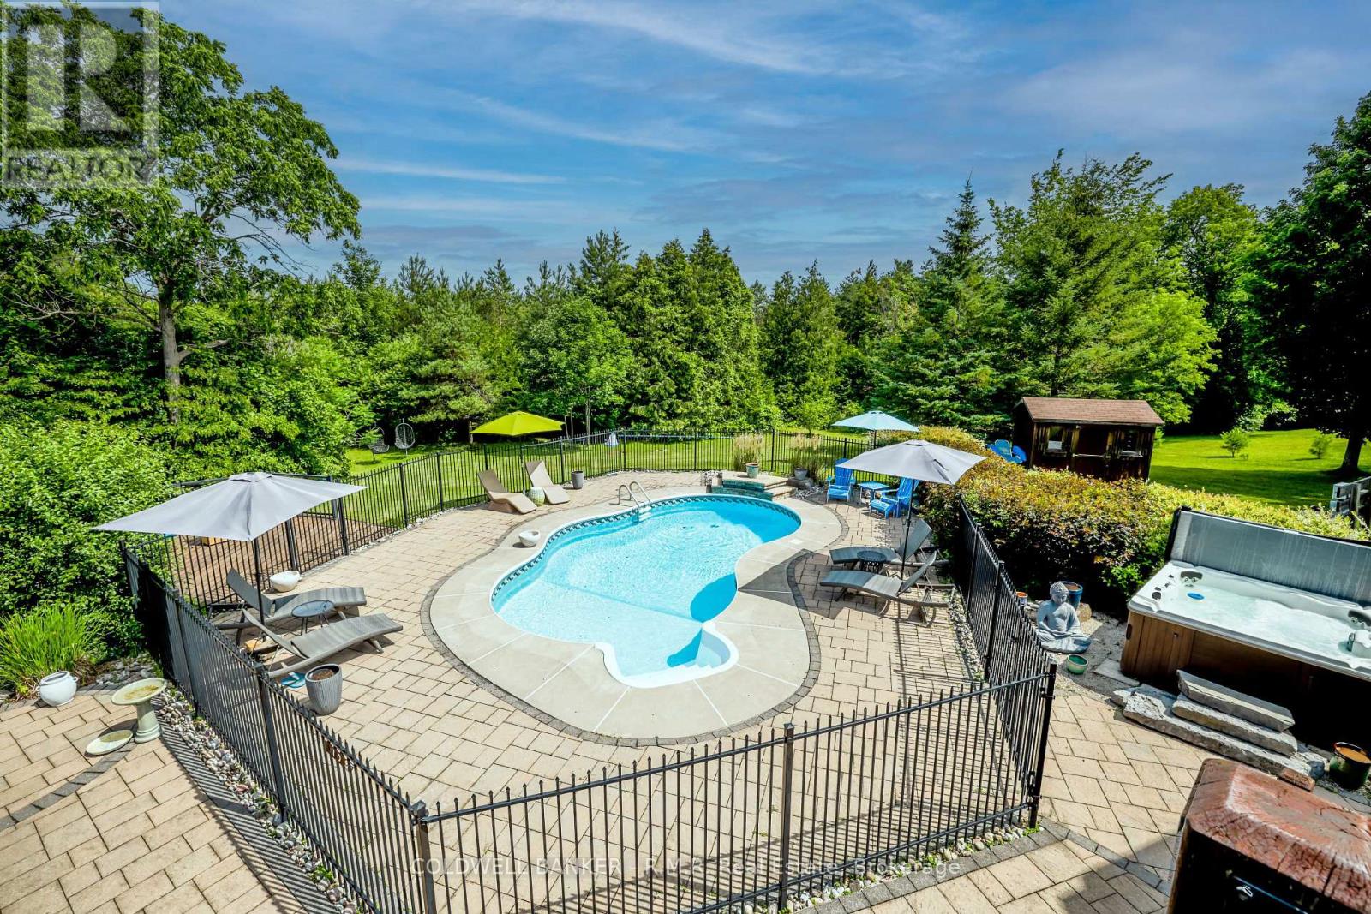
Inground Pool
Central Air Conditioning
Forced Air
Landscaped
$2,450,000
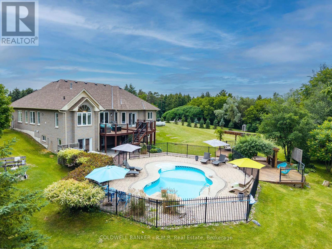
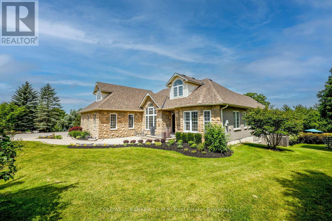
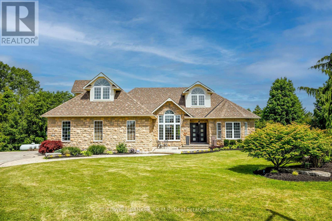
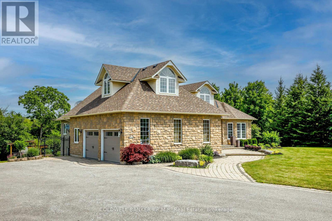
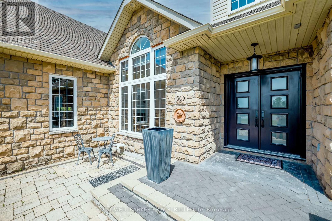
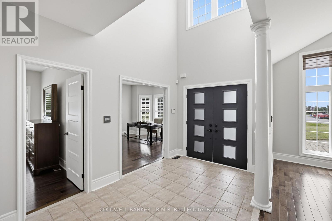
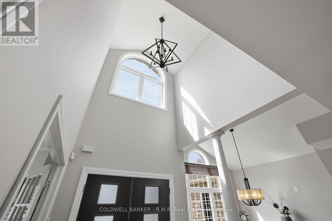
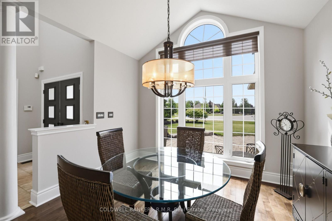
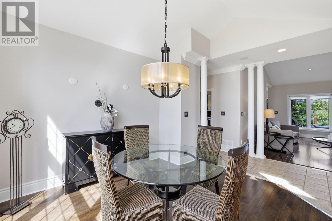
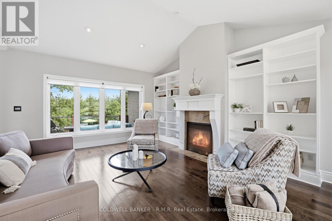
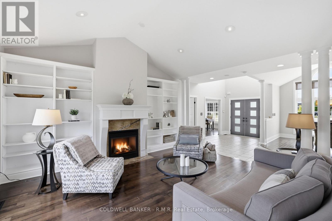
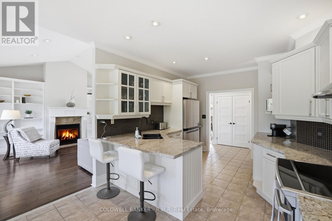
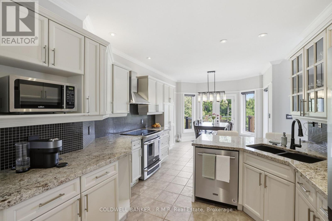
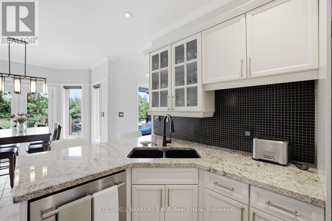
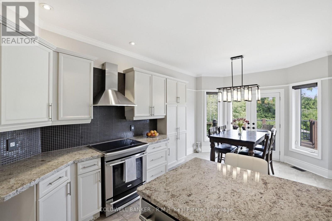
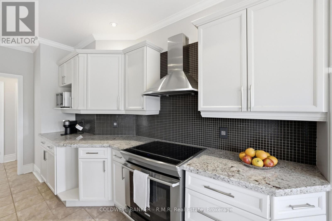
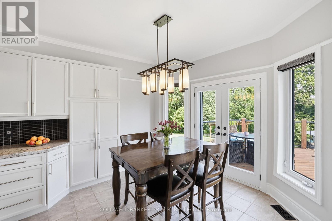
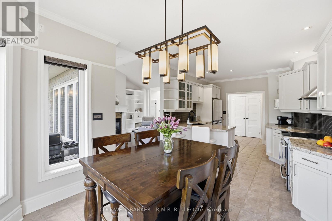
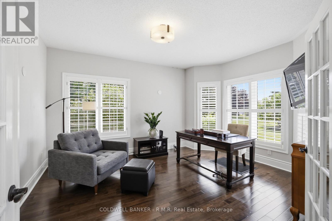
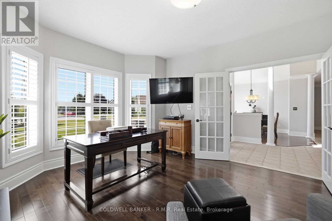
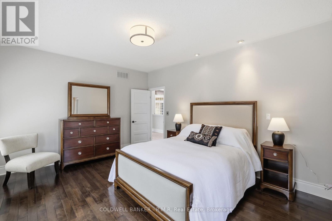
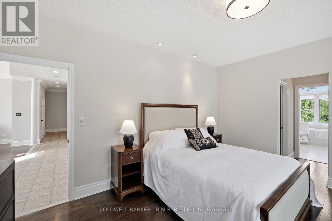
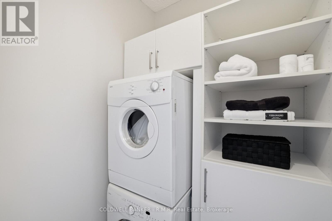
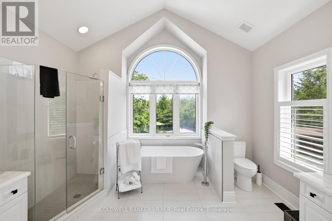
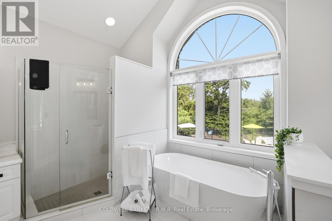
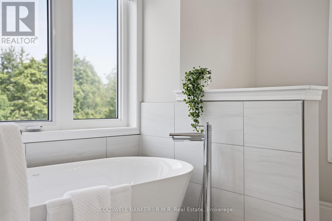
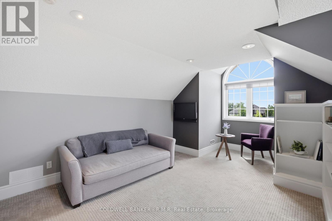
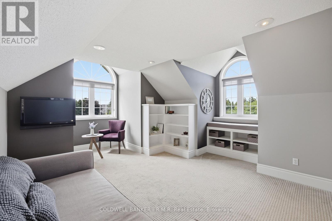
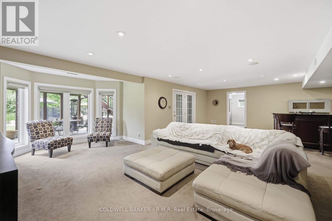
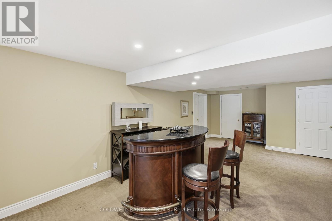
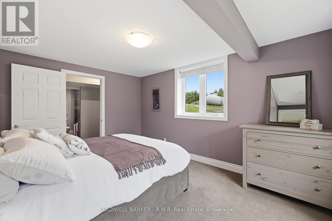
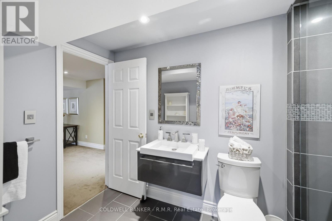
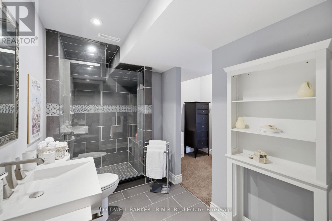
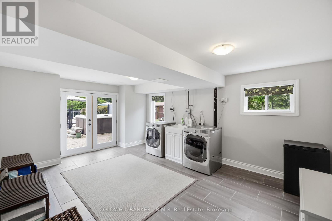
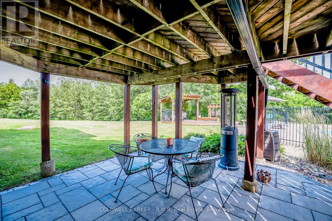
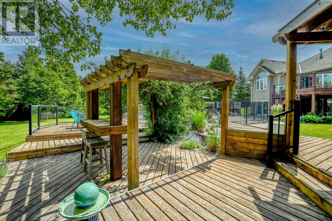
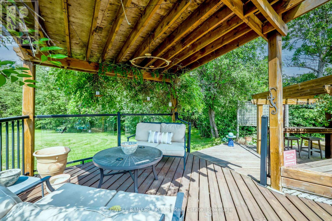
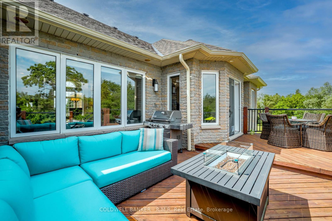
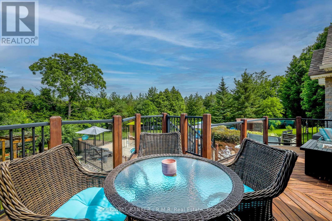
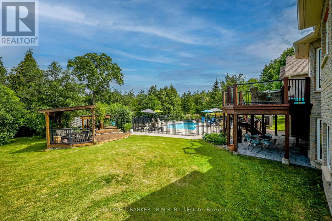
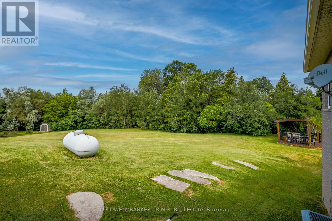
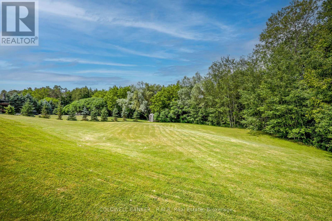
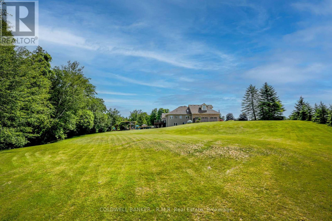
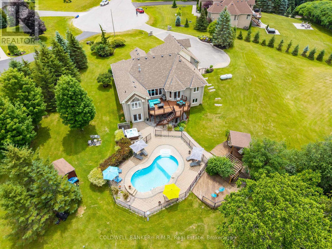
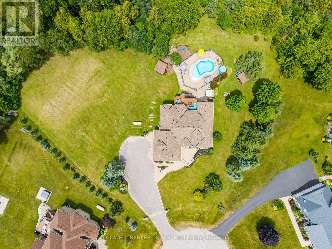
Welcome to this spectacular custom-built estate bungaloft, nestled on a private lot just shy (1.42) of 1.5-acre lot in the highly sought-after community of Tyrone, just five minutes north of Bowmanville. Situated at the top of a quiet court among prestigious estate homes, this exceptional property offers the perfect blend of luxury, privacy, and convenience. Surrounded by nature and backing onto green space with no rear neighbours, this remarkable home is a true private retreat. The resort-style backyard features a heated saltwater in-ground pool, hot tub, multiple decks, beautifully landscaped gardens, and several outdoor entertaining areas designed for relaxation and enjoyment. Inside, the bright open-concept main floor offers spacious principal rooms, including a welcoming living room, elegant dining area, and upgraded kitchen that's perfect for everyday living and entertaining. The main level also features four generous bedrooms, including a luxurious primary suite with an upgraded ensuite, walk-in closet, and convenient main-floor laundry. The versatile loft overlooks the property and is ideal as a home office, guest suite, creative space, or additional bedroom. The fully finished walkout basement provides exceptional additional living space with a massive recreation room, an additional bedroom, a semi ensuite bathroom, a second laundry room, extensive storage, and multiple walkouts to the backyard. It's perfectly suited for large families, guests, or multi-generational living. Conveniently located just minutes from Highway 407, shopping, schools, and the historic Tyrone Mill, this meticulously maintained estate delivers the peace and privacy of country living without sacrificing modern convenience. Rarely offered, this is an outstanding opportunity to own one of Tyrone's most desirable estate properties. (id:15069)
Property Details
| MLS® Number | E13528704 |
| Property Type | Single Family |
| Community Name | Rural Clarington |
| Amenities Near By | Golf Nearby, Hospital, Ski Area |
| Equipment Type | Propane Tank |
| Features | Cul-de-sac, Wooded Area, Irregular Lot Size, Gazebo, Sump Pump |
| Parking Space Total | 14 |
| Pool Type | Inground Pool |
| Rental Equipment Type | Propane Tank |
| Structure | Deck, Patio(s), Porch, Shed |
Building
| Bathroom Total | 4 |
| Bedrooms Above Ground | 4 |
| Bedrooms Below Ground | 2 |
| Bedrooms Total | 6 |
| Age | 16 To 30 Years |
| Amenities | Fireplace(s) |
| Appliances | Central Vacuum, Water Heater, Blinds, Dishwasher, Dryer, Freezer, Garage Door Opener, Stove, Washer, Window Coverings, Refrigerator |
| Basement Development | Finished |
| Basement Features | Walk Out, Separate Entrance |
| Basement Type | N/a (finished), N/a |
| Construction Style Attachment | Detached |
| Cooling Type | Central Air Conditioning |
| Exterior Finish | Brick, Stone |
| Fire Protection | Alarm System, Smoke Detectors |
| Fireplace Present | Yes |
| Fireplace Total | 1 |
| Flooring Type | Hardwood, Carpeted |
| Foundation Type | Concrete |
| Half Bath Total | 1 |
| Heating Fuel | Propane |
| Heating Type | Forced Air |
| Stories Total | 2 |
| Size Interior | 2,000 - 2,500 Sqft |
| Type | House |
| Utility Water | Drilled Well |
Parking
| Garage |
Land
| Acreage | No |
| Land Amenities | Golf Nearby, Hospital, Ski Area |
| Landscape Features | Landscaped |
| Sewer | Septic System |
| Size Depth | 334 Ft ,1 In |
| Size Frontage | 103 Ft ,6 In |
| Size Irregular | 103.5 X 334.1 Ft ; 103.49x195.33x375.95x74.86x334.08 |
| Size Total Text | 103.5 X 334.1 Ft ; 103.49x195.33x375.95x74.86x334.08|1/2 - 1.99 Acres |
Rooms
| Level | Type | Length | Width | Dimensions |
|---|---|---|---|---|
| Second Level | Loft | 4.45 m | 5.38 m | 4.45 m x 5.38 m |
| Lower Level | Bathroom | 3.41 m | 1.79 m | 3.41 m x 1.79 m |
| Lower Level | Utility Room | 4.26 m | 2.37 m | 4.26 m x 2.37 m |
| Lower Level | Laundry Room | 3.98 m | 5.16 m | 3.98 m x 5.16 m |
| Lower Level | Cold Room | 2.16 m | 1.38 m | 2.16 m x 1.38 m |
| Lower Level | Furnace | 4.34 m | 8.68 m | 4.34 m x 8.68 m |
| Lower Level | Recreational, Games Room | 11.41 m | 10.99 m | 11.41 m x 10.99 m |
| Lower Level | Bedroom 5 | 3.85 m | 4.35 m | 3.85 m x 4.35 m |
| Main Level | Great Room | 4.56 m | 5.32 m | 4.56 m x 5.32 m |
| Main Level | Dining Room | 3.56 m | 5.31 m | 3.56 m x 5.31 m |
| Main Level | Kitchen | 3.57 m | 4.71 m | 3.57 m x 4.71 m |
| Main Level | Primary Bedroom | 3.98 m | 4.57 m | 3.98 m x 4.57 m |
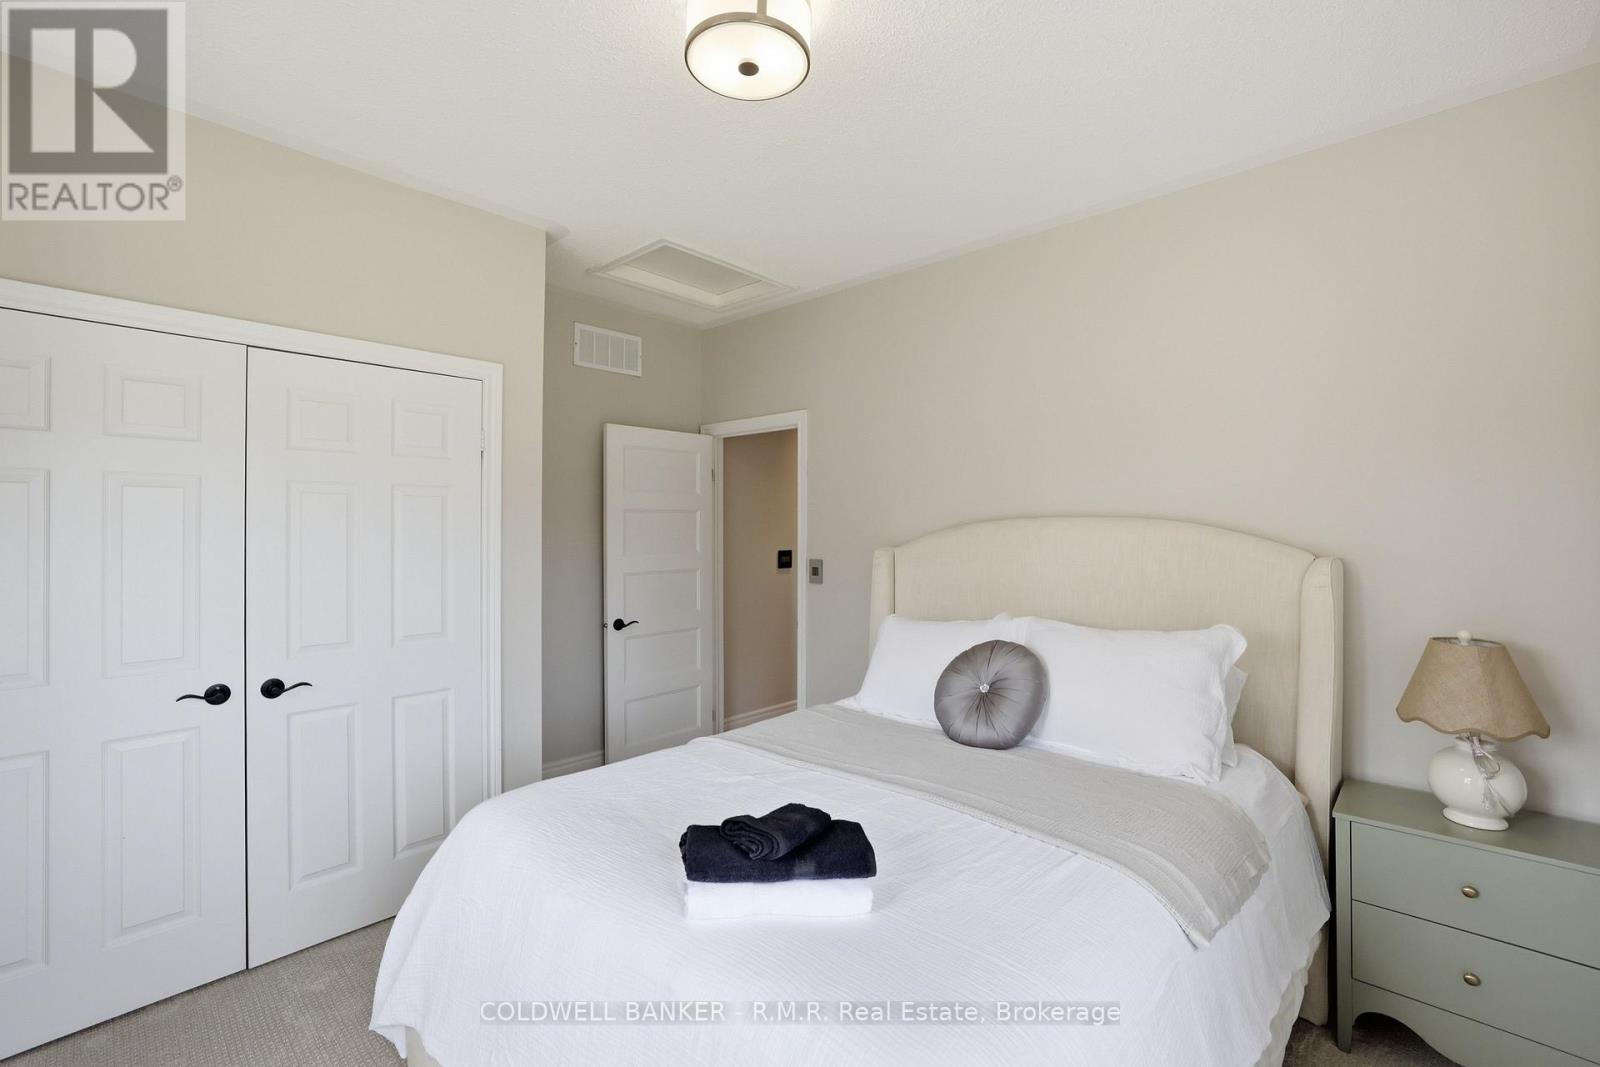
| Main Level | Bedroom 2 | 3.85 m | 3.19 m | 3.85 m x 3.19 m |
| Main Level | Bedroom 3 | 3.22 m | 3.04 m | 3.22 m x 3.04 m |
| Main Level | Bedroom 4 | 3.97 m | 4.42 m | 3.97 m x 4.42 m |
Utilities
| Cable | Available |
| Electricity | Installed |
https://www.realtor.ca/real-estate/29995245/50-venton-court-clarington-rural-clarington
Contact Us
Contact us for more information

This REALTOR.ca listing content is owned and licensed by REALTOR® members of The Canadian Real Estate Association
The trademarks REALTOR®, REALTORS®, and the REALTOR® logo are controlled by The Canadian Real Estate Association (CREA) and identify real estate professionals who are members of CREA. The trademarks MLS®, Multiple Listing Service® and the associated logos are owned by The Canadian Real Estate Association (CREA) and identify the quality of services provided by real estate professionals who are members of CREA. The trademark DDF® is owned by The Canadian Real Estate Association (CREA) and identifies CREA's Data Distribution Facility (DDF®)
July 27 2026 03:59:38
Central Lakes Association of REALTORS®
Coldwell Banker - R.m.r. Real Estate