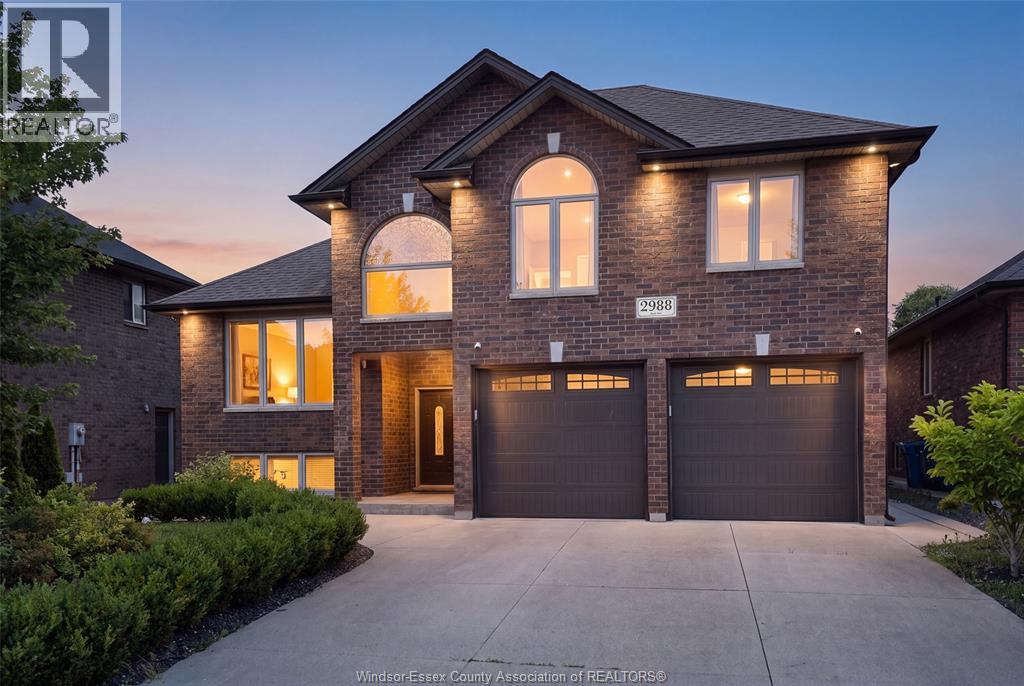
2988 Ruth is a beautifully maintained home offering the perfect blend of comfort, space, and flexibility for modern family living. The sun-filled main floor features a generous living room, an inviting dining area, and an updated kitchen accented with granite countertops. Three spacious bedrooms and a full bath complete this level. Privately set above the main floor, the primary suite serves as a true retreat with its walk-in closet and ensuite bath. The fully finished lower level expands the living space with a large family room warmed by a cozy fireplace, a second granite kitchen, two additional bedrooms, a full bathroom, and a grade-level entrance-ideal for extended family or multi-generational living. With its versatile layout and welcoming atmosphere, this exceptional home is ready for its next owners to make lasting memories. (id:15069)
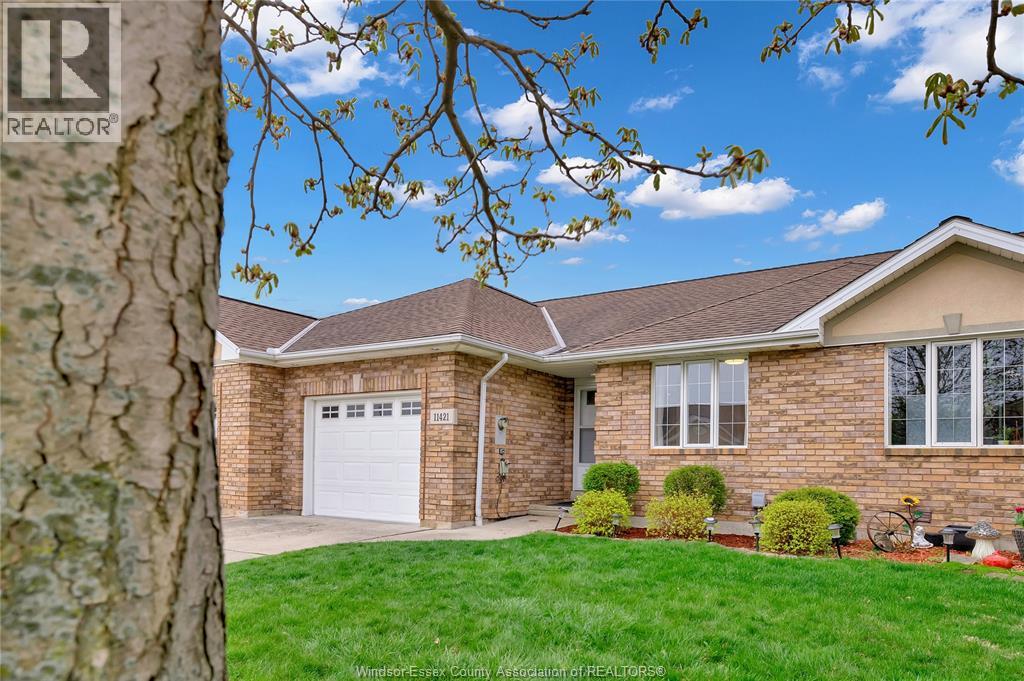
Nicely updated ,3 full bath Ranch town home (2000 built) in one of East Windsor's scenic Blue Heron Lake. Ranch style with all the main features including laundry on the main floor. First floor features open concept layout with grand cathedral ceiling, Royal matt finish wall to ceiling accent wall with fireplace, large kitchen, large master bedroom with ensuite, walk in closet,2nd full bath, laundry and second bedroom. Finished basement with family room,2 rooms and 3rd full bath. (id:15069)
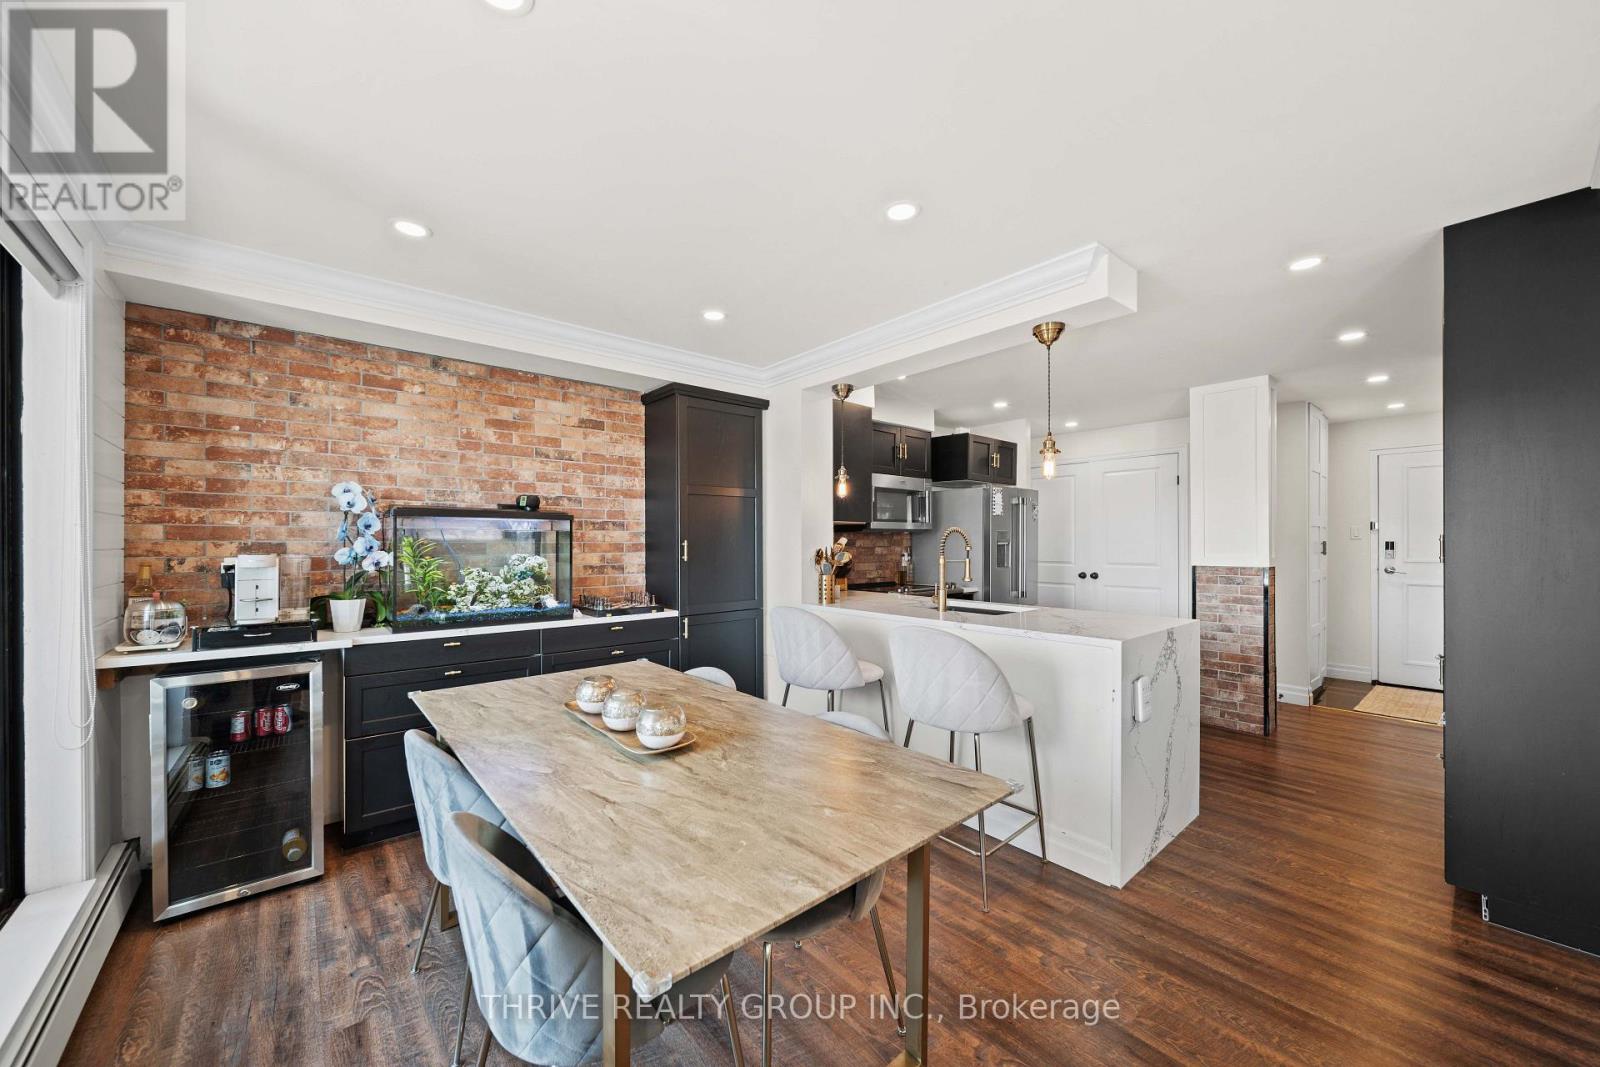
Completely reimagined from top to bottom, this exceptional Byron condo offers stylish, move-in-ready living in one of London's most sought-after communities. Every detail has been thoughtfully updated, creating a bright, modern space that blends comfort with timeless design.Step inside to discover approximately 1,000 sq. ft. of beautifully finished living space featuring durable luxury vinyl plank flooring, ceramic tile, and contemporary finishes throughout. The show-stopping custom kitchen is the heart of the home, showcasing striking black and gold accents, white waterfall quartz countertops, a brick-style backsplash, custom cabinetry, and a full suite of seven appliances, including a bar fridge. The open-concept living and dining areas provide the perfect setting for everyday living and effortless entertaining.The spacious primary bedroom offers generous closet space, while the second bedroom features a walk-in closet and stylish feature wall, making it ideal as a guest room, home office, or additional bedroom. The beautifully renovated bathroom is designed with a luxurious walk-in shower complete with a rainfall showerhead for a spa-inspired experience.Perfectly situated in the heart of Byron Village and backing onto Springbank Park, you'll enjoy scenic walking trails, parks, restaurants, shopping, and everyday amenities just steps from your door. Public transit is easily accessible, and the monthly condo fees include heat, gas, and water, adding exceptional value and convenience. An assigned parking space, custom window coverings, updated lighting, and pot lights complete this impressive package.Whether you're a first-time buyer, downsizer, or investor, this turnkey home offers an incredible opportunity to enjoy one of London's most desirable neighbourhoods. (id:15069)
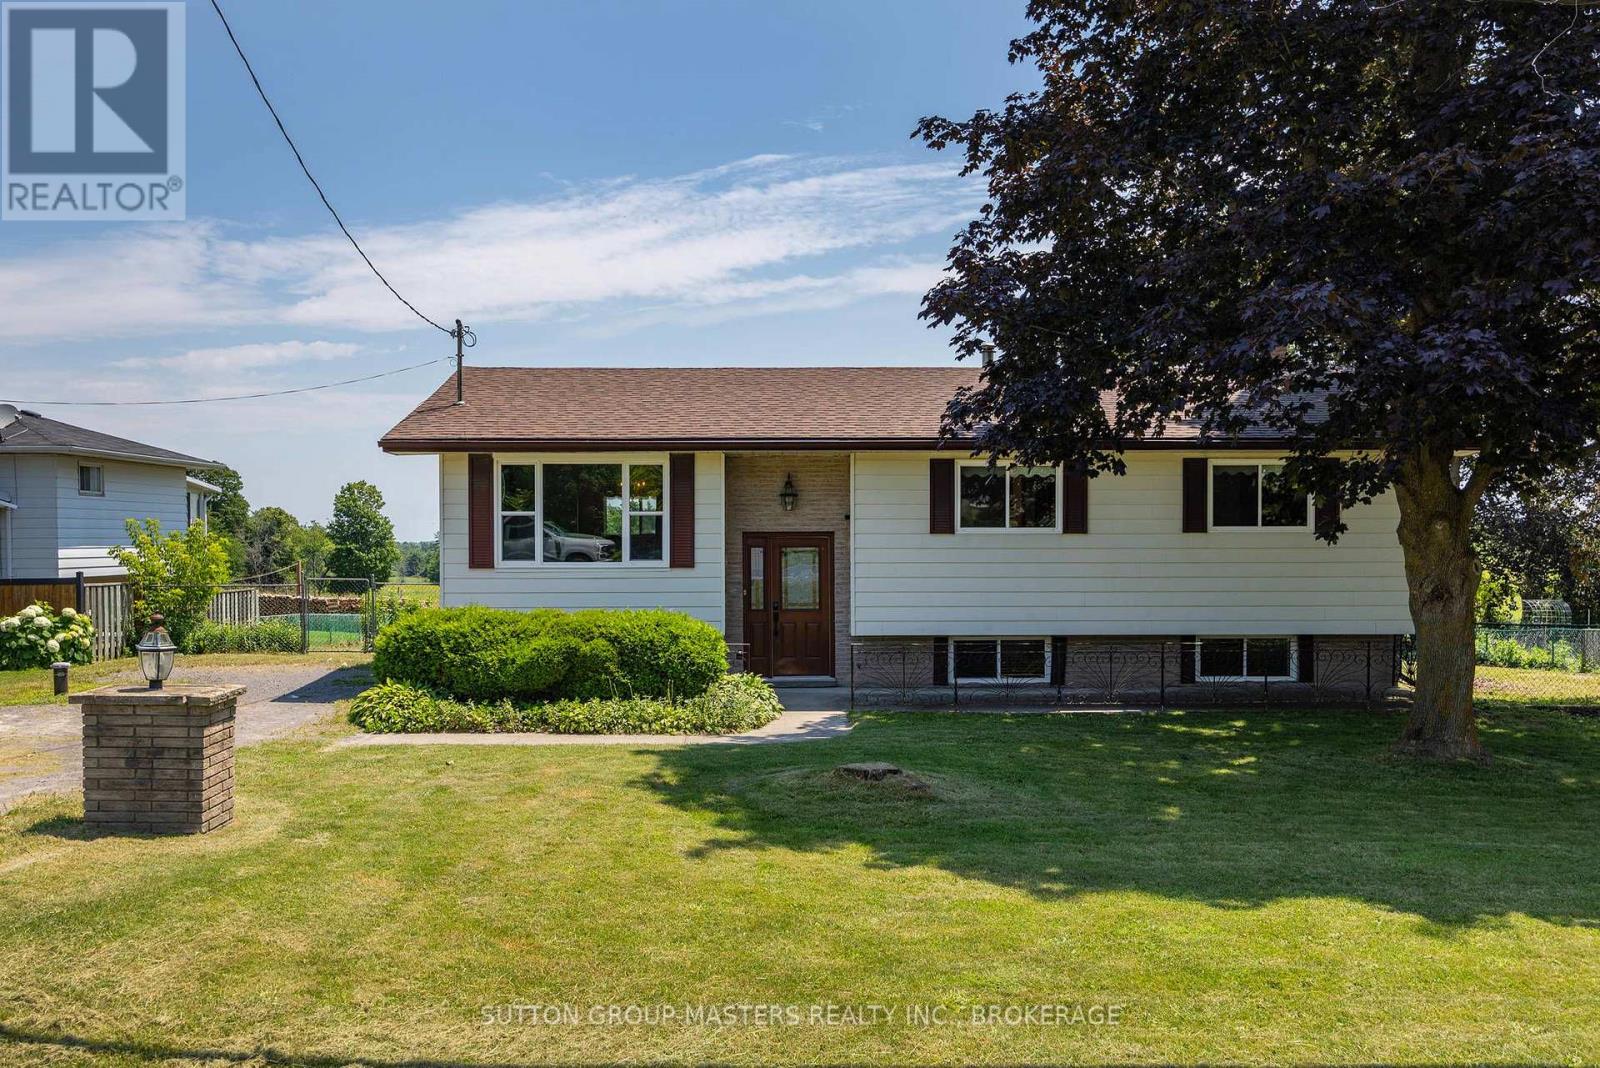
Turn-key raised bungalow ideally located just 5 minutes north of Hwy 401, only 15 minutes from Kingston's vibrant downtown core, and within walking distance of Glenburnie Public School. This charming home sits proudly on a peaceful lot overlooking picturesque farmers' fields along the east side of Battersea Road. Step inside to discover a bright and spacious living room filled with natural light, a welcoming dining room at the rear of the home, and a beautifully updated kitchen featuring ample counter space, upgraded lighting, and a brand-new dishwasher. The main level offers three generously sized bedrooms, each with hardwood flooring and ample closet space, along with a well-appointed 4-piece bathroom. The finished lower level provides exceptional versatility, complete with a large recreation room, home gym, workshop, and an additional full bathroom. With excellent in-law potential, the gym/den could easily be converted into a fourth bedroom to suit your family's needs. Recent updates include shingles (2023), owned hot water tank (2024), water softener (2025), UV System (2025), septic tank (2025) and a newer furnace. Offering outstanding value in a highly desirable location, this is a home you won't want to miss. Come see it for yourself! (id:15069)
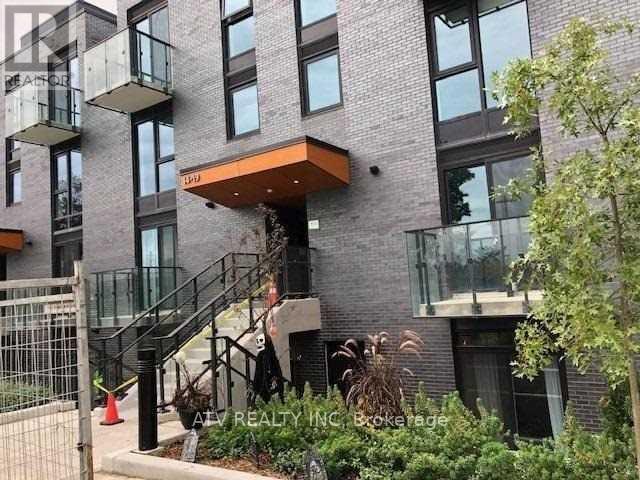
Beautiful And Comfortable 3 Bedroom, 2 Bath Condo Townhome. Very Functional Open Conceot Lay-Out. Master Bedroom With Balcony, Beautiful Rooftop Terrace Overlooking Green Belt,Great For Summer BBQ's All 3 Bedrooms Overlooking Green Belt, Large Windows. Steps Away From Humber River And Trails, Bloor West Village, High Park And In the Zone of One of The Best Schools of Toronto: Lambton Kingsway Primary And Middle School. (id:15069)
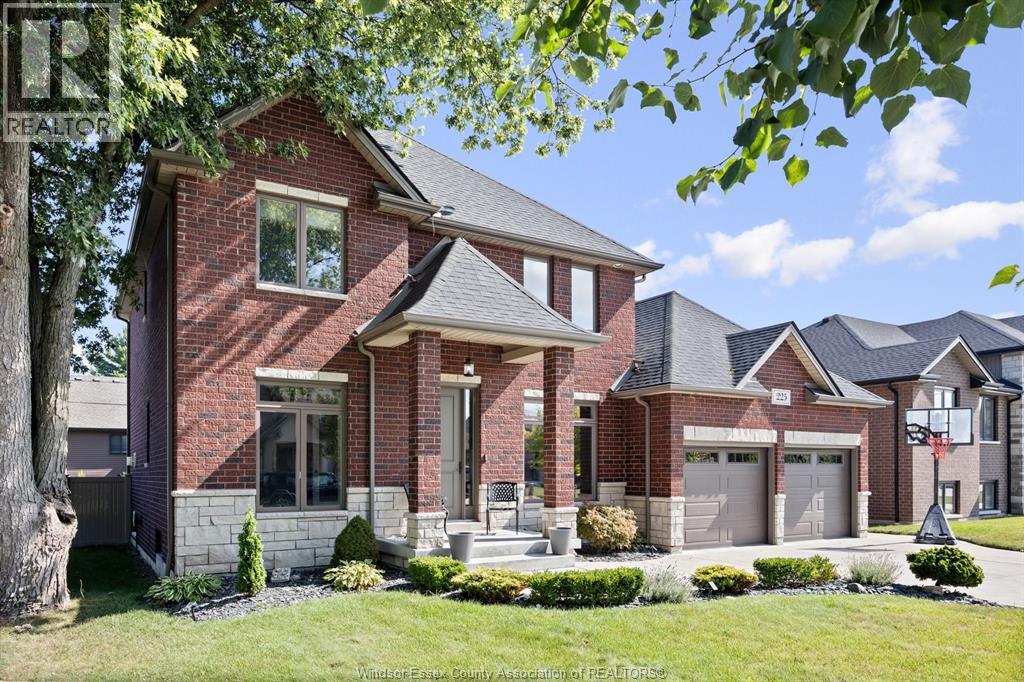
Introducing this beautiful turn-key 2-storey home located in a quiet, newer neighborhood in LaSalle. This 3000 sq ft home sits on a 59ft frontage and features a fantastic open-concept layout. Enter the home into a grand foyer with an office to the left & an open dining room to The right. Along the back of the home is a family room with large windows for natural light, connected to the eating area, and kitchen with more than enough storage space. Mudroom & pantry are located conveniently behind the kitchen, with access to the 2 car finished garage. Upstairs you have 4 large bedrooms all including walk-in closets as well as 2 full baths, with a primary ensuite. Finished basement provides space for living, storage, & entertainment with a large family room, 2 bedrooms, a storage room, & a 3-piece bath. The backyard has a large covered concrete patio & an inground pool. Close to Lasalle waterfront & Malden Rd amenities. (id:15069)
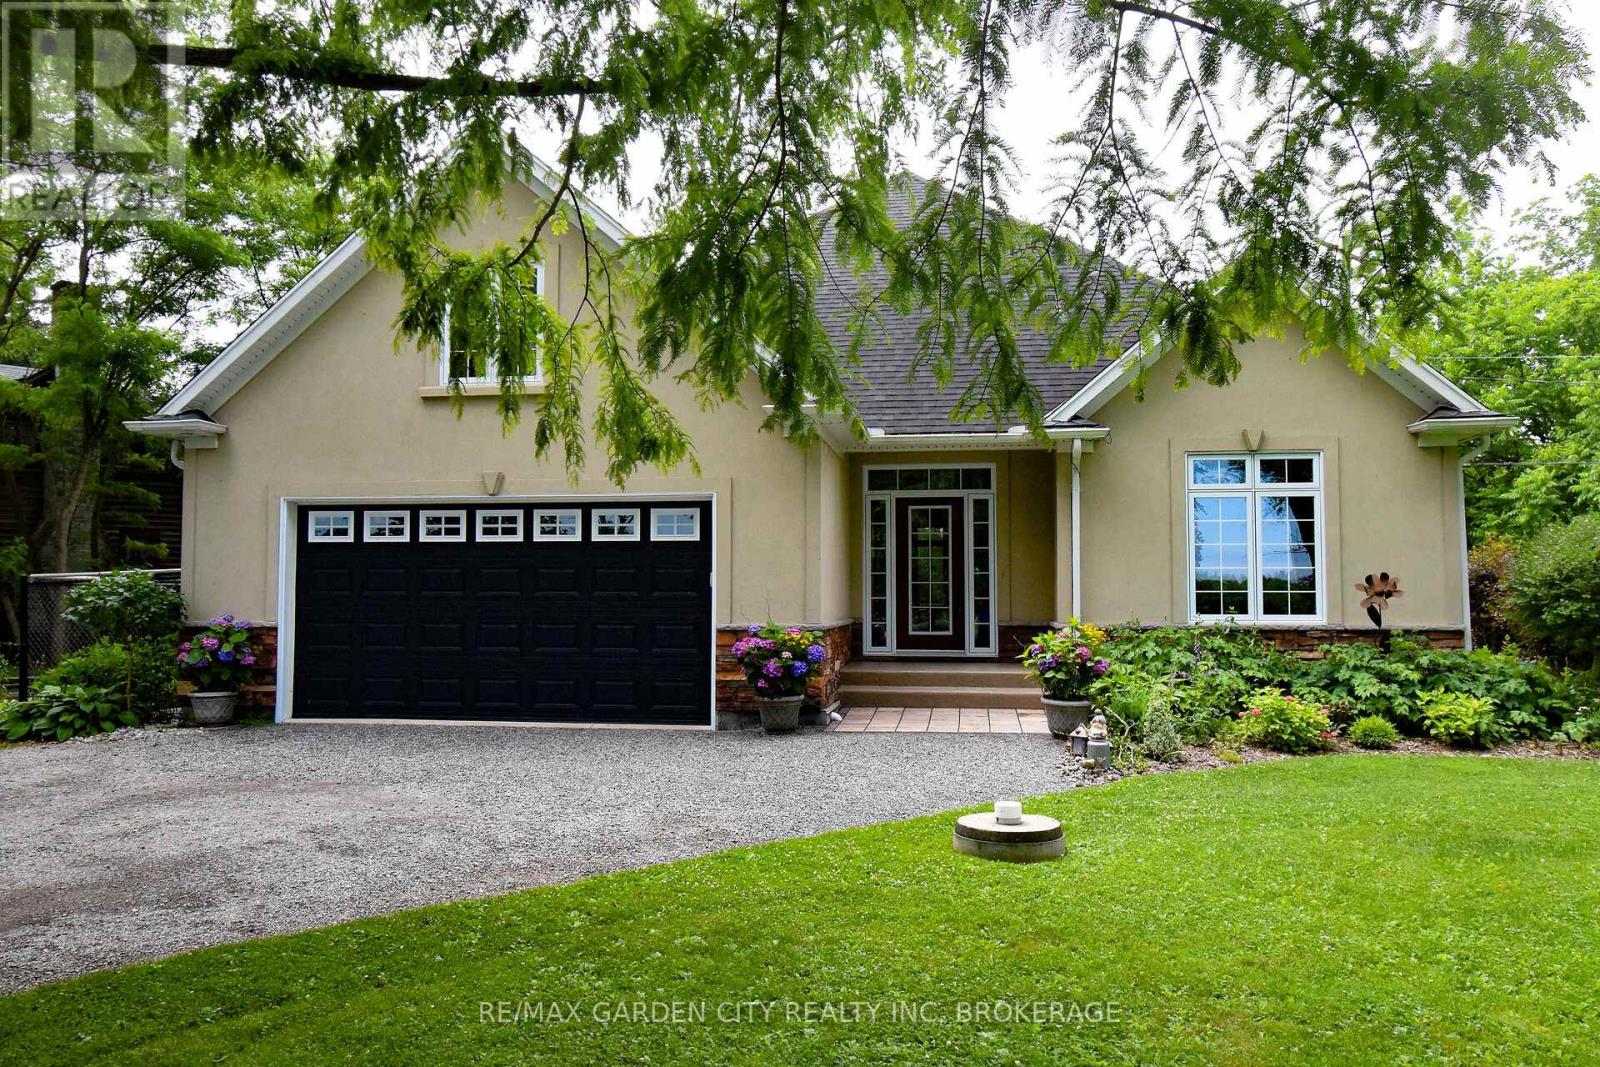
Situated on the historic Niagara Parkway with views of the Niagara River. This custom built 2+2 bedroom, 3 bathroom bungalow has so much to offer. From an open concept main floor living room with gas fireplace & gorgeous stone mantle, custom kitchen with stainless appliances & hardwood floors throughout. Main floor primary bedroom boasts a spa like 4 piece ensuite, complete with large walk-in closet. Fully finished basement includes a rec-room, 2 beds and a 4 piece bathroom. An additional space could easily be used for storage, another bedroom or would make an excellent home gym. Main floor separate mudroom leading to the 2 car garage is complete with a dog washing station!! This could potentially be converted into main floor laundry. This is a one of a kind property with an enclosed porch with views of a beautiful wooded, secluded backyard. Whether it's for enjoying those peaceful quiet days or entertaining, this property has it all, with no rear neighbours - conservation protected lands. (id:15069)
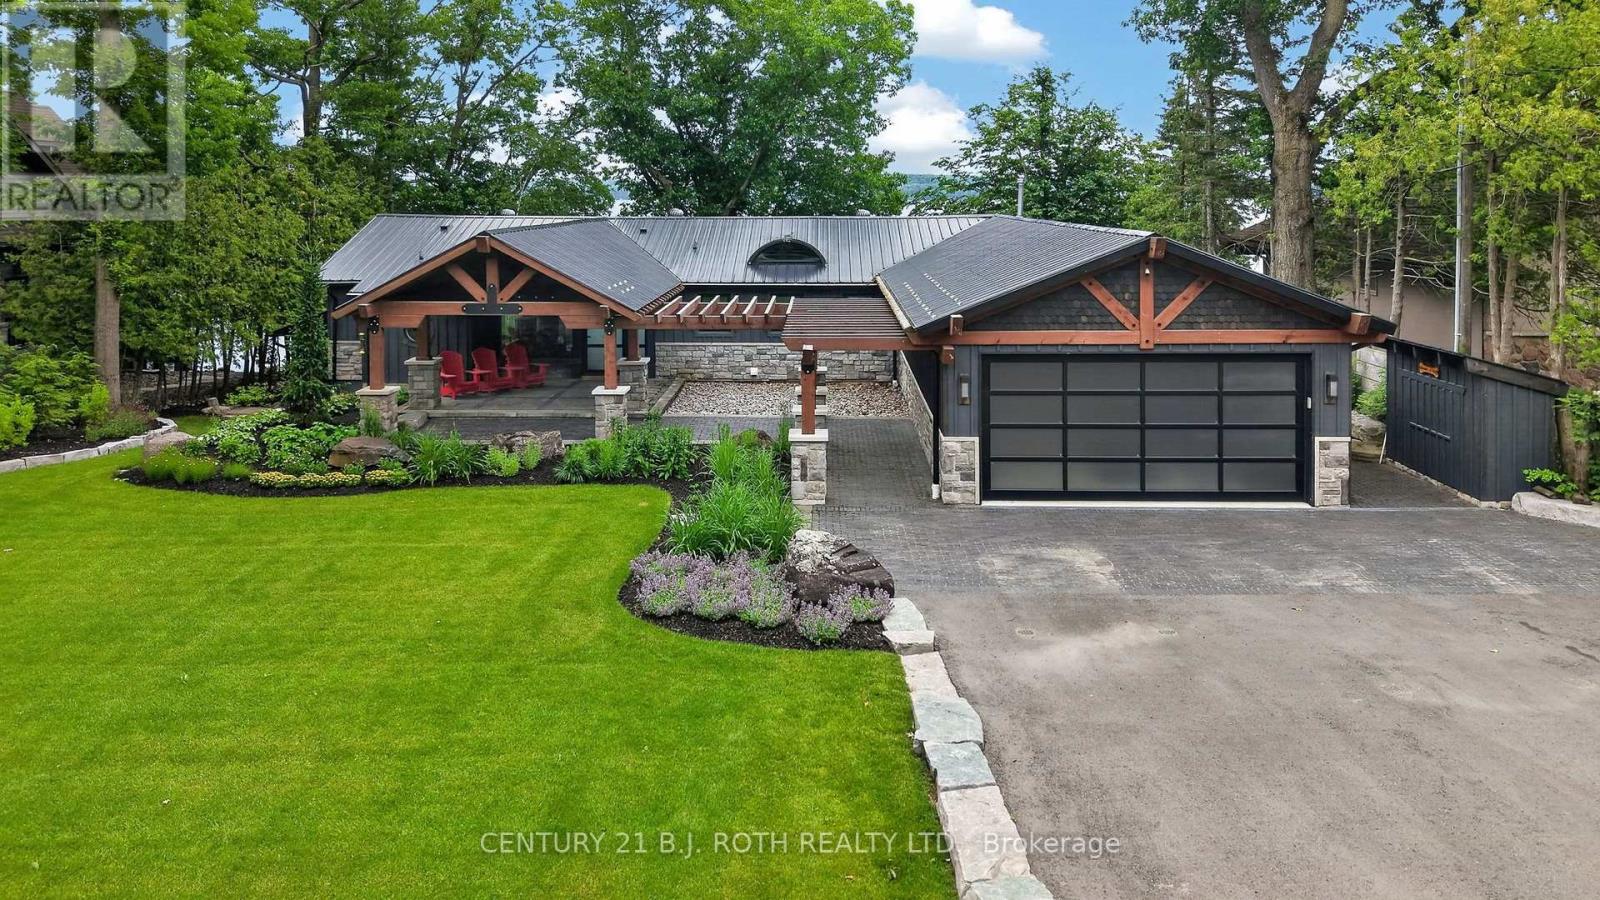
Welcome to one of Barrie's most exceptional waterfront offerings. Nestled along the shores of Kempenfelt Bay on one of the city's most coveted streets, this architecturally distinctive custom residence blends timeless craftsmanship with contemporary luxury in an unforgettable setting. From the moment you arrive, the home makes a lasting impression. Set on a beautifully landscaped estate lot beneath a canopy of mature trees, the striking timber-frame design, natural stone exterior, standing seam metal roof and expansive covered entrance create a warm yet sophisticated presence unlike anything else on the market. Designed to embrace its spectacular waterfront setting, the home offers breathtaking views of Kempenfelt Bay from principal living spaces while seamlessly connecting indoor and outdoor living. Oversized windows flood the home with natural light and frame the ever-changing beauty of the lake throughout every season. Exceptional craftsmanship is evident throughout, with exposed wood beams, custom millwork, designer finishes, and thoughtfully curated living spaces that balance elegance with everyday comfort. The open-concept layout is ideal for entertaining while maintaining intimate spaces for quiet relaxation. The professionally landscaped grounds provide exceptional privacy and multiple outdoor living areas to enjoy morning coffee, summer evenings, or spectacular sunsets over the water. The lower level continues to impress with generous living space, additional bedrooms, recreation areas, and direct access to the property, making it ideal for guests, multi-generational living, or year-round enjoyment. Located just minutes from downtown Barrie, waterfront trails, marinas, fine dining, shopping, golf, and commuter routes, this is a rare opportunity to own one of Kempenfelt Bay's premier luxury residences where exceptional design, privacy, and an extraordinary waterfront lifestyle come together. *Some Images Virtually Staged* (id:15069)
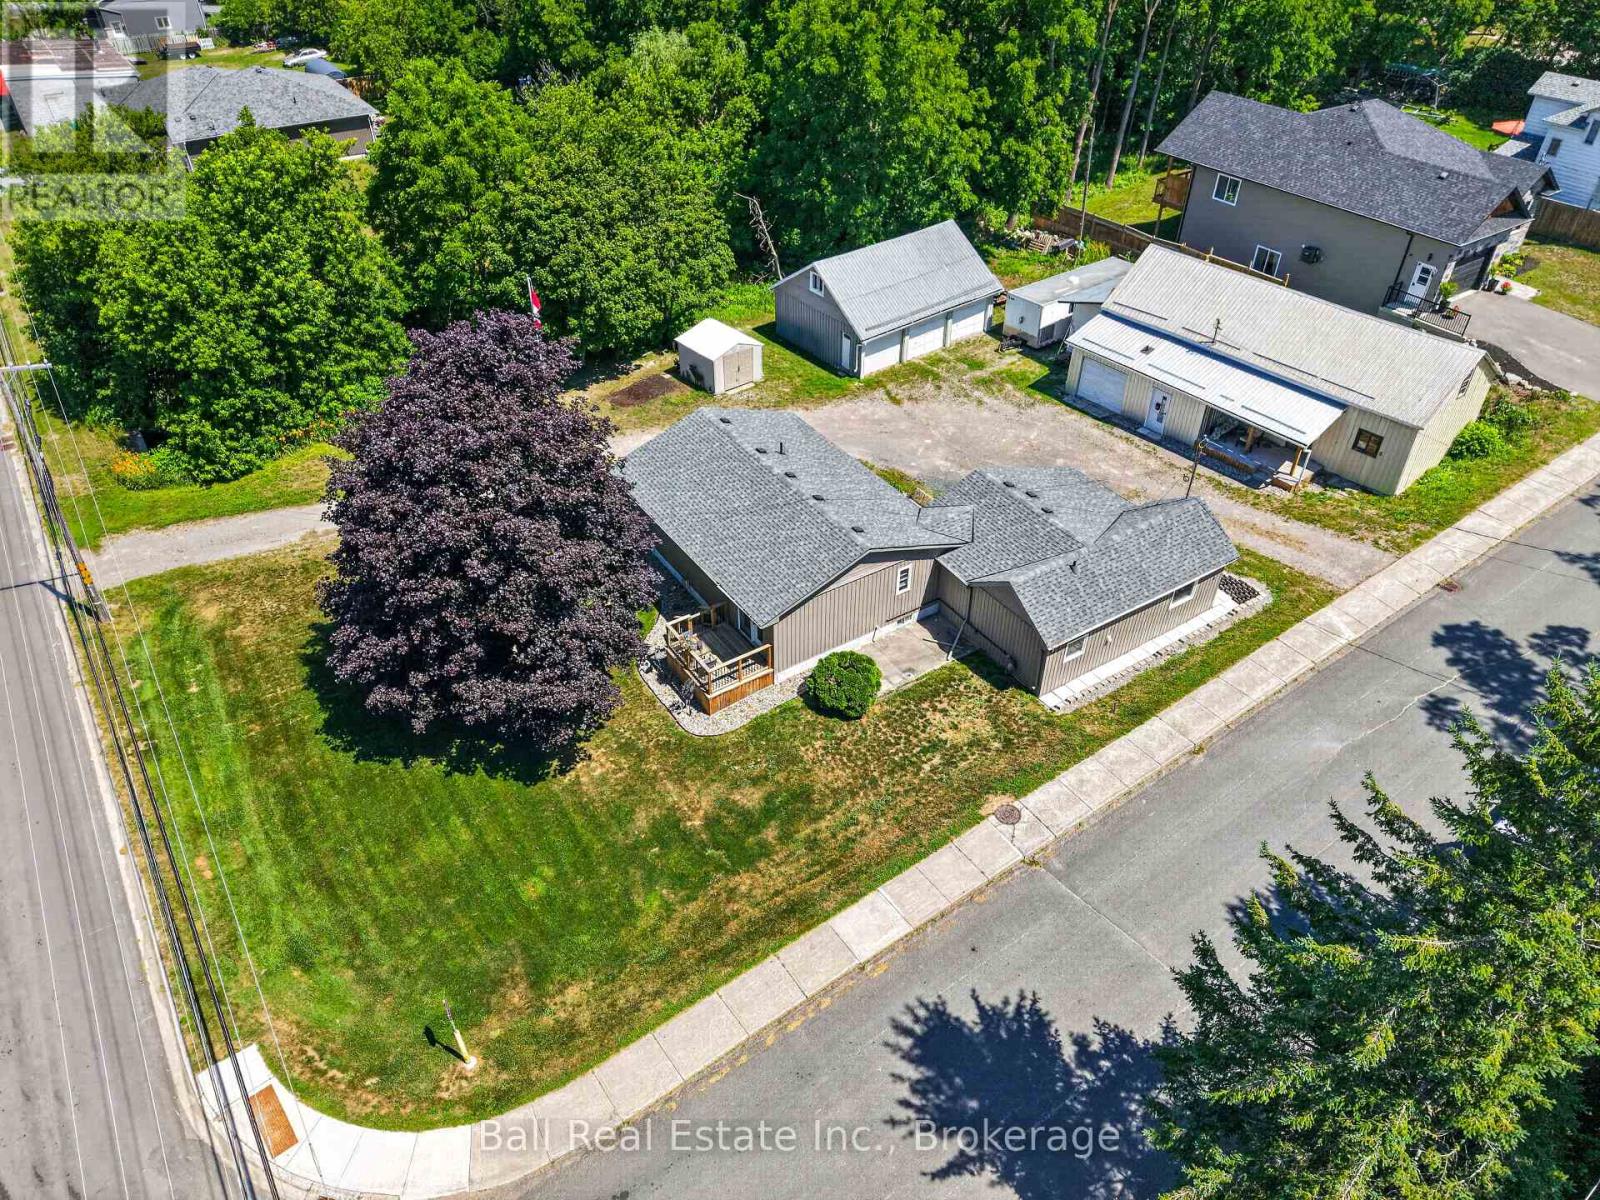
Fully renovated bungalow with detached triple garage and 2000sqft shop in the heart of the Village of Lakefield! Set on a spacious 113'x174' corner lot (.45 acre) with two road frontages, dual entrances and a large circular driveway, this exceptional property offers outstanding space and opportunity in one of Ontario's most sought-after villages. The beautifully renovated bungalow was completely updated in 2022 and features bright, open-concept living with new kitchen, bathrooms, flooring, siding, shingles, natural gas furnace & more. Offering 1,562sqft of main level living space with 3 bedrooms, 1.5 bathrooms and the convenience of main floor laundry. A rare 30' x 23' triple garage and impressive 27' x 50' shop with loft space, historically loved as Lakefield's Ice Hut, provide endless possibilities for hobbyists, collectors, home-based businesses or anyone seeking versatile storage and workspace. Just minutes from the Trent-Severn Waterway, there's ample room for boats, trailers, recreational vehicles and all your outdoor gear. Enjoy the charm and convenience of village living with cafs, restaurants, schools, marina, and everyday amenities all within walking distance. A truly one-of-a-kind property combining a bungalow finished to perfection, extraordinary outbuildings, and a rare, oversized lot in one of the Kawarthas' most desirable communities. (id:15069)
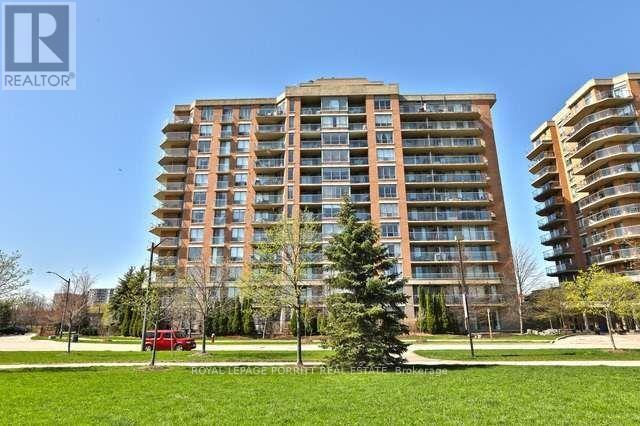
Bright and cheery, this sun-filled 2-bedroom condo offers a spacious and inviting layout with hardwood floors throughout. Featuring 2 full bathrooms and the convenience of in-suite laundry, this home is designed for comfortable everyday living. Step out onto the open balcony and enjoy outdoor living with a direct natural gas BBQ hookup-perfect for entertaining or relaxing. The generous primary bedroom includes a walk-in closet and a luxurious 4-piece ensuite complete with a soaker tub. Residents also enjoy the peace of mind of a 24-hour concierge. Ideally located just steps from scenic trails and close to schools, parks, shopping, and public transit, this condo offers exceptional convenience. Enjoy quick access to Port Credit, the Port Credit GO Station, and major highways, making commuting and exploring the area effortless. (id:15069)
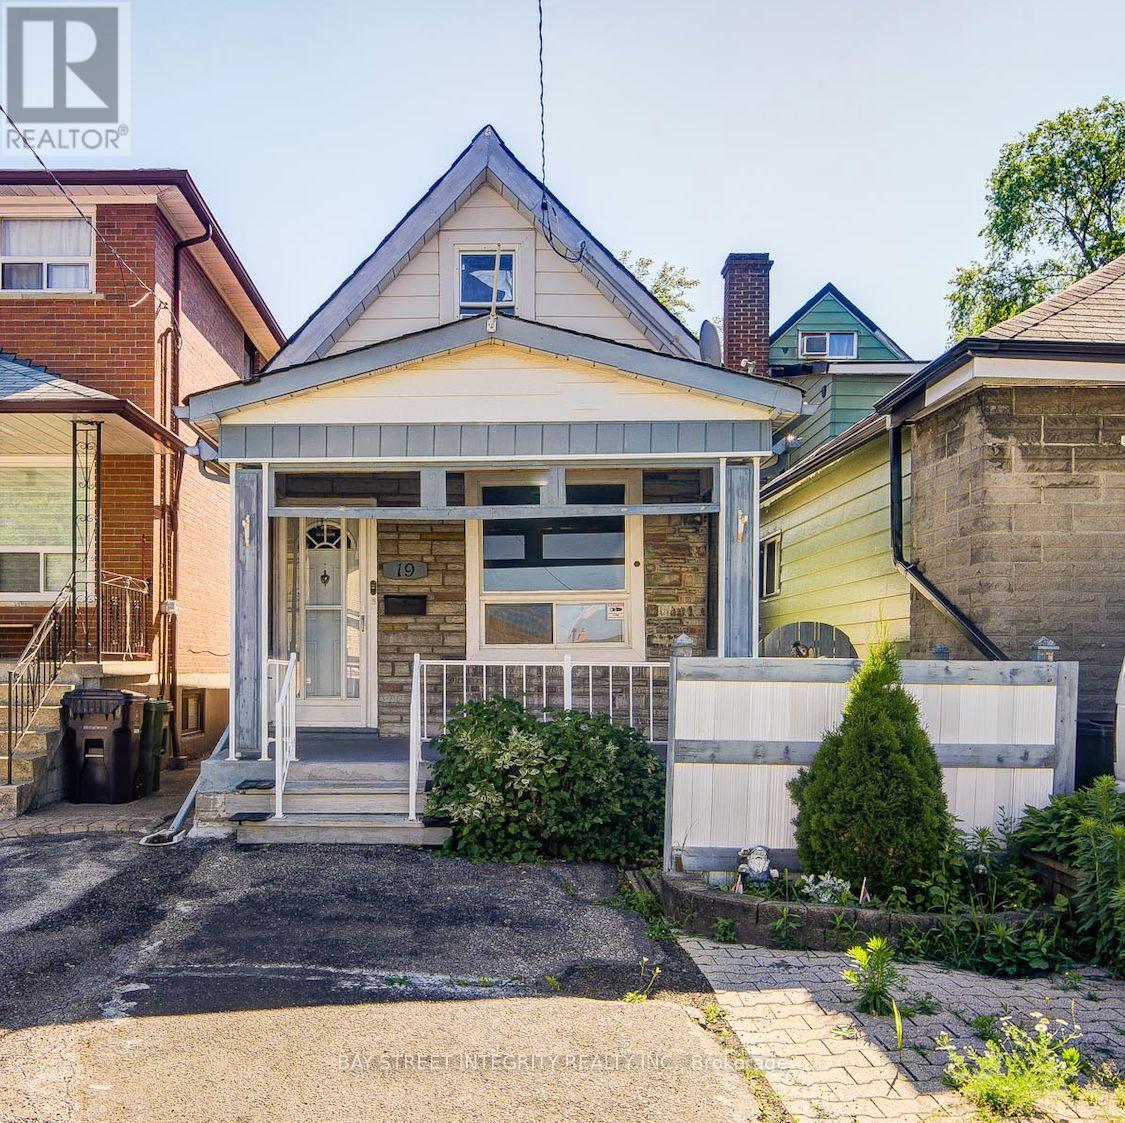
Looking For The Opportunity To Own A Detached Home At The Price Of A Condo? Dreaming Of A Great Investment Property With Long-Term Upside? Or Searching For The Perfect Place To Build Your Dream Home? Welcome To 19 Robinson Avenue! This Charming 3-Bedroom Detached Home Is Located In The Rapidly Evolving Oakridge Community. Whether You're A First-Time Buyer, Investor, Renovator, Or Future Builder, This Property Offers Outstanding Flexibility, Value, And Endless Potential. Freshly Painted, This Bright, Clean, And Well-Maintained Home Features Smooth Ceilings, A Functional Layout, Granite Kitchen Countertops, And A Brand-New Over-The-Range Microwave/Range Hood. The Partially Finished Basement Provides Additional Living Space, While The Large Unfinished Basement Offers Endless Possibilities For Storage, A Workshop, Or Future Personalization. Enjoy The Convenience Of Parking For Two Cars (Not Official), Along With A Deep Backyard Offering Plenty Of Outdoor Space For Family Enjoyment And Future Possibilities. Ideally Located In A Family-Friendly Neighbourhood Just Minutes To Victoria Park Subway Station, Danforth GO Station, Schools, Parks, Shopping, Restaurants, Transit, And All Everyday Amenities. This Home Combines Comfort, Convenience, And Exceptional Long-Term Potential. This Is A Rare Opportunity To Own A Detached Home In One Of Toronto's Most Convenient And Rapidly Growing Neighbourhoods. Don't Miss It! (id:15069)
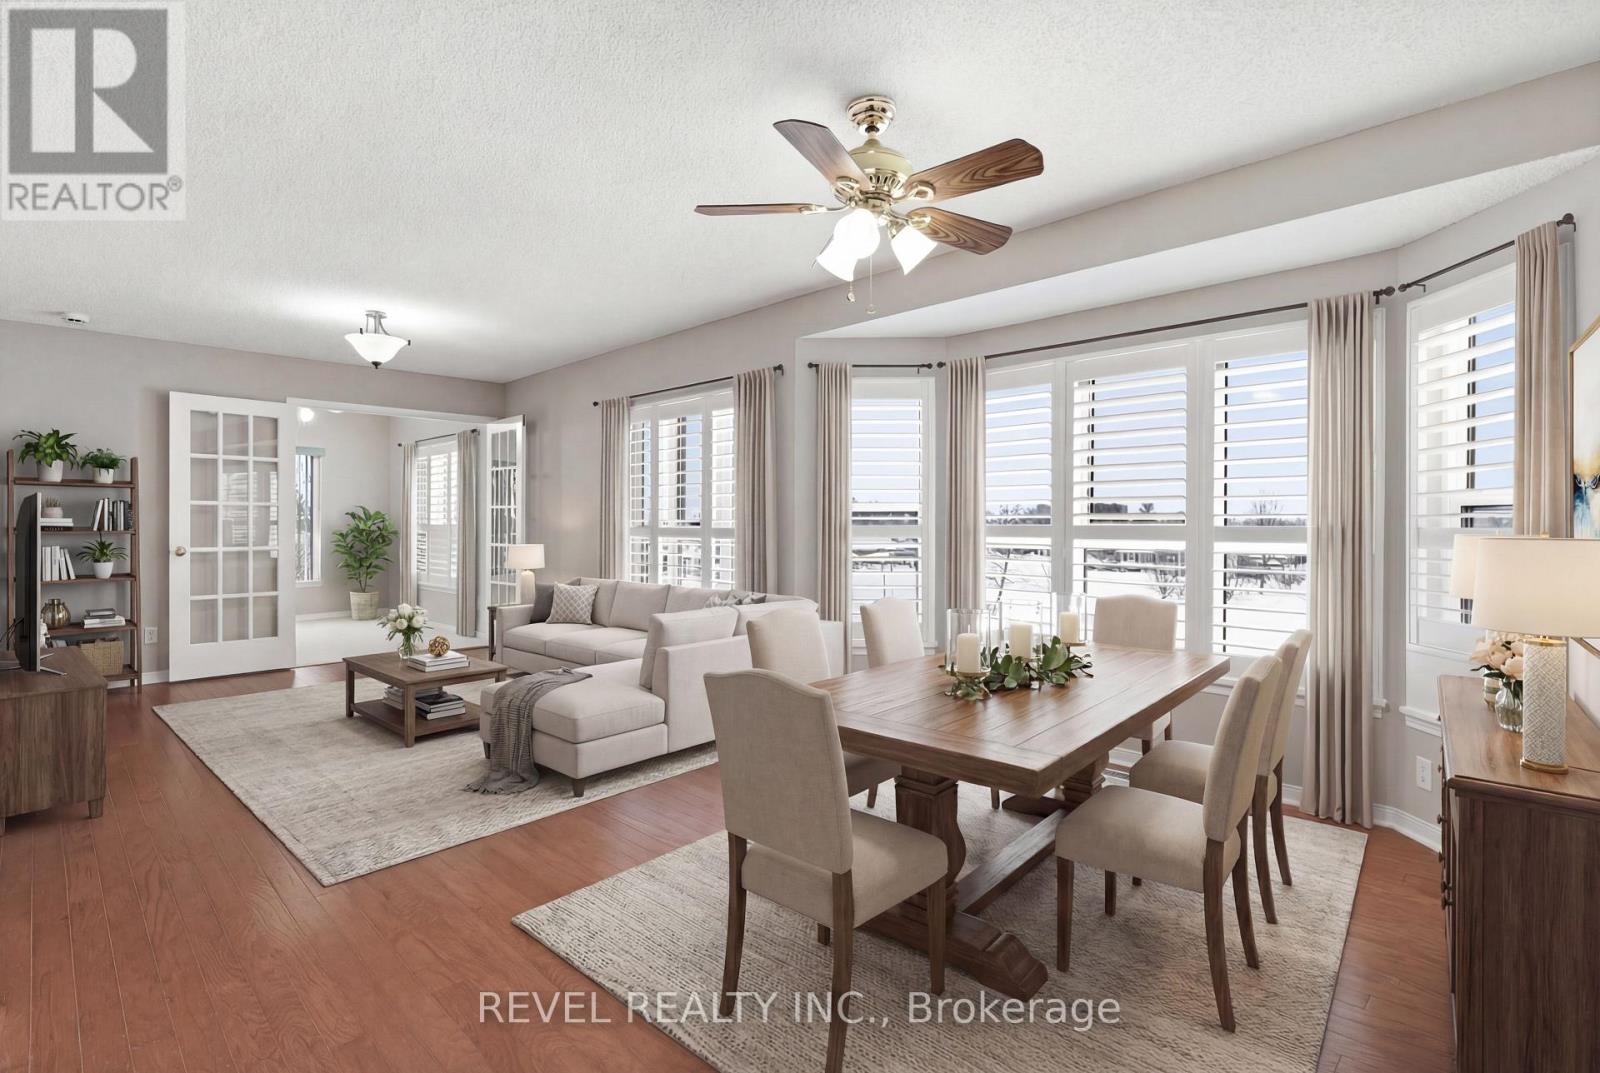
Wake up every morning to breathtaking panoramic views in one of the building's most sought-after suites. This luxurious top floor corner condo offers the perfect blend of elegance, comfort, and low-maintenance living-an ideal choice for downsizers, retirees, or anyone looking to enjoy a carefree lifestyle without compromising on space or quality. Bathed in natural light from its desirable north-east exposure, this exceptional 2-bedroom plus den suite features walls of windows that showcase spectacular views throughout the day. The thoughtfully designed floor plan places the bedrooms on opposite sides of the condo, each with its own walk-in closet, providing privacy and comfort for homeowners and overnight guests alike.The elegant den, highlighted by corner windows and French doors, creates the perfect home office, reading room, or hobby space. The spacious kitchen is designed for both everyday living and entertaining, offering abundant cabinetry, generous counter space, and a convenient pantry.Open-concept living and dining area is warm and inviting, featuring hardwood flooring, custom built-in shutters, and expansive windows that flood the space with sunlight. Whether hosting family gatherings, enjoying a quiet morning coffee, or simply taking in the beautiful views, this home offers the perfect setting to relax and entertain. Additional highlights include two full bathrooms, in-suite laundry, underground parking, and a private storage locker. Residents enjoy an outstanding selection of resort-style amenities, including an in-ground pool, rooftop terrace with BBQ area, recreation centre, games room, library, workshop, common room, and guest suite for visiting family and friends. Offering the perfect combination of luxury, convenience, and an active, welcoming community, this exceptional condo is ideal for those seeking an elegant, maintenance-free lifestyle where you can simply lock the door, travel with peace of mind, and enjoy the very best of condo living. (id:15069)