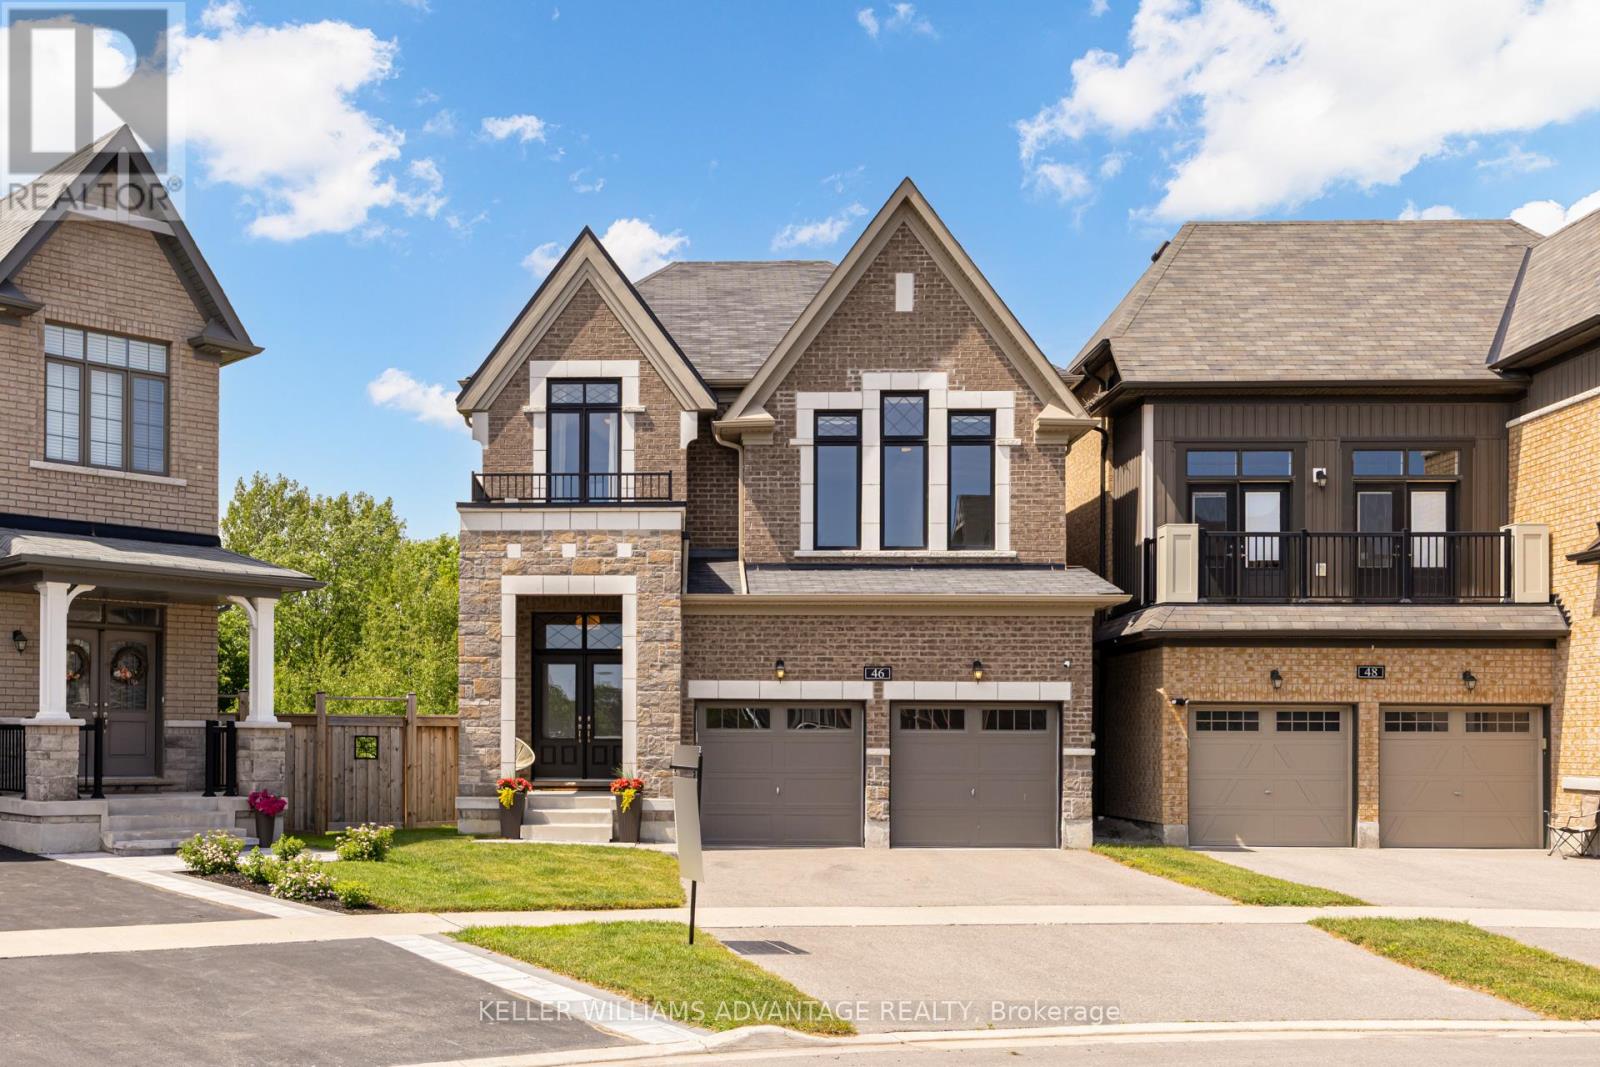
Best value in Whitby! Houses like this don't come on the market very often. Tucked onto a rare pie-shaped lot at the quiet edge of Rolling Acres, this Minto-built home (completed 2019) backs directly onto a ravine - meaning no rear neighbours, just treetops and total privacy. Offering over 2,450 sq. ft. of beautifully finished living space, the interior makes an immediate impression with soaring 9-ft ceilings, upgraded 8-ft doors, rich hardwood floors, designer light fixtures, pot lights, and integrated smart-home technology. At its heart is a chef's kitchen finished in quartz with upgraded cabinetry and Bosch appliances, opening to a gorgeous living room anchored by a cozy gas fireplace and custom built-in shelving. Three bedrooms and three bathrooms include a serene primary retreat with a deep soaker tub and double vanity, while a sauna adds everyday luxury. Enjoy a versatile family/great room, second-floor laundry with sink and cabinetry, a main-floor mudroom, and direct entry from the double-car garage. Step out to a large balcony deck off the kitchen overlooking the ravine, or down to the walk-out basement and a backyard full of possibility. Minutes to Hwy 401/412/407 and Whitby GO, with top-rated schools (including French immersion), parks, and trails close by. A setting that simply cannot be replicated. Dream big. We'll make it real. (id:15069)
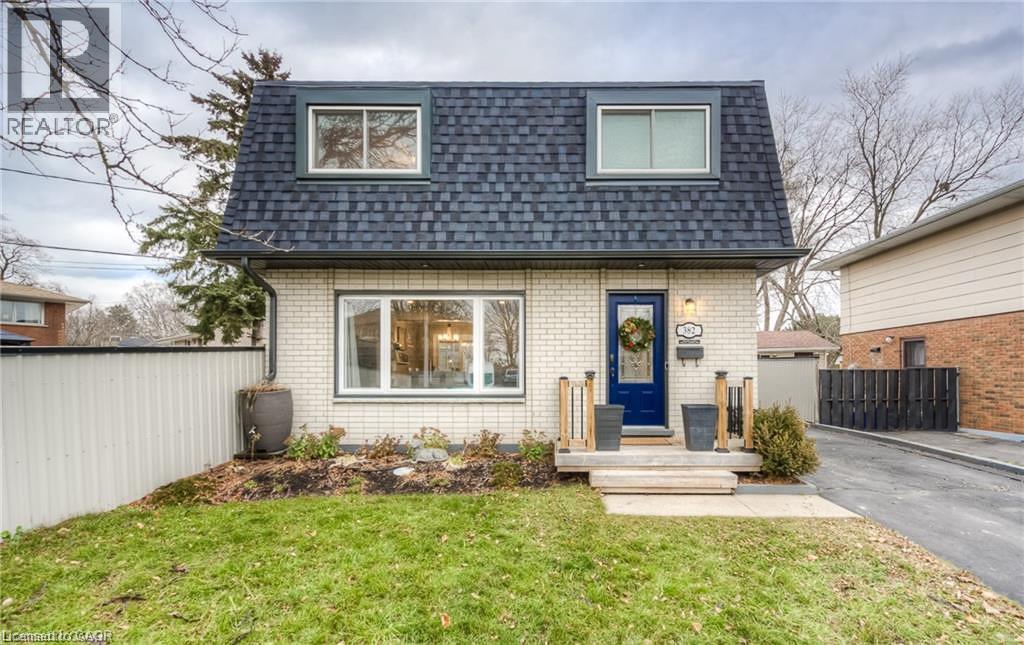
Some homes check boxes. Others create memories. From quiet mornings with coffee in the backyard to family dinners that linger a little longer, this is the kind of home that simply feels right the moment you walk through the door. Warm, welcoming, and lovingly maintained, it offers a comfortable blend of functional living space and everyday charm. Sunlight fills the main living areas, creating an inviting atmosphere whether you're hosting family and friends or enjoying a quiet evening at home. The layout offers a natural flow for daily living, with spaces that feel connected while still providing room for everyone to spread out and relax. Upstairs, the bedrooms offer comfortable retreats at the end of the day, while the updated bathrooms provide a fresh, modern touch. The finished lower level adds valuable flexibility, making it the perfect space for a family room, home office, gym, playroom, hobby area, or guest retreat. Outside, the fully fenced backyard extends your living space beyond the walls of the home. Picture summer barbecues, children playing, pets exploring, and weekends spent enjoying time with the people who matter most. It's a space designed not just to be seen, but to be lived in. Located in a convenient Cambridge neighbourhood, you'll enjoy easy access to schools, parks, walking trails, shopping, restaurants, recreation facilities, public transit, and major commuter routes. Everything you need is just minutes away, allowing you to spend less time driving and more time enjoying life. Well cared for and move-in ready, all that's missing is you. (id:15069)
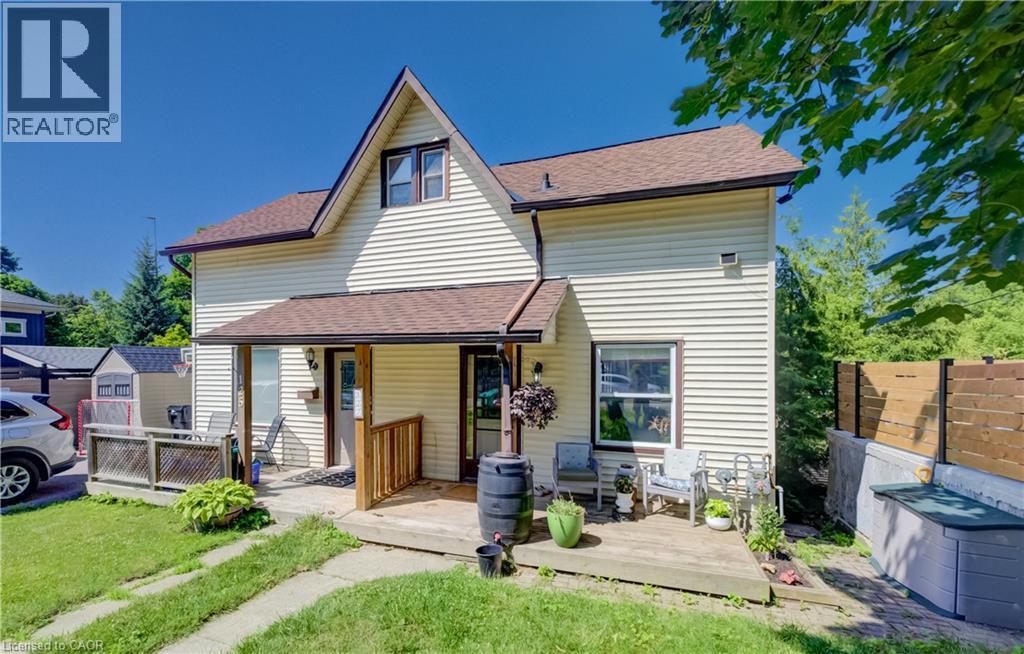
Located in the desirable and quaint Village of Hespeler, this semi-detached home at 127 Henderson St, with a full in-law set up, combines both affordability and location. Minutes from the 401, with a fully self-contained basement studio apartment, this is a genuine mortgage helper in a location that keeps getting more desirable. The main floor is bright and functional with laminate flooring, an updated kitchen (2021) with vaulted ceiling, stainless steel appliances and an eat-in area, plus the convenience of main floor laundry. Off the kitchen, an upper deck (2021) gives you a dedicated spot to BBQ and entertain through the warmer months. While a spacious covered front porch welcomes you home. Upstairs is a large primary bedroom and a clean 3-piece bath, a straightforward, comfortable layout for a single professional, couple, or downsizer. The basement apartment is fully self-contained with its own entrance, appliances, in-suite laundry, and an updated 4-piece bath. Rent it out immediately or convert it back to a rec room, the flexibility is built in. 3 car parking accessed via the laneway off Bella Street, plus a new storage shed (2021). An excellent opportunity for a first-time buyer looking to get into the market, an investor, or a downsizer ready to simplify without sacrificing location. (id:15069)
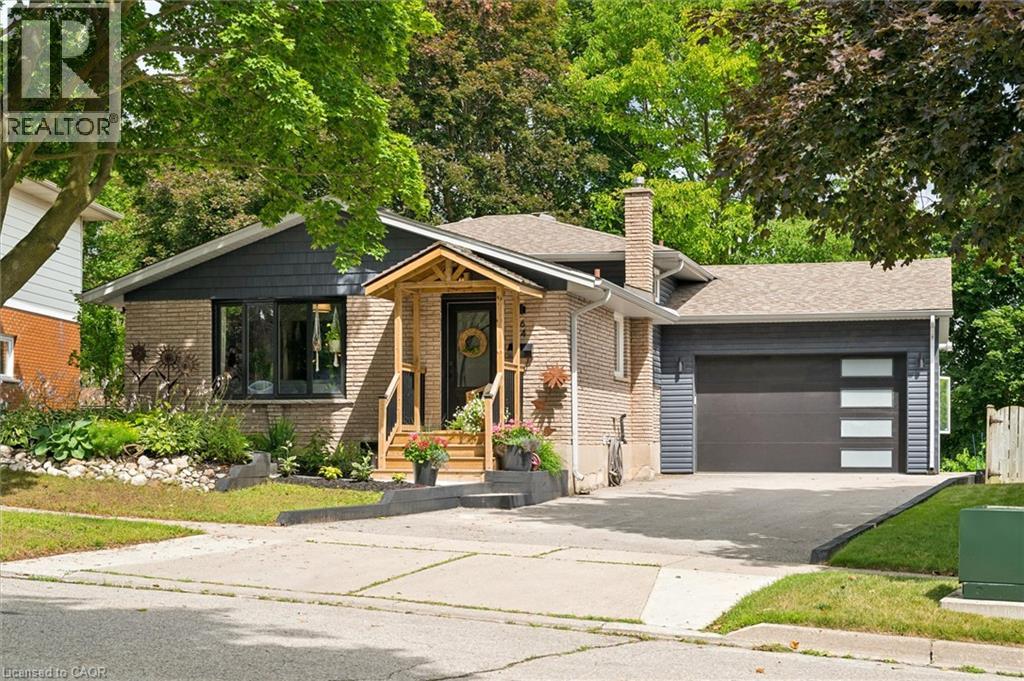
**OPENHOUSE WEDNESDAY JULY 29TH, 5-7PM** Easily Duplexed with a Separate IN LAW SUITE or Mortgage helper! Beautifully renovated from top to bottom, this exceptional 5 bedroom, 3 full bathroom backsplit offers incredible flexibility for families, multigenerational living, or rental income. The main home features high end white oak engineered hardwood flooring, a custom front entry with built in bench, and a stunning kitchen with granite countertops, centre island, and newer Stainless steel appliances. The bright living room flows into a separate dining room, perfect for entertaining. Upstairs offers three spacious bedrooms and a beautifully renovated bathroom with double sinks. Just a few steps down to the next level featuring a large family room with wet bar, electric fireplace, plus an additional bedroom or home office and a gorgeous renovated three piece bathroom with a tiled standup shower. Walkout through your sliding doors to a multi level deck overlooking a private treed backyard with hot tub! The separate one bedroom suite was fully renovated in 2020 and includes its own private outside entrance, full kitchen, 4 pce bathroom, and private patio, offering excellent income potential or space for extended family. The heated double car garage, built in 2020, features 10 foot ceilings, hydro, natural gas, making it ideal for vehicles, storage, or a workshop. Parking for up to 8 vehicles and located on a quiet mature crescent close to excellent schools, parks, shopping, and convenient highway access. This one is next level and won't last long! Shows AAA! (id:15069)
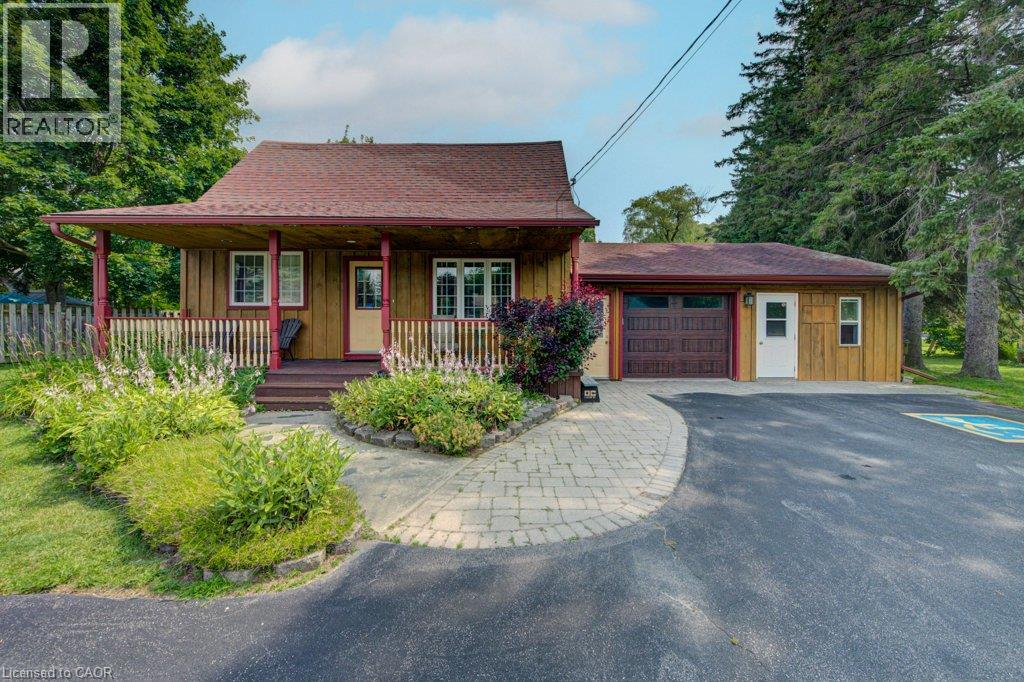
Country charm meets city convenience on over an acre! Discover this unique 4-bedroom, 2-bath home set on a picturesque approx. 1.1-acre property in the welcoming community of Petersburg, just minutes to Kitchener-Waterloo, The Boardwalk, and Highway 7/8. Rich in character, the home features beautiful wide-plank pine flooring throughout most of the main and upper levels, a spacious front living room that could also serve as a main-floor bedroom or office, and a large country eat-in kitchen with maple cabinetry, stainless steel appliances, and a gas stove. The renovated main-floor 4-piece bath (2023), convenient main-floor laundry, and mudroom with backyard access add to the home's functionality. Upstairs offers four bedrooms, including a generous primary with a large closet, plus a 3-piece bath. The partially finished basement provides a comfortable rec room, cold cellar, and plenty of additional storage. Step outside to your own private retreat featuring a heated above-ground pool with wraparound deck, mature trees, expansive green space, a large firepit, and endless room for family activities. The detached barn with steel roof is perfect for storing recreational equipment, lawn tractors, or creating a workshop. A unique bonus is the garage space that used to be the former Petersburg Post Office, offers an ideal space for a home office, studio, or workshop space. Additional features include a 200-amp electrical service with copper wiring, city water, reverse osmosis system, water softener, sump pump (approx. 6 years), septic tanks replaced in 2013, roof updated approximately 10-15 years ago, and parking for 7+ vehicles in the driveway. Offering the tranquility of country living with the convenience of nearby schools, parks, trails, golf, shopping, and an easy commute to Waterloo Region, this is a rare opportunity to own a property full of character, flexibility, and space to grow. (id:15069)
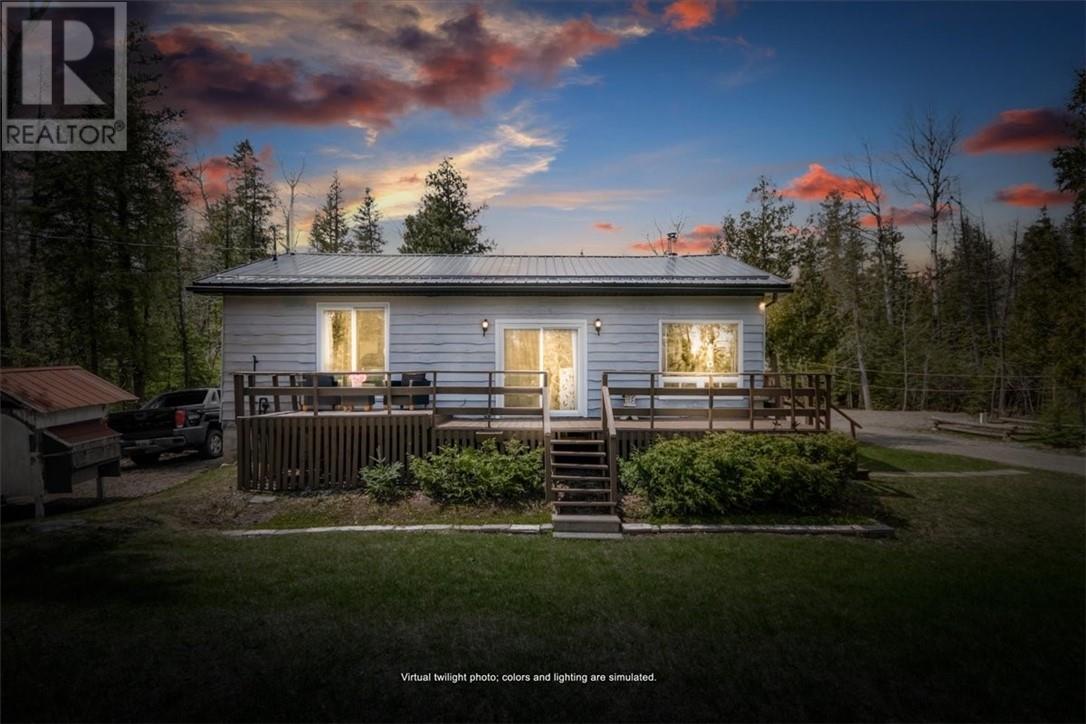
Escape the noise and reconnect with what matters most at 1137 Bay Estates Road South, a beautiful retreat tucked away in one of Manitoulin Island’s most desirable communities. Combining privacy, sustainability, and modern comfort, this move-in-ready property offers a rare opportunity to embrace a simpler lifestyle without giving up the conveniences of today’s living. Located in the highly sought-after Bay Estates subdivision near Lake Huron, this 2-bedroom home has seen upgrades throughout, including the septic system and water systems, creating exceptional peace of mind for future owners. Inside, the home offers a warm and welcoming layout with a spacious kitchen and dining area, comfortable living spaces, and large windows and patio doors that create a seamless connection to the surrounding natural setting. Thoughtful infrastructure upgrades, including dual water systems and enhanced self-sufficiency features, offer the flexibility to live more independently while still enjoying modern amenities and year-round comfort. Set on over half an acre, the outdoor lifestyle here is what truly makes this property special. Enjoy peaceful evenings around the fire, entertain family and friends on the large deck with pergola, or take advantage of the two bunkies that provide additional guest accommodations and flexibility for visitors. Bay Estates is known for its peaceful atmosphere, natural beauty, nearby water access, and close proximity to Lake Huron, making it one of the most desirable areas on Manitoulin Island for both seasonal and year-round living. Whether you are searching for a private Island retreat, a year-round residence, or the opportunity to embrace a more connected lifestyle surrounded by nature, this property delivers something truly special. Book your private showing today and discover the lifestyle that makes Bay Estates, Sheguiandah so highly sought after. (id:15069)
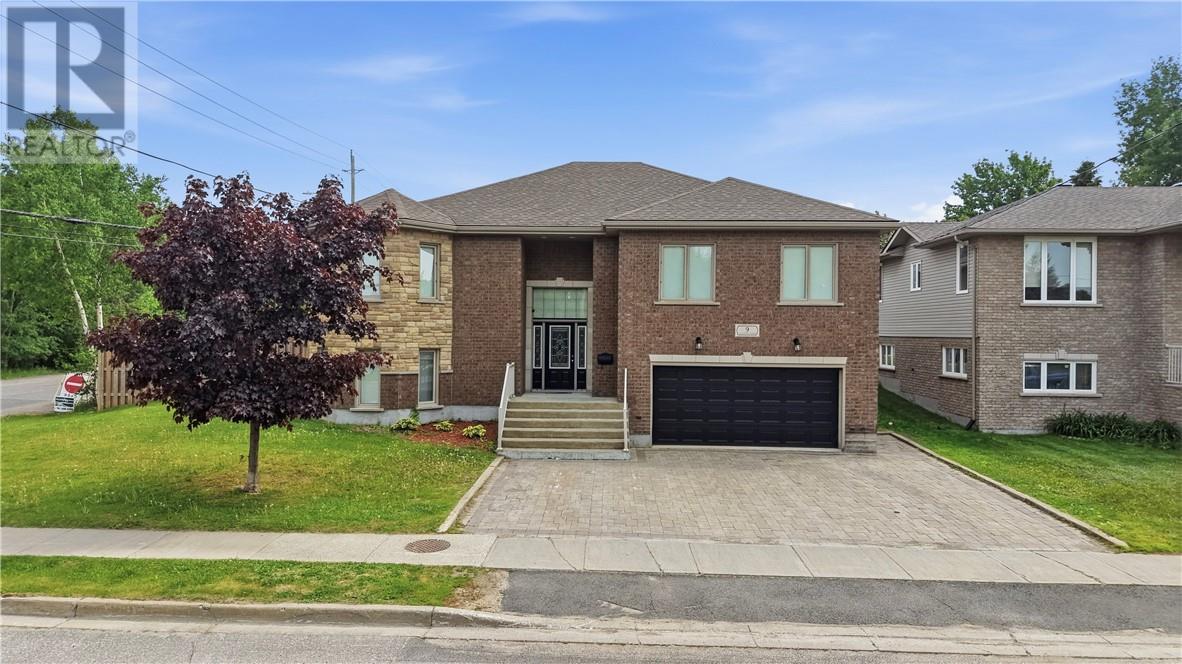
Immaculate quality-built oversized raised bungalow showcasing exceptional craftsmanship throughout. This spacious 3+1 bedroom home features beautiful hardwood and ceramic flooring, creating a timeless and elegant feel. The stunning chef’s kitchen offers granite countertops, a large island, and a custom matching dining table—perfect for entertaining family and friends. Patio doors lead to a generous deck overlooking a 24’ above-ground pool and relaxing screened-in area with six-person hot tub, creating the perfect backyard oasis for summer enjoyment. The fully finished lower level features a cozy gas fireplace in the recreation room, along with a dedicated games/theatre room ideal for family movie nights and entertaining guests. Car enthusiasts, hobbyists, and entertainers will appreciate the oversized heated “man cave” garage, offering ample space for vehicles, recreational equipment, projects, and storage. A beautifully maintained home that combines quality craftsmanship, spacious living areas, and outstanding indoor and outdoor amenities—move-in ready and sure to impress. (id:15069)
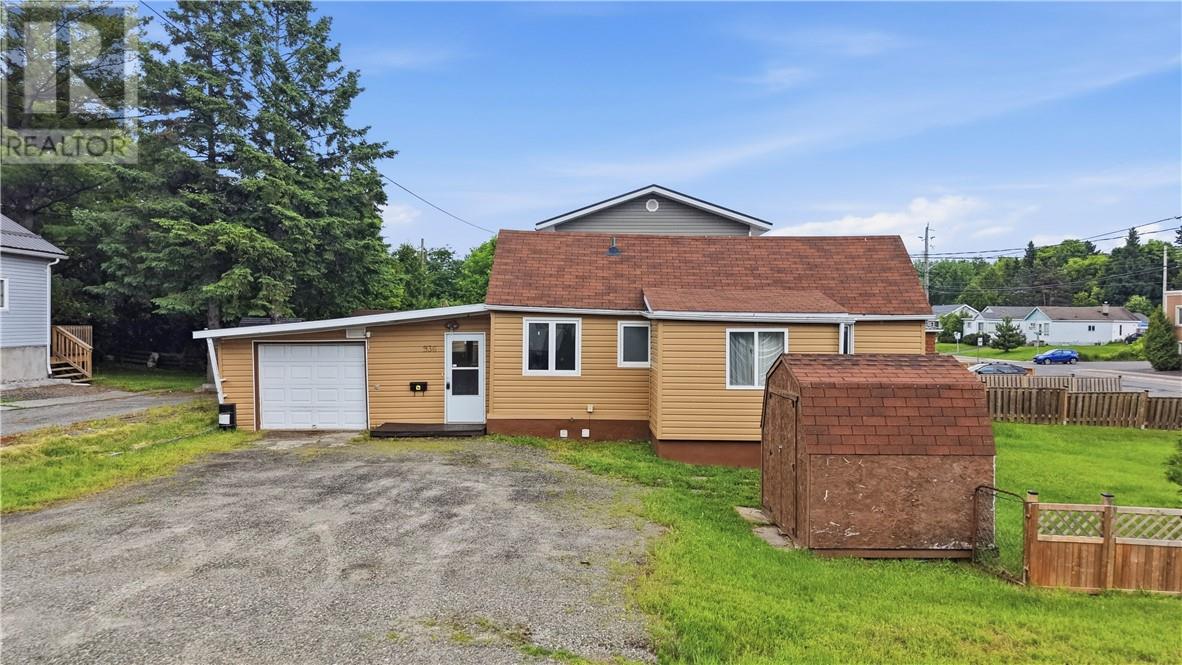
Welcome to 936 Bancroft Drive, a delightful bungalow situated on a beautiful, spacious corner lot. This well-maintained home offers a functional layout, comfortable living spaces, and an attached garage. The bright main floor provides an inviting atmosphere with two well-sized bedrooms, making it ideal for first-time buyers, downsizers, or anyone seeking the ease of one-level living. Outside, the attractive corner lot offers excellent curb appeal and plenty of space for gardening, entertaining, or relaxing outdoors. Conveniently located close to schools, parks, shopping, and other amenities, this property offers the perfect combination of comfort, convenience, and value. This one won't last long so book your showing today! (id:15069)
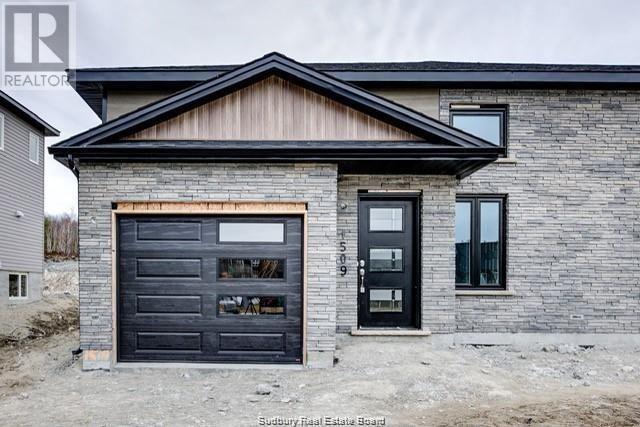
Semi ""Carolina"" bungalow model is now back and nearly complete. Located in the highly popular New Sudbury neighbourhood, this beautiful bungalow features a large entrance leading to an open concept 9 foot ceiling, living/dining and kitchen area with upgraded customize kitchen, cabinetry, and an eat-at island. This home offers over 1700 square feet of finished area including 2+1 bedrooms and 2 bathrooms, a bright, comfy lower level family room and a bedroom that is perfect for visiting guests. With features such as Dalron ""Energreen"" package, private rear yard, a single car garage and so much more, you will not be disappointed. (id:15069)
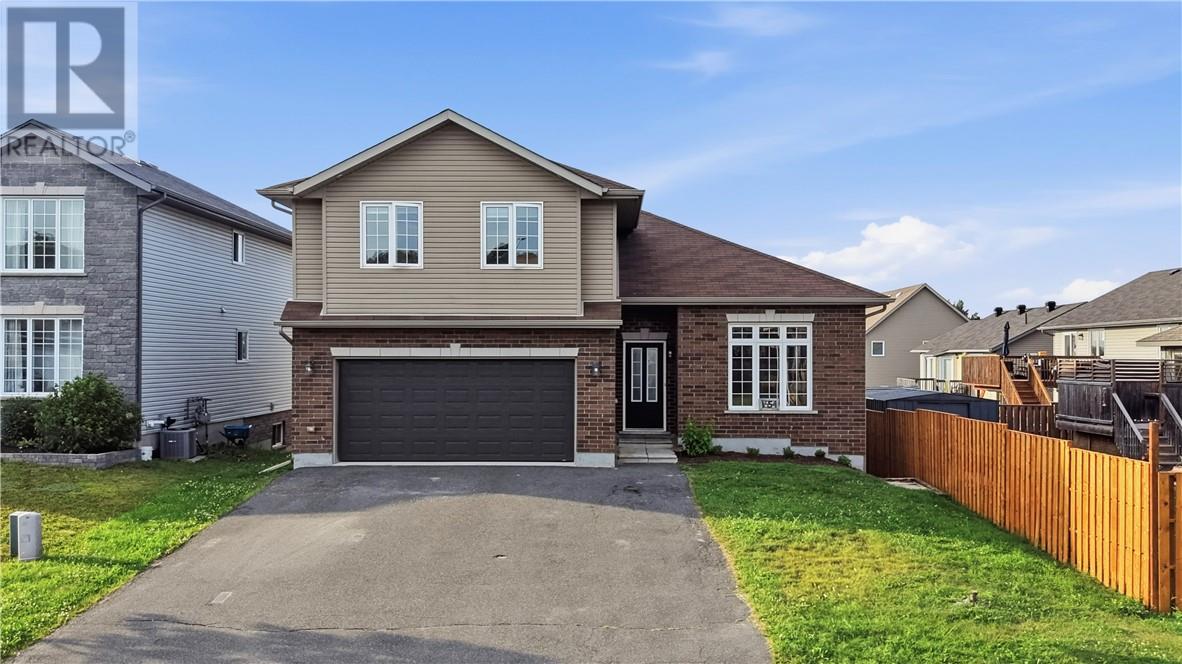
Located in the quiet and desirable Hidden Valley subdivision, 1654 Meadowlark Way offers the perfect combination of space, comfort, and versatility for the growing family. This impressive 5-bedroom, 3.5-bathroom home features a bright and open main floor with a spacious living room highlighted by a cozy gas fireplace, beautiful stone accent wall, and custom built-ins. The kitchen is thoughtfully designed with a large pantry, plenty of prep space, and ample shelving, while the dining room and additional sitting area provide plenty of room for everyday living and entertaining. Upstairs, you’ll find four generously sized bedrooms, including a primary suite with private ensuite, along with a second full bathroom and a dedicated laundry room for added convenience. The lower level is currently set up as a complete in-law suite with a separate entrance, creating an ideal opportunity for multi-generational living, income potential, or an easy conversion back to a single-family layout. Outside, the expansive fully fenced backyard and generous-sized deck offer the perfect setting for families to enjoy year-round. Conveniently located close to schools, shopping, parks, and all amenities, this is a fantastic opportunity to make your next move this summer. Call today to book your private showing! (id:15069)
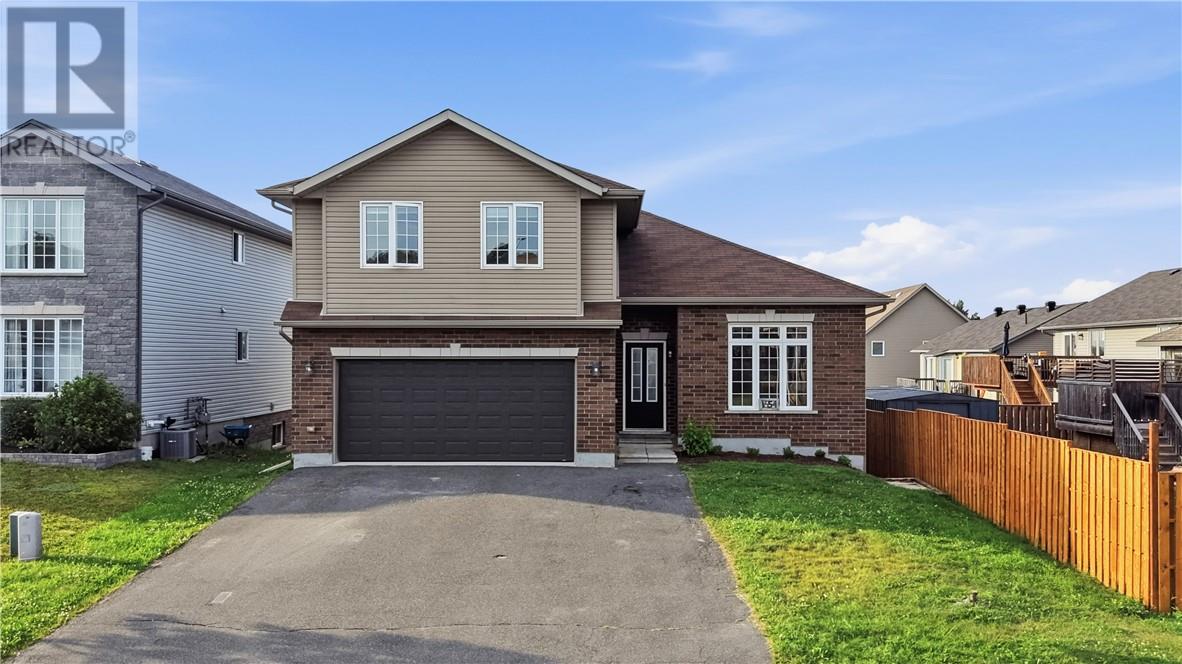
Located in the quiet and desirable Hidden Valley subdivision, 1654 Meadowlark Way offers the perfect combination of space, comfort, and versatility for the growing family. This impressive 5-bedroom, 3.5-bathroom home features a bright and open main floor with a spacious living room highlighted by a cozy gas fireplace, beautiful stone accent wall, and custom built-ins. The kitchen is thoughtfully designed with a large pantry, plenty of prep space, and ample shelving, while the dining room and additional sitting area provide plenty of room for everyday living and entertaining. Upstairs, you’ll find four generously sized bedrooms, including a primary suite with private ensuite, along with a second full bathroom and a dedicated laundry room for added convenience. The lower level is currently set up as a complete in-law suite with a separate entrance, creating an ideal opportunity for multi-generational living, income potential, or an easy conversion back to a single-family layout. Outside, the expansive fully fenced backyard and generous-sized deck offer the perfect setting for families to enjoy year-round. Conveniently located close to schools, shopping, parks, and all amenities, this is a fantastic opportunity to make your next move this summer. Call today to book your private showing! (id:15069)
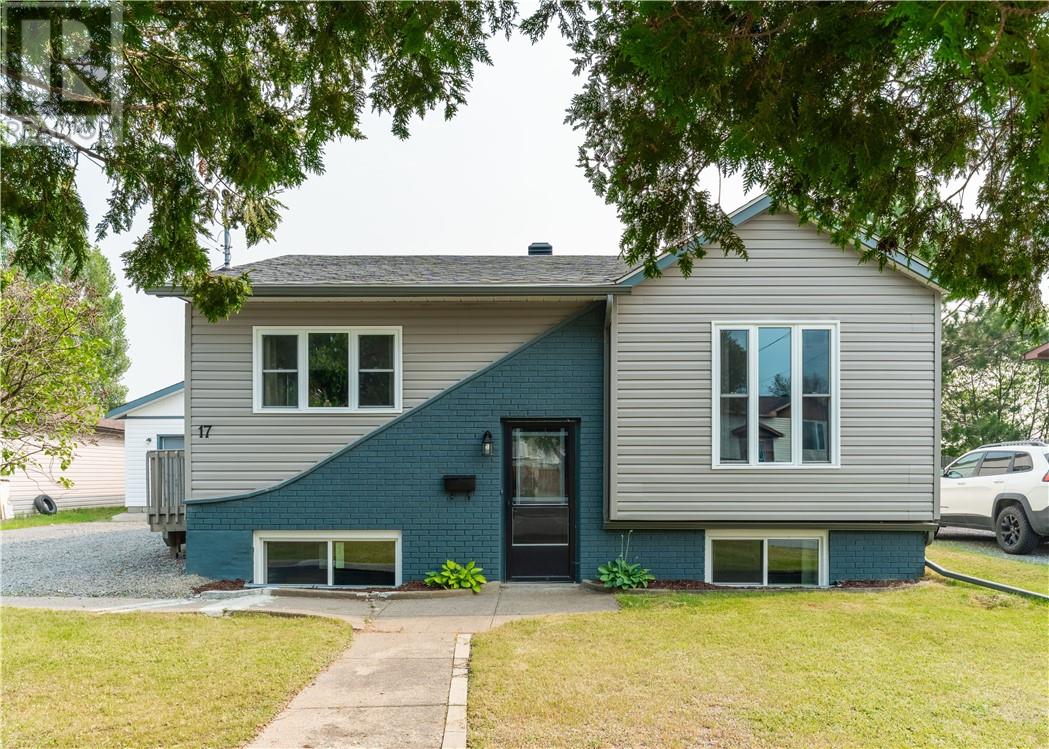
Welcome to 17 Sycamore Street, a beautifully maintained 4-bedroom, 2-bathroom home offering the perfect blend of comfort, functionality, and outdoor living. Designed for families and those who love to entertain, this property features a private, fully fenced backyard complete with a sparkling in-ground saltwater pool, spacious patio, and plenty of room for summer gatherings. Inside, you'll find a bright and functional layout with ample living space, while the detached garage provides excellent storage, workshop potential, or secure parking. Located in a desirable Chelmsford neighbourhood close to schools, parks, and everyday amenities, this move-in-ready home offers the lifestyle you've been searching for. This is an opportunity you won't want to miss- book your private showing today! (id:15069)