
1654 Meadowlark Way Val Caron, Ontario P3N 0A8

5 Bedroom
4 Bathroom
2 Level
Fireplace
Central Air Conditioning
Forced Air
$769,900
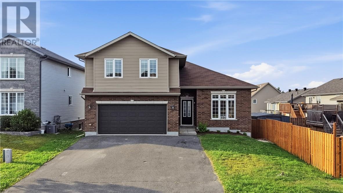
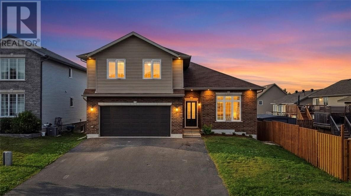
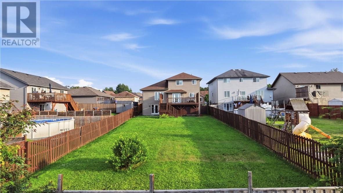
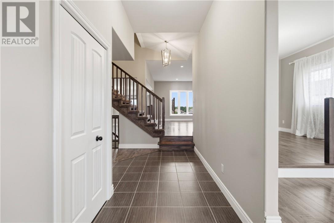
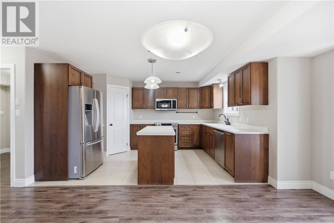
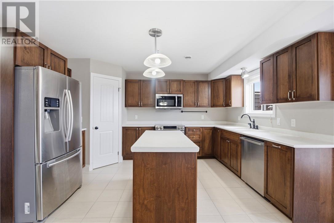
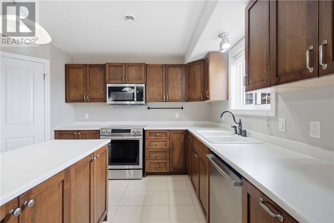
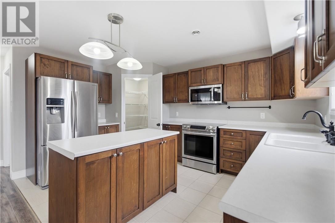
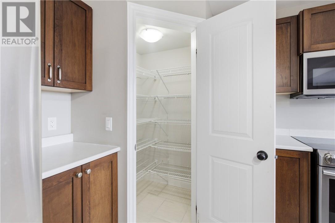
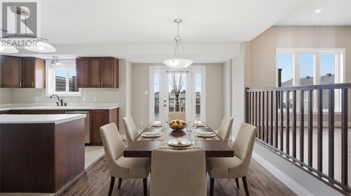
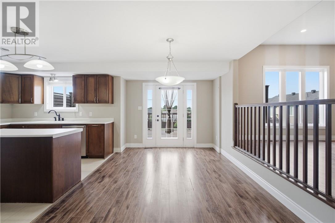
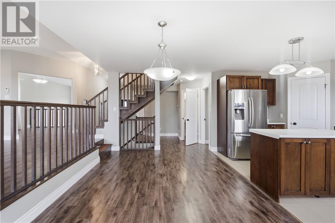
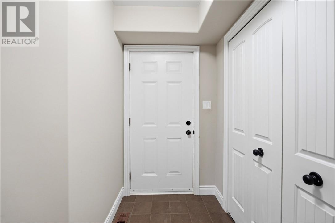
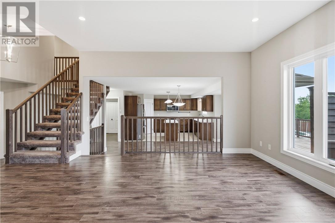
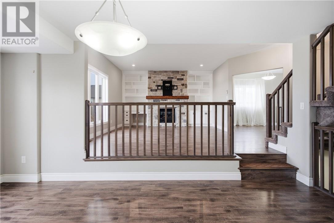
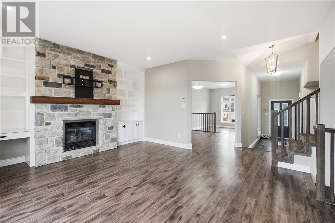
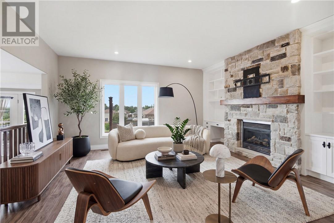
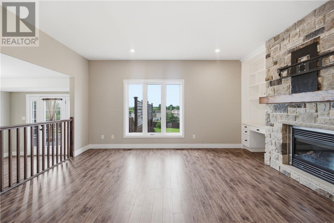
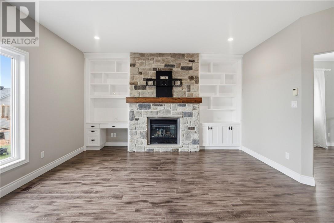
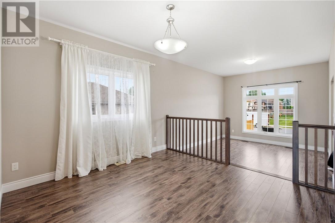
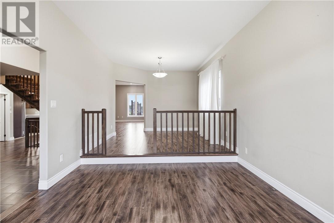
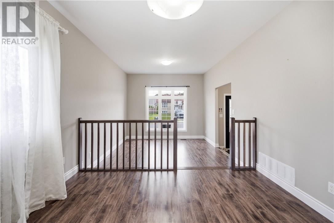
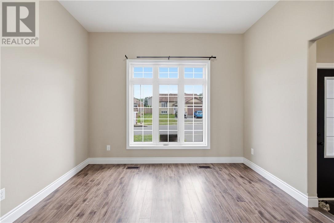
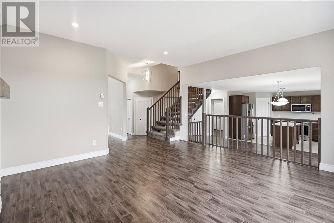
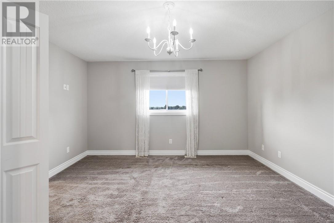
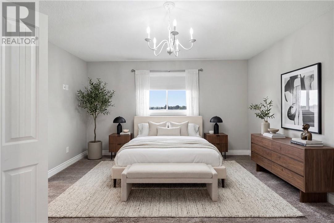
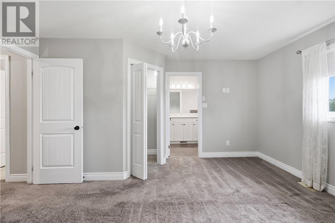
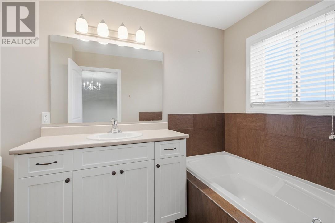
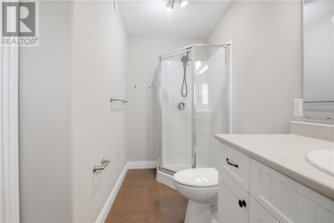
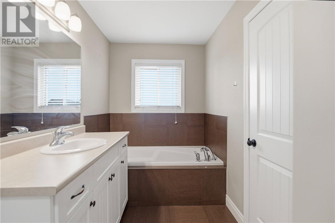
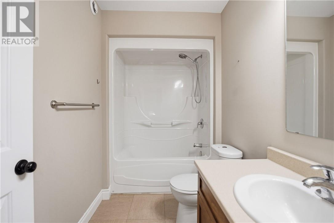
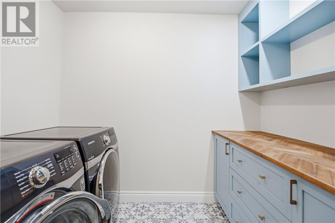
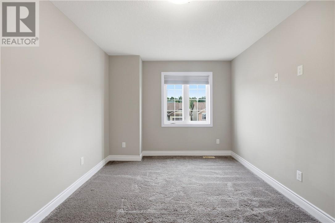
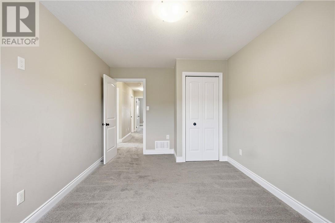
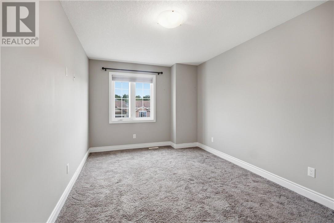
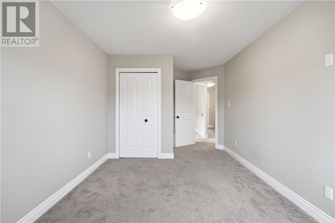
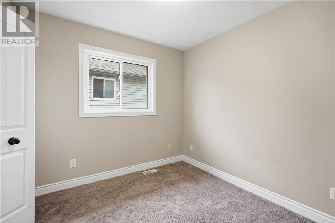
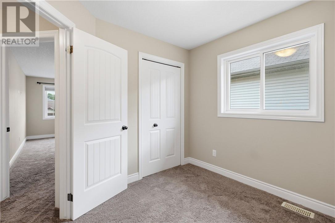
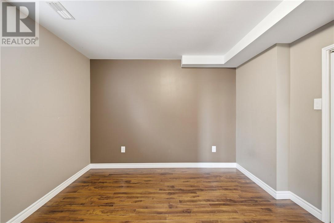
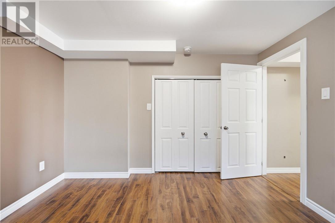
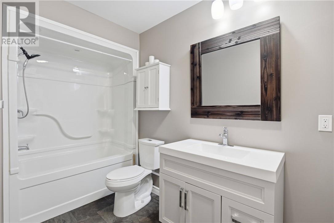
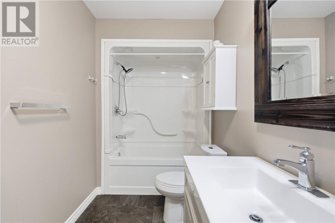
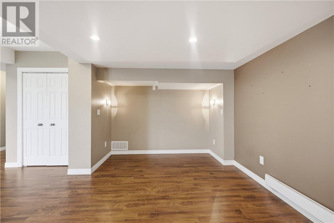
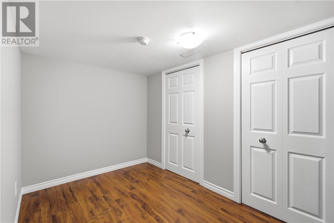
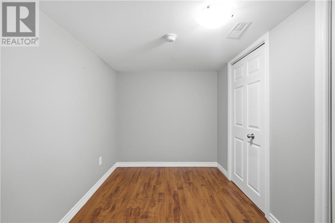
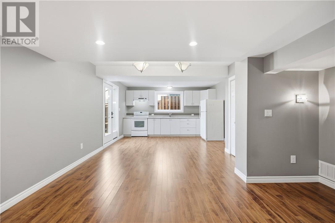
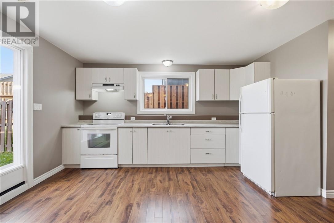
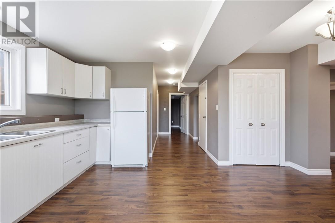
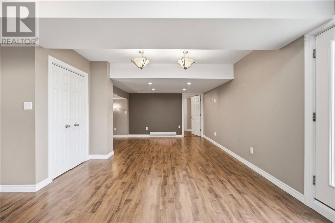
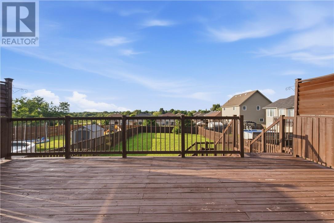
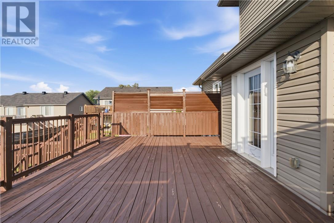
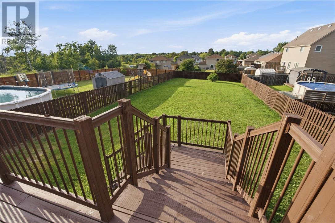
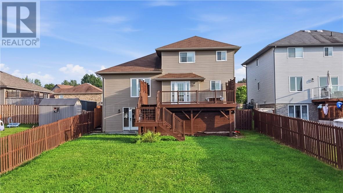
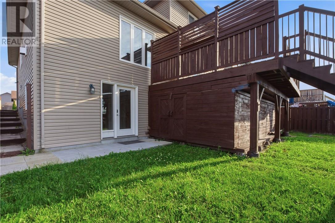
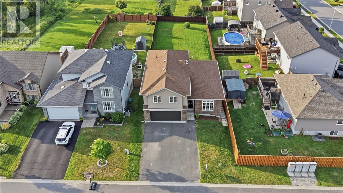
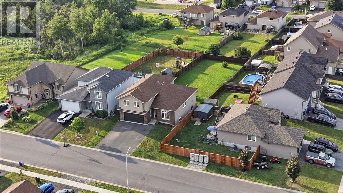
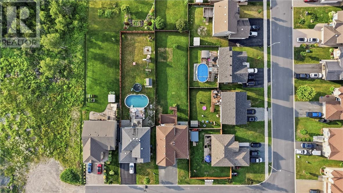
Located in the quiet and desirable Hidden Valley subdivision, 1654 Meadowlark Way offers the perfect combination of space, comfort, and versatility for the growing family. This impressive 5-bedroom, 3.5-bathroom home features a bright and open main floor with a spacious living room highlighted by a cozy gas fireplace, beautiful stone accent wall, and custom built-ins. The kitchen is thoughtfully designed with a large pantry, plenty of prep space, and ample shelving, while the dining room and additional sitting area provide plenty of room for everyday living and entertaining. Upstairs, you’ll find four generously sized bedrooms, including a primary suite with private ensuite, along with a second full bathroom and a dedicated laundry room for added convenience. The lower level is currently set up as a complete in-law suite with a separate entrance, creating an ideal opportunity for multi-generational living, income potential, or an easy conversion back to a single-family layout. Outside, the expansive fully fenced backyard and generous-sized deck offer the perfect setting for families to enjoy year-round. Conveniently located close to schools, shopping, parks, and all amenities, this is a fantastic opportunity to make your next move this summer. Call today to book your private showing! (id:15069)
Property Details
| MLS® Number | 2129082 |
| Property Type | Single Family |
| Amenities Near By | Playground, Schools |
| Equipment Type | Water Heater |
| Rental Equipment Type | Water Heater |
| Storage Type | Outside Storage, Storage In Basement |
| Structure | Dog Run - Fenced In |
Building
| Bathroom Total | 4 |
| Bedrooms Total | 5 |
| Architectural Style | 2 Level |
| Basement Type | Full |
| Cooling Type | Central Air Conditioning |
| Exterior Finish | Brick, Vinyl Siding |
| Fireplace Fuel | Gas |
| Fireplace Present | Yes |
| Fireplace Total | 1 |
| Fireplace Type | Insert |
| Foundation Type | Block |
| Half Bath Total | 1 |
| Heating Type | Forced Air |
| Roof Material | Asphalt Shingle |
| Roof Style | Unknown |
| Stories Total | 2 |
| Type | House |
| Utility Water | Municipal Water |
Parking
| Attached Garage |
Land
| Acreage | No |
| Fence Type | Fenced Yard |
| Land Amenities | Playground, Schools |
| Sewer | Municipal Sewage System |
| Size Irregular | Irr |
| Size Total Text | Irr|under 1/2 Acre |
| Zoning Description | R1-5 |
Rooms
| Level | Type | Length | Width | Dimensions |
|---|---|---|---|---|
| Second Level | 3pc Bathroom | 6'5 x 5'1 | ||
| Second Level | Laundry Room | 8'7 x 5'9 | ||
| Second Level | Bedroom | 13'3 x 9'9 | ||
| Second Level | Bedroom | 9'5 x 8'10 | ||
| Second Level | Ensuite | 5'10 x 13'8 | ||
| Second Level | Primary Bedroom | 14'0 x 13'8 | ||
| Lower Level | Den | 11'9 x 7'1 | ||
| Lower Level | Storage | 14'8 x 7'0 | ||
| Lower Level | Bathroom | 8'10 x 5'4 | ||
| Lower Level | Bedroom | 11'6 x 10'2 | ||
| Lower Level | Living Room | 16'10 x 10'2 | ||
| Lower Level | Kitchen | 14'4 x 11'10 | ||
| Lower Level | Dining Room | 11'5 x 11'6 | ||
| Main Level | 2pc Bathroom | 5'0 x 4'10 | ||
| Main Level | Kitchen | 14'0 x 11'1 | ||
| Main Level | Eat In Kitchen | 16'9 x 9'4 | ||
| Main Level | Living Room/dining Room | 11'5 x 13'0 | ||
| Main Level | Living Room | 14'10 x 15'6 | ||
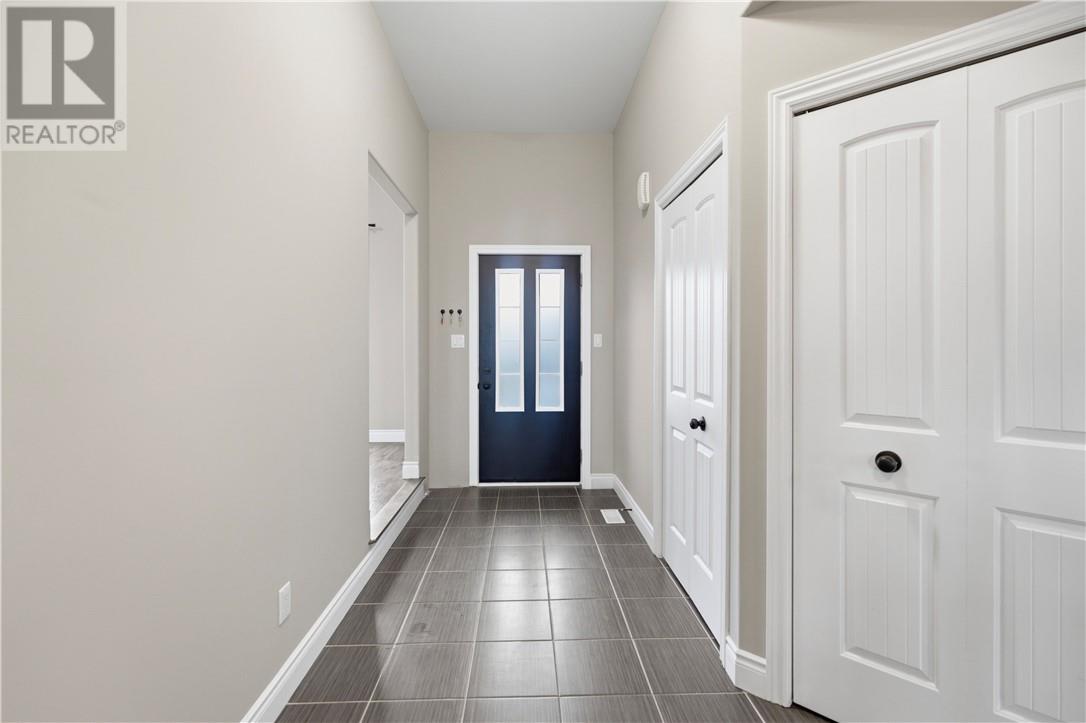
| Main Level | Foyer | 5'4 x 14'6 |
https://www.realtor.ca/real-estate/30004288/1654-meadowlark-way-val-caron
Contact Us
Contact us for more information

This REALTOR.ca listing content is owned and licensed by REALTOR® members of The Canadian Real Estate Association
The trademarks REALTOR®, REALTORS®, and the REALTOR® logo are controlled by The Canadian Real Estate Association (CREA) and identify real estate professionals who are members of CREA. The trademarks MLS®, Multiple Listing Service® and the associated logos are owned by The Canadian Real Estate Association (CREA) and identify the quality of services provided by real estate professionals who are members of CREA. The trademark DDF® is owned by The Canadian Real Estate Association (CREA) and identifies CREA's Data Distribution Facility (DDF®)
July 29 2026 11:28:27
Sudbury Real Estate Board
RE/MAX Crown Realty Inc. (Sudbury)