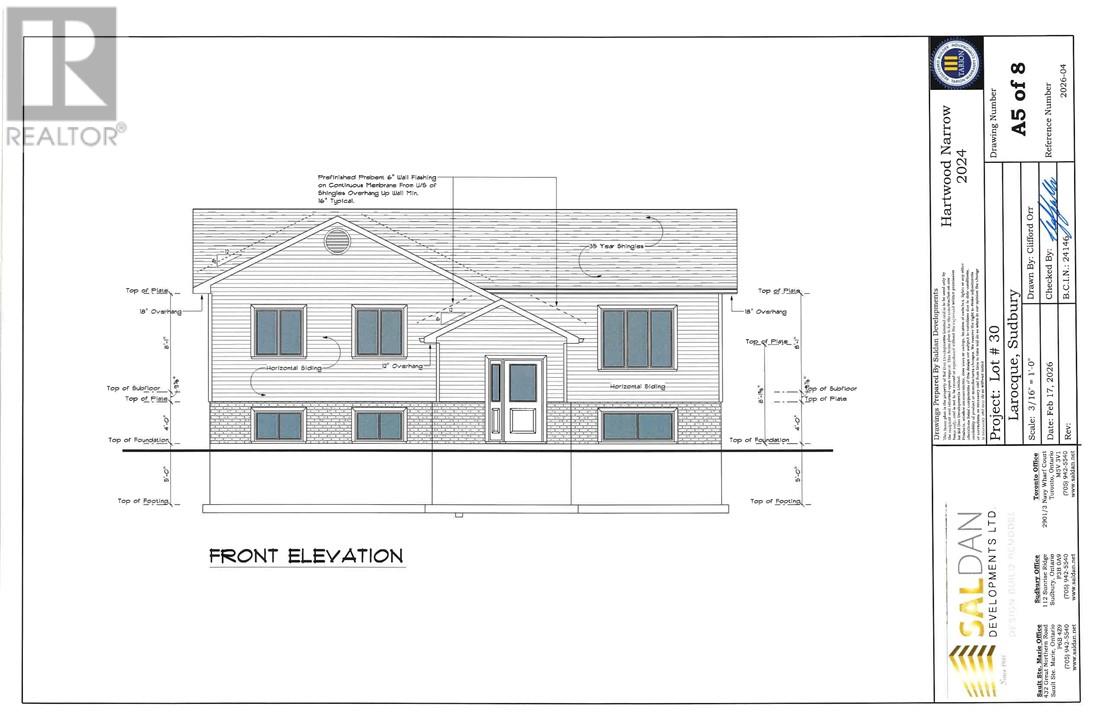
Welcome to Phase 2 Pinecrest Gardens, a quality Saldan development. Check out this large bungalow on an oversized lot! Open concept with walkout back deck. Three beds and two full baths including an ensuite, full unfinished lower level. Just move into your new home. Constructed with poured concrete foundation with lifetime warranty against leakage and full 7 year Tarion warranty. Don't miss out! (id:15069)
Perfectly positioned on a premium ravine lot where timeless elegance meets modern sophistication. Designed for both elegant entertaining and everyday living, the open-concept main level is an exceptional blend of sophistication and functionality. At the heart of the home, the gourmet chef's kitchen features Cambria quartz counters with a matching backsplash, under-cabinet lighting, premium Caf appliances, an oversized centre island with designer pendant lighting, and a spacious walk-in pantry complete with a coffee bar. The adjoining dining area offers a walk-out to your private deck, creating the perfect setting to enjoy your morning coffee while overlooking the private backyard and tranquil ravine beyond. The inviting great room is highlighted by coffered ceilings, a gas fireplace, and expansive windows that fill the home with natural light. Rich hardwood flooring, elegant designer lighting, custom drapery, and 9-foot ceilings throughout enhance the home's warm yet sophisticated ambiance. For added peace of mind, the property is protected and monitored by an indoor/outdoor security system. Upstairs discover four generously sized bedrooms and three spa-like bathrooms thoughtfully designed to provide comfort and privacy. The luxurious primary suite is a true retreat complete with a sitting area that offers the perfect place to relax with a good book. The spa-inspired 5-piece ensuite features a freestanding soaker tub, oversized glass walk-in shower, dual vanities, and a spacious walk-in closet. The second bedroom offers the ultimate convenience with its own private 4-piece ensuite and large walk-in closet, while the third and fourth bedrooms are equally spacious share a beautifully appointed semi-ensuite bathroom, making them ideal for family or a dedicated home office. Ideally located close to great parks, top-rated schools, shopping and with quick access to Hwy 401/407/418, this remarkable home offers the perfect balance of luxury, convenience, and peace of mind. (id:15069)
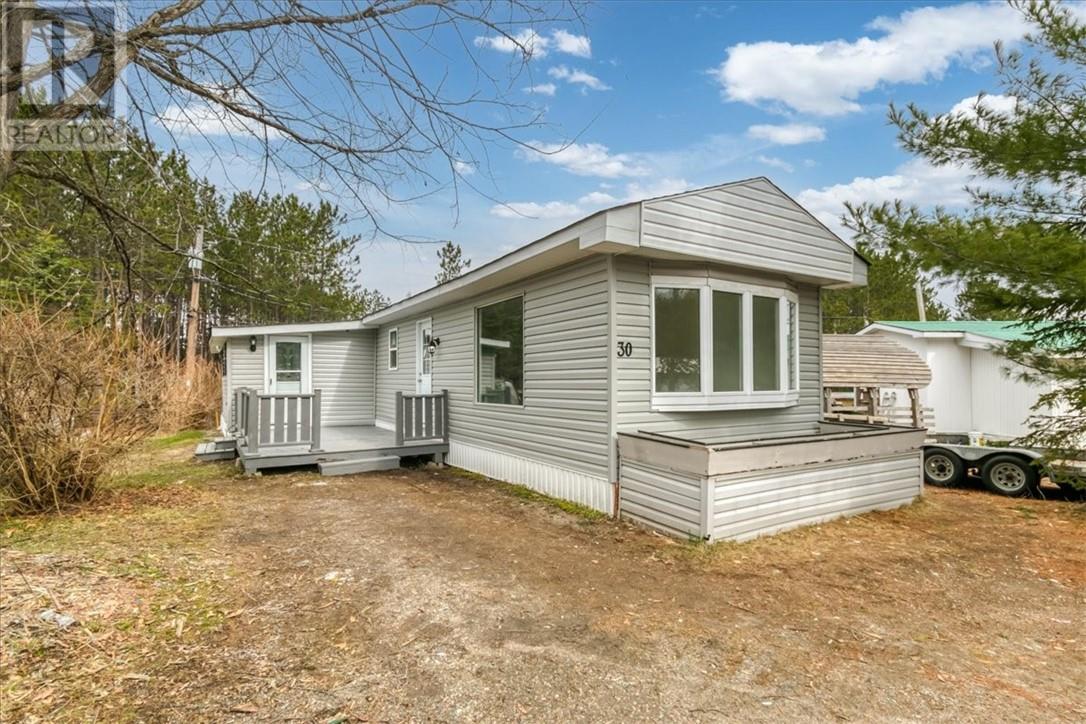
Enjoy easy living in this fully updated mobile home in Hamersveld Park, located in Whitefish. This 2 bedroom, 1 bathroom home has been completely redone and is move-in ready. Updates include all new flooring, trim, doors, siding, complete new roof structure including shingles, a fully renovated bathroom and kitchen with all brand new appliances. Bright, clean, and low-maintenance, perfect for first-time buyers or those looking to downsize. Just move in and enjoy! (id:15069)
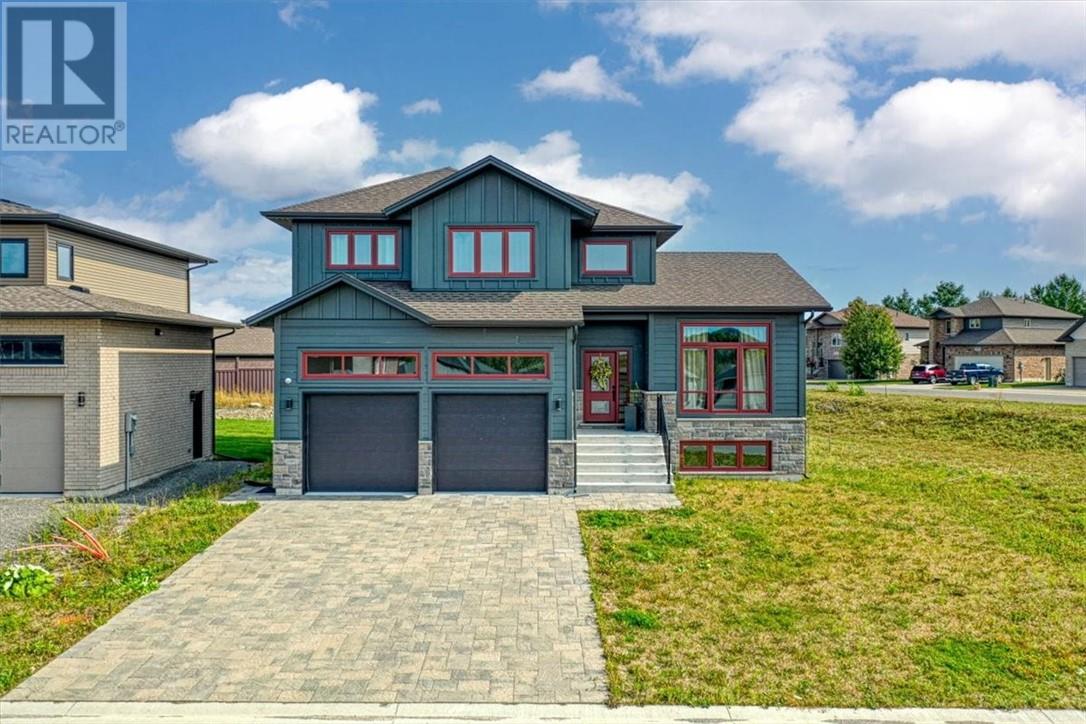
Welcome to 2023's 'ULTIMATE DREAM HOME' ~ Built by Belmar Builders, this beautifully custom designed energy efficient 4 bedroom, 3.5 bathroom home is sure to impress with over 3,000 sq. ft. of living space. Located in a quiet, family friendly well sought-out Minnow Lake community. The minute you walk into this home you are cheerfully greeted with a welcoming foyer completed with high ceilings. The spaciousness and modern colours give this home a bright and airy feeling. The main floor features a well appointed 2 piece bath, and a stylish eat-in kitchen with dream walk-in pantry, all of which is open to the dining area which connects to a large living area complete with vaulted ceilings and a gas fireplace. Access to your nice sized deck from the kitchen provides the perfect set up for entertaining. Upstairs you'll find 3 large bedrooms, all complete with walk-in closets, a 4 piece bath and for the ultimate convenience a laundry area; not to be overshadowed by the spa like ensuite in the sophisticated primary bedroom. Downstairs you'll find what feels like unlimited space for entertaining or getting away from it all. Complete with high ceilings, plenty of windows, another bedroom, a 4 piece bath and plenty of storage. This home is pleasantly filled with lots of natural light. Fully landscaped yard, Lockstone driveway and a double attached garage. (id:15069)
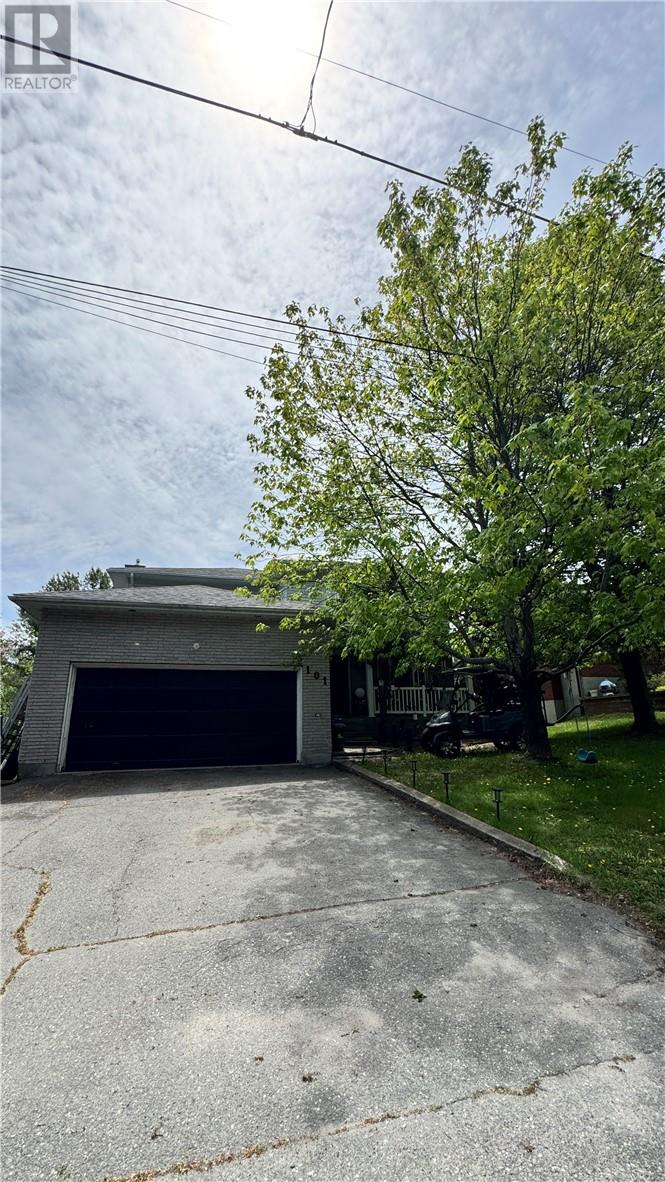
Welcome to 101 Field. Lively living at its finest. Welcome to this beautiful four bedroom, two storey home located in a sought-after Lively neighbourhood. Set on an impressive park-like lot backing onto a mature greenbelt, this property offers exceptional privacy, generous space and a tranquil natural backdrop. The main level features a welcoming living and dining area with rich hardwood flooring, flowing seamlessly toward the kitchen and bar area - ideal for entertaining. The kitchen is finished with granite countertops and cork flooring and offers a walkout to the main level deck, perfect for BBQs and outdoor gatherings overlooking the lush backyard. A convenient half washroom completes the main floor. All four bedrooms are located on the upper level, along with two full bathrooms, including a private ensuite, providing a functional and family-friendly layout. Year-round comfort is ensured with two natural gas fireplaces throughout the home. The lower level is bright and inviting, offering abundant natural light and a spacious layout that feels anything but like a basement. This versatile space is ideal for a recreation room, hobby area, or could easily be converted into an in-law suite with the addition of a kitchen. Additional highlights include an attached double car garage. This home offers a rare blend of comfort, flexibility and outdoor serenity in one of Lively's most desirable locations. (id:15069)
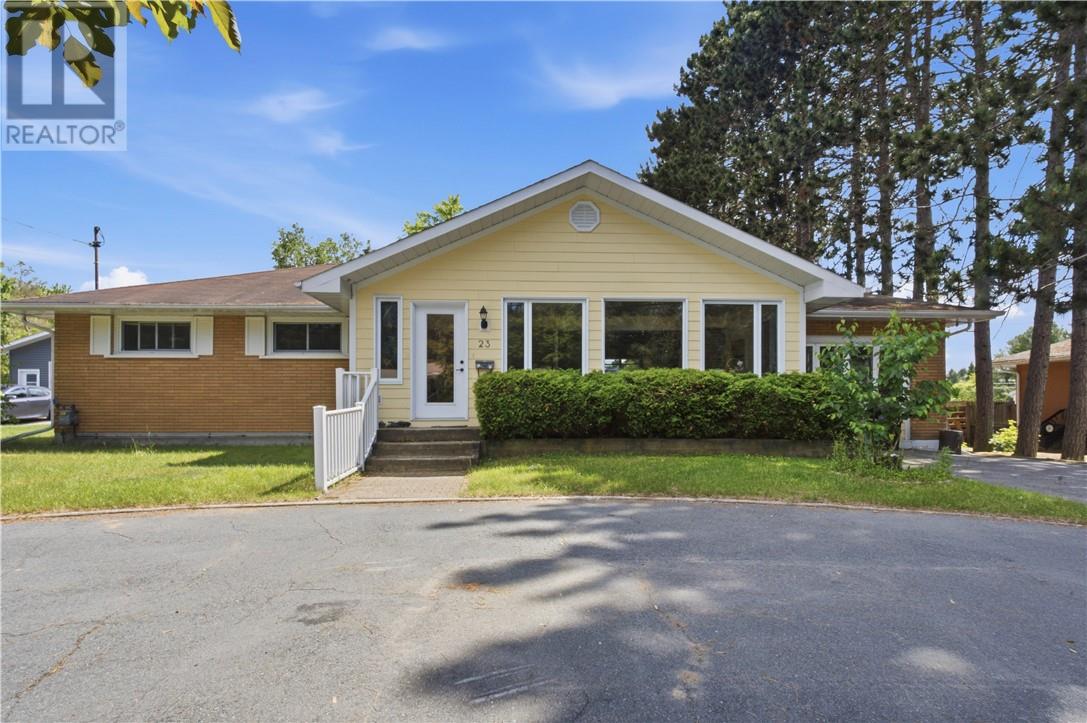
Welcome to 23 Phil Street in Naughton's charming Oja subdivision. Lovingly maintained by the same family for the past 50 years, this sprawling bungalow is now ready for new owners to create memories of their own. Situated on a beautiful park-like lot, this property offers the perfect blend of space, comfort, and outdoor enjoyment. A bright and spacious front sunroom welcomes you into the home and provides plenty of room for coats, boots, and guests. The main floor features a large kitchen with adjoining dining area, a cozy living room highlighted by a natural gas fireplace, and an impressive 13' x 26' family room that is ideal for entertaining or relaxing with family. Three bedrooms and a full bathroom complete the main level. Downstairs, you'll find a large rec room warmed by a wood-burning stove, a fourth bedroom, a full bathroom with laundry, and an abundance of storage space. The exterior of this home is truly a standout feature. The drive-thru driveway offers ample parking, while the backyard is designed for both relaxation and entertaining with a large deck off the back of the house and a beautiful stone patio. Mature pine trees line the west side of the property, creating a peaceful and private setting that feels like your own personal park. Located just down the street from the Oja Sports Complex and only minutes from all the amenities of Lively, this is an exceptional opportunity to enjoy small-community living in a fantastic location. Book your private showing today and experience this special property for yourself. (id:15069)
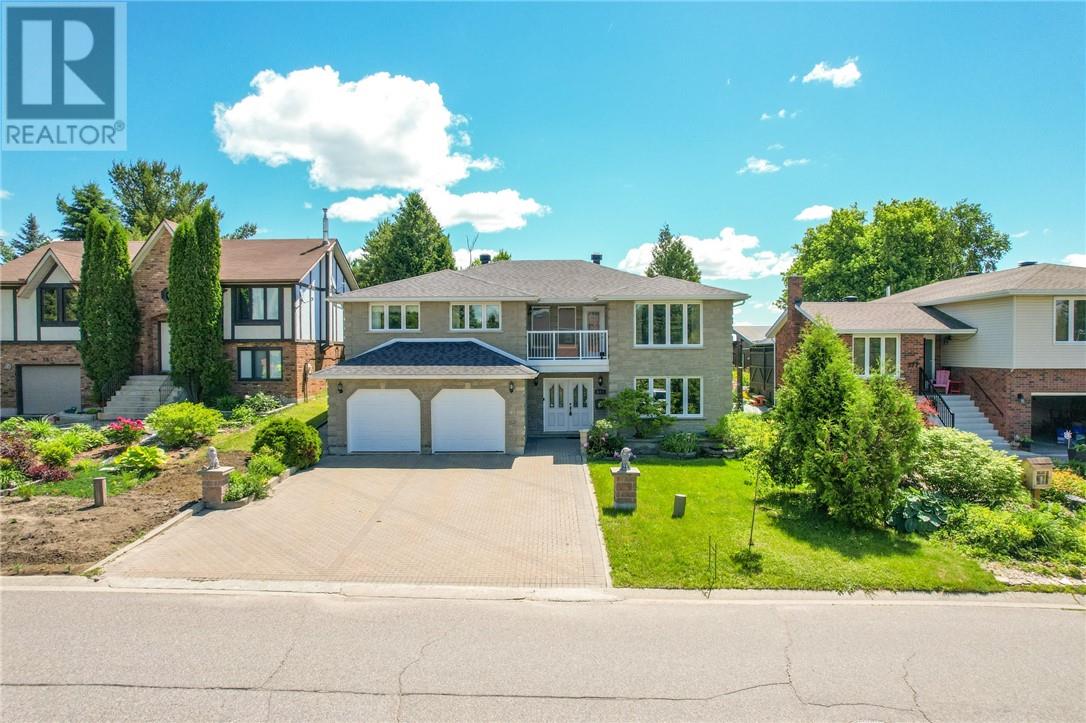
Offered for the first time in the desired Moonglo neighbourhood, this meticulously maintained and solidly built 2,800+ sq. ft. home showcases exceptional pride of ownership throughout. The main floor is a generous size and features a second kitchen offering potential for multi-generational living, an in-law suite, or a home-based business. The upper level offers an impressive 1,600 sq. ft. footprint, featuring 3 bedrooms, 1.5 bathrooms, and a charming front balcony that enhances the home's curb appeal. Situated on an impressive lot over 270 feet deep, the property offers endless possibilities for outdoor enjoyment, future development, gardening, or creating your dream backyard oasis. Notable updates include the roof (2014), granite countertops (2019), main floor kitchen and bathroom tile flooring (2019), Beam central vacuum system (2020), balcony door and windows (2020), duct cleaning (2023), garage doors (2024), security system installed in 2024, Nest thermostat (2025). (id:15069)
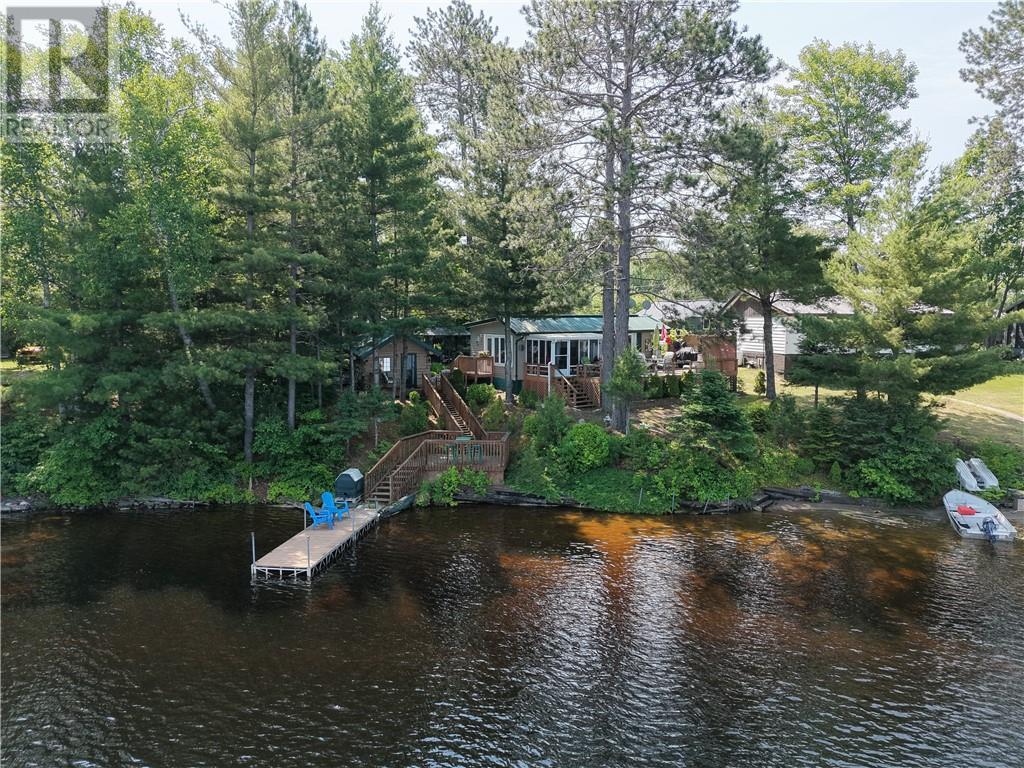
Welcome to 84 Lakeview, a beautiful turnkey cottage on sought-after Agnew Lake! Stretching approximately 26 kilometres, Agnew Lake is well known for its excellent fishing, sandy beaches, and incredible natural beauty. This charming two-bedroom cottage features a full bathroom and shows true pride of ownership throughout. Multiple decks overlook the lake, offering the perfect places to relax, entertain, and take in the peaceful waterfront views. The sunroom is sure to become one of your favourite spaces—a place you'll never want to leave as you sit back and enjoy the beauty and tranquility of cottage life. Just a few short steps lead you down to the dock, making it easy to enjoy everything the lake has to offer. At the water's edge, you'll also find an original structure that once served as a sauna and is now used for convenient storage. The immaculate grounds are exceptionally well cared for and feature multiple sheds, a gazebo, a car shelter, and a full trailer to accommodate extra guests. Set on a very private lot, this property offers plenty of room to unwind, entertain, and enjoy the outdoors.The cottage has been used during the winter months and, with some minor work, could be fully winterized for even more year-round enjoyment. It is equipped with a full septic system and sandpoint water, along with a separate pump for watering the lawn and gardens. Turnkey, private, beautifully maintained, and ready to enjoy—84 Lakeview is your opportunity to own a special piece of paradise on Agnew Lake. Whether you're looking for a peaceful weekend escape, a summer retreat, or the potential for four-season enjoyment, this is a property you'll want to experience for yourself. (id:15069)
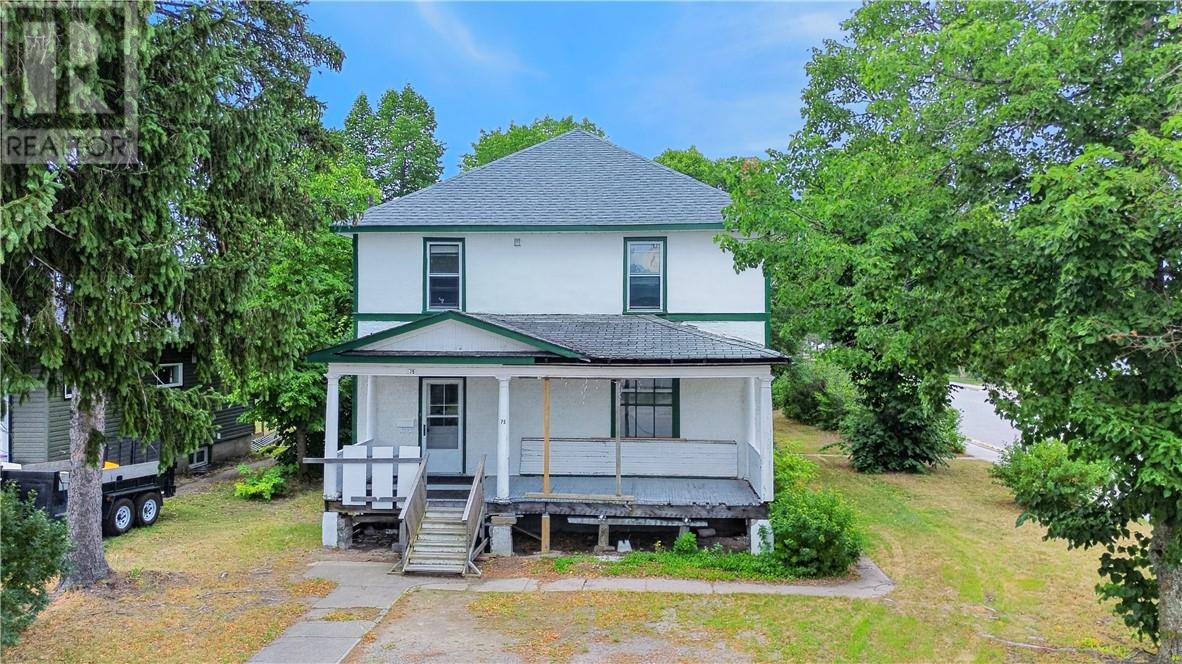
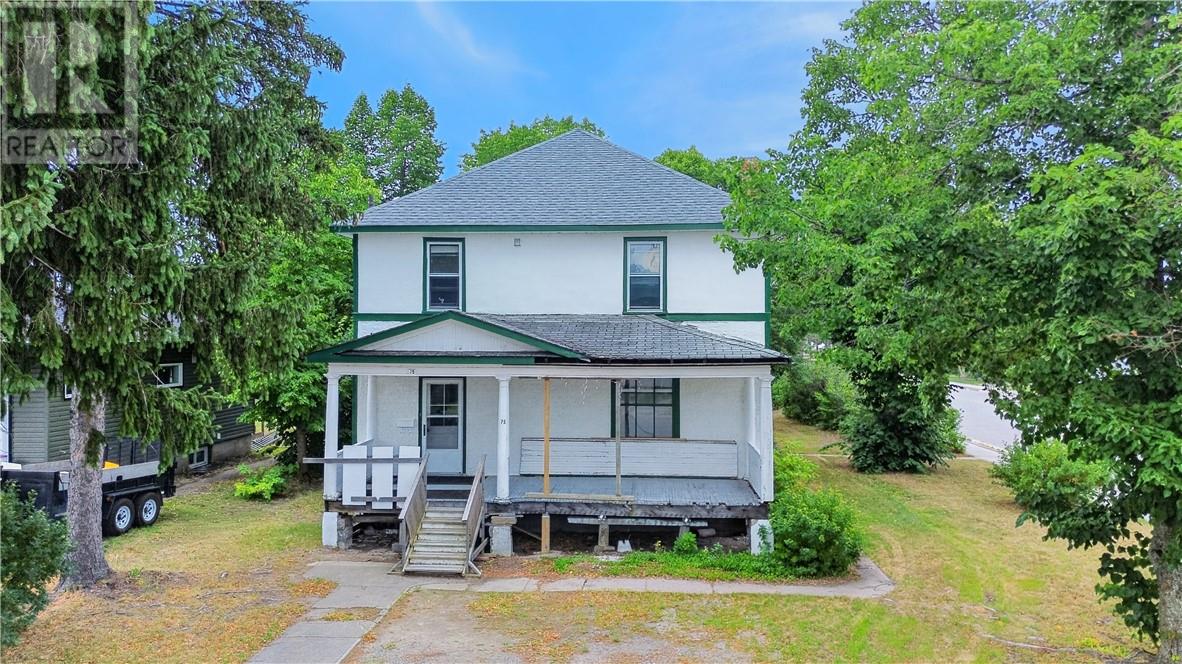
Welcome to 75 Spruce St! This charming duplex offers a rare blend of character, space, and potential. This well-maintained century home has been proudly owned by the same family since the 1970s, and its timeless appeal is evident throughout. Featuring two spacious 3-bedroom units and a large unfinished basement, this property is ideal for a variety of buyers. Whether you're looking to live in one unit while generating rental income, renovate and maximize its full investment potential, or accommodate a multi-generational living arrangement. Each unit offers generous living space, classic architectural details, and plenty of natural light. Set on a large lot, there’s ample outdoor space for parking, gardening, or future improvements. The home retains much of its original charm, with unique character you simply won’t find in newer builds. While the property could benefit from some TLC, it presents an excellent opportunity to modernize and add value, and create something truly special. Whether you're an investor or a buyer with vision, this is a solid property with strong upside. Don’t miss your chance to own a piece of Espanola’s history with this versatile and character-filled duplex. (id:15069)
Welcome to 75 Spruce St! This charming duplex offers a rare blend of character, space, and potential. This well-maintained century home has been proudly owned by the same family since the 1970s, and its timeless appeal is evident throughout. Featuring two spacious 3-bedroom units and a large unfinished basement, this property is ideal for a variety of buyers. Whether you're looking to live in one unit while generating rental income, renovate and maximize its full investment potential, or accommodate a multi-generational living arrangement. Each unit offers generous living space, classic architectural details, and plenty of natural light. Set on a large lot, there’s ample outdoor space for parking, gardening, or future improvements. The home retains much of its original charm, with unique character you simply won’t find in newer builds. While the property could benefit from some TLC, it presents an excellent opportunity to modernize and add value, and create something truly special. Whether you're an investor or a buyer with vision, this is a solid property with strong upside. Don’t miss your chance to own a piece of Espanola’s history with this versatile and character-filled duplex. (id:15069)
Welcome to the highly sought-after, family-friendly community of Riverside South! This stunning contemporary home offers exceptional privacy with no rear neighbours and is beautifully appointed throughout. The bright, open-concept main level features elegant hardwood flooring, spacious living and dining areas, and a stylish gourmet kitchen complete with stainless steel appliances, a large granite island, and oversized windows with a patio door that fills the home with natural light while overlooking the private backyard. Step outside to the fully fenced, extra-large backyard featuring a gorgeous stone patio-perfect for summer entertaining, family gatherings, or relaxing outdoors. Upstairs, you'll find three generously sized bedrooms, two full bathrooms, and a convenient second-floor laundry room. The impressive primary suite boasts a large walk-in closet and a luxurious 5-piece ensuite with double vanities, a soaker tub, and a separate glass shower. The unfinished basement provides abundant storage space and offers excellent potential for future customization. Move-in ready and meticulously maintained, this mint-condition home is ideally located close to parks, schools, shopping, public transit, and all the amenities Riverside South has to offer. A fantastic opportunity you won't want to miss! (id:15069)
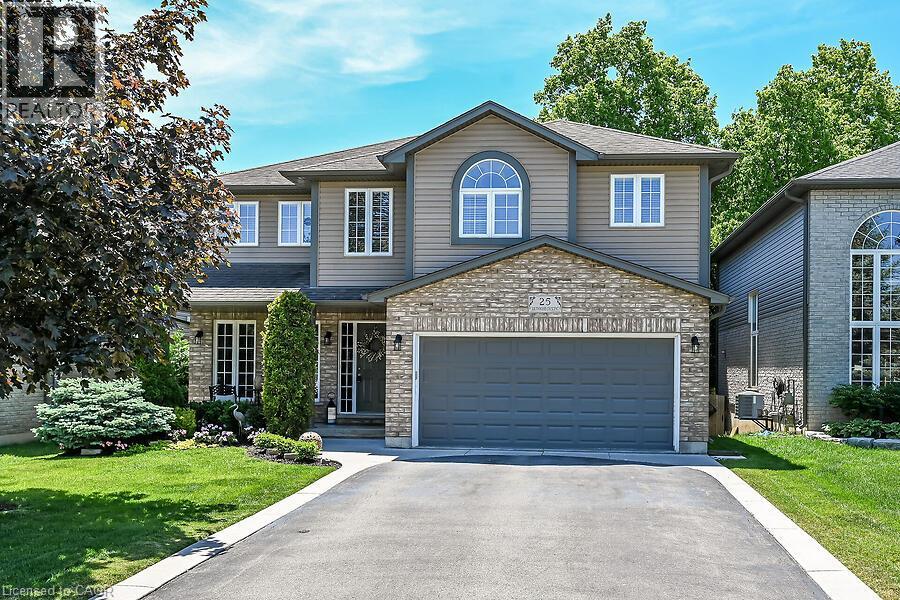
Welcome to 25 Southwood Cres., a meticulously maintained home offering a sophisticated floor plan. The modern open-concept layout features impressive two-story south-facing windows in the family room, providing abundant natural light and a refined ambiance. On the main floor, you'll find thoughtfully designed living spaces, a formal living room, an elegant dining area, a large chef’s kitchen with a nearby dinette, and a welcoming family room complete with a gas fireplace. Additional amenities on this level include a convenient powder room, main floor laundry facilities, direct access to the garage, and patio doors leading to the back deck. The second-floor features three generously sized bedrooms, a versatile loft ideal for remote work, a main bathroom, and an ensuite. The primary bedroom includes a spacious walk-in closet and a luxurious ensuite bathroom equipped with a walk-in shower, a soaker tub, and a double-sink vanity. The fully insulated basement presents substantial potential, highlighted by large 71” x 29” windows that provide ample natural light along with a rough-in for a future bathroom. The expansive, fully fenced yard is beautifully landscaped and features a back deck with a hot tub, as well as a garden shed for extra storage. This home, situated in one of Caledonia's most sought-after neighbourhoods, is truly worth visiting. (id:15069)